
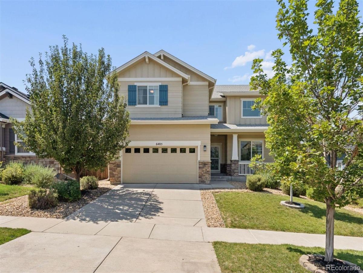
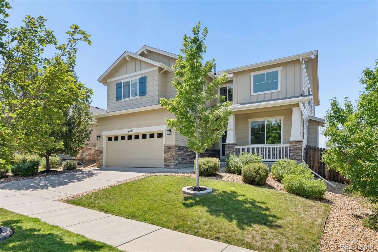
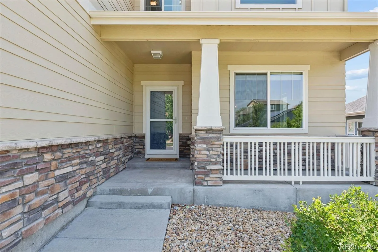
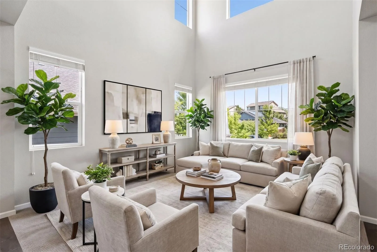
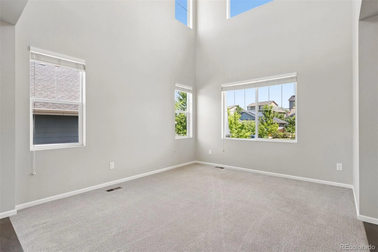
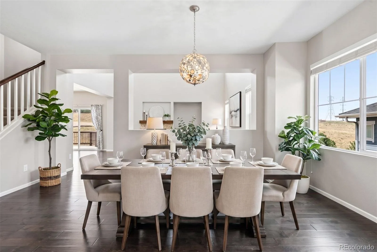
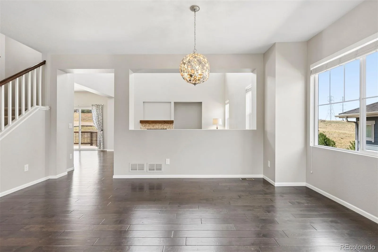
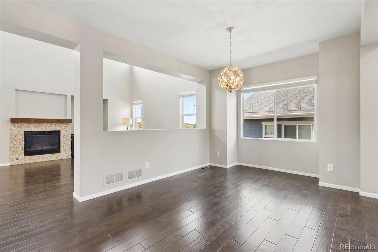
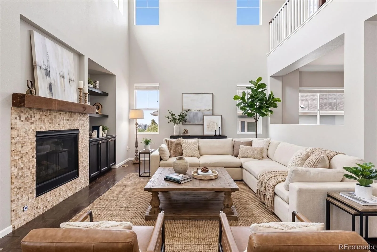
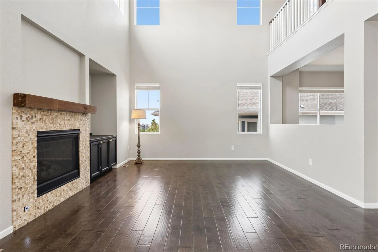
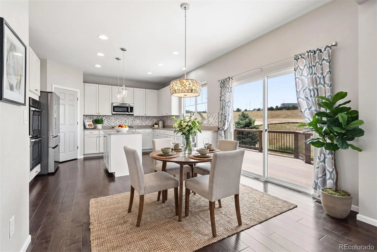
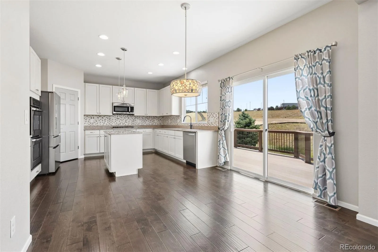
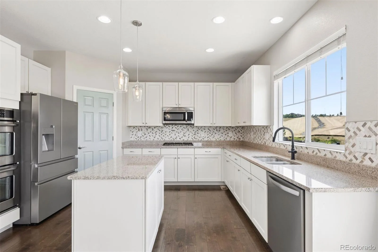
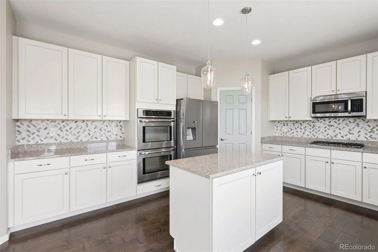
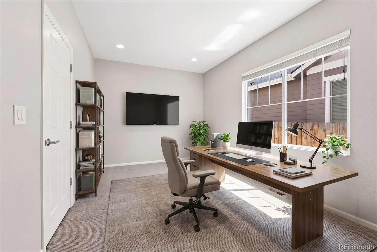
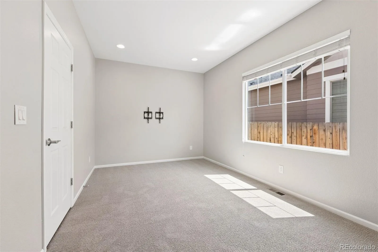
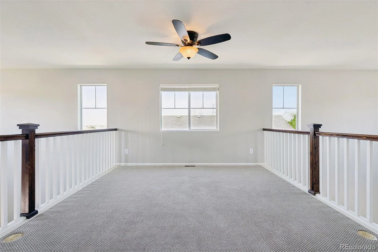
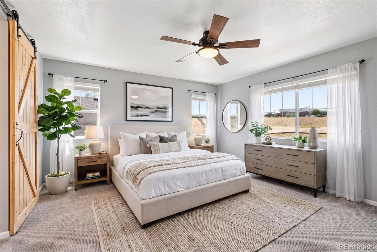
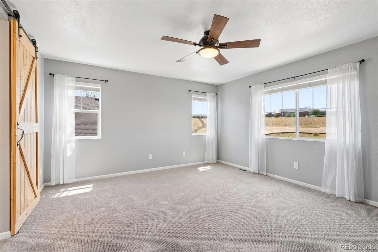
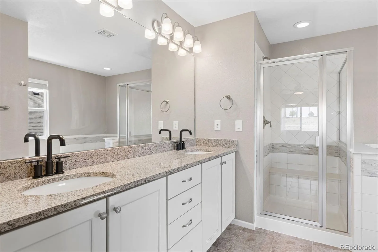
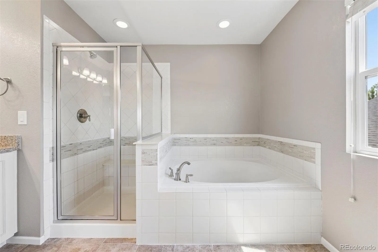
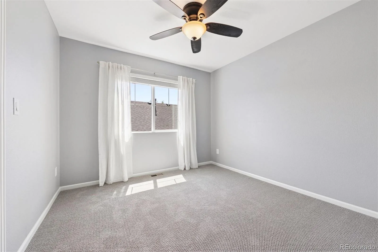
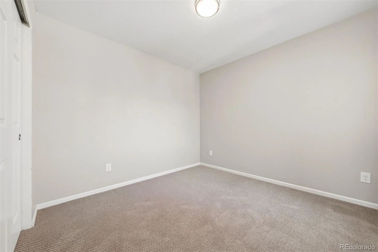
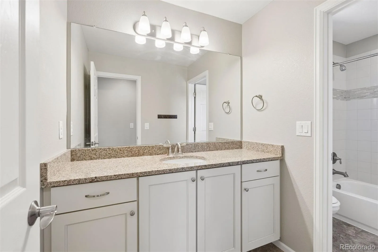
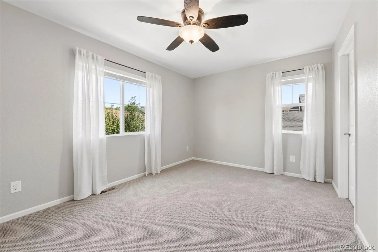
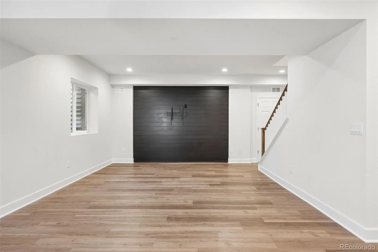
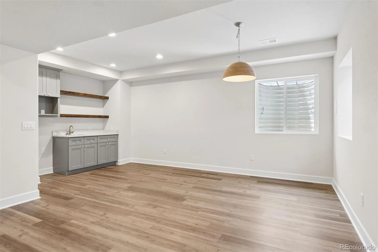
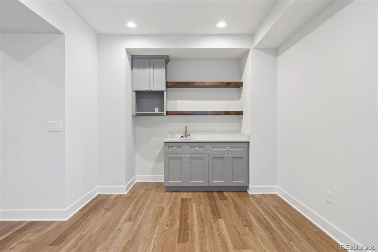
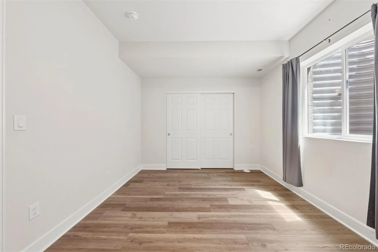
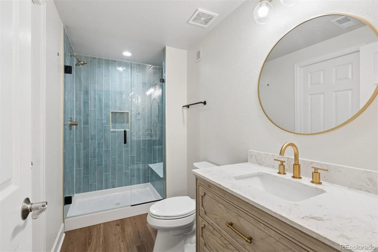
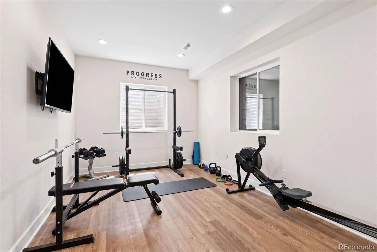
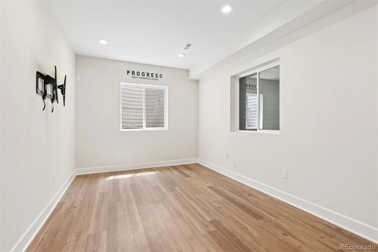
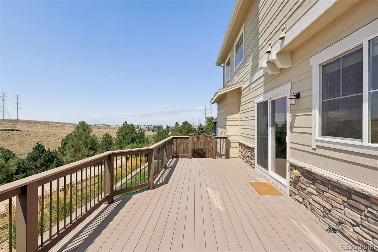
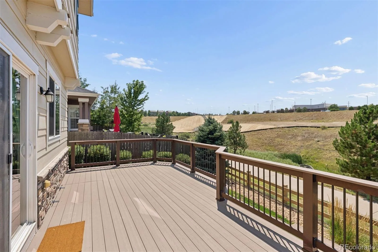
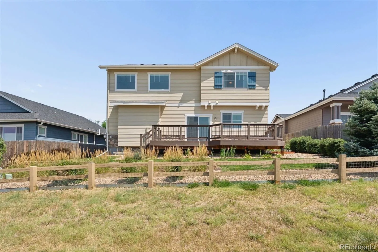
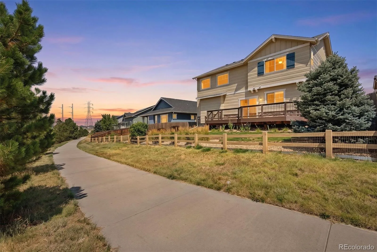
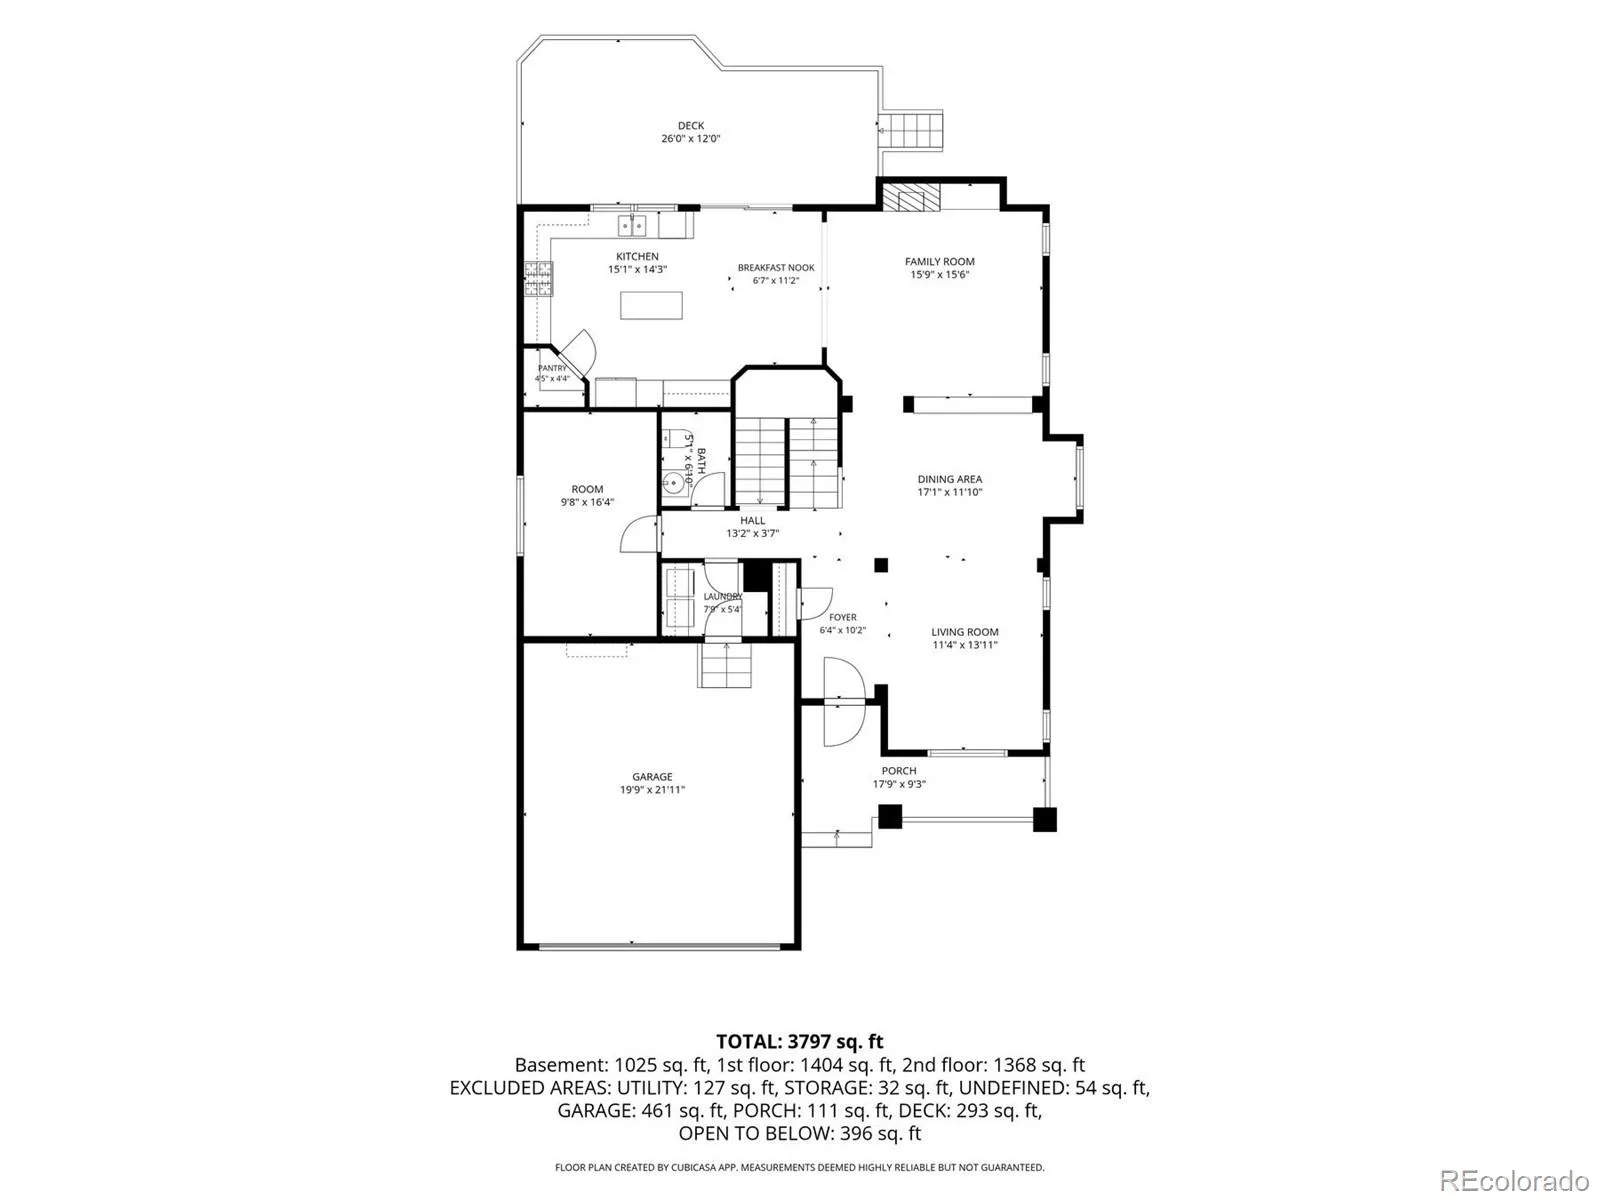
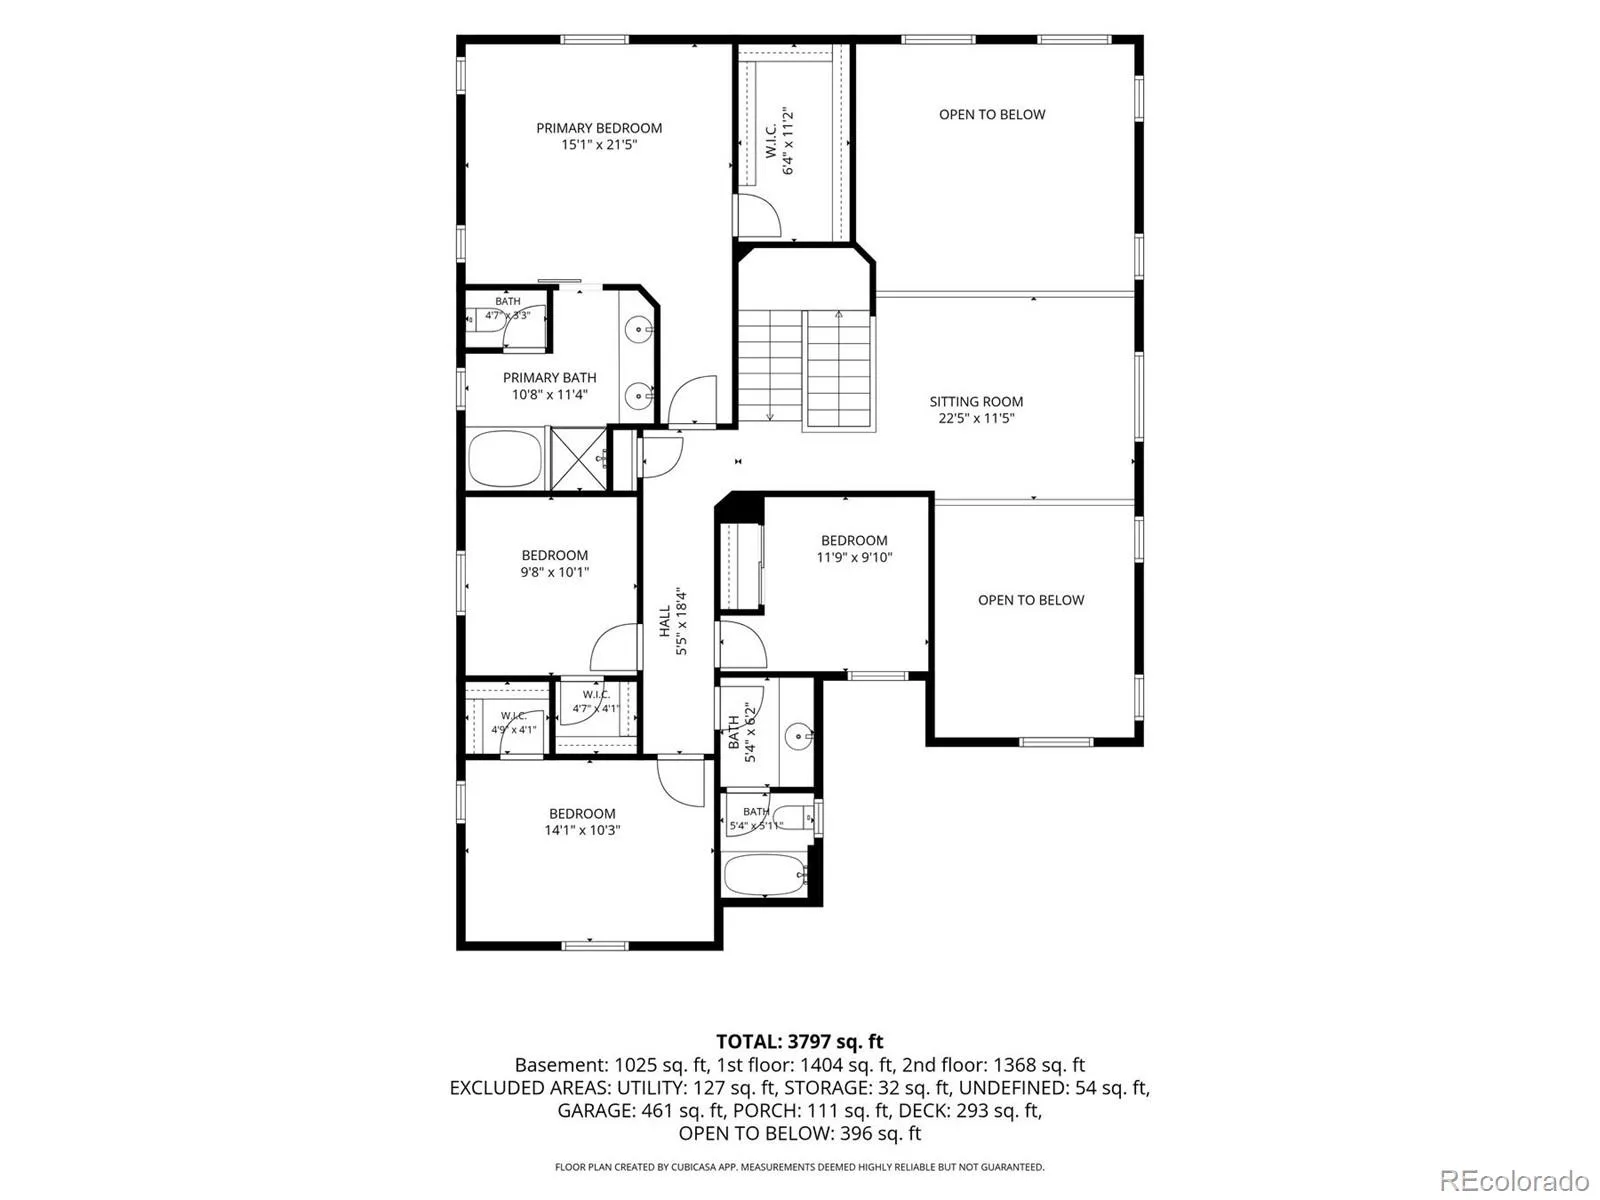
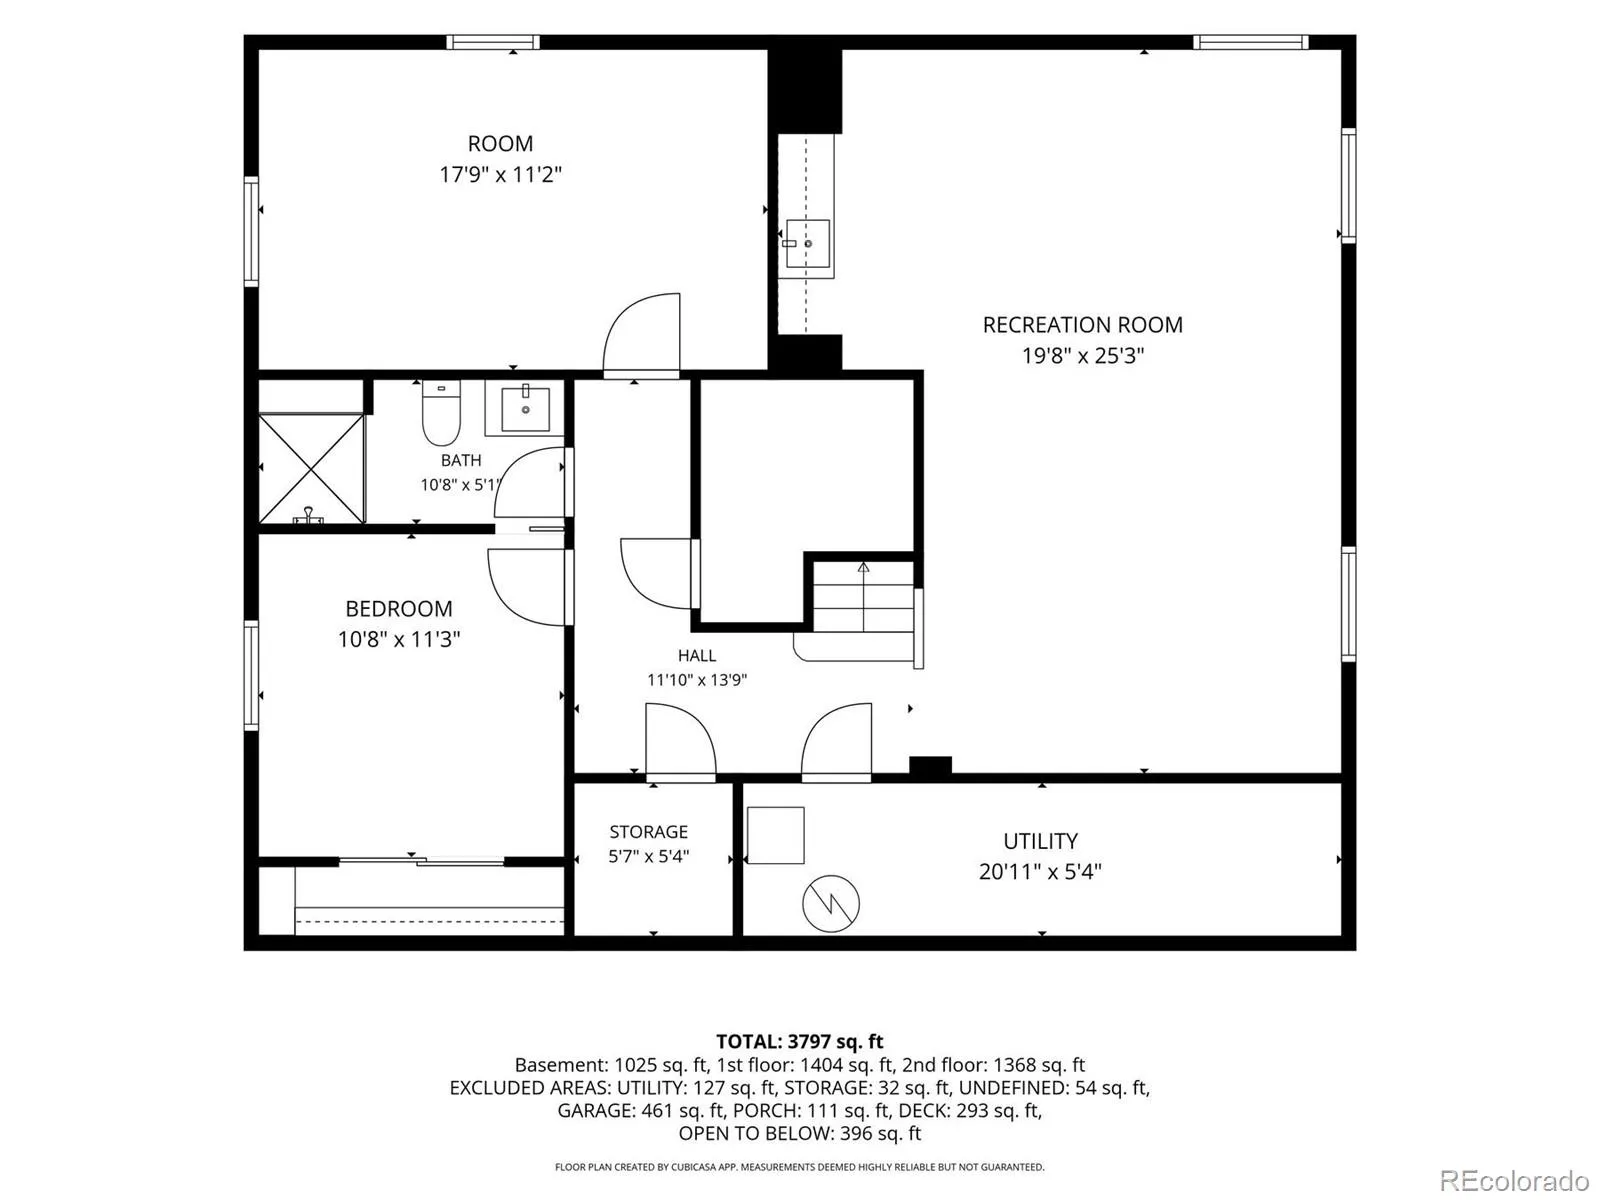
This home truly offers the full package. Backing to open space in The Wheatlands, this thoughtfully designed residence offers more than 4,000 finished square feet with a spacious, versatile floor plan designed for both everyday living and effortless entertaining. A soaring two-story entry creates an impressive welcome, leading to an open-concept main level featuring a dramatic two-story great room, formal dining area, dedicated home office, and gourmet eat-in kitchen anchored by a sizable island. Upstairs, a generous loft provides an additional gathering space separated from the main living areas. The recently finished basement is beautifully designed to feel like a natural extension of the home, offering a spacious family room and custom wet bar complete with a sink, built-in cabinetry, and open shelving. An additional bedroom and beautifully appointed bathroom create comfortable accommodations for guests, while a versatile flex room offers endless possibilities as a home gym, second office, playroom, or creative space. Abundant storage completes the lower level. Outside, the open-space setting provides a peaceful backdrop and added privacy with no neighbors directly behind. Located within the award-winning Cherry Creek School District, Wheatlands residents enjoy neighborhood pools, parks, miles of trails, community events, and complimentary access to the nearby YMCA. With convenient access to Southlands, E-470, DIA, and the Denver Tech Center, this exceptional home brings together generous space, thoughtful design, and an outstanding location.
Property Details
Price:
$725,000
MLS #:
REC6138908
Status:
Active
Beds:
5
Baths:
4
Type:
Single Family
Subtype:
Single Family Residence
Subdivision:
Wheatlands
Finished Sq Ft:
4,053
Total Sq Ft:
4,333
Lot Size:
5,750 sqft / 0.13 acres (approx)
Year Built:
2015
Schools
School District:
Cherry Creek 5
Elementary School:
Pine Ridge
Middle School:
Infinity
High School:
Cherokee Trail
Interior
Above Grade Finished Area
3053
Appliances
Bar Fridge, Cooktop, Dishwasher, Disposal, Double Oven, Dryer, Microwave, Refrigerator, Sump Pump, Washer
Bathrooms
2 Full Bathrooms, 1 Three Quarter Bathroom, 1 Half Bathroom
Below Grade Finished Area
1000
Below Grade Unfinished Area
280
Cooling
Central Air
Fireplaces Total
1
Flooring
Carpet, Tile, Wood
Heating
Forced Air
Interior Features
Built-in Features, Ceiling Fan(s), Eat-in Kitchen, Entrance Foyer, Five Piece Bath, Granite Counters, High Ceilings, Kitchen Island, Open Floorplan, Pantry, Primary Suite, Radon Mitigation System, Smart Window Coverings, Vaulted Ceiling(s), Walk-In Closet(s), Wet Bar
Laundry Features
In Unit
Levels
Two
Main Level Bathrooms
1
Exterior
Association Amenities
Clubhouse, Park, Pool
Attached Garage YN
1
Construction Materials
Frame, Stone, Wood Siding
Exterior Features
Garden, Private Yard
Fencing
Full
Garage Spaces
2
Lot Features
Irrigated, Landscaped, Master Planned, Open Space, Sprinklers In Front, Sprinklers In Rear
Parking Features
Dry Walled
Parking Spots
2
Parking Total
2
Patio And Porch Features
Deck, Front Porch
Roof
Composition
Security Features
Carbon Monoxide Detector(s), Radon Detector, Smoke Detector(s)
Window Features
Double Pane Windows
Financial
HOA Fee
$75
HOA Fee Frequency
Monthly
HOA Includes
Maintenance Grounds, Recycling, Trash
HOA Name
Wheatlands Metro Dristrict
HOA Phone
720-633-9722
Tax Year
2025
Taxes
$8,025
Map
Contact Us
Mortgage Calculator
Property Summary
- Located in the Wheatlands subdivision, 6405 S Harvest Street Aurora CO is a Single Family for sale in Aurora, CO, 80016. It is listed for $725,000 and features 5 beds, 4 baths, and has approximately 4,333 square feet of living space, and was originally constructed in 2015. The current price per square foot is $167. The average price per square foot for Single Family listings in Aurora is $239. The average listing price for Single Family in Aurora is $596,641. To schedule a showing of MLS#rec6138908 at 6405 S Harvest Street in Aurora, CO, contact your Smart Sale AI agent at 3039066915.
Similar Listings Nearby

Additional Details
MLS ID : REC6138908
Listing Key : REC2055942744
Parcel Number : 035040178
Zip Code : 80016
City : Aurora
State : CO
Building if Condo :
Full Street: 6405 S Harvest Street
Address : 6405
Address Prefix :
Address Suffix : Street
Street : Harvest
Street Prefix : S
Street Suffix :
Unit if Condo :
Latitude : 39.600166
Longitude : -104.698914
Property Type : singlefamily
Property Sub Type : Single Family Residence
Stories Total if Condo :
Lot Size : 5,750 sqft / 0.13 acres (approx)
Ownership : Individual
Zoning :
Condition :
Renovation :
Pets Allowed :
Special Conditions : None
Possession : Closing/DOD
Original Price : 725000
Close Price :
Close Date :
List Date : Aug 6, 2026
List Contract Date : 2026-08-06
Off Market Date :
Purchase Contract Date :
Days on Market : 24
Concessions Amount :
Concession Comment :
Renovation :
Company : LIV Sotheby’s International Realty

Copyright 2026. All rights reserved.
6405 S Harvest Street
Aurora, CO