
4826 S Ireland Street Aurora CO 80015 MLS #REC4869029

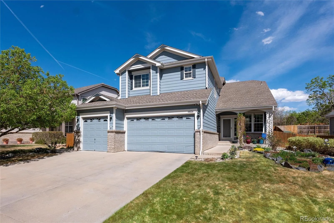
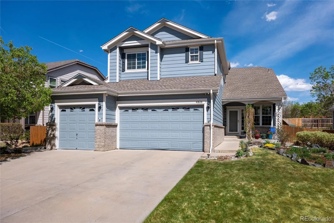
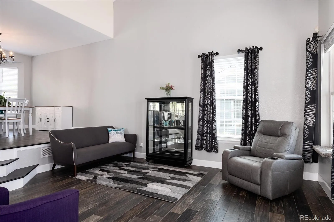
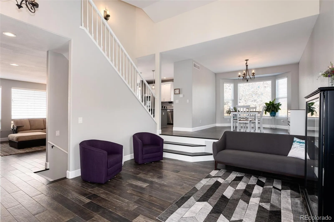
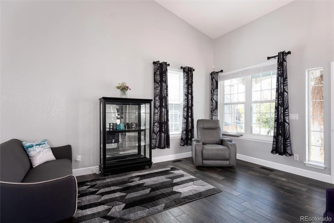
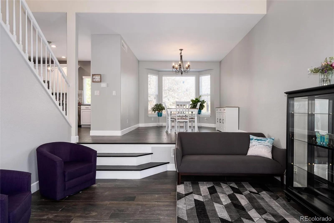
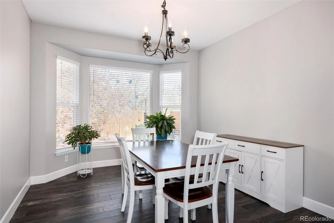
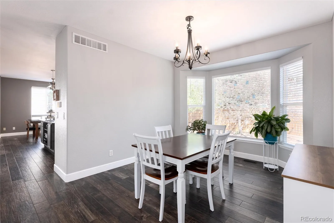
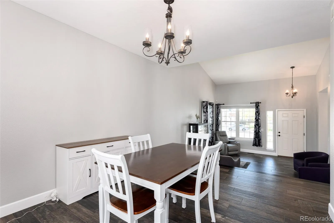
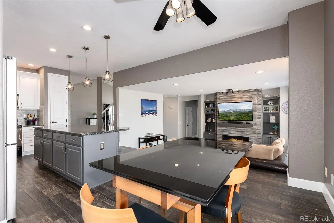
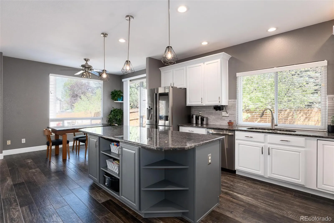
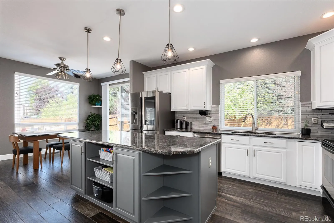
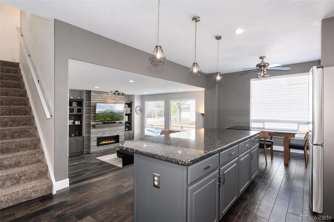
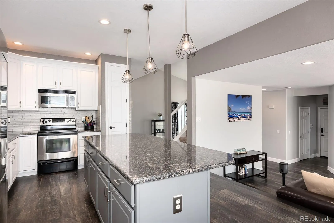
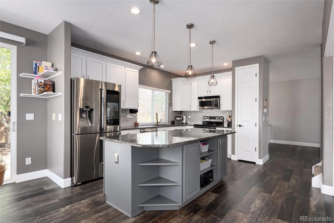
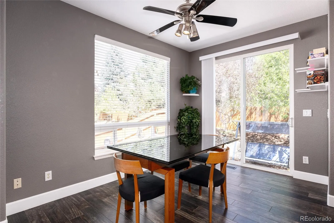
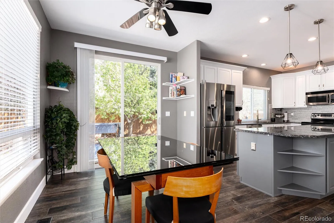
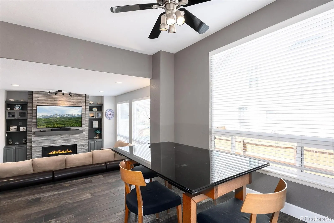
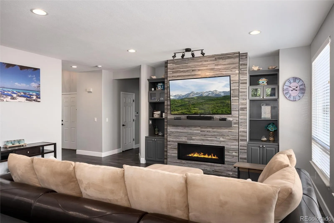
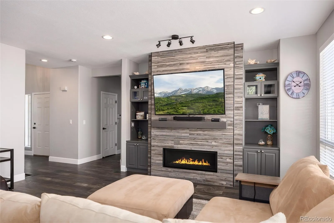
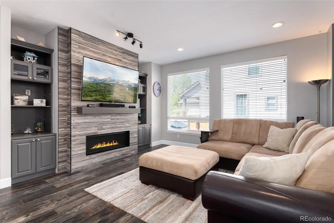
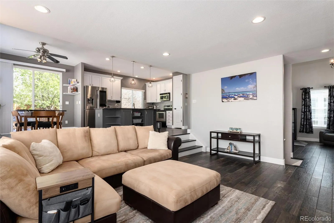
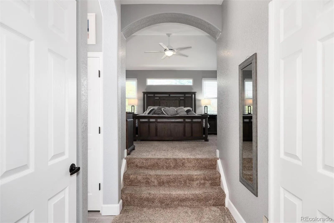
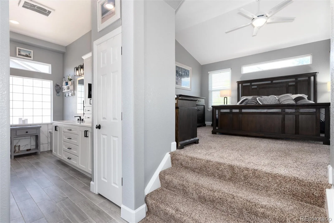
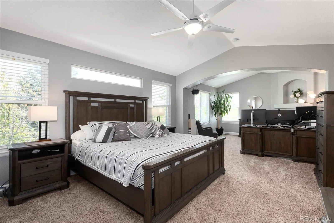
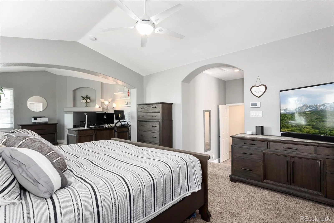
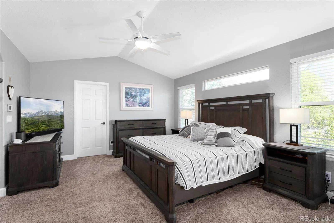
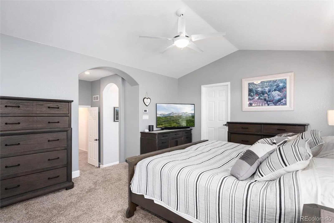
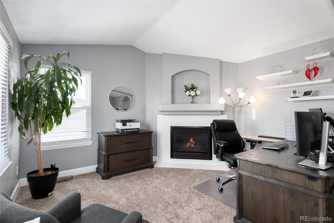
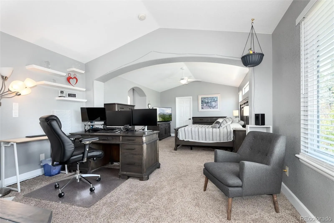
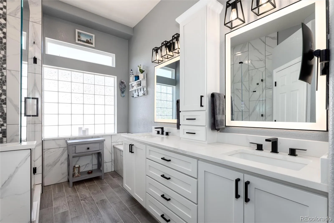
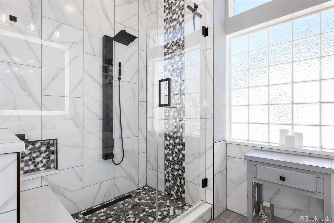
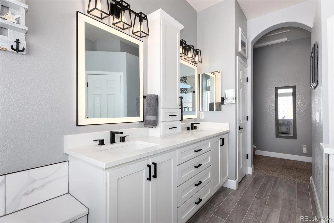
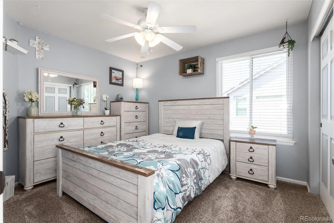
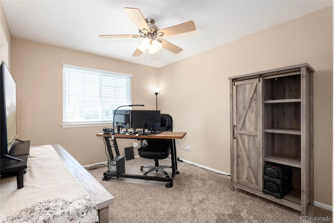
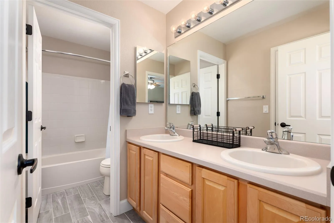

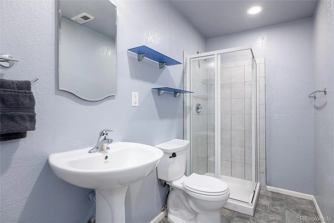
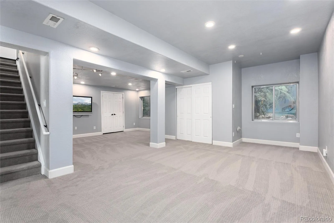
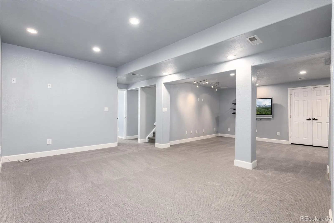
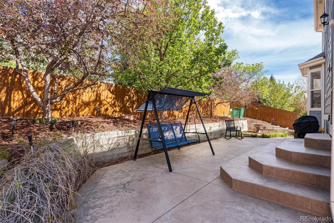
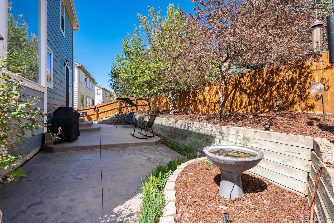
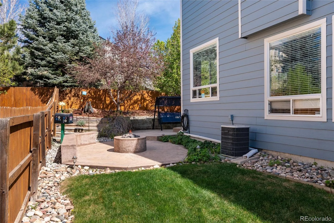
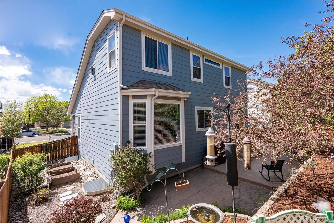
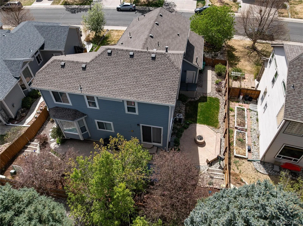
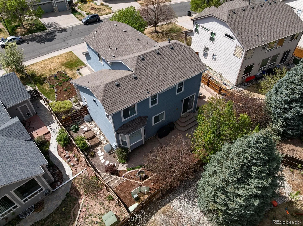
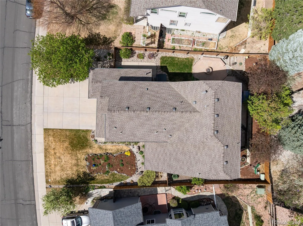
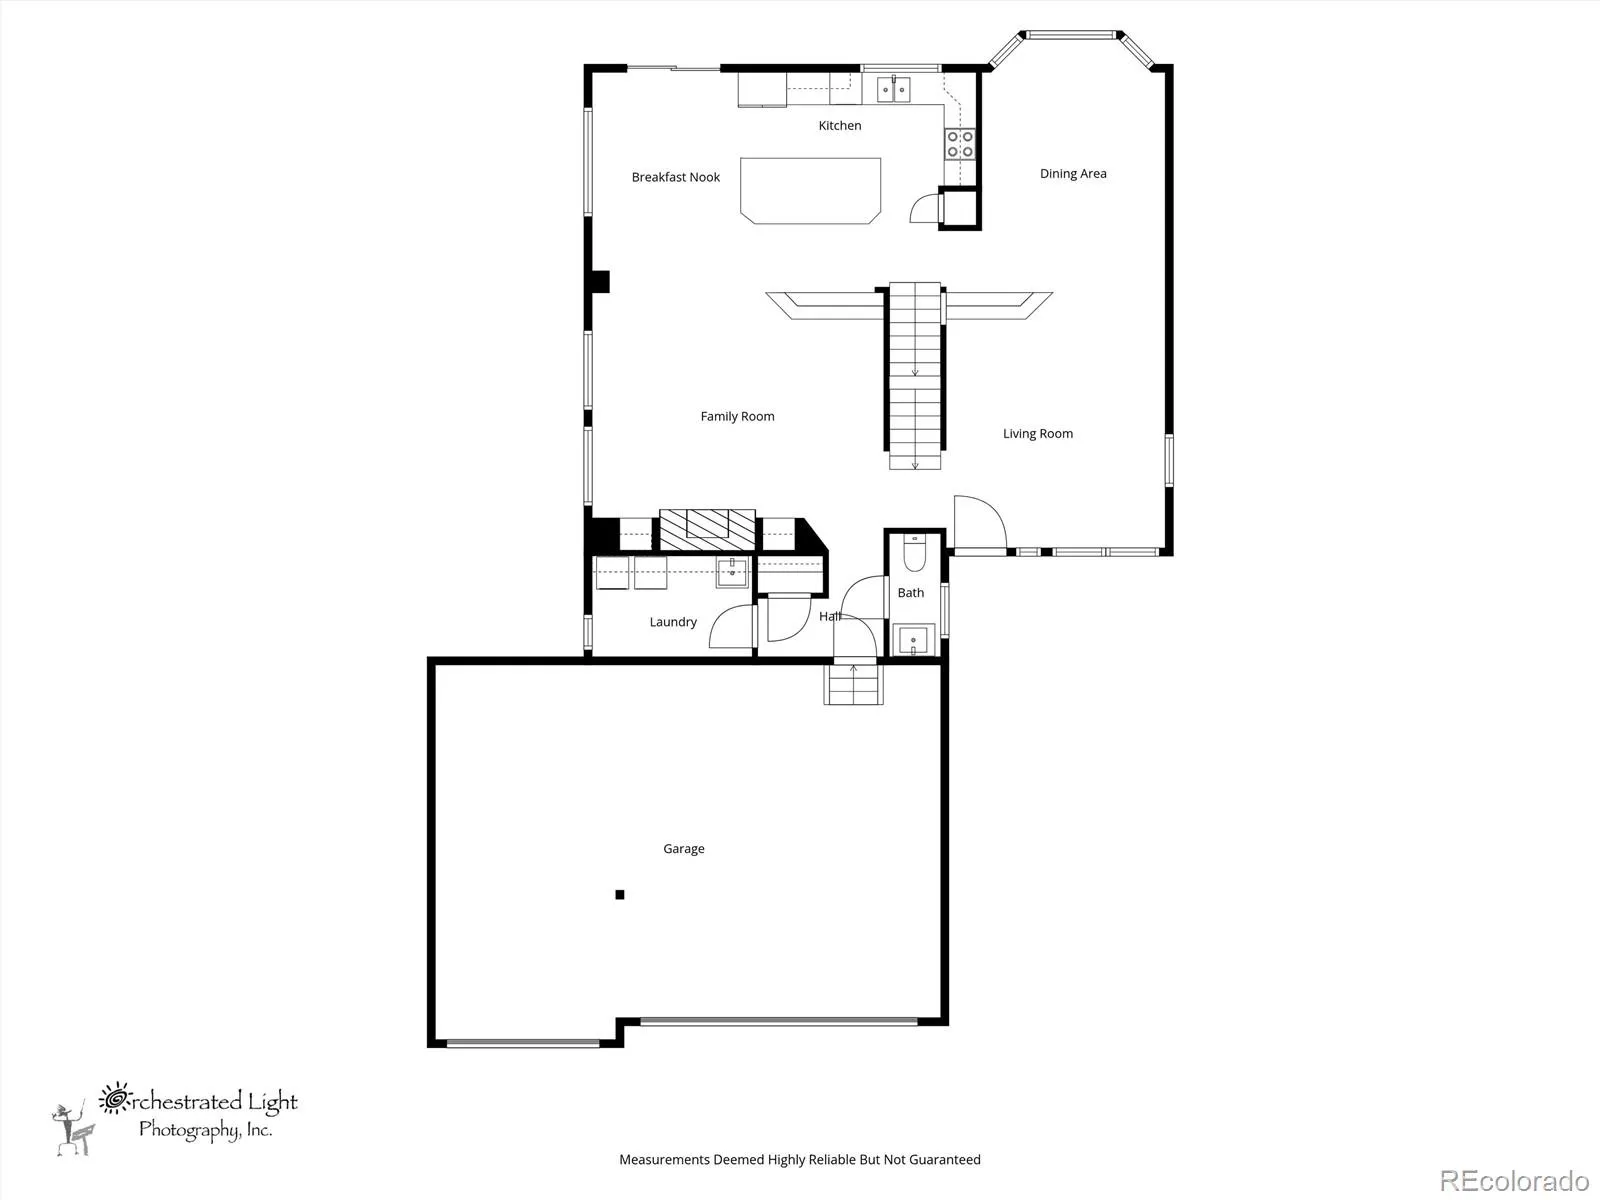
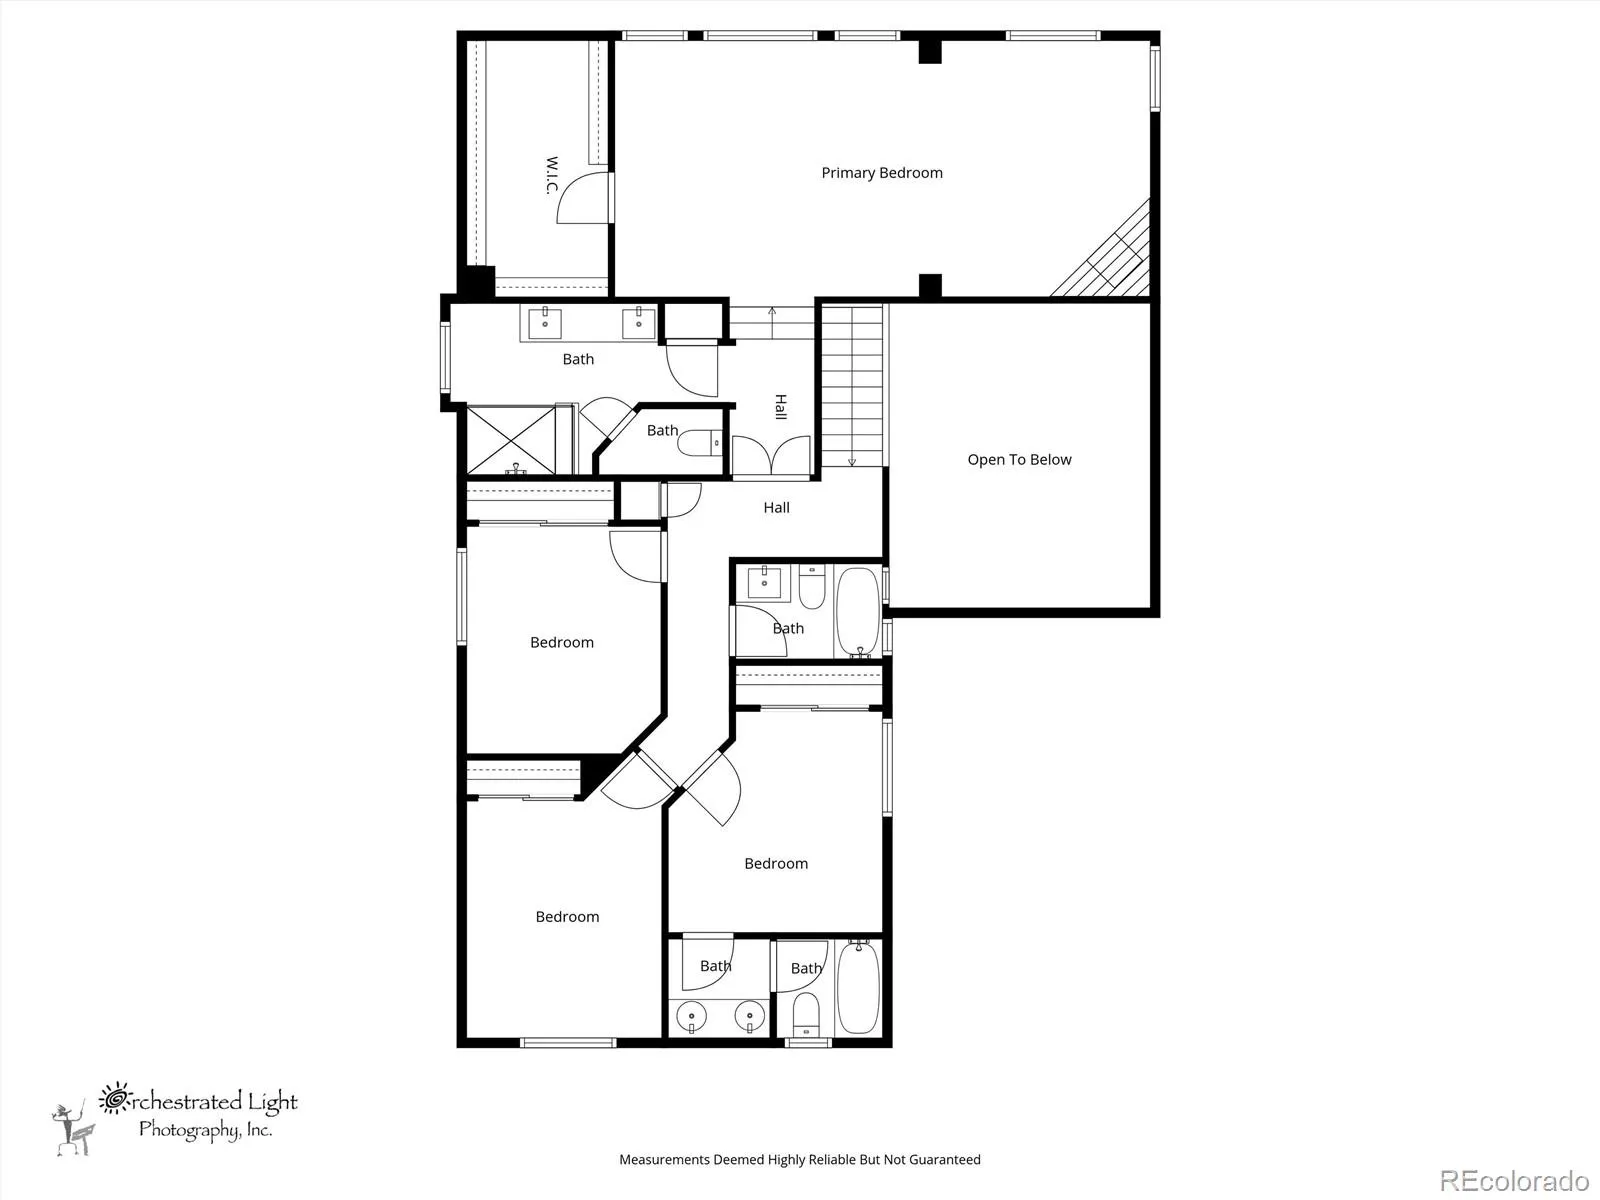
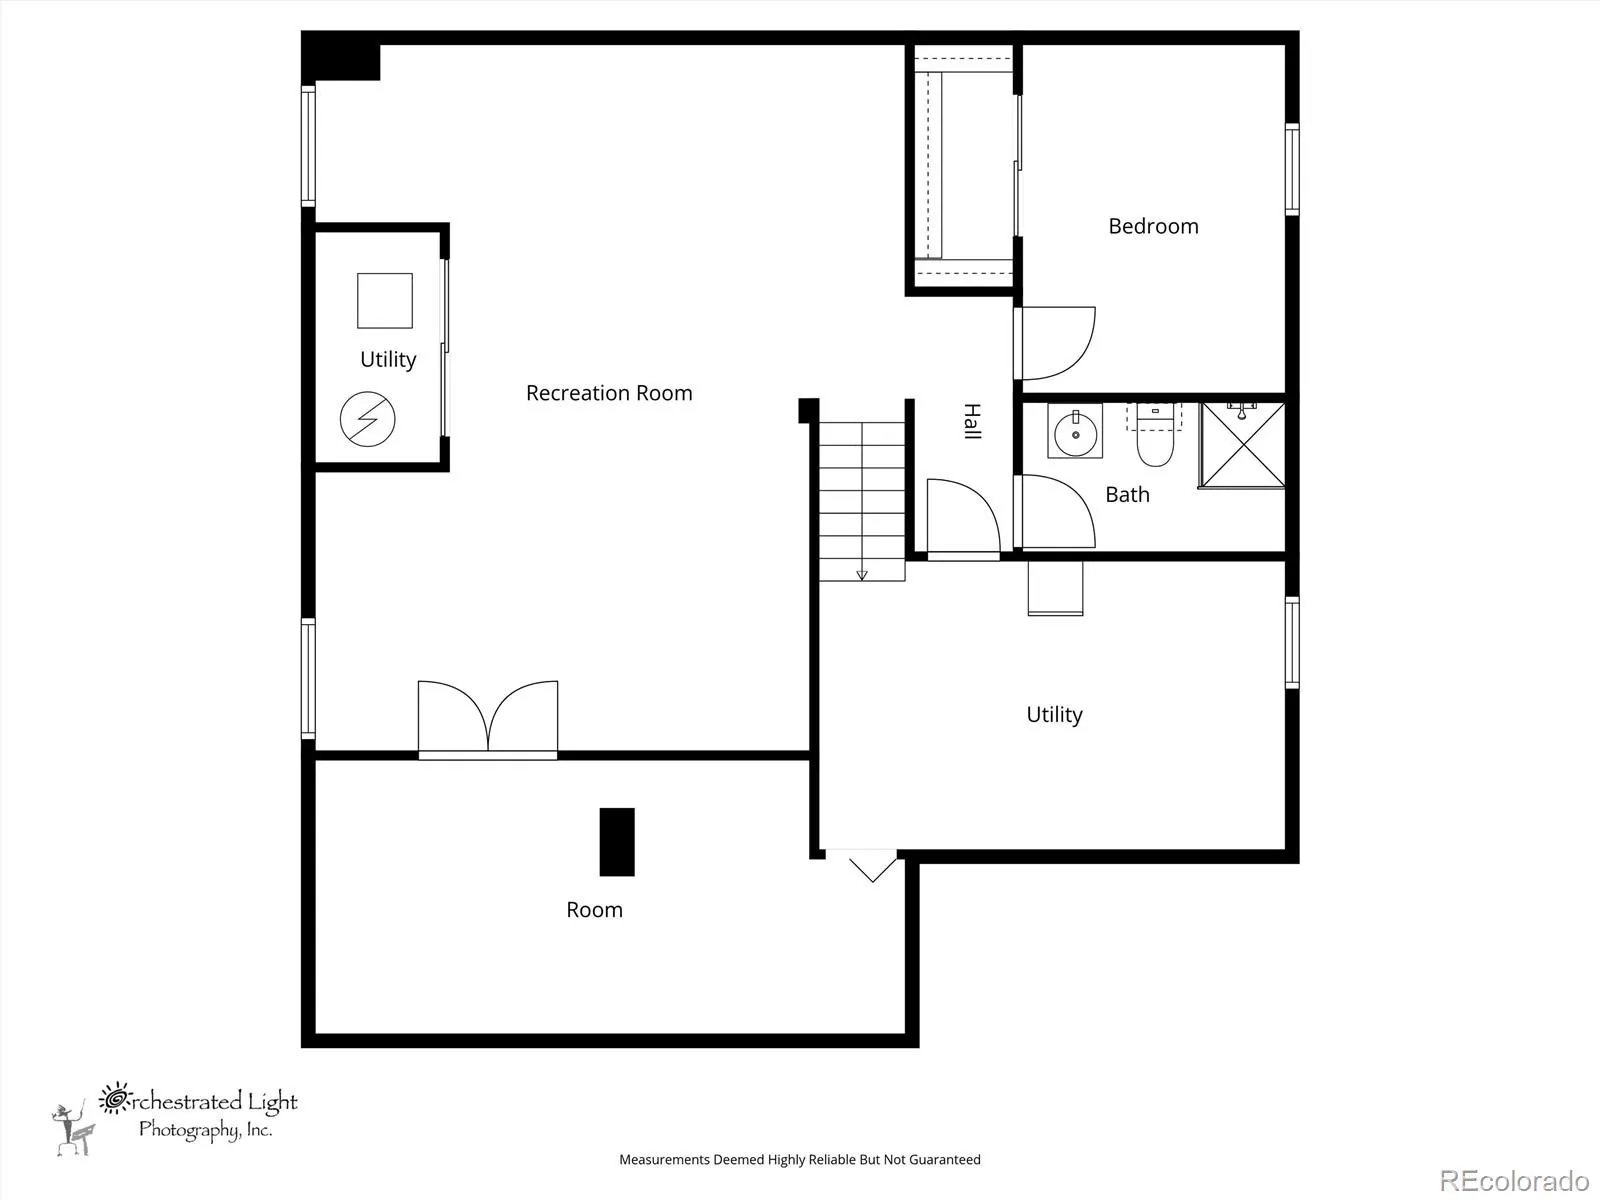
Open, light, bright, extensively updated and west-facing with mountain views! This five bedroom, five bath, three car garage home in Willow Trace with over 3,400 sqft finished showcases modern updates with unparalleled character with this incredibly fun floorplan! Located comfortably in the Cherry Creek School District, the home opens to a large living room with vaulted ceilings and ample natural light. Updated flooring guides you up a few short stairs to the dedicated dining room, which opens into the extensively updated kitchen with granite countertops, stainless steel appliances and extended center island. The kitchen overlooks the private, fully fenced backyard with extended stamped concrete patio and mature landscaping with built in gas fire pit! Back inside, relax in the updated family room with floor to ceiling modern stone fireplace with concrete mantle and custom built in shelving. The laundry room with washer and dryer included, utility sink and powder room complete the main floor. Upstairs features four bedrooms, but the star of the show is most certainly the expansive Primary Suite that is nothing short of a retreat in itself with a large living area with a gas fireplace as well as a stunning, completely remodeled Primary Bath with heated flooring, quartz countertops, updated vanity and frameless glass shower! Two additional bathrooms share an updated secondary bath with updated vanity and quartz countertops and modern tub/shower combo with updated tile to the ceiling. A fourth bedroom enjoys it’s own private ensuite bath! But there’s more! The fully finished basement offers brand new carpet and a fifth bedroom and bath perfect for a teenager that needs their own space and/or private guest quarters. No expense was spared in the heated and insulated, oversized three car garage with epoxy floor coating and 220 compressor! Don’t forget to save on your home insurance and let your insurance agent know the home has a newer Class 4 Hail Resistant Roof.
Property Details
Price:
$699,900
MLS #:
REC4869029
Status:
Active Under Contract
Beds:
5
Baths:
5
Type:
Single Family
Subtype:
Single Family Residence
Subdivision:
Willow Trace
Finished Sq Ft:
3,797
Total Sq Ft:
3,797
Lot Size:
7,362 sqft / 0.17 acres (approx)
Year Built:
2001
Schools
School District:
Cherry Creek 5
Elementary School:
Aspen Crossing
Middle School:
Sky Vista
High School:
Eaglecrest
Interior
Above Grade Finished Area
2585
Appliances
Dishwasher, Disposal, Dryer, Freezer, Microwave, Oven, Refrigerator, Washer
Bathrooms
2 Full Bathrooms, 2 Three Quarter Bathrooms, 1 Half Bathroom
Below Grade Finished Area
1212
Cooling
Central Air
Fireplaces Total
2
Flooring
Carpet, Tile
Heating
Forced Air
Interior Features
Breakfast Bar, Built-in Features, Ceiling Fan(s), Eat-in Kitchen, Entrance Foyer, Granite Counters, High Ceilings, Jack & Jill Bathroom, Kitchen Island, Open Floorplan, Pantry, Primary Suite, Quartz Counters, Smart Thermostat, Smoke Free, Stone Counters, Vaulted Ceiling(s), Walk-In Closet(s)
Laundry Features
Sink, In Unit
Levels
Two
Main Level Bathrooms
1
Exterior
Attached Garage YN
1
Construction Materials
Brick, Frame, Wood Siding
Direction Faces
West
Exterior Features
Fire Pit, Garden, Lighting, Water Feature
Fencing
Full
Garage Spaces
3
Lot Features
Landscaped, Level, Many Trees, Master Planned, Sprinklers In Front, Sprinklers In Rear
Parking Features
220 Volts, Concrete, Dry Walled, Exterior Access Door, Finished Garage, Floor Coating, Heated Garage, Insulated Garage, Oversized, Oversized Door
Parking Spots
3
Parking Total
3
Patio And Porch Features
Covered, Front Porch, Patio
Roof
Composition
Security Features
Carbon Monoxide Detector(s), Smoke Detector(s), Video Doorbell
Window Features
Bay Window(s), Double Pane Windows, Window Coverings
Financial
HOA Fee
$28
HOA Fee Frequency
Quarterly
HOA Includes
Maintenance Grounds
HOA Name
Willow Trace
HOA Phone
(303) 858-1800
Tax Year
2025
Taxes
$5,938
Map
Contact Us
Mortgage Calculator
Property Summary
- Located in the Willow Trace subdivision, 4826 S Ireland Street Aurora CO is a Single Family for sale in Aurora, CO, 80015. It is listed for $699,900 and features 5 beds, 5 baths, and has approximately 3,797 square feet of living space, and was originally constructed in 2001. The current price per square foot is $184. The average price per square foot for Single Family listings in Aurora is $251. The average listing price for Single Family in Aurora is $607,091. To schedule a showing of MLS#rec4869029 at 4826 S Ireland Street in Aurora, CO, contact your Smart Sale AI agent at 3039066915.
Similar Listings Nearby


Additional Details
MLS ID : REC4869029
Listing Key : REC2053262544
Parcel Number : 034006958
Zip Code : 80015
City : Aurora
State : CO
Building if Condo :
Full Street: 4826 S Ireland Street
Address : 4826
Address Prefix :
Address Suffix : Street
Street : Ireland
Street Prefix : S
Street Suffix :
Unit if Condo :
Latitude : 39.629131
Longitude : -104.751938
Property Type : singlefamily
Property Sub Type : Single Family Residence
Stories Total if Condo :
Lot Size : 7,362 sqft / 0.17 acres (approx)
Ownership : Individual
Zoning :
Condition : Updated/Remodeled
Renovation :
Pets Allowed :
Special Conditions : None
Possession : Closing/DOD,Negotiable
Original Price : 699900
Close Price :
Close Date :
List Date : Apr 16, 2026
List Contract Date : 2026-04-16
Off Market Date : 2026-04-19
Purchase Contract Date : 2026-04-19
Days on Market : 39
Concessions Amount :
Concession Comment :
Renovation :
Company : Keller Williams DTC

Copyright 2026. All rights reserved.
4826 S Ireland Street
Aurora, CO