
19095 E Progress Avenue Centennial CO 80015 MLS #REC8490518

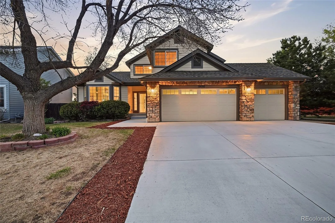
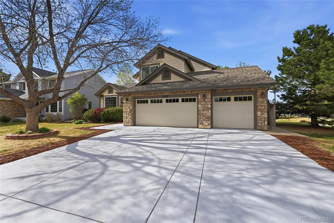
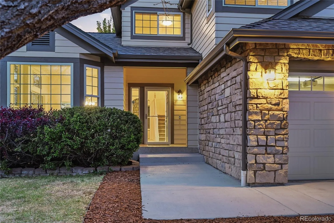
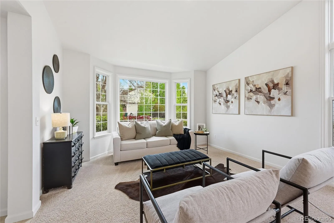
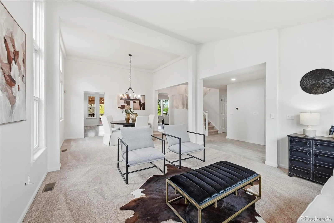
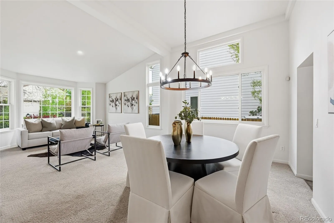
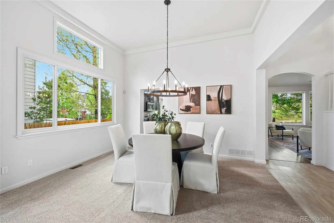
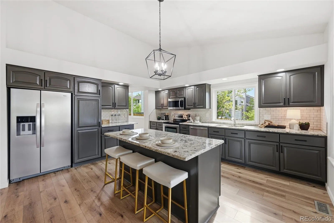
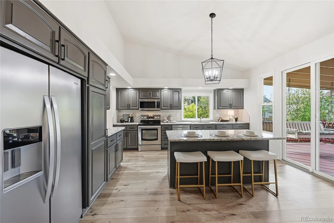
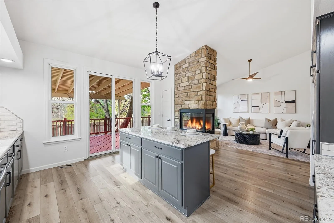
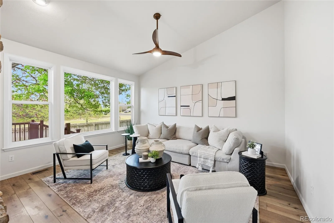
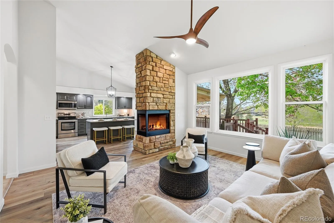
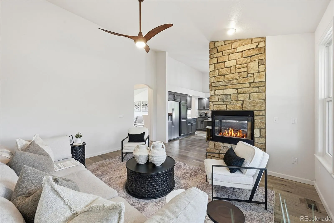
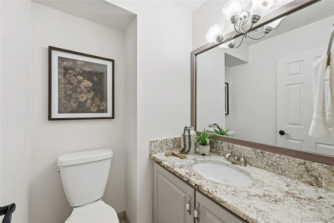
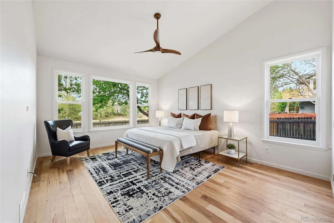
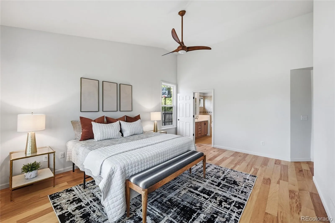
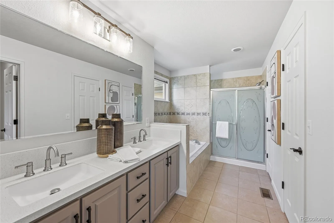
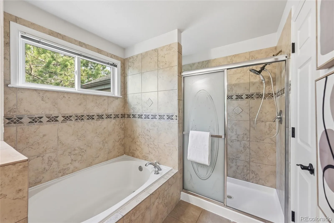
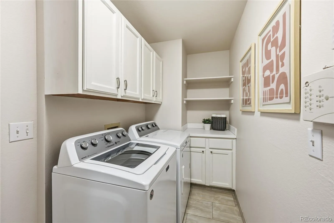
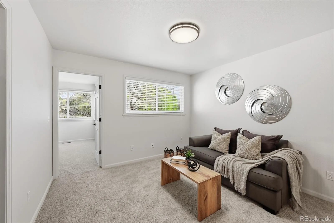
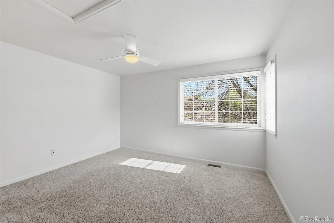
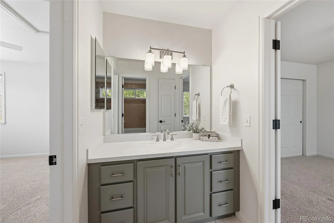
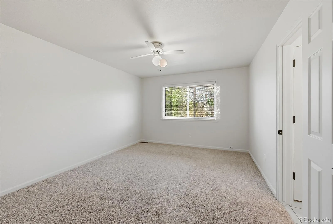
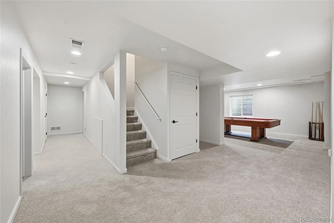
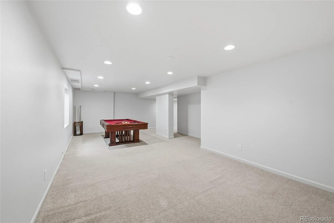
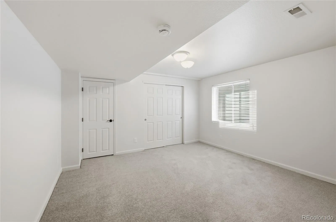
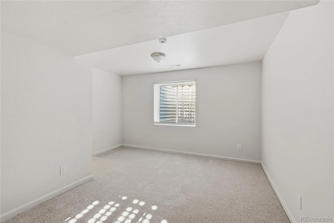
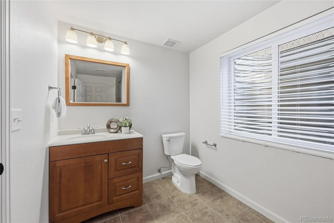
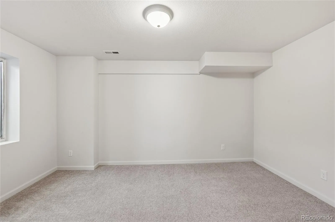
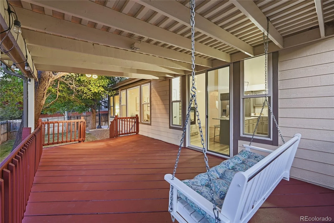
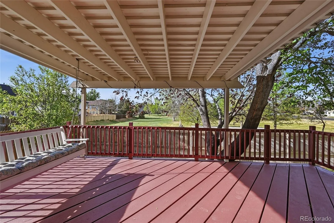
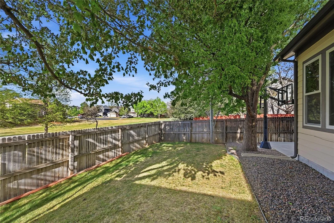
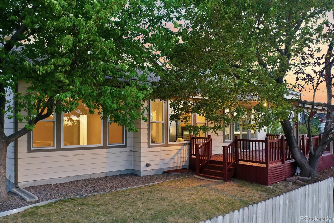
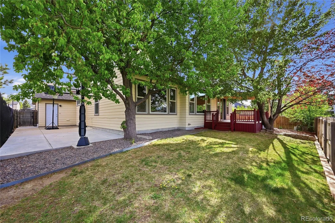
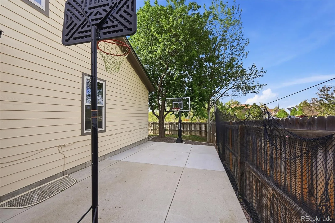
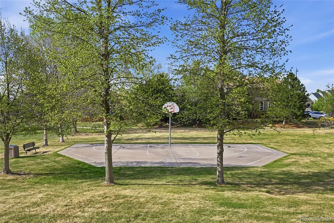
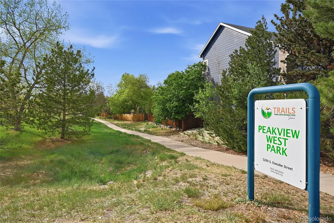
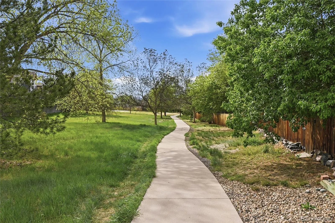
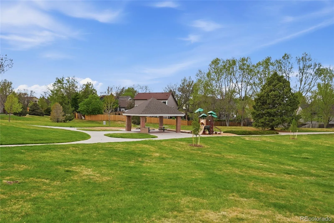
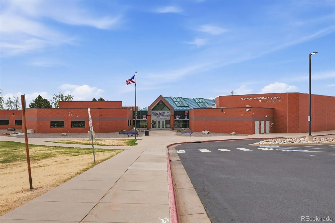
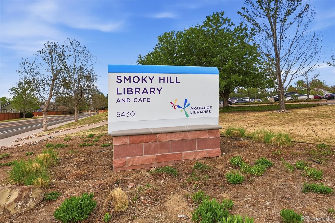
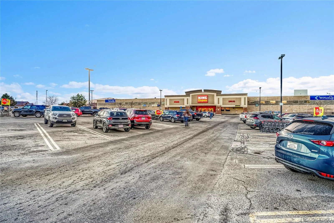
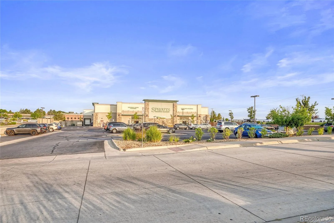
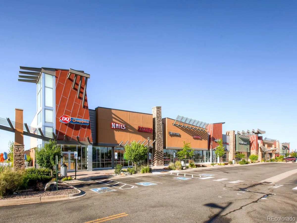
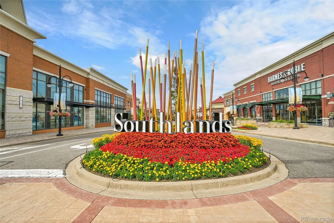
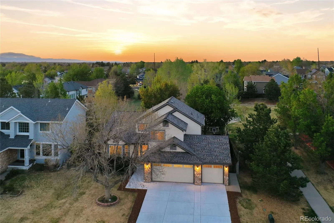
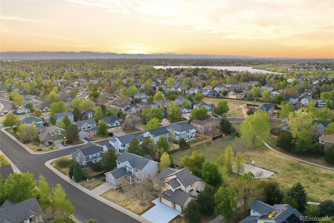
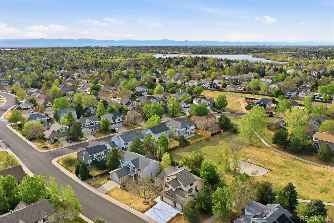
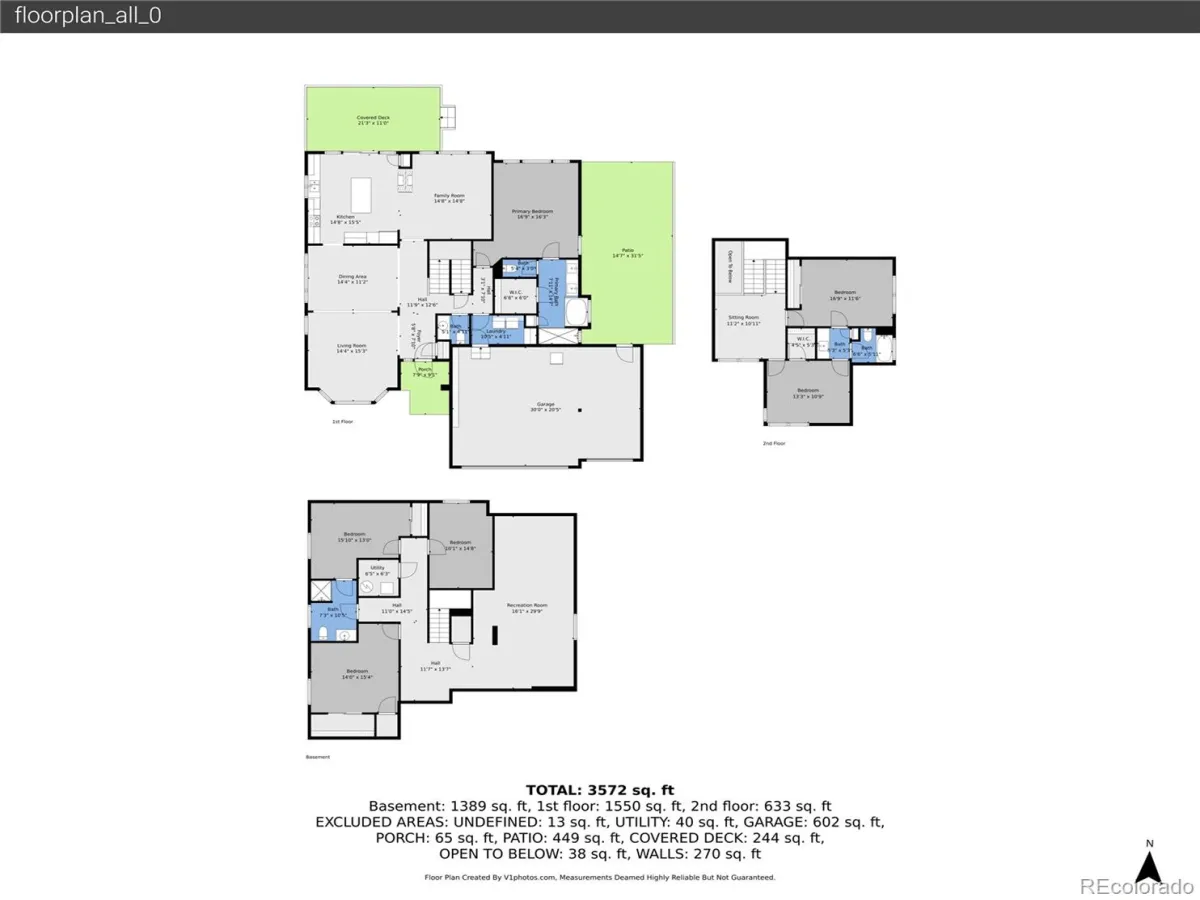
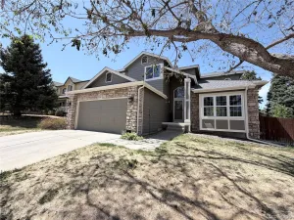
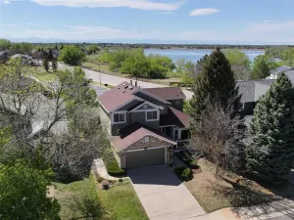
Welcome to this six-bedroom, four-bathroom home located in Jackson Farm! This move-in-ready home offers many upgrades, including fresh interior paint, new landscaping, and more! Upon entering, you’re welcomed by a bright living room, which flows seamlessly into the formal dining room, great for entertaining. The eat-in kitchen features an island, ample counter space, freshly painted cabinetry, stainless steel appliances, and an open-concept with a sliding glass door leading to the deck and backyard. Just off the kitchen, the family room offers plenty of space, multiple windows, a ceiling fan, and a cozy fireplace, creating the perfect gathering space. Enjoy the luxury of a main-level primary suite with vaulted ceilings, natural light, plenty of space and a private en-suite with a five-piece bath, including a soaking tub, walk-in shower, double vanity and walk-in closet. Upstairs, a versatile loft provides additional living space, along with two secondary bedrooms featuring plush carpet, ceiling fans, and natural light, connected by a shared bathroom. The finished basement offers a large family room ideal for entertaining or relaxing, along with additional bedrooms (one non-conforming) and a bathroom, offering an ideal setup for guests, extended stays, or multi-generational living. Step outside to the backyard oasis where you will find a covered deck, spacious grass area and a patio. All backing to open space, perfect for relaxing or hosting outdoor gatherings. Ideally located in the award-winning Cherry Creek School District, this home offers access to everyday essentials such as King Soopers, Sprouts and the Smoky Hill Library. Just minutes from Southlands Mall, you’ll enjoy many different shopping and dining options, an AMC Movie Theater, and year-round community events. Outdoor enthusiasts will appreciate the nearby parks and trails, along with quick access to E-470 for an easy commute to Denver International Airport, Denver Tech Center, and beyond. Welcome home!
Property Details
Price:
$725,000
MLS #:
REC8490518
Status:
Active Under Contract
Beds:
6
Baths:
4
Type:
Single Family
Subtype:
Single Family Residence
Subdivision:
Jackson Farm
Finished Sq Ft:
3,463
Total Sq Ft:
3,902
Lot Size:
6,360 sqft / 0.15 acres (approx)
Year Built:
1995
Schools
School District:
Cherry Creek 5
Elementary School:
Peakview
Middle School:
Thunder Ridge
High School:
Eaglecrest
Interior
Above Grade Finished Area
2290
Appliances
Dishwasher, Dryer, Microwave, Oven, Range, Refrigerator, Washer
Bathrooms
2 Full Bathrooms, 1 Three Quarter Bathroom, 1 Half Bathroom
Below Grade Finished Area
1173
Below Grade Unfinished Area
439
Cooling
Central Air
Fireplaces Total
1
Flooring
Carpet, Laminate, Tile, Vinyl
Heating
Forced Air
Interior Features
Ceiling Fan(s), Eat-in Kitchen, Entrance Foyer, Five Piece Bath, Granite Counters, High Ceilings, Jack & Jill Bathroom, Kitchen Island, Open Floorplan, Primary Suite, Vaulted Ceiling(s), Walk-In Closet(s)
Laundry Features
In Unit
Levels
Two
Main Level Bathrooms
2
Main Level Bedrooms
1
Exterior
Association Amenities
Playground, Trail(s)
Attached Garage YN
1
Construction Materials
Stone, Wood Siding
Exterior Features
Private Yard
Fencing
Full
Garage Spaces
3
Lot Features
Landscaped, Level, Many Trees, Open Space, Sprinklers In Front, Sprinklers In Rear
Parking Spots
3
Parking Total
3
Patio And Porch Features
Covered, Deck, Patio
Roof
Shingle
Window Features
Double Pane Windows
Financial
HOA Fee
$173
HOA Fee Frequency
Quarterly
HOA Includes
Recycling, Snow Removal, Trash
HOA Name
Jackson Farm
HOA Phone
303-804-9800
Tax Year
2025
Taxes
$5,162
Map
Contact Us
Mortgage Calculator
Property Summary
- Located in the Jackson Farm subdivision, 19095 E Progress Avenue Centennial CO is a Single Family for sale in Centennial, CO, 80015. It is listed for $725,000 and features 6 beds, 4 baths, and has approximately 3,463 square feet of living space, and was originally constructed in 1995. The current price per square foot is $209. The average price per square foot for Single Family listings in Centennial is $275. The average listing price for Single Family in Centennial is $818,123. To schedule a showing of MLS#rec8490518 at 19095 E Progress Avenue in Centennial, CO, contact your Smart Sale AI agent at 3039066915.
Similar Listings Nearby

Additional Details
MLS ID : REC8490518
Listing Key : REC2053676966
Parcel Number : 033550447
Zip Code : 80015
City : Centennial
State : CO
Building if Condo :
Full Street: 19095 E Progress Avenue
Address : 19095
Address Prefix :
Address Suffix : Avenue
Street : Progress
Street Prefix : E
Street Suffix :
Unit if Condo :
Latitude : 39.622375
Longitude : -104.766670
Property Type : singlefamily
Property Sub Type : Single Family Residence
Stories Total if Condo :
Lot Size : 6,360 sqft / 0.15 acres (approx)
Ownership : Corporation/Trust
Zoning :
Condition : Updated/Remodeled
Renovation :
Pets Allowed :
Special Conditions : None
Possession : Closing/DOD
Original Price : 725000
Close Price :
Close Date :
List Date : Apr 24, 2026
List Contract Date : 2026-04-24
Off Market Date : 2026-04-26
Purchase Contract Date : 2026-04-26
Days on Market : 31
Concessions Amount :
Concession Comment :
Renovation :
Company : EXIT Realty DTC, Cherry Creek, Pikes Peak.

Copyright 2026. All rights reserved.
19095 E Progress Avenue
Centennial, CO