
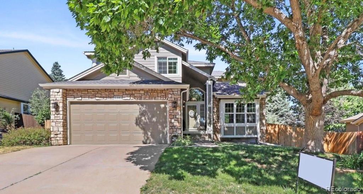
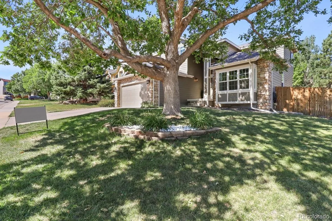
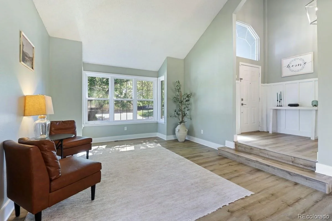
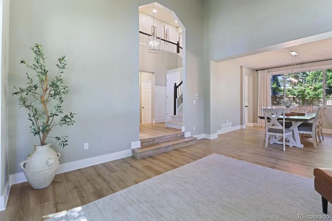
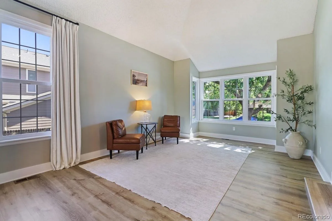
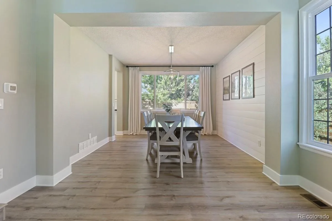
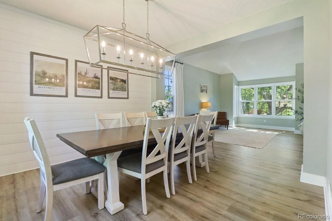
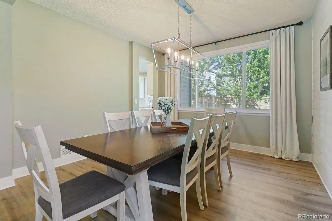
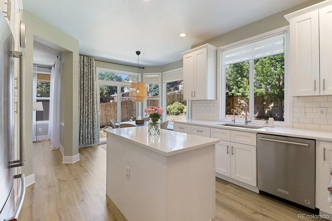
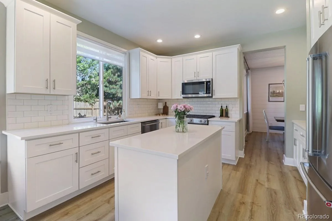
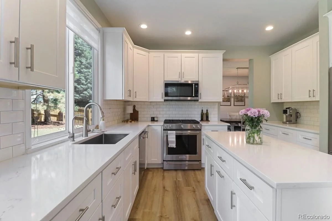
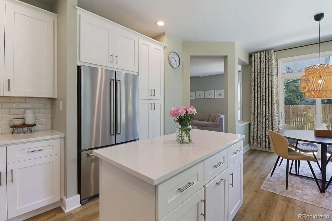
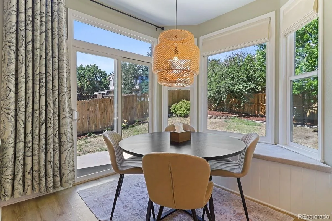
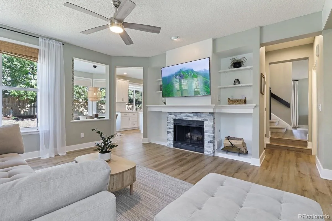
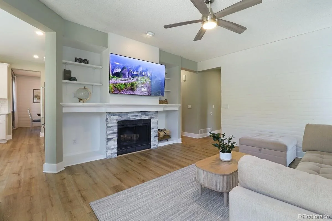
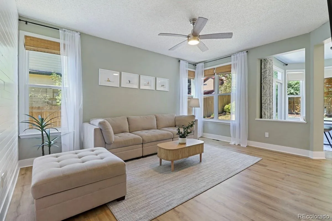
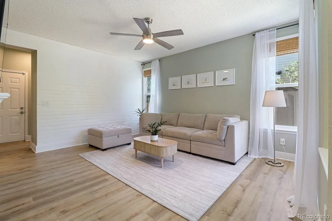
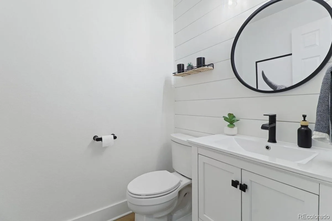
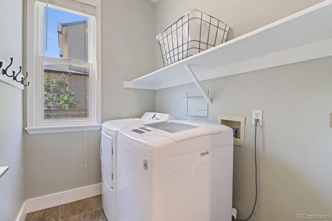
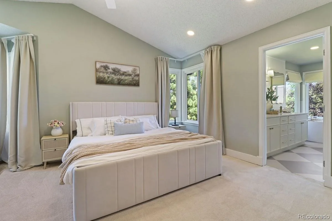
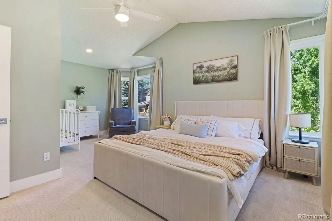
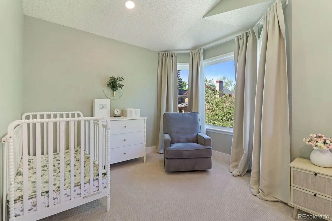
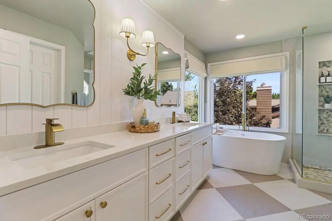
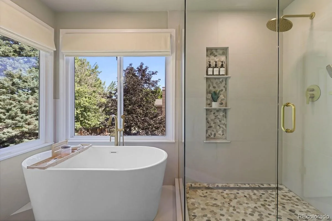
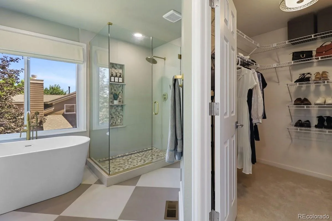
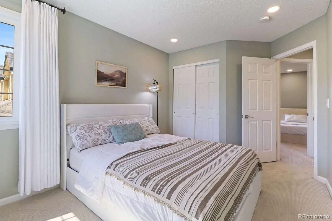
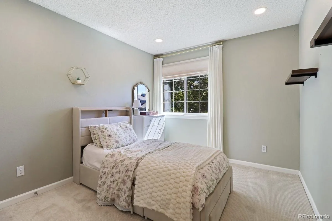
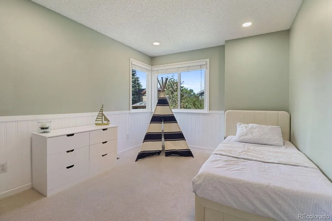
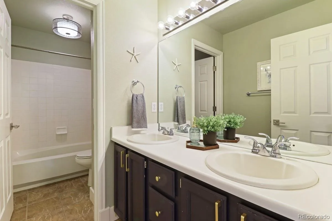
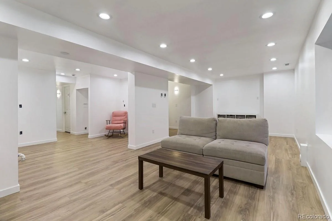
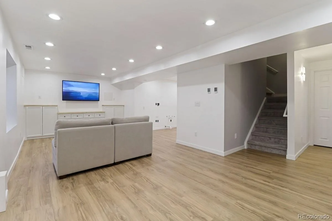
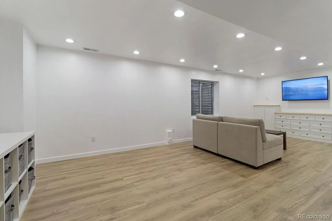
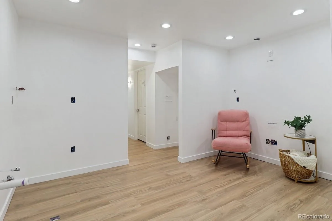
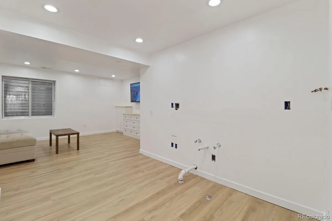
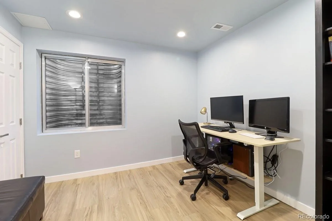
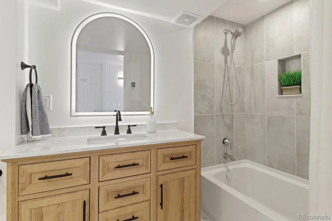
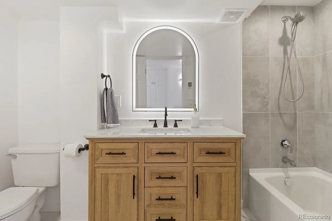
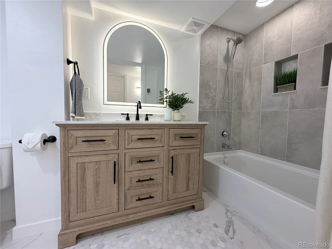
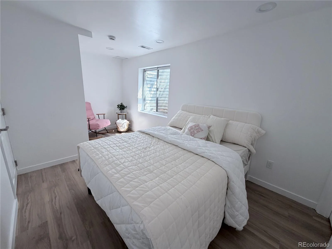
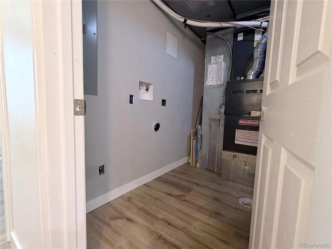
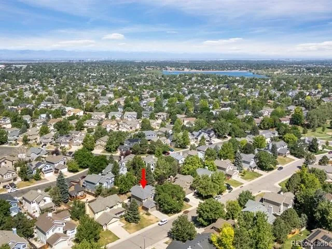
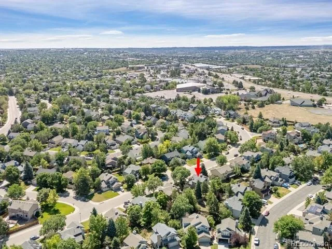
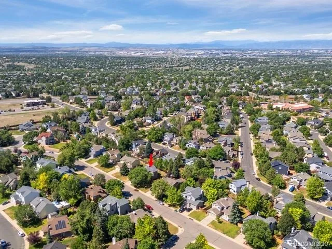
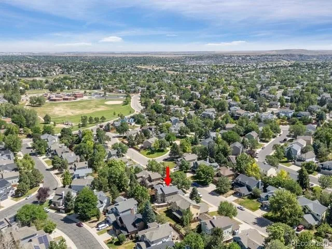
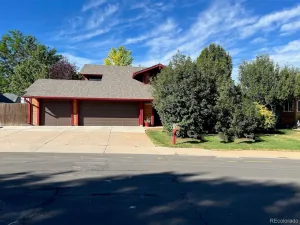
Beautifully Updated Home with Custom Finishes in Desirable Smoky Ridge. Almost 100K in upgrades!!! Welcome to this Stunning, Thoughtfully Updated Home Located in the Smoky Ridge Neighborhood. Spacious Entryway and Soaring Vaulted Ceilings Create an Inviting and Open Atmosphere.The Bright and Airy Living Room flows Seamlessly into the Dining Area, Making it Perfect for Both Everyday Living and Entertaining. The Remodeled Chef’s Kitchen is a True Centerpiece, Featuring Stainless Steel Appliances, Quartz Countertops, Abundant Cabinetry, and Elegant Finishes. A Cozy Breakfast Nook Provides the Perfect Spot to Enjoy Your Morning Coffee.Upstairs, You’ll Find Four Generously Sized Bedrooms with Newly Installed Ceiling Lighting, Offering Ample Space for Family, Guests, or an Office. The Spacious Primary Suite is a Private Retreat, Complete with Walk-in Closet and Beautifully Remodeled Ensuite Bathroom Featuring a Double Vanity, Stylish Finishes, Large Walk-In Shower and Heated Floors that are Especially Comfortable in the Winter! The Newly Custom-Finished Basement Expands Your Living Space with Engineered Flooring with Separately Controlled Heated Floors in Every Room, Two Additional Bedrooms, and a Large Versatile Area Ideal for Entertaining, a Media Room, or a Recreation Space. The Mechanical Room is Equipped with Hookups for a Stackable Washer/Dryer, Adding Convenience and Flexibility. There is also a Large Storage Room That Can Be Used as a Small 7th bdrm. The Plumbing and Electrical is Prepared for a Future Full Kitchen in the Basement.All Hand-Selected Curtains are included!!! Major Updates Have Already Been Completed for Peace of Mind, Including a New A/C and Furnace (2022) and a New Roof (2023). Property Located Near Parks, an Elementary School, a Public Library, and Grocery Stores!! Don’t miss the opportunity to make this exceptional property your own!
Property Details
Price:
$674,900
MLS #:
REC3493732
Status:
Active Under Contract
Beds:
6
Baths:
4
Type:
Single Family
Subtype:
Single Family Residence
Subdivision:
Smoky Ridge
Finished Sq Ft:
3,010
Total Sq Ft:
3,298
Lot Size:
7,754 sqft / 0.18 acres (approx)
Year Built:
1992
Schools
School District:
Cherry Creek 5
Elementary School:
Peakview
Middle School:
Thunder Ridge
High School:
Eaglecrest
Interior
Above Grade Finished Area
2180
Appliances
Dishwasher, Disposal, Dryer, Microwave, Oven, Range, Refrigerator, Self Cleaning Oven, Washer
Bathrooms
3 Full Bathrooms, 1 Half Bathroom
Below Grade Finished Area
830
Below Grade Unfinished Area
288
Cooling
Central Air
Fireplaces Total
1
Flooring
Carpet, Laminate, Tile
Heating
Forced Air
Interior Features
Breakfast Bar, Built-in Features, Ceiling Fan(s), Five Piece Bath, Granite Counters, High Ceilings, Kitchen Island, Open Floorplan, Primary Suite, Quartz Counters, Smart Thermostat, Smoke Free, Vaulted Ceiling(s), Walk-In Closet(s)
Levels
Two
Main Level Bathrooms
1
Exterior
Architectural Style
Traditional
Attached Garage YN
1
Construction Materials
Brick, Wood Siding
Direction Faces
East
Exterior Features
Garden, Private Yard, Rain Gutters
Fencing
Full
Garage Spaces
2
Lot Features
Level, Sprinklers In Front, Sprinklers In Rear
Parking Spots
2
Parking Total
2
Patio And Porch Features
Patio
Roof
Composition
Security Features
Smoke Detector(s)
Window Features
Double Pane Windows, Window Coverings, Window Treatments
Financial
HOA Fee
$302
HOA Fee Frequency
Semi-Annually
HOA Includes
Maintenance Grounds
HOA Name
Westwind Managment Group
HOA Phone
303.369.1800
Tax Year
2025
Taxes
$4,779
Map
Contact Us
Mortgage Calculator
Property Summary
- Located in the Smoky Ridge subdivision, 5381 S Dunkirk Way Centennial CO is a Single Family for sale in Centennial, CO, 80015. It is listed for $674,900 and features 6 beds, 4 baths, and has approximately 3,298 square feet of living space, and was originally constructed in 1992. The current price per square foot is $205. The average price per square foot for Single Family listings in Centennial is $268. The average listing price for Single Family in Centennial is $779,823. To schedule a showing of MLS#rec3493732 at 5381 S Dunkirk Way in Centennial, CO, contact your Smart Sale AI agent at 3039066915.
Similar Listings Nearby

Additional Details
MLS ID : REC3493732
Listing Key : REC2053739636
Parcel Number : 032443944
Zip Code : 80015
City : Centennial
State : CO
Building if Condo :
Full Street: 5381 S Dunkirk Way
Address : 5381
Address Prefix :
Address Suffix : Way
Street : Dunkirk
Street Prefix : S
Street Suffix :
Unit if Condo :
Latitude : 39.618477
Longitude : -104.763222
Property Type : singlefamily
Property Sub Type : Single Family Residence
Stories Total if Condo :
Lot Size : 7,754 sqft / 0.18 acres (approx)
Ownership : Individual
Zoning :
Condition : Updated/Remodeled
Renovation :
Pets Allowed :
Special Conditions : None
Possession : Closing/DOD
Original Price : 729000
Close Price :
Close Date :
List Date : May 4, 2026
List Contract Date : 2026-05-04
Off Market Date : 2026-08-03
Purchase Contract Date : 2026-08-03
Days on Market : 118
Concessions Amount :
Concession Comment :
Renovation :
Company : HomeSmart Realty

Copyright 2026. All rights reserved.
5381 S Dunkirk Way
Centennial, CO