
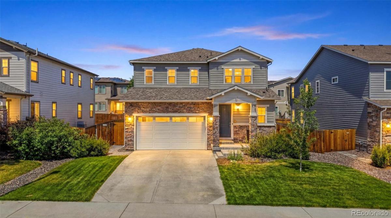
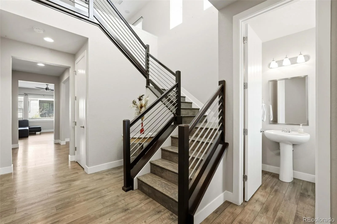
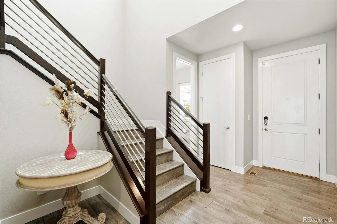
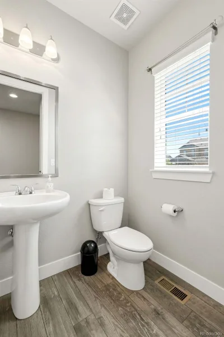
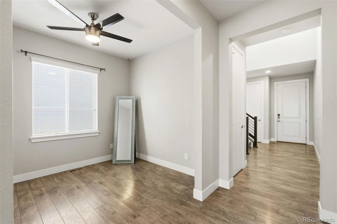
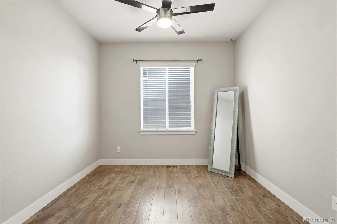
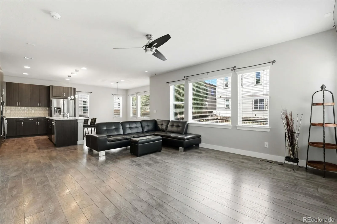
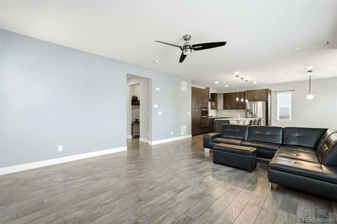
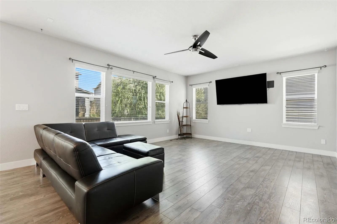
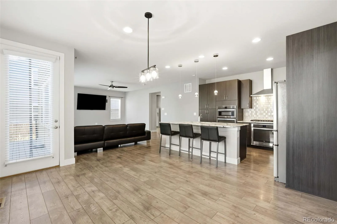
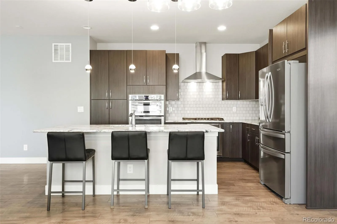
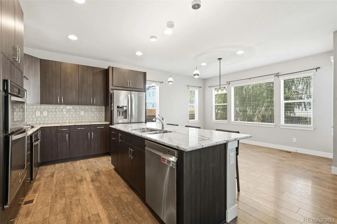
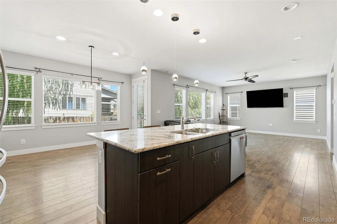
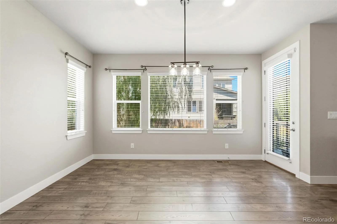
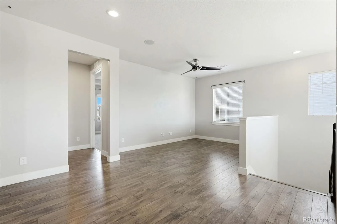
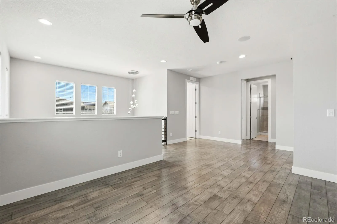
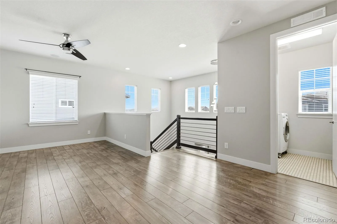
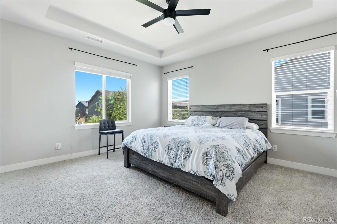
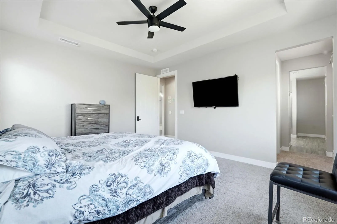
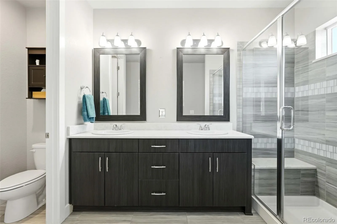
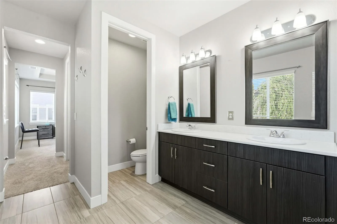
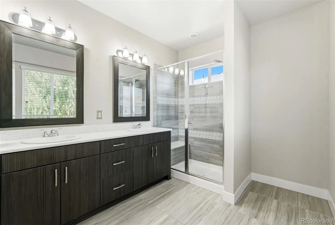
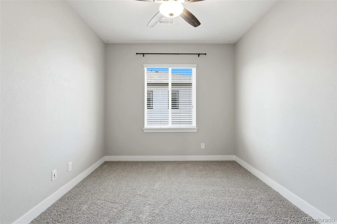
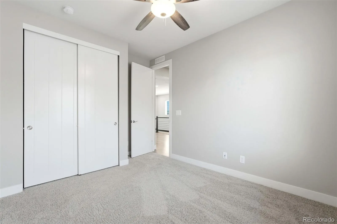
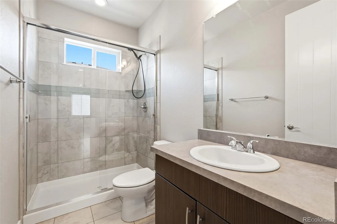
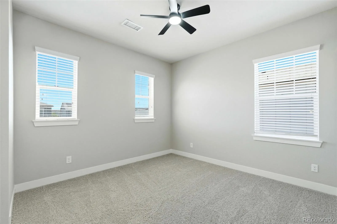
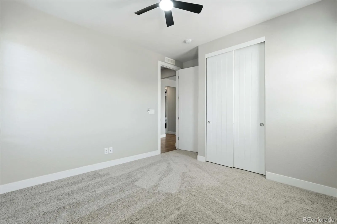
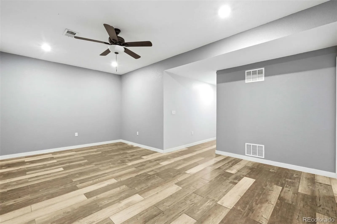
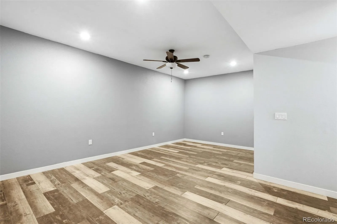
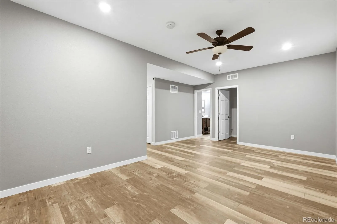
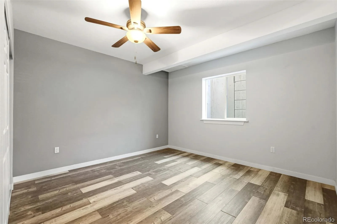
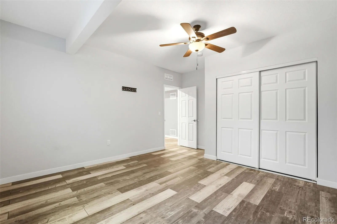
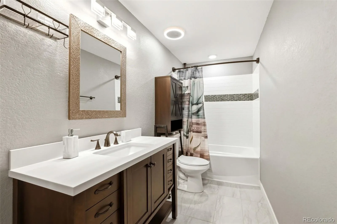
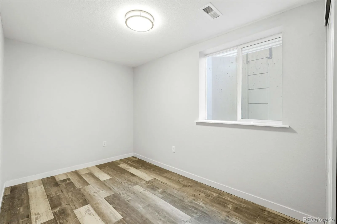
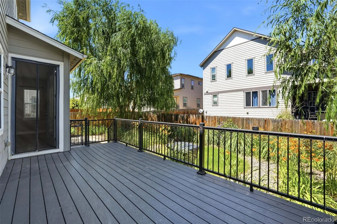
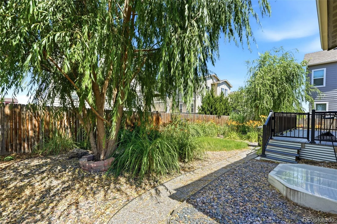
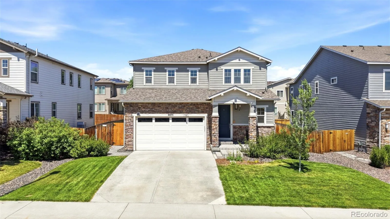
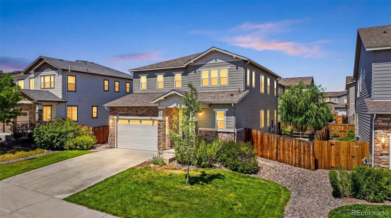
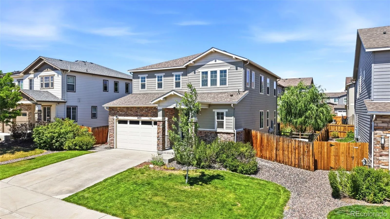
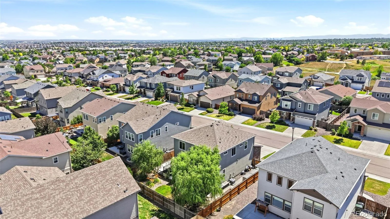
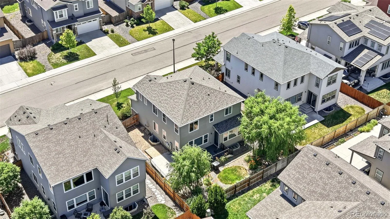
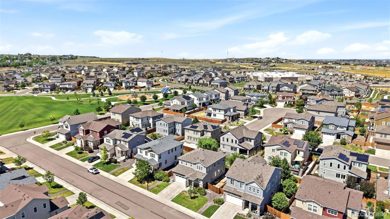
Welcome to this thoughtfully designed 5-bedroom, 4-bath two-story home nestled in the sought-after Amber Creek neighborhood. The main level offers a private office, spacious family room, and an open-concept kitchen featuring an oversized island, ample cabinetry, and a generous dining area perfect for everyday living and entertaining. Upstairs, a versatile loft provides additional flexibility for a second living space, play area, or home office. The spacious primary suite features a large walk-in closet and a luxurious en-suite bathroom complete with dual vanities and an oversized shower. Two additional bedrooms share a full bathroom, while a conveniently located laundry room adds everyday convenience.The fully finished basement expands the home’s functionality with a spacious recreation room, two additional bedrooms, and a full bathroom—ideal for multi-generational living, overnight guests, or extended stays. Step outside to your private backyard retreat, featuring a spacious patio overlooking a professionally landscaped yard, perfect for relaxing or entertaining. The attached two-car garage provides ample space for vehicles, storage, and all your recreational gear.Experience the comfort, versatility, and exceptional location of this rare Amber Creek home, within walking distance of the neighborhood park, schools, grocery stores, gas stations, and the Trail Winds Recreation Center.
Property Details
Price:
$680,000
MLS #:
REC2704716
Status:
Active
Beds:
5
Baths:
4
Type:
Single Family
Subtype:
Single Family Residence
Subdivision:
Amber Creek
Finished Sq Ft:
3,364
Total Sq Ft:
3,364
Lot Size:
6,000 sqft / 0.14 acres (approx)
Year Built:
2017
Schools
School District:
School District 27-J
Elementary School:
West Ridge
Middle School:
Roger Quist
High School:
Riverdale Ridge
Interior
Above Grade Finished Area
2267
Appliances
Cooktop, Dishwasher, Disposal, Dryer, Gas Water Heater, Microwave, Oven, Range Hood, Refrigerator, Sump Pump
Bathrooms
1 Full Bathroom, 2 Three Quarter Bathrooms, 1 Half Bathroom
Below Grade Finished Area
1097
Cooling
Central Air
Flooring
Tile, Vinyl
Heating
Forced Air
Interior Features
Ceiling Fan(s), Eat-in Kitchen, Entrance Foyer, Granite Counters, High Ceilings, Kitchen Island, Pantry, Primary Suite
Levels
Two
Main Level Bathrooms
1
Exterior
Architectural Style
Contemporary
Association Amenities
Park, Playground
Attached Garage YN
1
Construction Materials
Frame
Exterior Features
Private Yard, Rain Gutters
Fencing
Full
Garage Spaces
2
Lot Features
Landscaped, Many Trees, Near Public Transit, Sprinklers In Front, Sprinklers In Rear
Parking Spots
2
Parking Total
2
Patio And Porch Features
Deck
Roof
Composition
Security Features
Smart Cameras
Window Features
Window Coverings
Financial
HOA Fee Frequency
Included in Property Tax
HOA Includes
Maintenance Grounds
HOA Name
Amber Creek Metro District
HOA Phone
720-541-7725
Tax Year
2025
Taxes
$6,431
Map
Contact Us
Mortgage Calculator
Property Summary
- Located in the Amber Creek subdivision, 6875 E 133rd Avenue Brighton CO is a Single Family for sale in Brighton, CO, 80602. It is listed for $680,000 and features 5 beds, 4 baths, and has approximately 3,364 square feet of living space, and was originally constructed in 2017. The current price per square foot is $202. The average price per square foot for Single Family listings in Brighton is $238. The average listing price for Single Family in Brighton is $654,107. To schedule a showing of MLS#rec2704716 at 6875 E 133rd Avenue in Brighton, CO, contact your Smart Sale AI agent at 3039066915.
Similar Listings Nearby

Additional Details
MLS ID : REC2704716
Listing Key : REC2055078695
Parcel Number : R0156802
Zip Code : 80602
City : Brighton
State : CO
Building if Condo :
Full Street: 6875 E 133rd Avenue
Address : 6875
Address Prefix :
Address Suffix : Avenue
Street : 133rd
Street Prefix : E
Street Suffix :
Unit if Condo :
Latitude : 39.937683
Longitude : -104.908318
Property Type : singlefamily
Property Sub Type : Single Family Residence
Stories Total if Condo :
Lot Size : 6,000 sqft / 0.14 acres (approx)
Ownership : Individual
Zoning :
Condition :
Renovation :
Pets Allowed :
Special Conditions : None
Possession :
Original Price : 690000
Close Price :
Close Date :
List Date : Jun 26, 2026
List Contract Date : 2026-06-26
Off Market Date :
Purchase Contract Date :
Days on Market : 65
Concessions Amount :
Concession Comment :
Renovation :
Company : Keller Williams Preferred Realty

Copyright 2026. All rights reserved.
6875 E 133rd Avenue
Brighton, CO