


Stunning, spacious ranch home backing to open space and scenic walking trails! This beautifully updated home offers the perfect blend of luxury, comfort, and functionality with an open-concept floor plan, soaring vaulted ceilings, and warm southern exposure that fills the home with natural light.
The remodeled chef’s kitchen is the heart of the home, featuring gorgeous granite countertops, a massive center island, double wall ovens, an electric cooktop, and abundant workspace for cooking and entertaining. High-end hardwood flooring flows throughout the main living areas, creating a warm and elegant atmosphere.
Designed for convenient one-level living, the luxurious primary suite offers a spacious walk-in closet and a spa-inspired five-piece bath. Fresh interior paint and central air conditioning add to the home’s move-in-ready appeal.
The expansive walk-out basement provides endless possibilities, with a finished bedroom and ¾ bath already in place. The remaining space is ready for your vision—whether it’s a home theater, additional bedrooms, game room, fitness area, home office, or multi-generational living space.
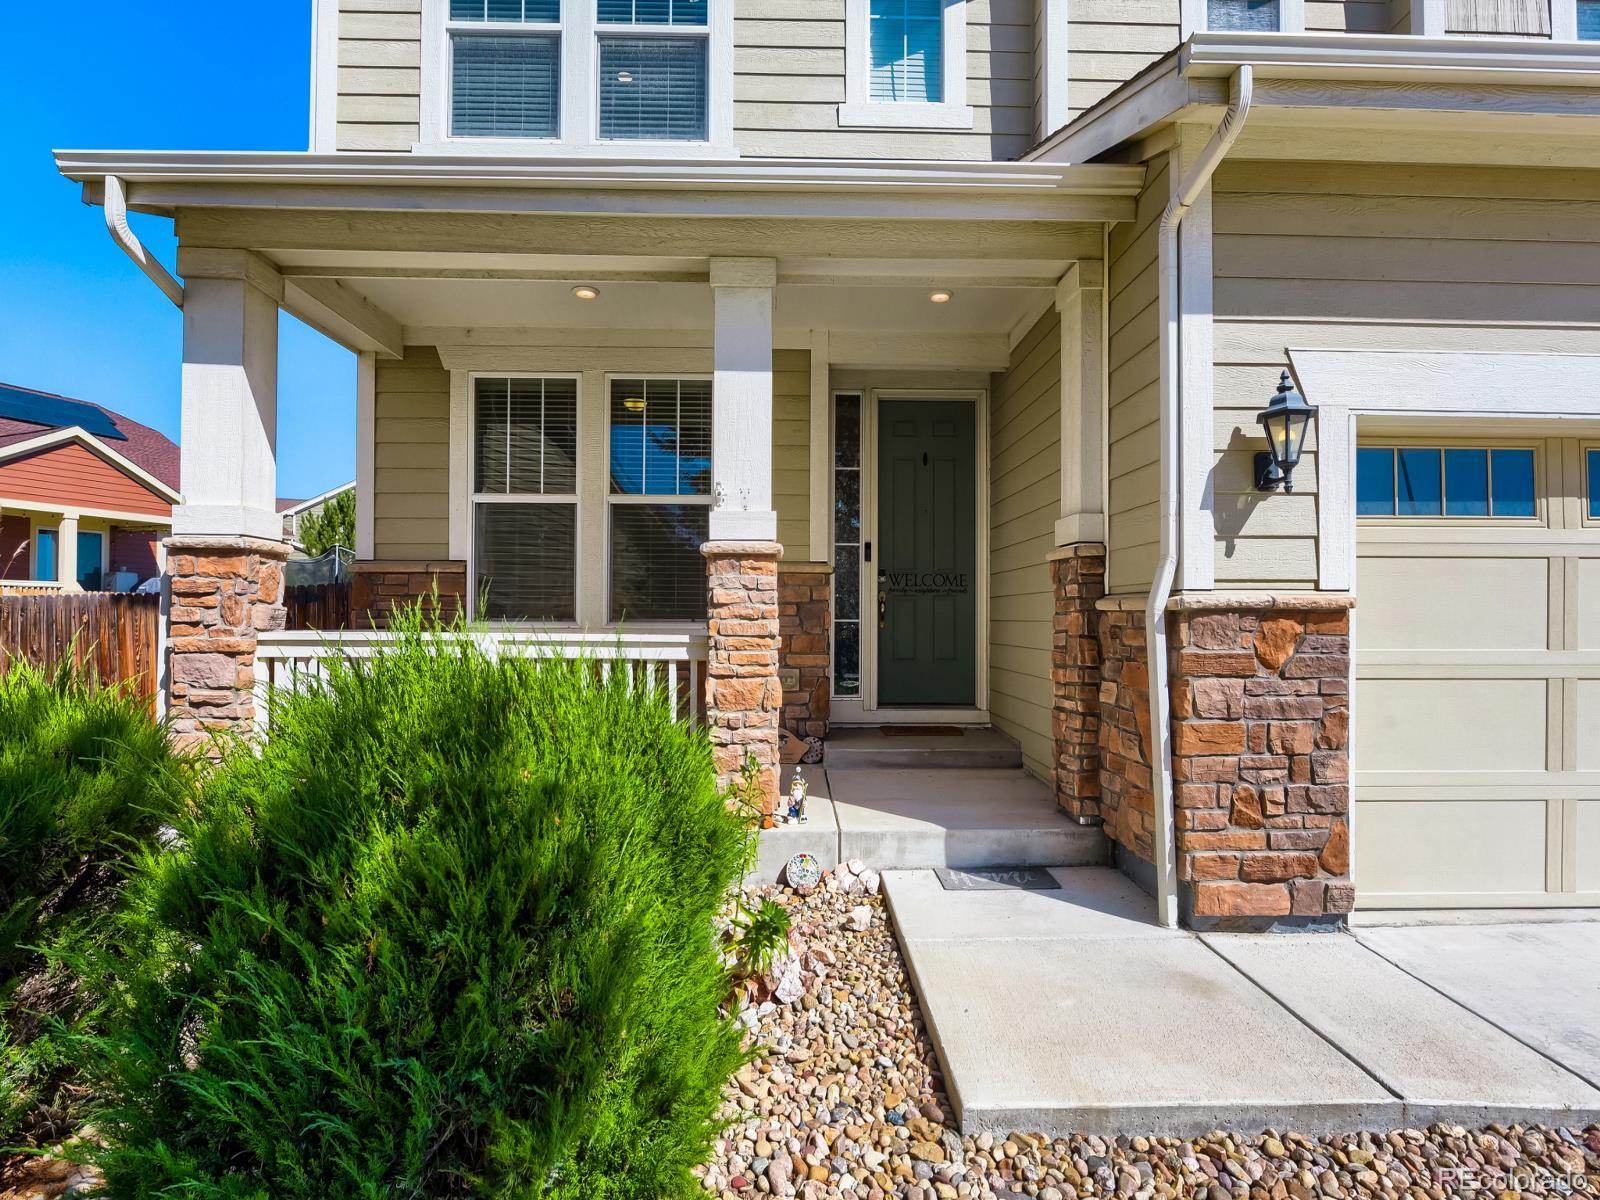
Step outside to enjoy the deck overlooking peaceful open space and walking trails, providing a private and serene backdrop. Additional highlights include attractive brick and concrete siding, a three-car tandem garage with ample storage, and a newer roof that is just one year old.
This exceptional ranch home combines quality updates, generous living spaces, and tremendous expansion potential in a highly desirable setting. A rare opportunity that truly must be seen to be appreciated!
The remodeled chef’s kitchen is the heart of the home, featuring gorgeous granite countertops, a massive center island, double wall ovens, an electric cooktop, and abundant workspace for cooking and entertaining. High-end hardwood flooring flows throughout the main living areas, creating a warm and elegant atmosphere.
Designed for convenient one-level living, the luxurious primary suite offers a spacious walk-in closet and a spa-inspired five-piece bath. Fresh interior paint and central air conditioning add to the home’s move-in-ready appeal.
The expansive walk-out basement provides endless possibilities, with a finished bedroom and ¾ bath already in place. The remaining space is ready for your vision—whether it’s a home theater, additional bedrooms, game room, fitness area, home office, or multi-generational living space.
Step outside to enjoy the deck overlooking peaceful open space and walking trails, providing a private and serene backdrop. Additional highlights include attractive brick and concrete siding, a three-car tandem garage with ample storage, and a newer roof that is just one year old.
This exceptional ranch home combines quality updates, generous living spaces, and tremendous expansion potential in a highly desirable setting. A rare opportunity that truly must be seen to be appreciated!
Property Details
Price:
$684,900
MLS #:
8862596
Status:
Active
Beds:
4
Baths:
3
Type:
Single Family
Subtype:
Single Family Residence
Subdivision:
Quebec Riverdale
Finished Sq Ft:
2,796
Lot Size:
8,712 sqft / 0.20 acres (approx)
Year Built:
2005
Schools
School District:
School District 27-J
Elementary School:
West Ridge
Middle School:
Roger Quist
High School:
Riverdale Ridge
Interior
Appliances
Cooktop, Dishwasher, Disposal, Double Oven, Microwave, Refrigerator, Self Cleaning Oven, Sump Pump
Bathrooms
1 Full Bathroom, 2 Three Quarter Bathrooms
Cooling
Central Air
Flooring
Carpet, Tile, Wood
Heating
Forced Air, Natural Gas
Interior Features
Ceiling Fan(s), Eat-in Kitchen, Entrance Foyer, Granite Counters, High Ceilings, High Speed Internet, Kitchen Island, No Stairs, Open Floorplan, Pantry, Primary Suite, Smoke Free, Vaulted Ceiling(s), Walk-In Closet(s)
Laundry Features
In Unit
Levels
One
Exterior
Architectural Style
Traditional
Attached Garage YN
1
Construction Materials
Brick, Concrete, Frame
Direction Faces
South
Exterior Features
Private Yard, Rain Gutters
Fencing
Full
Garage Spaces
3
Lot Features
Landscaped, Level, Many Trees, Master Planned, Near Public Transit, Open Lot, Sprinklers In Front, Sprinklers In Rear
Parking Features
Concrete, Dry Walled, Exterior Access Door, Storage, Tandem
Patio And Porch Features
Covered, Deck, Front Porch, Patio
Roof
Composition
Window Features
Double Pane Windows, Window Coverings, Window Treatments
Financial
HOA Fee
$99
HOA Fee Frequency
Monthly
HOA Includes
Trash
Taxes
$3,528
Map
Contact Us
Mortgage Calculator
Property Summary
- Located in the Quebec Riverdale subdivision, 7183 E 131st Drive Brighton CO is a Single Family for sale in Brighton, CO, 80602. It is listed for $684,900 and features 4 beds, 3 baths, and has approximately 2,796 square feet of living space, and was originally constructed in 2005. The current price per square foot is $245. The average price per square foot for Single Family listings in Brighton is $282. The average listing price for Single Family in Brighton is $674,915. To schedule a showing of MLS#8862596 at 7183 E 131st Drive in Brighton, CO, contact your Smart Sale AI agent at 3039066915.
Similar Listings Nearby

Additional Details
MLS ID : 8862596
Listing Key : 551f14d789a1e8701090c195d1647afe
Parcel Number : R0151671
Zip Code : 80602
City : Brighton
State : CO
Building if Condo :
Full Street: 7183 E 131st Drive
Address : 7183
Address Prefix :
Address Suffix : Drive
Street : 131st
Street Prefix : E
Street Suffix :
Unit if Condo :
Latitude : 39.933743
Longitude : -104.904640
Property Type : singlefamily
Property Sub Type : Single Family Residence
Stories Total if Condo :
Lot Size : 8,712 sqft / 0.20 acres (approx)
Ownership :
Zoning :
Condition :
Renovation :
Pets Allowed :
Special Conditions : None Known
Possession :
Original Price :
Close Price :
Close Date :
List Date : Jun 12, 2026
List Contract Date : 2026-06-12
Off Market Date :
Purchase Contract Date :
Days on Market : 131
Concessions Amount :
Concession Comment :
Company : Milehiproperty

Copyright 2026. All rights reserved.
7183 E 131st Drive
Brighton, CO