
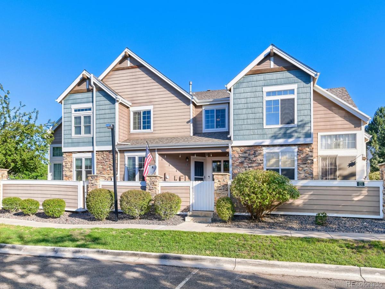
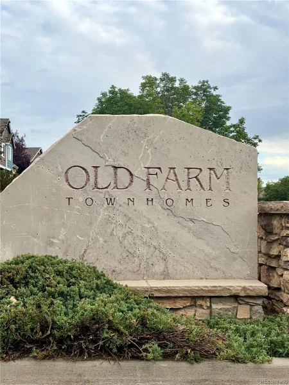
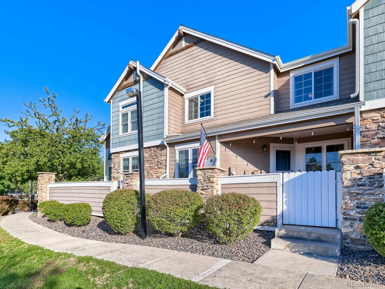
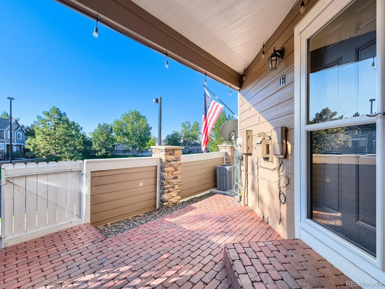
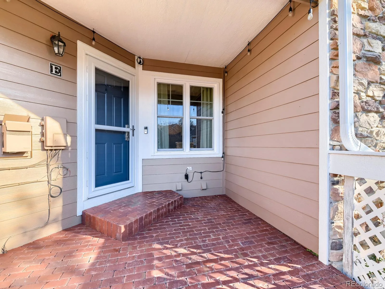
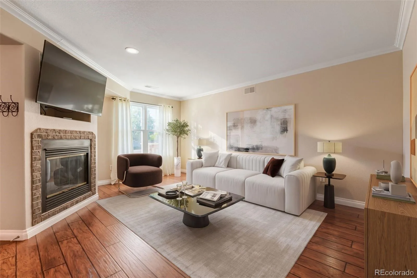
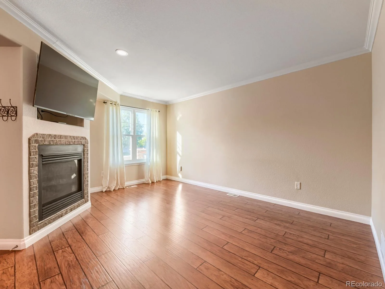
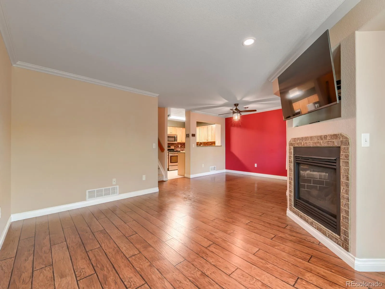
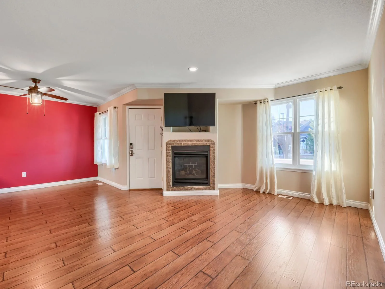
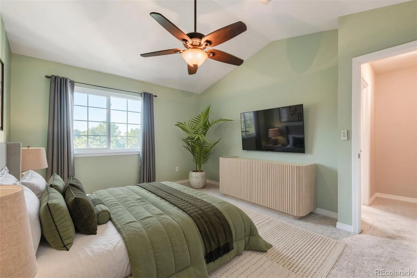
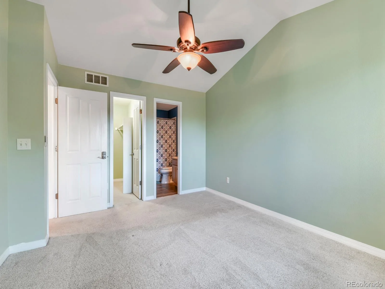
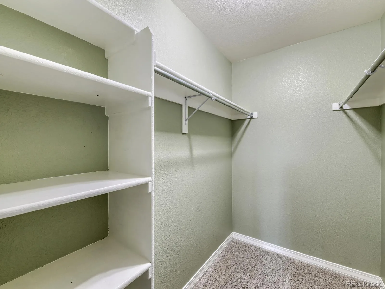
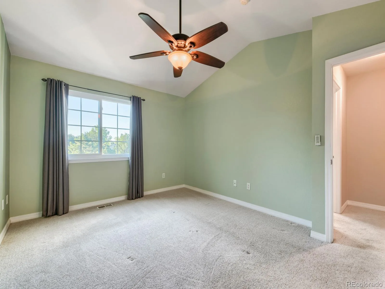
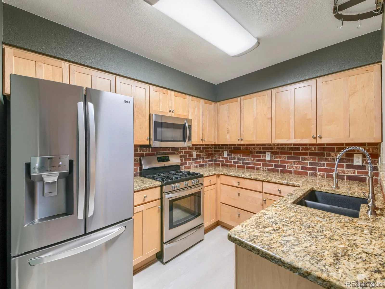
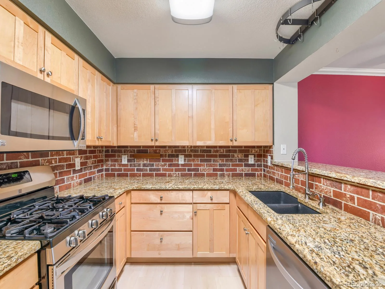
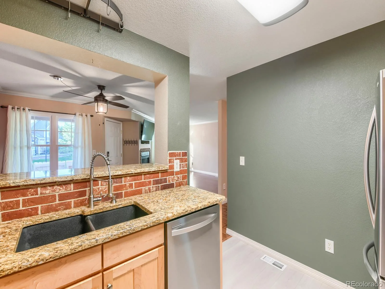
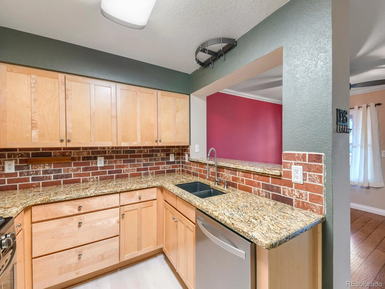
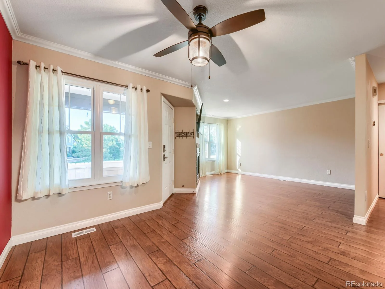
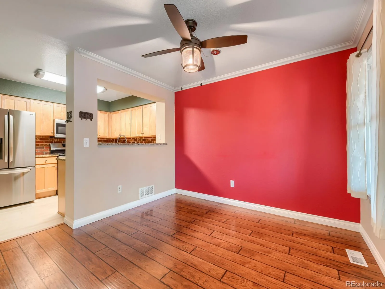
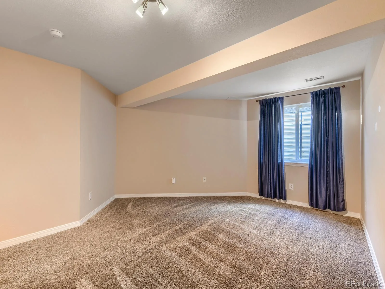
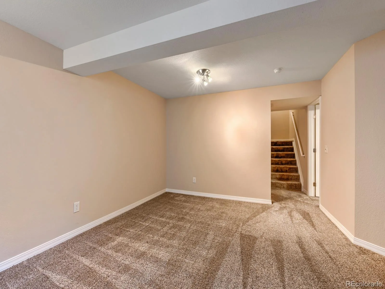
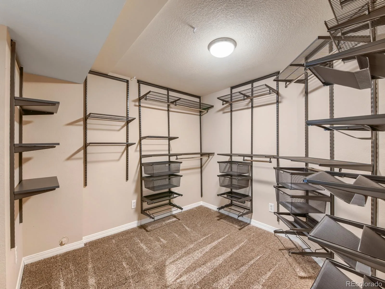
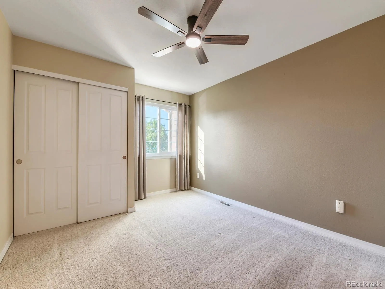
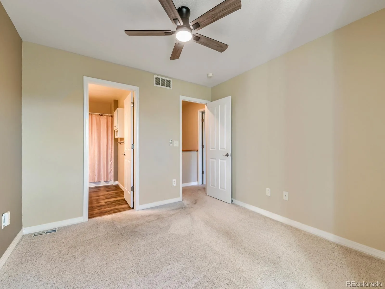
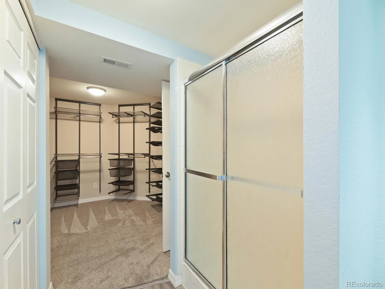
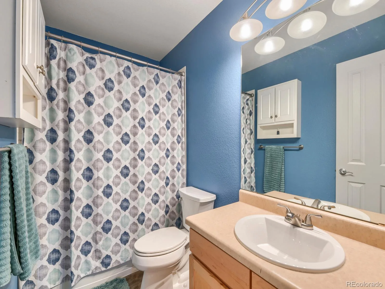
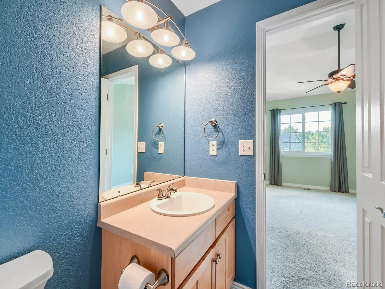
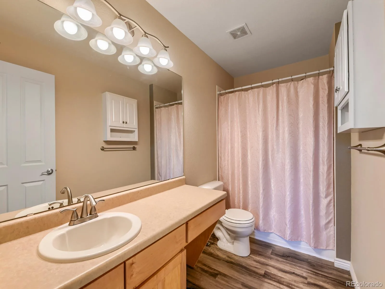
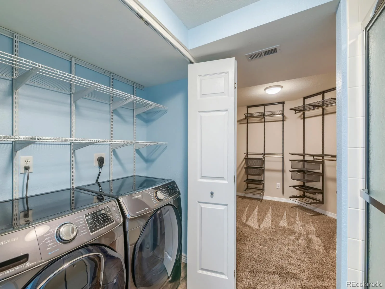
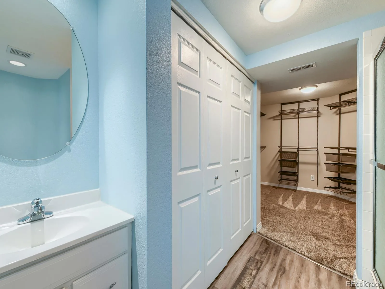
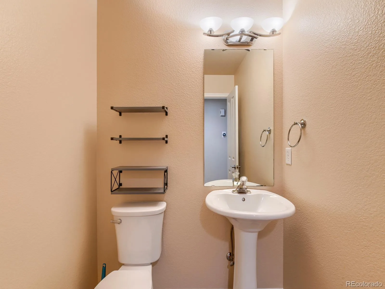
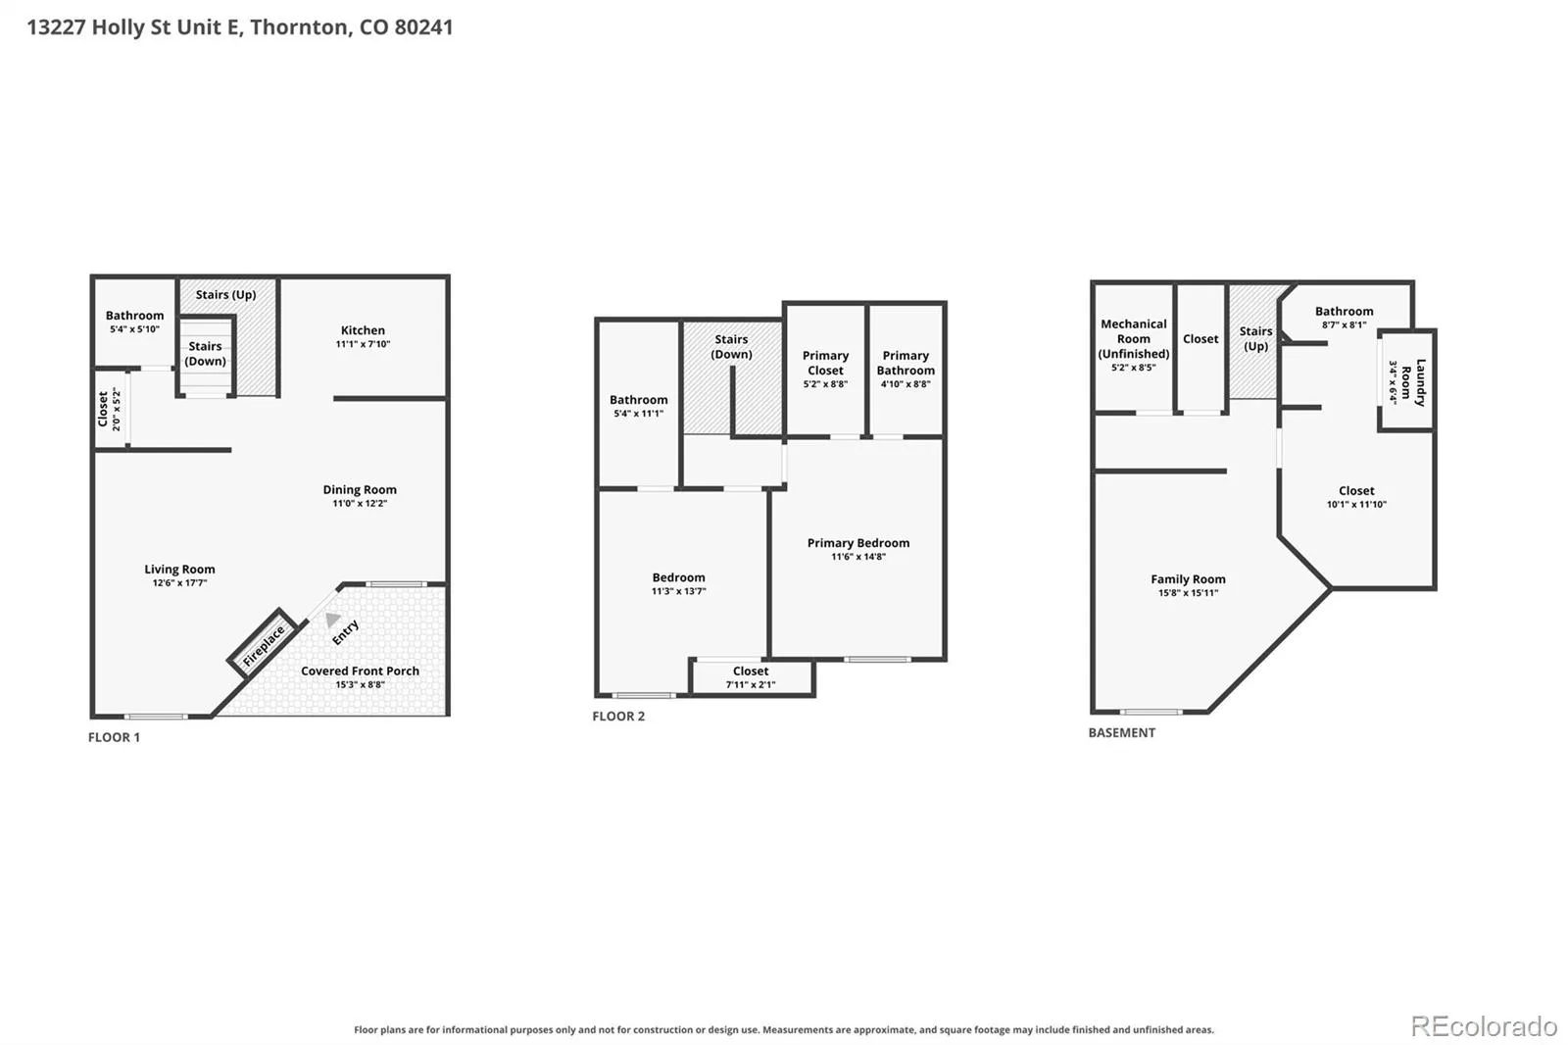
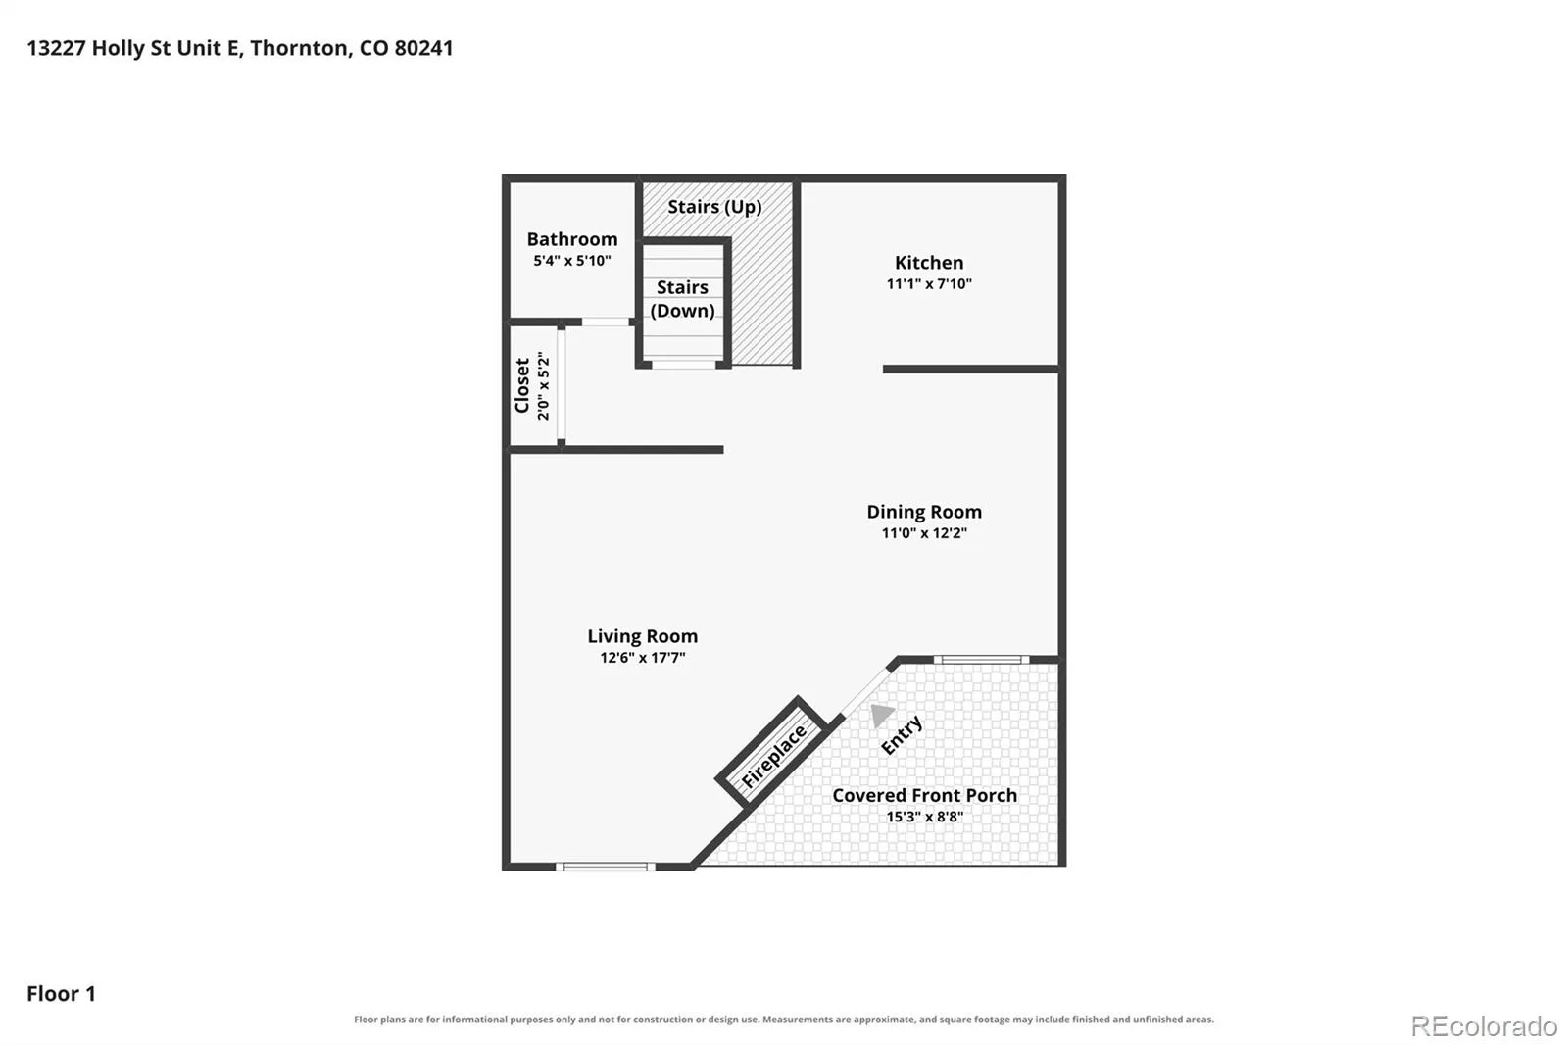
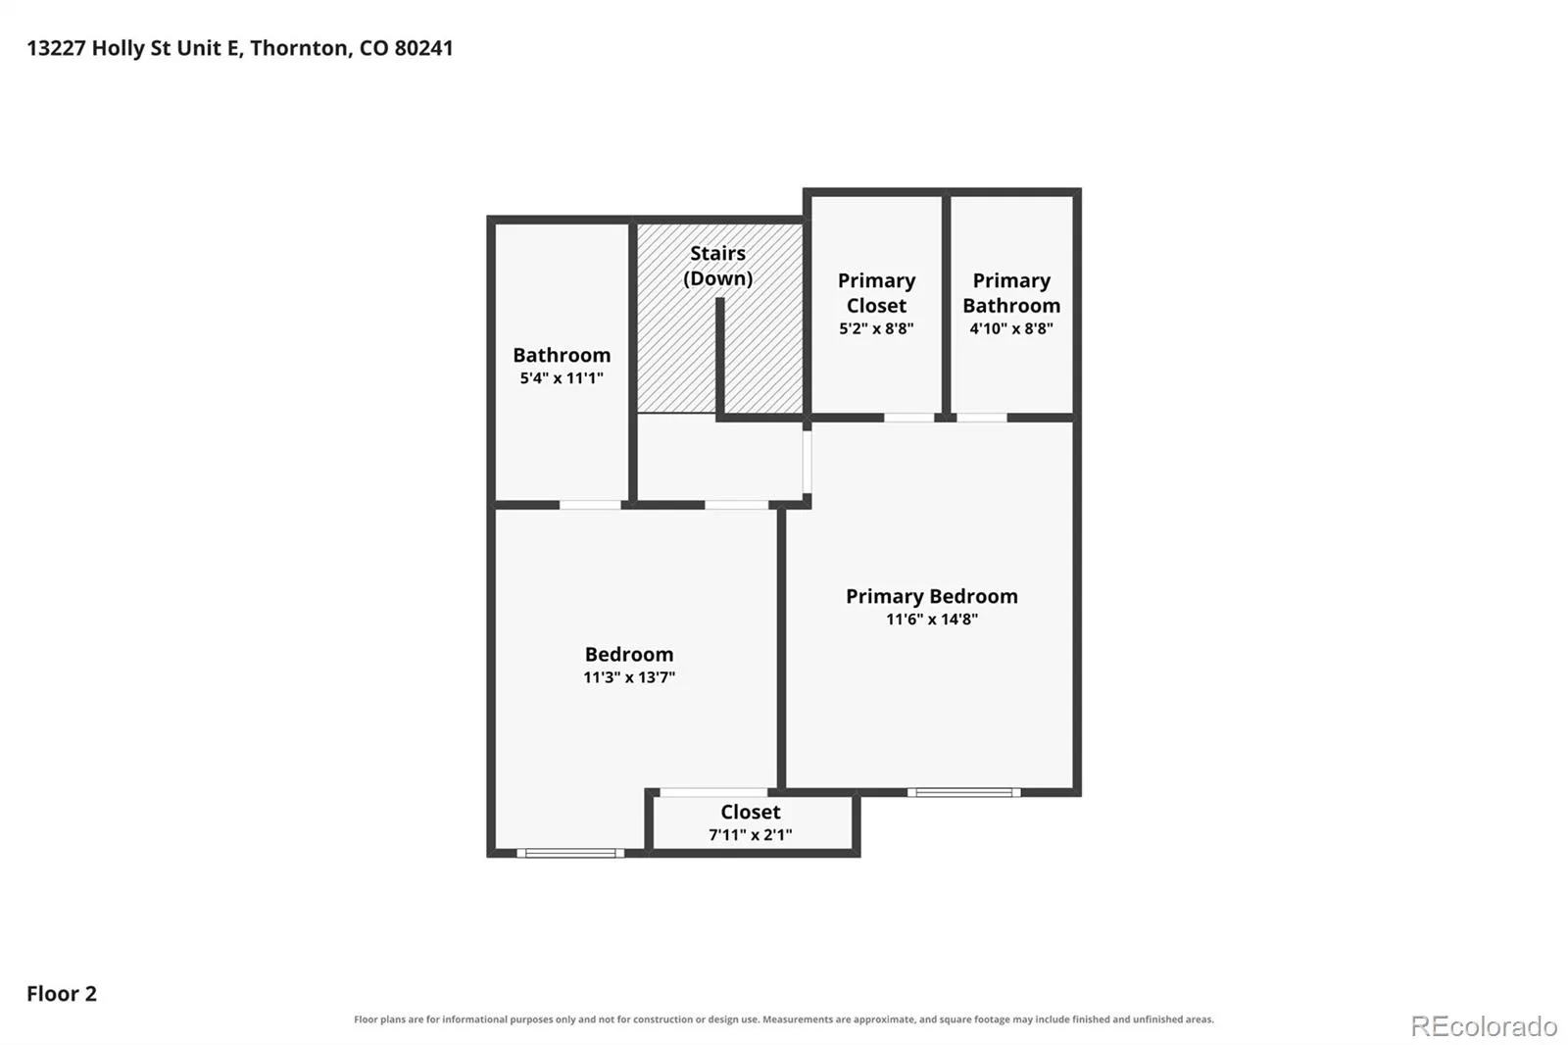
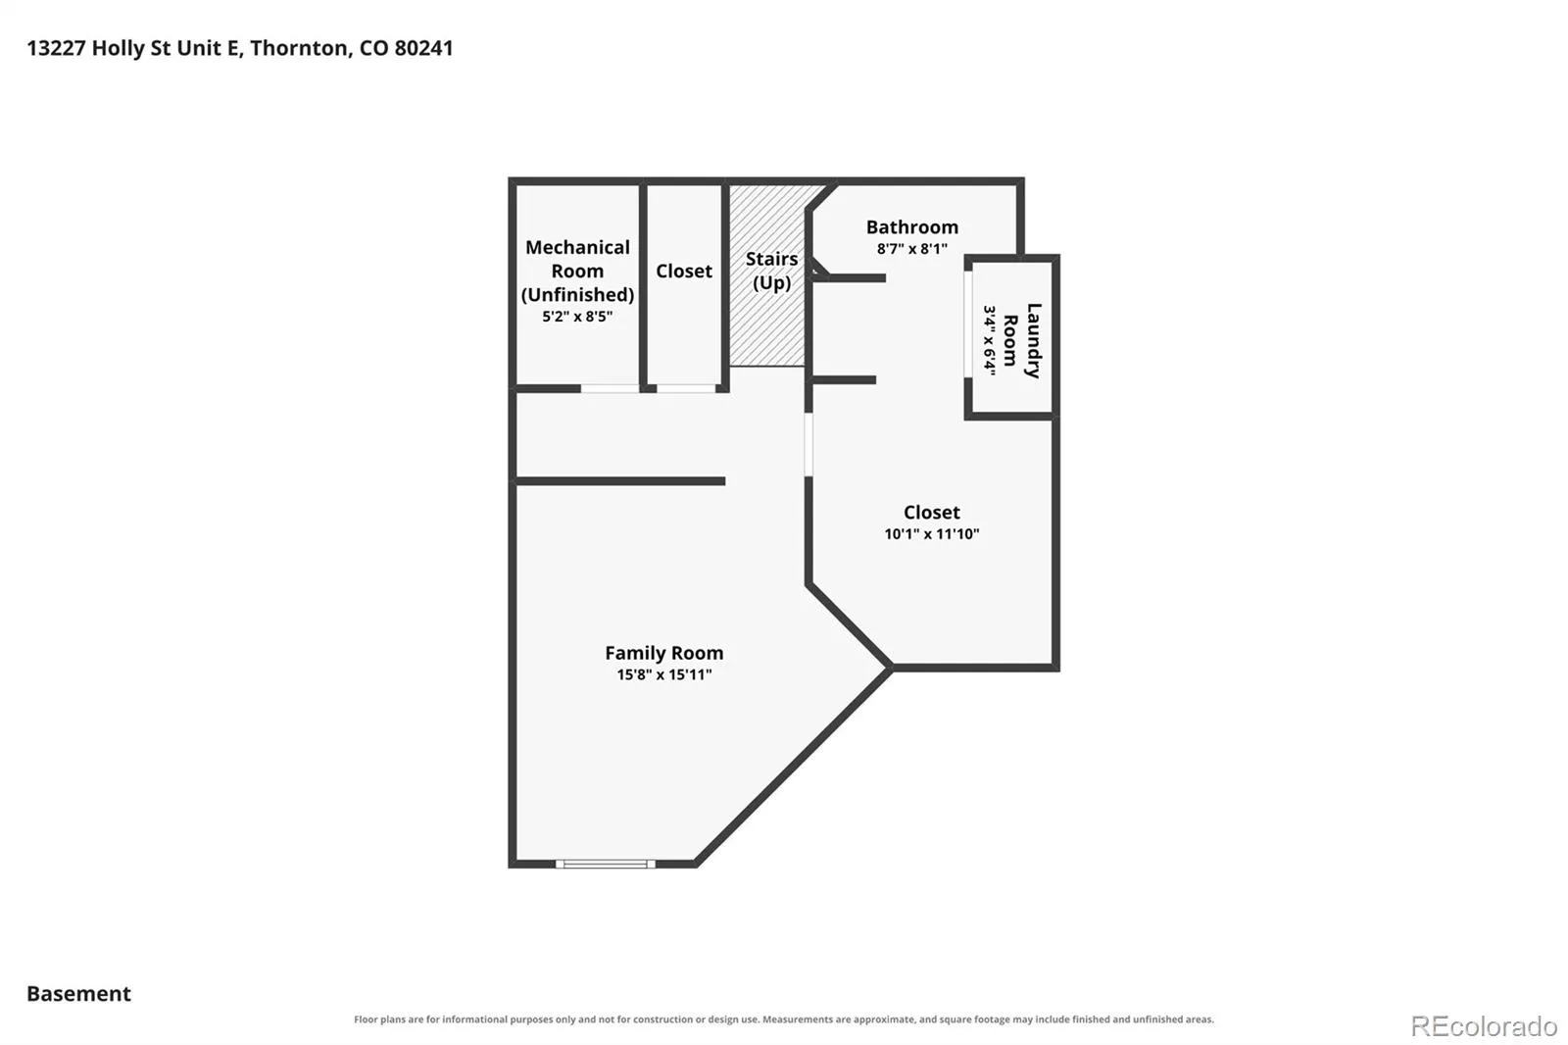
Welcome to this exceptional, move-in-ready townhome that perfectly blends timeless character with premium, modern upgrades! Spanning 3 spacious bedrooms and 4 beautifully updated bathrooms, this home offers total peace of mind with major mechanical updates already taken care of—including energy-efficient windows (1+ years old) and a top-tier HVAC system (2 years old).Step inside to find a light-filled living space anchored by a stunning gas fireplace. The chef-inspired kitchen boasts sleek granite countertops, stainless steel appliances, and a stylish brick backsplash that adds instant designer flair. Upstairs and down in the fully finished basement, you will love the plush feel of newer, maximum-comfort carpeting underfoot. Each of the 4 bathrooms features updated flooring completed just two years ago. When it is time to unwind, step outside to your private oasis—a gorgeous, new custom brick paver patio perfect for morning coffee or drinks at the end of a long day. Do not miss this rare find that truly offers style, comfort, and zero modern upkeep!
Satellite dish, all appliances (including a washer/dryer), ring doorbell, and the TV mounted to the wall in the living room nook above the fireplace along with the moveable mount are all included.
Satellite dish, all appliances (including a washer/dryer), ring doorbell, and the TV mounted to the wall in the living room nook above the fireplace along with the moveable mount are all included.
Property Details
Price:
$409,000
MLS #:
REC7791559
Status:
Active
Beds:
3
Baths:
4
Type:
Townhouse
Subdivision:
Old Farms Twnhms Sub
Finished Sq Ft:
1,870
Total Sq Ft:
1,870
Year Built:
2002
Schools
School District:
Adams 12 5 Star Schl
Elementary School:
Eagleview
Middle School:
Rocky Top
High School:
Horizon
Interior
Above Grade Finished Area
1238
Bathrooms
2 Full Bathrooms, 1 Three Quarter Bathroom, 1 Half Bathroom
Below Grade Finished Area
632
Cooling
Air Conditioning-Room
Heating
Forced Air
Levels
Two
Main Level Bathrooms
1
Exterior
Common Walls
2+ Common Walls
Construction Materials
Frame
Exterior Features
Lighting
Garage Spaces
1
Parking Spots
1
Parking Total
1
Patio And Porch Features
Patio
Roof
Composition
Financial
HOA Fee
$270
HOA Fee Frequency
Monthly
HOA Includes
Reserves, Maintenance Grounds, Maintenance Structure, Snow Removal, Trash
HOA Name
Old Farm Townhomes Managed By MEC
HOA Phone
303-420-4433
Tax Year
2025
Taxes
$3,222
Map
Contact Us
Mortgage Calculator
Property Summary
- Located in the Old Farms Twnhms Sub subdivision, 13227 Holly Street #E Thornton CO is a Townhouse for sale in Thornton, CO, 80241. It is listed for $409,000 and features 3 beds, 4 baths, and has approximately 1,870 square feet of living space, and was originally constructed in 2002. The current price per square foot is $219. The average price per square foot for Townhouse listings in Thornton is $273. The average listing price for Townhouse in Thornton is $403,053. To schedule a showing of MLS#rec7791559 at 13227 Holly Street #E in Thornton, CO, contact your Smart Sale AI agent at 3039066915.
Similar Listings Nearby

Additional Details
MLS ID : REC7791559
Listing Key : REC2056387405
Parcel Number : R0132954
Zip Code : 80241
City : Thornton
State : CO
Building if Condo :
Full Street: 13227 Holly Street #E
Address : 13227
Address Prefix :
Address Suffix : Street
Street : Holly
Street Prefix :
Street Suffix :
Unit if Condo : E
Latitude : 39.933807
Longitude : -104.923721
Property Type : townhouse
Property Sub Type : Townhouse
Stories Total if Condo :
Lot Size :
Ownership : Individual
Zoning :
Condition : Updated/Remodeled
Renovation :
Pets Allowed :
Special Conditions : None
Possession : Immediate
Original Price : 409000
Close Price :
Close Date :
List Date : Aug 25, 2026
List Contract Date : 2026-08-25
Off Market Date :
Purchase Contract Date :
Days on Market : 4
Concessions Amount :
Concession Comment :
Renovation :
Company : Dreiling Real Estate Co

Copyright 2026. All rights reserved.
13227 Holly Street #E
Thornton, CO