
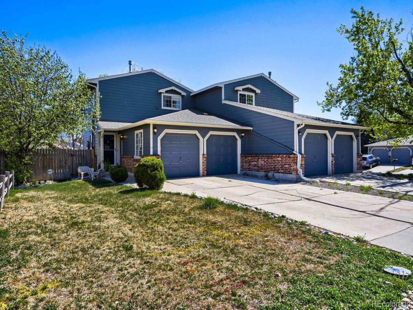
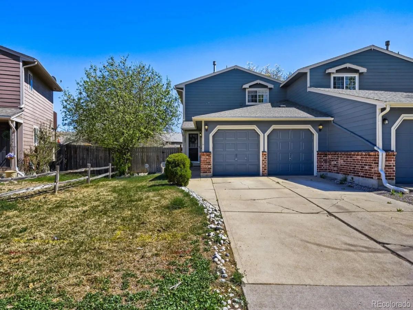
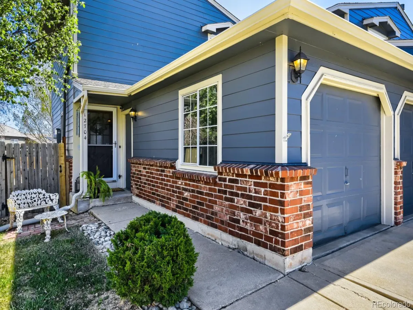
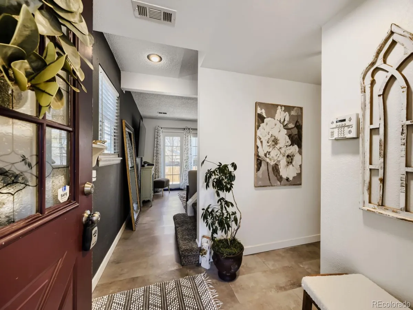
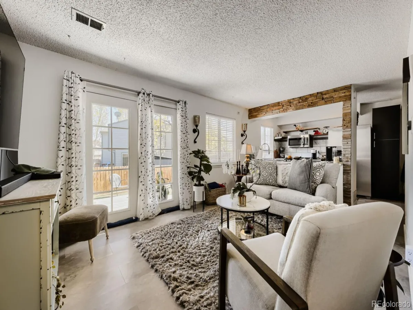
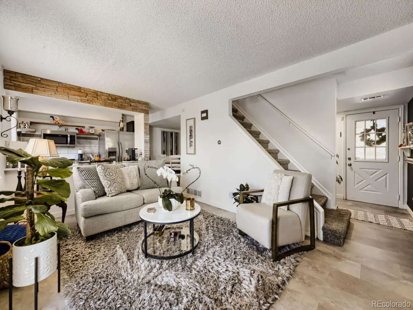
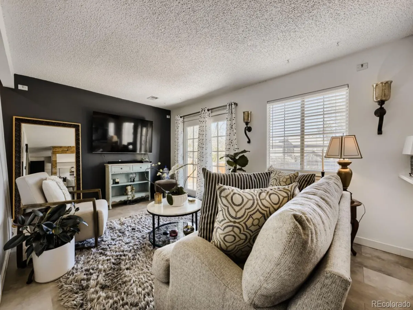
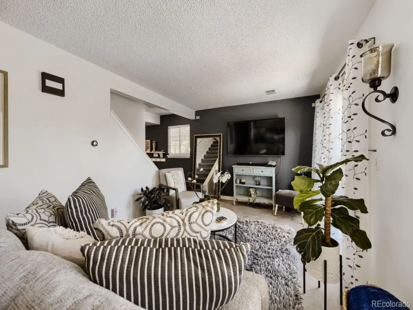
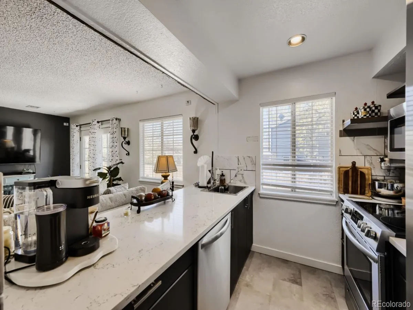
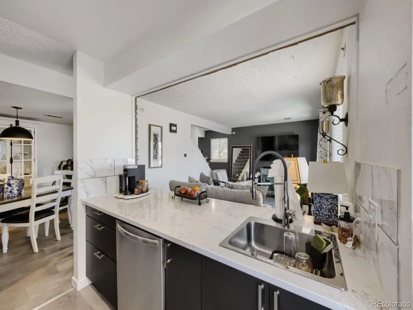
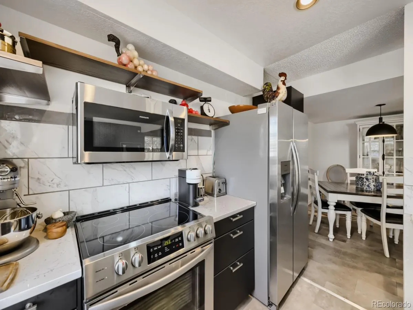
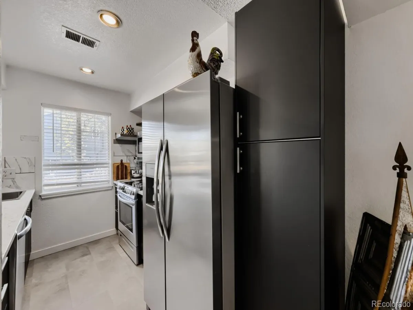
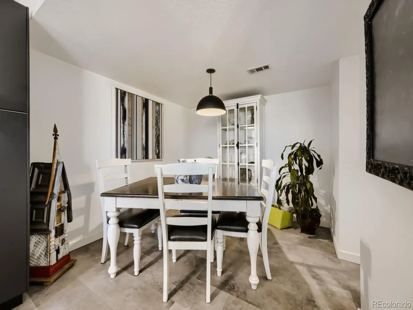
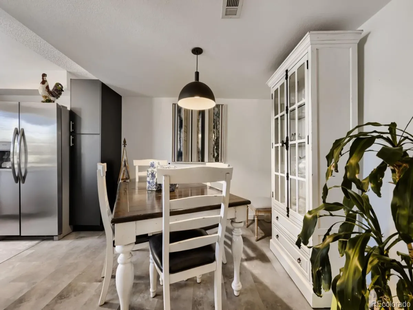
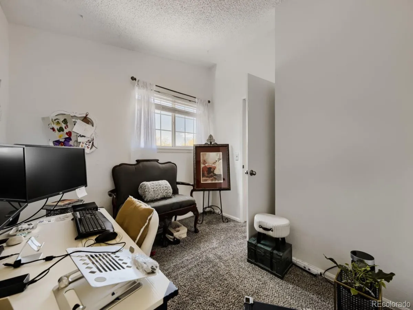
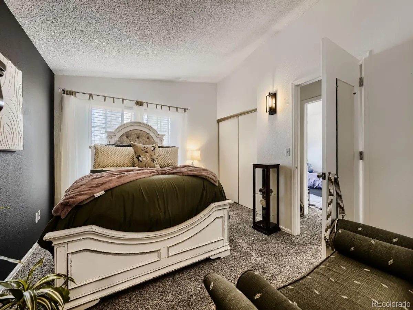
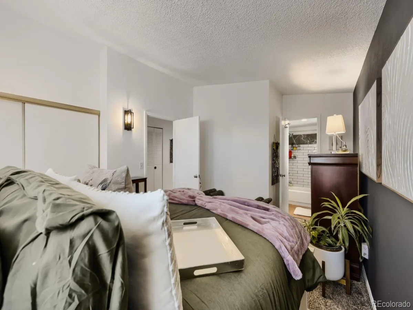
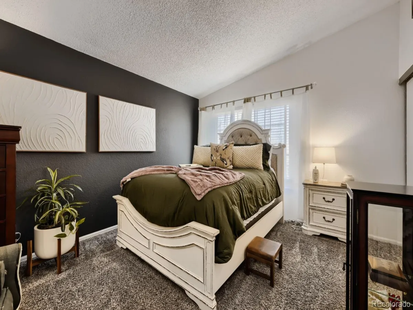
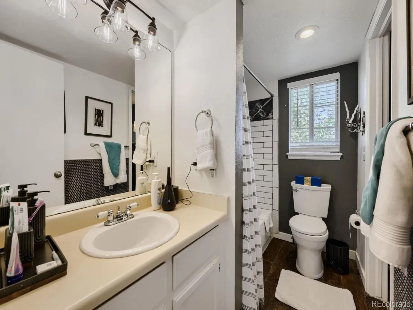
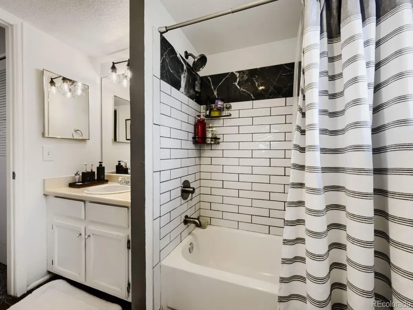
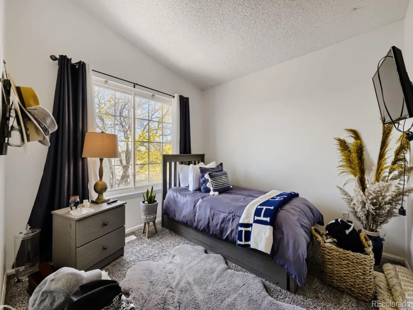
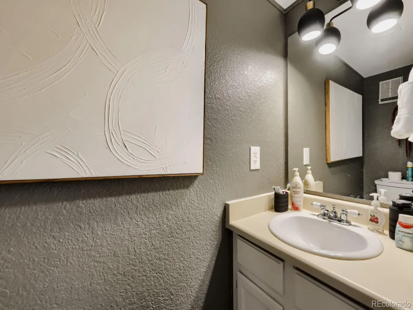
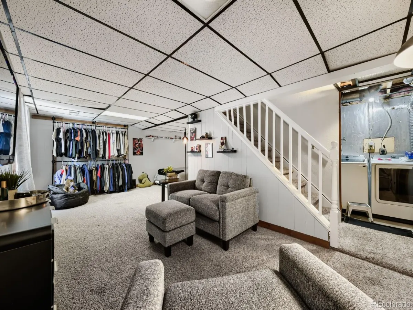
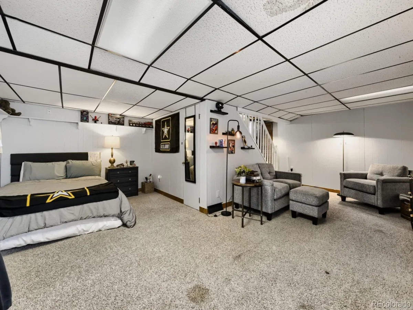
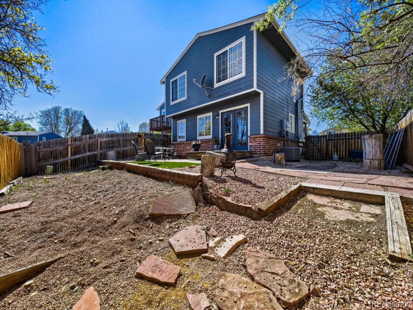
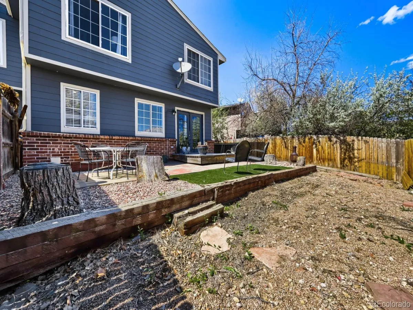
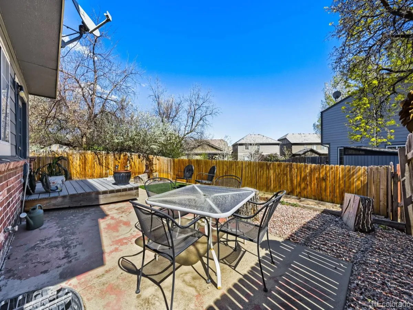
Welcome to this beautifully updated townhouse that checks every box. From the moment you step inside, you’ll notice the crisp, contemporary feel — starting with fresh vinyl flooring that flows seamlessly throughout the main living areas. The heart of the home is a recently remodeled kitchen featuring custom cabinetry with soft-close doors and drawers, brand new appliances, and a clean, modern aesthetic that makes cooking a pleasure. Whether you’re hosting a dinner party or enjoying a quiet morning coffee, this kitchen delivers. The bathroom has been updated with a walk-in shower featuring modern finishes and clean, contemporary tilework — a noticeable upgrade from your typical builder-grade bath. Downstairs, the fully finished basement provides the flexible space you’ve been searching for, perfect as a home theater, gym, office, or guest suite — the possibilities are endless. Step outside and you’ll discover the entertainer’s backyard that truly sets this home apart. Whether it’s summer cookouts, evening gatherings, or lazy weekend afternoons, this outdoor space is ready for it all. And with the peace of mind that comes with a brand new hot water heater and an attached two-car garage, this home is as practical as it is beautiful.
Property Details
Price:
$412,000
MLS #:
REC2086199
Status:
Active
Beds:
3
Baths:
2
Type:
Townhouse
Subdivision:
Deer Run
Finished Sq Ft:
1,599
Total Sq Ft:
1,625
Lot Size:
4,080 sqft / 0.09 acres (approx)
Year Built:
1986
Schools
School District:
Adams 12 5 Star Schl
Elementary School:
Skyview
Middle School:
Shadow Ridge
High School:
Horizon
Interior
Above Grade Finished Area
1100
Appliances
Dishwasher, Dryer, Microwave, Oven, Range, Refrigerator, Washer
Bathrooms
1 Full Bathroom, 1 Half Bathroom
Below Grade Finished Area
499
Below Grade Unfinished Area
26
Cooling
Central Air
Heating
Forced Air, Natural Gas
Interior Features
Open Floorplan
Levels
Two
Main Level Bathrooms
1
Exterior
Association Amenities
Park
Attached Garage YN
1
Common Walls
1 Common Wall
Construction Materials
Frame
Exterior Features
Private Yard
Garage Spaces
2
Lot Features
Landscaped
Parking Spots
2
Parking Total
2
Roof
Composition
Financial
HOA Fee
$254
HOA Fee Frequency
Monthly
HOA Includes
Insurance, Maintenance Grounds, Maintenance Structure
HOA Name
Summer Creek HOA
HOA Phone
303-926-1844
Tax Year
2025
Taxes
$2,969
Map
Contact Us
Mortgage Calculator
Property Summary
- Located in the Deer Run subdivision, 12704 Forest Street Thornton CO is a Townhouse for sale in Thornton, CO, 80241. It is listed for $412,000 and features 3 beds, 2 baths, and has approximately 1,625 square feet of living space, and was originally constructed in 1986. The current price per square foot is $254. The average price per square foot for Townhouse listings in Thornton is $273. The average listing price for Townhouse in Thornton is $403,053. To schedule a showing of MLS#rec2086199 at 12704 Forest Street in Thornton, CO, contact your Smart Sale AI agent at 3039066915.
Similar Listings Nearby

Additional Details
MLS ID : REC2086199
Listing Key : REC2053456144
Parcel Number : R0010896
Zip Code : 80241
City : Thornton
State : CO
Building if Condo :
Full Street: 12704 Forest Street
Address : 12704
Address Prefix :
Address Suffix : Street
Street : Forest
Street Prefix :
Street Suffix :
Unit if Condo :
Latitude : 39.925041
Longitude : -104.926918
Property Type : townhouse
Property Sub Type : Townhouse
Stories Total if Condo :
Lot Size : 4,080 sqft / 0.09 acres (approx)
Ownership : Individual
Zoning :
Condition :
Renovation :
Pets Allowed :
Special Conditions : None
Possession : Closing/DOD
Original Price : 418500
Close Price :
Close Date :
List Date : Apr 17, 2026
List Contract Date : 2026-04-17
Off Market Date :
Purchase Contract Date :
Days on Market : 134
Concessions Amount :
Concession Comment :
Renovation :
Company : Compass – Denver

Copyright 2026. All rights reserved.
12704 Forest Street
Thornton, CO