
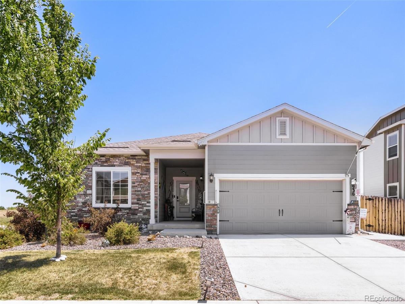
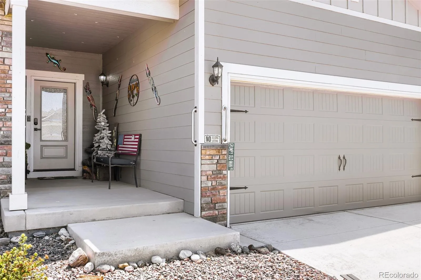
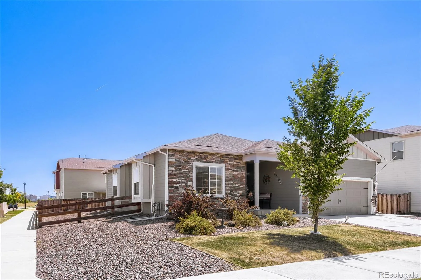
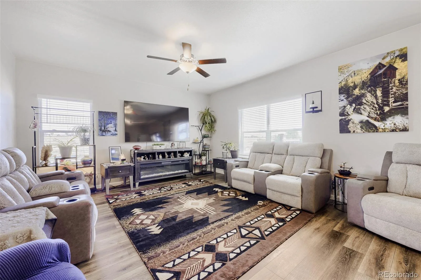
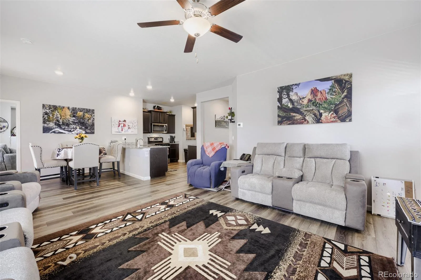
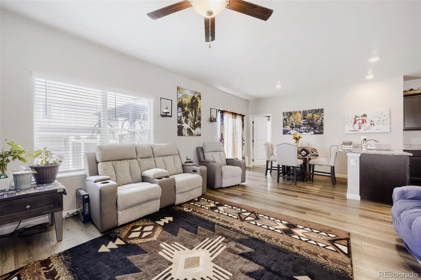
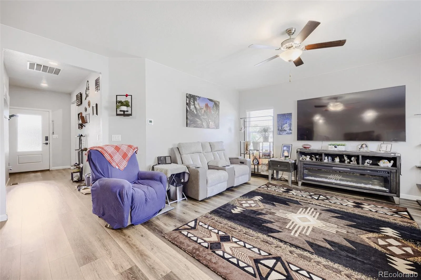
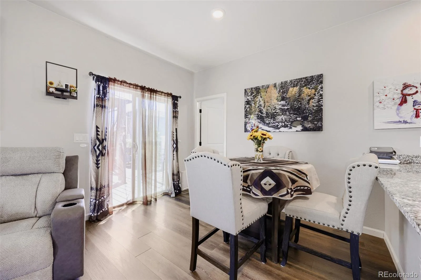
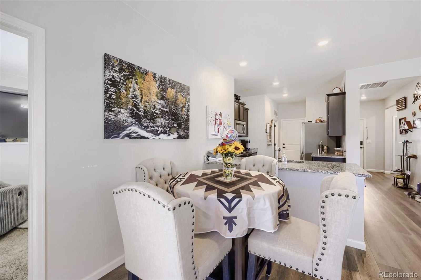
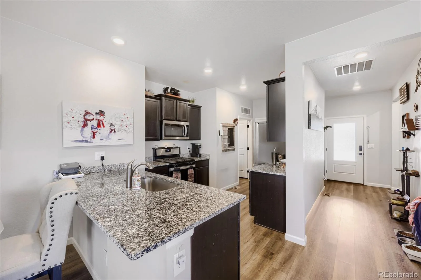
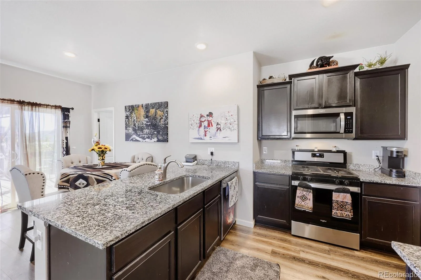
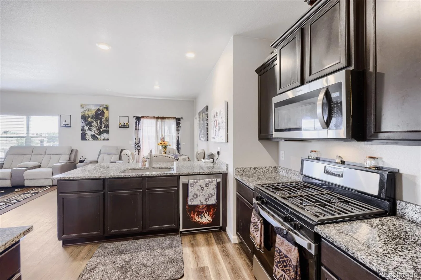
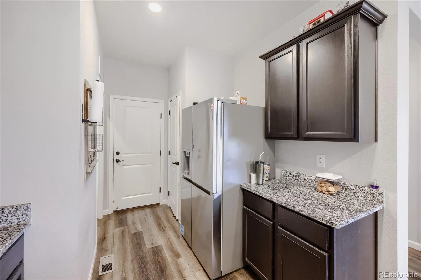

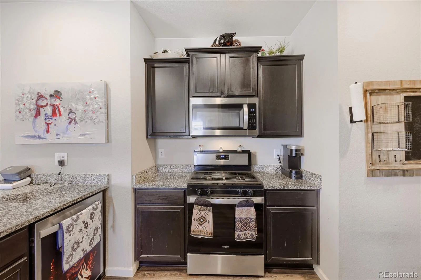
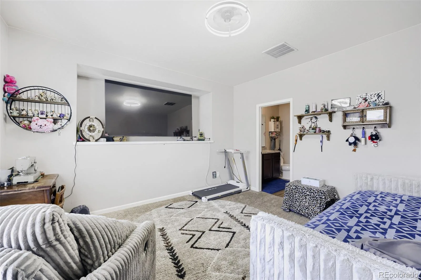
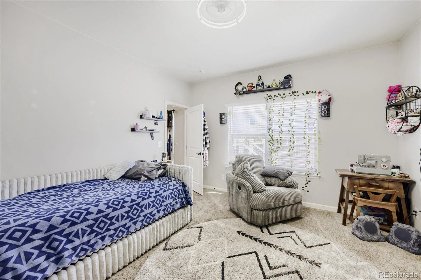
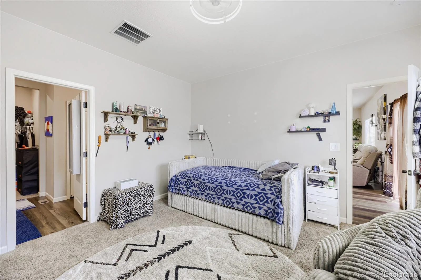
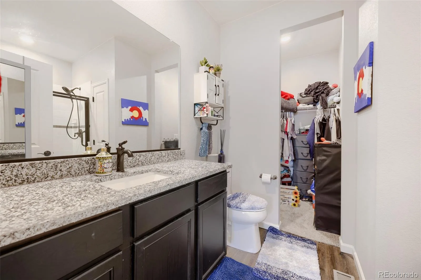
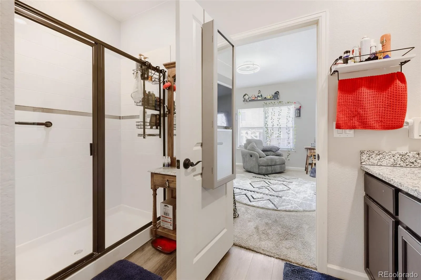
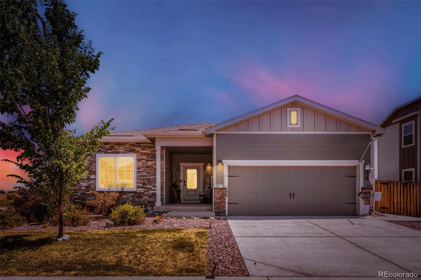
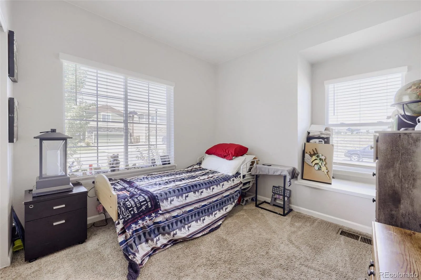
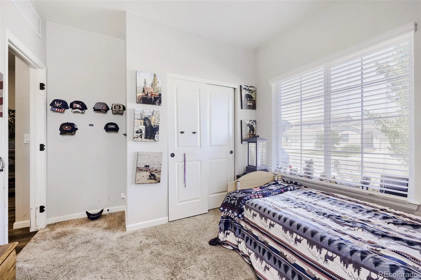
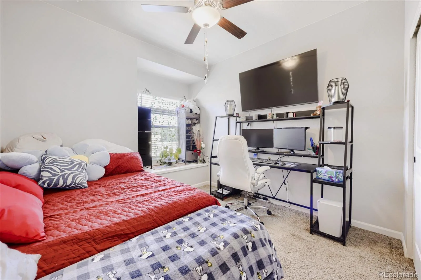
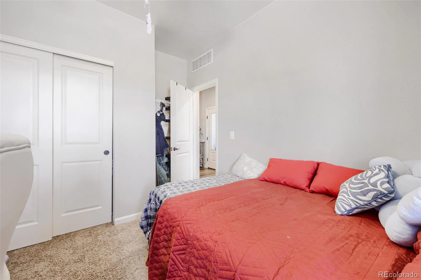
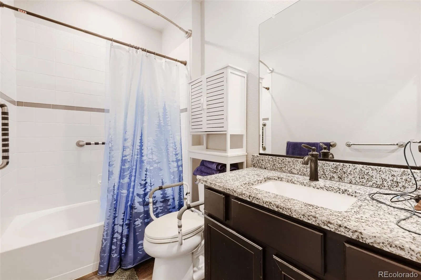
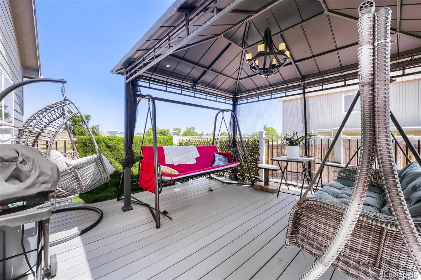
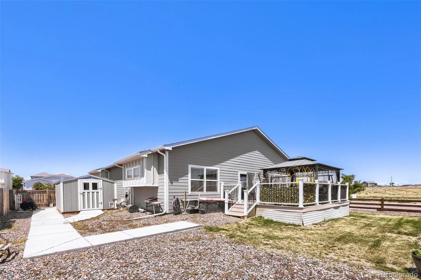
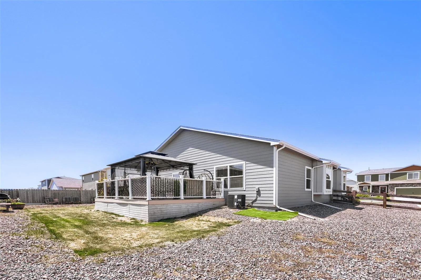
Welcome to this beautifully designed 3 bedroom, 2 bathroom single-family home in Brighton, offering a modern open-concept layout and stylish finishes throughout. The kitchen featuring quartz countertops, dark cabinetry, and stainless steel appliances, all seamlessly open to the main living space. The great room is filled with natural light and showcases wood flooring, vaulted ceilings, creating a contemporary feel. The dining area opens effortlessly between the kitchen and great room, with direct access to the backyard—perfect for everyday living and entertaining. The primary suite features lots of abundant natural light, a walk-in closet, and a private ensuite bath featuring single sink with a large countertop,walk-in glass shower. The two secondary bedrooms share a full bathroom with shower/tub combo, sink, and toilet. The conveniently located laundry room with direct access to the attached 2-car garage. Step outside to enjoy the fully fenced backyard, ideal for summer BBQs, gatherings, kids at play, or pets to roam. Located near shopping, dining, trails, and great schools, this home offers comfort, style, and convenience. Come see today!
Property Details
Price:
$448,000
MLS #:
REC6874698
Status:
Active
Beds:
3
Baths:
2
Type:
Single Family
Subtype:
Single Family Residence
Subdivision:
Brighton East Farms
Finished Sq Ft:
1,311
Total Sq Ft:
1,311
Lot Size:
9,235 sqft / 0.21 acres (approx)
Year Built:
2022
Schools
School District:
School District 27-J
Elementary School:
Padilla
Middle School:
Overland Trail
High School:
Brighton
Interior
Above Grade Finished Area
1311
Bathrooms
2 Full Bathrooms
Cooling
Central Air
Heating
Forced Air
Levels
One
Main Level Bathrooms
2
Main Level Bedrooms
3
Exterior
Architectural Style
Contemporary
Attached Garage YN
1
Construction Materials
Frame
Fencing
Full
Garage Spaces
2
Parking Spots
2
Parking Total
2
Patio And Porch Features
Deck
Roof
Composition
Financial
HOA Fee
$85
HOA Fee Frequency
Monthly
HOA Includes
Maintenance Grounds, Recycling, Trash
HOA Name
Brighton Farm East
HOA Phone
303-457-1444
Tax Year
2025
Taxes
$5,497
Map
Contact Us
Mortgage Calculator
Property Summary
- Located in the Brighton East Farms subdivision, 936 Hearthstone Avenue Brighton CO is a Single Family for sale in Brighton, CO, 80601. It is listed for $448,000 and features 3 beds, 2 baths, and has approximately 1,311 square feet of living space, and was originally constructed in 2022. The current price per square foot is $342. The average price per square foot for Single Family listings in Brighton is $238. The average listing price for Single Family in Brighton is $654,207. To schedule a showing of MLS#rec6874698 at 936 Hearthstone Avenue in Brighton, CO, contact your Smart Sale AI agent at 3039066915.
Similar Listings Nearby

Additional Details
MLS ID : REC6874698
Listing Key : REC2055877402
Parcel Number : R0196373
Zip Code : 80601
City : Brighton
State : CO
Building if Condo :
Full Street: 936 Hearthstone Avenue
Address : 936
Address Prefix :
Address Suffix : Avenue
Street : Hearthstone
Street Prefix :
Street Suffix :
Unit if Condo :
Latitude : 39.998856
Longitude : -104.737099
Property Type : singlefamily
Property Sub Type : Single Family Residence
Stories Total if Condo :
Lot Size : 9,235 sqft / 0.21 acres (approx)
Ownership : Individual
Zoning :
Condition : Updated/Remodeled
Renovation :
Pets Allowed :
Special Conditions : Short Sale
Possession : Closing/DOD
Original Price : 460000
Close Price :
Close Date :
List Date : Jul 28, 2026
List Contract Date : 2026-07-28
Off Market Date :
Purchase Contract Date :
Days on Market : 34
Concessions Amount :
Concession Comment :
Renovation :
Company : MB Hat Trick Properties

Copyright 2026. All rights reserved.
936 Hearthstone Avenue
Brighton, CO