
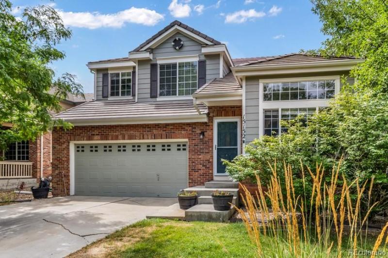
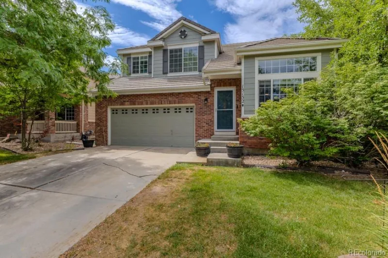
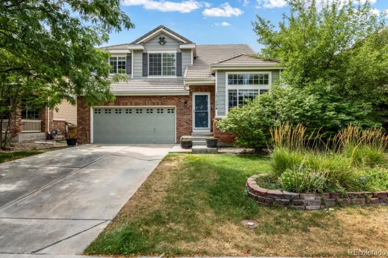
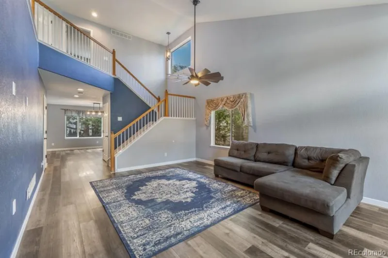
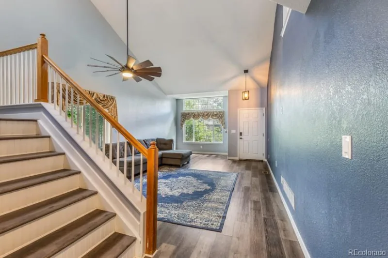
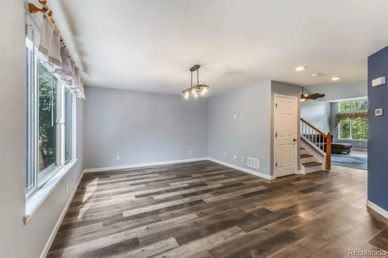
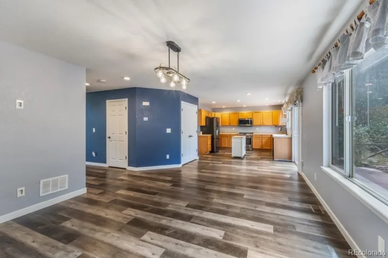
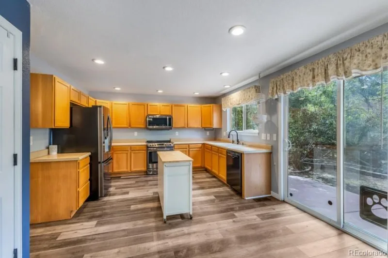
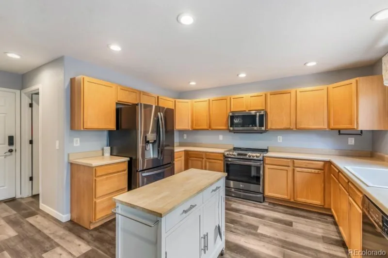
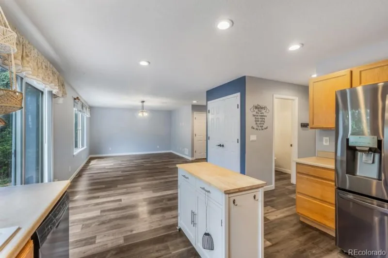
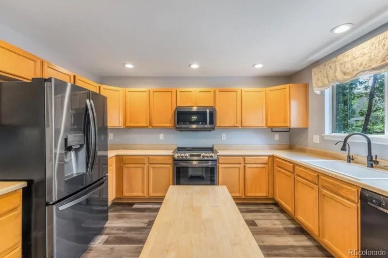
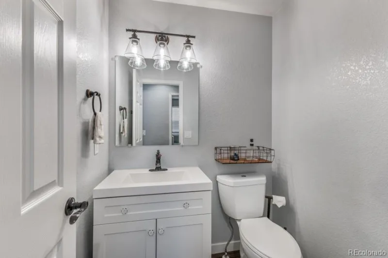
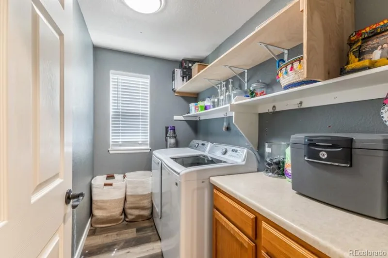
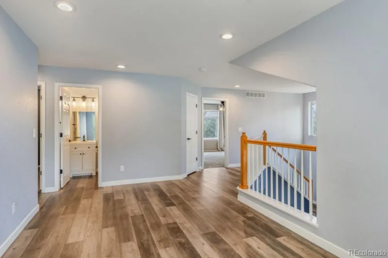
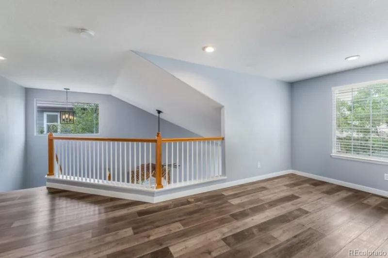
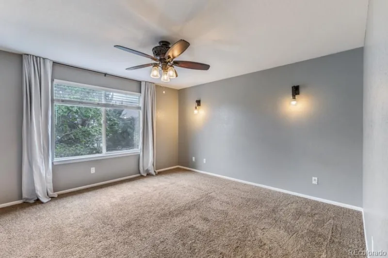
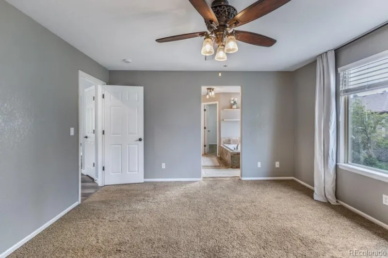
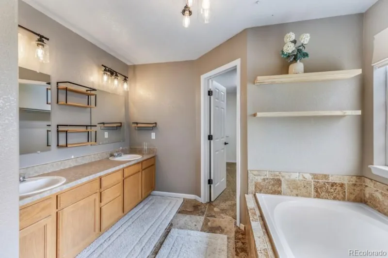
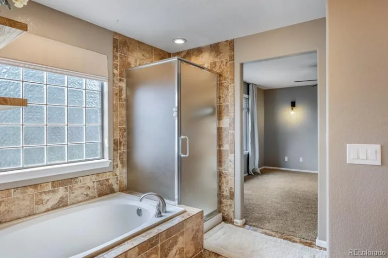
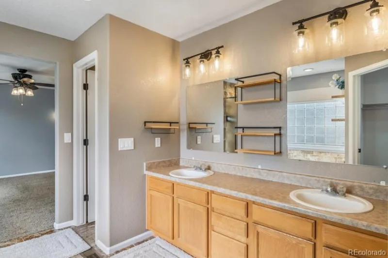
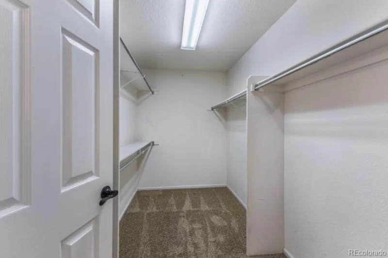
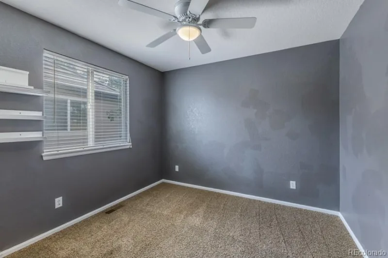
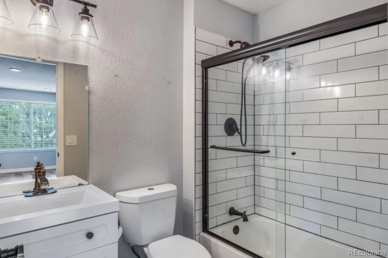
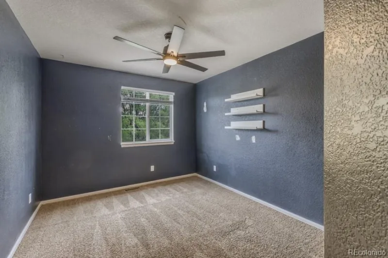
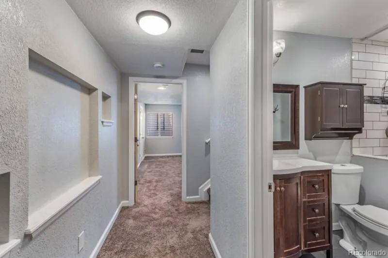
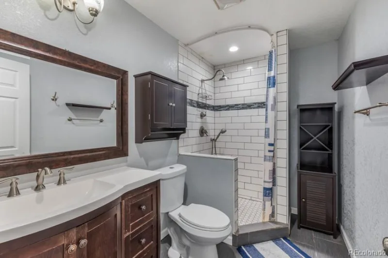
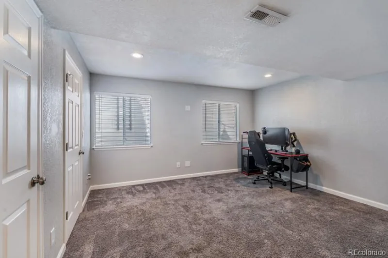
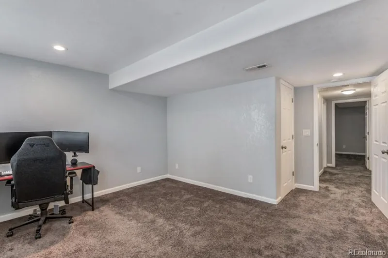
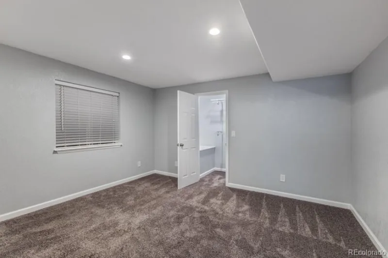
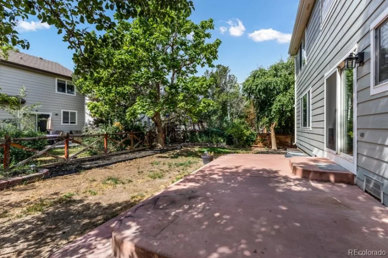
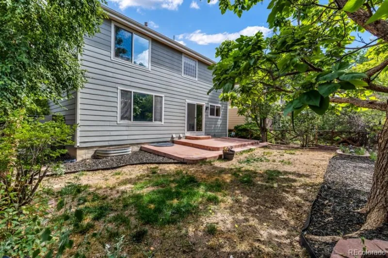
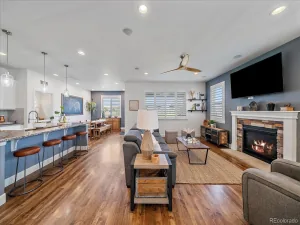
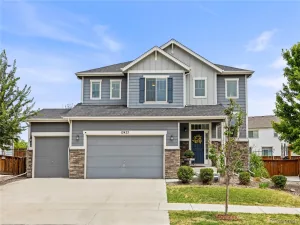
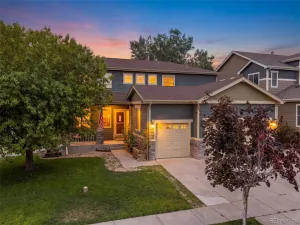
This spacious 2-story home delivers a grand entrance with high vaulted ceilings, a highly functional floorplan with a fully finished basement. The main level features an open, inviting layout with durable LVP flooring and the beautiful windows offer amazing natural light throughout. The kitchen connects seamlessly to the main living space, creating an easy flow for everyday living and entertaining. Upstairs houses the master bedroom with a beautiful 5 piece bathroom connected to a giant walk in closet. While the 2 other bedrooms are comfortably sized, the versatile loft adds additional living space that can serve as a second living area, home office, playroom or even be converted into a future 4th bedroom. The finished basement significantly expands the home’s usable space with 2 additional larger bedrooms and a 3/4 bathroom. Additional highlights include a durable concrete tile roof, a giant patio that adds a great outdoor space with amazing trees and plants surrounding the entire yard. The side yards of the home are a wonderful spot for a garden, a dog run, or what ever personalization you envision! There is so much potential with this outdoor space. This home delivers outstanding space, function, and long-term potential.
Property Details
Price:
$525,700
MLS #:
REC2531190
Status:
Active
Beds:
5
Baths:
4
Type:
Single Family
Subtype:
Single Family Residence
Subdivision:
Buffalo Run
Finished Sq Ft:
2,773
Total Sq Ft:
2,812
Lot Size:
5,500 sqft / 0.13 acres (approx)
Year Built:
2002
Schools
School District:
School District 27-J
Elementary School:
Turnberry
Middle School:
Otho Stuart
High School:
Prairie View
Interior
Above Grade Finished Area
2073
Appliances
Dishwasher, Disposal, Dryer, Gas Water Heater, Microwave, Oven, Refrigerator, Washer
Bathrooms
2 Full Bathrooms, 1 Three Quarter Bathroom, 1 Half Bathroom
Below Grade Finished Area
700
Below Grade Unfinished Area
39
Cooling
Central Air
Flooring
Carpet, Tile, Vinyl
Heating
Electric, Forced Air, Natural Gas
Interior Features
Ceiling Fan(s), Five Piece Bath, High Ceilings, Kitchen Island, Pantry, Vaulted Ceiling(s), Walk-In Closet(s), Wired for Data
Levels
Two
Main Level Bathrooms
1
Exterior
Architectural Style
Traditional
Attached Garage YN
1
Construction Materials
Brick, Cement Siding, Frame
Exterior Features
Garden, Private Yard
Fencing
Full
Garage Spaces
2
Parking Features
Concrete
Parking Spots
2
Parking Total
2
Patio And Porch Features
Patio
Roof
Concrete
Security Features
Smoke Detector(s)
Window Features
Double Pane Windows, Egress Windows
Financial
HOA Fee
$90
HOA Fee Frequency
Quarterly
HOA Includes
Maintenance Grounds, Trash
HOA Name
MSI
HOA Phone
303-420-4433
Tax Year
2025
Taxes
$5,839
Map
Contact Us
Mortgage Calculator
Property Summary
- Located in the Buffalo Run subdivision, 15152 E 117th Place Brighton CO is a Single Family for sale in Brighton, CO, 80603. It is listed for $525,700 and features 5 beds, 4 baths, and has approximately 2,812 square feet of living space, and was originally constructed in 2002. The current price per square foot is $187. The average price per square foot for Single Family listings in Brighton is $238. The average listing price for Single Family in Brighton is $654,107. To schedule a showing of MLS#rec2531190 at 15152 E 117th Place in Brighton, CO, contact your Smart Sale AI agent at 3039066915.
Similar Listings Nearby


Additional Details
MLS ID : REC2531190
Listing Key : REC2055736145
Parcel Number : R0128291
Zip Code : 80603
City : Brighton
State : CO
Building if Condo :
Full Street: 15152 E 117th Place
Address : 15152
Address Prefix :
Address Suffix : Place
Street : 117th
Street Prefix : E
Street Suffix :
Unit if Condo :
Latitude : 39.909485
Longitude : -104.810577
Property Type : singlefamily
Property Sub Type : Single Family Residence
Stories Total if Condo :
Lot Size : 5,500 sqft / 0.13 acres (approx)
Ownership : Individual
Zoning :
Condition :
Renovation :
Pets Allowed :
Special Conditions : None
Possession : Closing/DOD
Original Price : 529500
Close Price :
Close Date :
List Date : Jul 24, 2026
List Contract Date : 2026-07-24
Off Market Date :
Purchase Contract Date :
Days on Market : 37
Concessions Amount :
Concession Comment :
Renovation :
Company : eXp Realty, LLC

Copyright 2026. All rights reserved.
15152 E 117th Place
Brighton, CO