
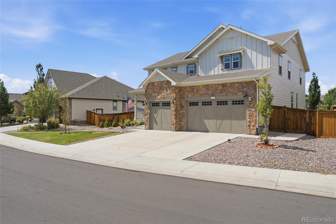
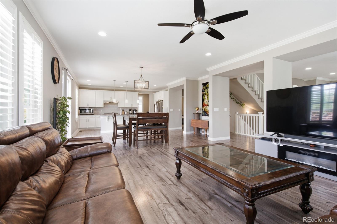
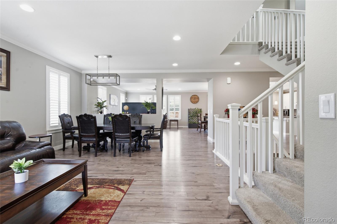
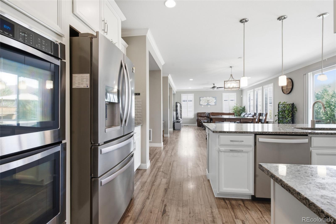
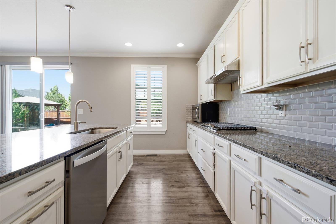
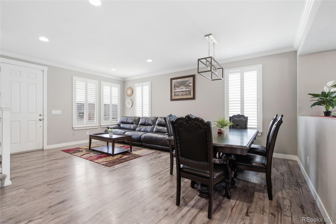
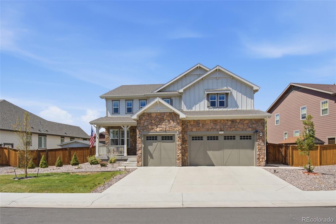
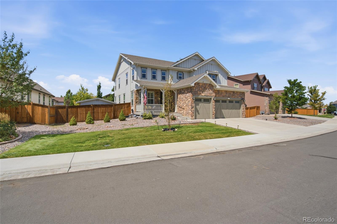
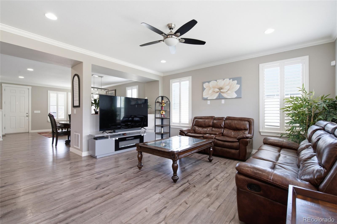
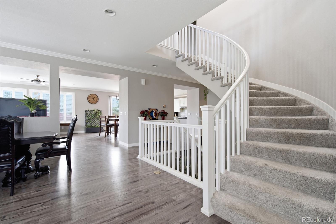
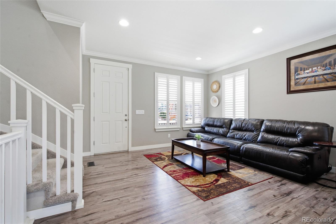
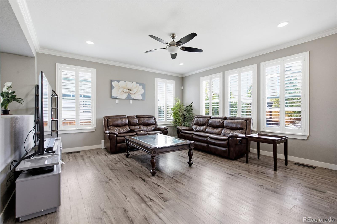
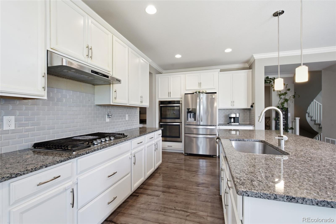
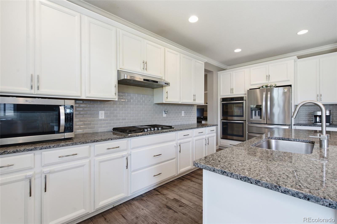
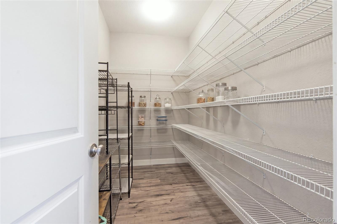
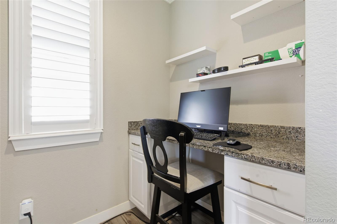
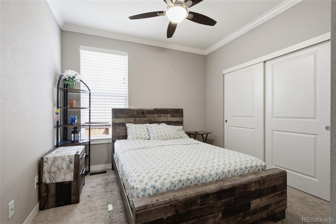
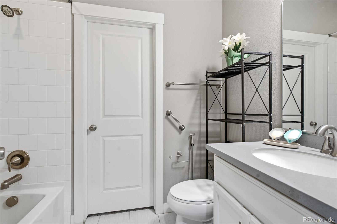
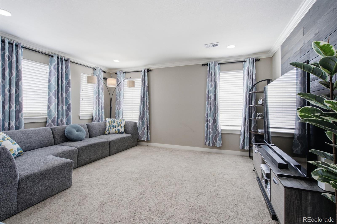
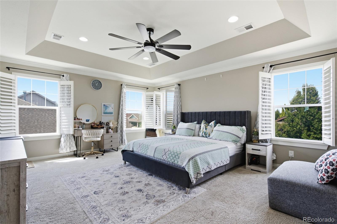
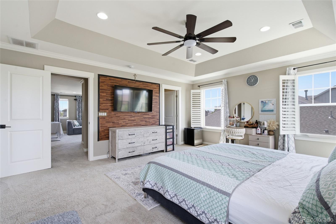
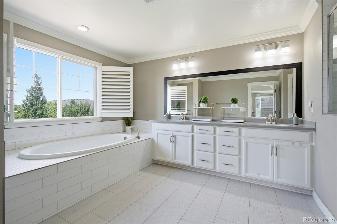
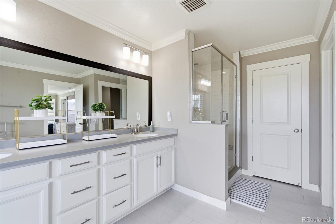
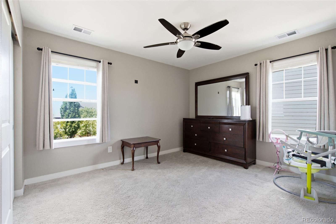
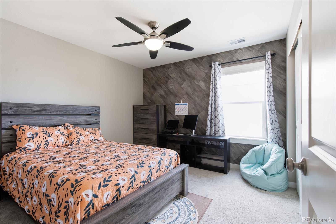
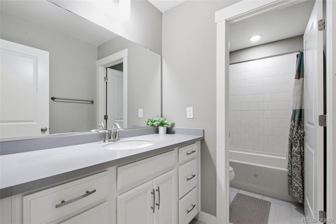
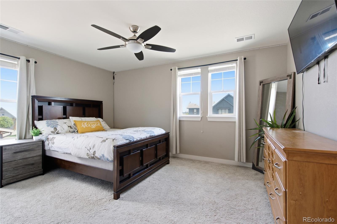
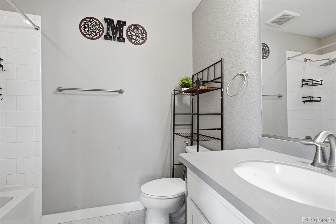
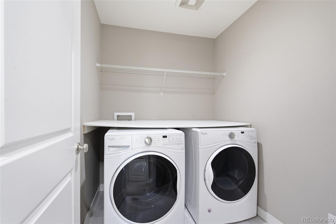
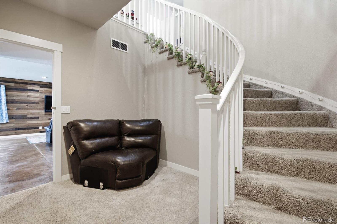
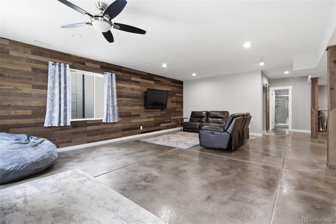
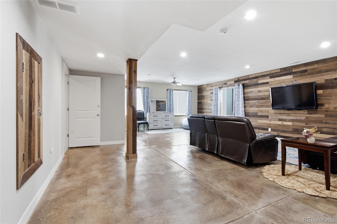
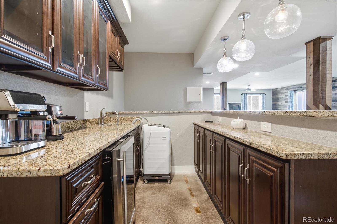
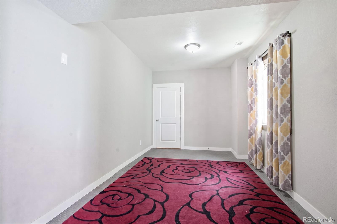
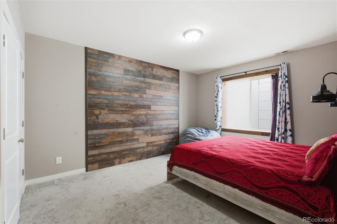
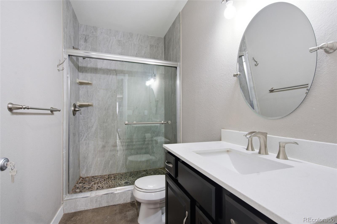
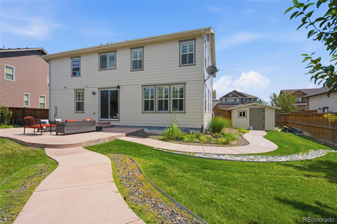
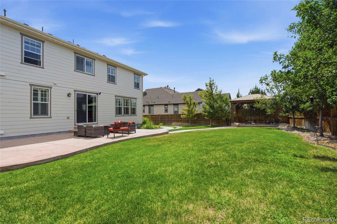
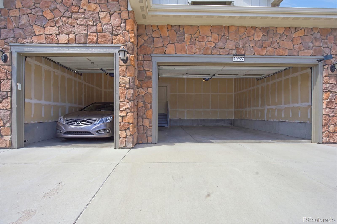
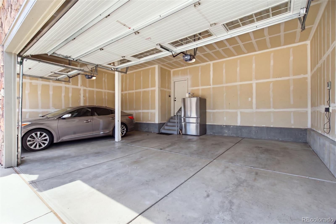
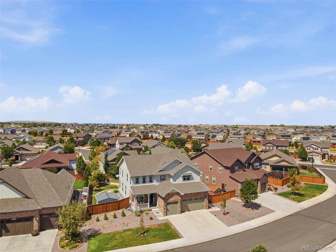
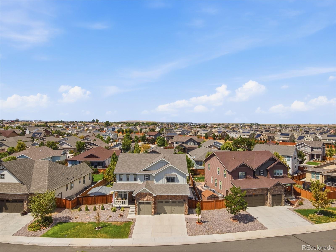
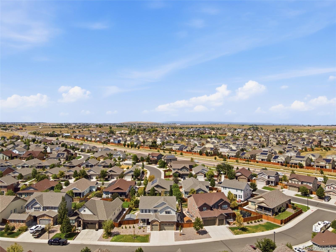
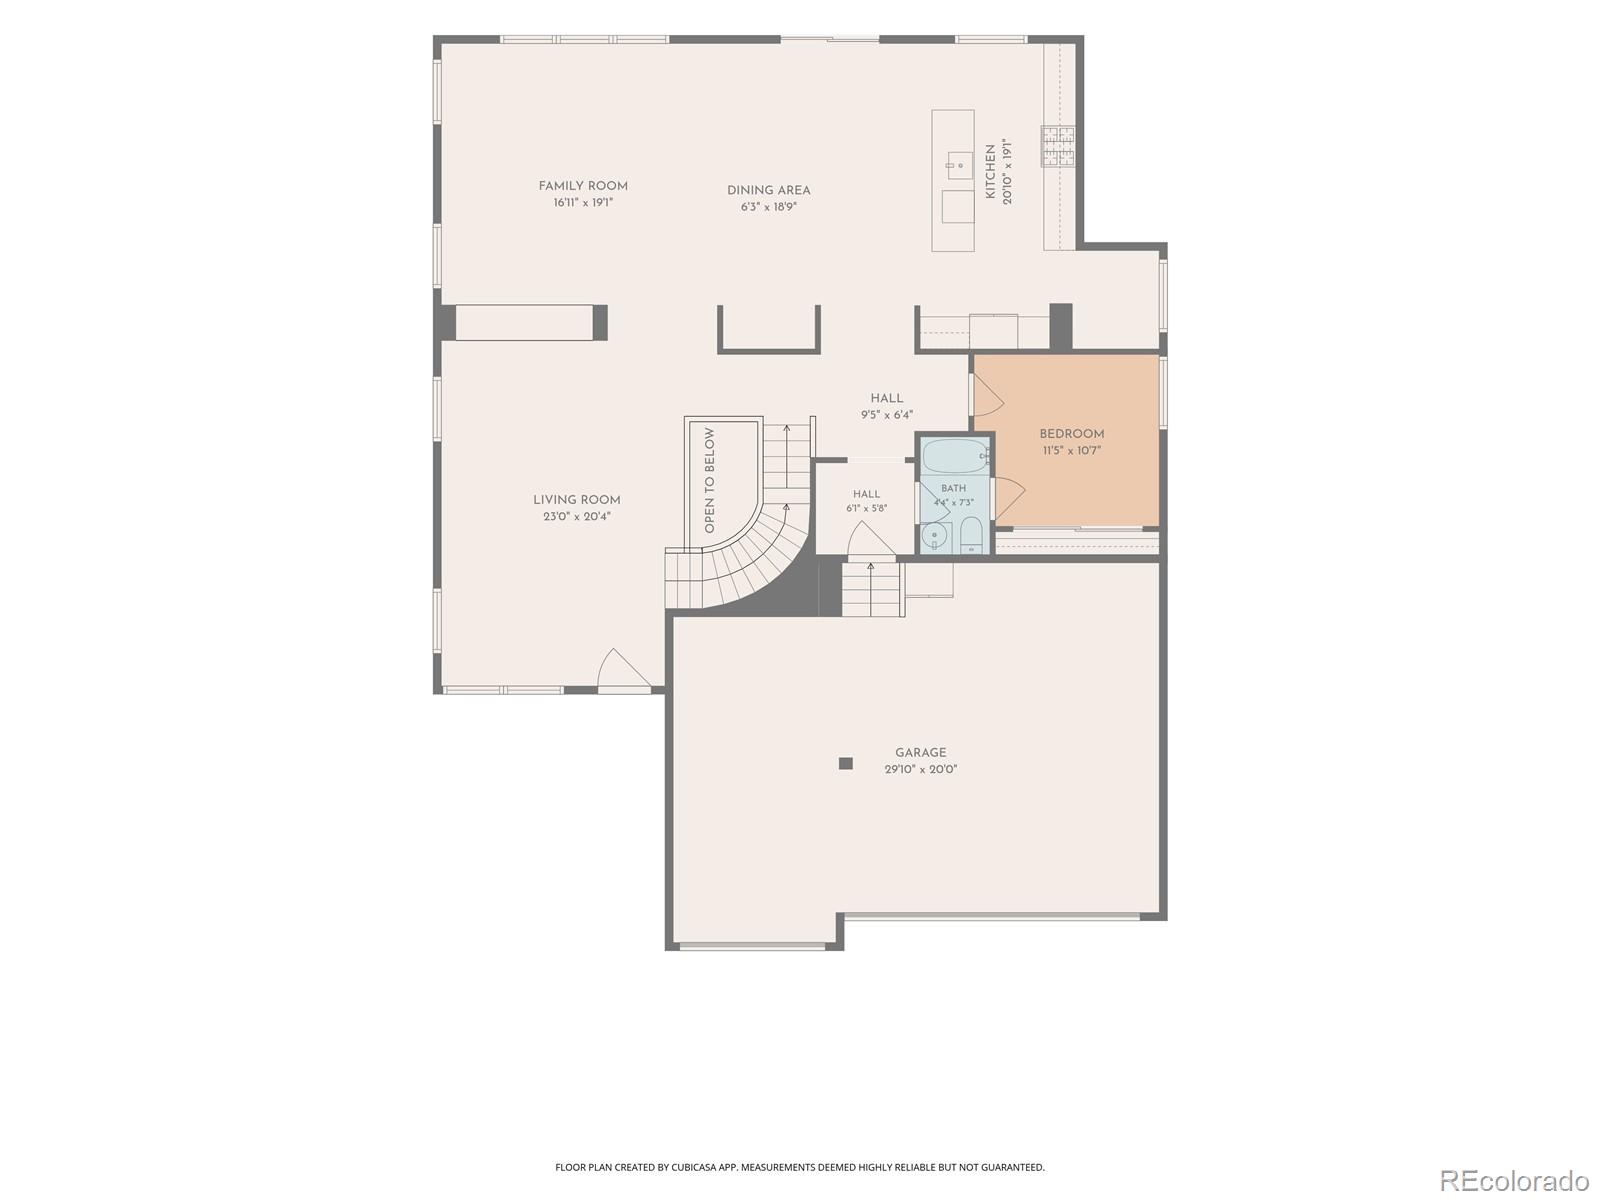
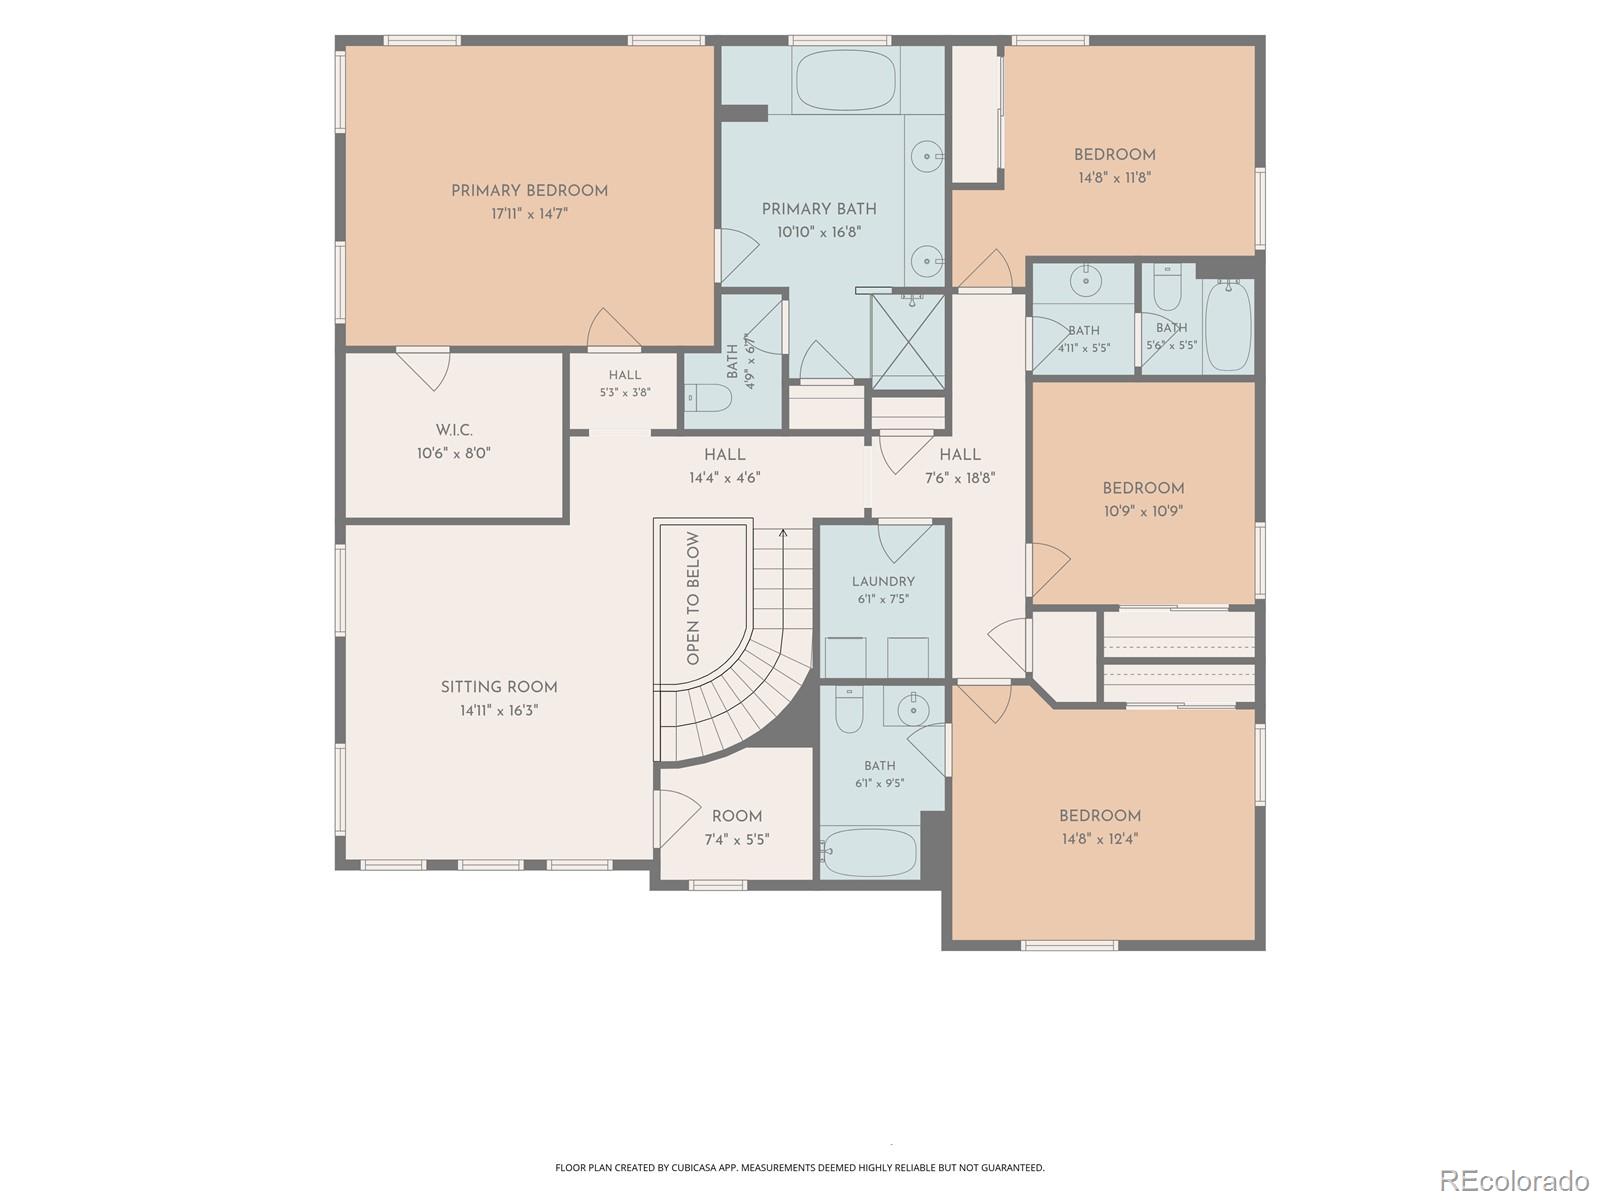
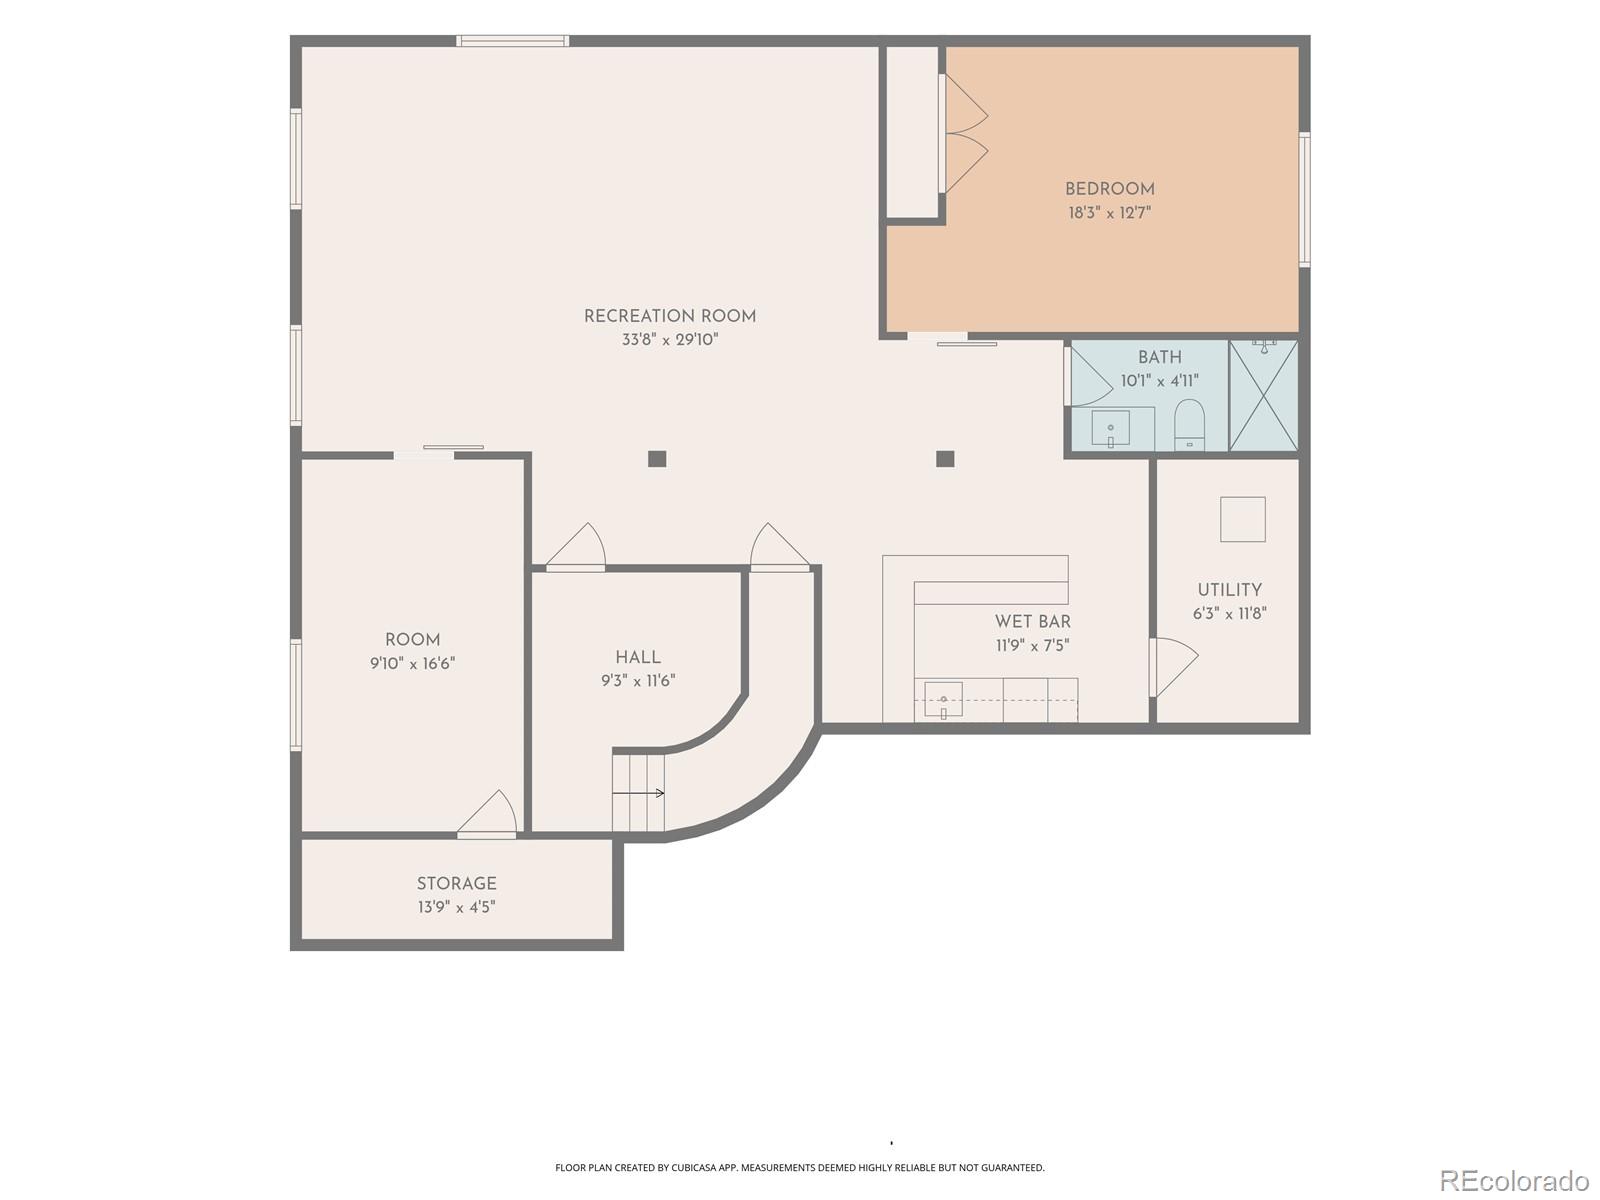
Exceptional scale, modern finishes, and true multigenerational flexibility define this completely remodeled 7-bedroom, 5-bath home in Cundall Farms. Offering 5,132 finished square feet, a full finished basement, three-car garage, and a landscaped 0.23-acre lot, this residence delivers the space and versatility today’s buyers are searching for. Newer exterior paint enhances the curb appeal, while the bright, open interior features updated flooring, contemporary finishes, high ceilings, and expansive gathering spaces. The remodeled kitchen anchors the main level with granite countertops, a large center island, white cabinetry, stainless appliances, gas cooking, and a walk-in pantry. Multiple living and dining areas make entertaining effortless, while a main-floor bedroom and full bath provide an ideal setup for guests or multigenerational living. Upstairs, four bedrooms, three full baths, laundry, and a generous great room provide exceptional everyday functionality. The spacious primary suite features abundant natural light, a walk-in closet, and a five-piece bath. The finished basement dramatically expands the possibilities with two additional bedrooms, a full bath, oversized recreation space, and a wet bar with granite counters and a beverage refrigerator—perfect for extended family, guests, movie nights, fitness, or a private work-from-home retreat. Attached TVs are included, making the home even more move-in ready. Outside, the fully fenced backyard is built for Colorado living with a large lawn, patio, pergola, garden space, and storage shed. A three-car attached garage adds even more room for vehicles and gear. Cundall Farms offers excellent access to Larkridge Shopping Center, Costco, restaurants, fitness, Topgolf, parks, trails, I-25, and E-470—combining a beautifully remodeled home with outstanding Denver metro convenience.
Property Details
Price:
$915,000
MLS #:
7171733
Status:
Active
Beds:
7
Baths:
5
Type:
Single Family
Subtype:
Single Family Residence
Subdivision:
Cundall Farms
Finished Sq Ft:
5,132
Lot Size:
10,062 sqft / 0.23 acres (approx)
Year Built:
2017
Schools
School District:
Adams 12 5 Star Schl
Elementary School:
Silver Creek
Middle School:
Rocky Top
High School:
Mountain Range
Interior
Appliances
Bar Fridge, Dishwasher, Double Oven, Dryer, Microwave, Oven, Range, Range Hood, Refrigerator, Washer
Bathrooms
5 Full Bathrooms
Cooling
Central Air
Flooring
Carpet, Concrete, Laminate, Tile
Heating
Forced Air
Interior Features
Built-in Features, Ceiling Fan(s), Eat-in Kitchen, Five Piece Bath, Granite Counters, High Ceilings, In-Law Floorplan, Kitchen Island, Open Floorplan, Pantry, Primary Suite, Smart Thermostat, Vaulted Ceiling(s), Walk-In Closet(s), Wet Bar
Levels
Two
Exterior
Attached Garage YN
1
Construction Materials
Frame, Stone
Direction Faces
East
Exterior Features
Garden, Lighting, Private Yard, Rain Gutters
Fencing
Full
Garage Spaces
3
Lot Features
Landscaped, Level, Sprinklers In Front, Sprinklers In Rear
Parking Features
Concrete, Lighted
Patio And Porch Features
Covered, Front Porch, Patio
Roof
Composition
View
Mountain(s)
Window Features
Double Pane Windows, Window Coverings
Financial
HOA Fee
$50
HOA Fee Frequency
Monthly
HOA Includes
Snow Removal, Trash
Taxes
$11,449
Map
Contact Us
Mortgage Calculator
Property Summary
- Located in the Cundall Farms subdivision, 15927 Milwaukee Street Brighton CO is a Single Family for sale in Brighton, CO, 80602. It is listed for $915,000 and features 7 beds, 5 baths, and has approximately 5,132 square feet of living space, and was originally constructed in 2017. The current price per square foot is $178. The average price per square foot for Single Family listings in Brighton is $282. The average listing price for Single Family in Brighton is $674,901. To schedule a showing of MLS#7171733 at 15927 Milwaukee Street in Brighton, CO, contact your Smart Sale AI agent at 3039066915.
Similar Listings Nearby


Additional Details
MLS ID : 7171733
Listing Key : 7fcdf96da76d0fc7a66a1f5ed4938892
Parcel Number : R0189418
Zip Code : 80602
City : Brighton
State : CO
Building if Condo :
Full Street: 15927 Milwaukee Street
Address : 15927
Address Prefix :
Address Suffix : Street
Street : Milwaukee
Street Prefix :
Street Suffix :
Unit if Condo :
Latitude : 39.985222
Longitude : -104.952301
Property Type : singlefamily
Property Sub Type : Single Family Residence
Stories Total if Condo :
Lot Size : 10,062 sqft / 0.23 acres (approx)
Ownership :
Zoning :
Condition :
Renovation :
Pets Allowed :
Special Conditions : None Known
Possession :
Original Price :
Close Price :
Close Date :
List Date : Sep 10, 2026
List Contract Date : 2026-09-10
Off Market Date :
Purchase Contract Date :
Days on Market : 41
Concessions Amount :
Concession Comment :
Company : Keller Williams Integrity Real Estate LLC

Copyright 2026. All rights reserved.
15927 Milwaukee Street
Brighton, CO