
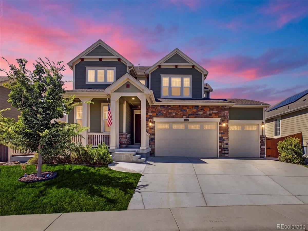
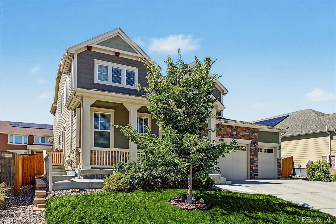
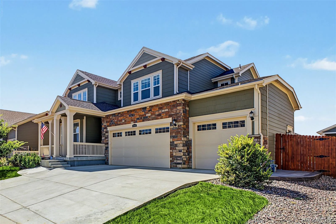
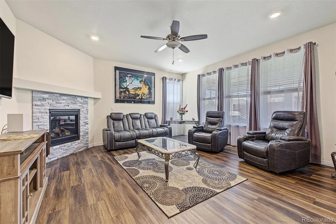
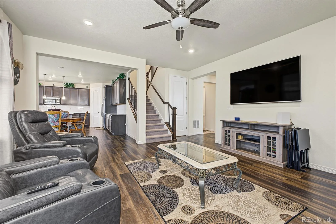
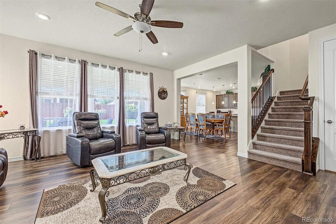
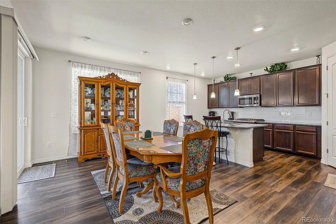
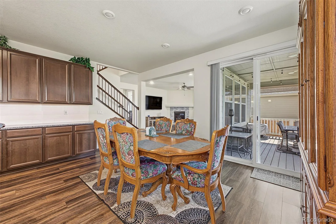
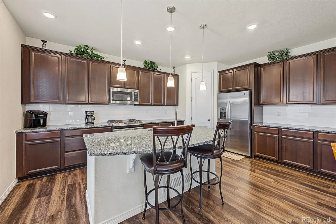
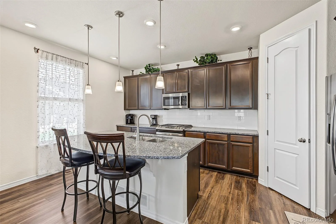
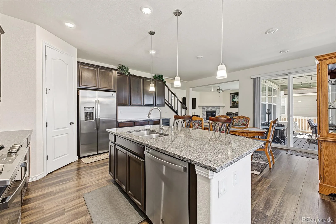
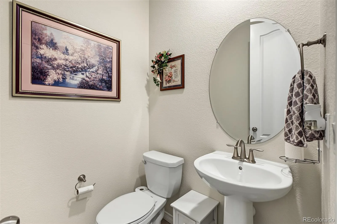
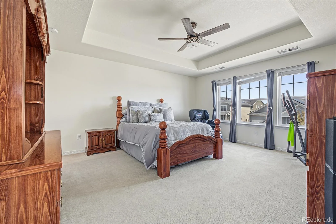
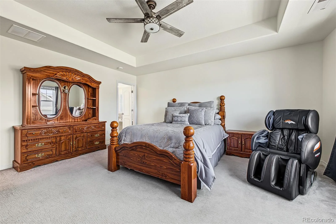
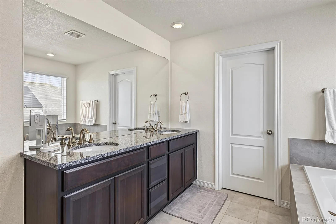
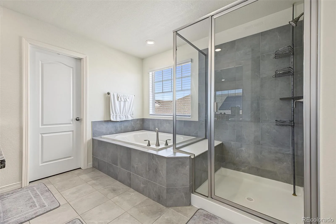
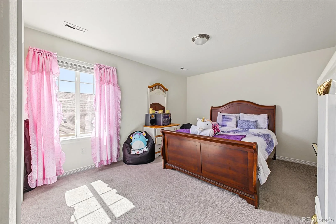
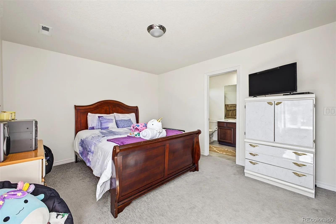
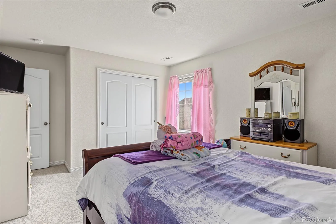
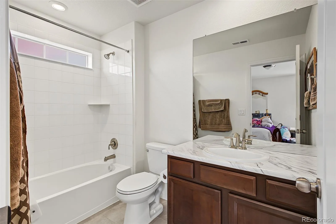
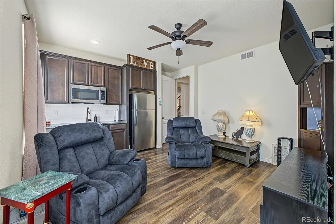
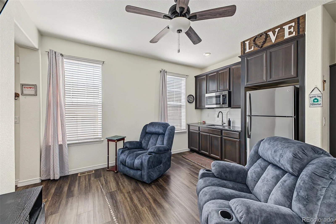
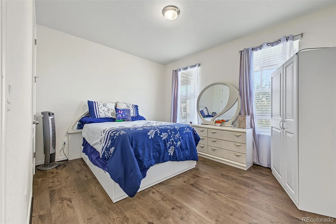
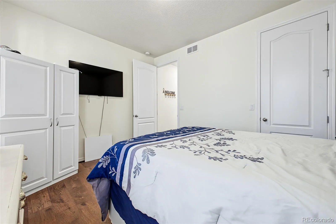
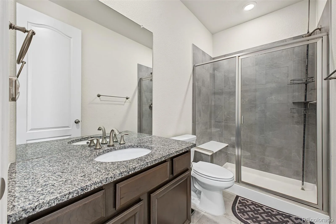
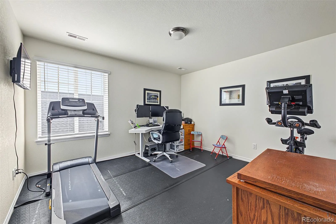
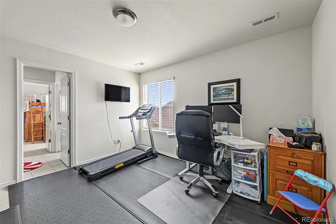
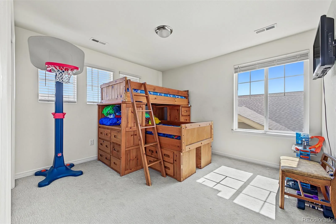
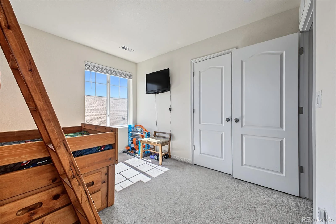
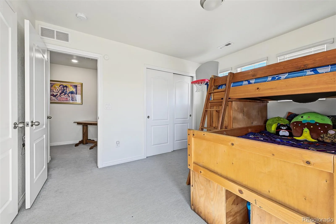
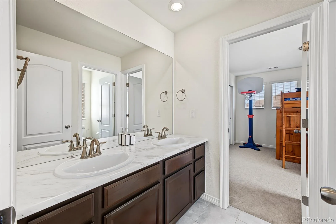
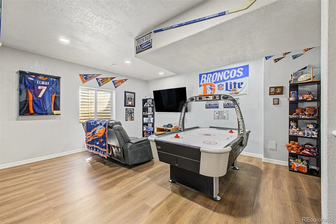
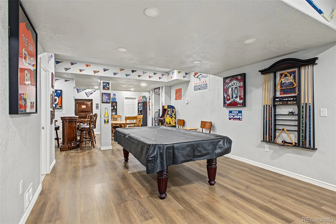
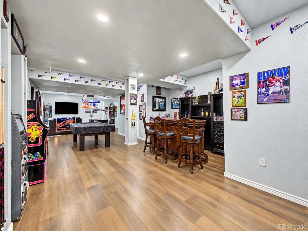
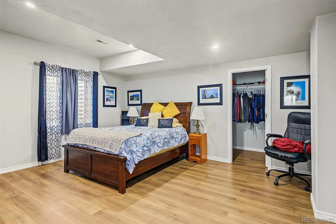
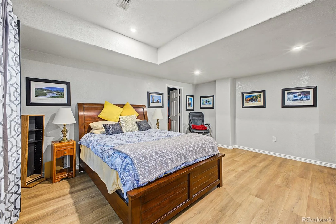
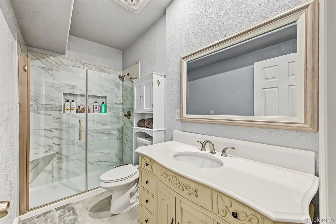
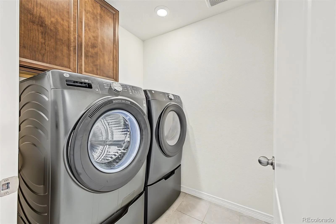
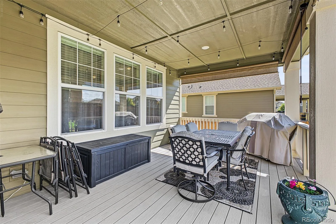
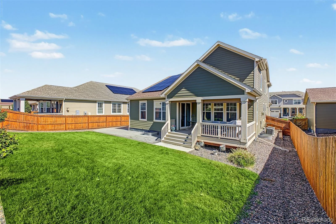
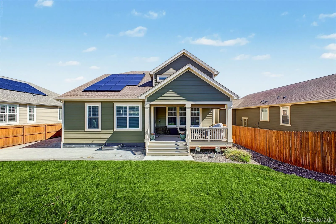
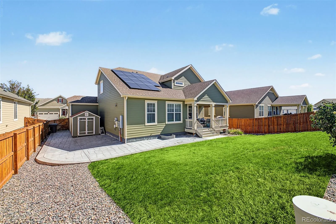
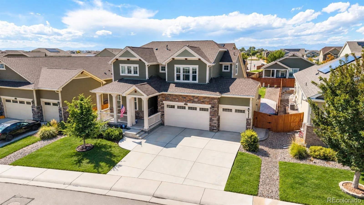
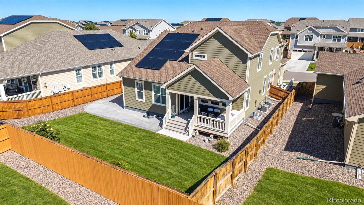
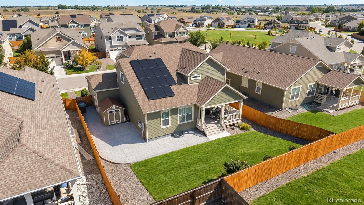


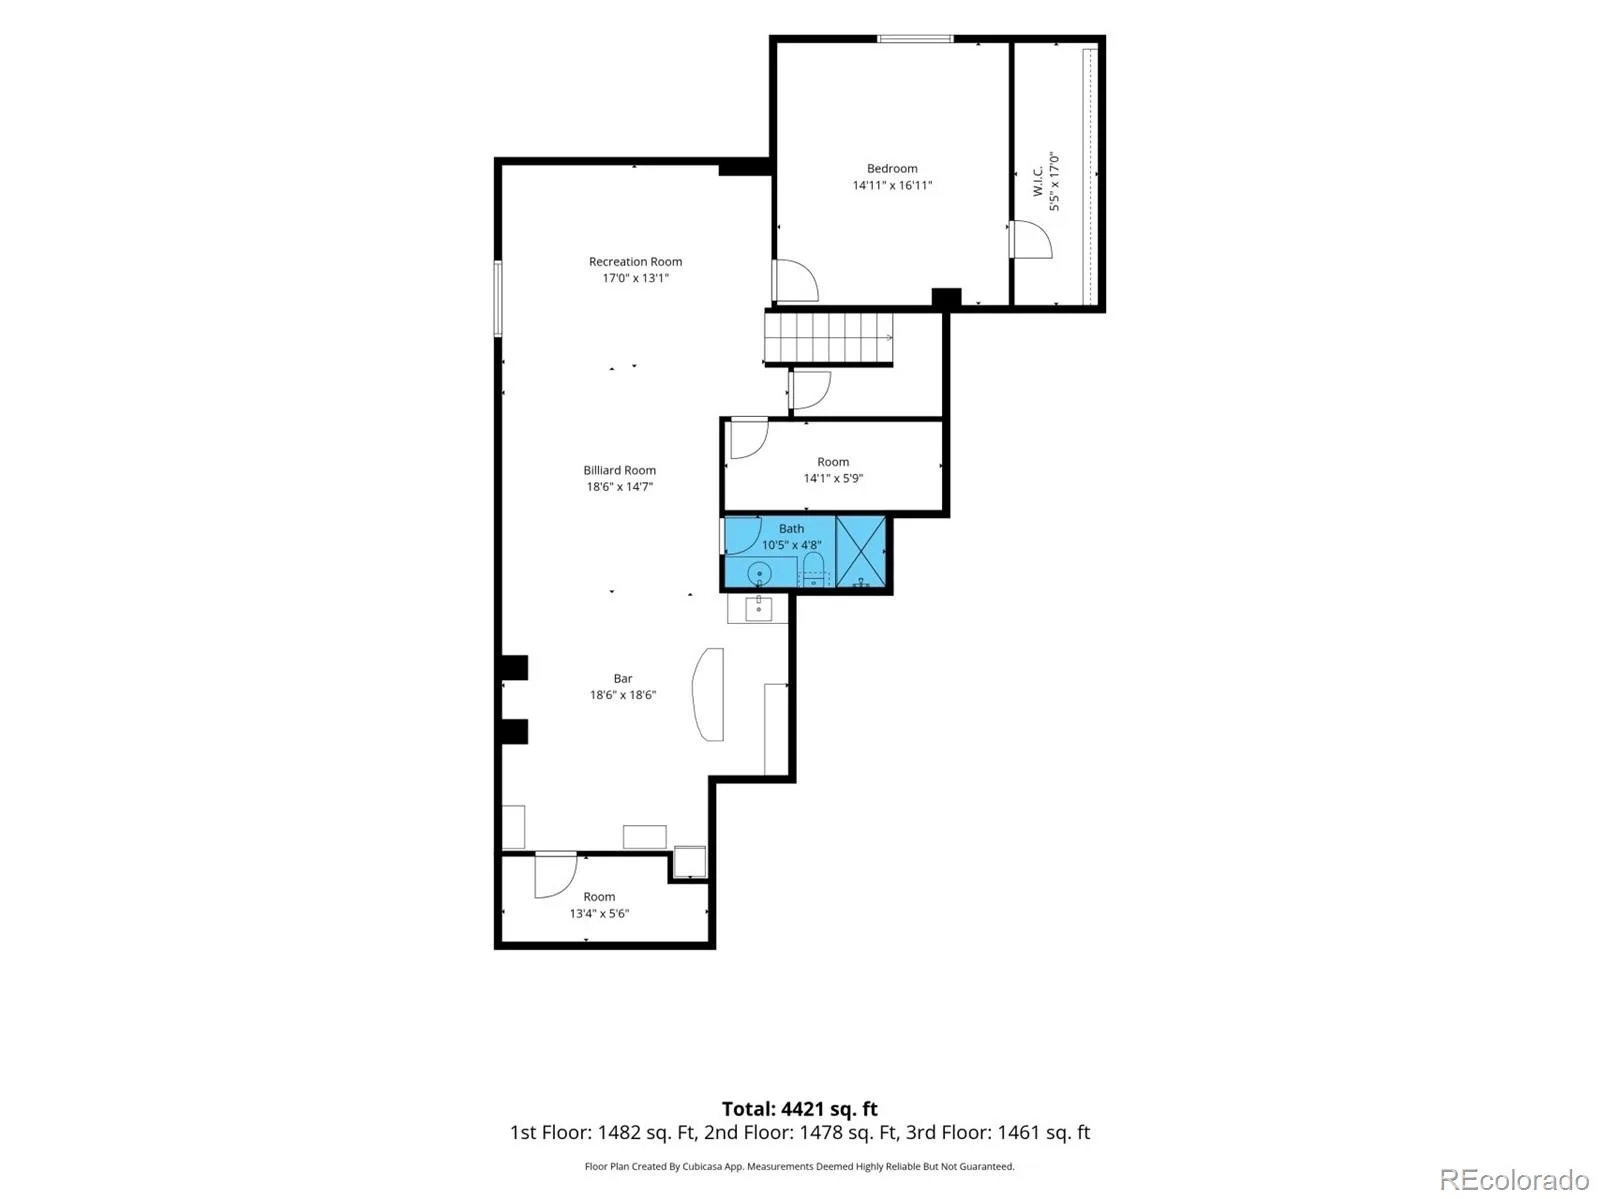
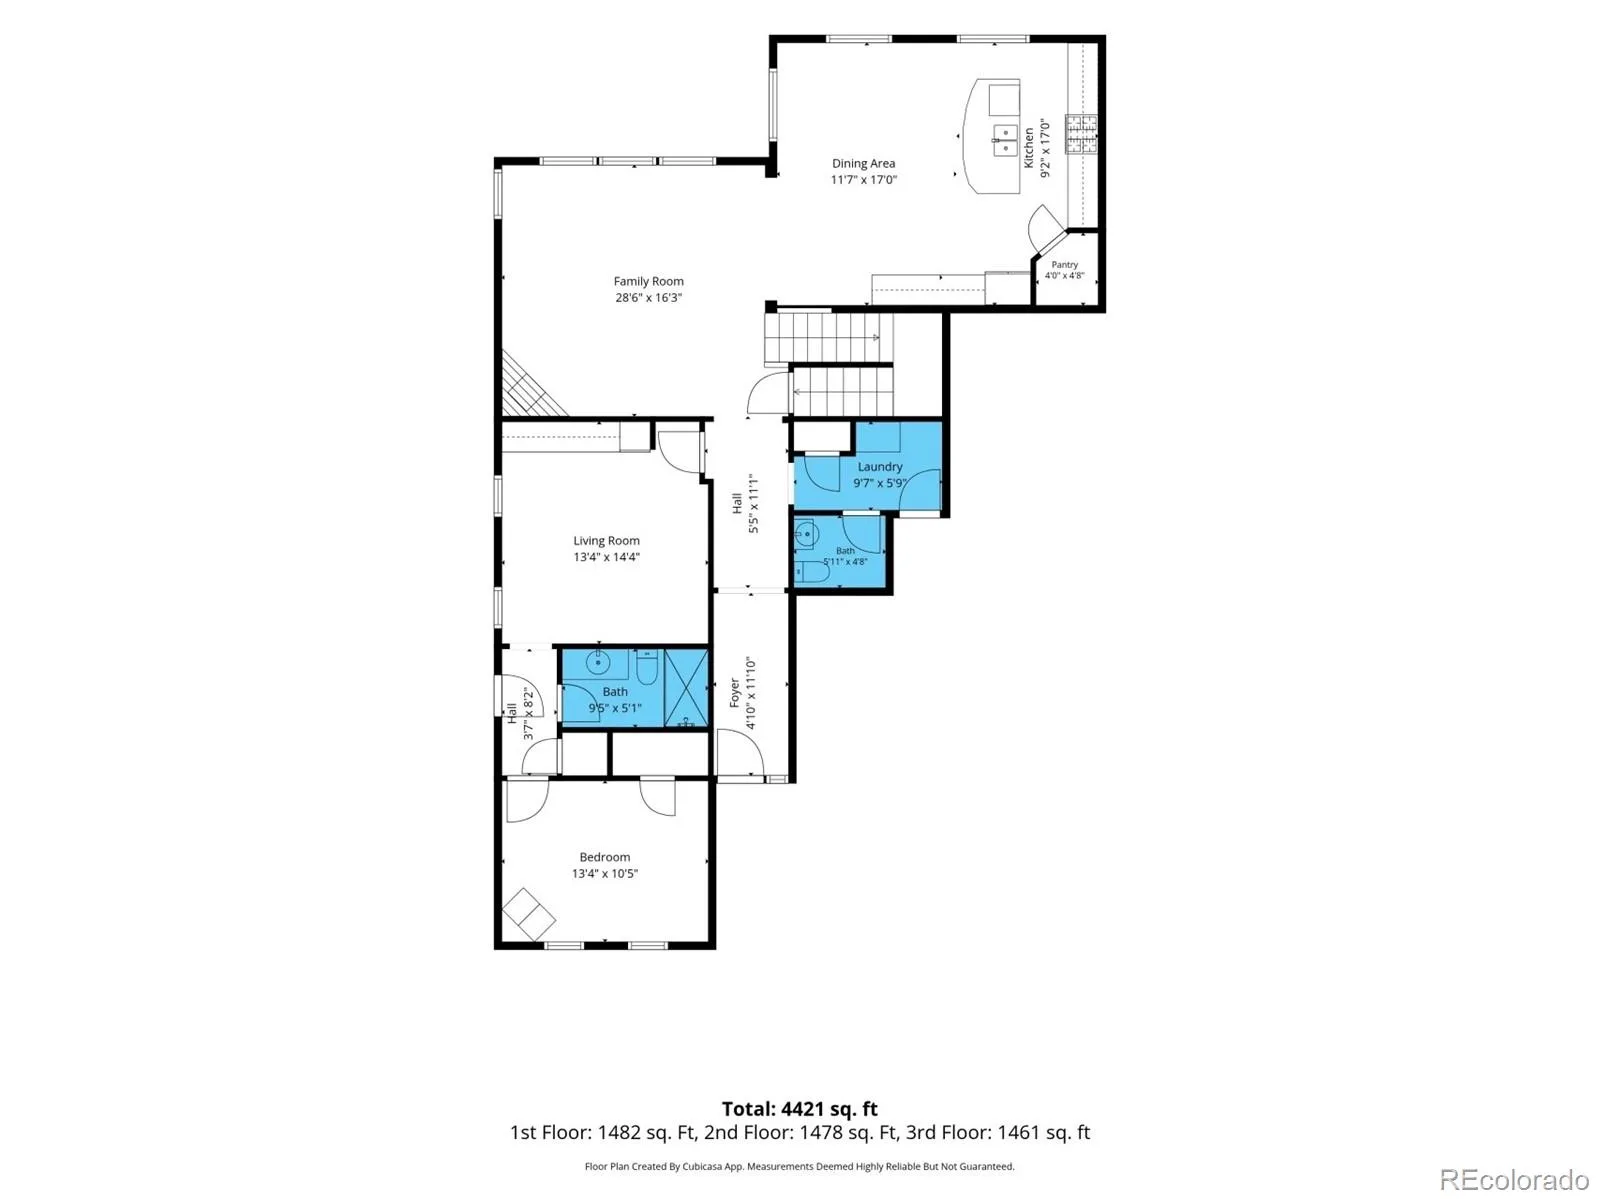
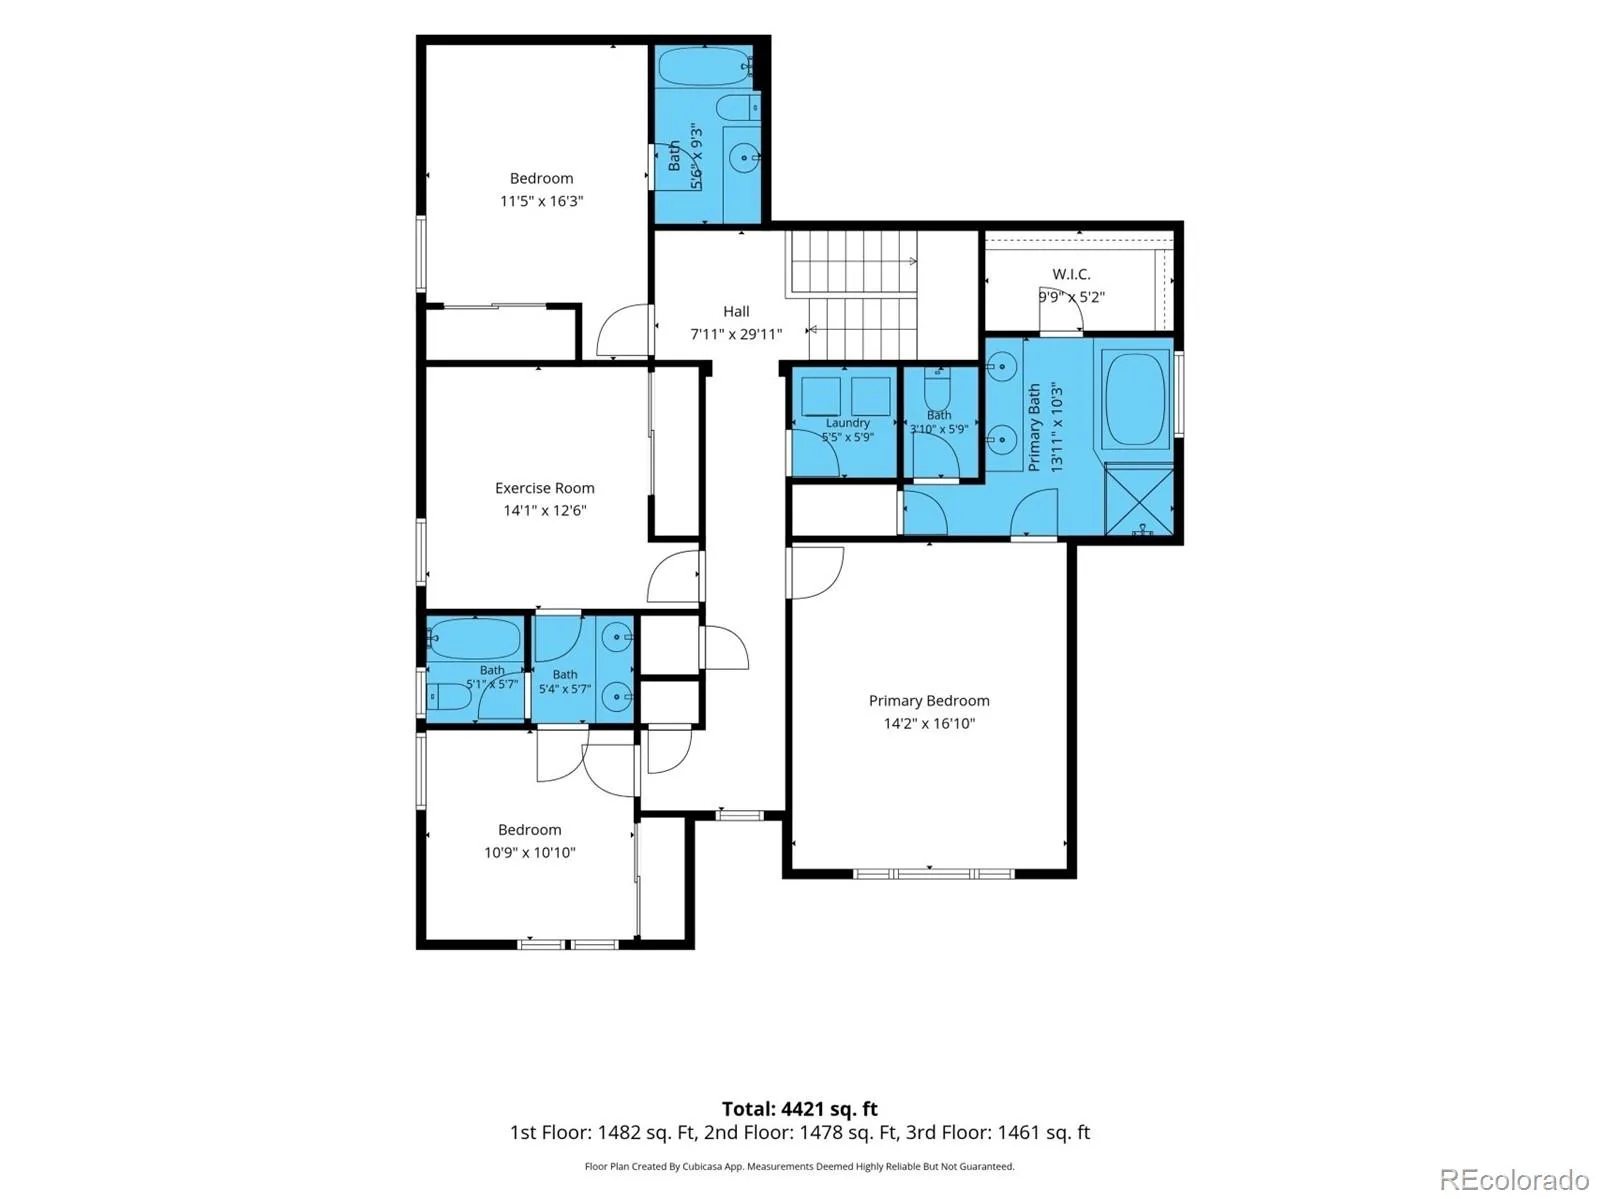
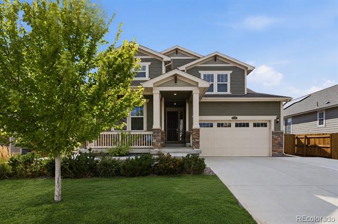
Located in the highly desirable Orchard Farms neighborhood of Thornton, this spacious Next Gen home offers 6 bedrooms, 6 bathrooms, and 4,239 finished square feet of thoughtfully designed living space. Ideal for multigenerational living, the private Next Gen suite features its own exterior entrance, bedroom, ¾ bath with step-in shower, comfortable living area with kitchenette, and dedicated laundry space, providing privacy and independence while remaining connected to the main home. One of the few Next Gen homes in the neighborhood with a finished basement, this property offers even more room to spread out. The finished lower level includes a spacious bonus room with a wet bar, a large bedroom, a ¾ bath, and additional storage, creating a versatile space for entertaining, guests, or extended family. Enjoy Colorado’s beautiful weather in the backyard, featuring a covered deck and expansive stamped concrete patio, perfect for outdoor dining, entertaining, or relaxing. A 4-car tandem garage provides plenty of room for vehicles, recreational equipment, and storage, while solar panels add energy efficiency. Home also includes 2 furnaces and 2 AC units for added comfort and effectiveness. Conveniently located near major commuter routes, shopping, dining, and outdoor recreation, this home offers an excellent combination of space, flexibility, and location. For added peace of mind, the property has been professionally pre-inspected and includes a 14-month home warranty. The roof has also been inspected and comes with a 5-year certification. With its versatile Next Gen layout, finished basement, and generous living spaces, this Orchard Farms home offers exceptional flexibility for a variety of lifestyles. Be sure to check out the 24-hour 3D virtual open house and video attached to the listing!
Property Details
Price:
$860,000
MLS #:
9372051
Status:
Active Under Contract
Beds:
6
Baths:
6
Type:
Single Family
Subtype:
Single Family Residence
Subdivision:
Orchard Farms
Finished Sq Ft:
4,239
Lot Size:
8,134 sqft / 0.19 acres (approx)
Year Built:
2020
Schools
School District:
School District 27-J
Elementary School:
West Ridge
Middle School:
Roger Quist
High School:
Riverdale Ridge
Interior
Appliances
Bar Fridge, Dishwasher, Disposal, Microwave, Oven, Range, Refrigerator
Bathrooms
3 Full Bathrooms, 2 Three Quarter Bathrooms, 1 Half Bathroom
Cooling
Central Air
Fireplaces Total
1
Flooring
Carpet, Tile, Vinyl
Heating
Forced Air, Natural Gas, Solar
Interior Features
Built-in Features, Ceiling Fan(s), Eat-in Kitchen, Five Piece Bath, Granite Counters, High Ceilings, High Speed Internet, In-Law Floorplan, Jack & Jill Bath, Kitchen Island, Open Floorplan, Pantry, Primary Suite, Smart Thermostat, Smoke Free, Walk-In Closet(s), Wet Bar
Levels
Two
Exterior
Architectural Style
Traditional
Association Amenities
Park, Playground, Tennis Court(s), Trail(s)
Attached Garage YN
1
Construction Materials
Frame, Stone, Wood Siding
Direction Faces
East
Exterior Features
Private Yard, Rain Gutters
Fencing
Full
Garage Spaces
4
Lot Features
Landscaped, Level
Parking Features
Concrete
Patio And Porch Features
Covered, Deck, Front Porch, Patio
Roof
Composition
Window Features
Double Pane Windows
Financial
HOA Fee
$47
HOA Fee Frequency
Monthly
HOA Includes
Maintenance Grounds, Recycling, Trash
Taxes
$8,072
Map
Contact Us
Mortgage Calculator
Property Summary
- Located in the Orchard Farms subdivision, 16325 Milwaukee Street Thornton CO is a Single Family for sale in Thornton, CO, 80602. It is listed for $860,000 and features 6 beds, 6 baths, and has approximately 4,239 square feet of living space, and was originally constructed in 2020. The current price per square foot is $203. The average price per square foot for Single Family listings in Thornton is $279. The average listing price for Single Family in Thornton is $605,559. To schedule a showing of MLS#9372051 at 16325 Milwaukee Street in Thornton, CO, contact your Smart Sale AI agent at 3039066915.
Similar Listings Nearby



Additional Details
MLS ID : 9372051
Listing Key : 152c5ca530a539580d08c1cb557ff8cb
Parcel Number : R0182187
Zip Code : 80602
City : Thornton
State : CO
Building if Condo :
Full Street: 16325 Milwaukee Street
Address : 16325
Address Prefix :
Address Suffix : Street
Street : Milwaukee
Street Prefix :
Street Suffix :
Unit if Condo :
Latitude : 39.991447
Longitude : -104.952522
Property Type : singlefamily
Property Sub Type : Single Family Residence
Stories Total if Condo :
Lot Size : 8,134 sqft / 0.19 acres (approx)
Ownership :
Zoning :
Condition :
Renovation :
Pets Allowed :
Special Conditions : None Known
Possession :
Original Price :
Close Price :
Close Date :
List Date : Oct 1, 2026
List Contract Date : 2026-10-01
Off Market Date :
Purchase Contract Date :
Days on Market : 20
Concessions Amount :
Concession Comment :
Company : Keller Williams Preferred Realty

Copyright 2026. All rights reserved.
16325 Milwaukee Street
Thornton, CO