


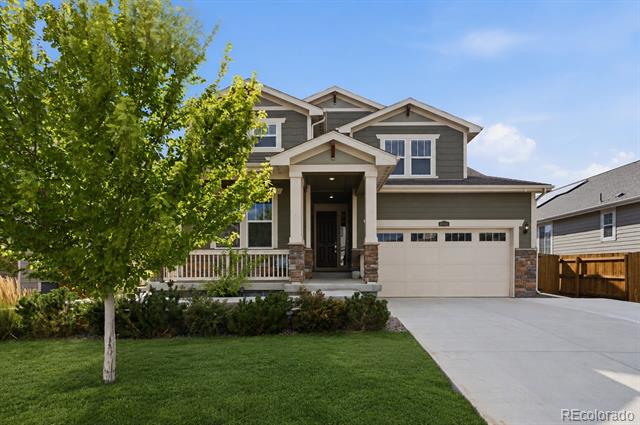
This is not your typical neighborhood home. Set on an impressive 1/3 -acre cul-de-sac lot, this 5-bedroom, 4.5-bath home offers 4,363 sq ft, exceptional flexibility, an incredible garage and a backyard designed to be enjoyed. A true main-floor multi-generational suite features its own private entrance, kitchenette/living space, bedroom, bath and laundry, creating options for extended family, guests, a private work-from-home or investment opportunity setup or other flexible living needs.
Car enthusiasts, hobbyists and anyone who needs serious space will appreciate the oversized, heated 4-car garage with 8-ft doors, tandem depth and workshop area, plus an additional concrete parking pad with fence access to the back yard. There is room here for the toys, tools and even a full-size truck.
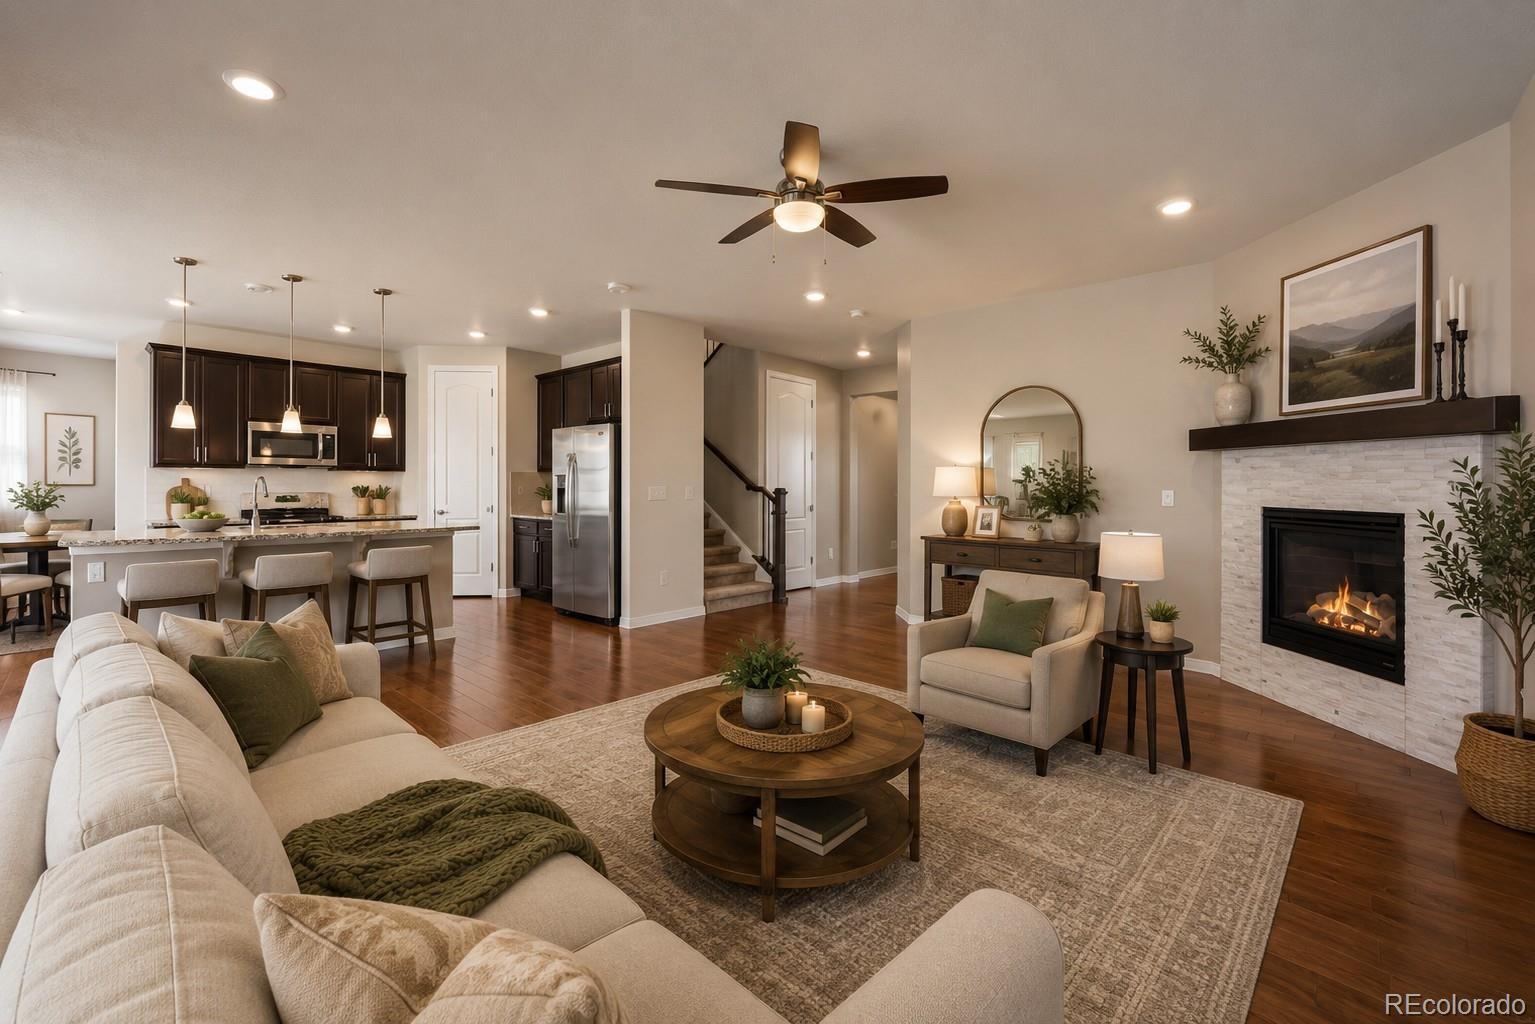
Inside, thoughtful upgrades include wide-plank luxury vinyl flooring, porcelain tile, two kitchens with soft-close cabinetry and LED lighting, remote-controlled ceiling fans and long-range Wi-Fi. Two solar systems add energy efficiency, including a newer Tesla system to be paid off at closing.
Then step outside where this lot has been transformed into a private outdoor retreat with a covered patio, gas fireplace, landscape lighting, large pond with dual waterfalls, 24’x26′ turf multi-sport court, raised garden beds, powered storage shed and enclosed pet yard.
The partly basement adds even more versatility, including a dedicated grooming room with extensive storage and professional stainless-steel pet wash (negotiable), with possibilities well beyond four-legged clients. Year-round exterior lighting, security cameras and numerous additional upgrades complete a home that was designed to live bigger, work harder and offer options you simply don’t find every day.
https://www.zillow.com/view-imx/2c824e4e-f788-4ef4-8b26-5ac66a93d196?wl=true&setAttribution=mls&initialViewType=pano
Property Details
Price:
$815,000
MLS #:
2591069
Status:
Active Under Contract
Beds:
5
Baths:
5
Type:
Single Family
Subtype:
Single Family Residence
Subdivision:
Morrison
Finished Sq Ft:
3,041
Lot Size:
15,531 sqft / 0.36 acres (approx)
Year Built:
2020
Schools
School District:
School District 27-J
Elementary School:
West Ridge
Middle School:
Roger Quist
High School:
Riverdale Ridge
Interior
Appliances
Disposal, Electric Water Heater, Microwave, Oven
Bathrooms
4 Full Bathrooms, 1 Half Bathroom
Cooling
Central Air
Fireplaces Total
1
Flooring
Carpet, Tile, Vinyl
Heating
Forced Air
Interior Features
Built-in Features, Ceiling Fan(s), Eat-in Kitchen, Five Piece Bath, Granite Counters, High Ceilings, High Speed Internet, In-Law Floorplan, Jack & Jill Bath, Pantry, Primary Suite, Smoke Free, Walk-In Closet(s)
Levels
Two
Exterior
Architectural Style
Traditional
Association Amenities
Park, Playground, Tennis Court(s), Trail(s)
Attached Garage YN
1
Construction Materials
Cement Siding, Frame
Exterior Features
Dog Run, Fire Pit, Garden, Lighting, Private Yard, Water Feature
Fencing
Full
Garage Spaces
4
Lot Features
Corner Lot, Cul-De-Sac, Irrigated, Master Planned, Near Public Transit, Sprinklers In Front, Sprinklers In Rear
Parking Features
Exterior Access Door, Oversized, Tandem
Patio And Porch Features
Covered, Deck, Front Porch, Patio
Roof
Composition
Window Features
Double Pane Windows, Egress Windows
Financial
HOA Fee
$47
HOA Fee Frequency
Monthly
HOA Includes
Maintenance Grounds, Recycling, Trash
Taxes
$7,517
Map
Contact Us
Mortgage Calculator
Property Summary
- Located in the Morrison subdivision, 2740 E 160th Place Thornton CO is a Single Family for sale in Thornton, CO, 80602. It is listed for $815,000 and features 5 beds, 5 baths, and has approximately 3,041 square feet of living space, and was originally constructed in 2020. The current price per square foot is $268. The average price per square foot for Single Family listings in Thornton is $279. The average listing price for Single Family in Thornton is $605,559. To schedule a showing of MLS#2591069 at 2740 E 160th Place in Thornton, CO, contact your Smart Sale AI agent at 3039066915.
Similar Listings Nearby


Additional Details
MLS ID : 2591069
Listing Key : 6bfa60cce16b4fe40ad9f678878b3836
Parcel Number : R0182376
Zip Code : 80602
City : Thornton
State : CO
Building if Condo :
Full Street: 2740 E 160th Place
Address : 2740
Address Prefix :
Address Suffix : Place
Street : 160th
Street Prefix : E
Street Suffix :
Unit if Condo :
Latitude : 39.987038
Longitude : -104.954590
Property Type : singlefamily
Property Sub Type : Single Family Residence
Stories Total if Condo :
Lot Size : 15,531 sqft / 0.36 acres (approx)
Ownership :
Zoning :
Condition :
Renovation :
Pets Allowed :
Special Conditions : None Known
Possession :
Original Price :
Close Price :
Close Date :
List Date : Sep 11, 2026
List Contract Date : 2026-09-11
Off Market Date :
Purchase Contract Date :
Days on Market : 40
Concessions Amount :
Concession Comment :
Company : RE/MAX Professionals

Copyright 2026. All rights reserved.
2740 E 160th Place
Thornton, CO