


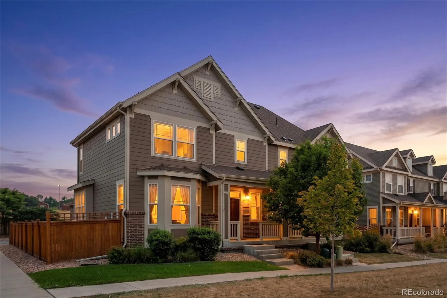
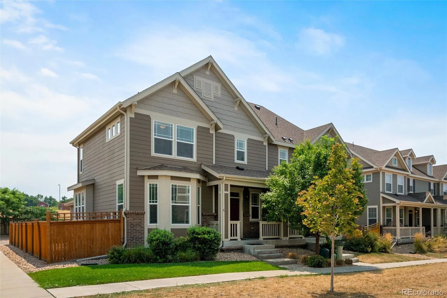
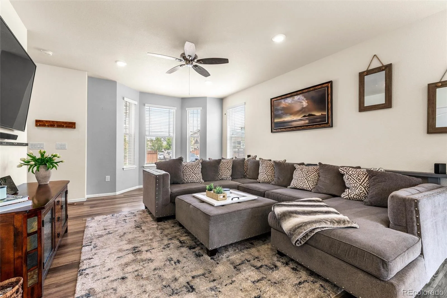
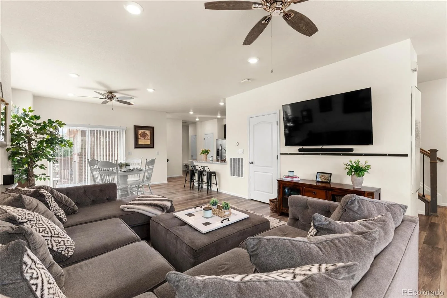
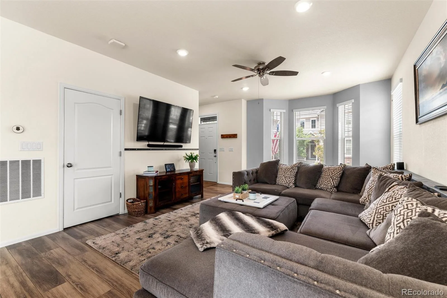
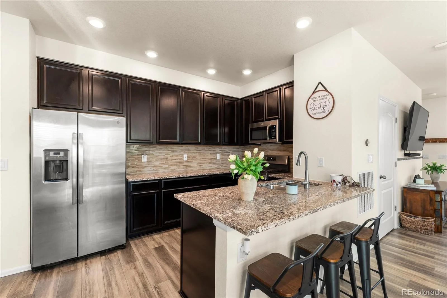
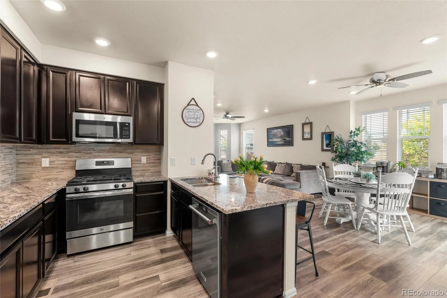
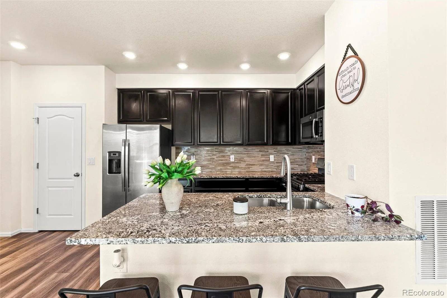
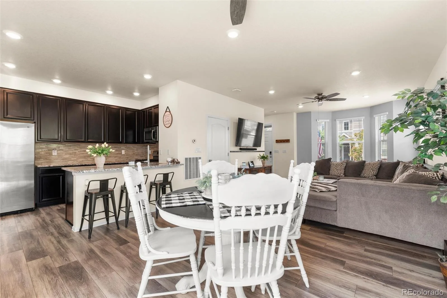
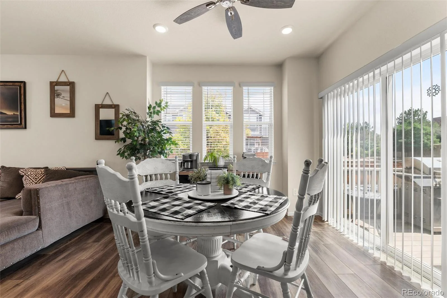
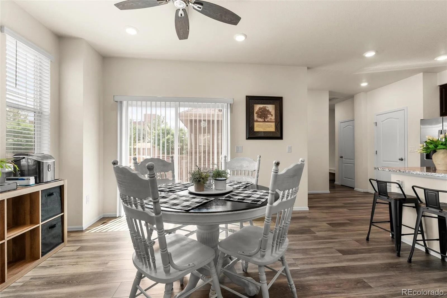
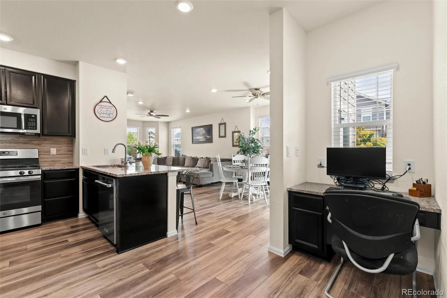
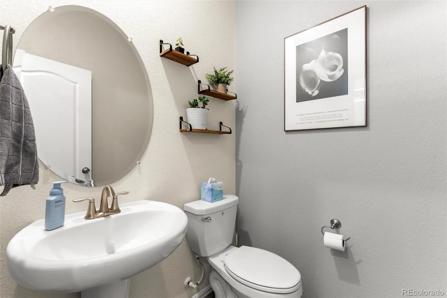
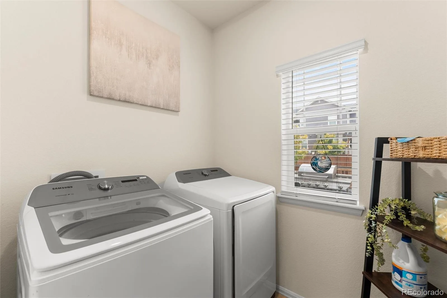
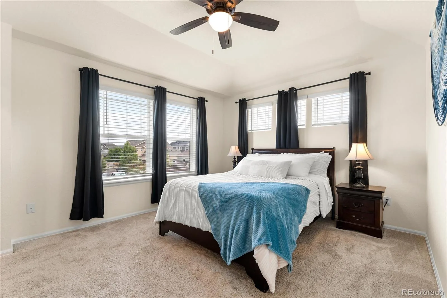
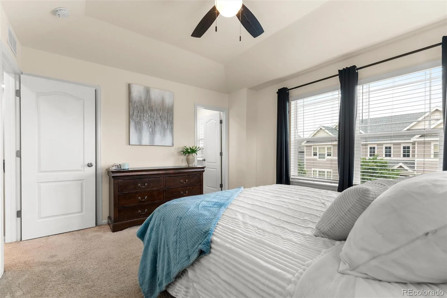
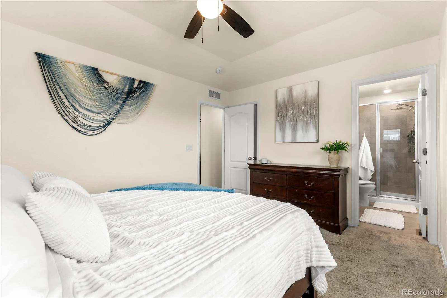
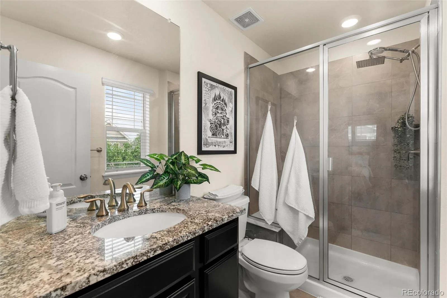
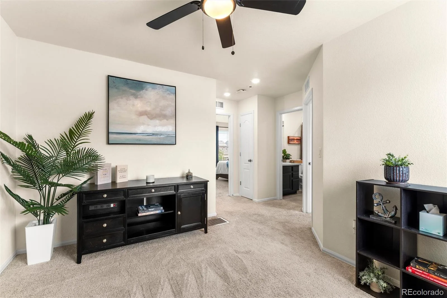
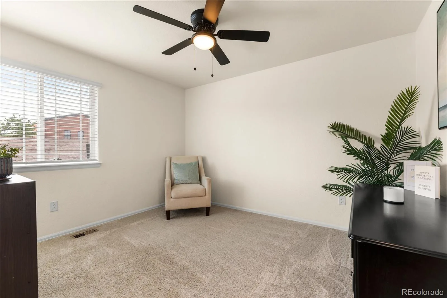
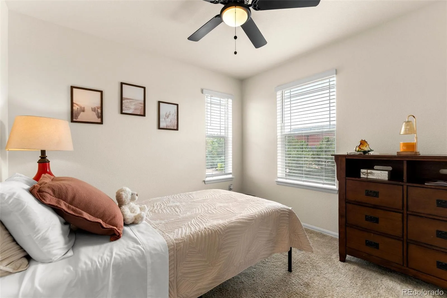
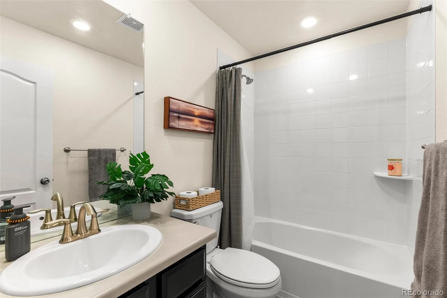
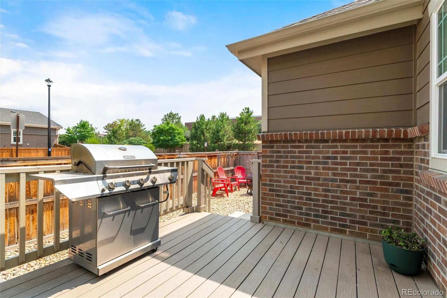
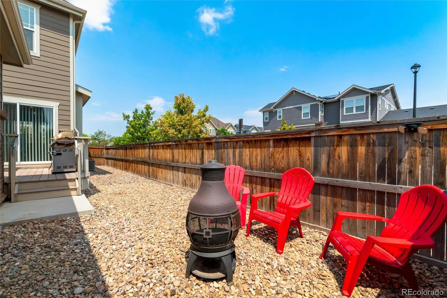
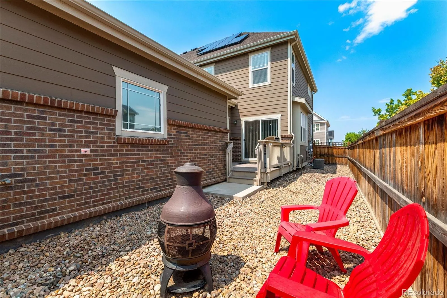
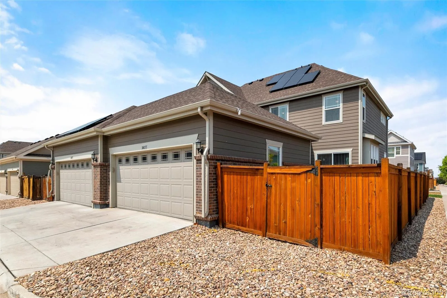
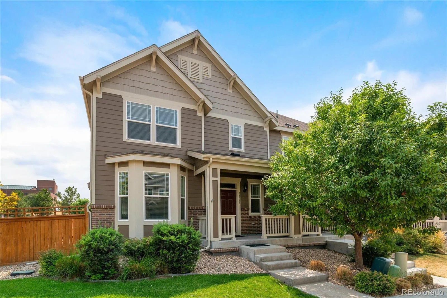
Don’t miss out on this Paired Home, Seller is offering a $5,000 concession. Welcome home to this stylish 2019 low-maintenance home in Thornton’s sought-after Fallbrook Farms community, where modern style, comfort, and easy living come together. This energy-conscious home features builder installed solar panels, offering added efficiency and the potential for reduced energy costs. The open-concept floor plan features high ceilings, abundant natural light, and stylish luxury vinyl flooring throughout the main living areas. A charming bay window enhances the living and dining spaces, creating a warm, inviting atmosphere. The kitchen is designed for everyday living and entertaining, featuring a large granite island with seating, 42-inch upper cabinets, stainless steel appliances, tile backsplash, and plenty of storage. A convenient planning desk keeps work and daily routines organized, while the drop zone at the attached two-car garage adds everyday functionality. The main level also includes a separate laundry and storage room. Relax in the spacious primary suite featuring a stylish coffered ceiling, private ensuite bath, and walk-in closet. A second bedroom and full bath provide comfortable space for guests, while the versatile flex room is ideal for a home office, media room, hobby space, or workout area. The unfinished basement provides valuable expansion potential to expand your living space with an additional bedroom, bathroom, recreation room, or home gym, plus extra storage in the crawl space. Enjoy Colorado evenings on your private deck and backyard—perfect for grilling or relaxing after a busy day. Ideally located just minutes from Orchard Town Center, Denver Premium Outlets, restaurants, parks, and everyday conveniences, with easy access to I-25 and the Eastlake Rail Station for an effortless commute. Move-in ready with contemporary finishes, flexible spaces to fit your lifestyle, an unbeatable location, this exceptional home is ready to welcome you home.
Property Details
Price:
$440,000
MLS #:
REC6137429
Status:
Active
Beds:
2
Baths:
3
Type:
Single Family
Subtype:
Single Family Residence
Subdivision:
Fallbrook Farms
Finished Sq Ft:
1,487
Total Sq Ft:
2,172
Lot Size:
3,055 sqft / 0.07 acres (approx)
Year Built:
2019
Schools
School District:
Adams 12 5 Star Schl
Elementary School:
Prairie Hills
Middle School:
Rocky Top
High School:
Horizon
Interior
Above Grade Finished Area
1487
Appliances
Convection Oven, Dishwasher, Disposal, Dryer, Microwave, Sump Pump, Washer
Bathrooms
2 Full Bathrooms, 1 Half Bathroom
Below Grade Unfinished Area
685
Cooling
Central Air
Flooring
Carpet, Laminate, Tile
Heating
Forced Air
Interior Features
Ceiling Fan(s), Granite Counters, High Ceilings, High Speed Internet, Kitchen Island, Open Floorplan, Pantry, Primary Suite, Smoke Free, Walk-In Closet(s)
Laundry Features
In Unit
Levels
Two
Main Level Bathrooms
1
Exterior
Architectural Style
Contemporary
Association Amenities
Park
Attached Garage YN
1
Common Walls
End Unit, 1 Common Wall
Construction Materials
Frame
Exterior Features
Private Yard, Rain Gutters
Fencing
Full
Garage Spaces
2
Lot Features
Corner Lot, Greenbelt, Irrigated, Landscaped, Sprinklers In Front, Sprinklers In Rear
Parking Features
Concrete
Parking Spots
2
Parking Total
2
Patio And Porch Features
Covered, Deck, Front Porch
Roof
Composition
Security Features
Carbon Monoxide Detector(s), Smart Locks, Smoke Detector(s), Video Doorbell
View
Mountain(s)
Window Features
Double Pane Windows, Egress Windows, Window Coverings
Financial
HOA Fee Frequency
Included in Property Tax
HOA Includes
Maintenance Grounds, Snow Removal
HOA Name
Fallbrook Villas Metro District
HOA Phone
303-674-3379
Tax Year
2025
Taxes
$6,816
Map
Contact Us
Mortgage Calculator
Property Summary
- Located in the Fallbrook Farms subdivision, 14055 Harrison Street Brighton CO is a Single Family for sale in Brighton, CO, 80602. It is listed for $440,000 and features 2 beds, 3 baths, and has approximately 2,172 square feet of living space, and was originally constructed in 2019. The current price per square foot is $203. The average price per square foot for Single Family listings in Brighton is $240. The average listing price for Single Family in Brighton is $656,358. To schedule a showing of MLS#rec6137429 at 14055 Harrison Street in Brighton, CO, contact your Smart Sale AI agent at 3039066915.
Similar Listings Nearby


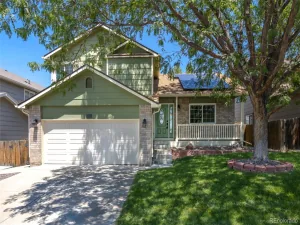
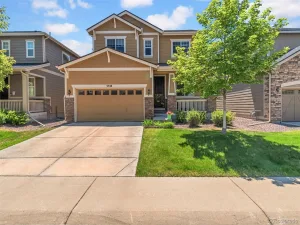
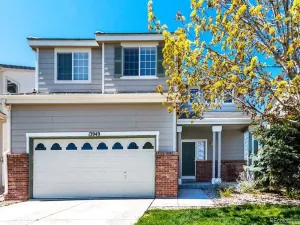
Additional Details
MLS ID : REC6137429
Listing Key : REC2056102205
Parcel Number : R0190046
Zip Code : 80602
City : Brighton
State : CO
Building if Condo :
Full Street: 14055 Harrison Street
Address : 14055
Address Prefix :
Address Suffix : Street
Street : Harrison
Street Prefix :
Street Suffix :
Unit if Condo :
Latitude : 39.951412
Longitude : -104.941360
Property Type : singlefamily
Property Sub Type : Single Family Residence
Stories Total if Condo :
Lot Size : 3,055 sqft / 0.07 acres (approx)
Ownership : Individual
Zoning : SFR
Condition :
Renovation :
Pets Allowed : Cats OK,Dogs OK
Special Conditions : None
Possession : Negotiable
Original Price : 455000
Close Price :
Close Date :
List Date : Aug 7, 2026
List Contract Date : 2026-08-07
Off Market Date :
Purchase Contract Date :
Days on Market : 22
Concessions Amount :
Concession Comment :
Renovation :
Company : Distinct Real Estate LLC

Copyright 2026. All rights reserved.
14055 Harrison Street
Brighton, CO