
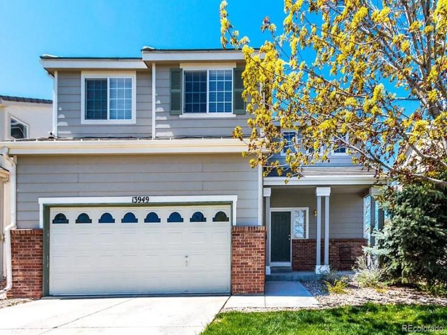
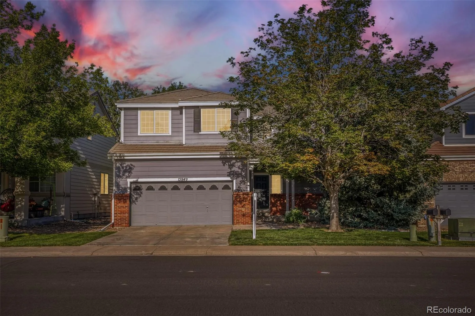
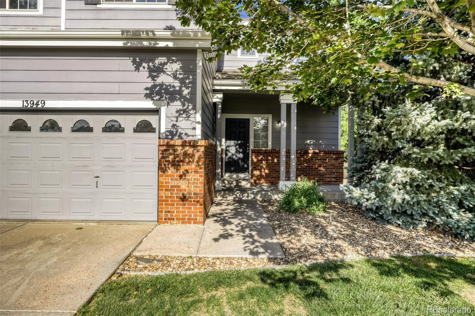
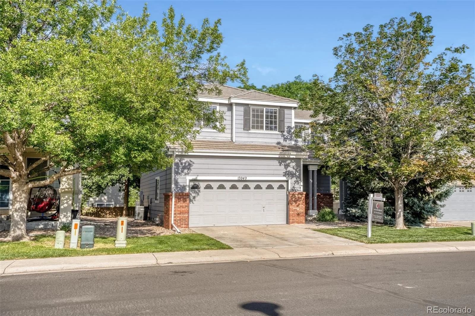
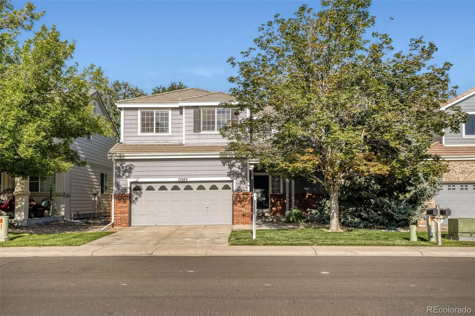
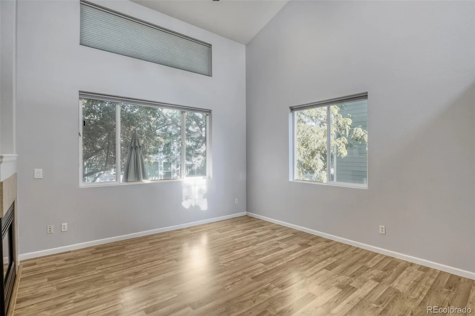
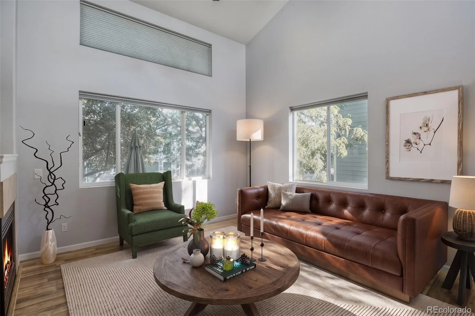
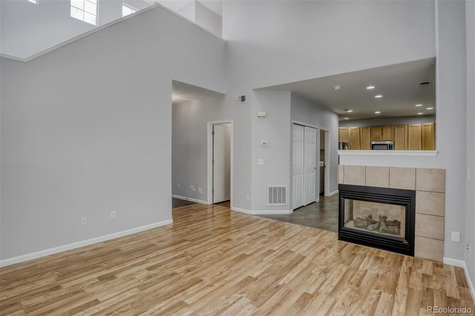
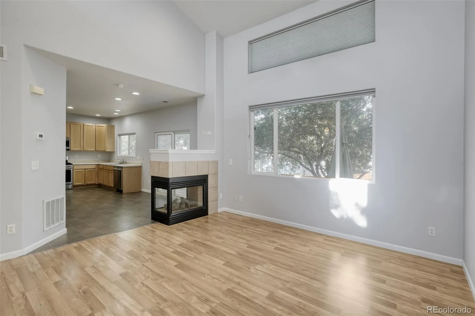
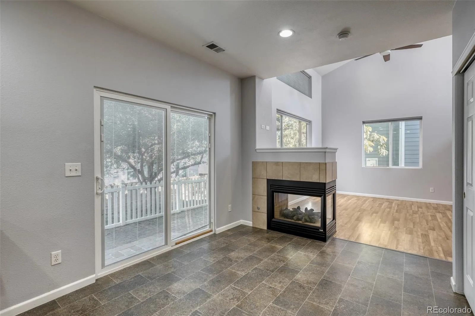
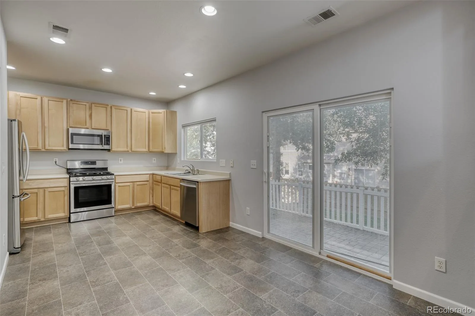
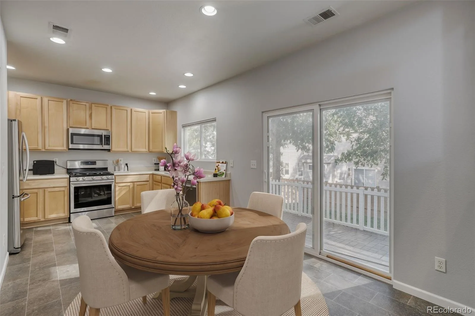
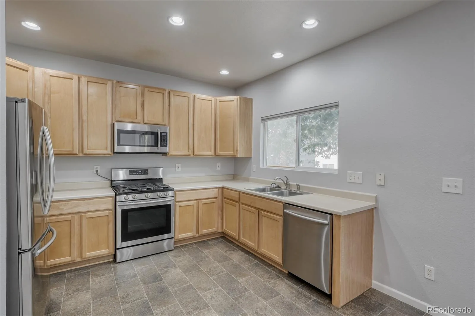
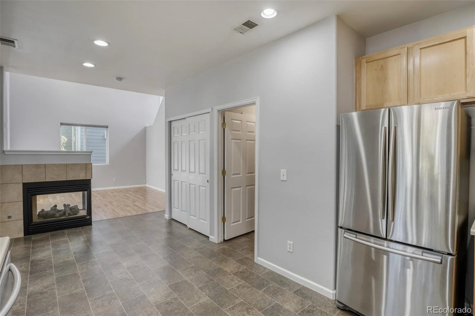
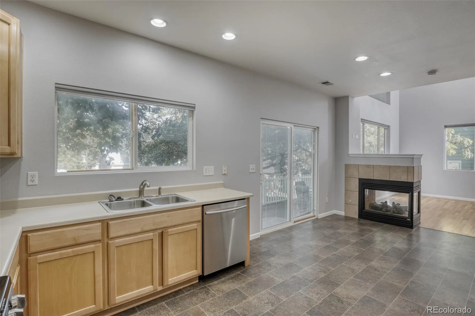
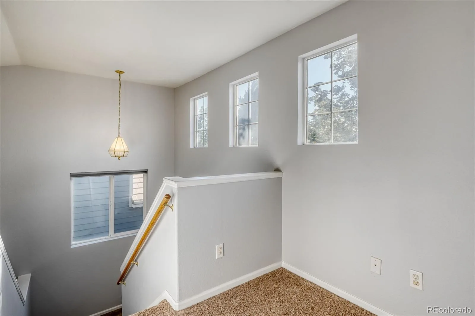
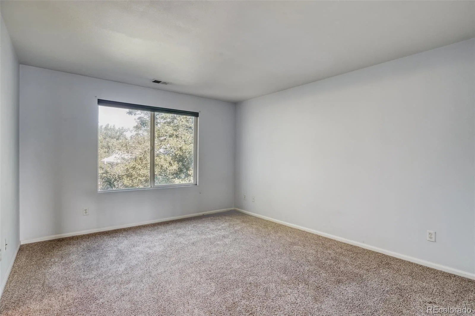
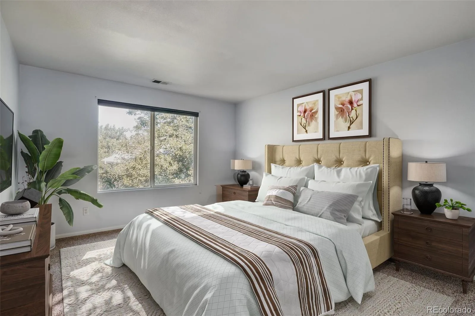
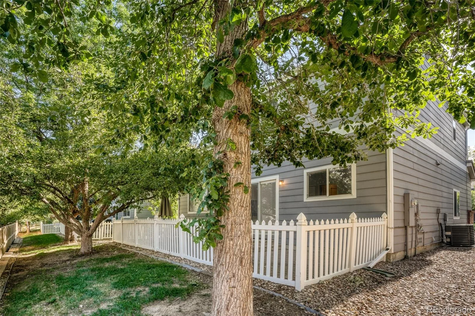
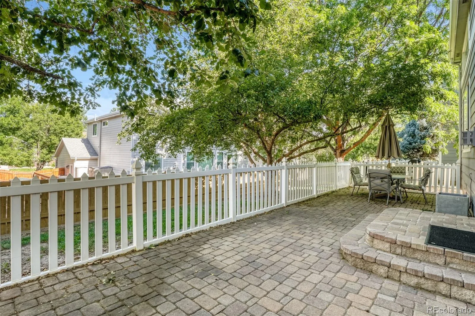
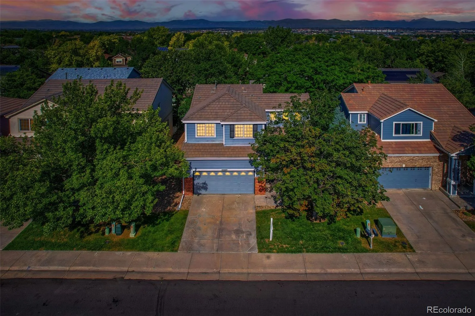
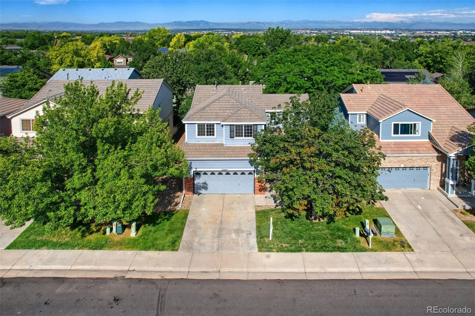
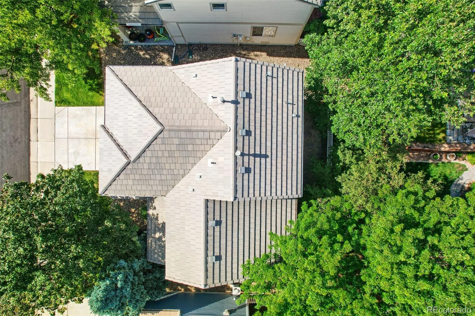
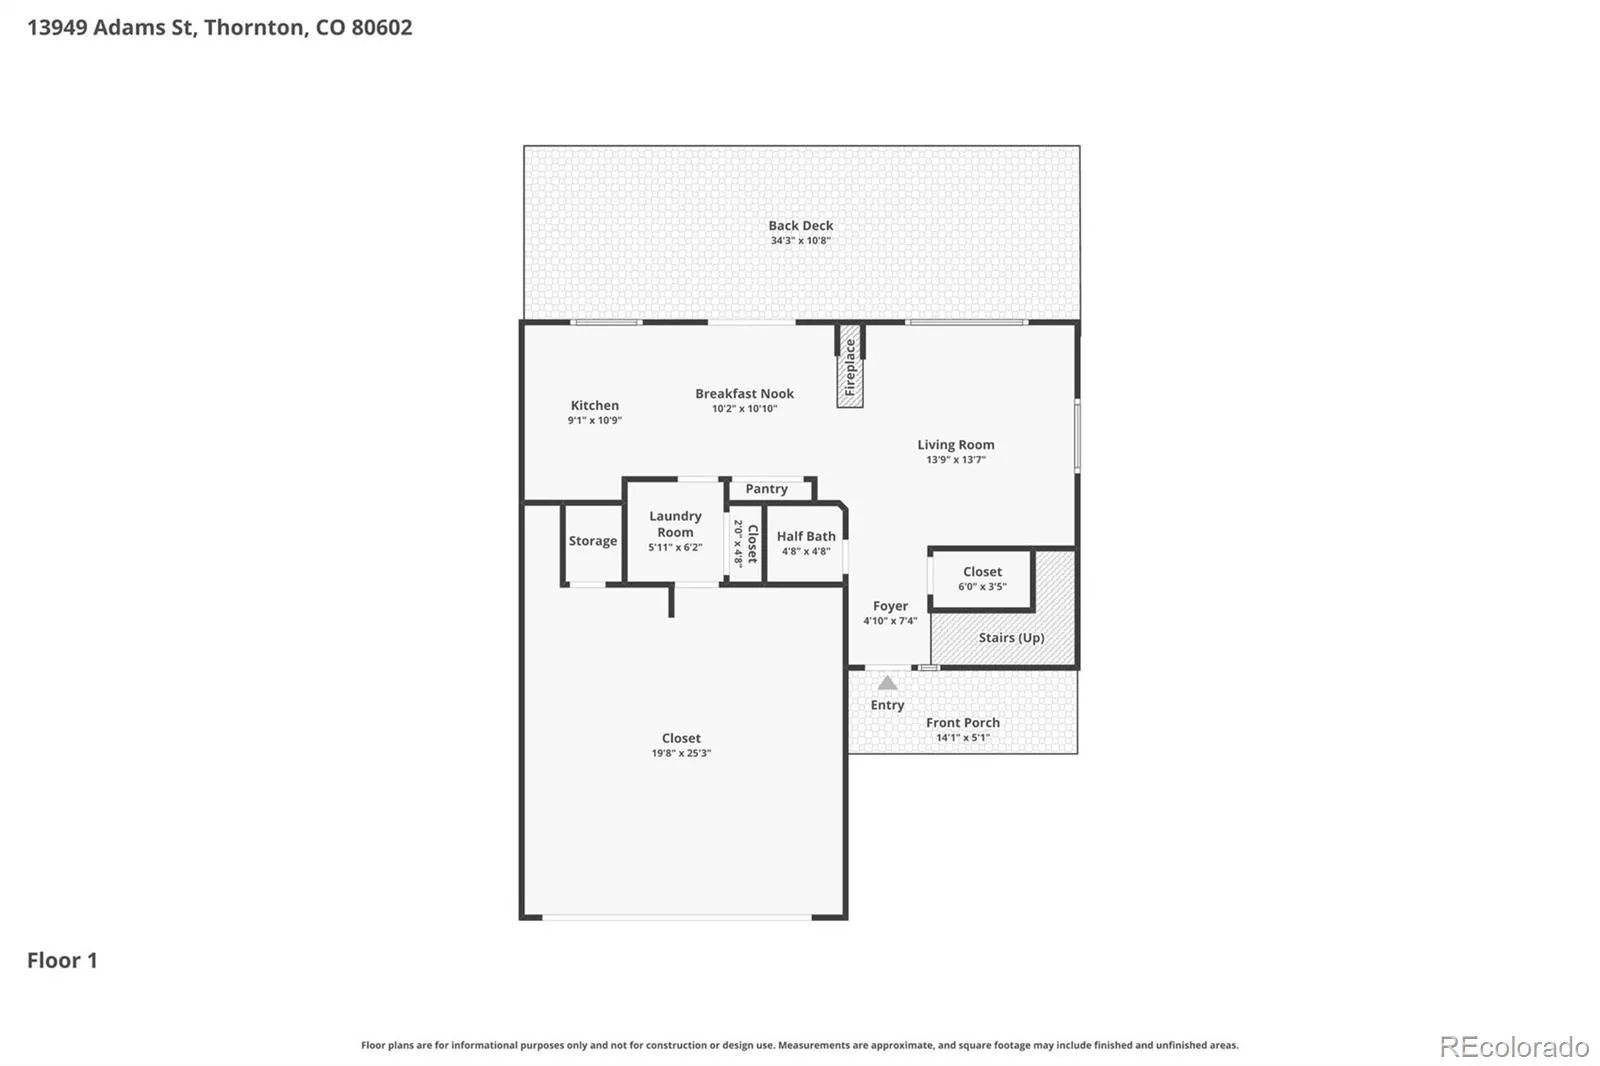
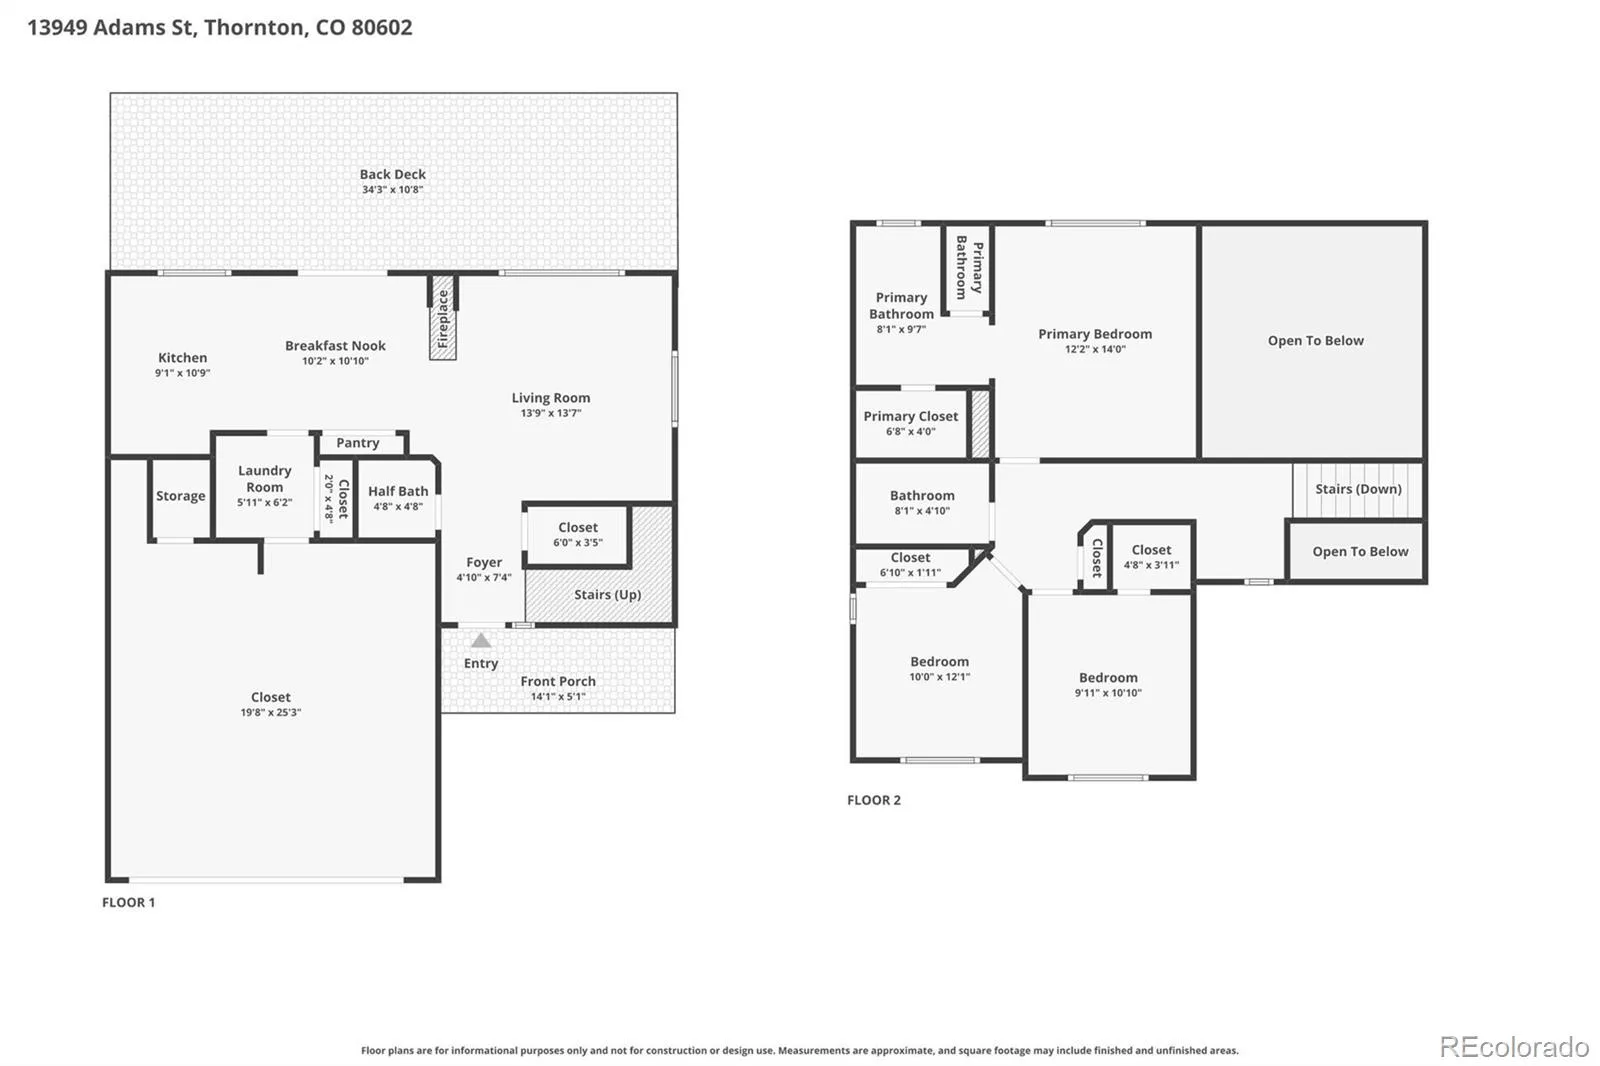
Move-in ready and exceptionally well cared for, this inviting home offers an open floor plan filled with abundant natural light, all custom fabric window coverings, included. A stunning three-way fireplace creates a warm and cozy ambiance, enjoyed from the kitchen, living room, and dining area. All stainless steel appliances, gas cook-top. Vaulted ceilings enhance the spacious feel throughout.
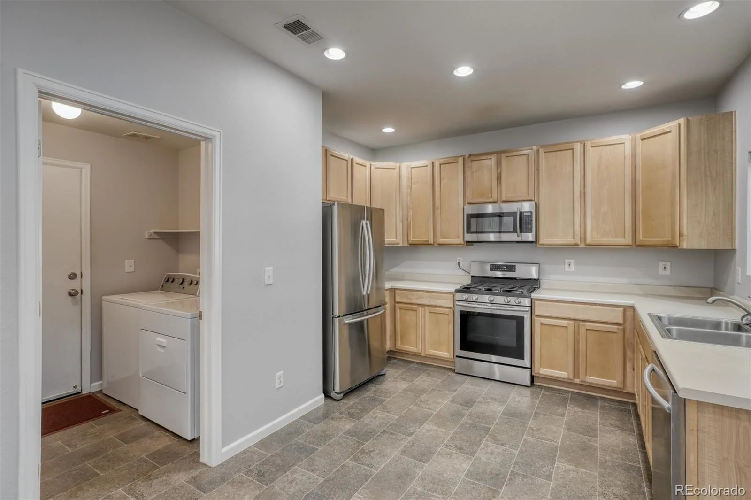
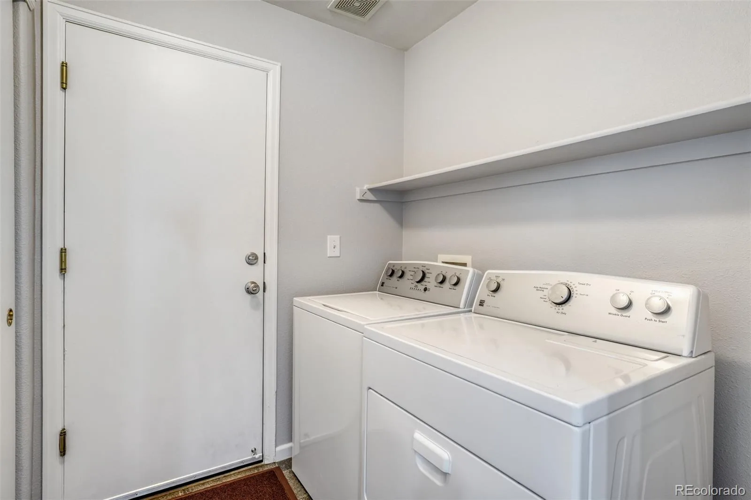
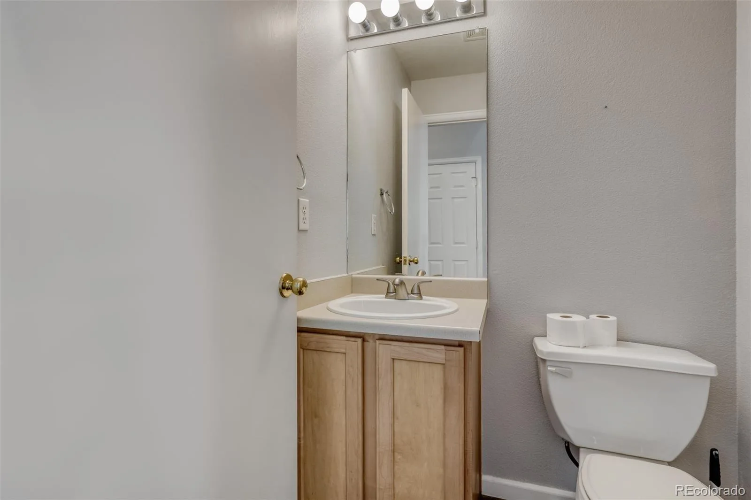
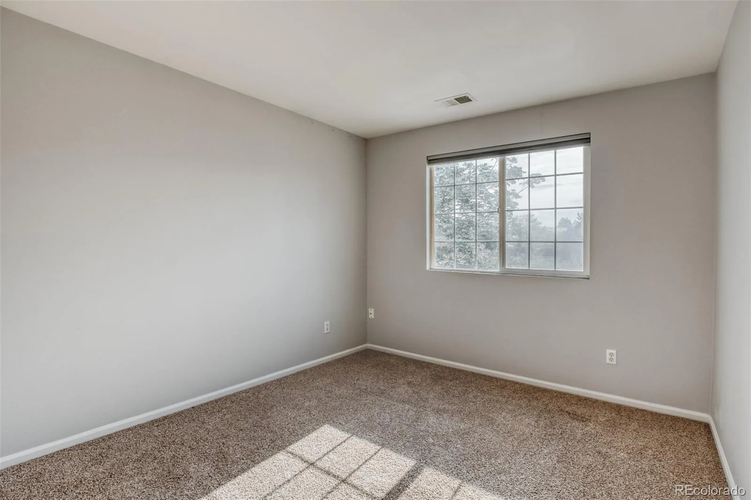
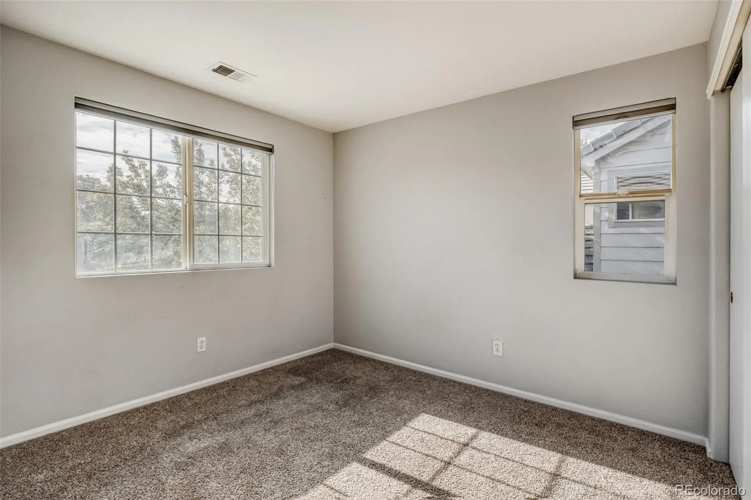
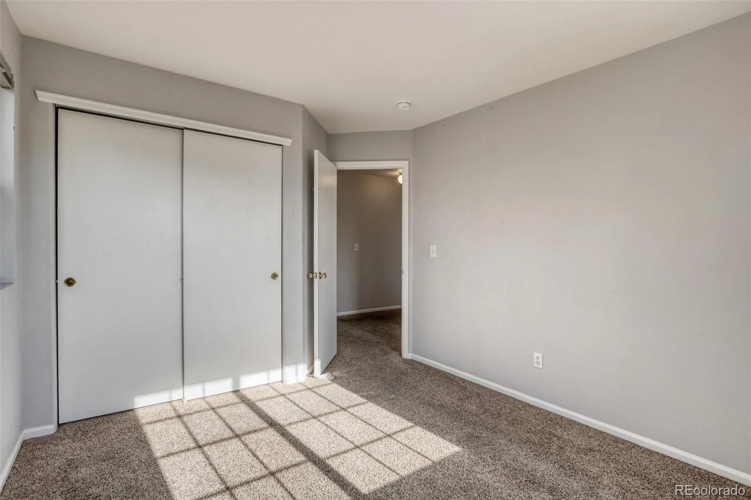
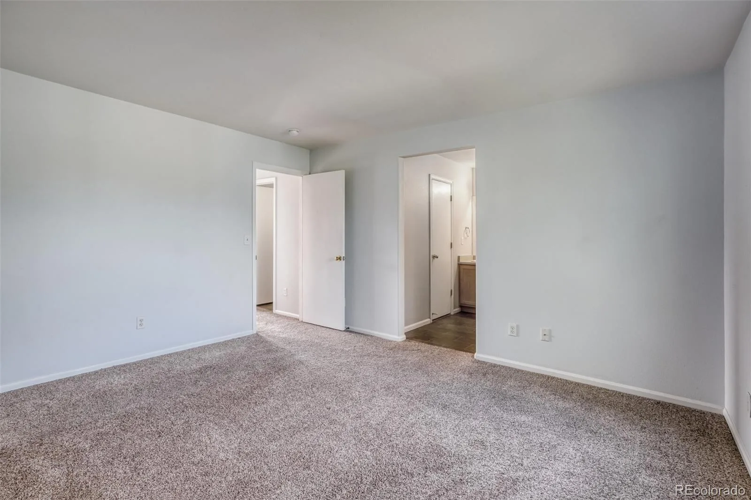
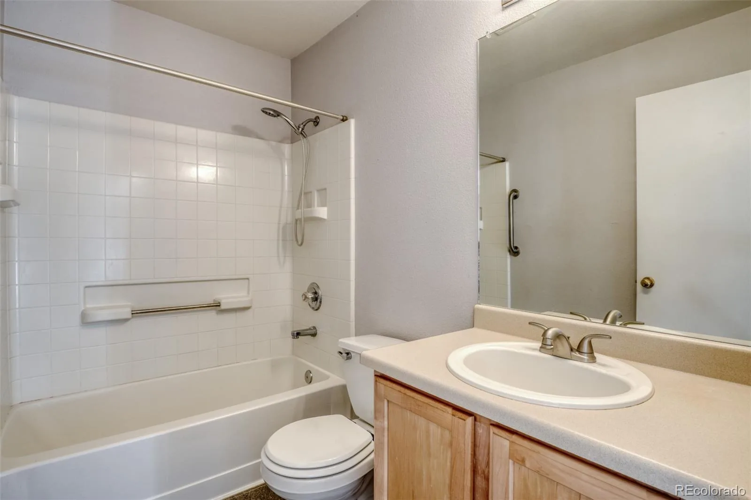
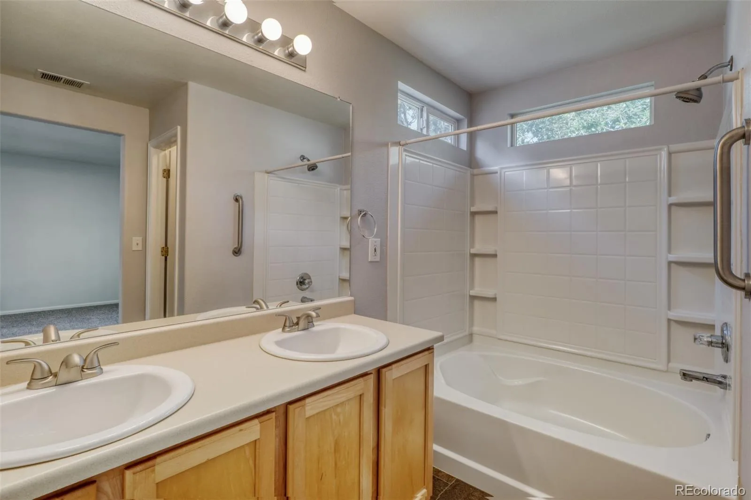
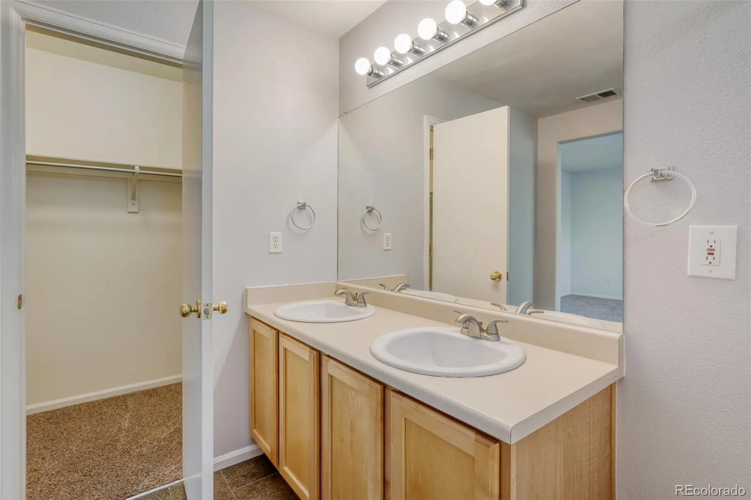
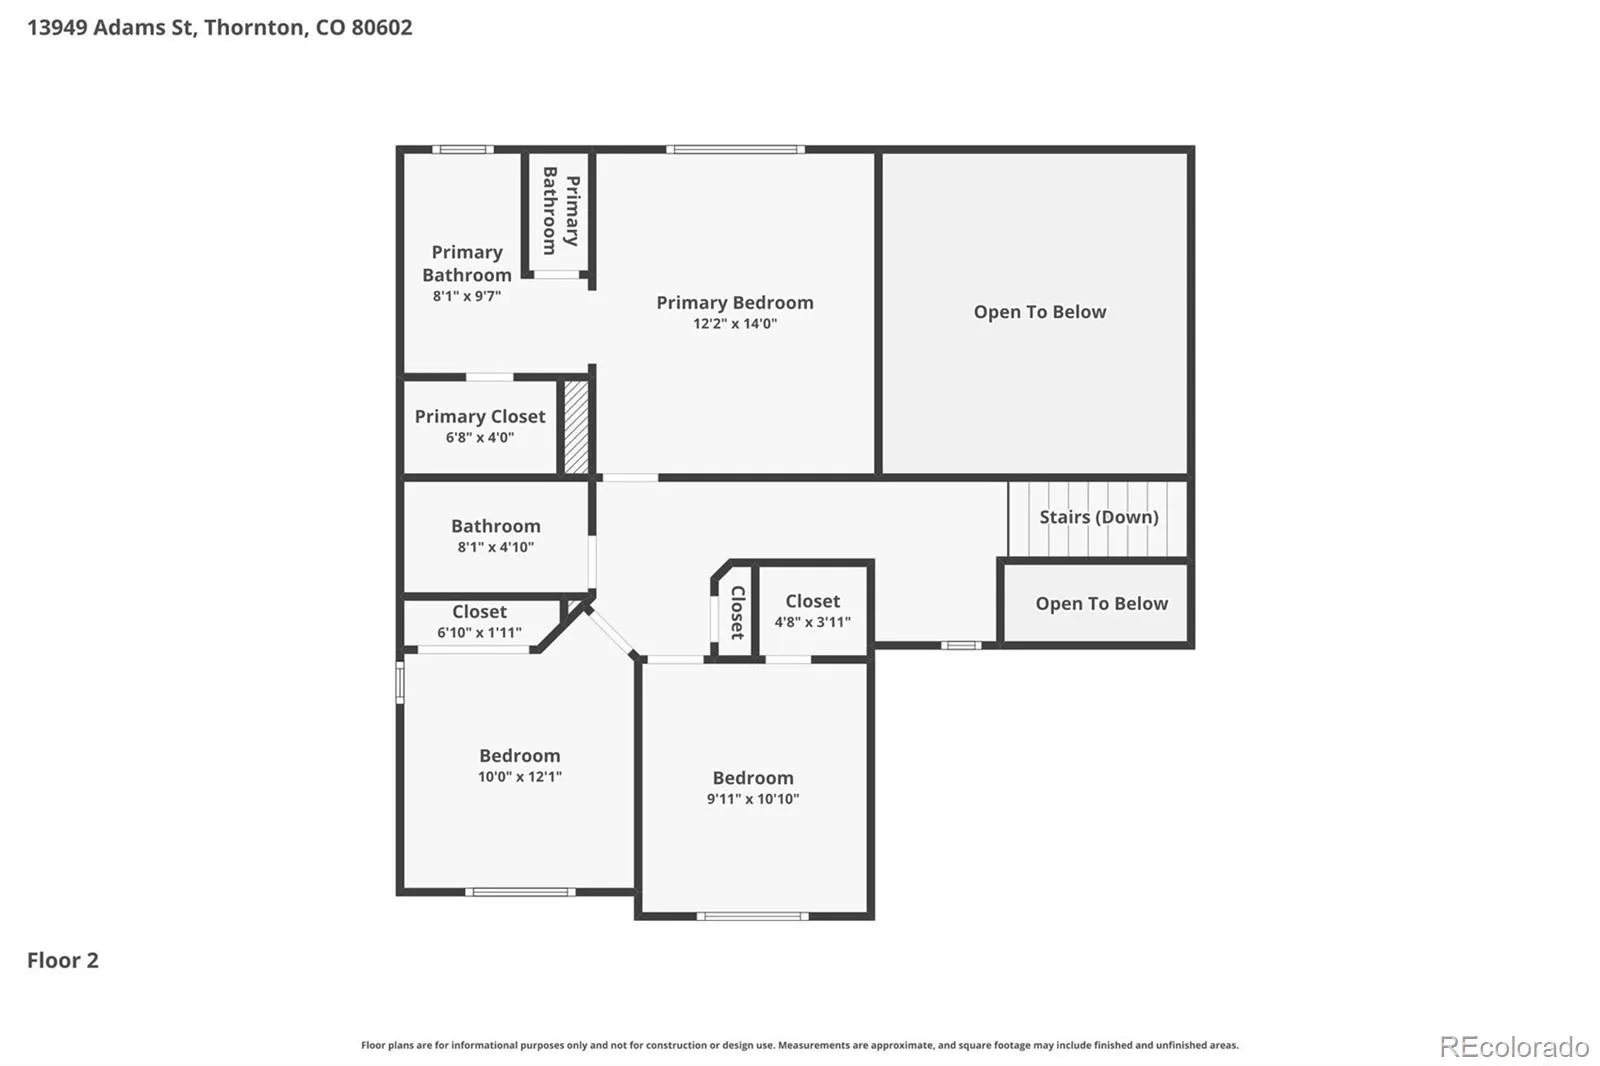
The home features three nicely sized bedrooms and three bathrooms, including two full baths. The primary suite boasts a five-piece bath with double sinks and a walk-in closet. Convenient main-level laundry includes the washer and dryer, along with a large storage/coat closet.
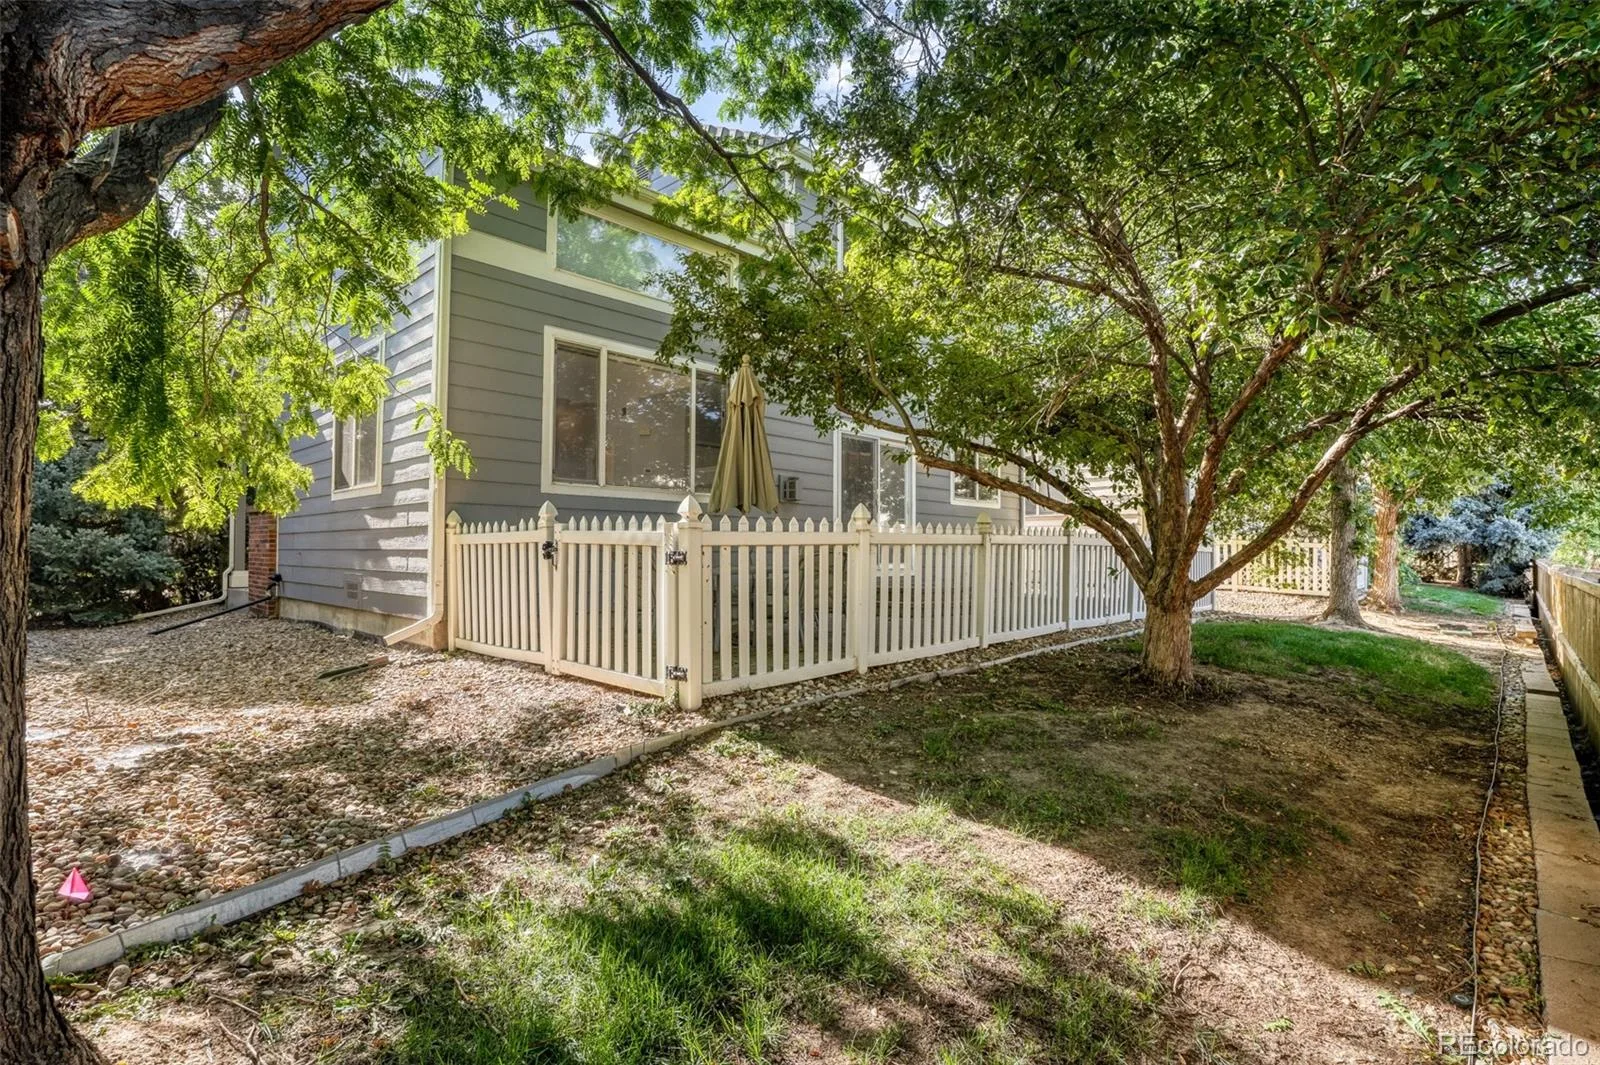
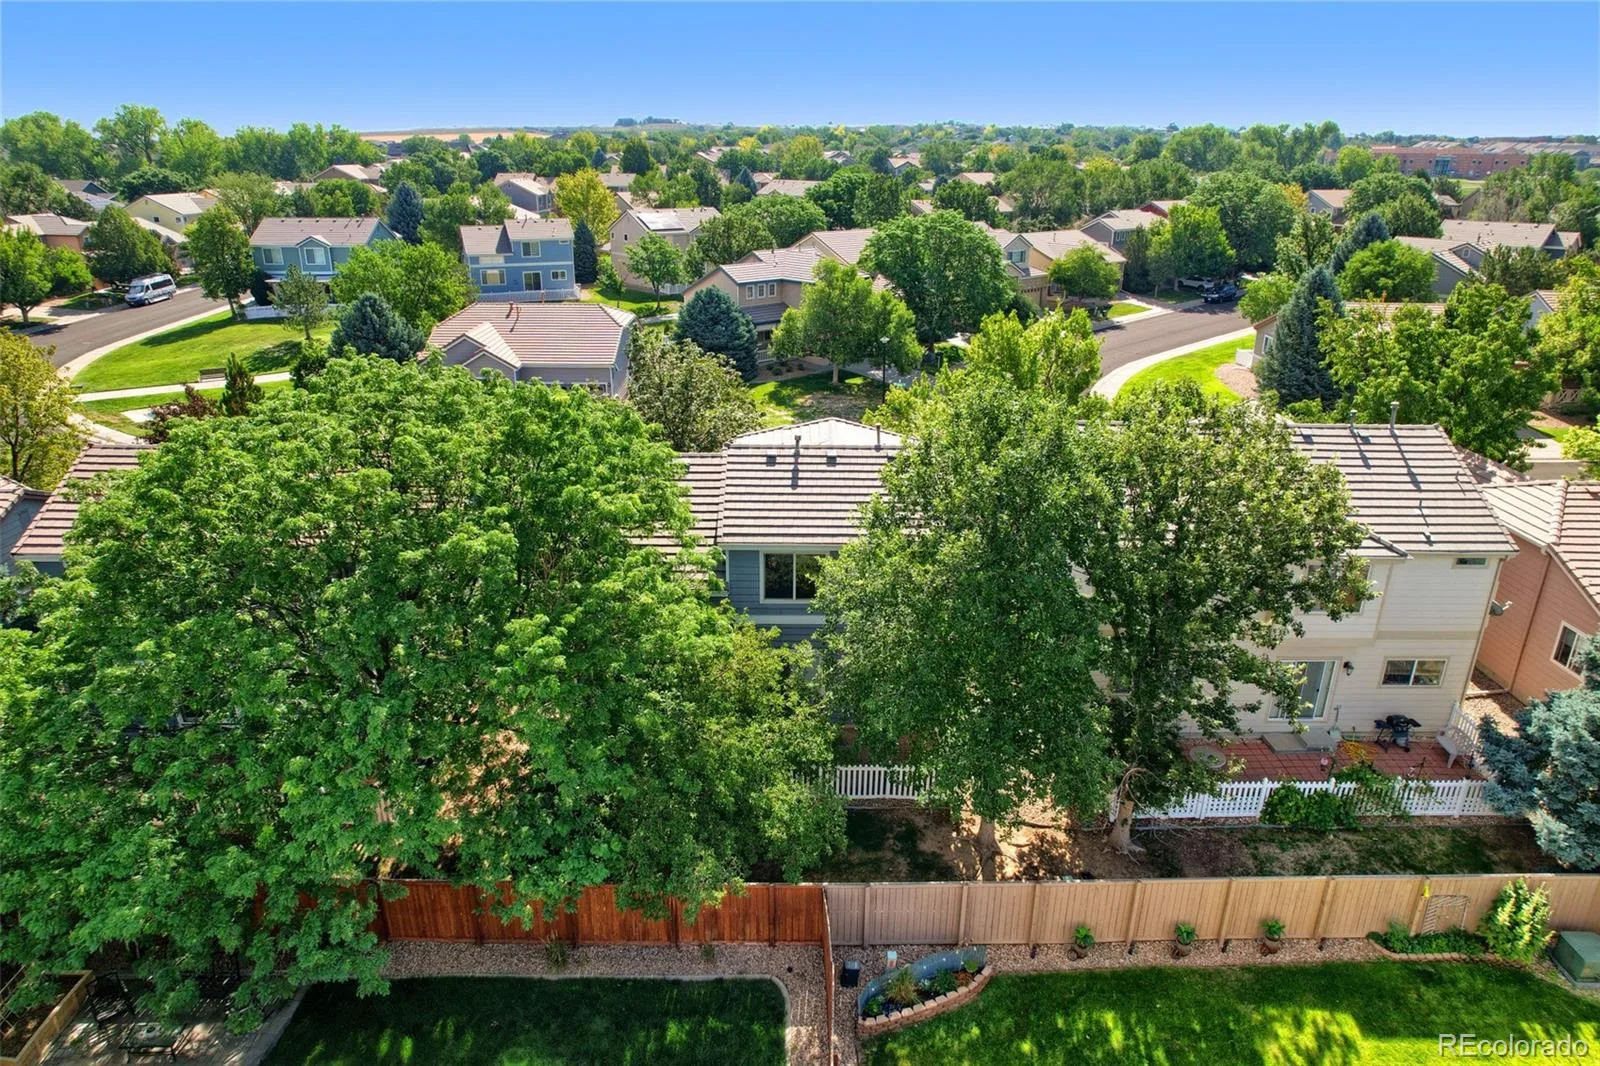
You’ll appreciate the ample storage throughout, including an additional coat closet with wraparound storage. Located in a quiet neighborhood, the HOA is responsible for the yard, trees, and sprinkler system—making everyday living easy and stress-free.
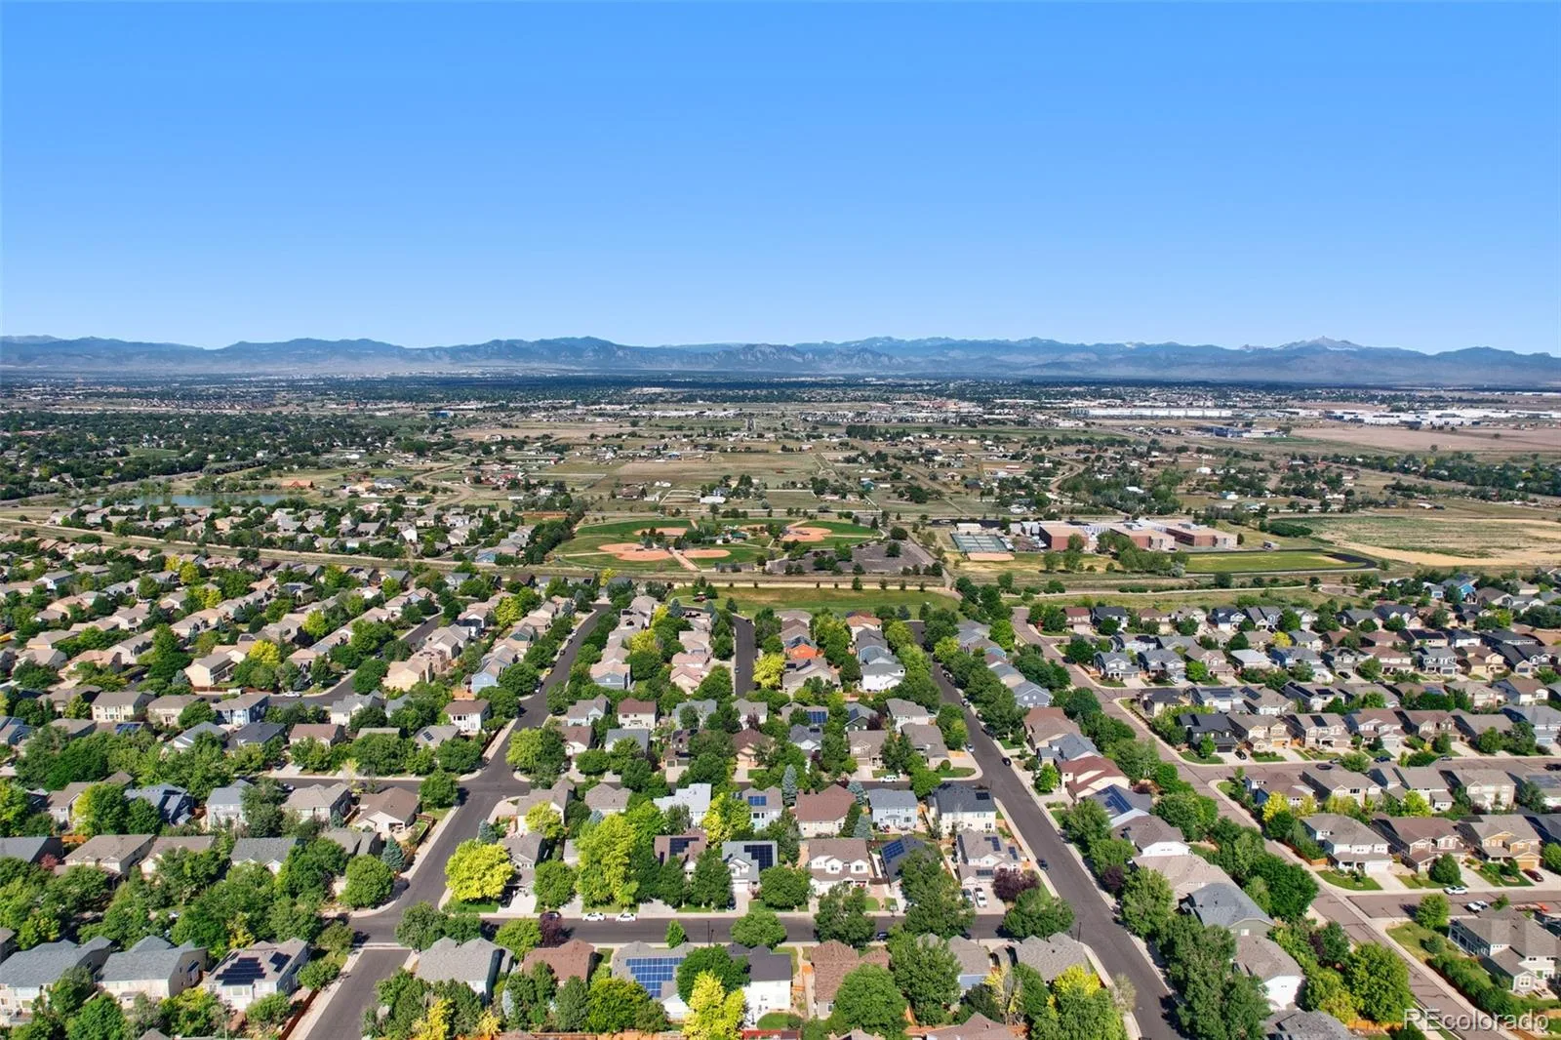
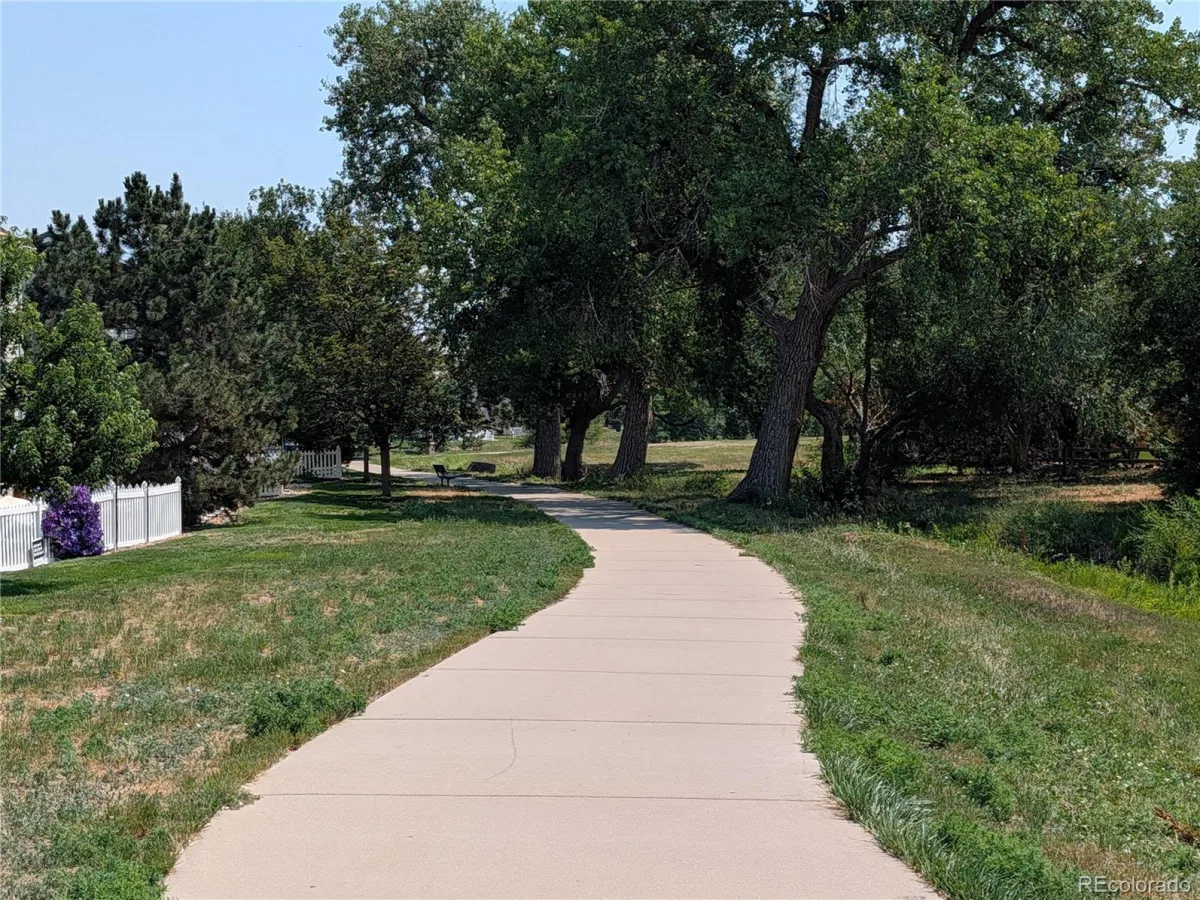
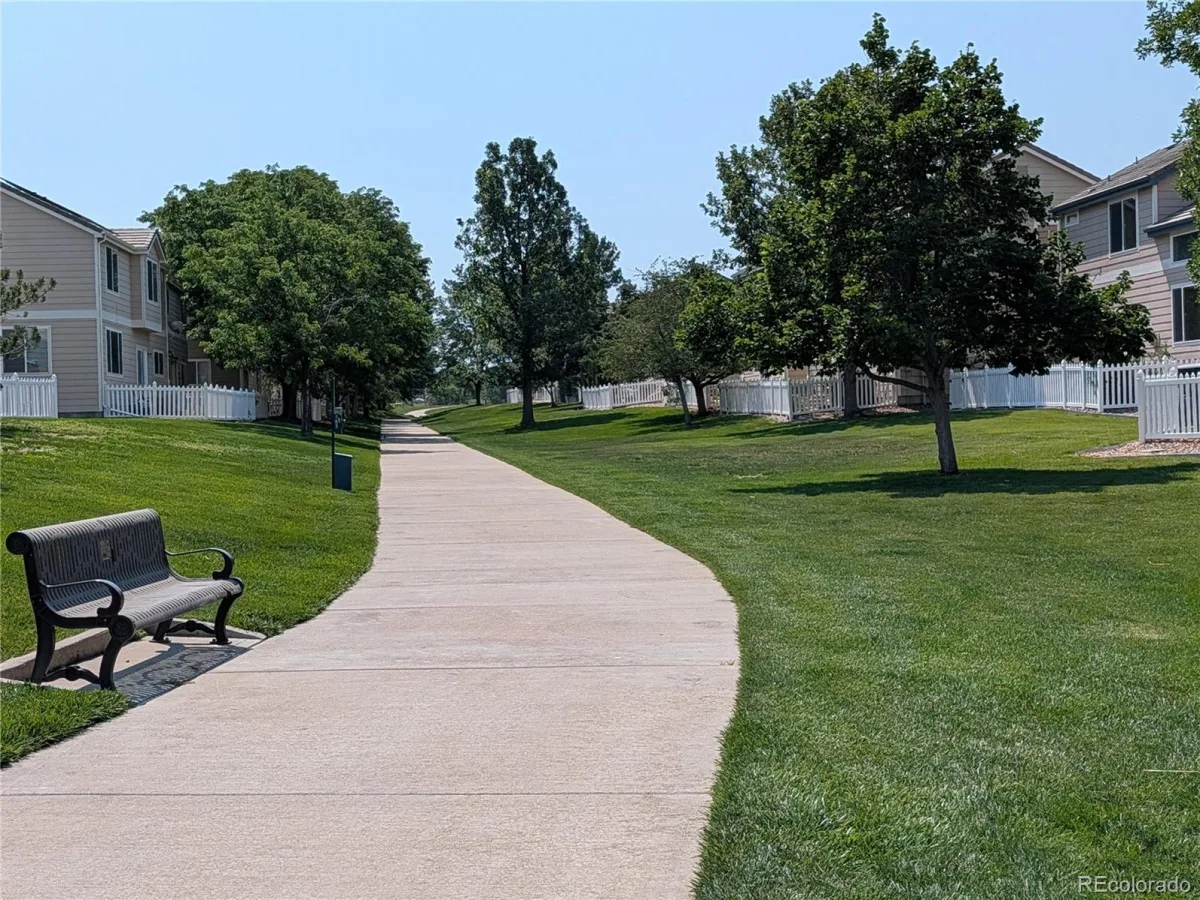
Just minutes from grocery stores, restaurants, urgent care, I-25, movie theaters, schools, and everyday conveniences, this home also offers access to beautiful walking paths surrounded by lush greenery, flowers, and peaceful scenery.
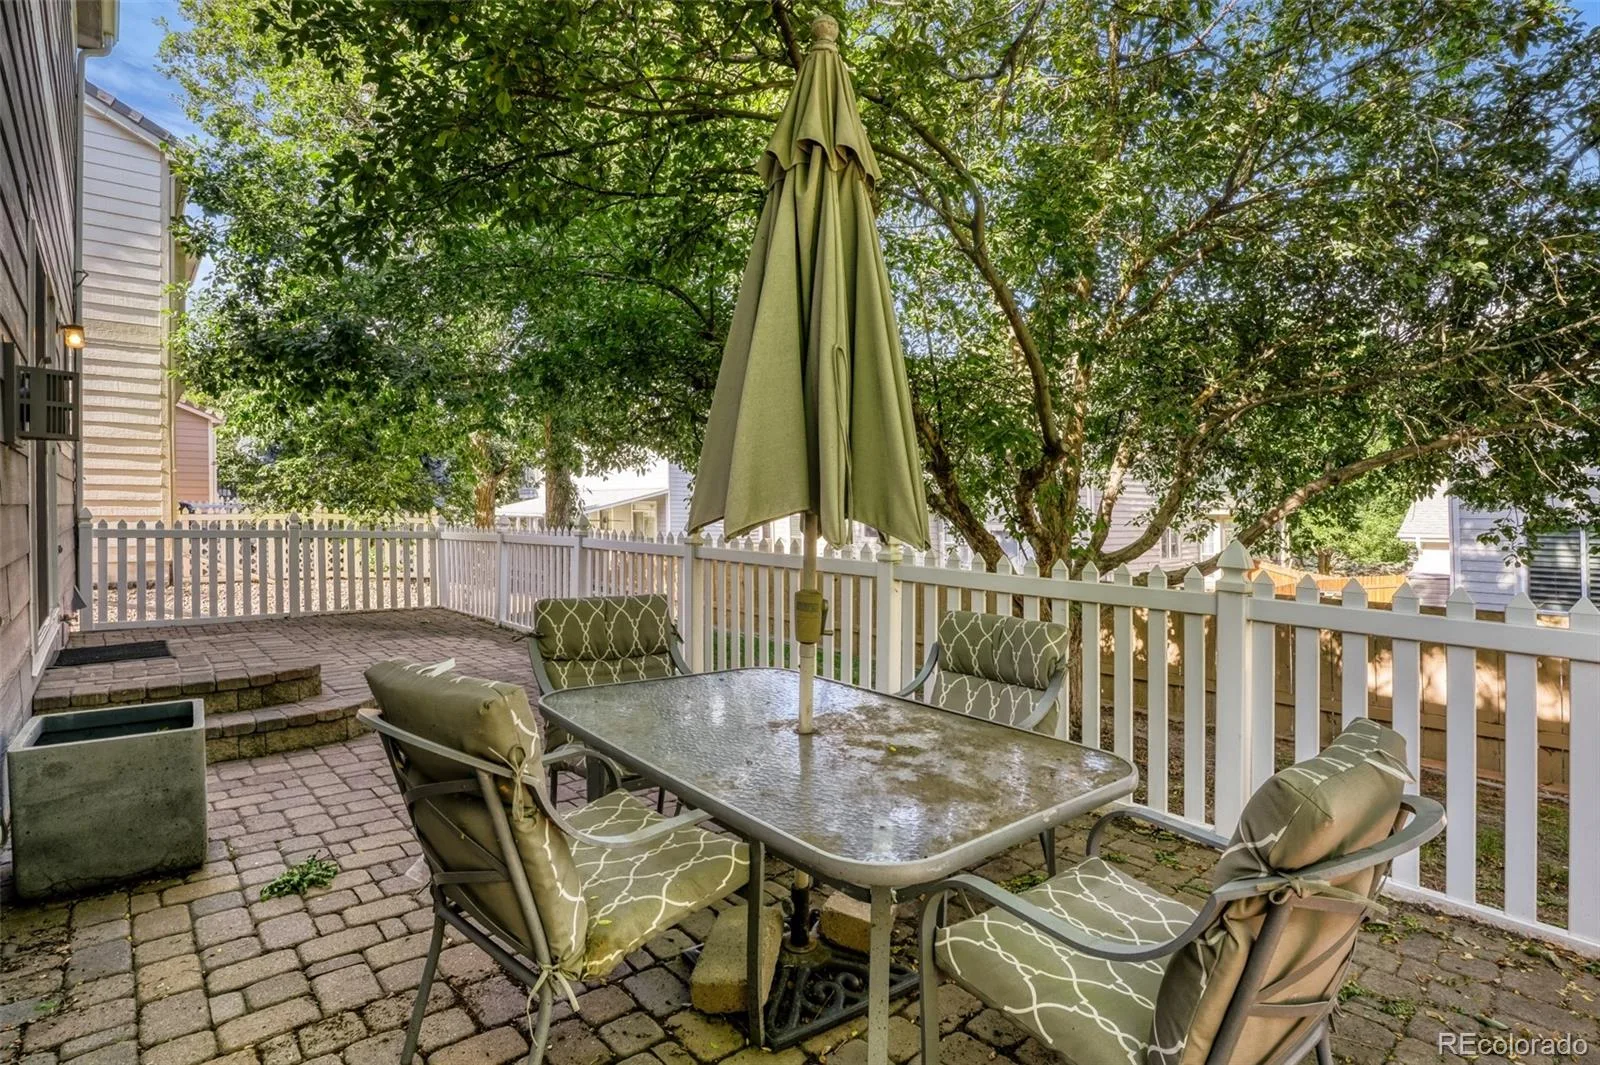
Seller is including the patio set, washer and dryer, commercial-grade shelving in the garage, and remote-controlled ceiling fans—adding even more value and convenience to this move-in-ready home.
Come take a look today—this one truly feels like home.
The home features three nicely sized bedrooms and three bathrooms, including two full baths. The primary suite boasts a five-piece bath with double sinks and a walk-in closet. Convenient main-level laundry includes the washer and dryer, along with a large storage/coat closet.
You’ll appreciate the ample storage throughout, including an additional coat closet with wraparound storage. Located in a quiet neighborhood, the HOA is responsible for the yard, trees, and sprinkler system—making everyday living easy and stress-free.
Just minutes from grocery stores, restaurants, urgent care, I-25, movie theaters, schools, and everyday conveniences, this home also offers access to beautiful walking paths surrounded by lush greenery, flowers, and peaceful scenery.
Seller is including the patio set, washer and dryer, commercial-grade shelving in the garage, and remote-controlled ceiling fans—adding even more value and convenience to this move-in-ready home.
Come take a look today—this one truly feels like home.
Property Details
Price:
$494,900
MLS #:
REC6869937
Status:
Active
Beds:
3
Baths:
3
Type:
Single Family
Subtype:
Single Family Residence
Subdivision:
Cherrywood Park
Finished Sq Ft:
1,406
Total Sq Ft:
1,406
Lot Size:
3,049 sqft / 0.07 acres (approx)
Year Built:
2002
Schools
School District:
Adams 12 5 Star Schl
Elementary School:
Prairie Hills
Middle School:
Rocky Top
High School:
Horizon
Interior
Above Grade Finished Area
1406
Appliances
Cooktop, Dishwasher, Disposal, Dryer, Microwave, Oven, Range, Refrigerator, Self Cleaning Oven, Warming Drawer, Washer
Bathrooms
2 Full Bathrooms, 1 Three Quarter Bathroom
Cooling
Central Air
Fireplaces Total
1
Flooring
Carpet, Linoleum, Wood
Heating
Electric, Natural Gas
Interior Features
Ceiling Fan(s), Eat-in Kitchen, Five Piece Bath, High Ceilings, Laminate Counters, Open Floorplan, Pantry, Radon Mitigation System, Vaulted Ceiling(s), Walk-In Closet(s)
Levels
Two
Main Level Bathrooms
1
Exterior
Association Amenities
Trail(s)
Attached Garage YN
1
Construction Materials
Frame
Direction Faces
East
Fencing
Full
Garage Spaces
2
Lot Features
Landscaped, Many Trees, Near Public Transit, Sprinklers In Front
Parking Features
Concrete
Parking Spots
2
Parking Total
2
Patio And Porch Features
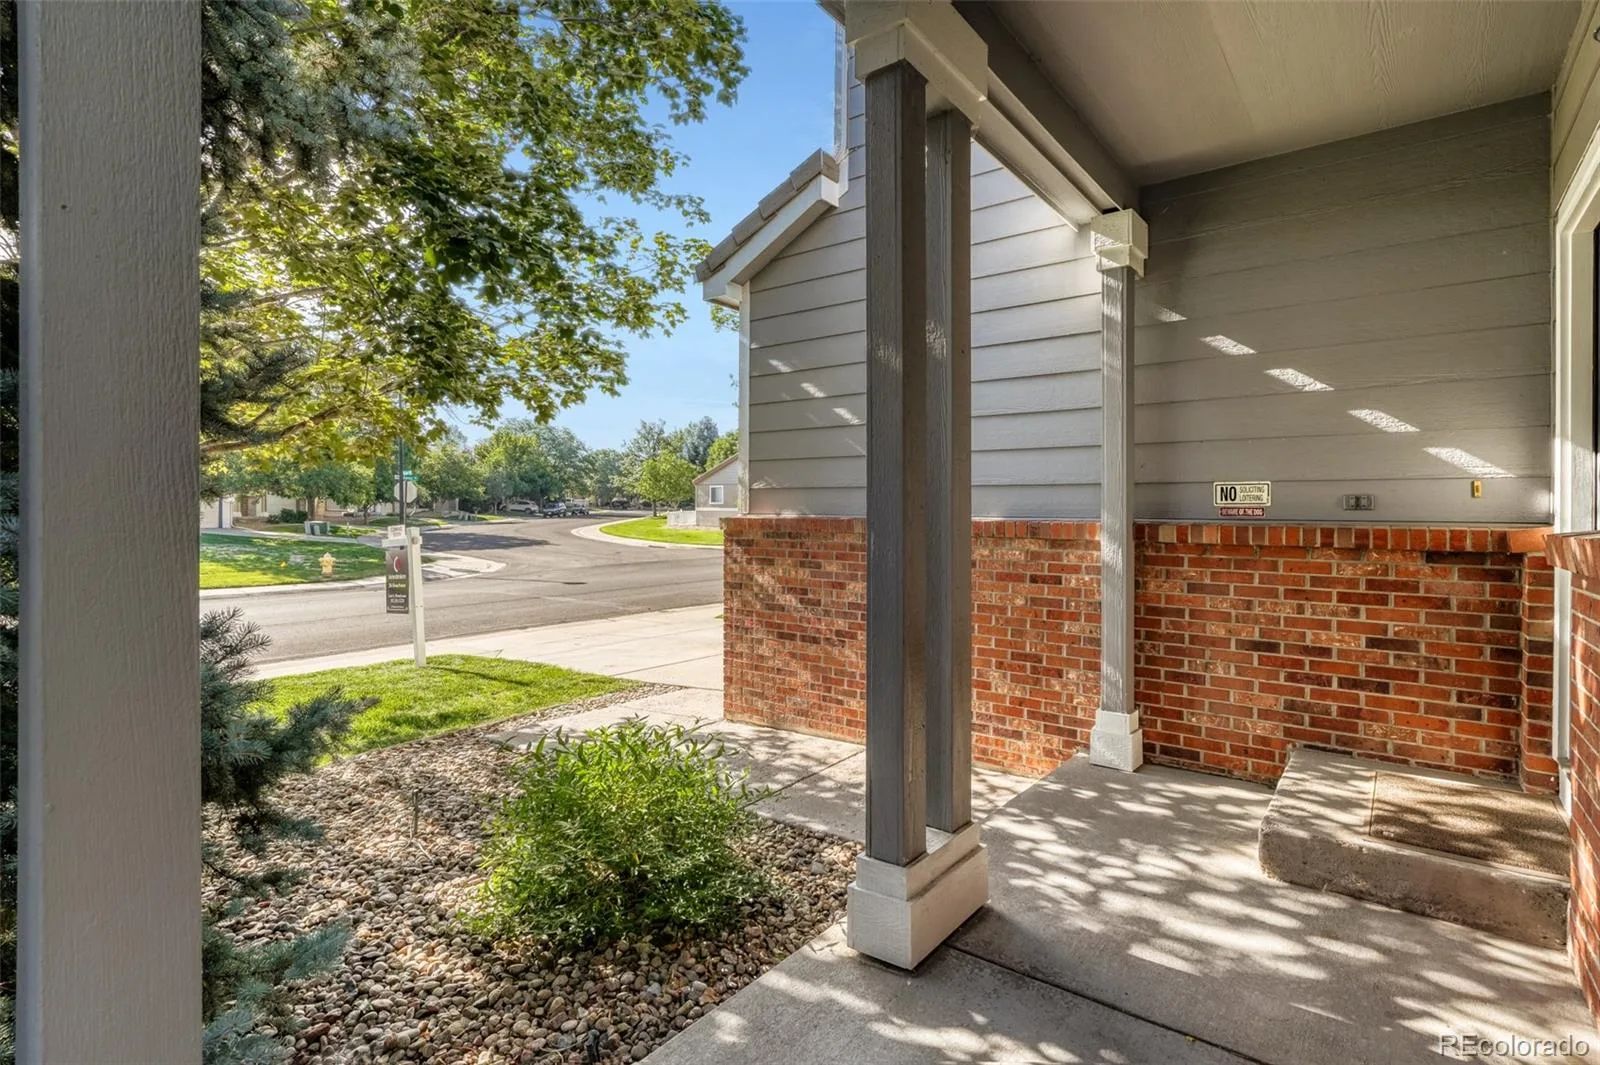
Front Porch, Patio
Roof
Concrete
Security Features
Carbon Monoxide Detector(s), Radon Detector, Smoke Detector(s)
Window Features
Window Coverings
Financial
HOA Fee
$153
HOA Fee Frequency
Monthly
HOA Includes
Exterior Maintenance w/out Roof, Irrigation, Maintenance Grounds, Trash
HOA Name
MSI (Cherrywood Park II)
HOA Phone
303-420-4433
Tax Year
2025
Taxes
$3,513
Map
Contact Us
Mortgage Calculator
Property Summary
- Located in the Cherrywood Park subdivision, 13949 Adams Street Thornton CO is a Single Family for sale in Thornton, CO, 80602. It is listed for $494,900 and features 3 beds, 3 baths, and has approximately 1,406 square feet of living space, and was originally constructed in 2002. The current price per square foot is $352. The average price per square foot for Single Family listings in Thornton is $250. The average listing price for Single Family in Thornton is $606,577. To schedule a showing of MLS#rec6869937 at 13949 Adams Street in Thornton, CO, contact your Smart Sale AI agent at 3039066915.
Similar Listings Nearby

Additional Details
MLS ID : REC6869937
Listing Key : REC2055321491
Parcel Number : R0127333
Zip Code : 80602
City : Thornton
State : CO
Building if Condo :
Full Street: 13949 Adams Street
Address : 13949
Address Prefix :
Address Suffix : Street
Street : Adams
Street Prefix :
Street Suffix :
Unit if Condo :
Latitude : 39.949165
Longitude : -104.949646
Property Type : singlefamily
Property Sub Type : Single Family Residence
Stories Total if Condo :
Lot Size : 3,049 sqft / 0.07 acres (approx)
Ownership : Individual
Zoning :
Condition :
Renovation :
Pets Allowed : Cats OK,Dogs OK
Special Conditions : None
Possession : Closing/DOD
Original Price : 499990
Close Price :
Close Date :
List Date : Jul 9, 2026
List Contract Date : 2026-07-09
Off Market Date :
Purchase Contract Date :
Days on Market : 52
Concessions Amount :
Concession Comment :
Renovation :
Company : MB JM HomeSource

Copyright 2026. All rights reserved.
13949 Adams Street
Thornton, CO