
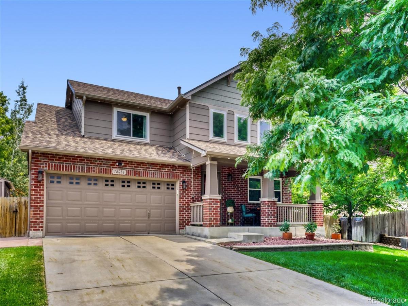
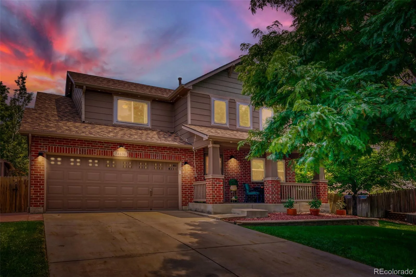
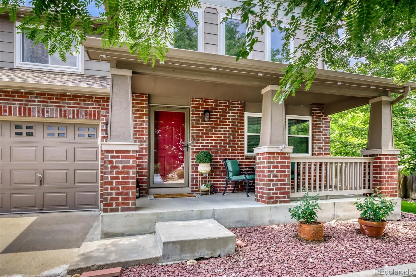
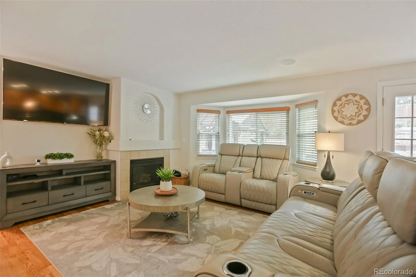
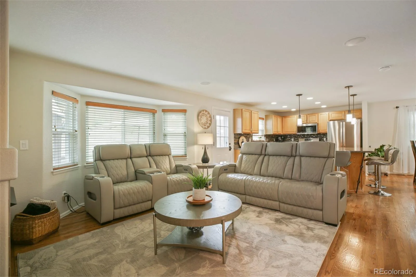
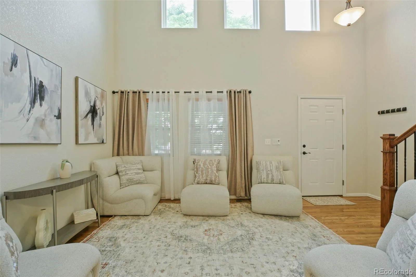
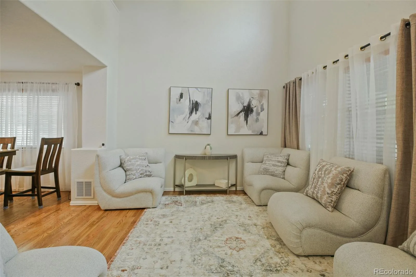
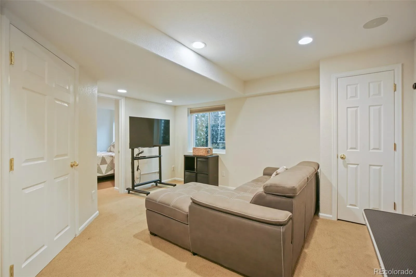
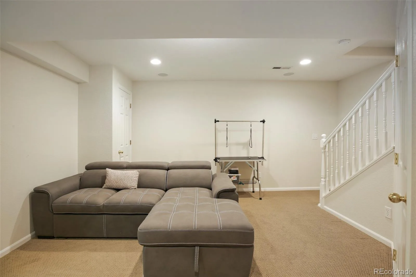
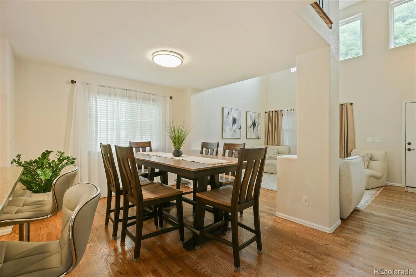
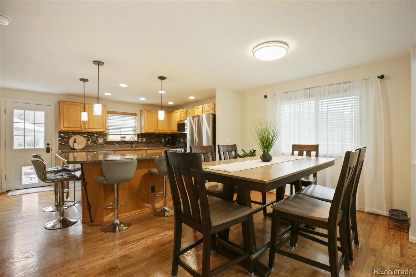
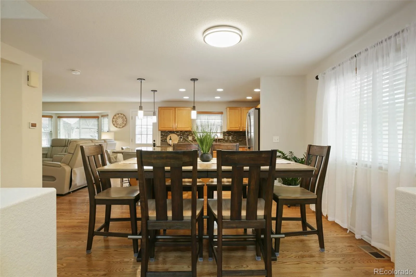
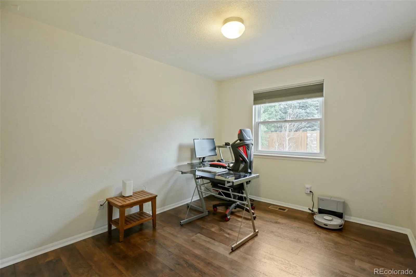
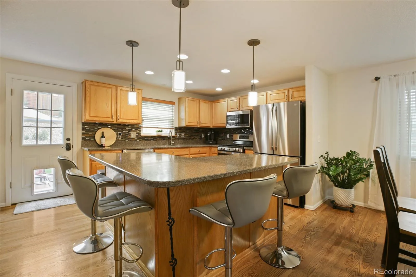
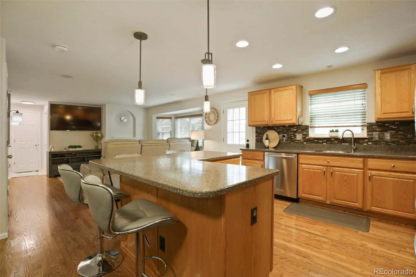
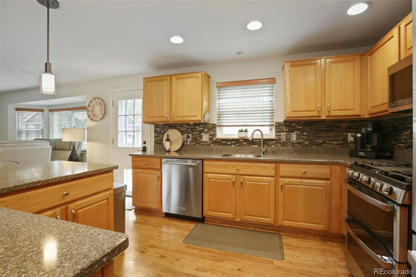
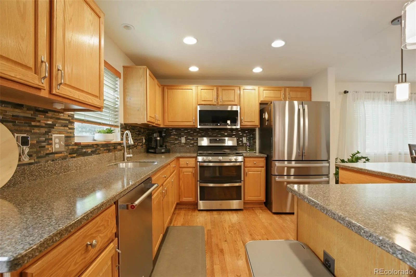
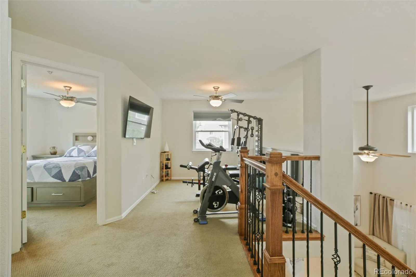
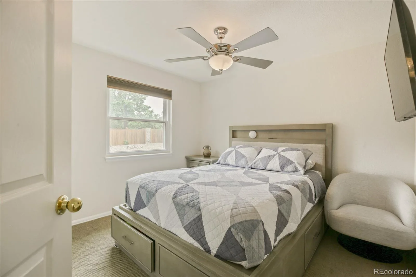
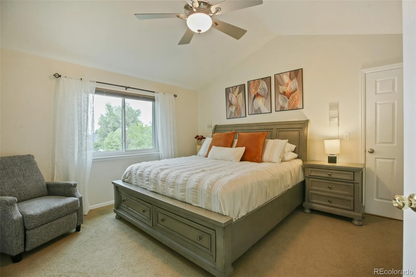
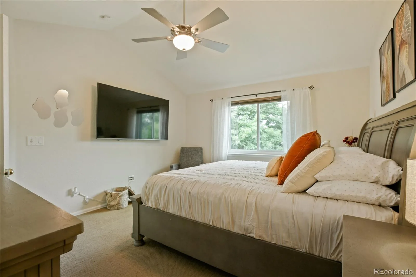
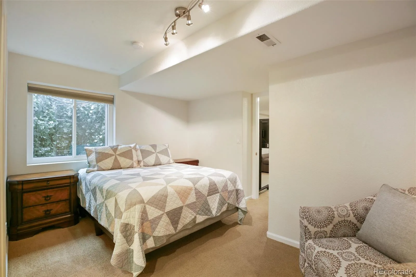
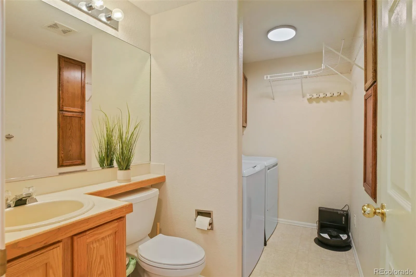
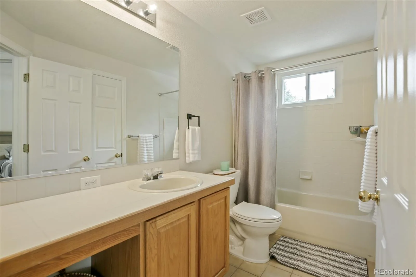
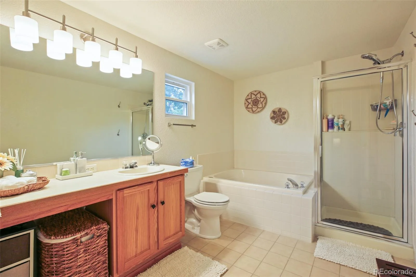
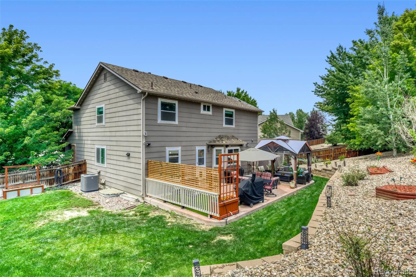
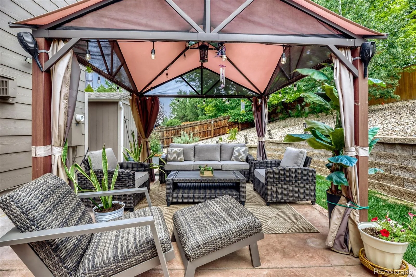
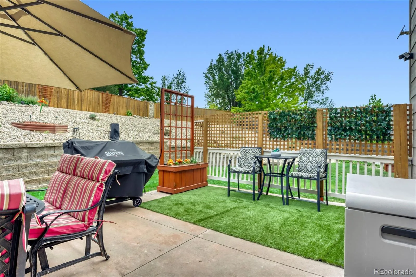
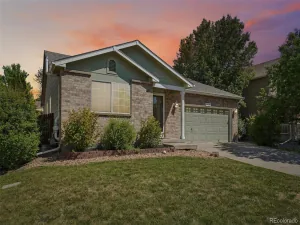
Welcome home to this beautifully maintained residence nestled on a cul-de-sac in the desirable Quail Valley community. Showcasing pride of ownership throughout, this move-in ready home features newer carpet, fresh interior paint, and a thoughtfully designed floor plan that perfectly balances comfort, style, and functionality. The open-concept layout is ideal for both everyday living and entertaining. The inviting living room features a cozy fireplace and flows seamlessly into the dining area and well-appointed kitchen, complete with stainless steel appliances, abundant cabinetry, a center island with seating, and generous counter space for meal prep and gathering with family and friends. Upstairs, the spacious primary suite offers a peaceful retreat with vaulted ceilings, while the additional bedrooms provide flexibility for guests, a home office, fitness room, or growing households. Step outside to enjoy the private backyard surrounded by mature trees, creating the perfect setting for summer barbecues, relaxing evenings, or simply unwinding after a long day. The beautifully maintained yard is equipped with an automatic sprinkler system and wireless, permanent year-round exterior lighting add both curb appeal and convenience, allowing you to enjoy the home day and night without the hassle of seasonal decorating. The charming covered front porch offers another inviting space to enjoy your morning coffee or connect with neighbors. Ideally located near Trail Winds Recreation Center, Trail Winds Park & Open Space, shopping, dining, scenic trails, and highly regarded schools, with convenient access to E-470, I-25, and Highway 7, this home combines an exceptional location with everyday convenience. With its thoughtful updates, evident care, functional layout, and unbeatable location, this is a home you’ll be proud to call your own.
Property Details
Price:
$635,000
MLS #:
REC9090041
Status:
Active
Beds:
4
Baths:
4
Type:
Single Family
Subtype:
Single Family Residence
Subdivision:
Quail Valley
Finished Sq Ft:
2,325
Total Sq Ft:
2,325
Lot Size:
11,029 sqft / 0.25 acres (approx)
Year Built:
2003
Schools
School District:
Adams 12 5 Star Schl
Elementary School:
Silver Creek
Middle School:
Rocky Top
High School:
Mountain Range
Interior
Above Grade Finished Area
1713
Appliances
Dryer, Humidifier, Microwave, Oven, Range, Range Hood, Refrigerator, Sump Pump, Washer
Bathrooms
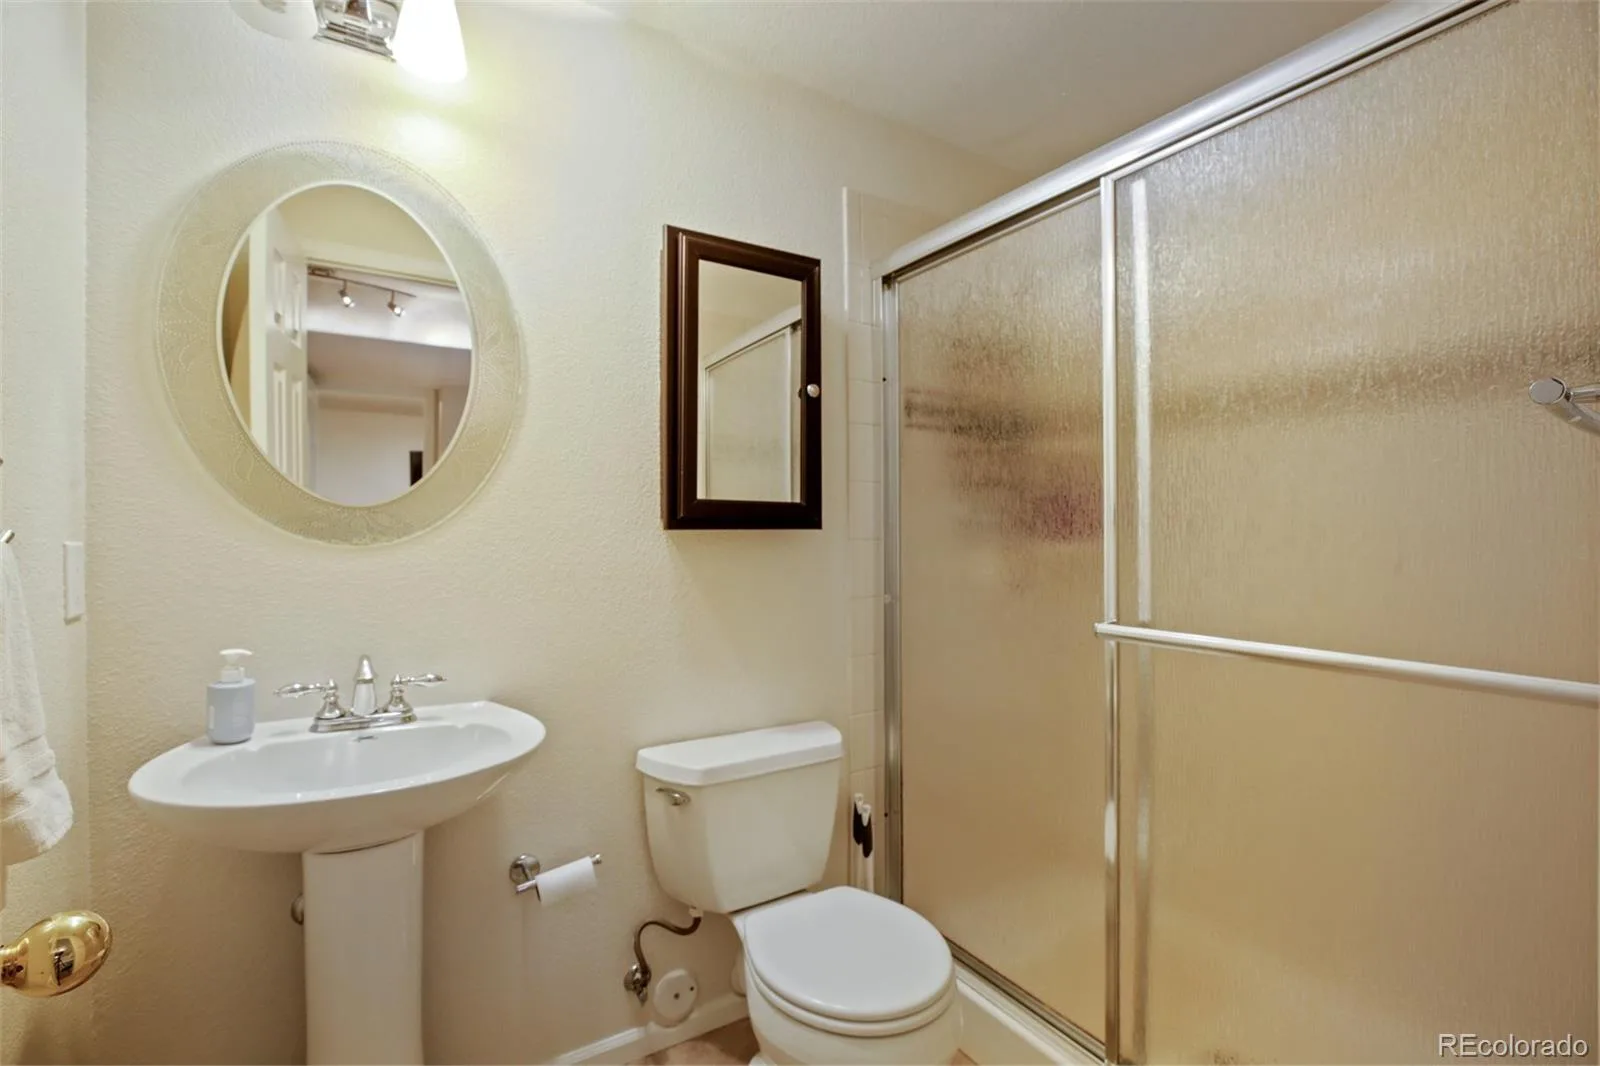
2 Full Bathrooms, 1 Three Quarter Bathroom, 1 Half Bathroom
Below Grade Finished Area
612
Cooling
Central Air
Fireplaces Total
1
Flooring
Carpet, Wood
Heating
Forced Air, Natural Gas
Interior Features
Eat-in Kitchen, Kitchen Island, Laminate Counters, Open Floorplan, Pantry, Primary Suite, Vaulted Ceiling(s), Walk-In Closet(s)
Levels
Two
Main Level Bathrooms
1
Exterior
Architectural Style
Contemporary
Attached Garage YN
1
Construction Materials
Brick, Frame
Direction Faces
West
Exterior Features
Garden, Lighting, Private Yard
Fencing
Full
Garage Spaces
2
Parking Spots
2
Parking Total
2
Patio And Porch Features
Patio
Roof
Composition
Security Features
Carbon Monoxide Detector(s), Smart Cameras, Smart Security System, Video Doorbell
Window Features
Bay Window(s), Egress Windows
Financial
HOA Fee
$70
HOA Fee Frequency
Monthly
HOA Name
Quail Valley
HOA Phone
303-457-1444
Tax Year
2025
Taxes
$4,615
Map
Contact Us
Mortgage Calculator
Property Summary
- Located in the Quail Valley subdivision, 14636 Gaylord Street Brighton CO is a Single Family for sale in Brighton, CO, 80602. It is listed for $635,000 and features 4 beds, 4 baths, and has approximately 2,325 square feet of living space, and was originally constructed in 2003. The current price per square foot is $273. The average price per square foot for Single Family listings in Brighton is $238. The average listing price for Single Family in Brighton is $654,009. To schedule a showing of MLS#rec9090041 at 14636 Gaylord Street in Brighton, CO, contact your Smart Sale AI agent at 3039066915.
Similar Listings Nearby

Additional Details
MLS ID : REC9090041
Listing Key : REC2055412261
Parcel Number : R0142089
Zip Code : 80602
City : Brighton
State : CO
Building if Condo :
Full Street: 14636 Gaylord Street
Address : 14636
Address Prefix :
Address Suffix : Street
Street : Gaylord
Street Prefix :
Street Suffix :
Unit if Condo :
Latitude : 39.961361
Longitude : -104.959946
Property Type : singlefamily
Property Sub Type : Single Family Residence
Stories Total if Condo :
Lot Size : 11,029 sqft / 0.25 acres (approx)
Ownership : Individual
Zoning :
Condition :
Renovation :
Pets Allowed :
Special Conditions : None
Possession : Negotiable,Other,See Remarks,Seller Rent Back
Original Price : 635000
Close Price :
Close Date :
List Date : Jul 9, 2026
List Contract Date : 2026-07-09
Off Market Date :
Purchase Contract Date :
Days on Market : 52
Concessions Amount :
Concession Comment :
Renovation :
Company : Keller Williams Realty Downtown LLC

Copyright 2026. All rights reserved.
14636 Gaylord Street
Brighton, CO