
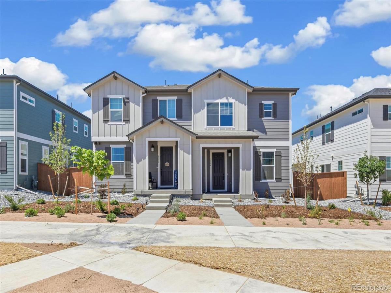
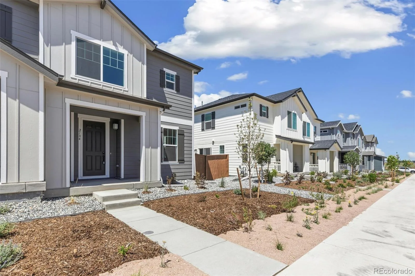
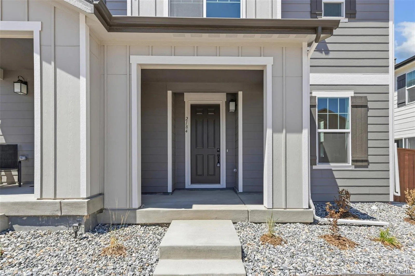
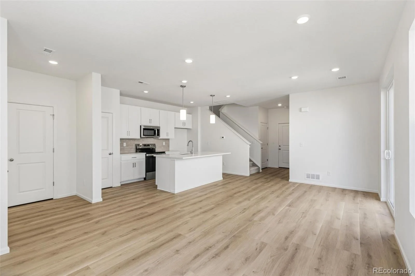
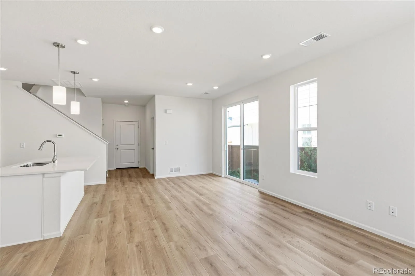
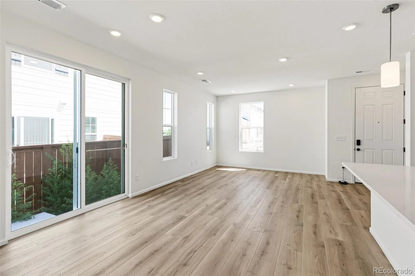
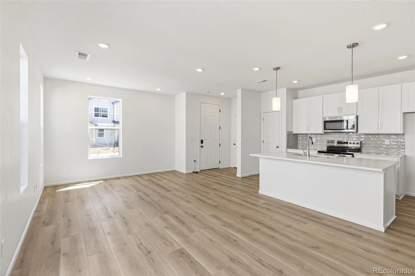
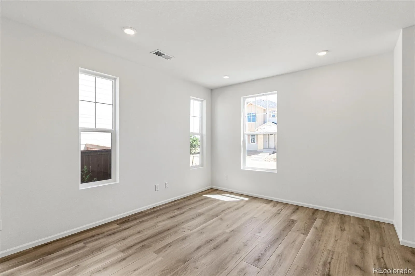
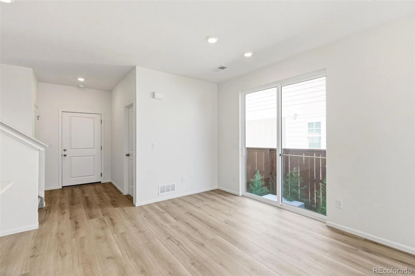
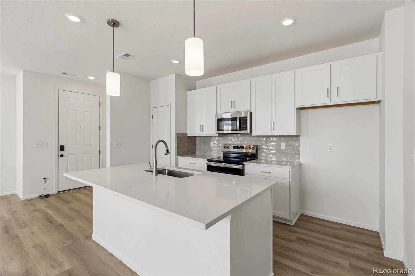
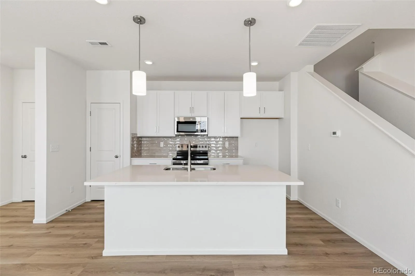
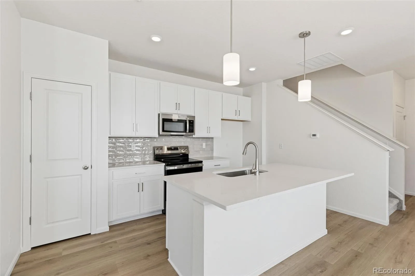
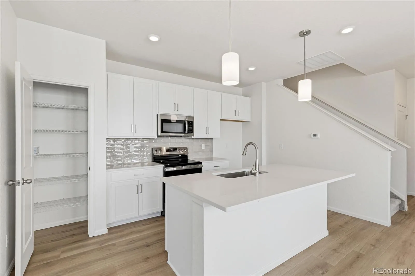
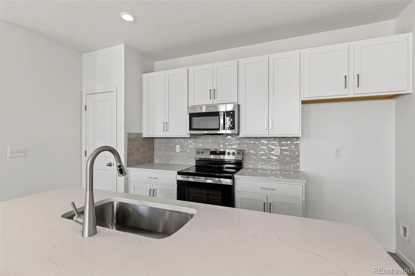
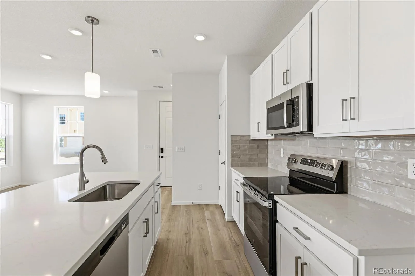
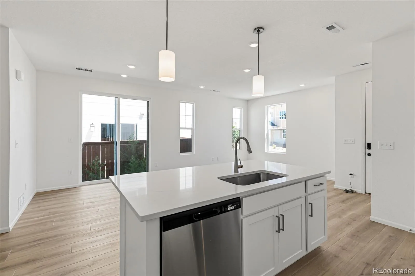
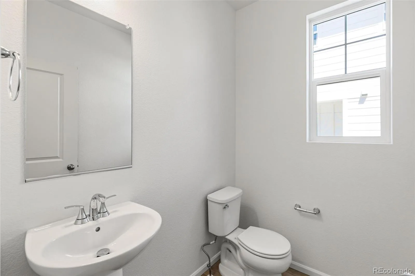
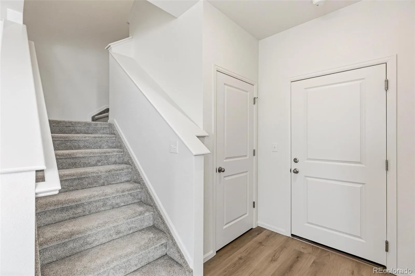
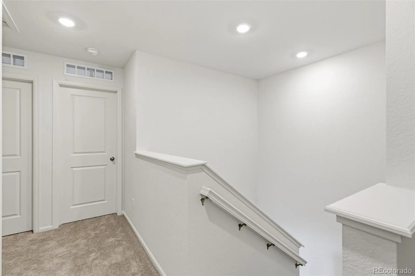
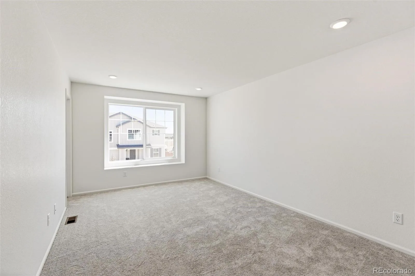
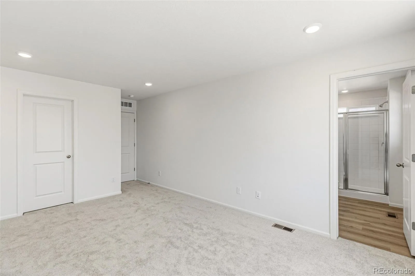
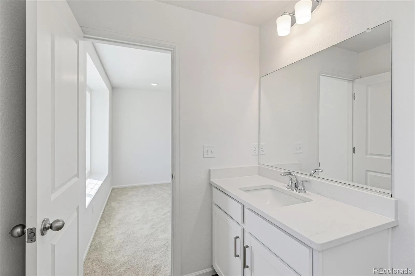
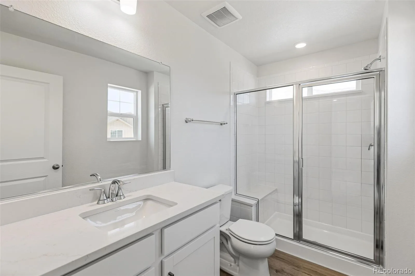
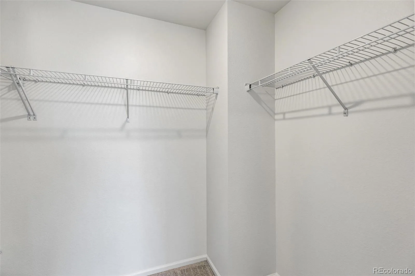
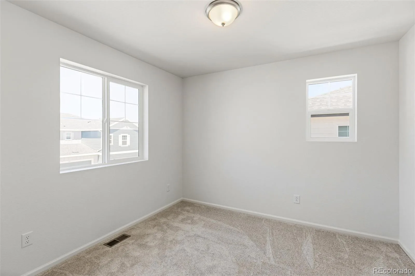
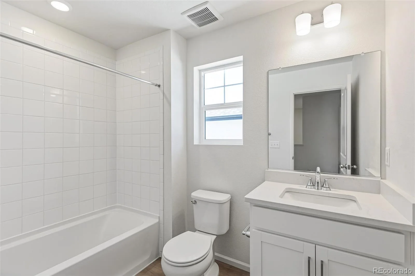
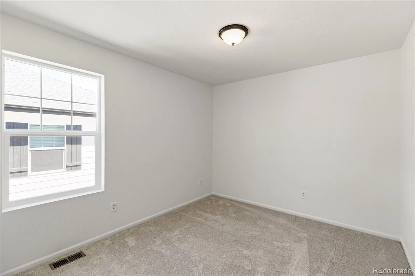
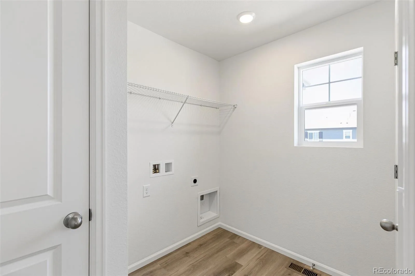

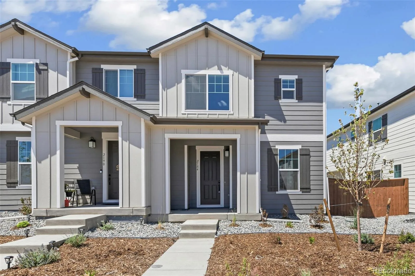
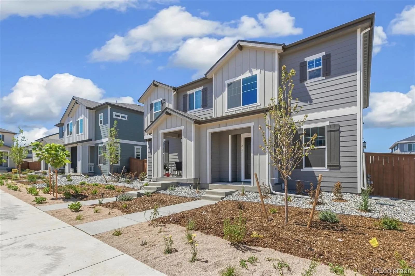
Discover this beautiful new construction home featuring 3 bedrooms, 2.5 bathrooms and an open-concept layout designed for modern living. The main level showcases luxury vinyl plank flooring, while the stylish kitchen offers quartz countertops, white cabinetry, stainless steel appliances, and plenty of storage. Enjoy the convenience of a spacious 2-car garage and a prime location directly across from a future neighborhood park. Plus, this ENERGY STAR® certified home is built for comfort, efficiency, and long-term saving
Property Details
Price:
$404,999
MLS #:
REC8212631
Status:
Active
Beds:
3
Baths:
3
Type:
Single Family
Subtype:
Single Family Residence
Subdivision:
Farmlore
Finished Sq Ft:
1,468
Total Sq Ft:
1,468
Lot Size:
2,730 sqft / 0.06 acres (approx)
Year Built:
2026
Schools
School District:
School District 27-J
Elementary School:
Henderson
Middle School:
Prairie View
High School:
Riverdale Ridge
Interior
Above Grade Finished Area
1468
Appliances
Gas Water Heater, Microwave, Self Cleaning Oven, Smart Appliance(s), Tankless Water Heater
Bathrooms
2 Full Bathrooms, 1 Half Bathroom
Cooling
Central Air
Flooring
Carpet, Vinyl
Heating
Forced Air, Natural Gas
Interior Features
High Ceilings, Kitchen Island, Open Floorplan, Pantry, Primary Suite, Quartz Counters, Smoke Free, Walk-In Closet(s)
Levels
Two
Main Level Bathrooms
1
Exterior
Architectural Style
Contemporary
Association Amenities
Park
Attached Garage YN
1
Common Walls
1 Common Wall
Construction Materials
Cement Siding
Direction Faces
East
Exterior Features
Private Yard
Fencing
Full
Garage Spaces
2
Lot Features
Landscaped, Master Planned, Sprinklers In Front
Parking Features
Dry Walled, Insulated Garage, Lighted
Parking Spots
2
Parking Total
2
Roof
Composition
Security Features
Smoke Detector(s)
Window Features
Double Pane Windows
Financial
HOA Fee
$51
HOA Fee Frequency
Monthly
HOA Includes
Maintenance Grounds, Snow Removal, Trash
HOA Name
Advanced HOA
HOA Phone
303-482-2213
Tax Year
2024
Taxes
$1,983
Map
Contact Us
Mortgage Calculator
Property Summary
- Located in the Farmlore subdivision, 2184 Onion Shed Alley Brighton CO is a Single Family for sale in Brighton, CO, 80601. It is listed for $404,999 and features 3 beds, 3 baths, and has approximately 1,468 square feet of living space, and was originally constructed in 2026. The current price per square foot is $276. The average price per square foot for Single Family listings in Brighton is $238. The average listing price for Single Family in Brighton is $654,011. To schedule a showing of MLS#rec8212631 at 2184 Onion Shed Alley in Brighton, CO, contact your Smart Sale AI agent at 3039066915.
Similar Listings Nearby

Additional Details
MLS ID : REC8212631
Listing Key : REC2052462809
Parcel Number : R0213789
Zip Code : 80601
City : Brighton
State : CO
Building if Condo :
Full Street: 2184 Onion Shed Alley
Address : 2184
Address Prefix :
Address Suffix : Alley
Street : Onion Shed
Street Prefix :
Street Suffix :
Unit if Condo :
Latitude : 39.955566
Longitude : -104.800629
Property Type : singlefamily
Property Sub Type : Single Family Residence
Stories Total if Condo :
Lot Size : 2,730 sqft / 0.06 acres (approx)
Ownership : Builder
Zoning :
Condition : New Construction
Renovation :
Pets Allowed :
Special Conditions : None
Possession :
Original Price : 414990
Close Price :
Close Date :
List Date : Mar 5, 2026
List Contract Date : 2026-03-05
Off Market Date :
Purchase Contract Date :
Days on Market : 179
Concessions Amount :
Concession Comment :
Renovation :
Company : MB Team Lassen

Copyright 2026. All rights reserved.
2184 Onion Shed Alley
Brighton, CO