
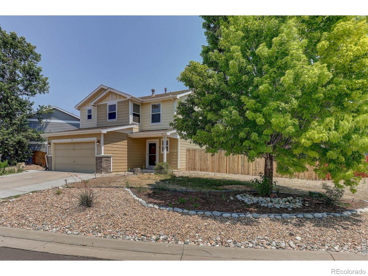
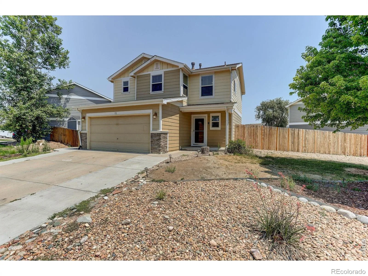
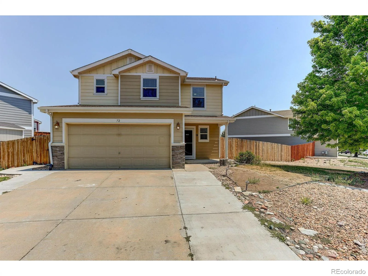
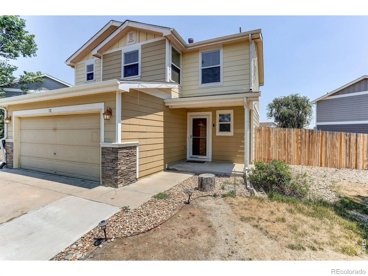
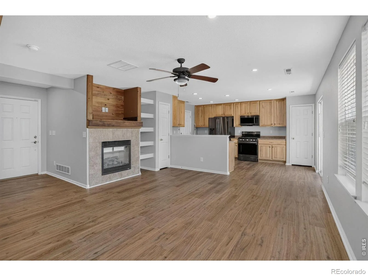
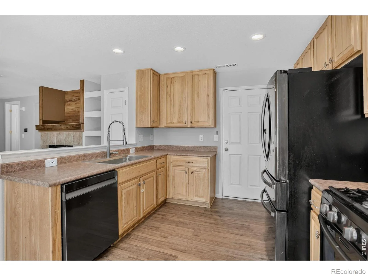
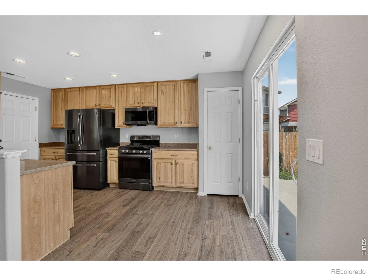
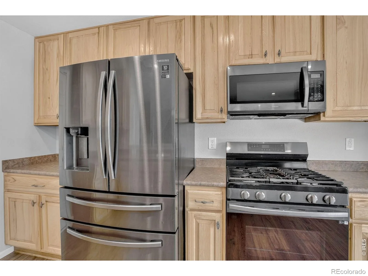
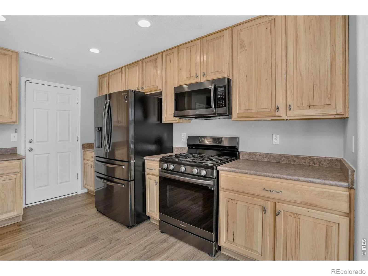
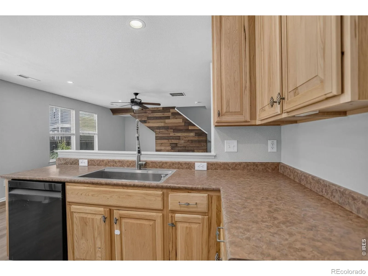
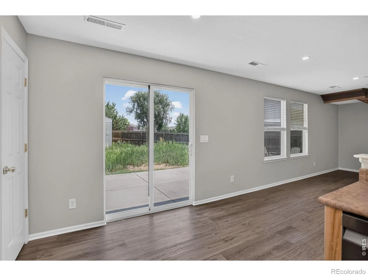
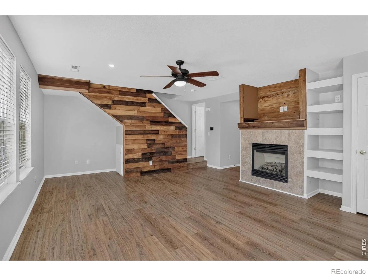
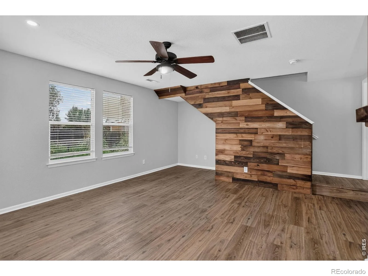
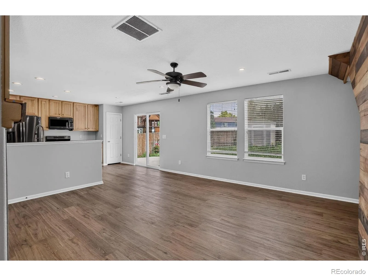
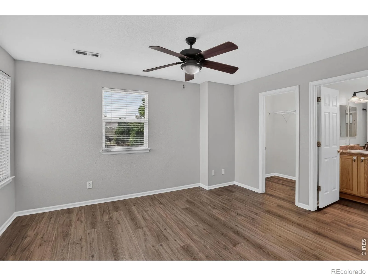
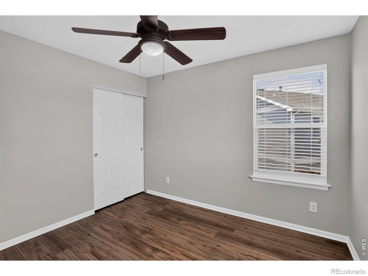
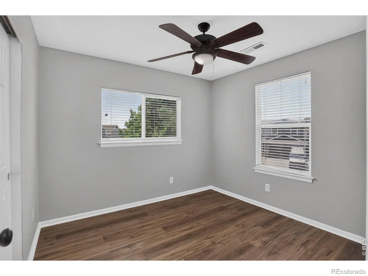
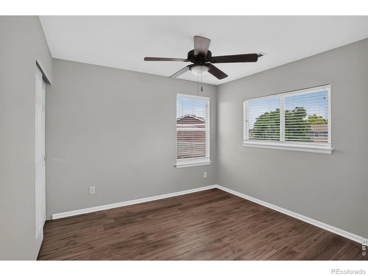
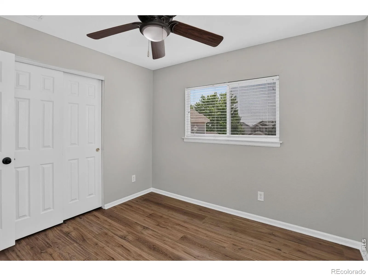
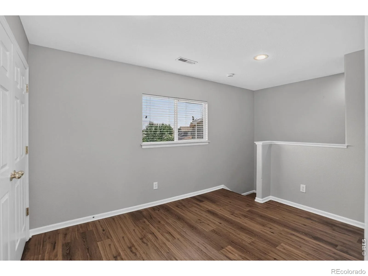
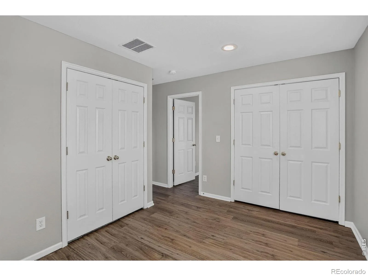
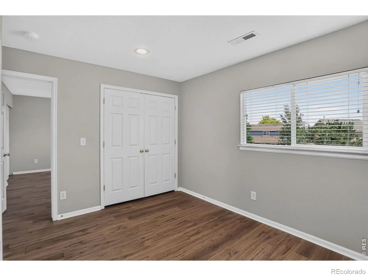
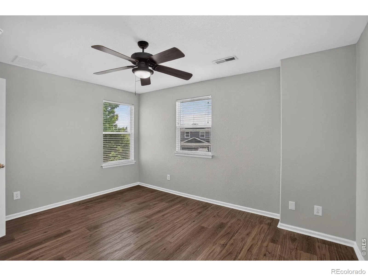
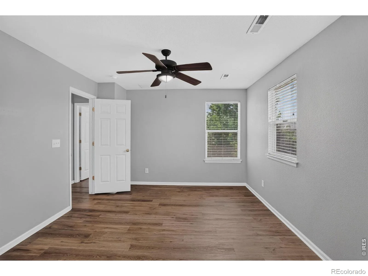
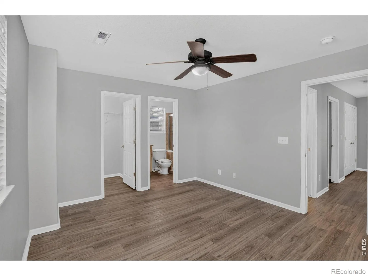
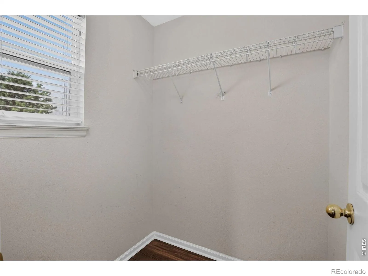
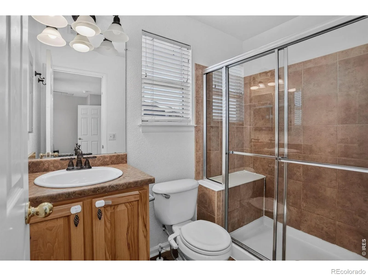
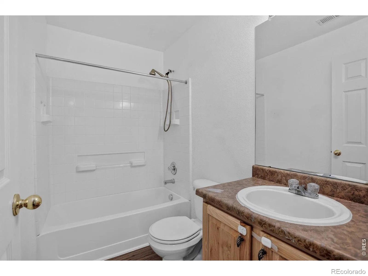
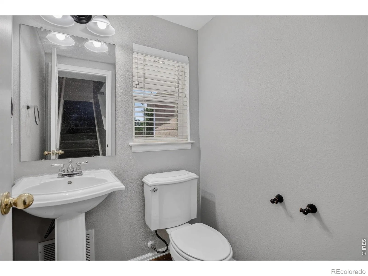
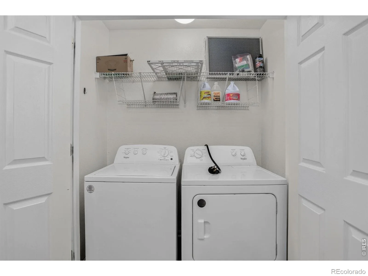
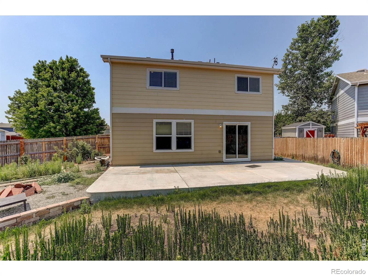
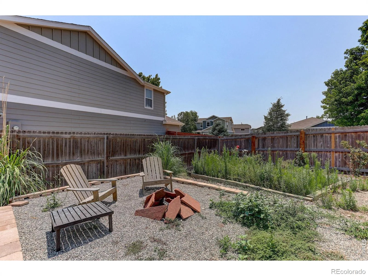
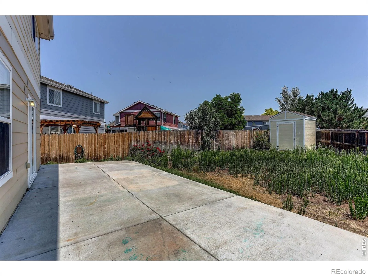
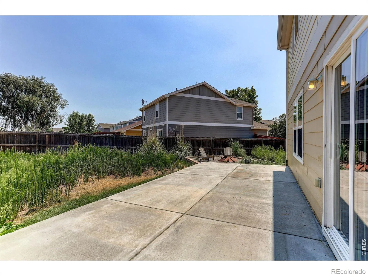
Welcome home to this beautiful three-bedroom, three-bathroom detached home offering just under 1,400 square feet of comfortable living space in one of Colorado’s most desirable communities. Priced to provide an incredible opportunity for homeownership, this property delivers exceptional value without compromising on style or quality.Step inside to discover brand-new flooring throughout, giving the home a fresh, modern feel that’s truly move-in ready. Built in recent years, this home offers peace of mind with major systems, components, and appliances that still have plenty of life remaining, helping reduce the worry of costly updates for years to come.The functional floor plan provides comfortable living spaces, generous bedrooms, and the perfect balance of style and practicality for families, first-time buyers, or anyone looking for an affordable single-family home.Beyond the home itself, you’ll love the location. Situated in an outstanding school district, this neighborhood is known for its welcoming atmosphere, safety, and abundance of walking paths and green spaces, making it easy to enjoy morning strolls, evening walks, and an active outdoor lifestyle.Don’t miss your chance to own a beautiful, well-maintained home in a wonderful neighborhood at an attractive price point. Schedule your showing today!
Property Details
Price:
$415,000
MLS #:
RECIR1063473
Status:
Active Under Contract
Beds:
3
Baths:
3
Type:
Single Family
Subtype:
Single Family Residence
Subdivision:
Highplains Fg#3
Finished Sq Ft:
1,372
Total Sq Ft:
1,372
Lot Size:
7,653 sqft / 0.18 acres (approx)
Year Built:
2005
Schools
School District:
Weld County RE 3-J
Elementary School:
Lochbuie
Middle School:
Weld Central
High School:
Weld Central
Interior
Above Grade Finished Area
1372
Appliances
Dishwasher, Dryer, Microwave, Oven, Refrigerator, Washer
Bathrooms
2 Full Bathrooms, 1 Half Bathroom
Cooling
Central Air
Heating
Forced Air
Interior Features
Five Piece Bath
Levels
Two
Main Level Bathrooms
3
Main Level Bedrooms
1
Exterior
Attached Garage YN
1
Construction Materials
Frame
Garage Spaces
2
Parking Spots
2
Parking Total
2
Roof
Composition
Window Features
Window Coverings
Financial
HOA Fee
$40
HOA Fee Frequency
Monthly
HOA Includes
Reserves
HOA Name
Highplains HOA
HOA Phone
9702271515
Tax Year
2025
Taxes
$1,715
Map
Contact Us
Mortgage Calculator
Property Summary
- Located in the Highplains Fg#3 subdivision, 72 Shenandoah Way Brighton CO is a Single Family for sale in Brighton, CO, 80603. It is listed for $415,000 and features 3 beds, 3 baths, and has approximately 1,372 square feet of living space, and was originally constructed in 2005. The current price per square foot is $302. The average price per square foot for Single Family listings in Brighton is $238. The average listing price for Single Family in Brighton is $654,107. To schedule a showing of MLS#recir1063473 at 72 Shenandoah Way in Brighton, CO, contact your Smart Sale AI agent at 3039066915.
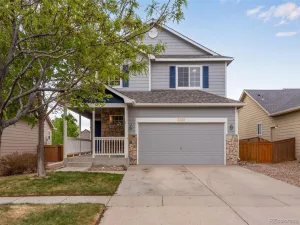
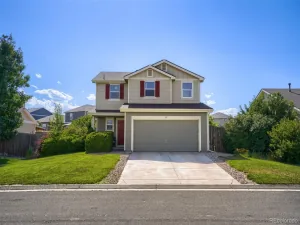
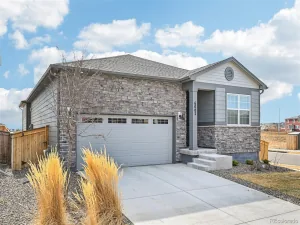
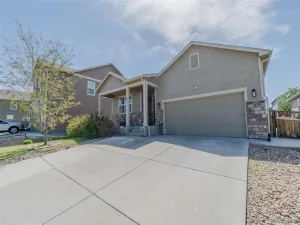
Similar Listings Nearby

Additional Details
MLS ID : RECIR1063473
Listing Key : REC2055414067
Parcel Number : R0511101
Zip Code : 80603
City : Brighton
State : CO
Building if Condo :
Full Street: 72 Shenandoah Way
Address : 72
Address Prefix :
Address Suffix : Way
Street : Shenandoah
Street Prefix :
Street Suffix :
Unit if Condo :
Latitude : 40.001949
Longitude : -104.733246
Property Type : singlefamily
Property Sub Type : Single Family Residence
Stories Total if Condo :
Lot Size : 7,653 sqft / 0.18 acres (approx)
Ownership : Individual
Zoning : RES
Condition :
Renovation :
Pets Allowed :
Special Conditions :
Possession : Closing/DOD
Original Price : 425000
Close Price :
Close Date :
List Date : Jul 6, 2026
List Contract Date : 2026-07-06
Off Market Date : 2026-08-08
Purchase Contract Date : 2026-08-08
Days on Market : 55
Concessions Amount :
Concession Comment :
Renovation :
Company : Coldwell Banker Realty- Fort Collins

Copyright 2026. All rights reserved.
72 Shenandoah Way
Brighton, CO