
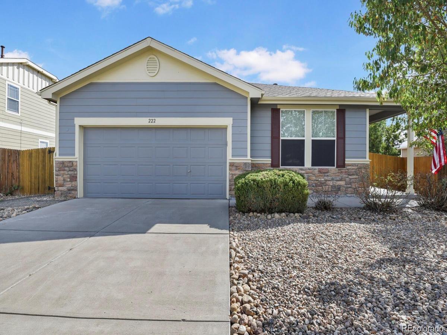
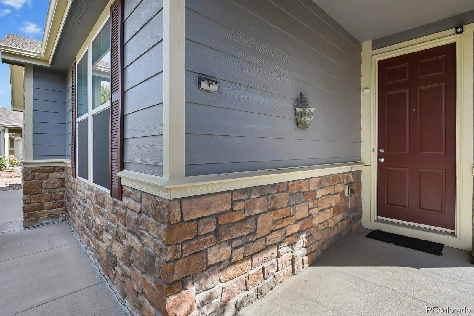
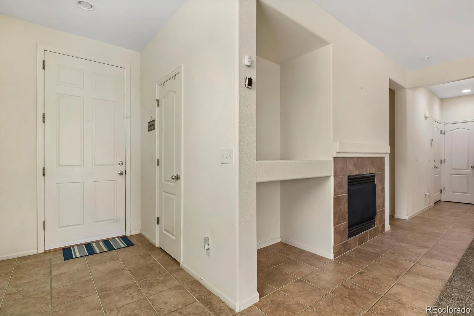
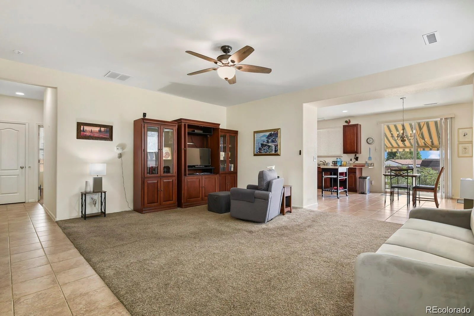
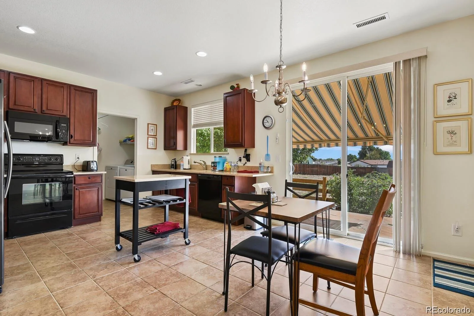
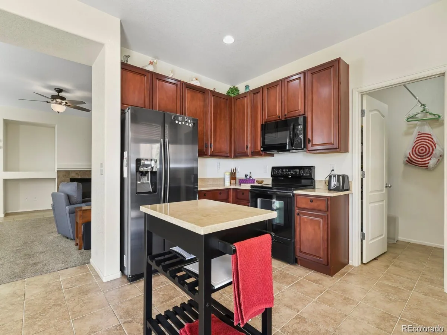
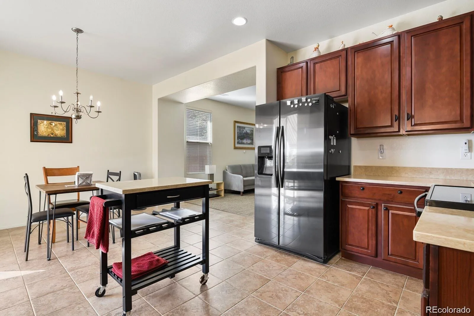
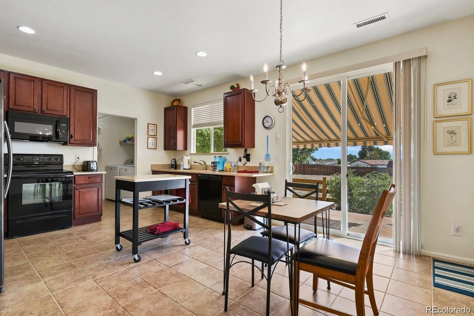
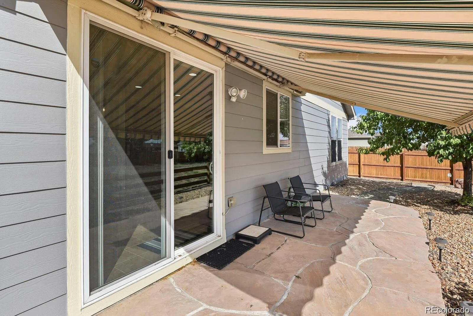
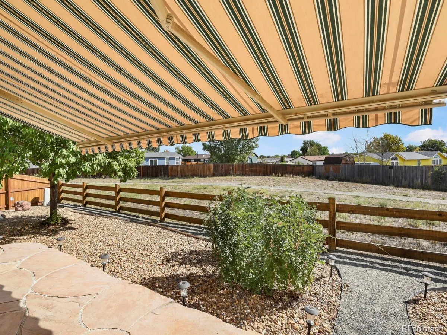
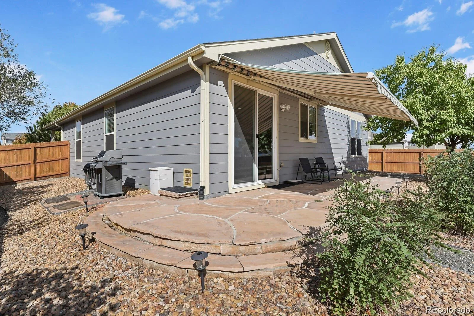
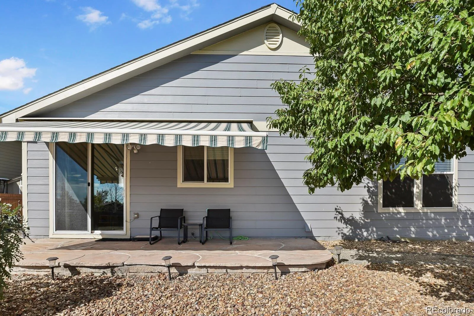
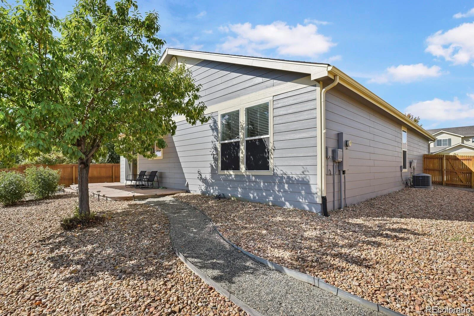
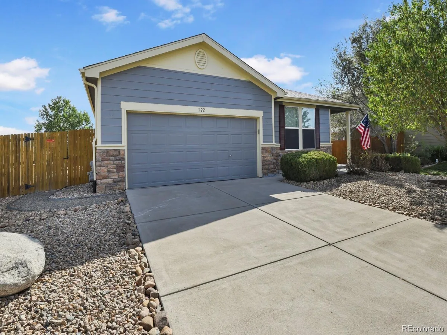
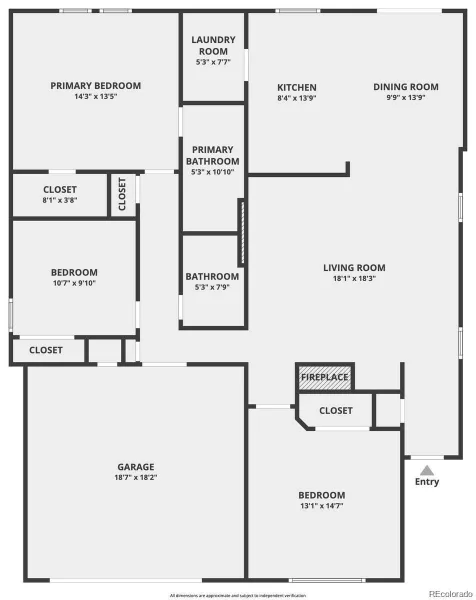
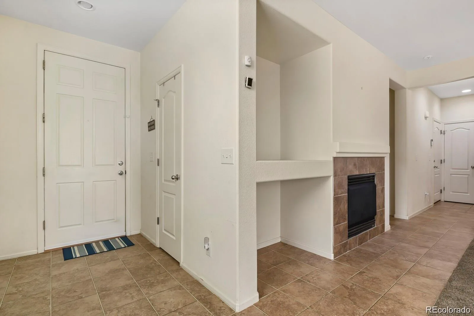
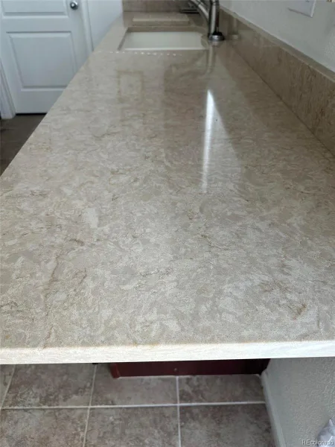
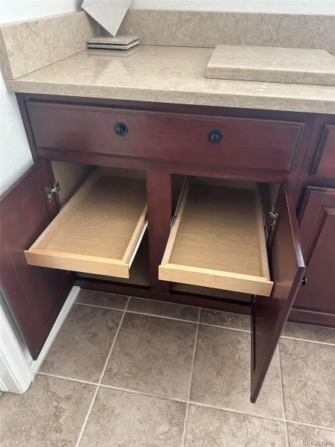
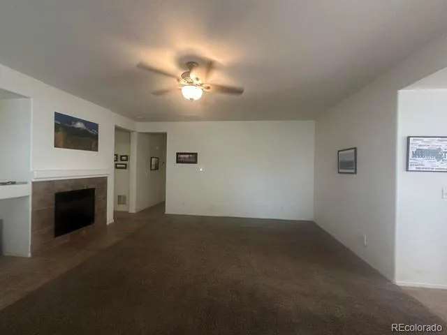
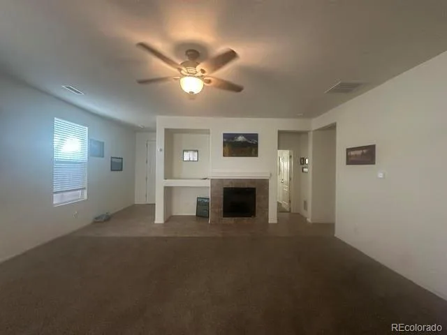
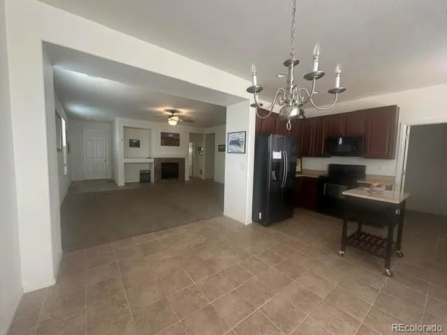
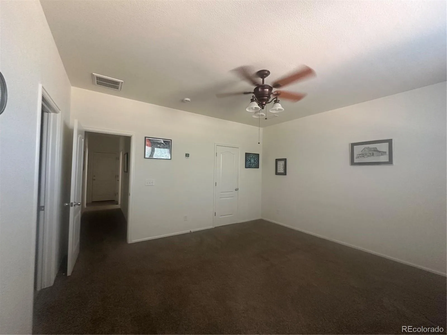
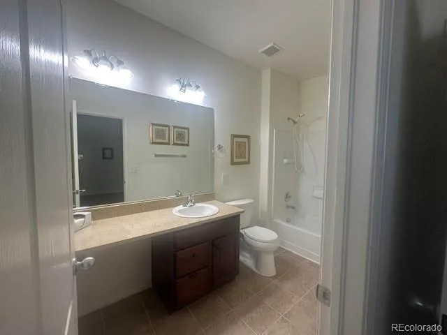
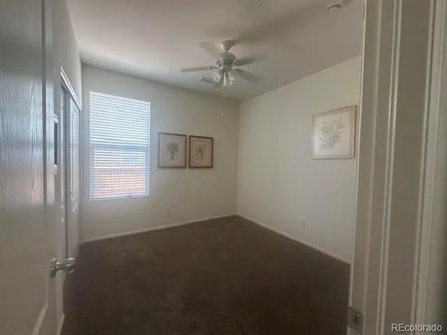
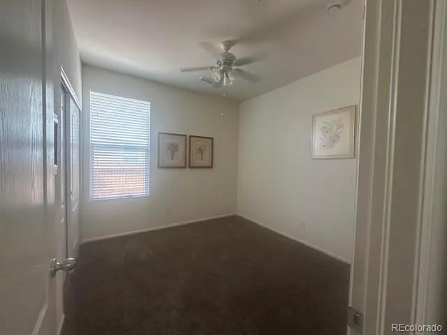
This lovely home is ready now for a new owner. It has an open floorplan with lots of natural light and many additional extras like the gorgeous Quartz countertops with a moveable kitchen island, roll out 42″maple cabinets, main level laundry room, dining/eat in kitchen, plus stainless steel/black kitchen appliances. The Quartz countertops have been extended in the the 2 FULL bathrooms. In the family room, you will find a cozy fireplace that has a 2 speed blower for use during the chilly winter nights, upgraded stain/pet resistant carpeting and a ceiling fan. All 3 bedrooms are roomy and have ceilings fans as well. The entire yard has been Xeriscaped with a drip sprinkler system to water trees and bushes. Out back you will find an 18′ electric retractable awning that is operable with a touch of a button. It provides lots of shade for those backyard activities along with a flagstone patio that backs to a walking trail. Enjoy low Weld County taxes and low HOA’s in this easy to live in home. You will just love it here!
Property Details
Price:
$426,000
MLS #:
REC8567034
Status:
Active Under Contract
Beds:
3
Baths:
2
Type:
Single Family
Subtype:
Single Family Residence
Subdivision:
Highplains
Finished Sq Ft:
1,568
Total Sq Ft:
1,568
Lot Size:
6,311 sqft / 0.14 acres (approx)
Year Built:
2008
Schools
School District:
Weld County RE 3-J
Elementary School:
Lochbuie
Middle School:
Weld Central
High School:
Weld Central
Interior
Above Grade Finished Area
1568
Appliances
Cooktop, Dishwasher, Dryer, Gas Water Heater, Microwave, Oven, Range, Refrigerator, Washer
Bathrooms
2 Full Bathrooms
Cooling
Central Air
Fireplaces Total
1
Flooring
Carpet, Tile
Heating
Natural Gas
Levels
One
Main Level Bathrooms
2
Main Level Bedrooms
3
Exterior
Architectural Style
Contemporary
Association Amenities
Park
Attached Garage YN
1
Construction Materials
Cement Siding
Direction Faces
West
Exterior Features
Private Yard
Fencing
Fenced Pasture
Garage Spaces
2
Lot Features
Landscaped
Parking Spots
2
Parking Total
2
Roof
Composition
Security Features
Carbon Monoxide Detector(s), Smoke Detector(s)
Window Features
Window Coverings
Financial
HOA Fee
$40
HOA Fee Frequency
Monthly
HOA Includes
Maintenance Grounds
HOA Name
Berkshire Realmanage
HOA Phone
866-473-2573
Tax Year
2025
Taxes
$1,391
Map
Contact Us
Mortgage Calculator
Property Summary
- Located in the Highplains subdivision, 222 Lonewolf Drive Brighton CO is a Single Family for sale in Brighton, CO, 80603. It is listed for $426,000 and features 3 beds, 2 baths, and has approximately 1,568 square feet of living space, and was originally constructed in 2008. The current price per square foot is $272. The average price per square foot for Single Family listings in Brighton is $238. The average listing price for Single Family in Brighton is $654,207. To schedule a showing of MLS#rec8567034 at 222 Lonewolf Drive in Brighton, CO, contact your Smart Sale AI agent at 3039066915.
Similar Listings Nearby

Additional Details
MLS ID : REC8567034
Listing Key : REC2055279766
Parcel Number : R0478901
Zip Code : 80603
City : Brighton
State : CO
Building if Condo :
Full Street: 222 Lonewolf Drive
Address : 222
Address Prefix :
Address Suffix : Drive
Street : Lonewolf
Street Prefix :
Street Suffix :
Unit if Condo :
Latitude : 40.003765
Longitude : -104.729095
Property Type : singlefamily
Property Sub Type : Single Family Residence
Stories Total if Condo :
Lot Size : 6,311 sqft / 0.14 acres (approx)
Ownership : Estate
Zoning : sfr
Condition :
Renovation :
Pets Allowed :
Special Conditions : None
Possession : Closing/DOD
Original Price : 436000
Close Price :
Close Date :
List Date : Jul 3, 2026
List Contract Date : 2026-07-03
Off Market Date : 2026-08-05
Purchase Contract Date : 2026-08-05
Days on Market : 59
Concessions Amount :
Concession Comment :
Renovation :
Company : HomeSmart Realty

Copyright 2026. All rights reserved.
222 Lonewolf Drive
Brighton, CO