
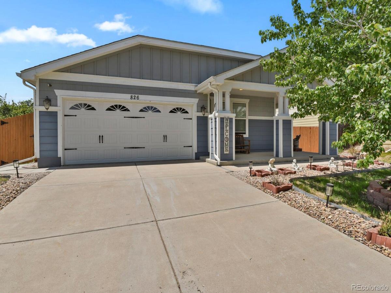
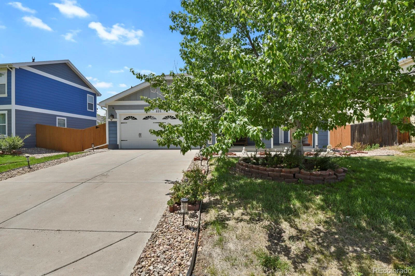
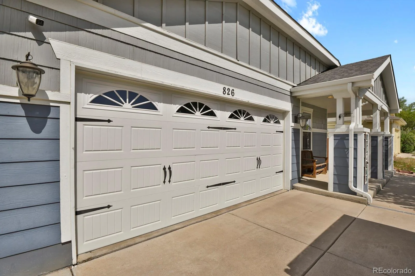
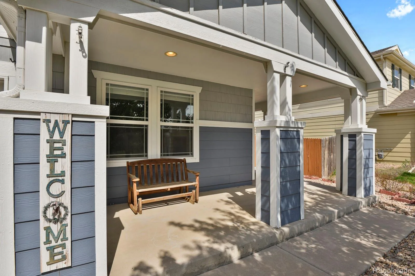
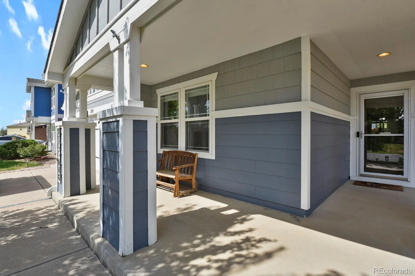
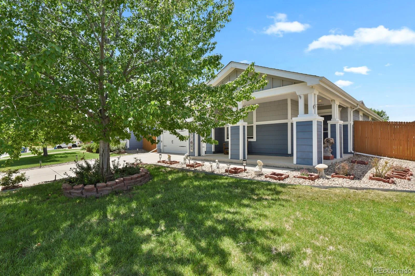
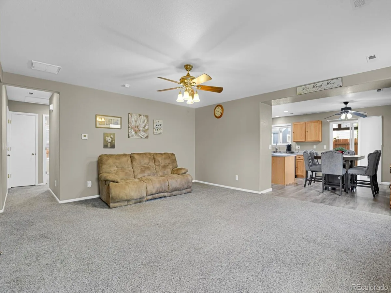
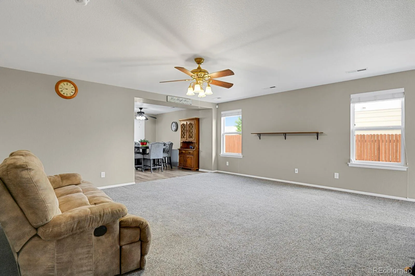
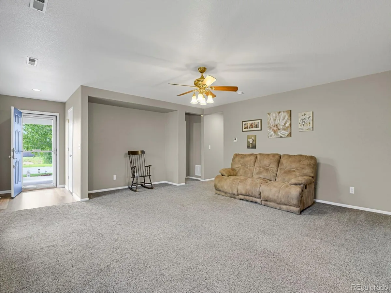
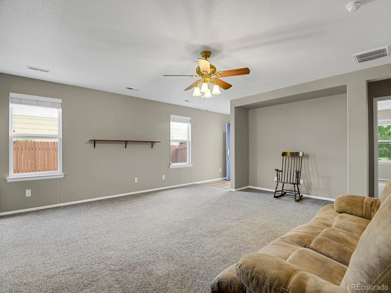
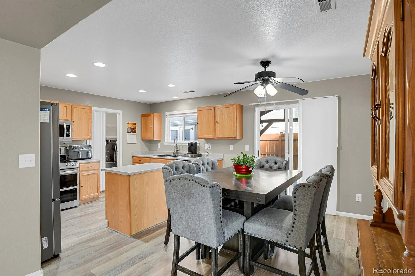
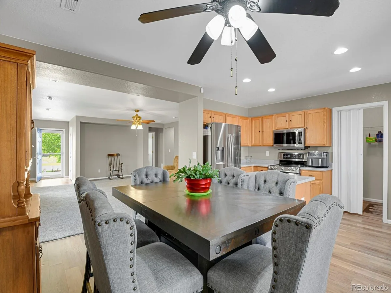
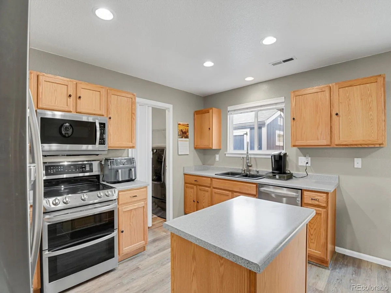
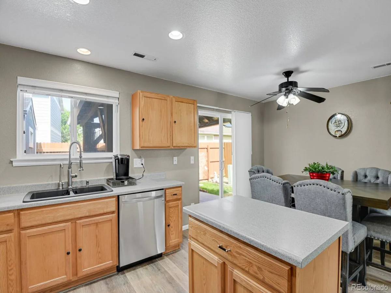
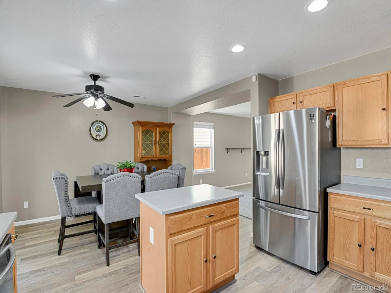
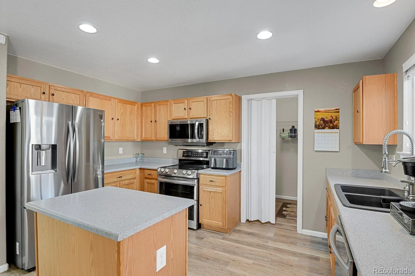
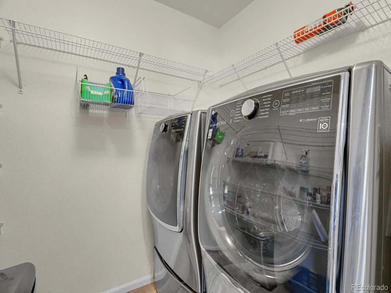
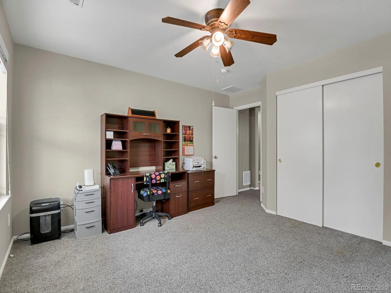
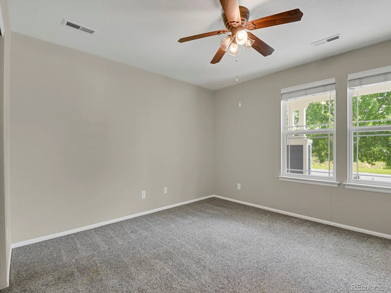
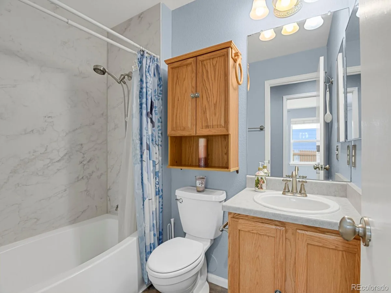
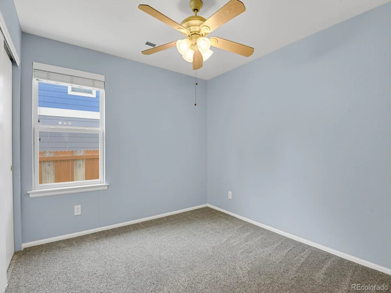
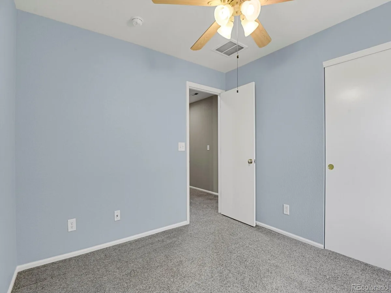
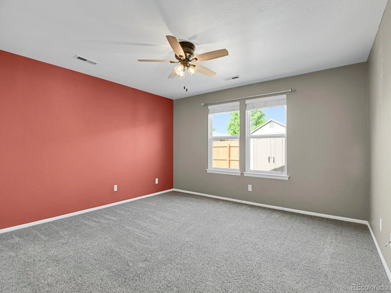
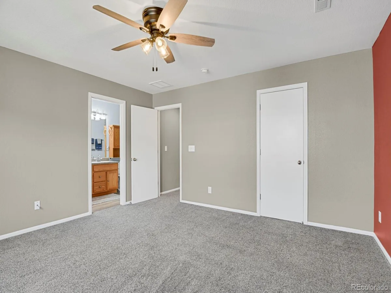
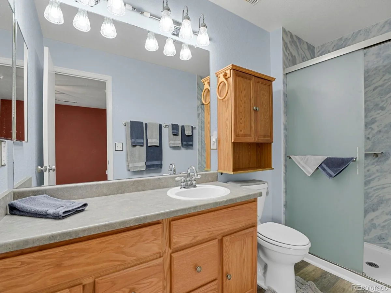
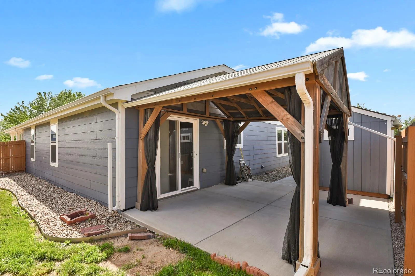
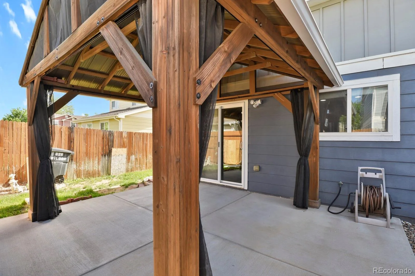
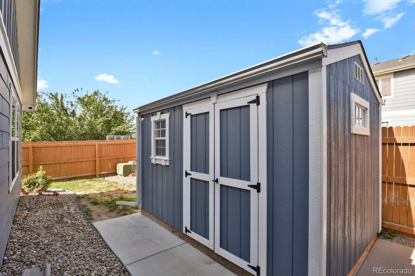
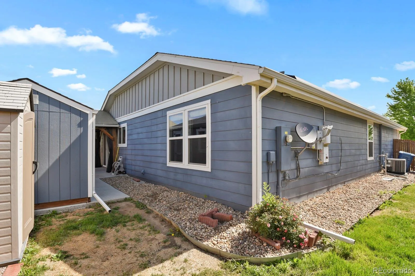
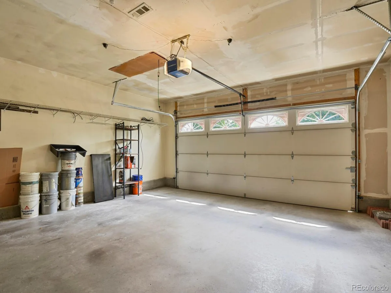
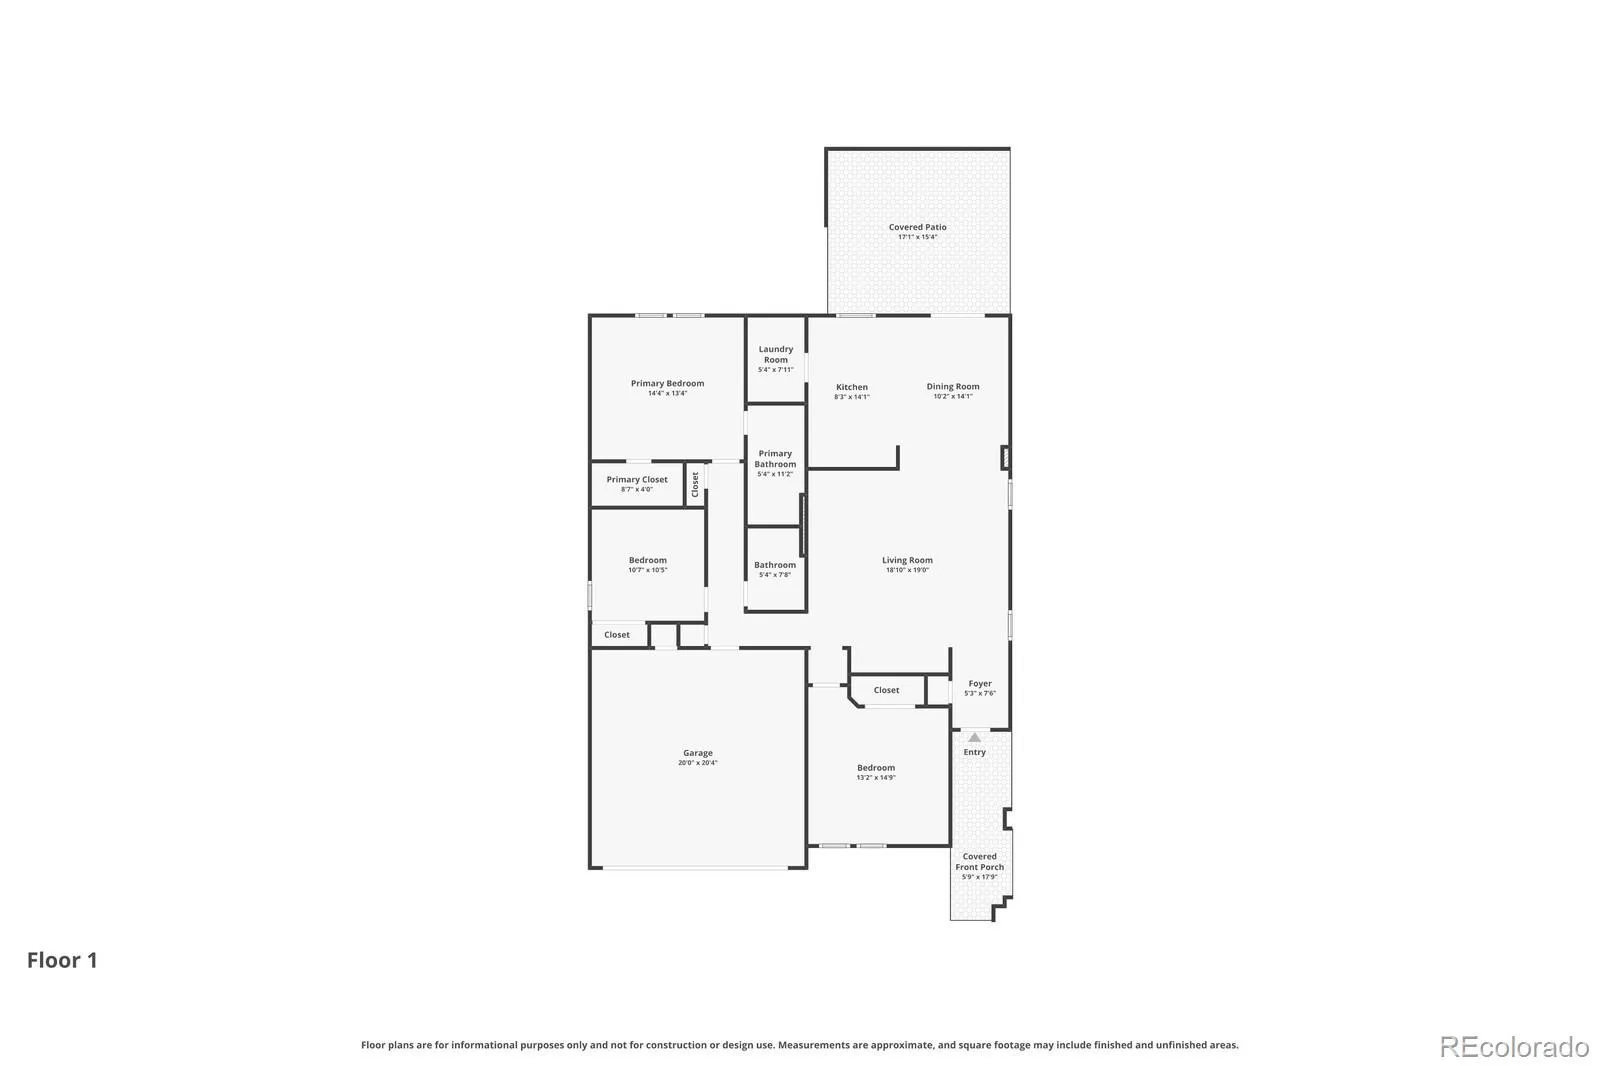
This incredible property qualifies for a generous seller/lender credit towards buyer’s closing costs or interest rate buydowns. Seller will contribute 1% and preferred lender 1% of the loan amount. Buyer is not obligated to use preferred lender to have offer accepted, however must use preferred lender to qualify for the credit. Welcome home to this beautifully maintained 3-bedroom, 2-bath ranch that has been lovingly cared for by the same family since it was built. This move-in-ready home has been professionally cleaned and offers a wonderful combination of comfort, functionality and pride of ownership throughout. Step inside to discover a thoughtfully designed floor plan featuring a large living room open to the dining area and kitchen as well as both bathrooms have been recently remodeled with new shower/tub. The kitchen offers stainless steel appliances including a double oven, convenient roll-out shelving in the lower kitchen cabinets and a nice pantry space that doubles as the laundry area. The home is equipped with a water softener and water filtration system adding everyday comfort and convenience. Enjoy outdoor living from the inviting front patio or relax in the screened gazebo on a nice concrete patio overlooking the backyard. The backyard also provides 2 storage sheds and the sprinkler system services both the front and back yards helping maintain beautiful outdoor spaces with ease. Additional highlights include a heated 2-car garage with lighted attic access via staircase pulldown providing excellent storage and accessibility. Energy-conscious buyers will appreciate the fully paid-off solar system offering long-term savings and efficiency. This exceptional property combines quality updates, valuable amenities and a rich family history creating a warm and welcoming place to call home. Don’t miss the opportunity to make this cherished home your own!
Property Details
Price:
$436,000
MLS #:
REC7261884
Status:
Active Under Contract
Beds:
3
Baths:
2
Type:
Single Family
Subtype:
Single Family Residence
Subdivision:
Highplains
Finished Sq Ft:
1,561
Total Sq Ft:
1,561
Lot Size:
5,744 sqft / 0.13 acres (approx)
Year Built:
2005
Schools
School District:
Weld County RE 3-J
Elementary School:
Lochbuie
Middle School:
Weld Central
High School:
Weld Central
Interior
Above Grade Finished Area
1561
Appliances
Dishwasher, Disposal, Double Oven, Microwave, Refrigerator
Bathrooms
1 Full Bathroom, 1 Three Quarter Bathroom
Cooling
Central Air
Flooring
Carpet, Laminate
Heating
Forced Air
Interior Features
Kitchen Island, Open Floorplan, Pantry, Walk-In Closet(s)
Levels
One
Main Level Bathrooms
2
Main Level Bedrooms
3
Exterior
Attached Garage YN
1
Construction Materials
Frame, Wood Siding
Exterior Features
Rain Gutters
Garage Spaces
2
Parking Features
Concrete, Dry Walled, Finished Garage, Heated Garage
Parking Spots
2
Parking Total
2
Patio And Porch Features
Covered, Front Porch, Patio
Roof
Composition
Security Features
Carbon Monoxide Detector(s)
Financial
HOA Fee
$40
HOA Fee Frequency
Monthly
HOA Includes
Maintenance Grounds
HOA Name
Berkshire Homeowners Association
HOA Phone
866-473-2573
Tax Year
2025
Taxes
$1,345
Map
Contact Us
Mortgage Calculator
Property Summary
- Located in the Highplains subdivision, 826 Willow Drive Brighton CO is a Single Family for sale in Brighton, CO, 80603. It is listed for $436,000 and features 3 beds, 2 baths, and has approximately 1,561 square feet of living space, and was originally constructed in 2005. The current price per square foot is $279. The average price per square foot for Single Family listings in Brighton is $238. The average listing price for Single Family in Brighton is $655,705. To schedule a showing of MLS#rec7261884 at 826 Willow Drive in Brighton, CO, contact your Smart Sale AI agent at 3039066915.
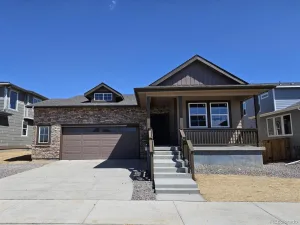
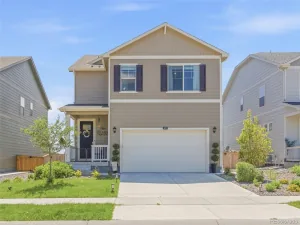
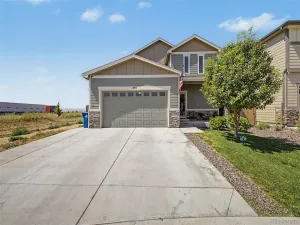
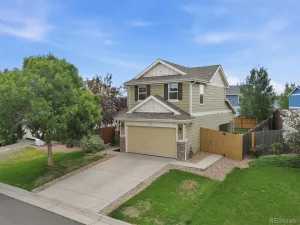
Similar Listings Nearby

Additional Details
MLS ID : REC7261884
Listing Key : REC2053757624
Parcel Number : R0501701
Zip Code : 80603
City : Brighton
State : CO
Building if Condo :
Full Street: 826 Willow Drive
Address : 826
Address Prefix :
Address Suffix : Drive
Street : Willow
Street Prefix :
Street Suffix :
Unit if Condo :
Latitude : 40.002190
Longitude : -104.731293
Property Type : singlefamily
Property Sub Type : Single Family Residence
Stories Total if Condo :
Lot Size : 5,744 sqft / 0.13 acres (approx)
Ownership : Individual
Zoning :
Condition : Updated/Remodeled
Renovation :
Pets Allowed :
Special Conditions : None
Possession : Closing/DOD
Original Price : 436000
Close Price :
Close Date :
List Date : Jun 10, 2026
List Contract Date : 2026-06-10
Off Market Date : 2026-08-25
Purchase Contract Date : 2026-08-25
Days on Market : 83
Concessions Amount :
Concession Comment :
Renovation :
Company : HomeSmart

Copyright 2026. All rights reserved.
826 Willow Drive
Brighton, CO