
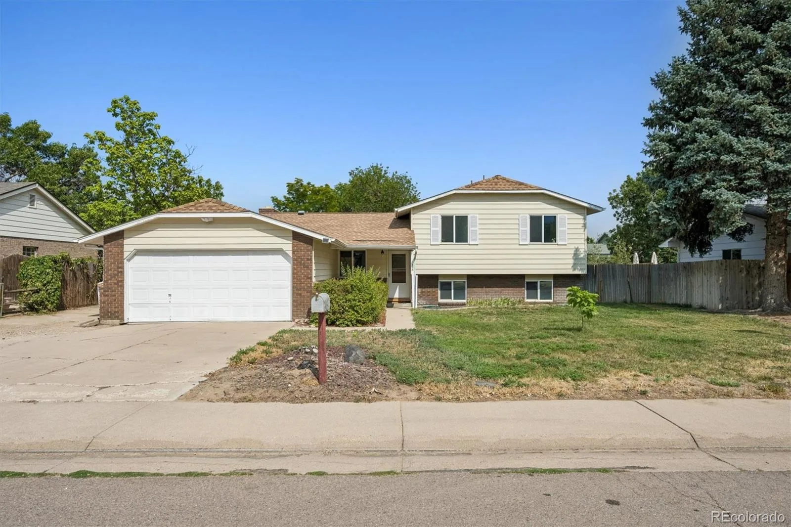
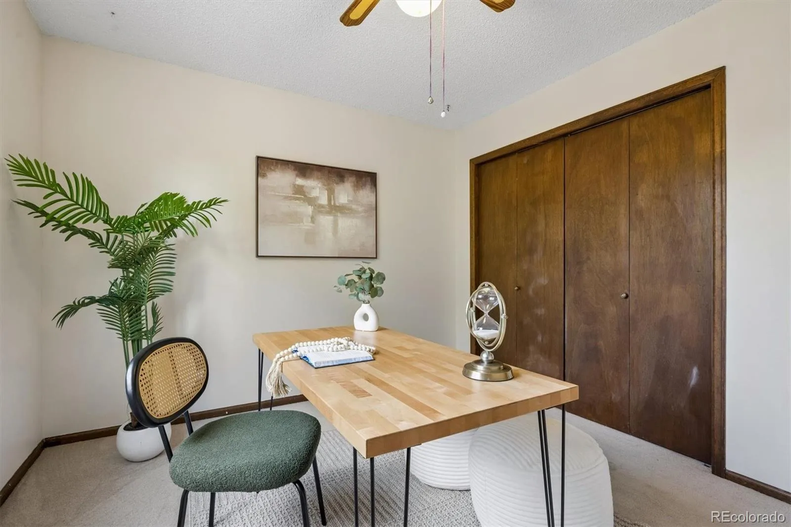
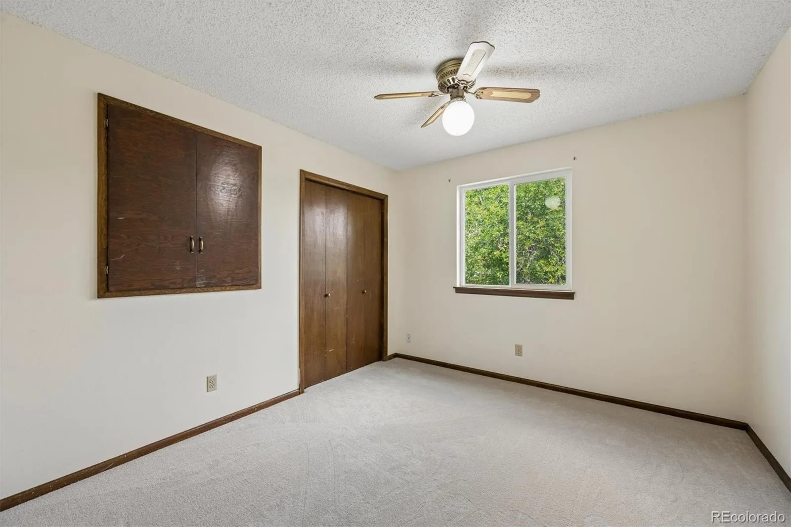
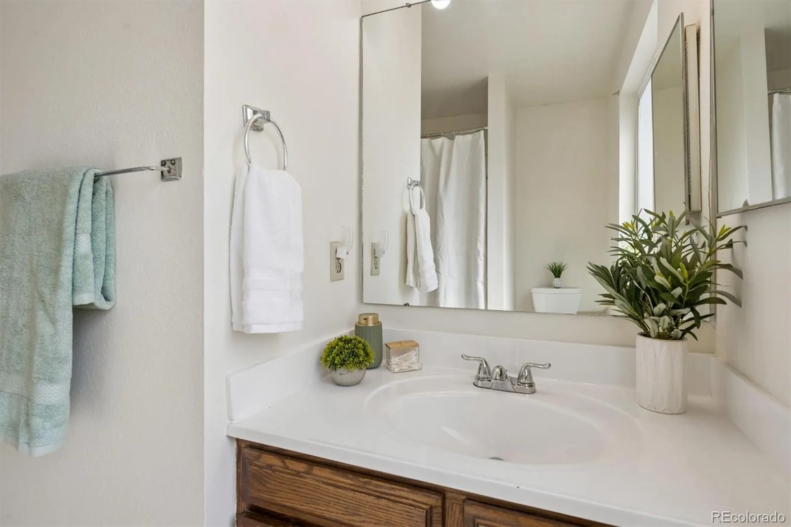
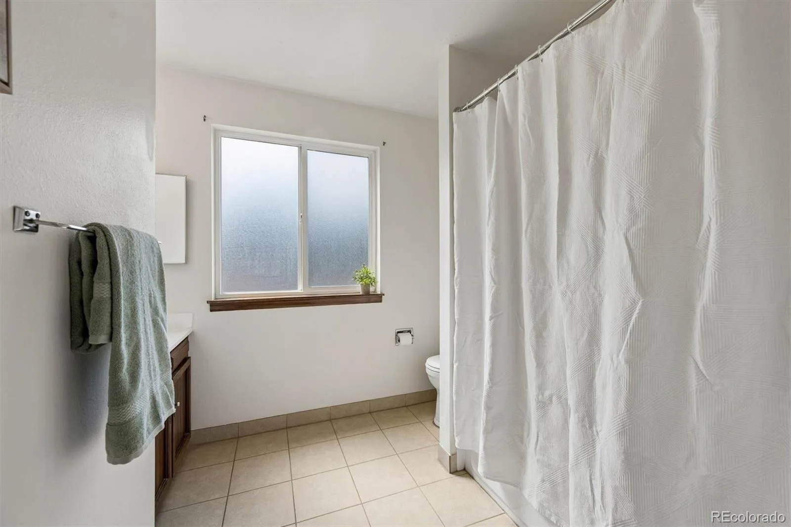
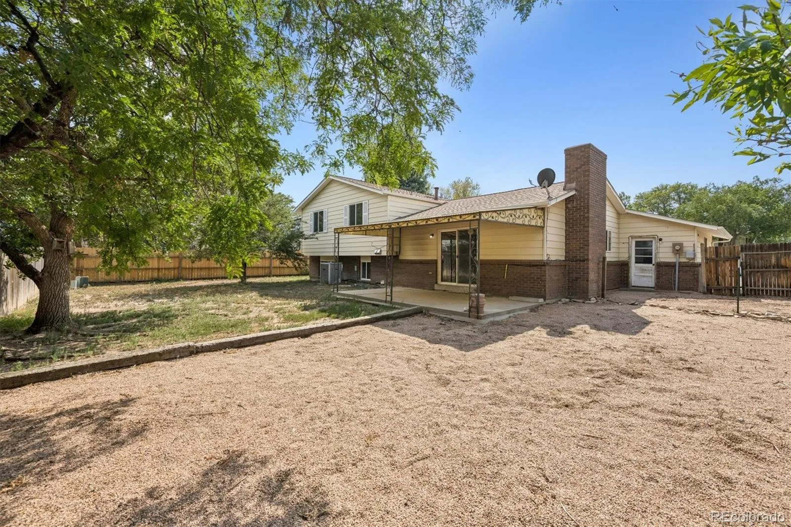
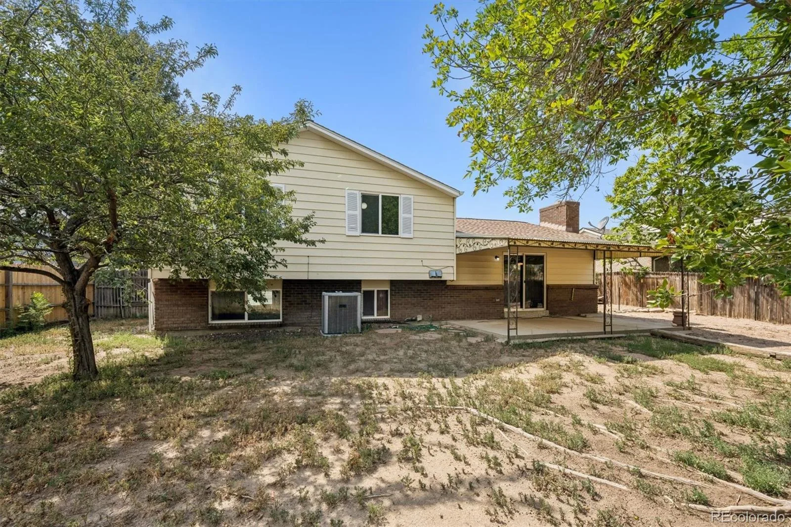
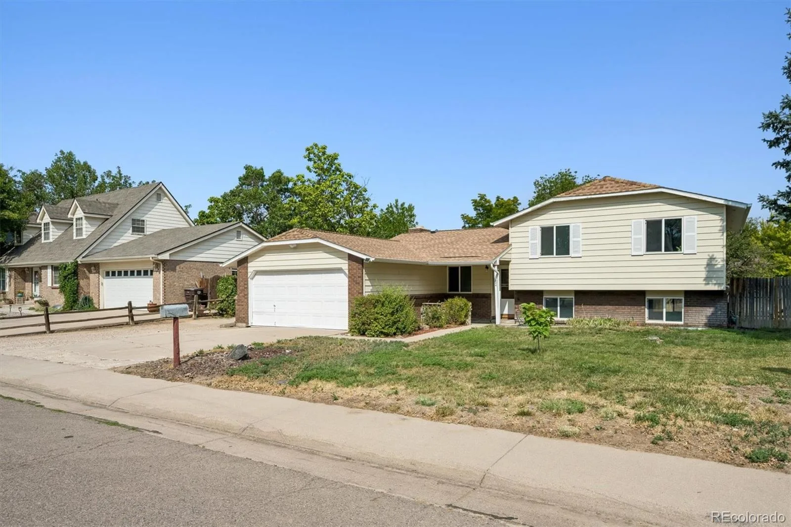
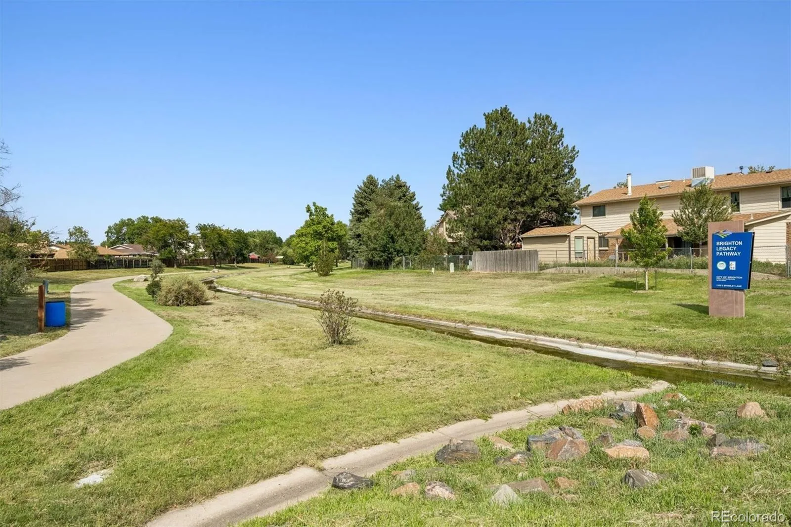
A prime Brighton location, a spacious lot, and a trail right outside your backyard gate! Situated in the heart of Brighton on .19 acres, this home offers a rare backyard setting with no rear neighbors and direct access to the walking trail. Open the backyard gate & hit the trail! The expansive yard offers plenty of room to entertain, garden, play, or create the outdoor space you’ve been dreaming of.
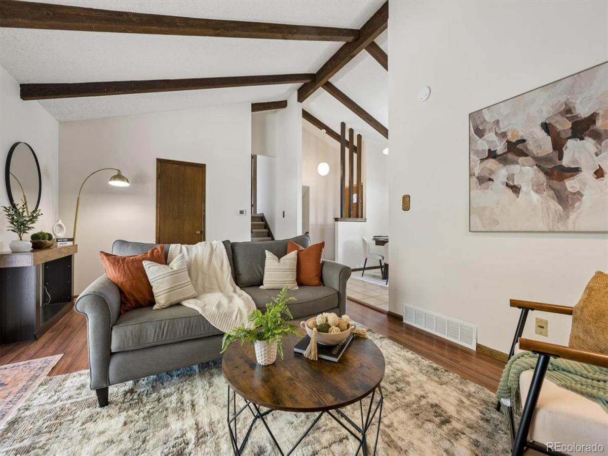
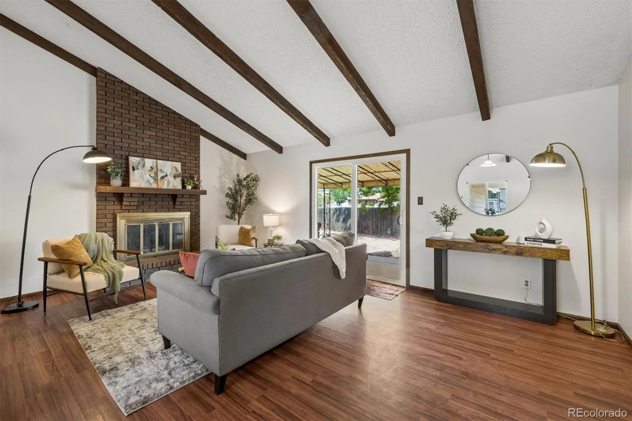
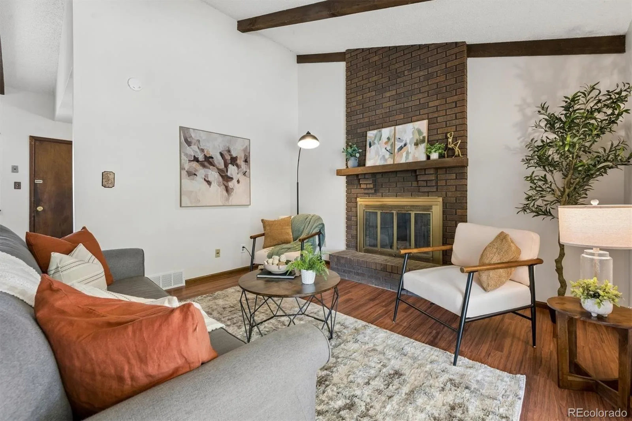
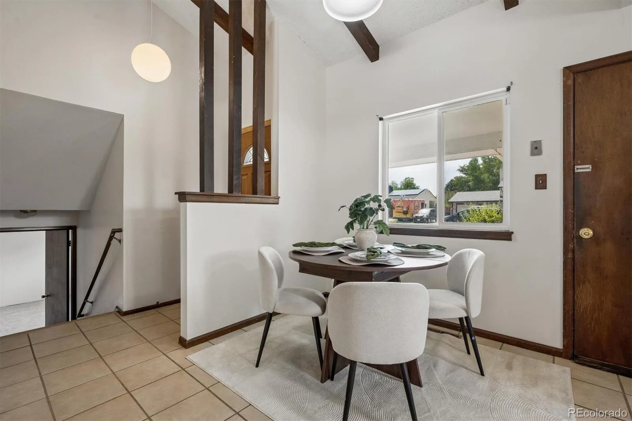
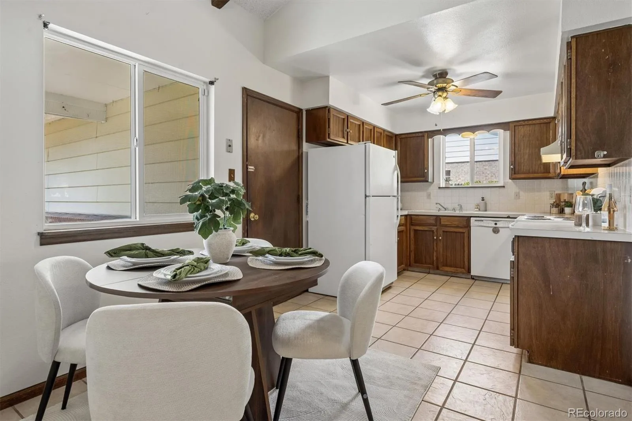
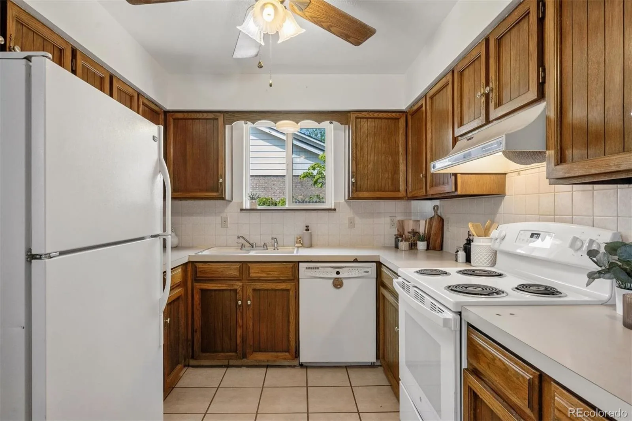
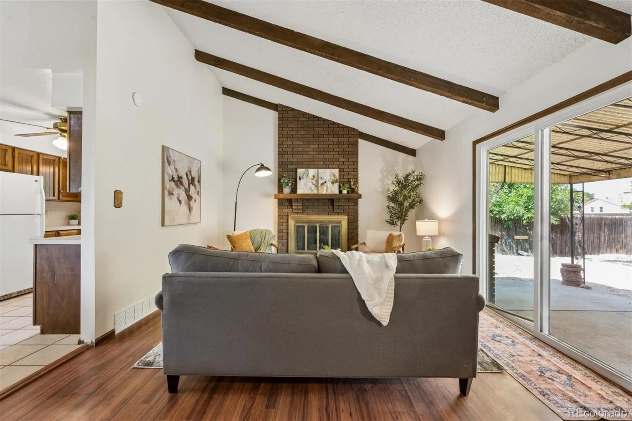
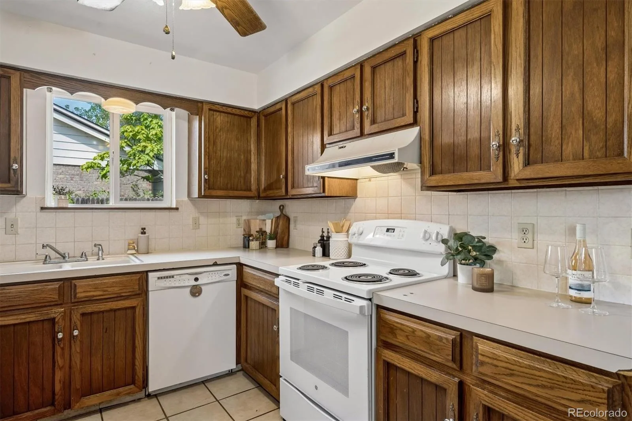
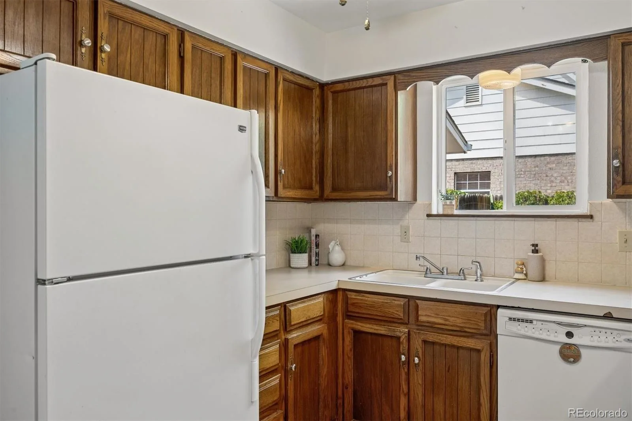
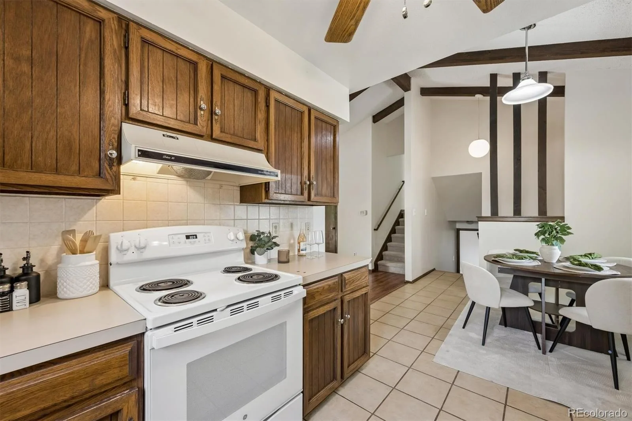
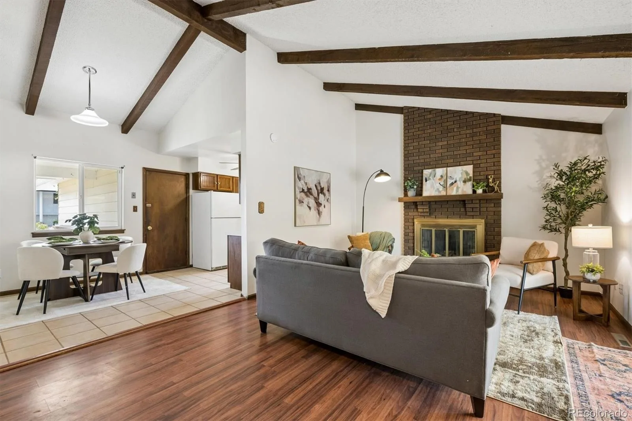
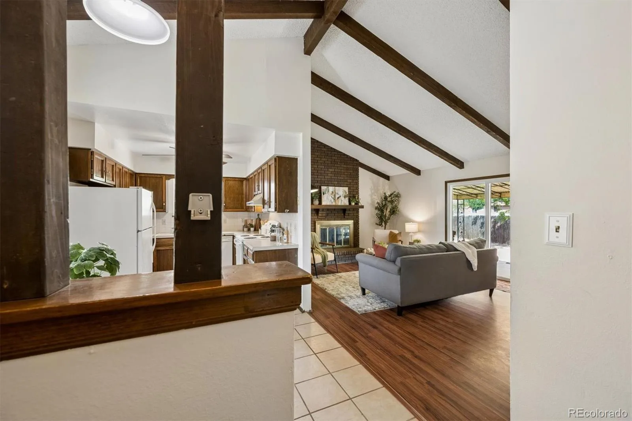
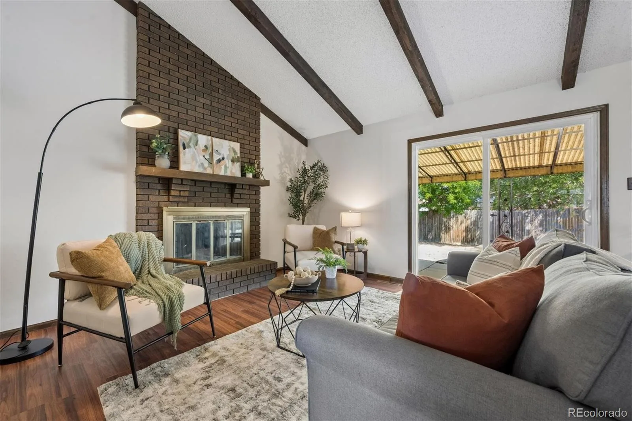
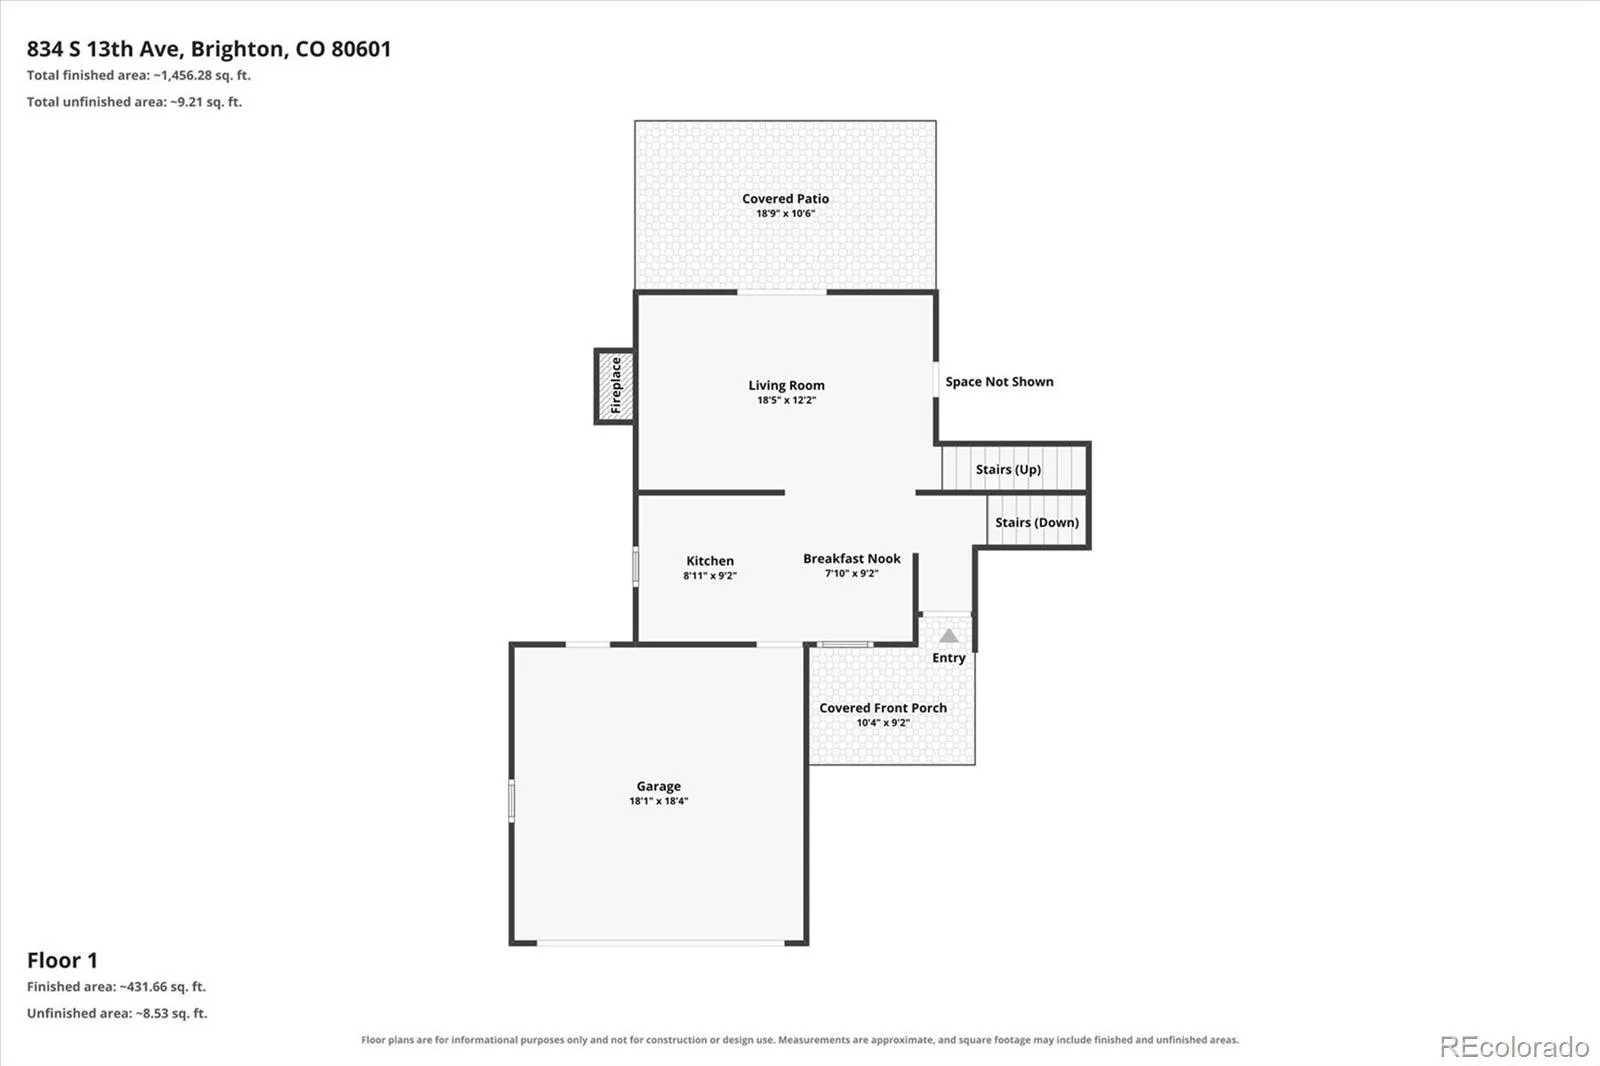
Inside, you’ll find great bones and a smart, functional floor plan ready for your personal touch. The main-floor living room is full of character with vaulted ceilings, beautiful wood beams, and a wood-burning fireplace. The kitchen offers an exciting opportunity to make it your own while adding value along the way.
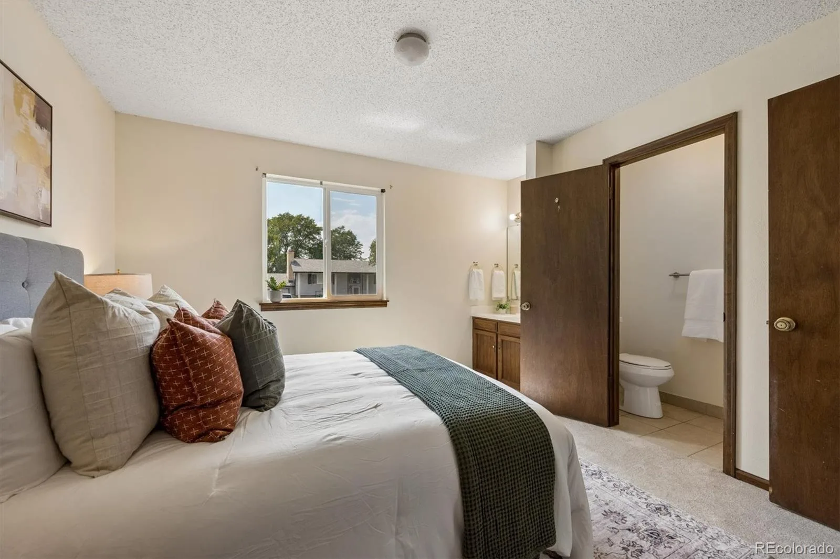
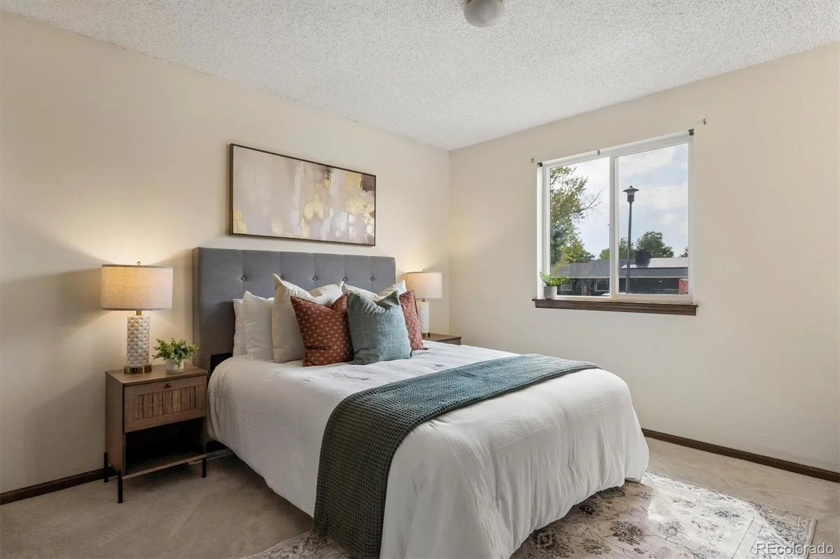
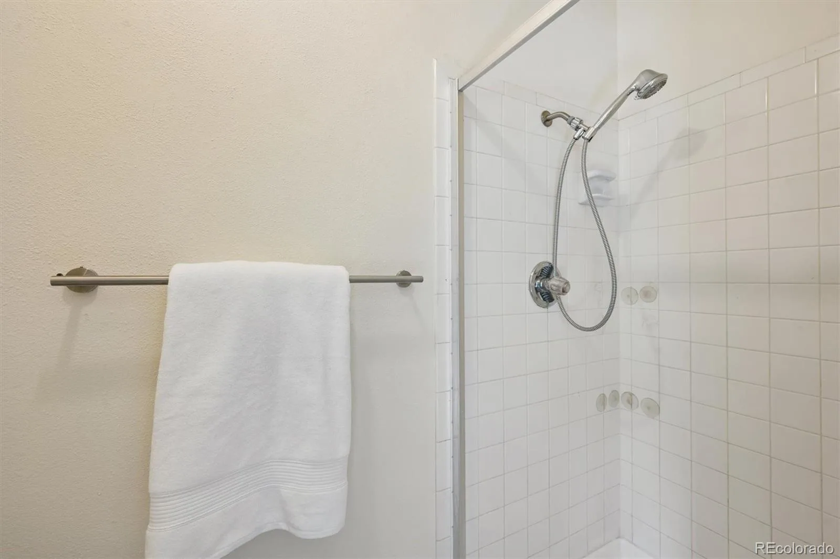
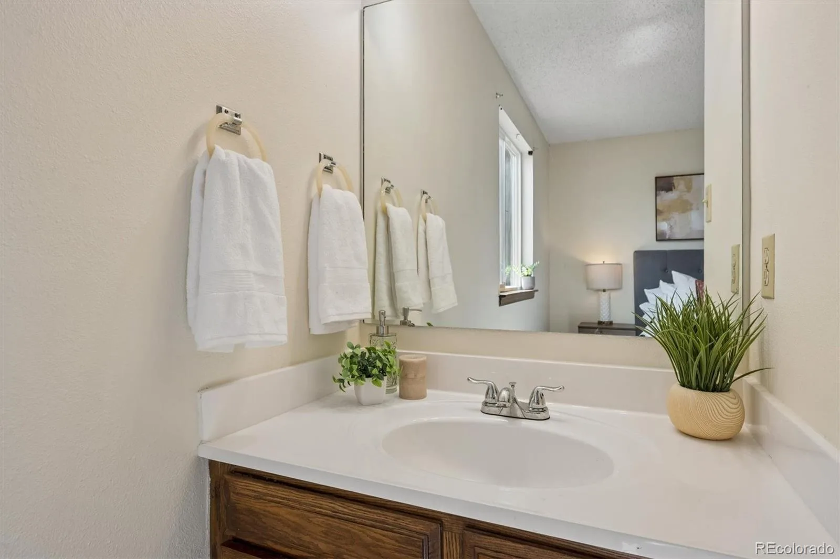
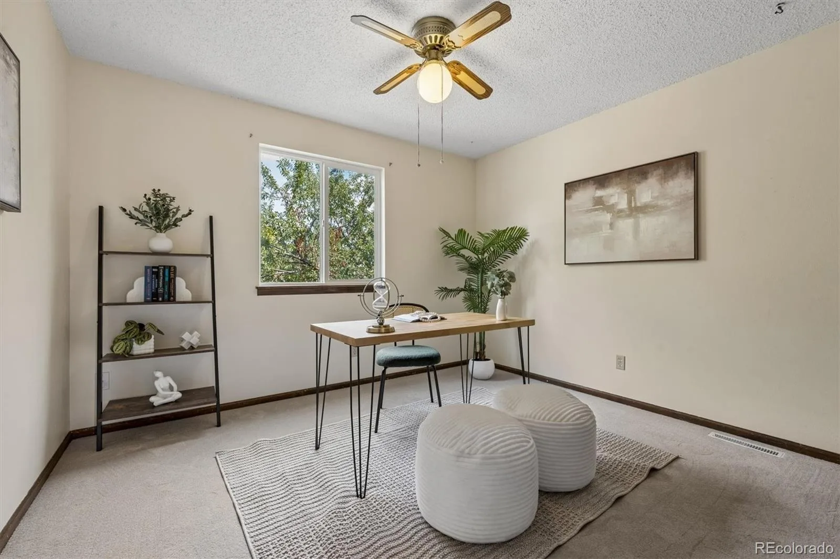
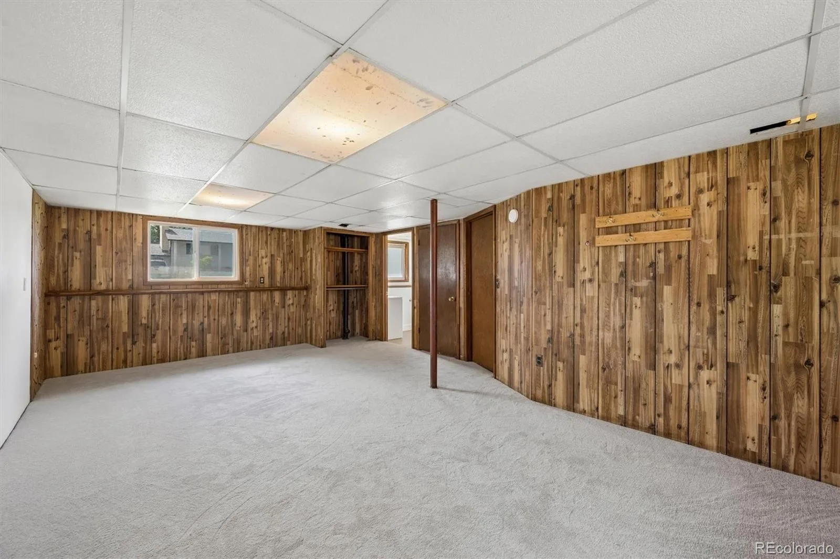
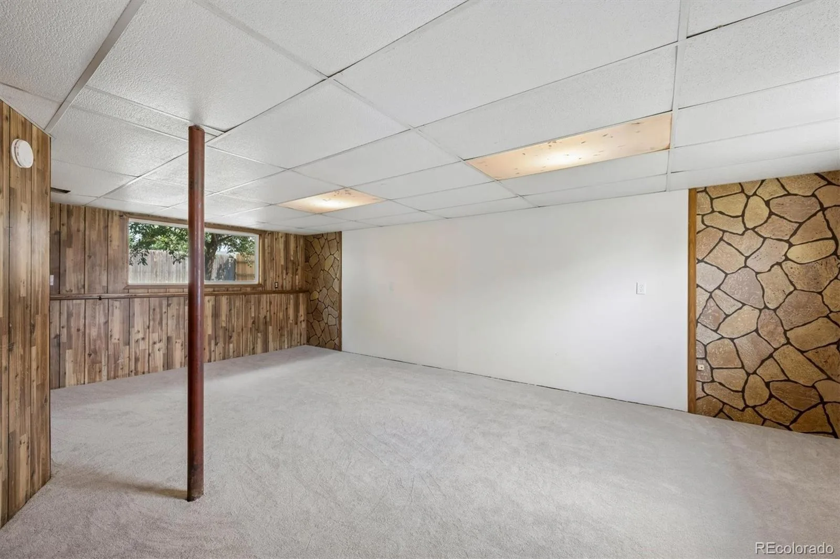
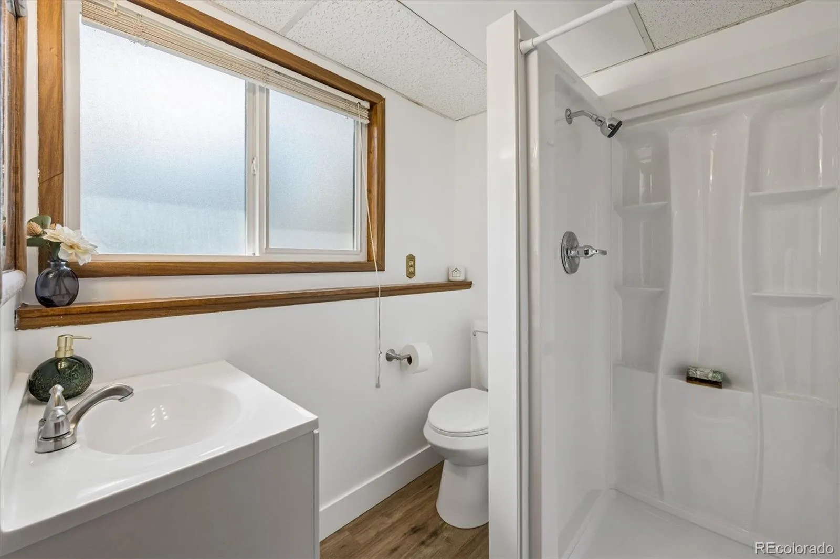
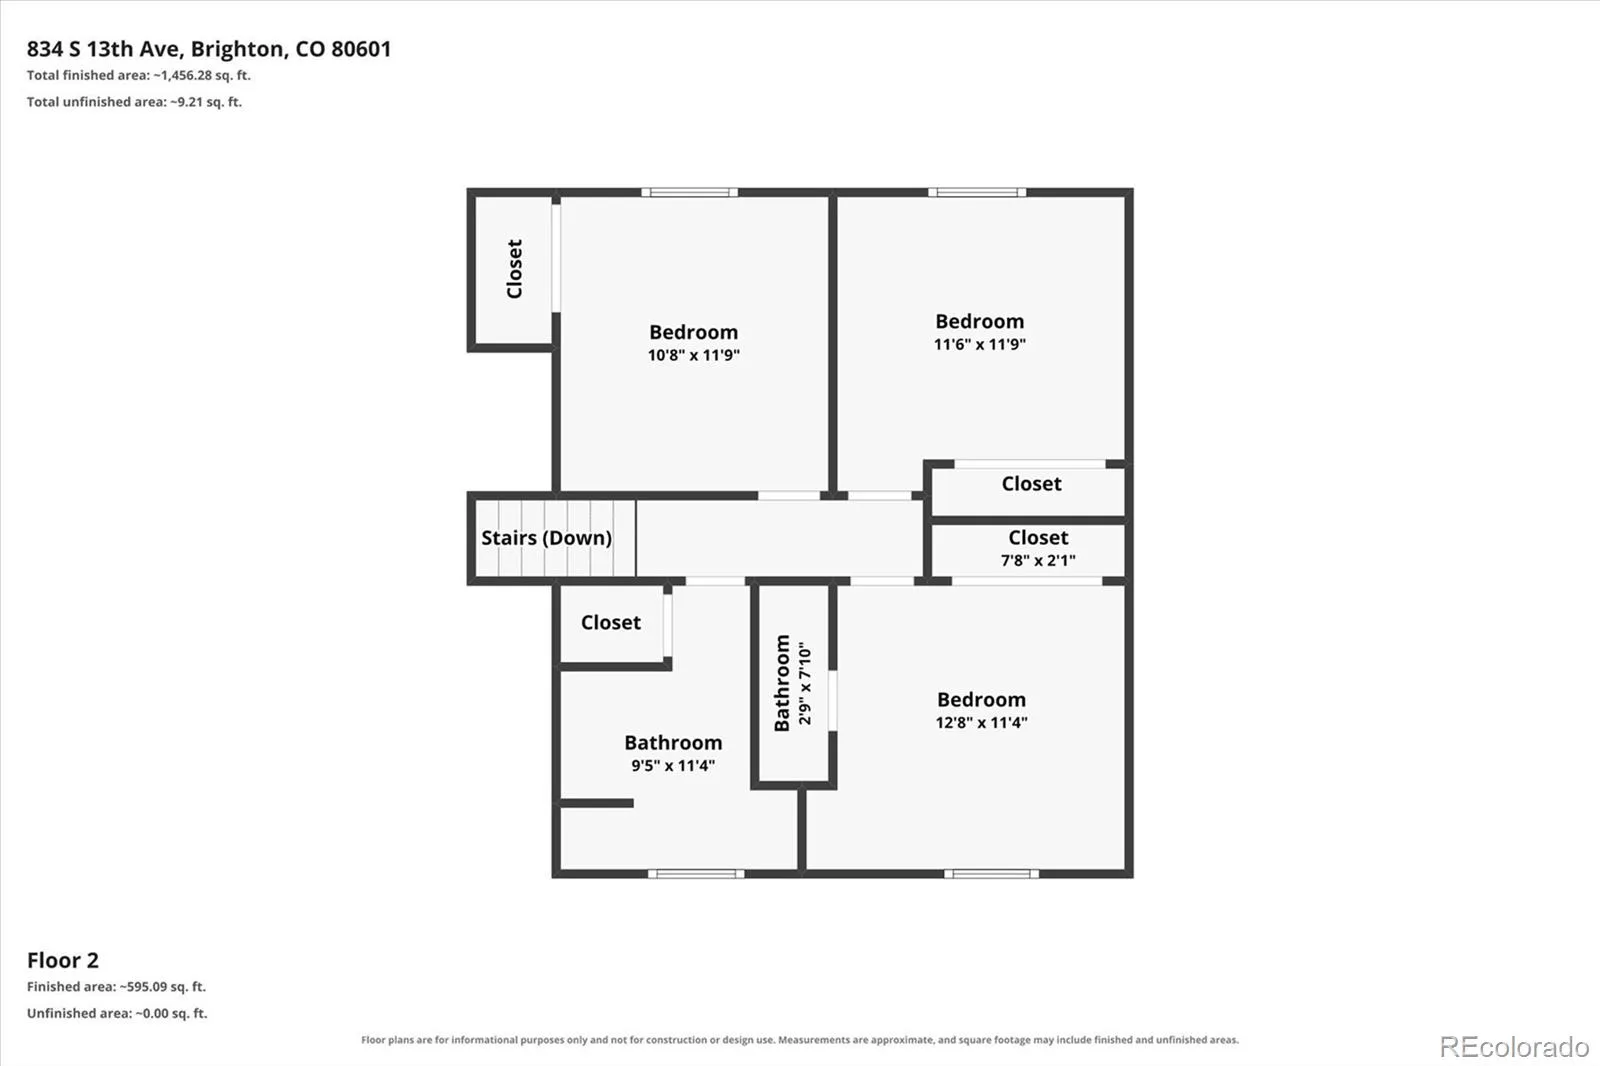
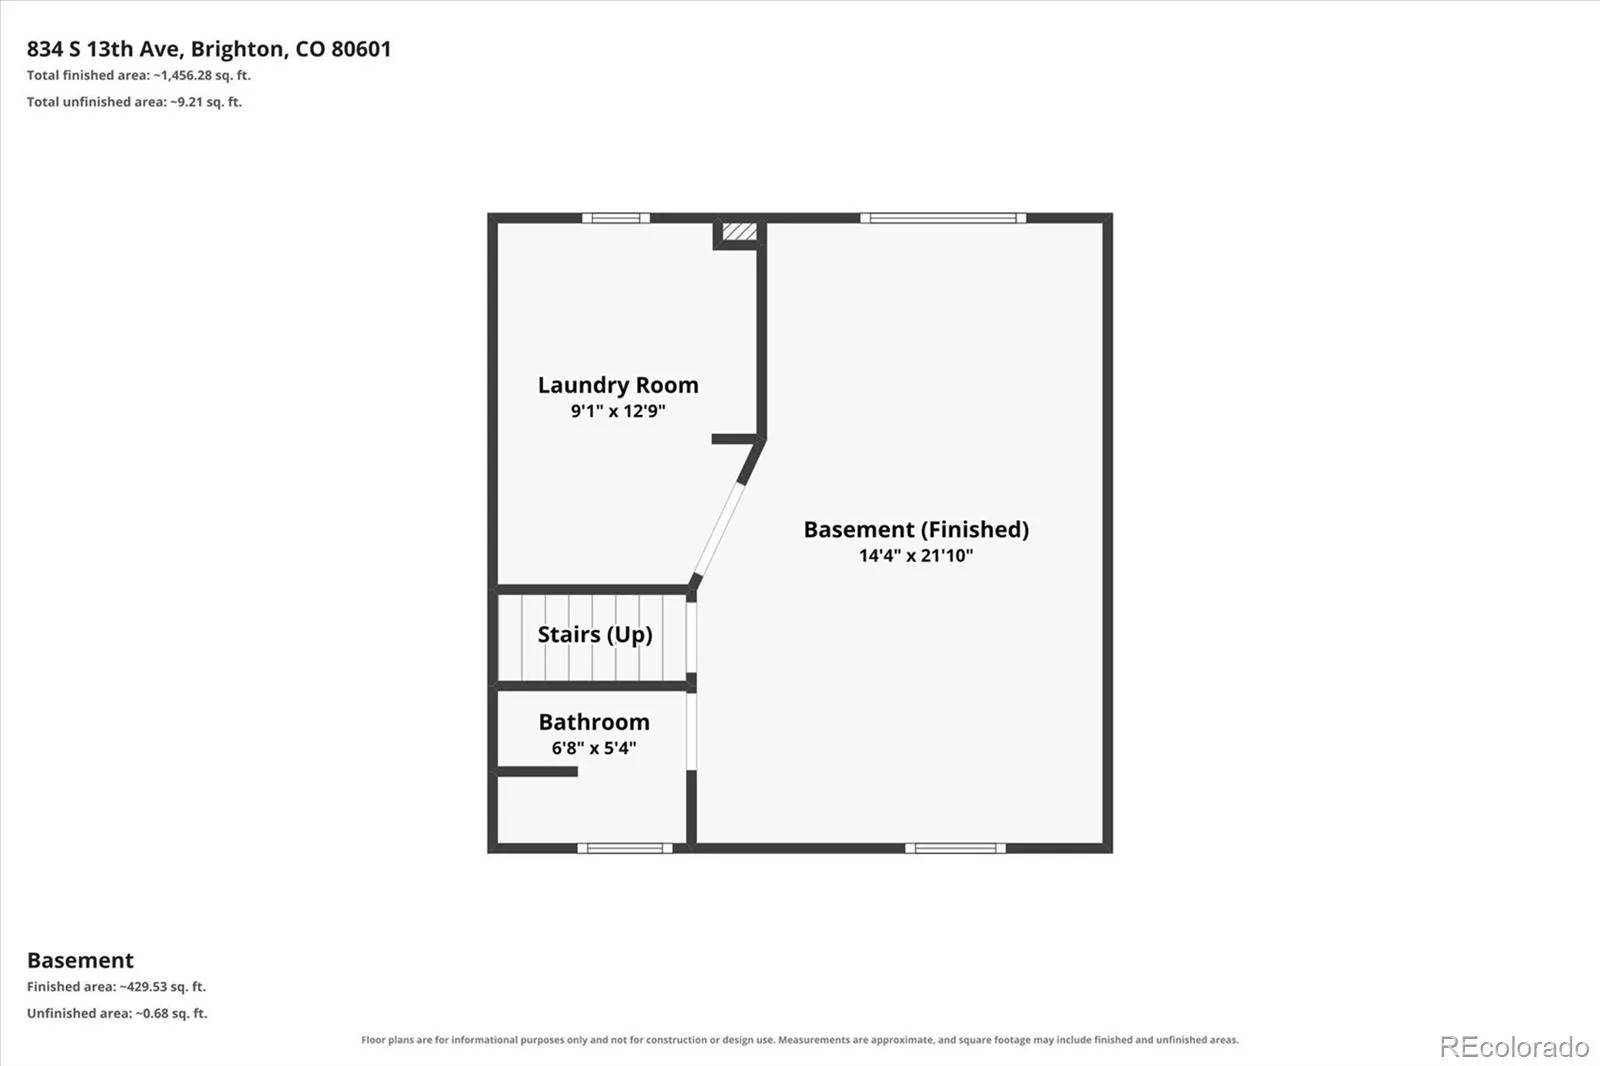
Upstairs features three bedrooms and two full bathrooms, including a spacious primary suite with a private ensuite bath and separate vanity area. Downstairs, the basement is a hobbyist’s dream with tons of flexible space and brand-new carpet throughout. Create a game room, movie room, home gym, workshop, additional bedroom, or a combination of spaces—so much room for activities. The basement bathroom has also been recently updated.
Additional highlights include brand new carpet, fresh interior paint, an attached two-car garage, a roof approximately five years old, and a furnace and water heater only about three years old.
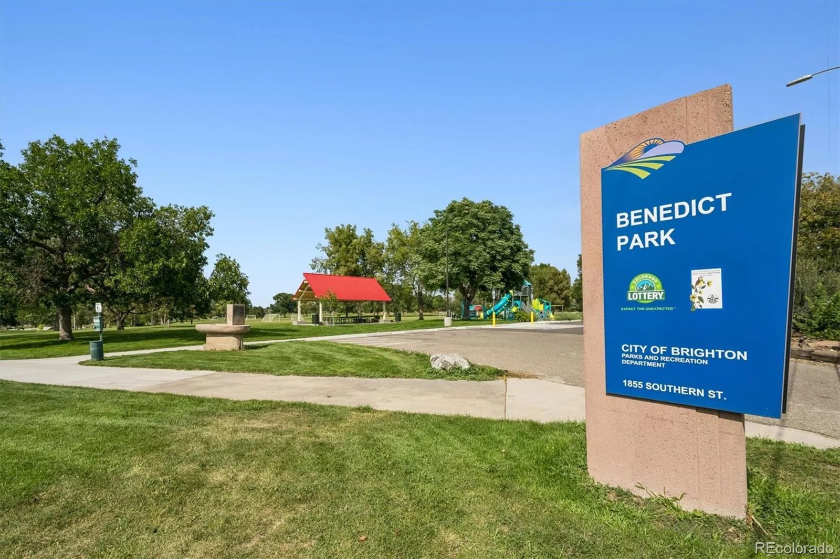
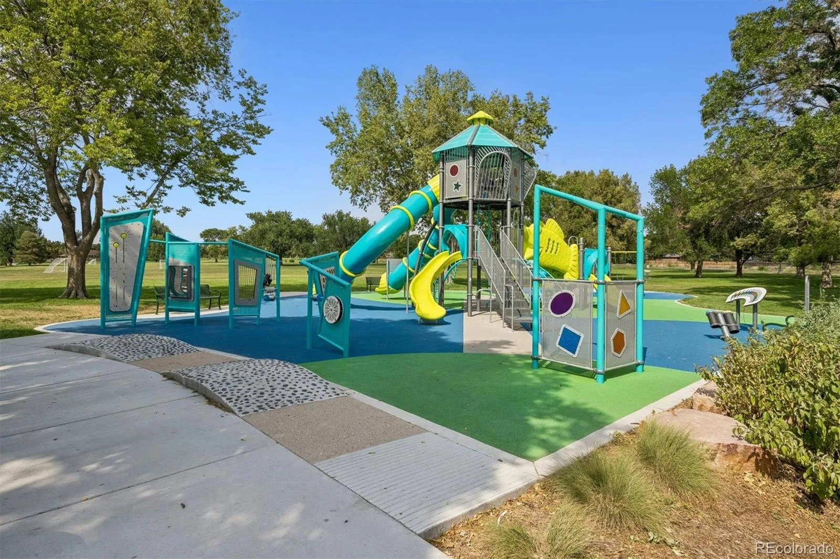
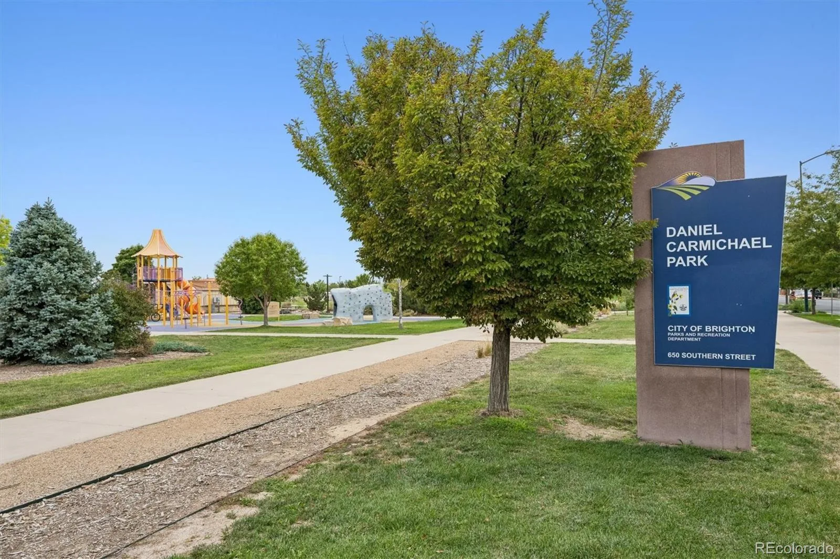
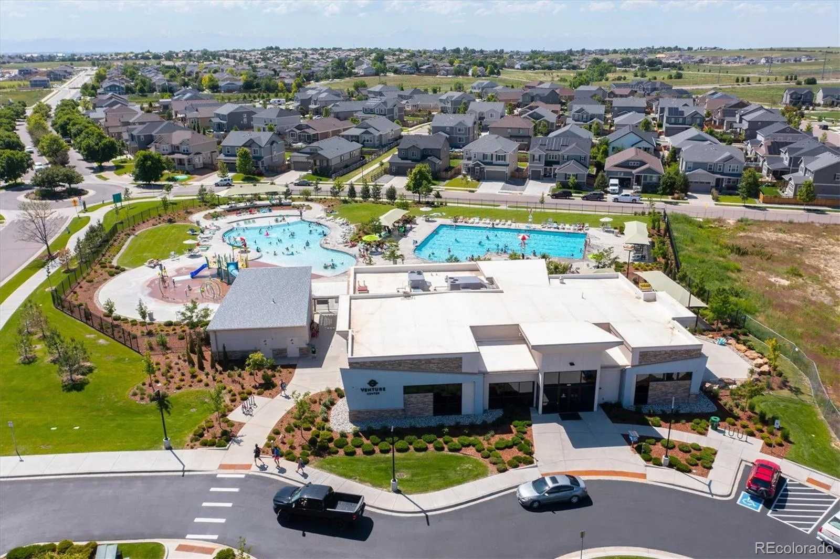
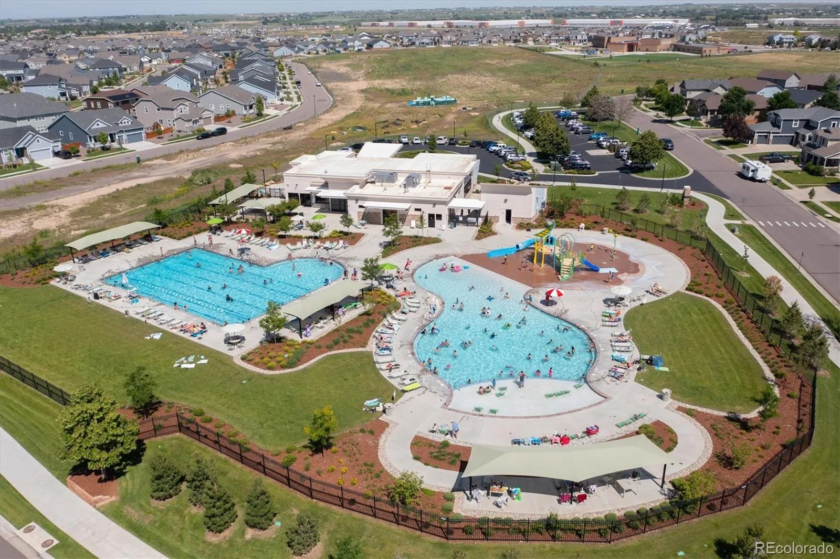
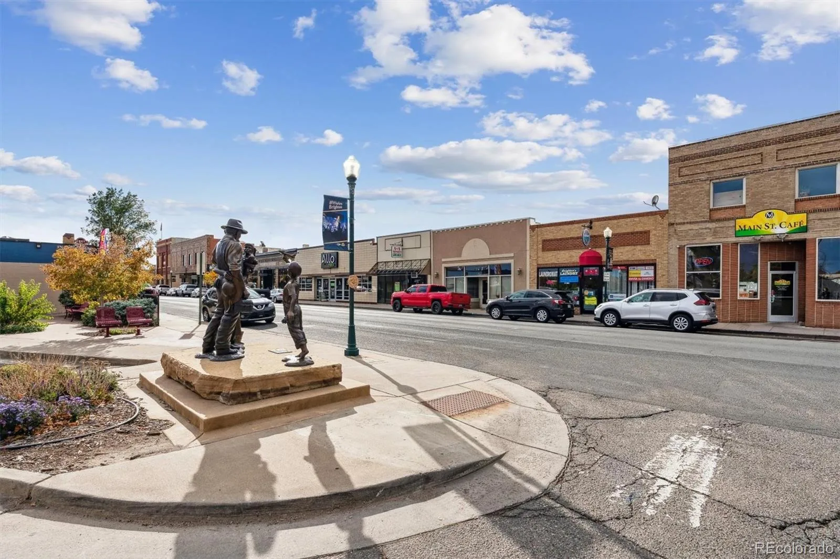
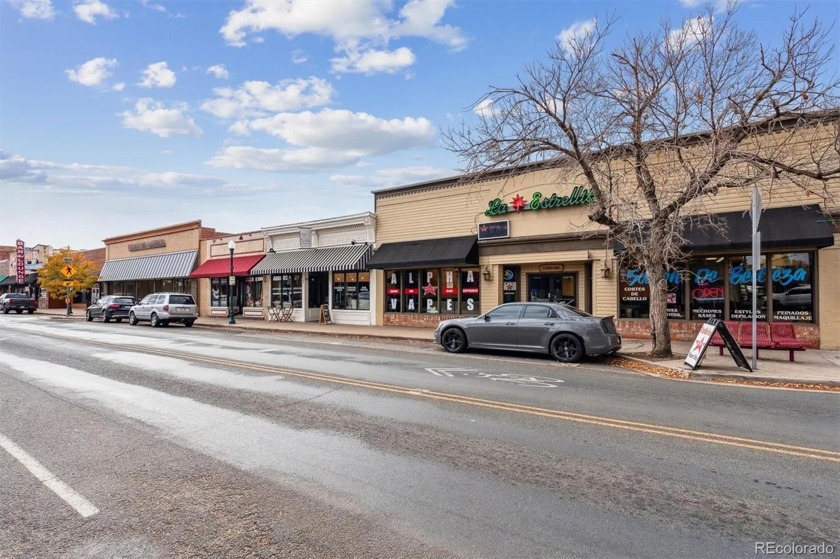
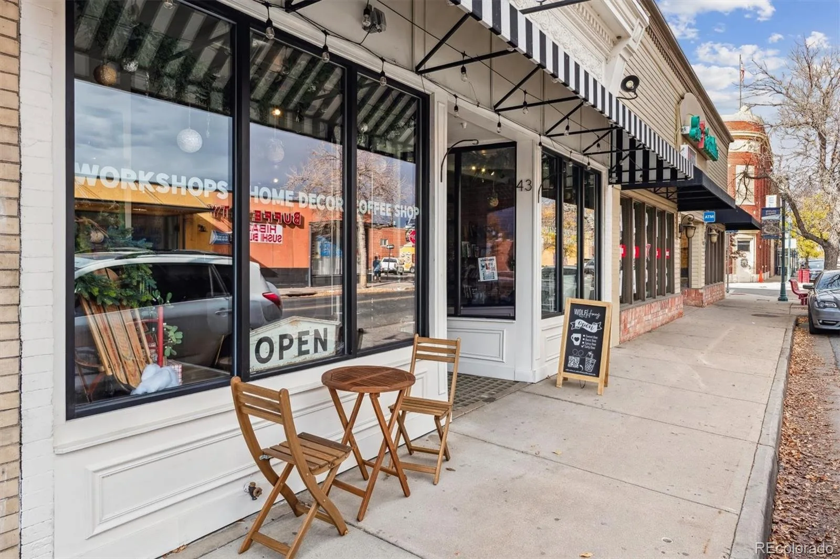
LOVE WHERE YOU LIVE: Enjoy the charm and convenience of established Brighton living with direct backyard access to the trail system, nearby parks and recreation, Historic Downtown Brighton, shopping and dining, plus easy access to outdoor destinations like Barr Lake State Park. Best of all, enjoy the freedom and flexibility of no HOA or metro district.
Inside, you’ll find great bones and a smart, functional floor plan ready for your personal touch. The main-floor living room is full of character with vaulted ceilings, beautiful wood beams, and a wood-burning fireplace. The kitchen offers an exciting opportunity to make it your own while adding value along the way.
Upstairs features three bedrooms and two full bathrooms, including a spacious primary suite with a private ensuite bath and separate vanity area. Downstairs, the basement is a hobbyist’s dream with tons of flexible space and brand-new carpet throughout. Create a game room, movie room, home gym, workshop, additional bedroom, or a combination of spaces—so much room for activities. The basement bathroom has also been recently updated.
Additional highlights include brand new carpet, fresh interior paint, an attached two-car garage, a roof approximately five years old, and a furnace and water heater only about three years old.
LOVE WHERE YOU LIVE: Enjoy the charm and convenience of established Brighton living with direct backyard access to the trail system, nearby parks and recreation, Historic Downtown Brighton, shopping and dining, plus easy access to outdoor destinations like Barr Lake State Park. Best of all, enjoy the freedom and flexibility of no HOA or metro district.
Property Details
Price:
$485,000
MLS #:
REC6339458
Status:
Active
Beds:
3
Baths:
3
Type:
Single Family
Subtype:
Single Family Residence
Subdivision:
HSK
Finished Sq Ft:
1,828
Total Sq Ft:
1,828
Lot Size:
8,085 sqft / 0.19 acres (approx)
Year Built:
1978
Schools
School District:
School District 27-J
Elementary School:
Southeast
Middle School:
Vikan
High School:
Brighton
Interior
Above Grade Finished Area
1828
Appliances
Dishwasher, Range, Refrigerator
Bathrooms
1 Full Bathroom, 1 Three Quarter Bathroom, 1 Half Bathroom
Cooling
Central Air
Fireplaces Total
1
Flooring
Carpet, Tile, Wood
Heating
Forced Air
Interior Features
Breakfast Bar, Ceiling Fan(s), High Ceilings, Primary Suite
Levels
Multi/Split
Exterior
Attached Garage YN
1
Construction Materials
Brick, Frame, Vinyl Siding
Exterior Features
Private Yard
Fencing
Full
Garage Spaces
2
Parking Spots
2
Parking Total
2
Patio And Porch Features
Covered, Deck, Front Porch
Roof
Composition
Financial
Tax Year
2025
Taxes
$3,232
Map
Contact Us
Mortgage Calculator
Property Summary
- Located in the HSK subdivision, 834 S 13th Avenue Brighton CO is a Single Family for sale in Brighton, CO, 80601. It is listed for $485,000 and features 3 beds, 3 baths, and has approximately 1,828 square feet of living space, and was originally constructed in 1978. The current price per square foot is $265. The average price per square foot for Single Family listings in Brighton is $238. The average listing price for Single Family in Brighton is $654,207. To schedule a showing of MLS#rec6339458 at 834 S 13th Avenue in Brighton, CO, contact your Smart Sale AI agent at 3039066915.
Similar Listings Nearby

Additional Details
MLS ID : REC6339458
Listing Key : REC2056162665
Parcel Number : R0006189
Zip Code : 80601
City : Brighton
State : CO
Building if Condo :
Full Street: 834 S 13th Avenue
Address : 834
Address Prefix :
Address Suffix : Avenue
Street : 13th
Street Prefix : S
Street Suffix :
Unit if Condo :
Latitude : 39.973576
Longitude : -104.807304
Property Type : singlefamily
Property Sub Type : Single Family Residence
Stories Total if Condo :
Lot Size : 8,085 sqft / 0.19 acres (approx)
Ownership : Individual
Zoning :
Condition :
Renovation :
Pets Allowed :
Special Conditions : None
Possession : Negotiable
Original Price : 495000
Close Price :
Close Date :
List Date : Aug 14, 2026
List Contract Date : 2026-08-14
Off Market Date :
Purchase Contract Date :
Days on Market : 17
Concessions Amount :
Concession Comment :
Renovation :
Company : Keller Williams Realty Downtown LLC

Copyright 2026. All rights reserved.
834 S 13th Avenue
Brighton, CO