
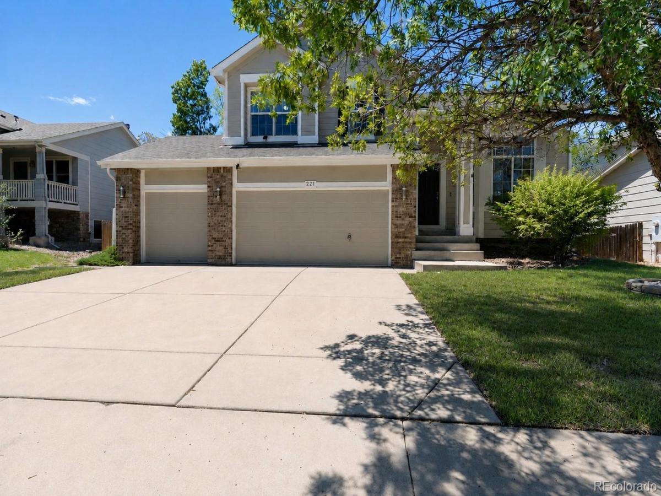
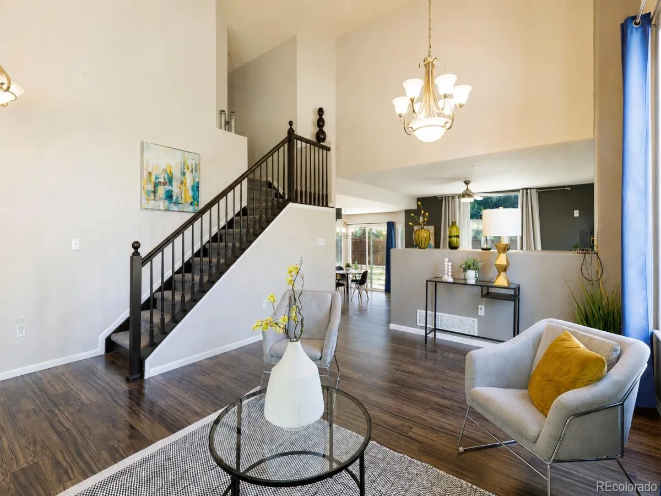
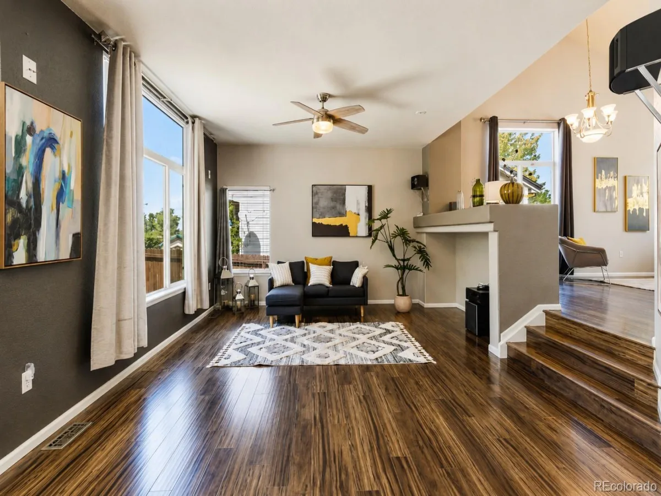
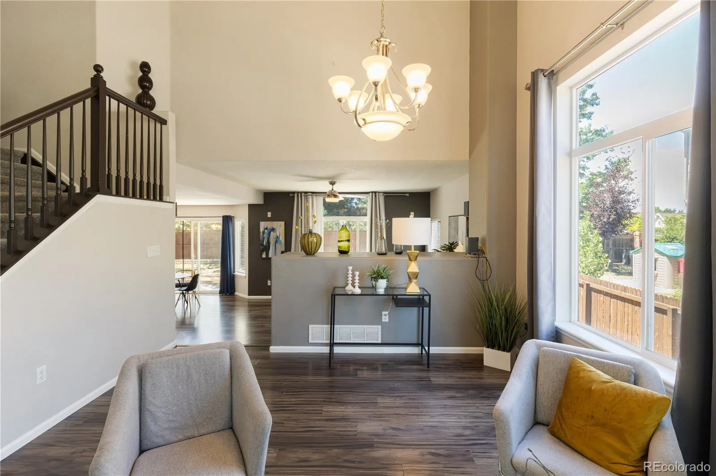
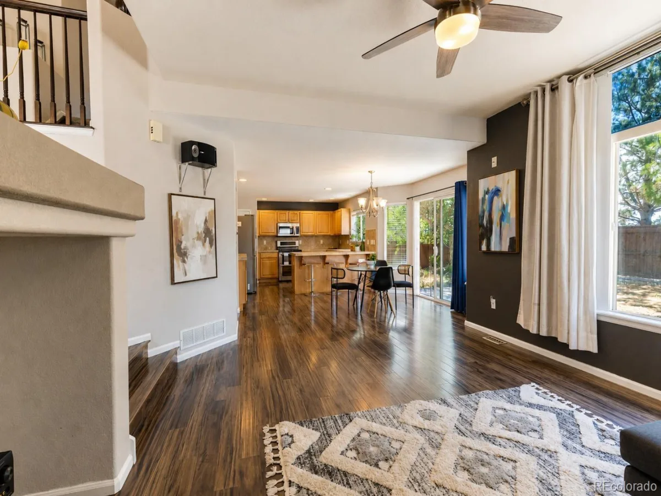
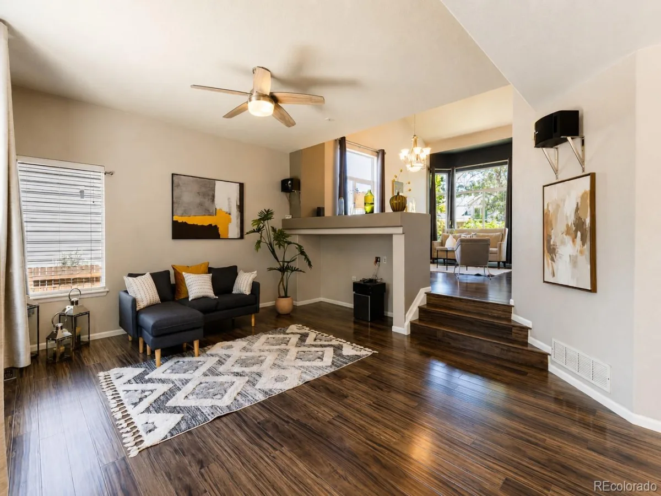
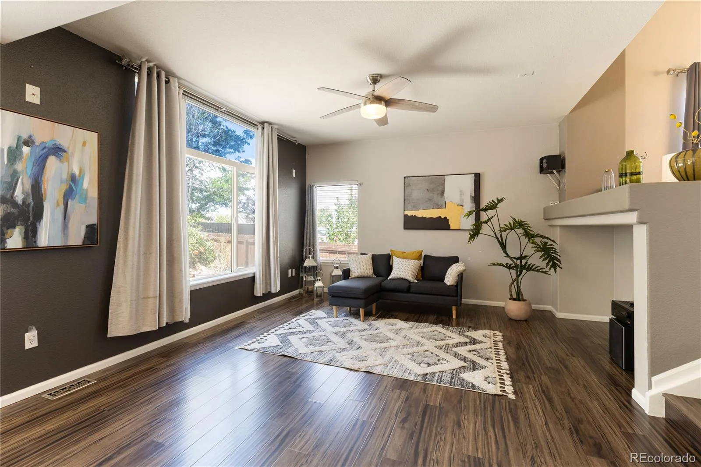
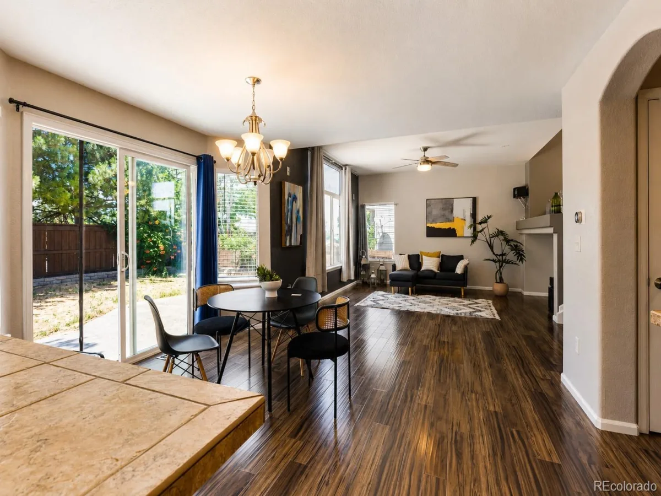
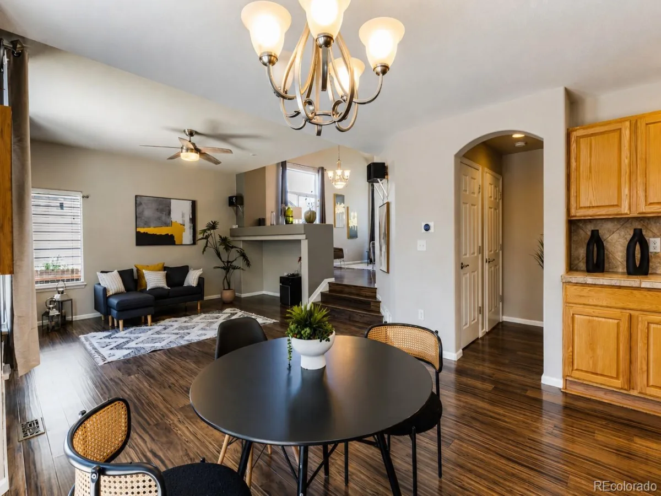
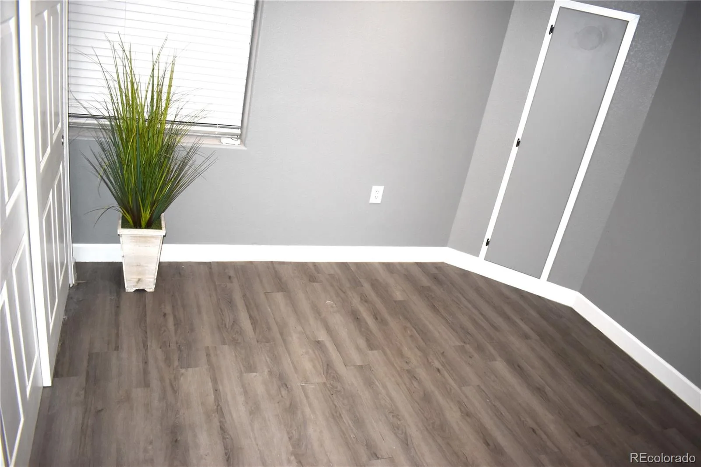
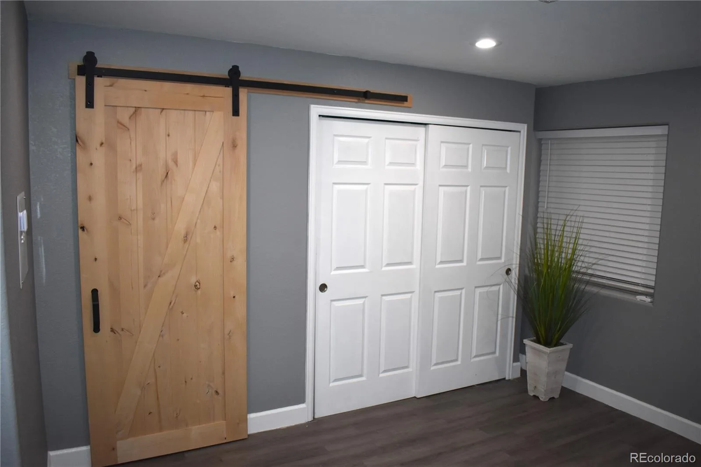
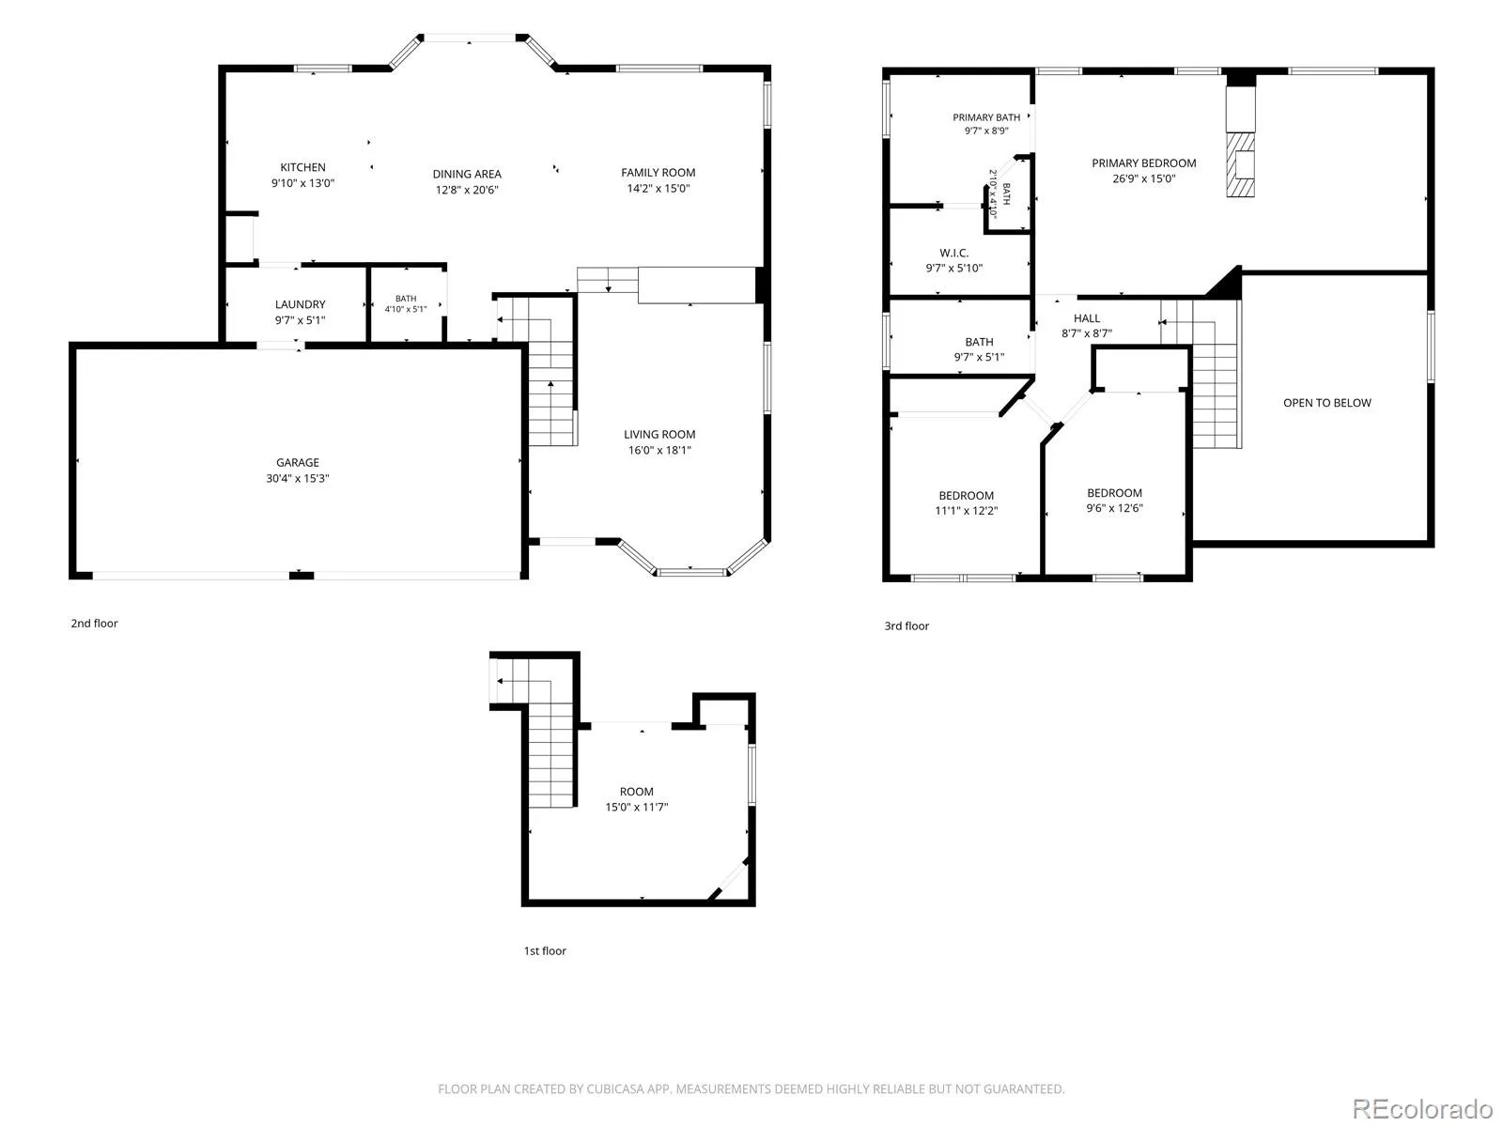
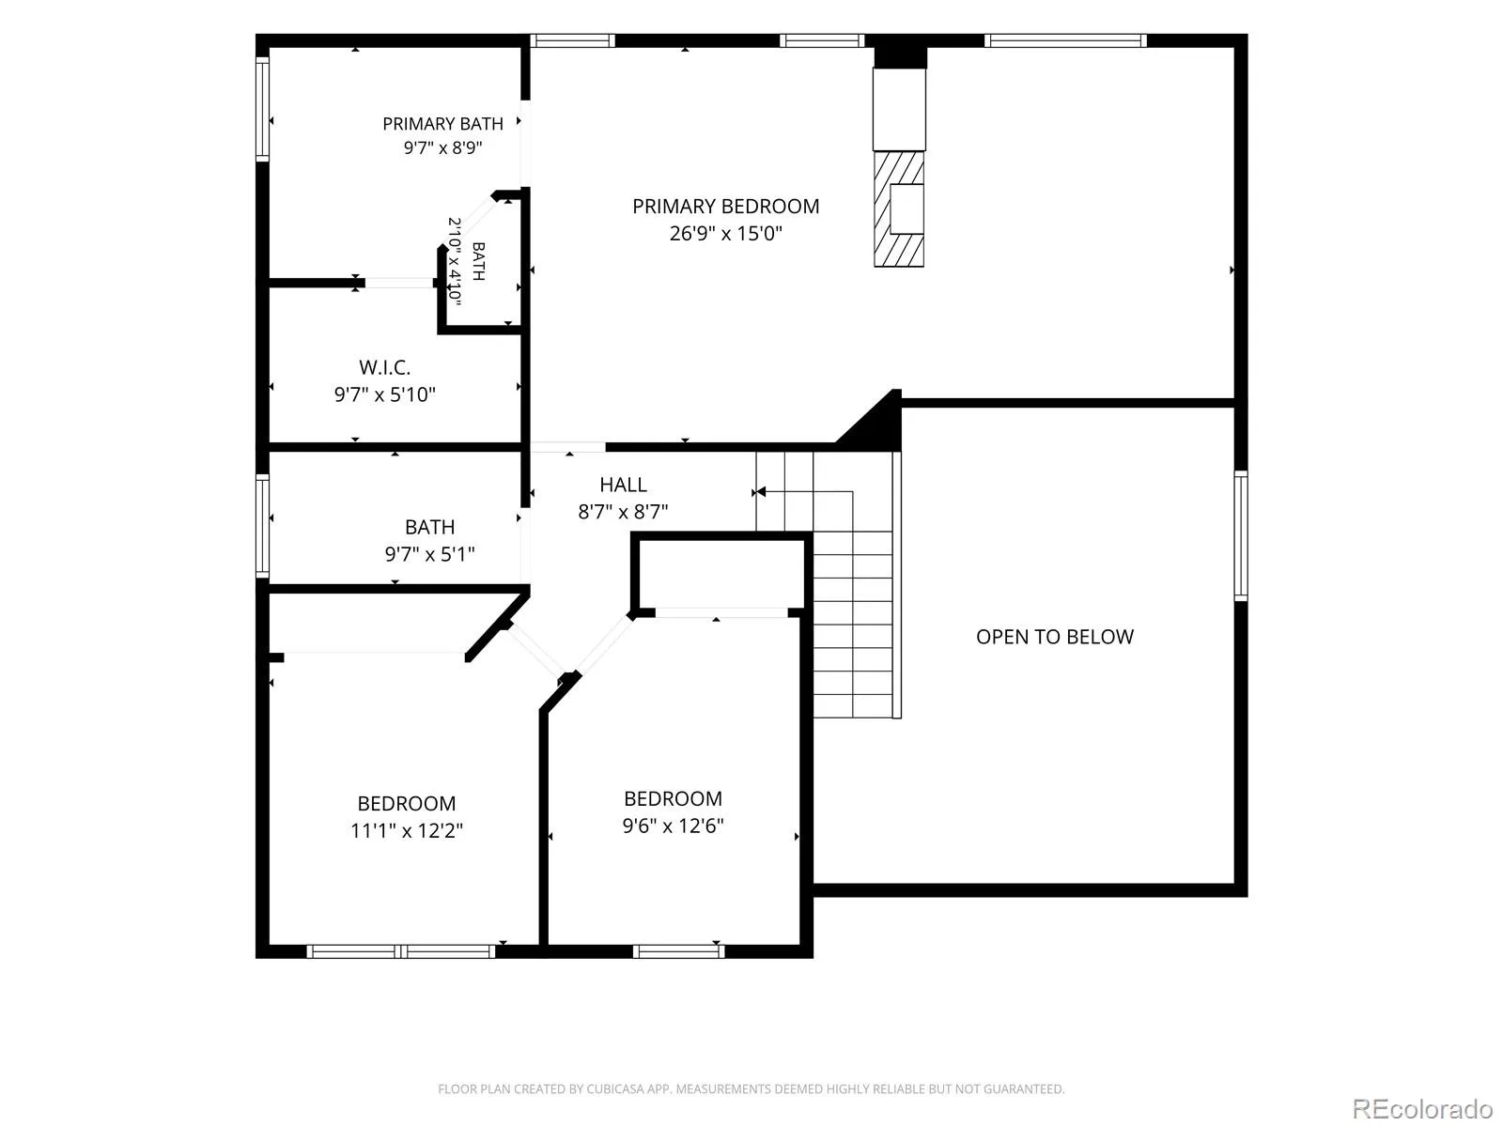
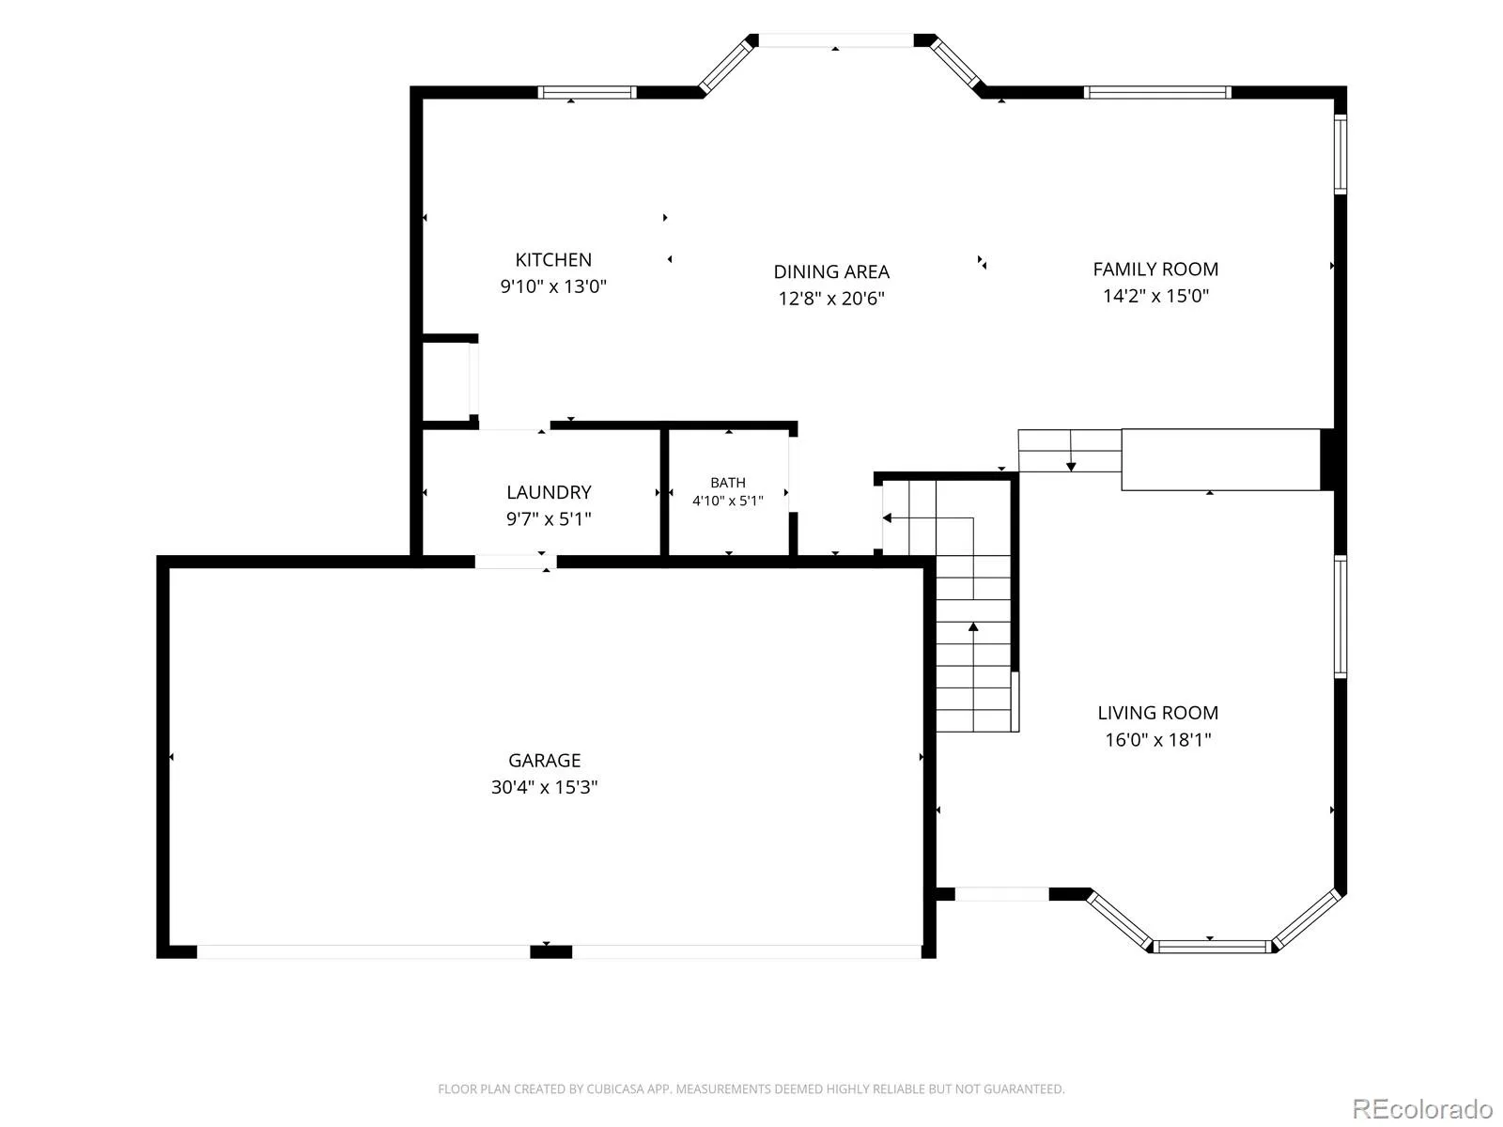
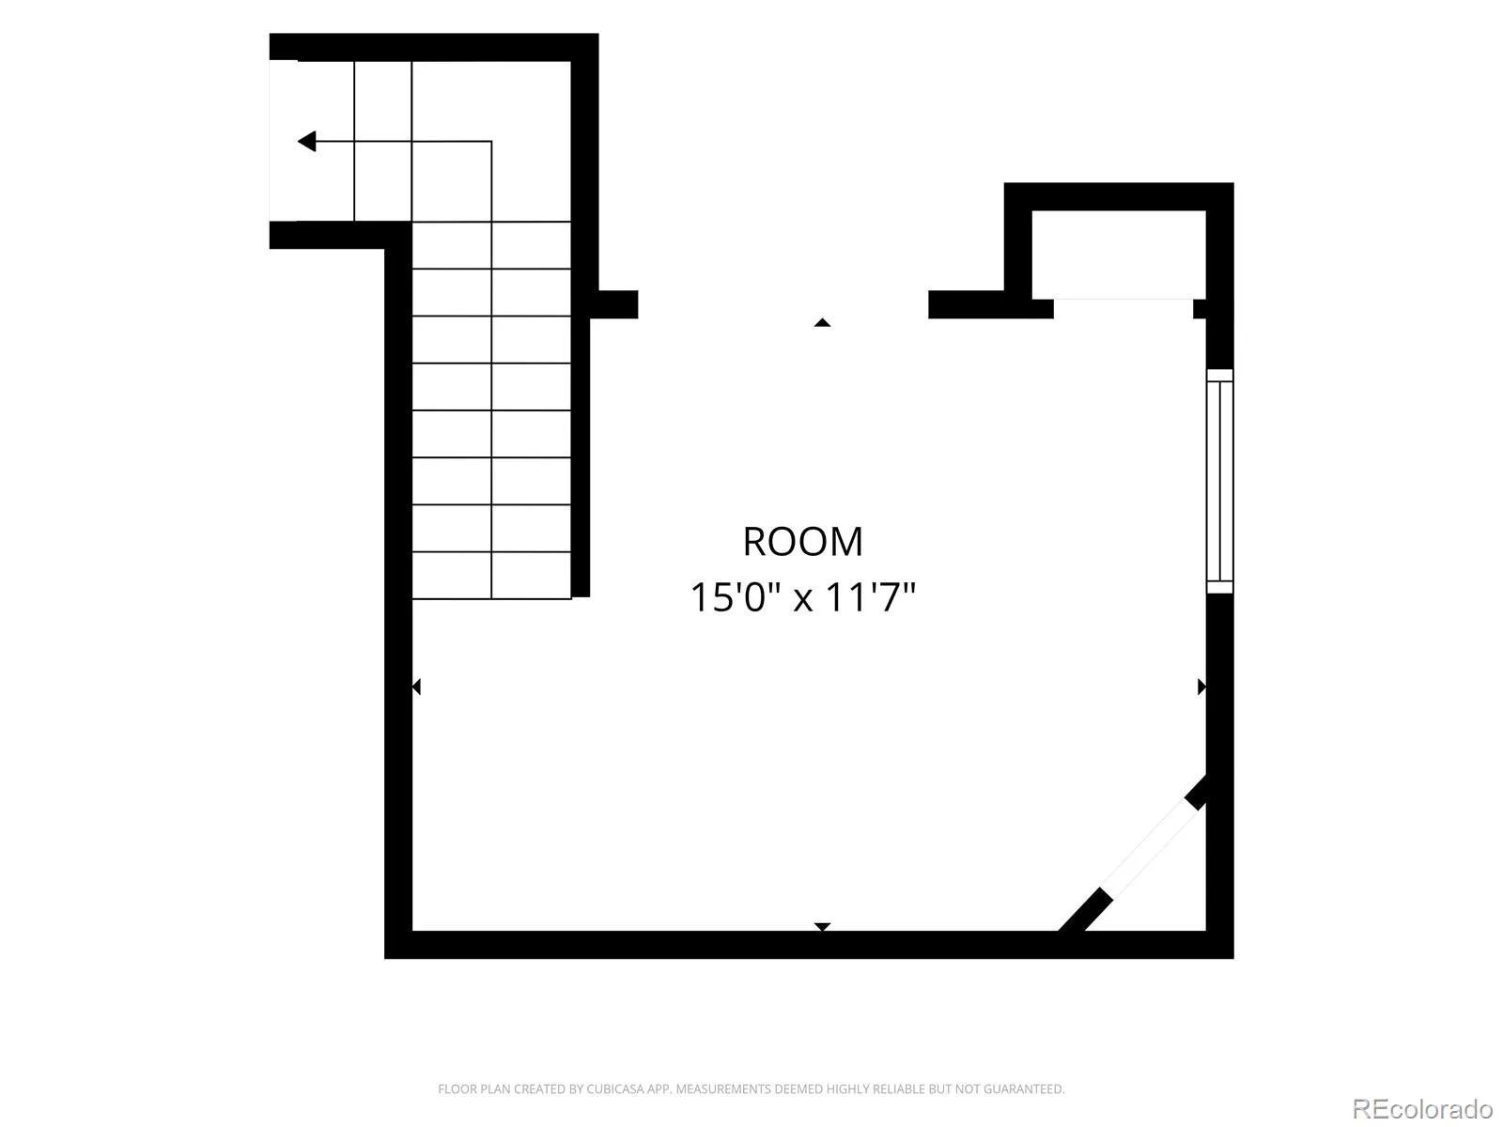
NEW PRICE! Welcome home to this bright and beautifully maintained 3-bedroom, 3-bathroom home featuring a versatile finished basement bonus space ideal for a home office, fitness room, media room, guest space, or potential non-conforming fourth bedroom.
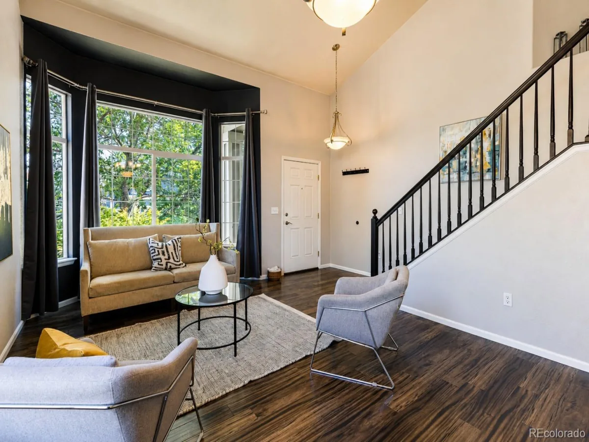
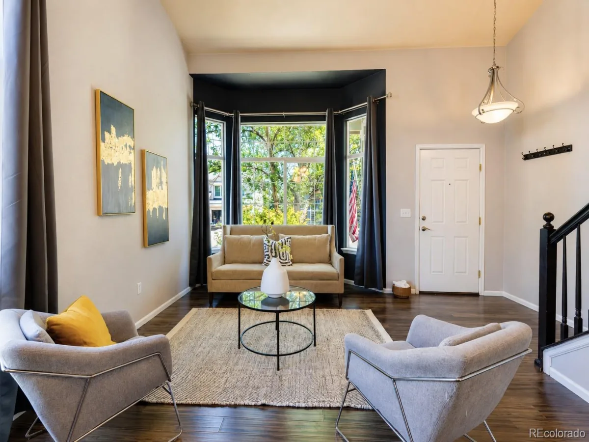
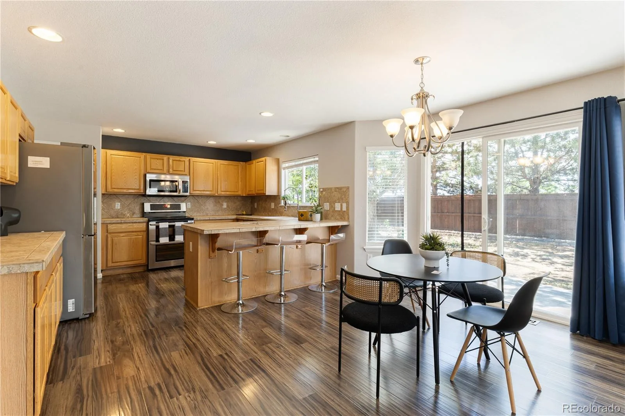
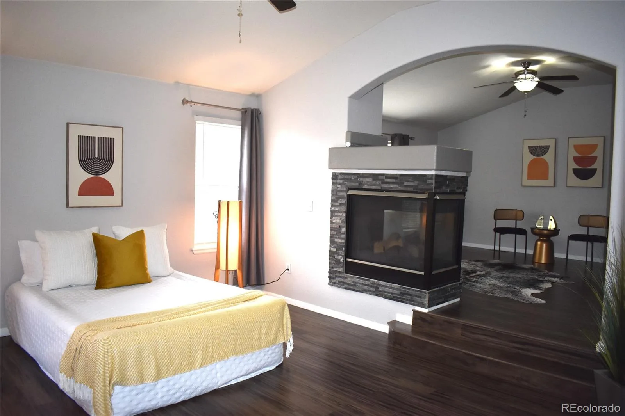
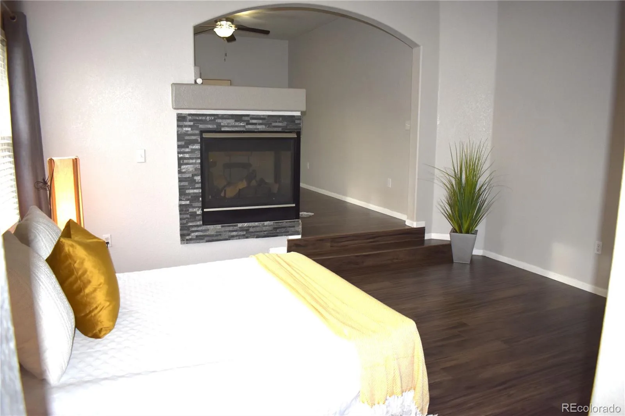
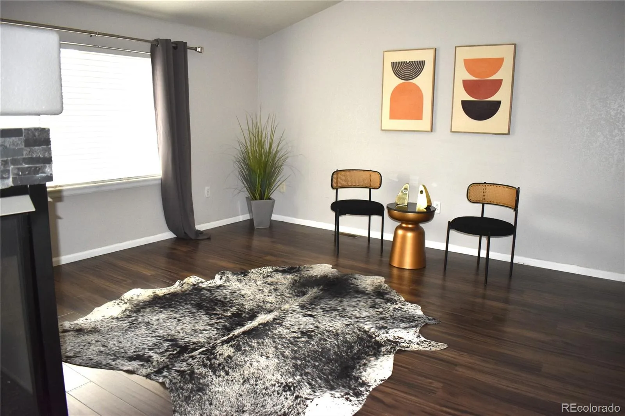
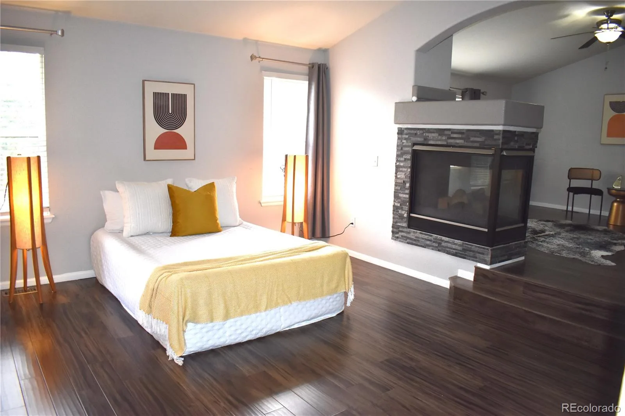
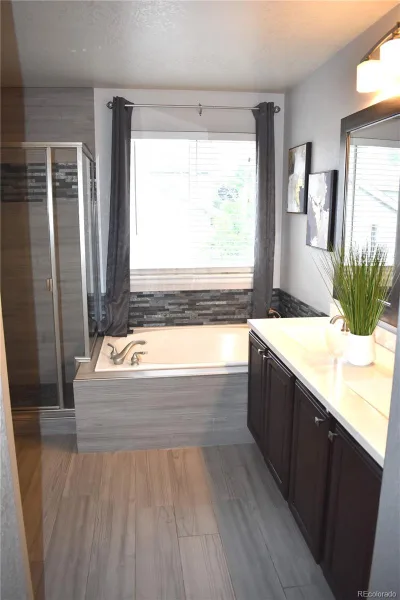
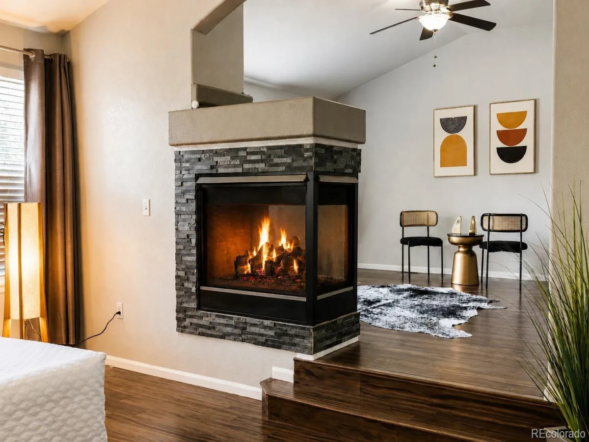
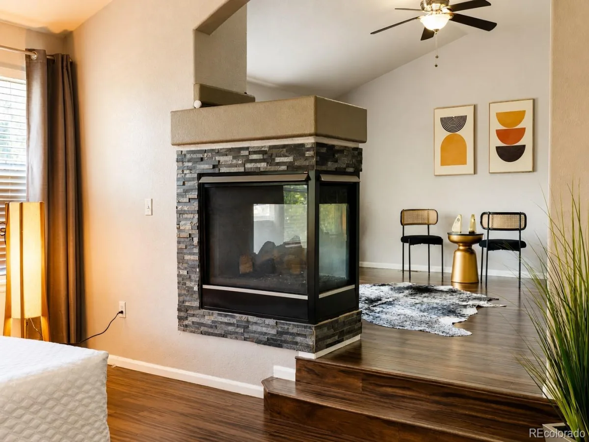
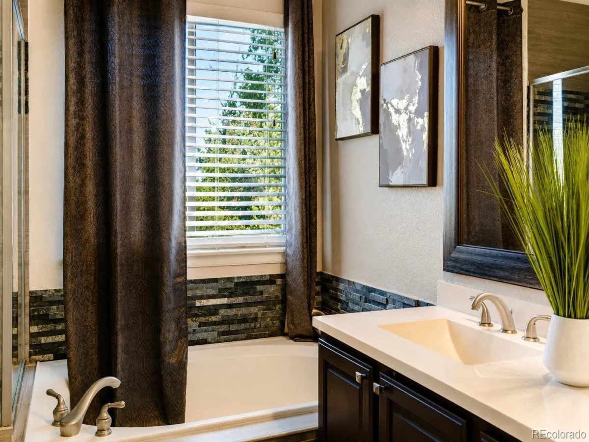
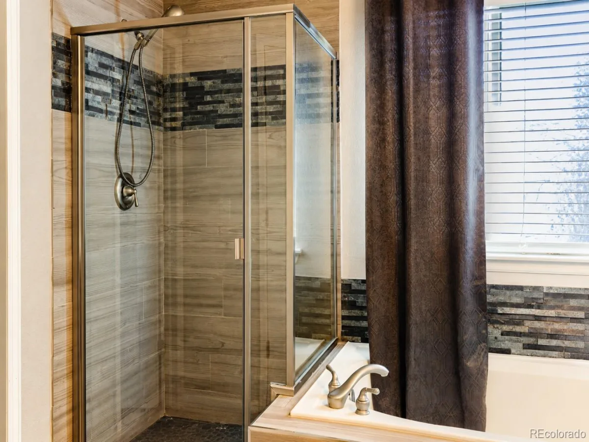
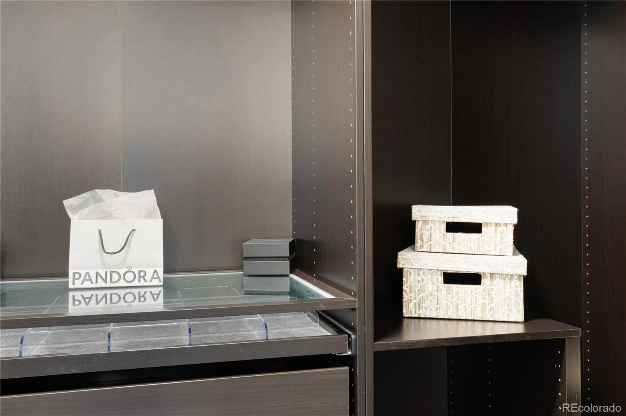
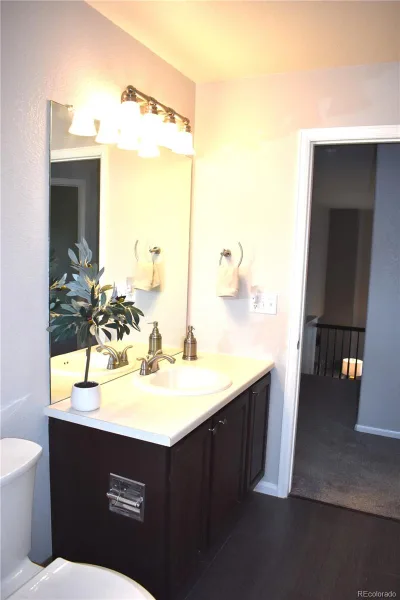
Filled with natural light, this inviting home offers spacious living areas designed for both comfortable everyday living and effortless entertaining. The show-stopping primary suite serves as a true private retreat, featuring exceptional space, a stunning two-sided fireplace, and a versatile adjoining flex space ideal for a reading nook, home office, wellness area, nursery, or quiet lounge. The custom walk-in closet is complete with built-in organization, shoe storage, jewelry displays, and abundant storage. The private ensuite bath completes this luxurious and relaxing sanctuary.
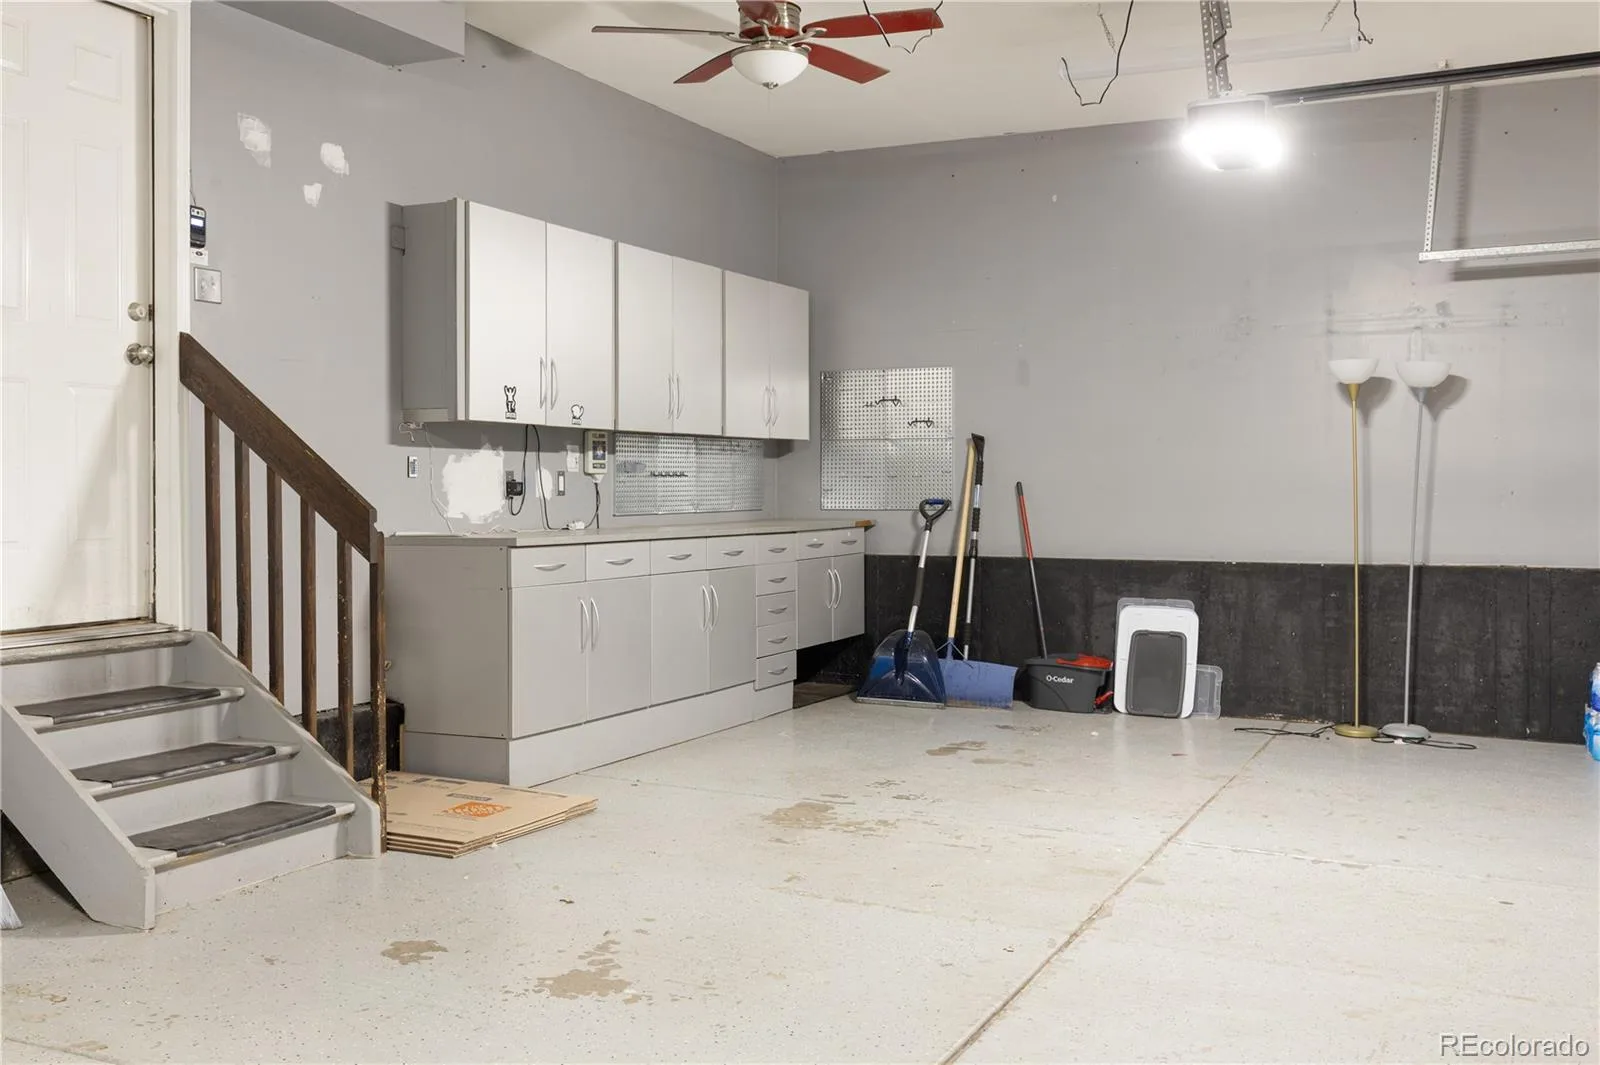
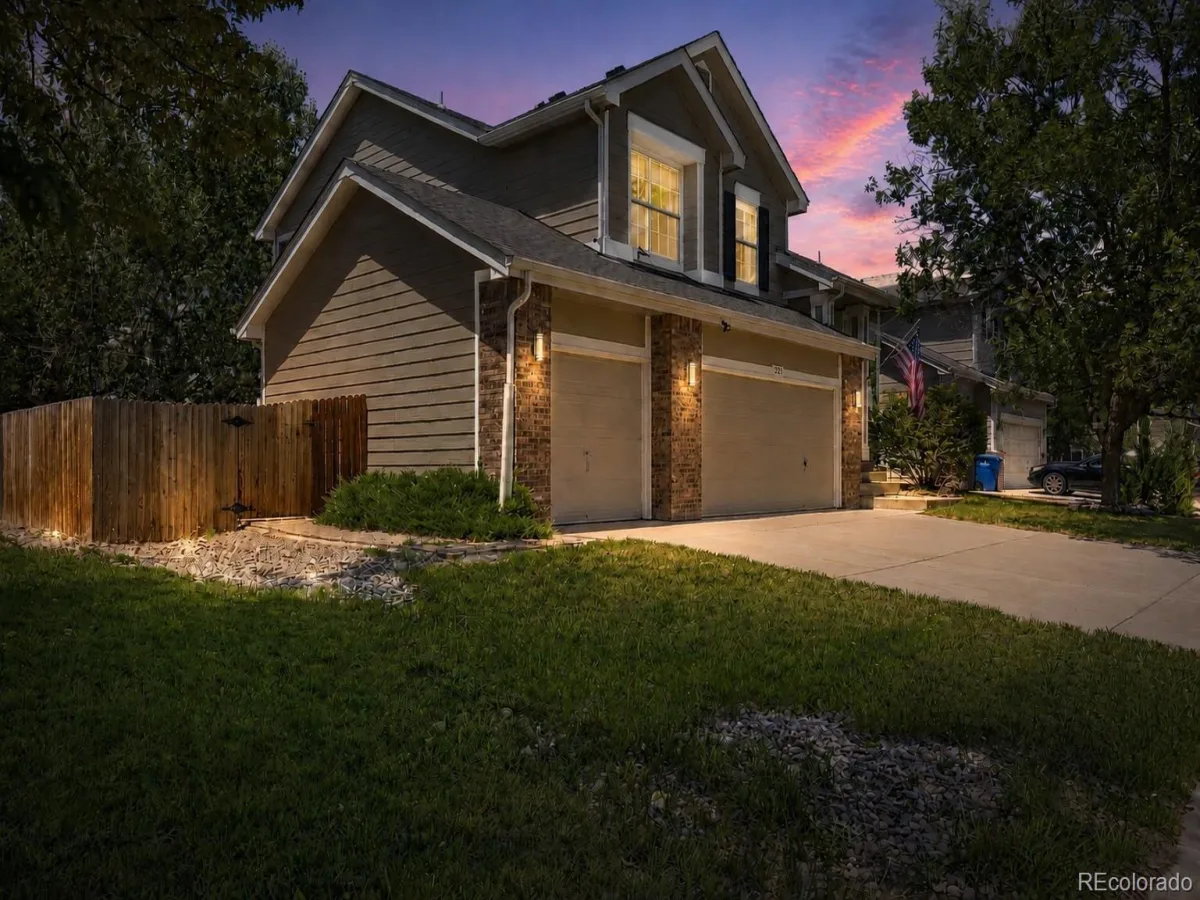
The finished basement provides valuable additional living space with endless possibilities for a home office, recreation room, workout area, guest space, or potential non-conforming fourth bedroom. The oversized 3-car garage offers ample room for vehicles, storage, and hobbies.
Thoughtfully maintained, the home includes a newer high-efficiency two-stage furnace and two-stage central air conditioning system, along with a recently installed Smart LiftMaster garage door opener featuring WiFi connectivity and a built-in camera for added convenience and peace of mind.
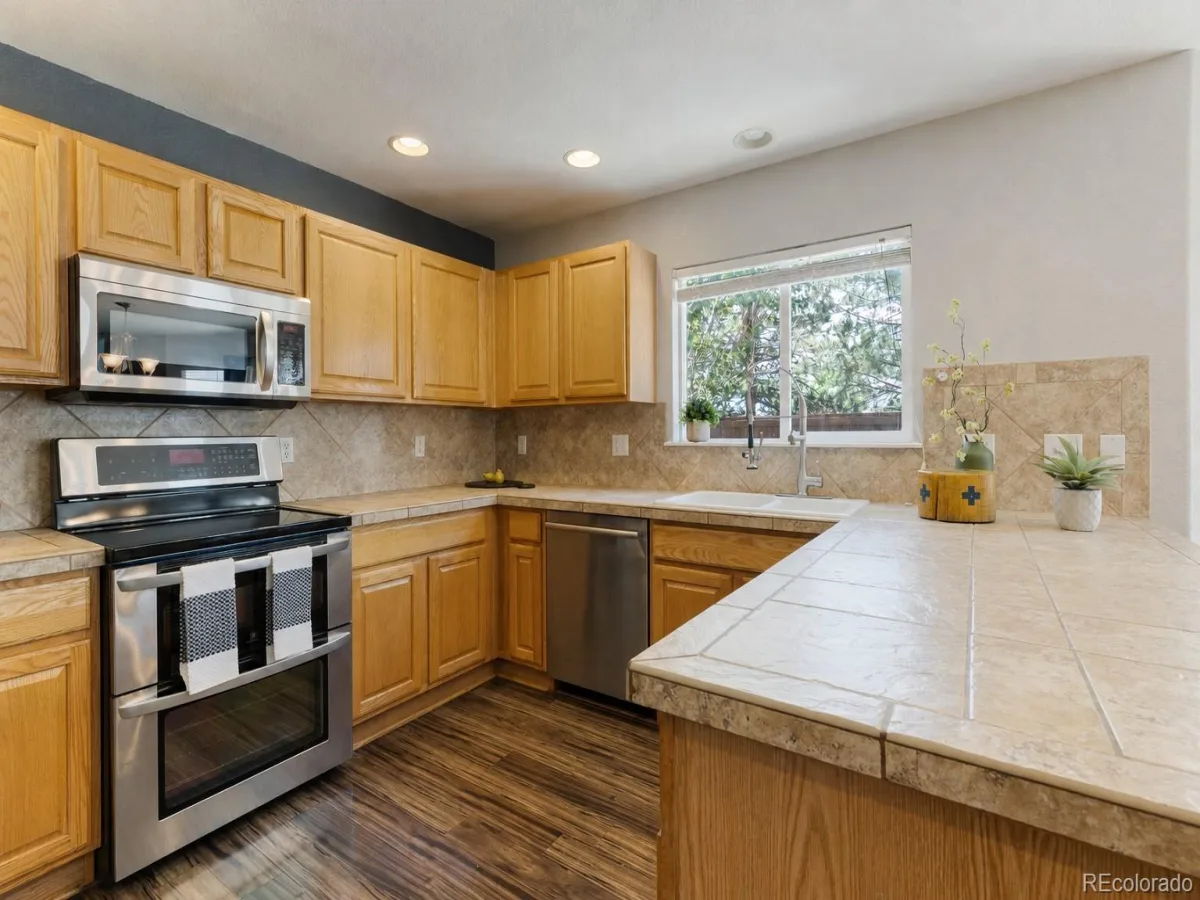
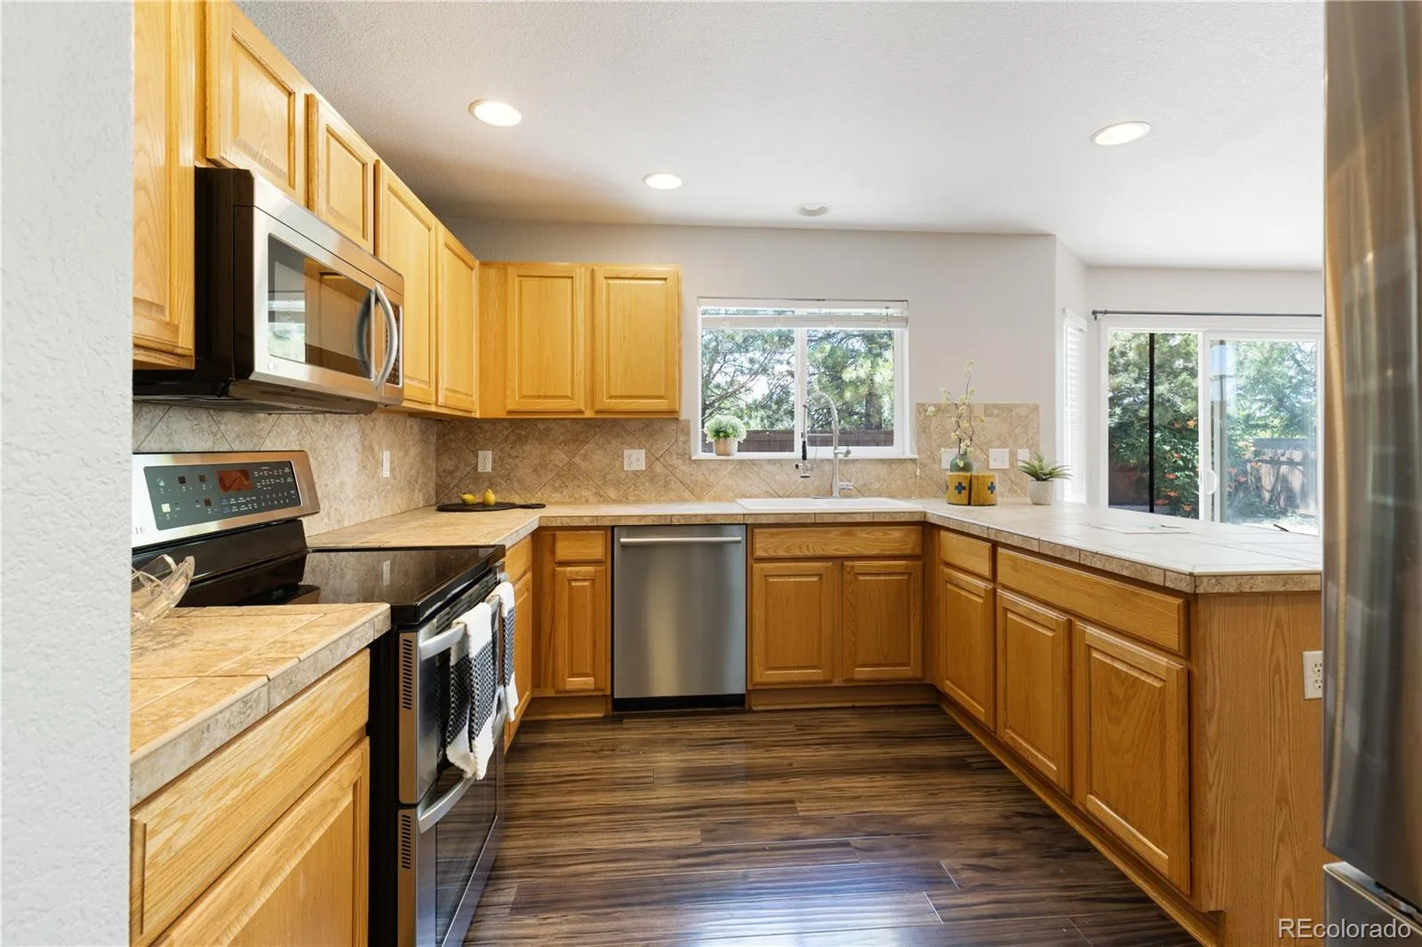
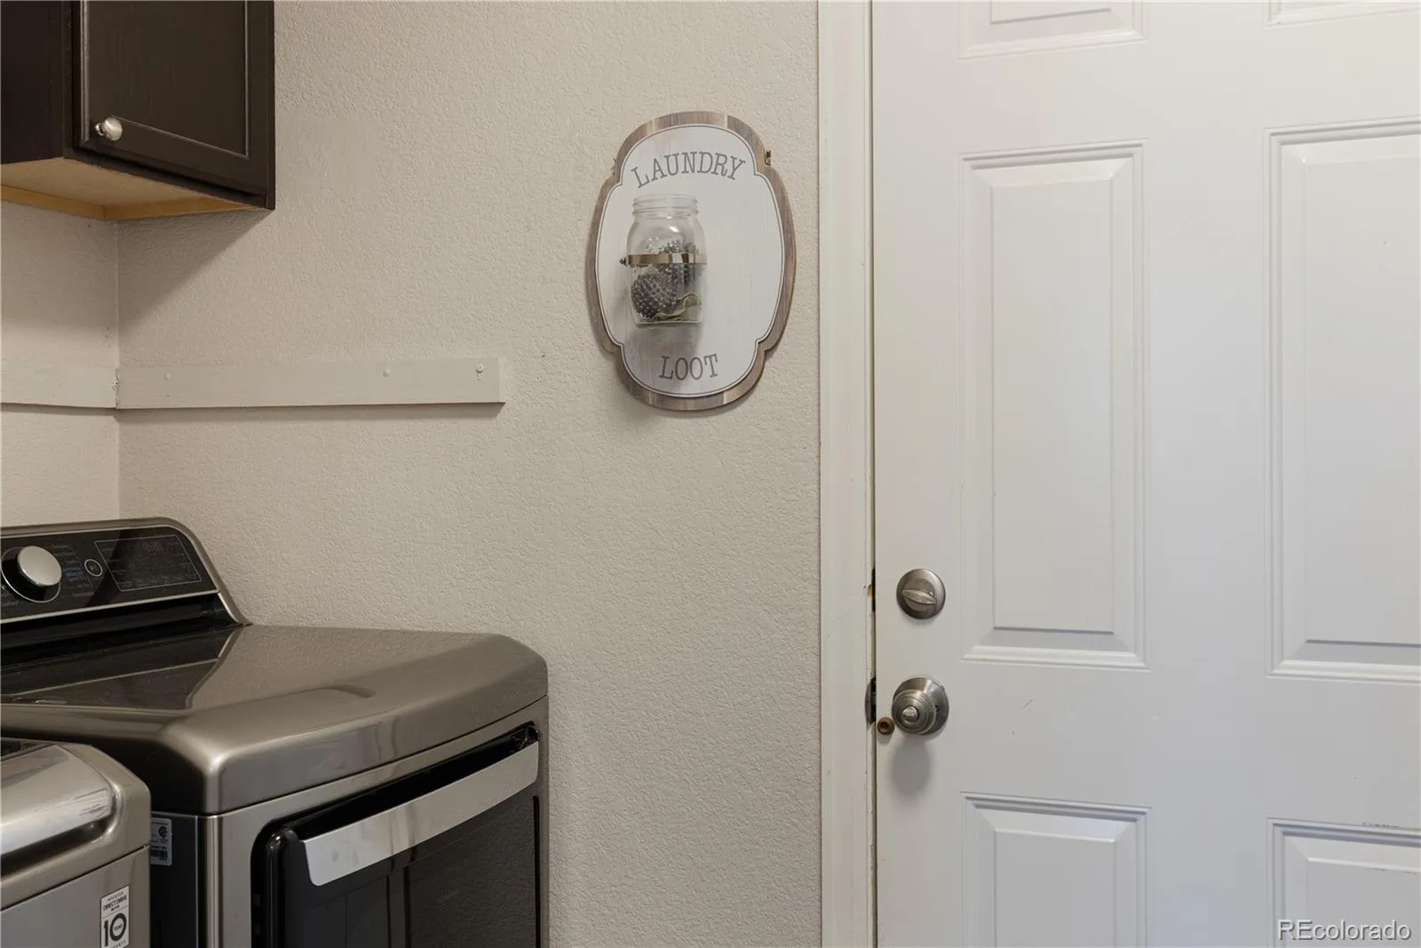
All kitchen appliances, washer, dryer, Bose 2.1 speaker system, and entertainment system receiver are included, making this home truly move-in ready.
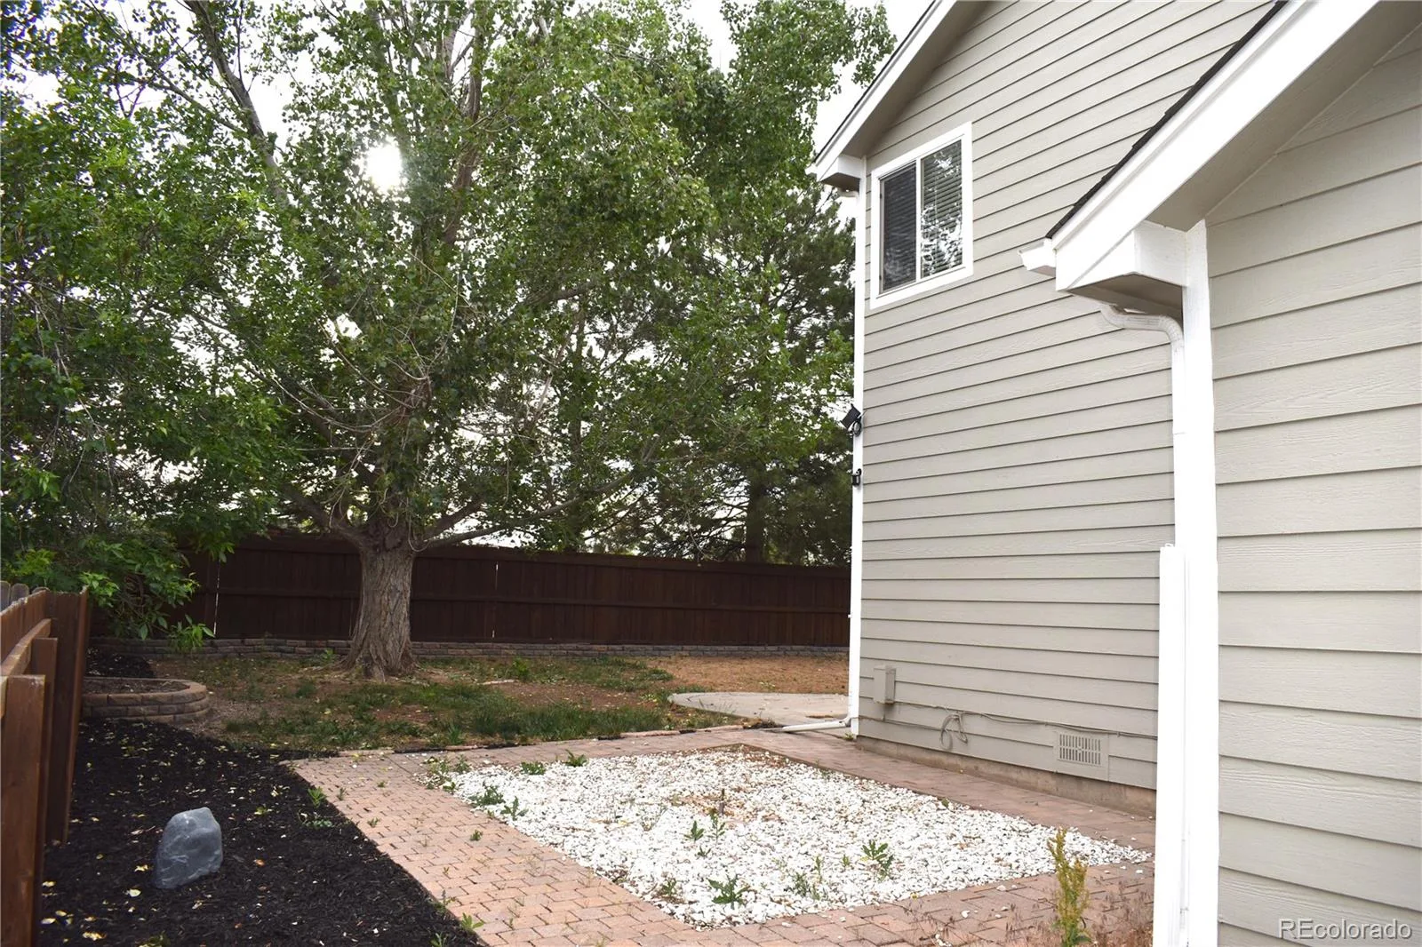
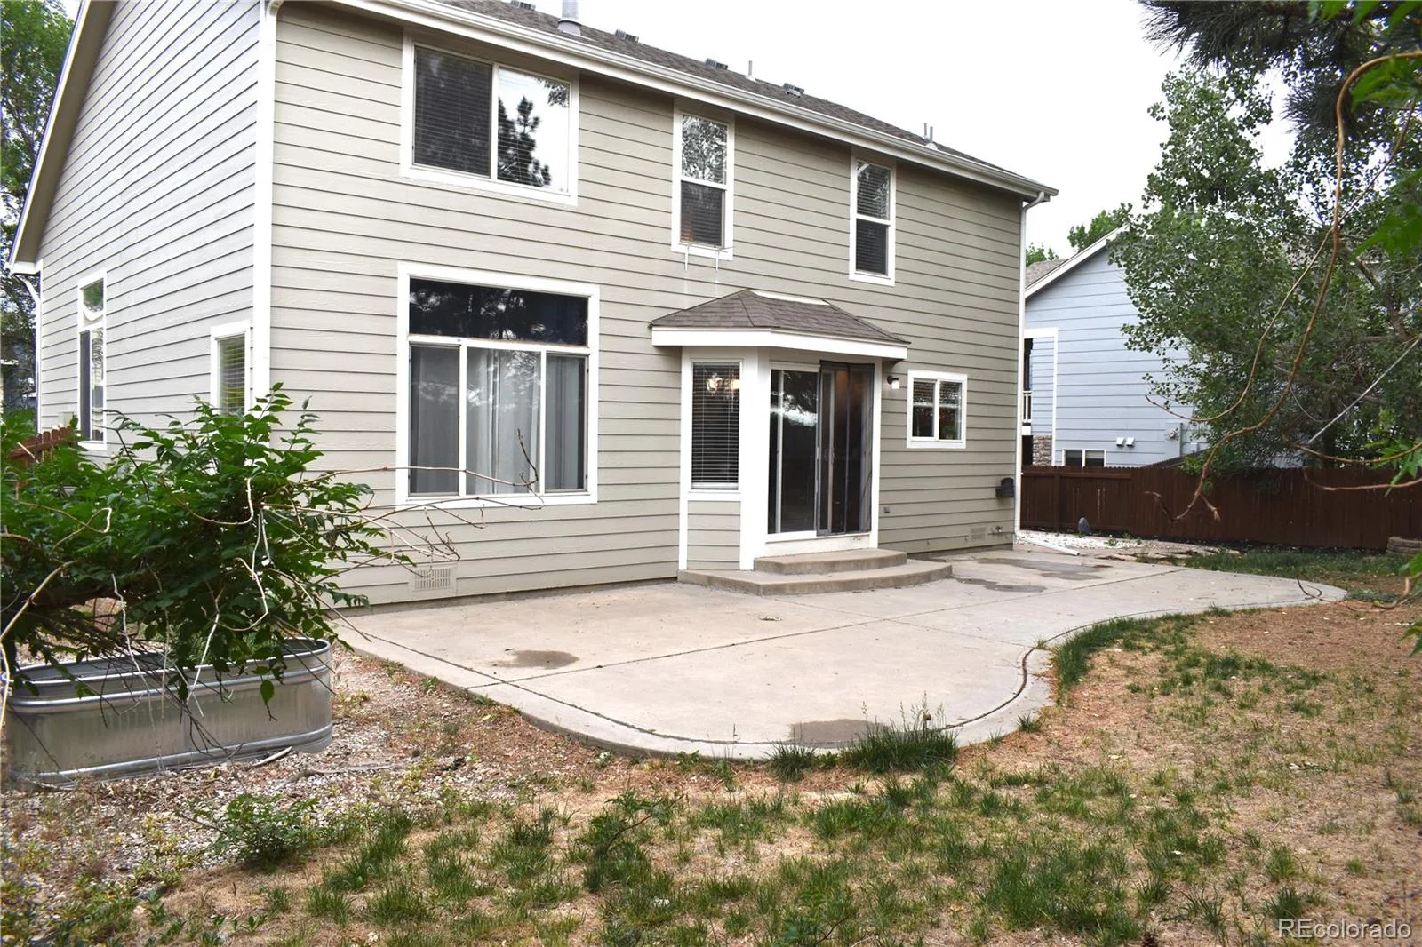
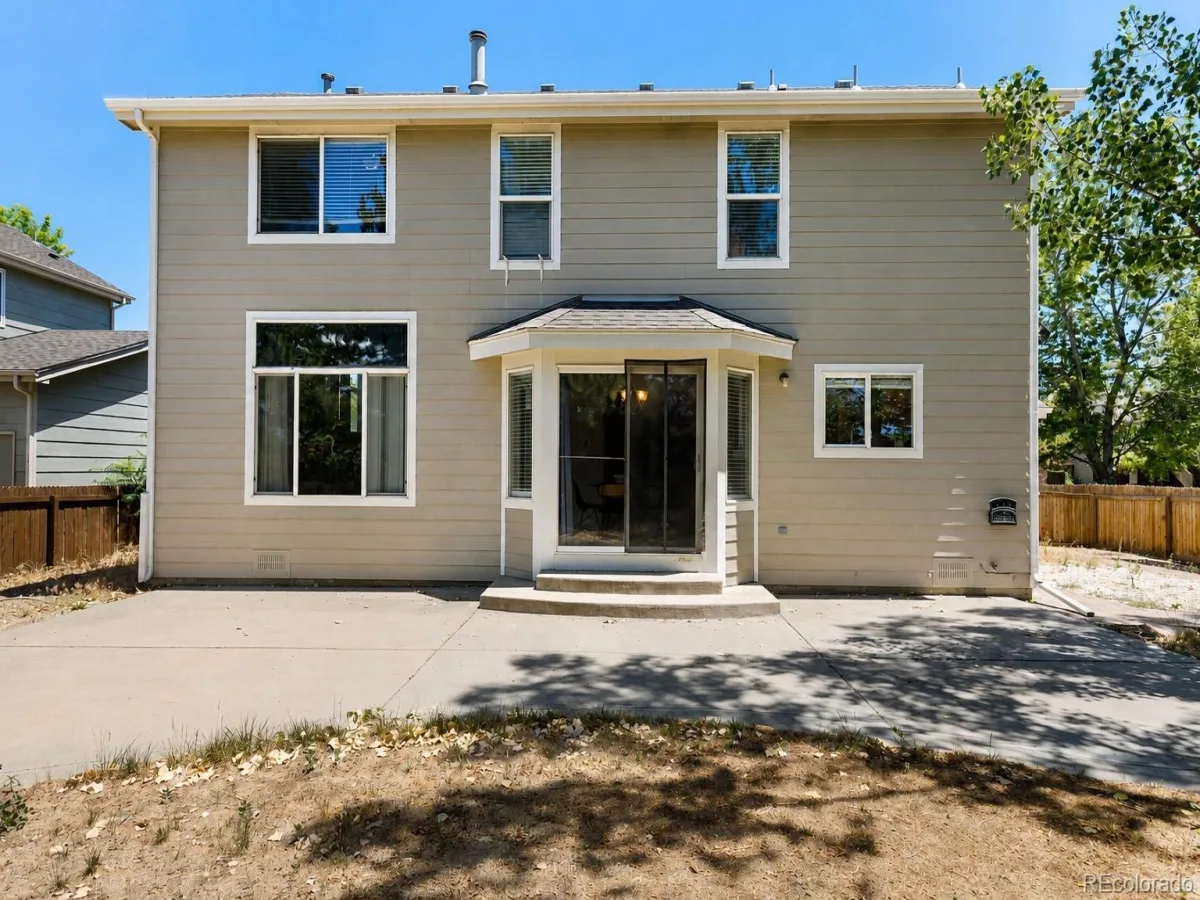
Step outside to enjoy the spacious private backyard, where mature landscaping and fencing create the perfect setting for outdoor dining, summer barbecues, entertaining guests, or simply relaxing and enjoying Colorado’s beautiful seasons.
Filled with natural light, this inviting home offers spacious living areas designed for both comfortable everyday living and effortless entertaining. The show-stopping primary suite serves as a true private retreat, featuring exceptional space, a stunning two-sided fireplace, and a versatile adjoining flex space ideal for a reading nook, home office, wellness area, nursery, or quiet lounge. The custom walk-in closet is complete with built-in organization, shoe storage, jewelry displays, and abundant storage. The private ensuite bath completes this luxurious and relaxing sanctuary.
The finished basement provides valuable additional living space with endless possibilities for a home office, recreation room, workout area, guest space, or potential non-conforming fourth bedroom. The oversized 3-car garage offers ample room for vehicles, storage, and hobbies.
Thoughtfully maintained, the home includes a newer high-efficiency two-stage furnace and two-stage central air conditioning system, along with a recently installed Smart LiftMaster garage door opener featuring WiFi connectivity and a built-in camera for added convenience and peace of mind.
All kitchen appliances, washer, dryer, Bose 2.1 speaker system, and entertainment system receiver are included, making this home truly move-in ready.
Step outside to enjoy the spacious private backyard, where mature landscaping and fencing create the perfect setting for outdoor dining, summer barbecues, entertaining guests, or simply relaxing and enjoying Colorado’s beautiful seasons.
Property Details
Price:
$499,900
MLS #:
REC1850484
Status:
Active
Beds:
3
Baths:
3
Type:
Single Family
Subtype:
Single Family Residence
Subdivision:
Pheasant Ridge
Finished Sq Ft:
2,647
Total Sq Ft:
2,647
Lot Size:
7,706 sqft / 0.18 acres (approx)
Year Built:
2002
Schools
School District:
School District 27-J
Elementary School:
Mary E Pennock
Middle School:
Overland Trail
High School:
Brighton
Interior
Above Grade Finished Area
1975
Appliances
Dishwasher, Dryer, Microwave, Range, Refrigerator, Washer
Bathrooms
2 Full Bathrooms, 1 Half Bathroom
Below Grade Finished Area
672
Cooling
Air Conditioning-Room
Fireplaces Total
1
Flooring
Carpet, Laminate
Heating
Forced Air
Interior Features
Primary Suite, Smart Thermostat, Walk-In Closet(s)
Levels
Two
Main Level Bathrooms
1
Exterior
Attached Garage YN
1
Construction Materials
Frame
Garage Spaces
3
Green Energy Efficient
HVAC
Parking Features
Smart Garage Door
Parking Spots
3
Parking Total
3
Roof
Shingle
Financial
HOA Fee
$58
HOA Fee Frequency
Monthly
HOA Name
Pheasant Ridge Community Association
HOA Phone
303 952 2004
Tax Year
2025
Taxes
$4,056
Map
Contact Us
Mortgage Calculator
Property Summary
- Located in the Pheasant Ridge subdivision, 221 Terra Vista Street Brighton CO is a Single Family for sale in Brighton, CO, 80601. It is listed for $499,900 and features 3 beds, 3 baths, and has approximately 2,647 square feet of living space, and was originally constructed in 2002. The current price per square foot is $189. The average price per square foot for Single Family listings in Brighton is $238. The average listing price for Single Family in Brighton is $655,705. To schedule a showing of MLS#rec1850484 at 221 Terra Vista Street in Brighton, CO, contact your Smart Sale AI agent at 3039066915.
Similar Listings Nearby

Additional Details
MLS ID : REC1850484
Listing Key : REC2054628908
Parcel Number : R0123983
Zip Code : 80601
City : Brighton
State : CO
Building if Condo :
Full Street: 221 Terra Vista Street
Address : 221
Address Prefix :
Address Suffix : Street
Street : Terra Vista
Street Prefix :
Street Suffix :
Unit if Condo :
Latitude : 39.983459
Longitude : -104.780136
Property Type : singlefamily
Property Sub Type : Single Family Residence
Stories Total if Condo :
Lot Size : 7,706 sqft / 0.18 acres (approx)
Ownership : Individual
Zoning :
Condition :
Renovation :
Pets Allowed :
Special Conditions : None
Possession : Closing/DOD
Original Price : 529900
Close Price :
Close Date :
List Date : Jun 4, 2026
List Contract Date : 2026-06-04
Off Market Date :
Purchase Contract Date :
Days on Market : 89
Concessions Amount :
Concession Comment :
Renovation :
Company : Loren Realty

Copyright 2026. All rights reserved.
221 Terra Vista Street
Brighton, CO