
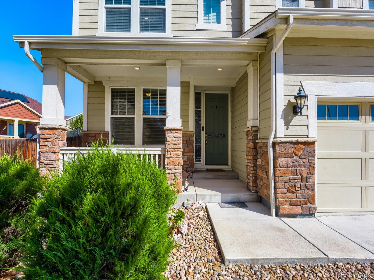
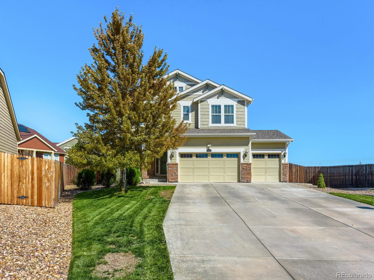
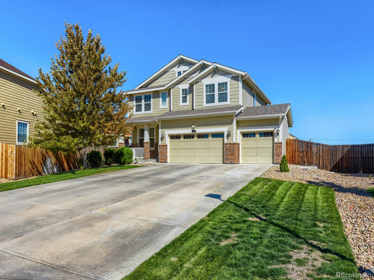
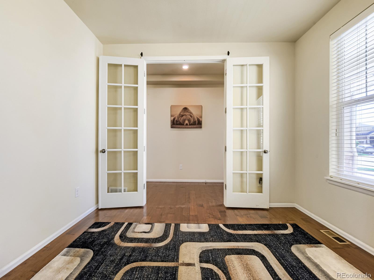
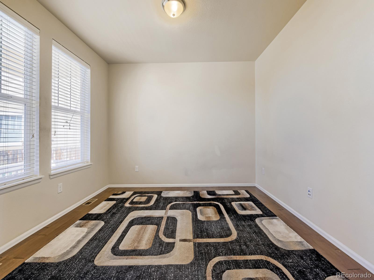
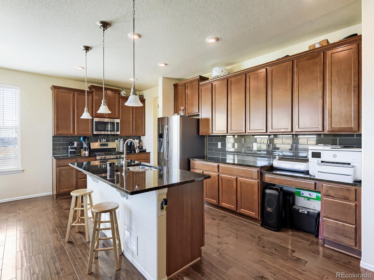
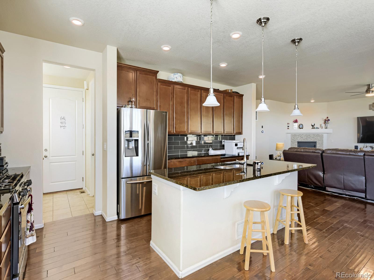
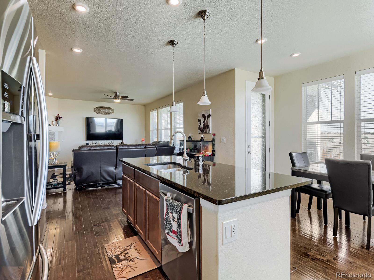
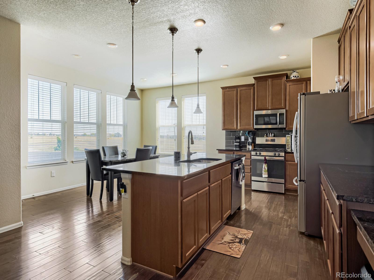
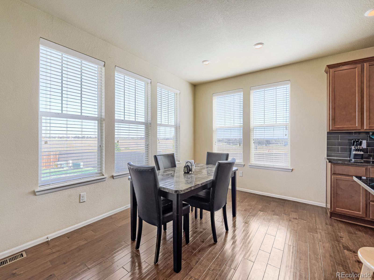
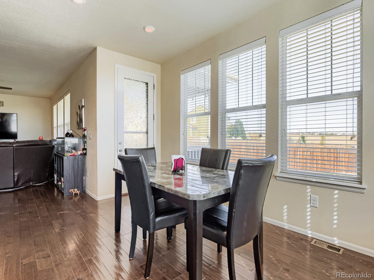
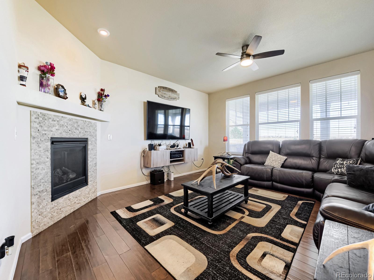
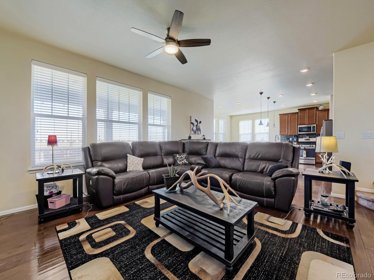
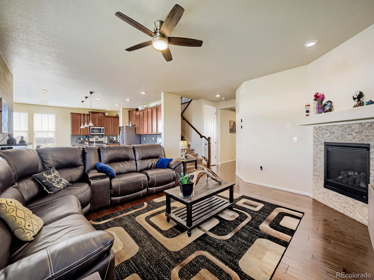
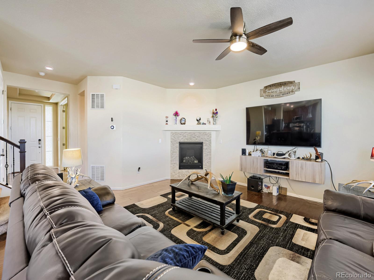
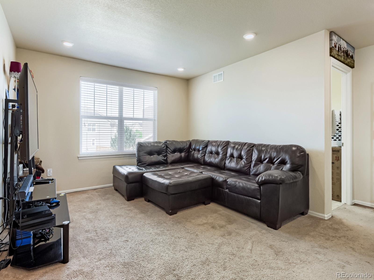
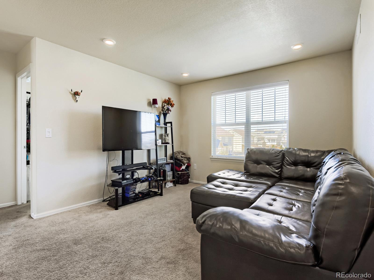
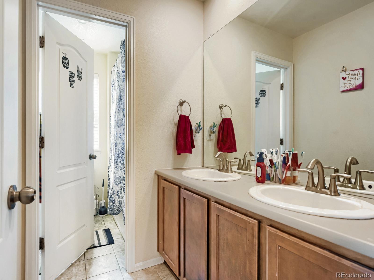

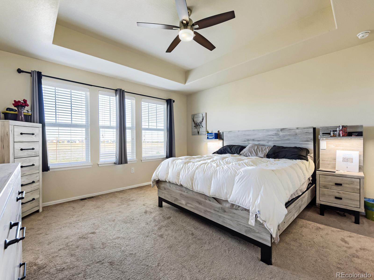
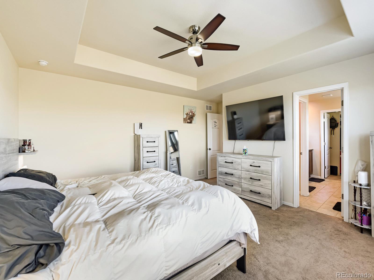
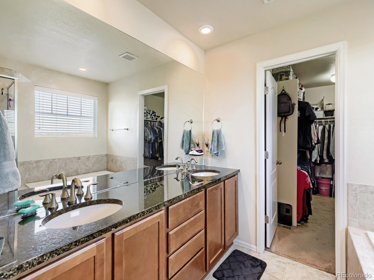
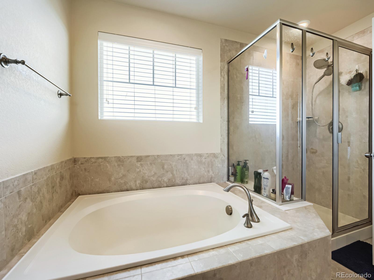
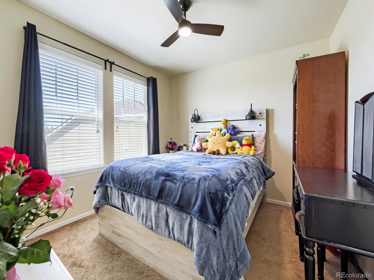
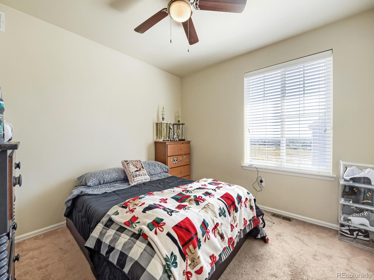
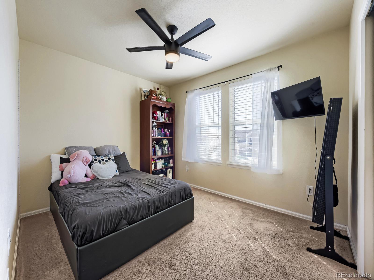
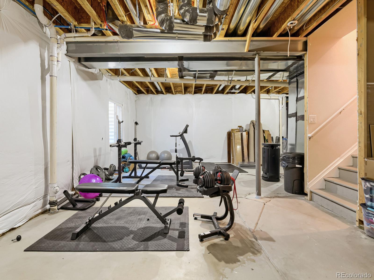
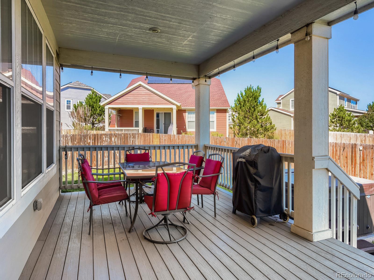
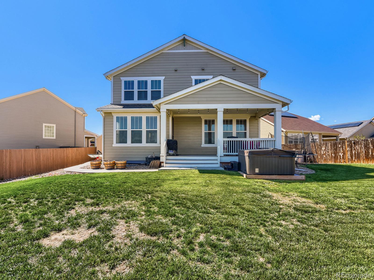
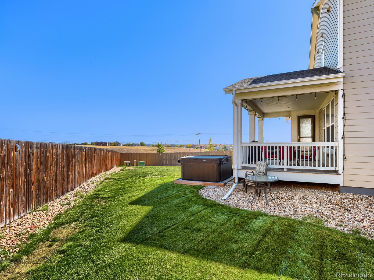
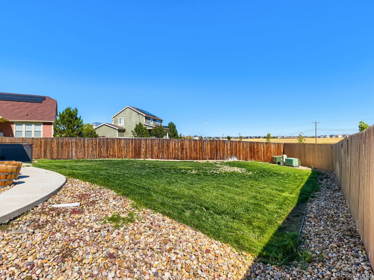
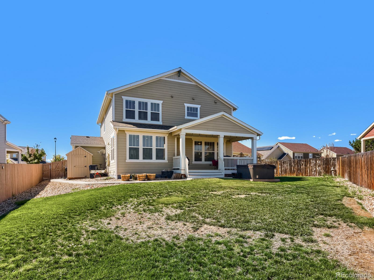
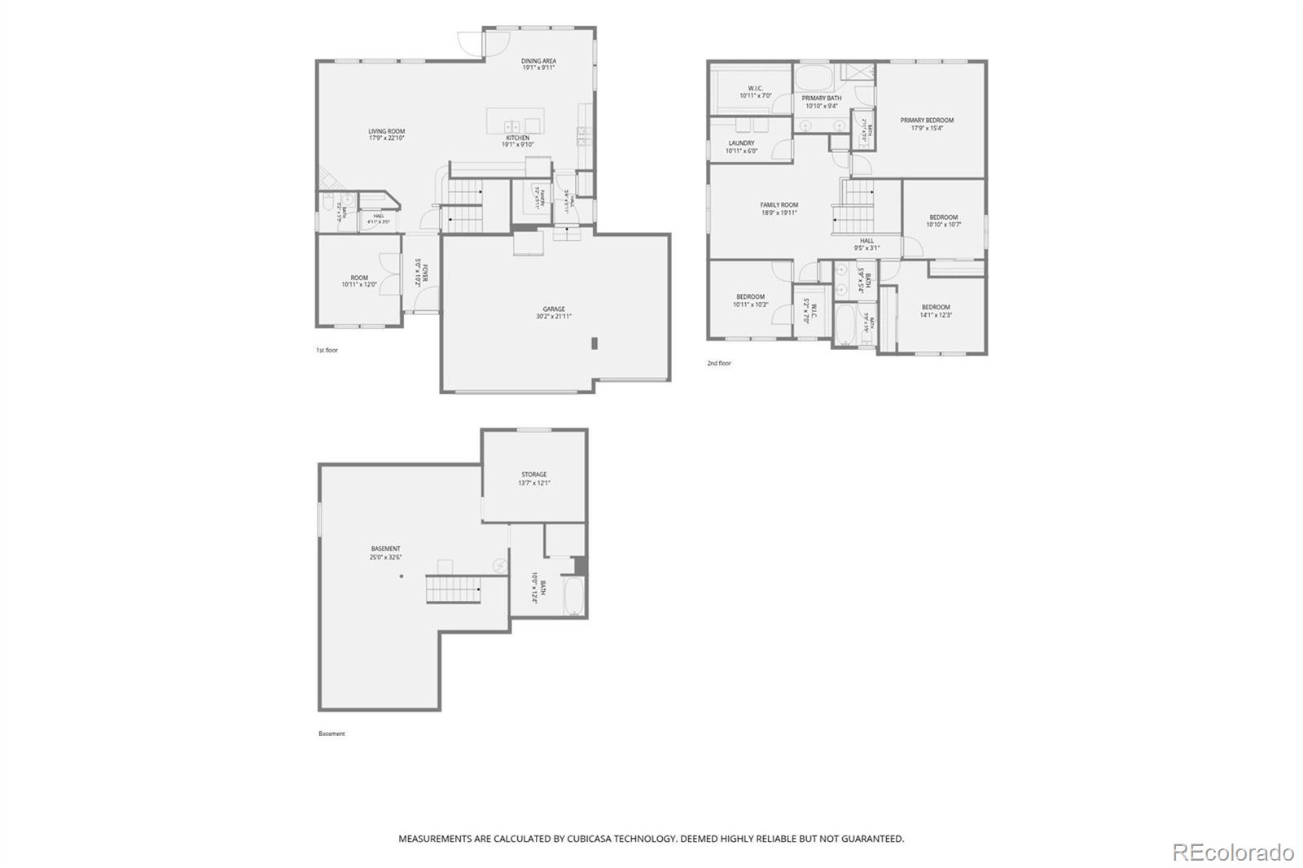
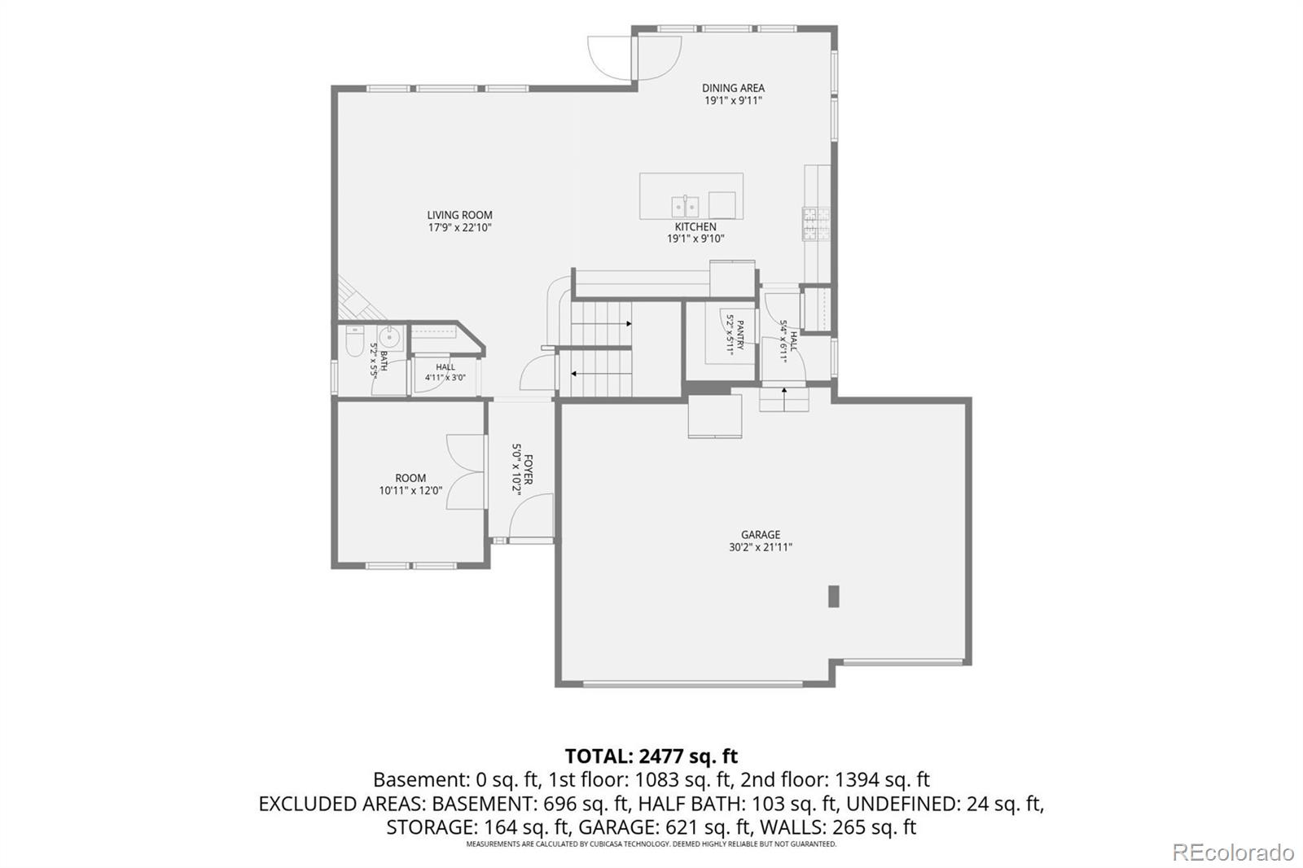
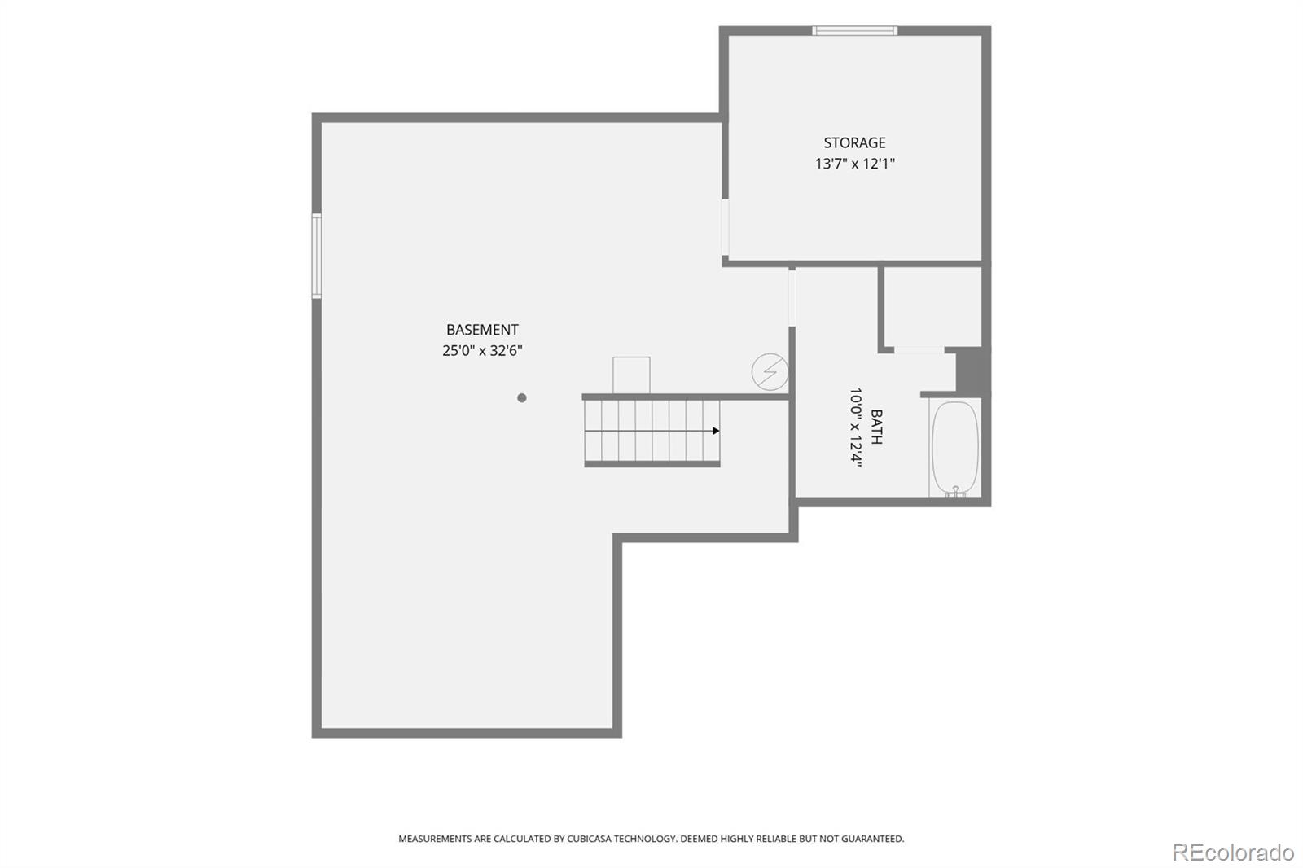
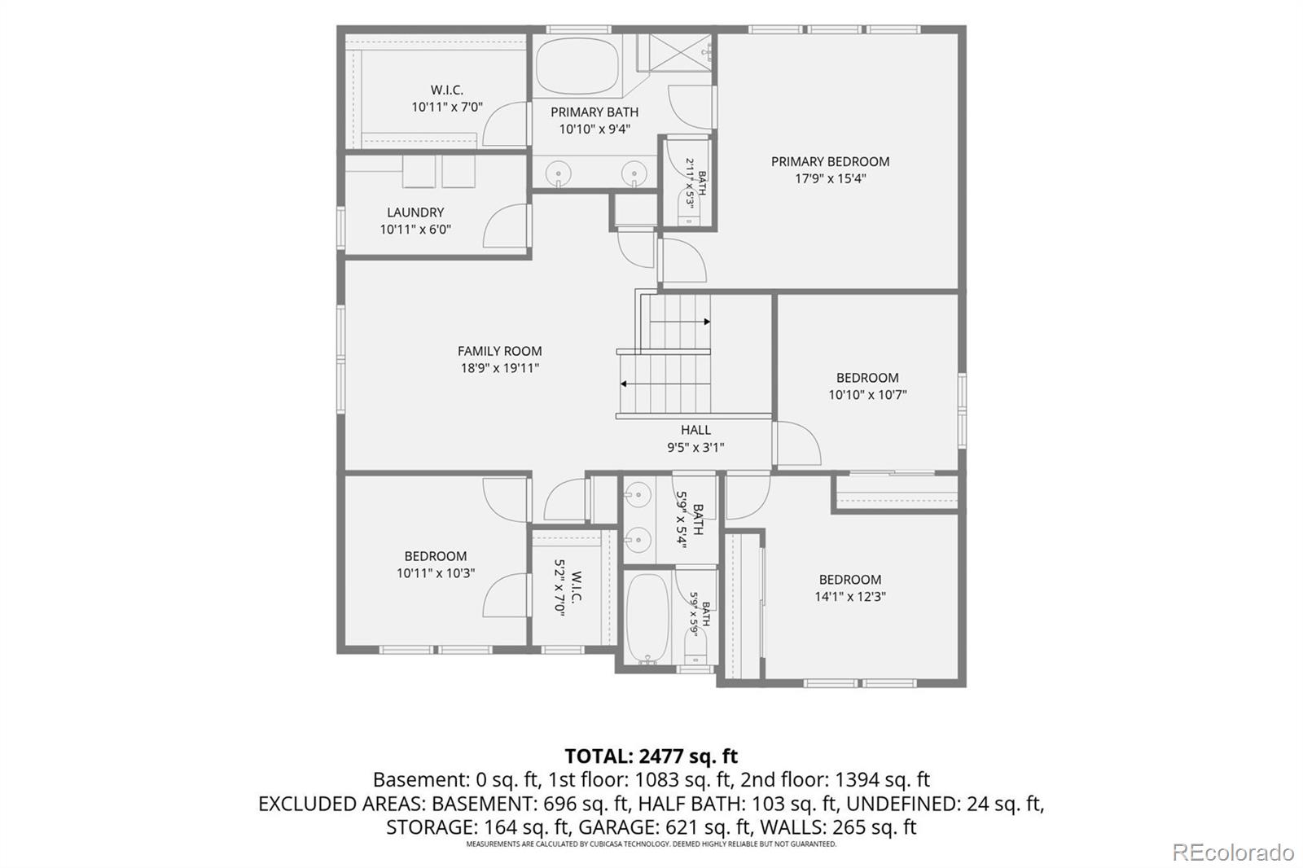
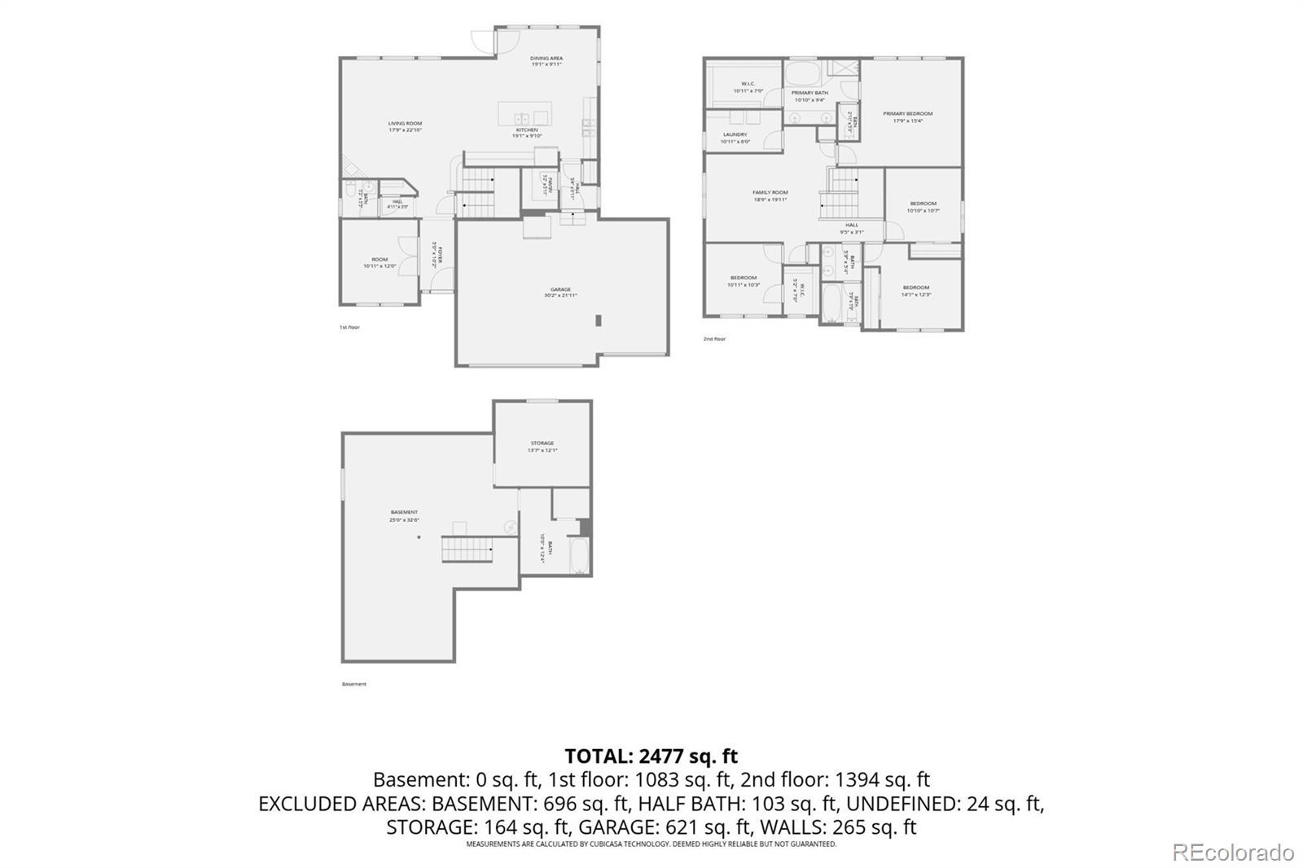
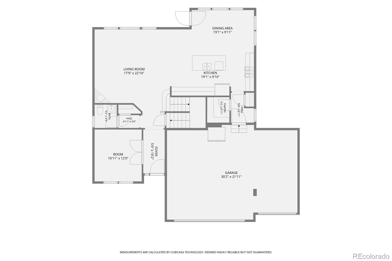
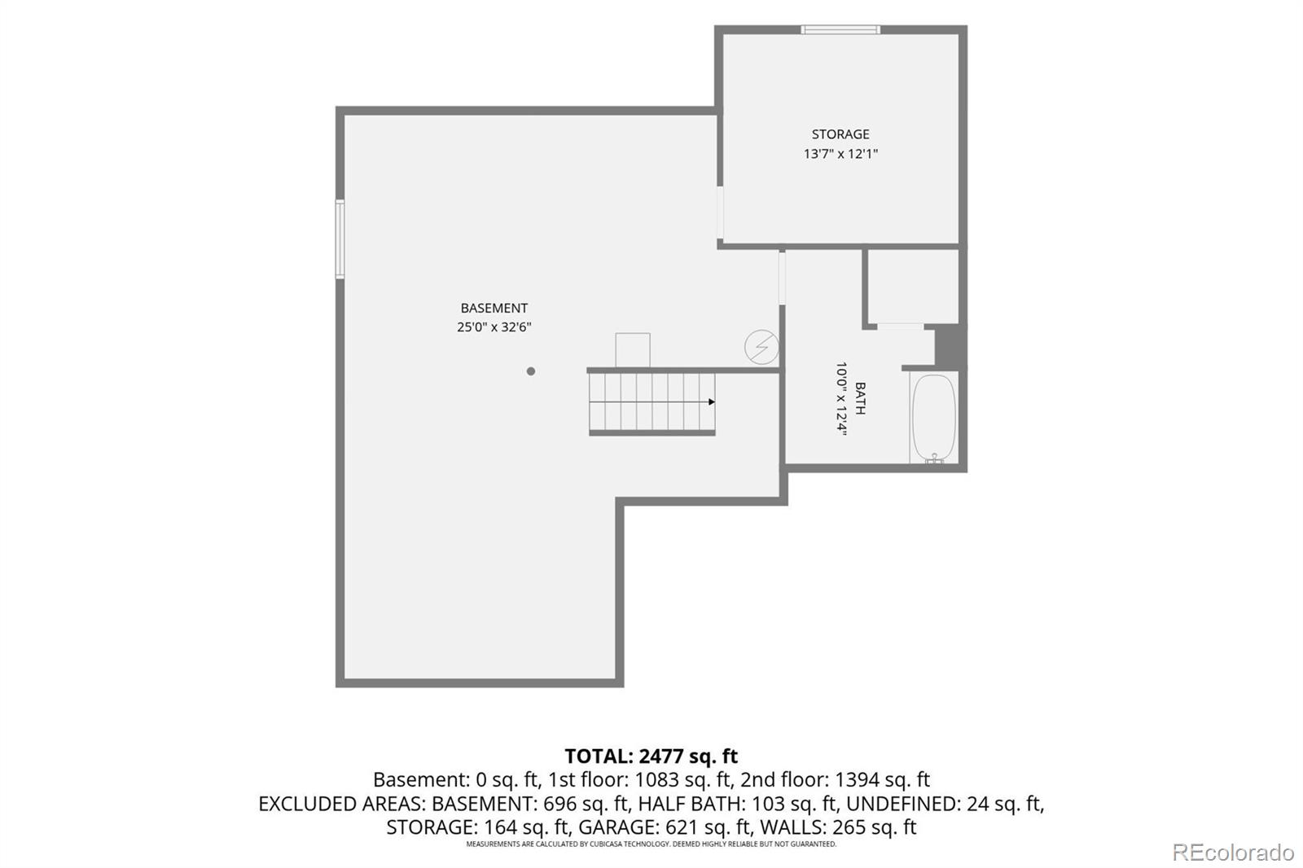

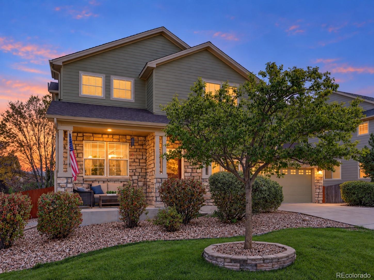
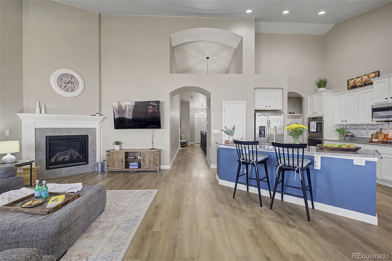
Situated at the end of a cul-de-sac, this home is built for both everyday living and hosting. Engineered hardwood runs through the main level with 9-foot ceilings offering plenty of natural light. The home also has a gas fireplace in the family room. You will flow seamlessly into the chef’s kitchen – which features maple cabinets with crown molding, granite counters, tile backsplash, stainless appliances, a gas range, a walk-in pantry, and a large center island. Upstairs you’ll find four bedrooms plus a loft – with upstairs laundry as well. The primary suite has a 5-piece bath with a dual-sink granite vanity. The unfinished basement offers additional square footage and plenty of opportunity – a flex space, a home gym, or finish it out to your own desires. Enjoy time outside under the covered deck with one of the larger lot sizes in the neighborhood and no neighbors behind you! A new shed in the backyard also allows for convenient storage of outdoor supplies. This home also has solar panels for energy efficiency. The over-sized 3-car garage offers plenty of versatility and the over-sized driveway offers plenty of parking. Schedule a tour today!
Property Details
Price:
$685,000
MLS #:
7746600
Status:
Active
Beds:
4
Baths:
3
Type:
Single Family
Subtype:
Single Family Residence
Subdivision:
Amber Creek
Finished Sq Ft:
2,636
Lot Size:
11,161 sqft / 0.26 acres (approx)
Year Built:
2016
Schools
School District:
School District 27-J
Elementary School:
West Ridge
Middle School:
Roger Quist
High School:
Riverdale Ridge
Interior
Appliances
Dishwasher, Disposal, Gas Water Heater, Microwave, Oven, Range, Refrigerator
Bathrooms
2 Full Bathrooms, 1 Half Bathroom
Cooling
Central Air
Heating
Forced Air
Levels
Two
Exterior
Architectural Style
Contemporary
Association Amenities
Playground
Attached Garage YN
1
Construction Materials
Frame
Fencing
Full
Garage Spaces
3
Patio And Porch Features
Covered, Patio
Roof
Shingle
Financial
HOA Fee Frequency
Included in Property Tax
HOA Includes
Maintenance Grounds, Recycling, Trash
Taxes
$6,627
Map
Contact Us
Mortgage Calculator
Property Summary
- Located in the Amber Creek subdivision, 7245 E 133rd Circle Thornton CO is a Single Family for sale in Thornton, CO, 80602. It is listed for $685,000 and features 4 beds, 3 baths, and has approximately 2,636 square feet of living space, and was originally constructed in 2016. The current price per square foot is $260. The average price per square foot for Single Family listings in Thornton is $280. The average listing price for Single Family in Thornton is $604,954. To schedule a showing of MLS#7746600 at 7245 E 133rd Circle in Thornton, CO, contact your Smart Sale AI agent at 3039066915.
Similar Listings Nearby


Additional Details
MLS ID : 7746600
Listing Key : 5a1e420829eb7fc35c658d0c6a758686
Parcel Number : R0174130
Zip Code : 80602
City : Thornton
State : CO
Building if Condo :
Full Street: 7245 E 133rd Circle
Address : 7245
Address Prefix :
Address Suffix : Circle
Street : 133rd
Street Prefix : E
Street Suffix :
Unit if Condo :
Latitude : 39.936768
Longitude : -104.903687
Property Type : singlefamily
Property Sub Type : Single Family Residence
Stories Total if Condo :
Lot Size : 11,161 sqft / 0.26 acres (approx)
Ownership :
Zoning :
Condition :
Renovation :
Pets Allowed :
Special Conditions : None Known
Possession :
Original Price :
Close Price :
Close Date :
List Date : Oct 7, 2026
List Contract Date : 2026-10-07
Off Market Date :
Purchase Contract Date :
Days on Market : 14
Concessions Amount :
Concession Comment :
Company : The Hissa Group

Copyright 2026. All rights reserved.
7245 E 133rd Circle
Thornton, CO