
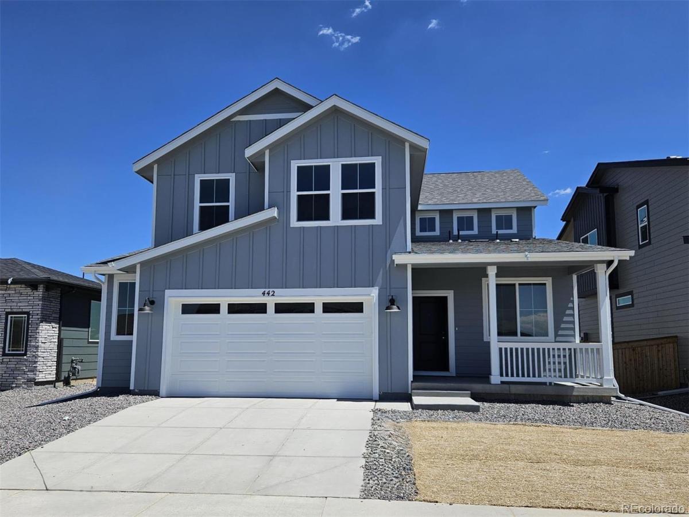
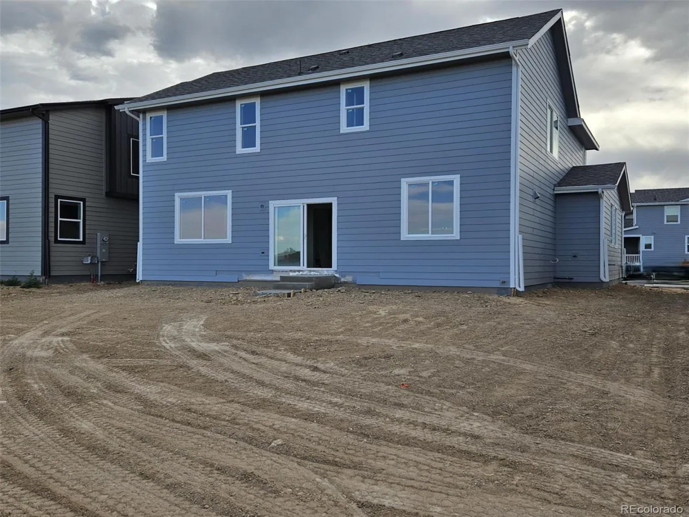
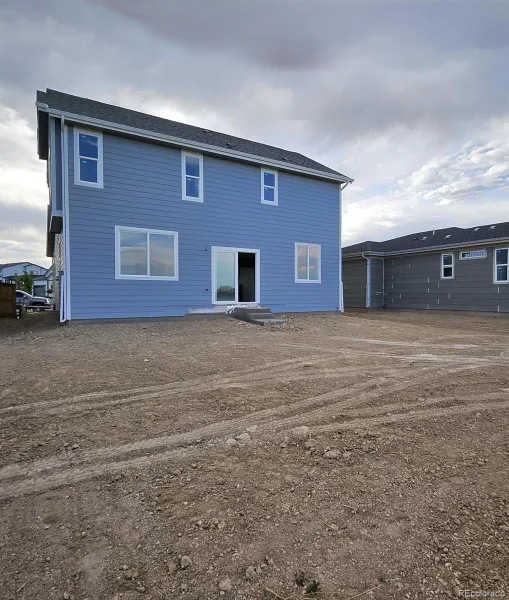
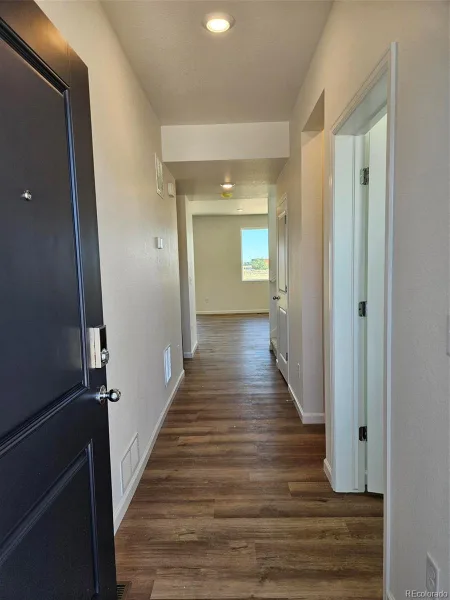
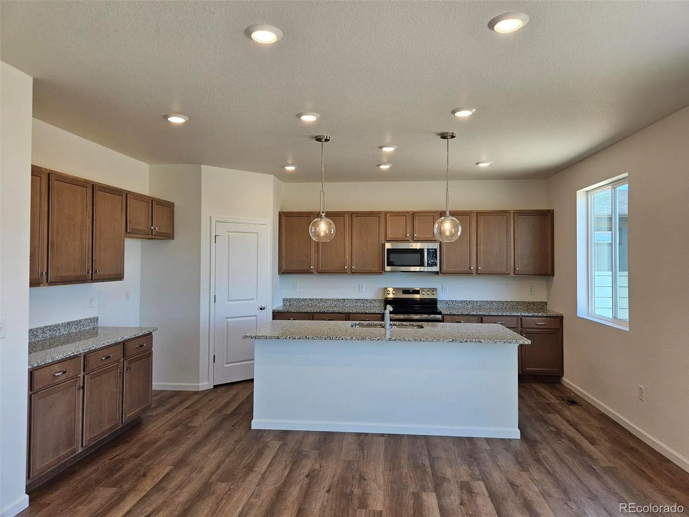
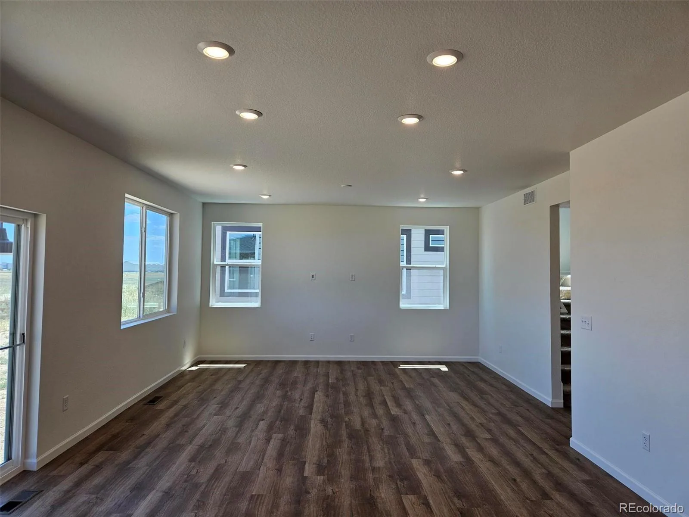
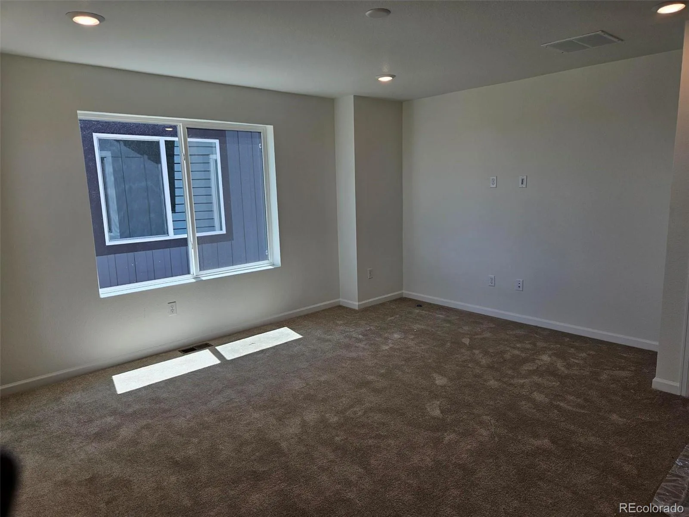
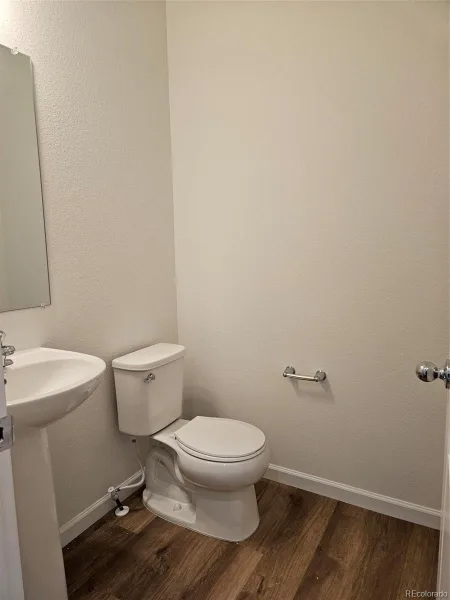
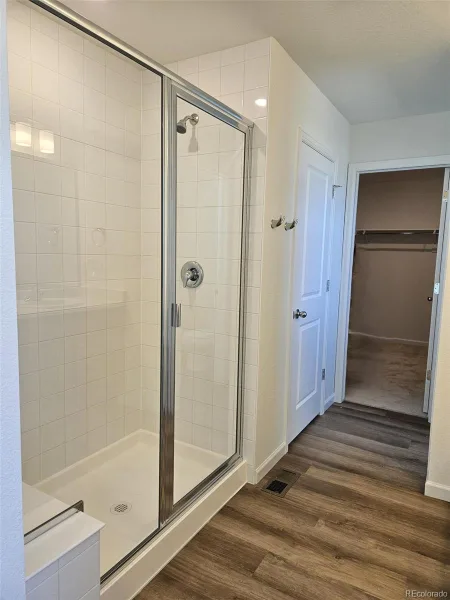
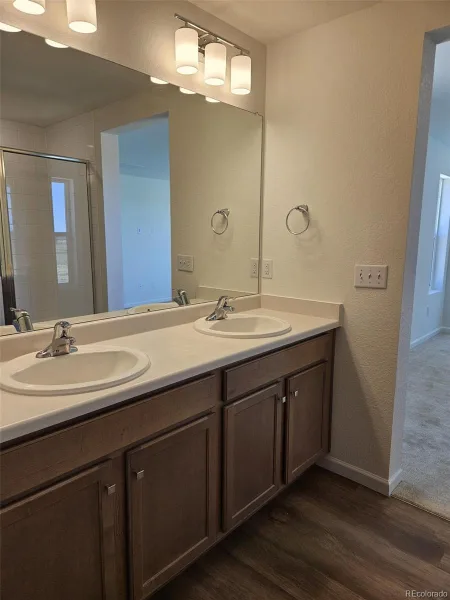
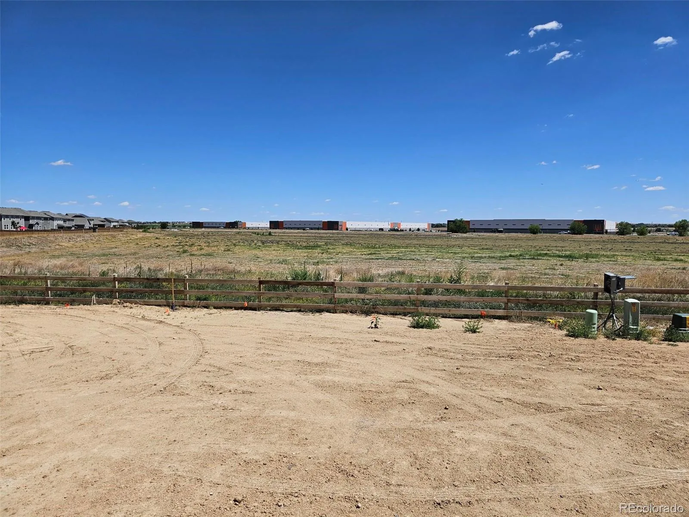

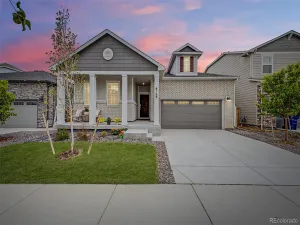
Discover this stunning farmhouse-style two-story—one of the community’s most popular floorplans and selling fast! Perfectly positioned with a west-facing front and backing to open space, this home offers added privacy with a partially fenced yard featuring split rail and galvanized wire. Enjoy relaxing mornings or evenings on the inviting covered front porch, and step inside to find a thoughtfully designed layout that blends comfort and functionality.
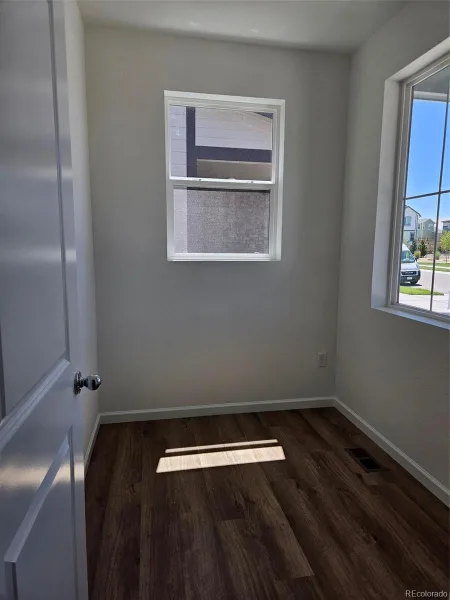
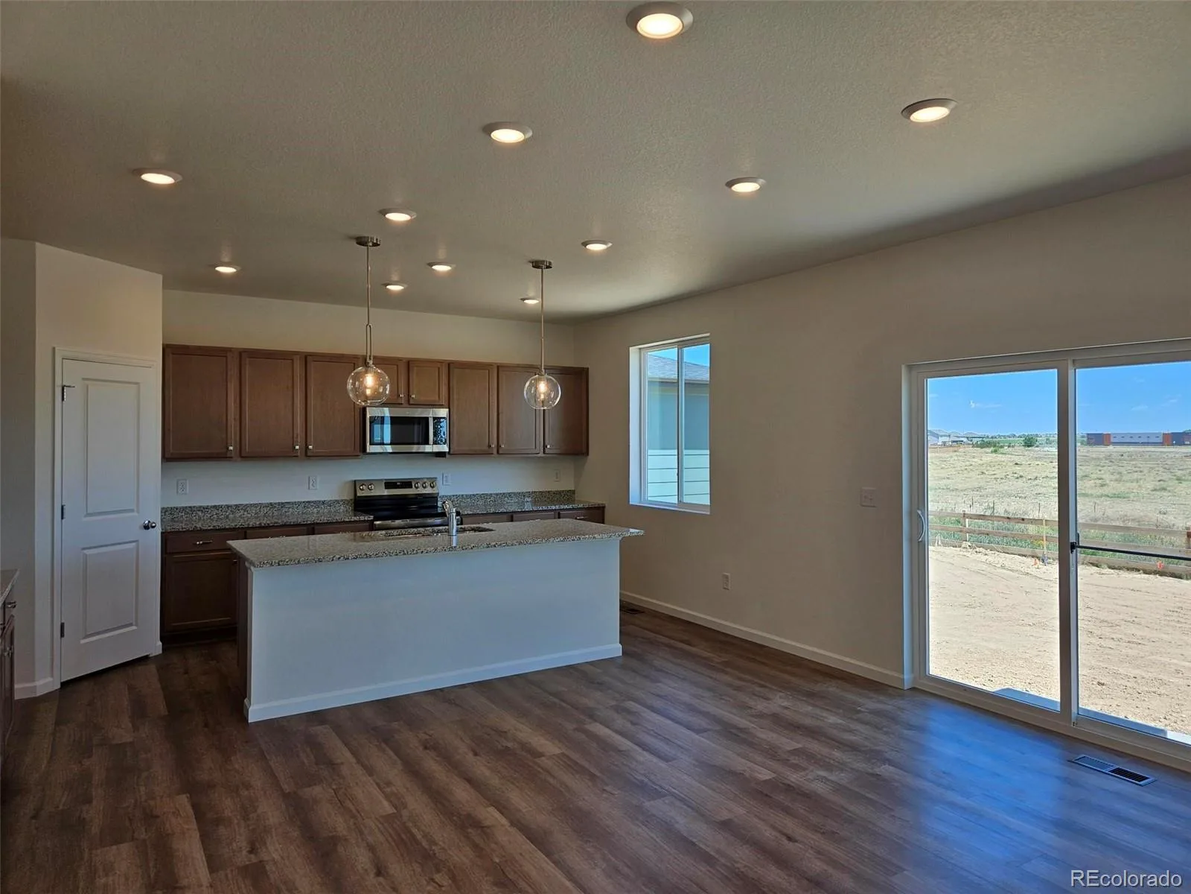
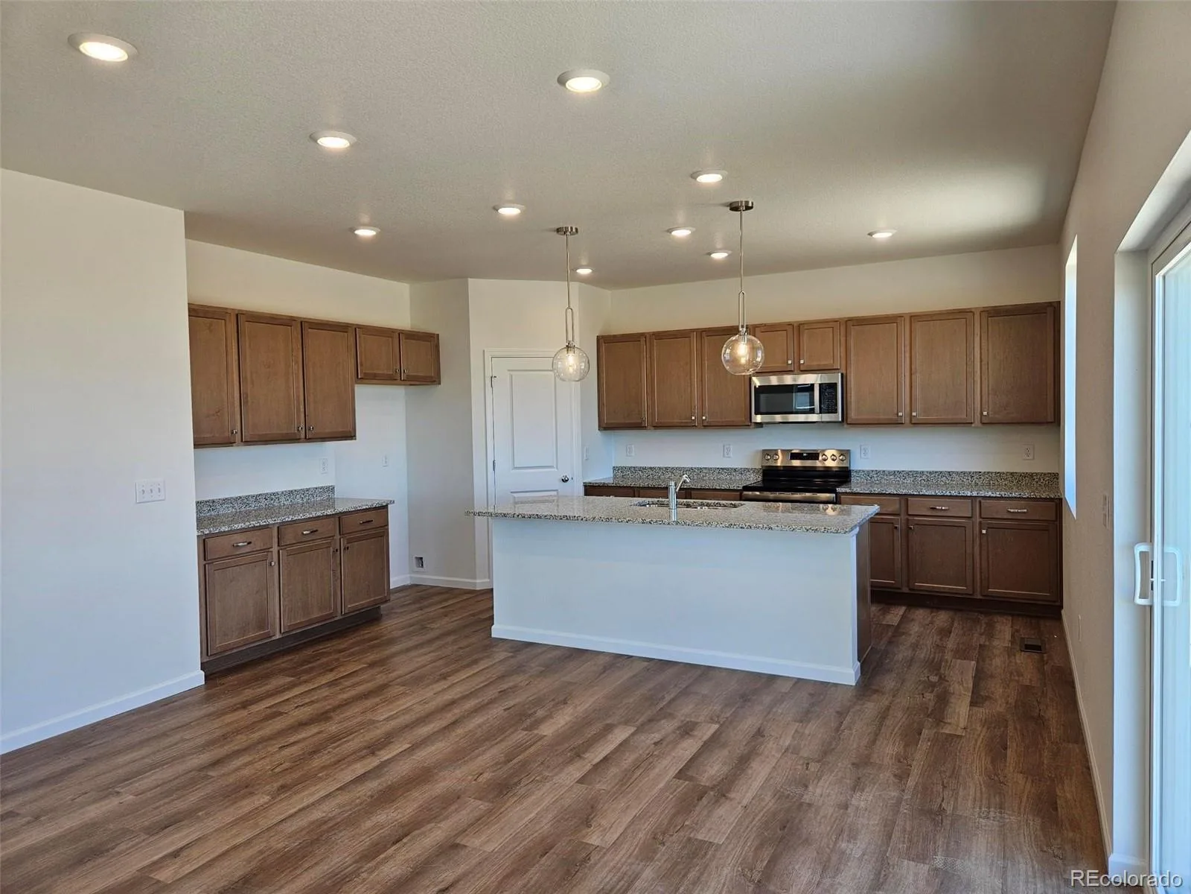
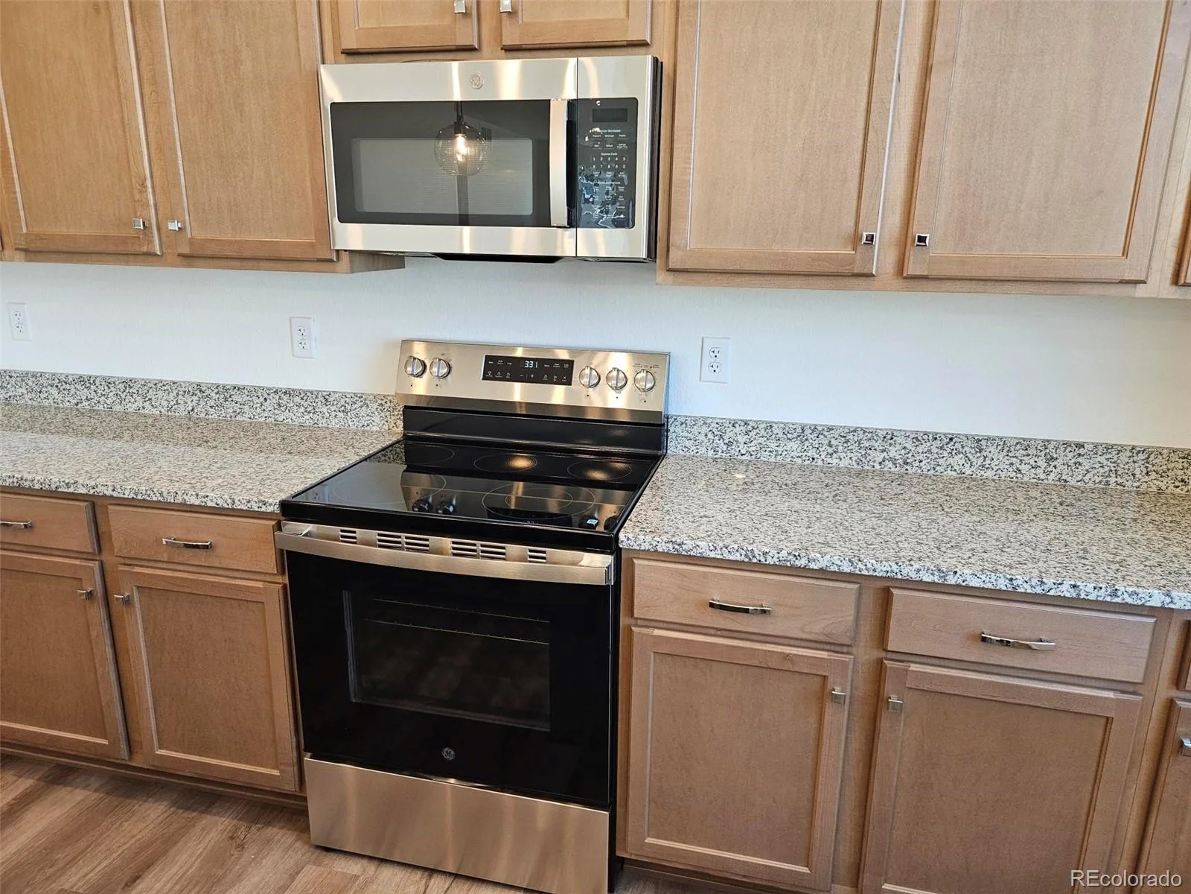
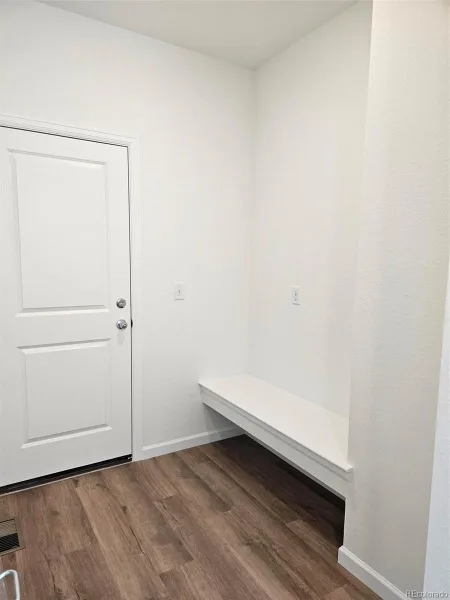
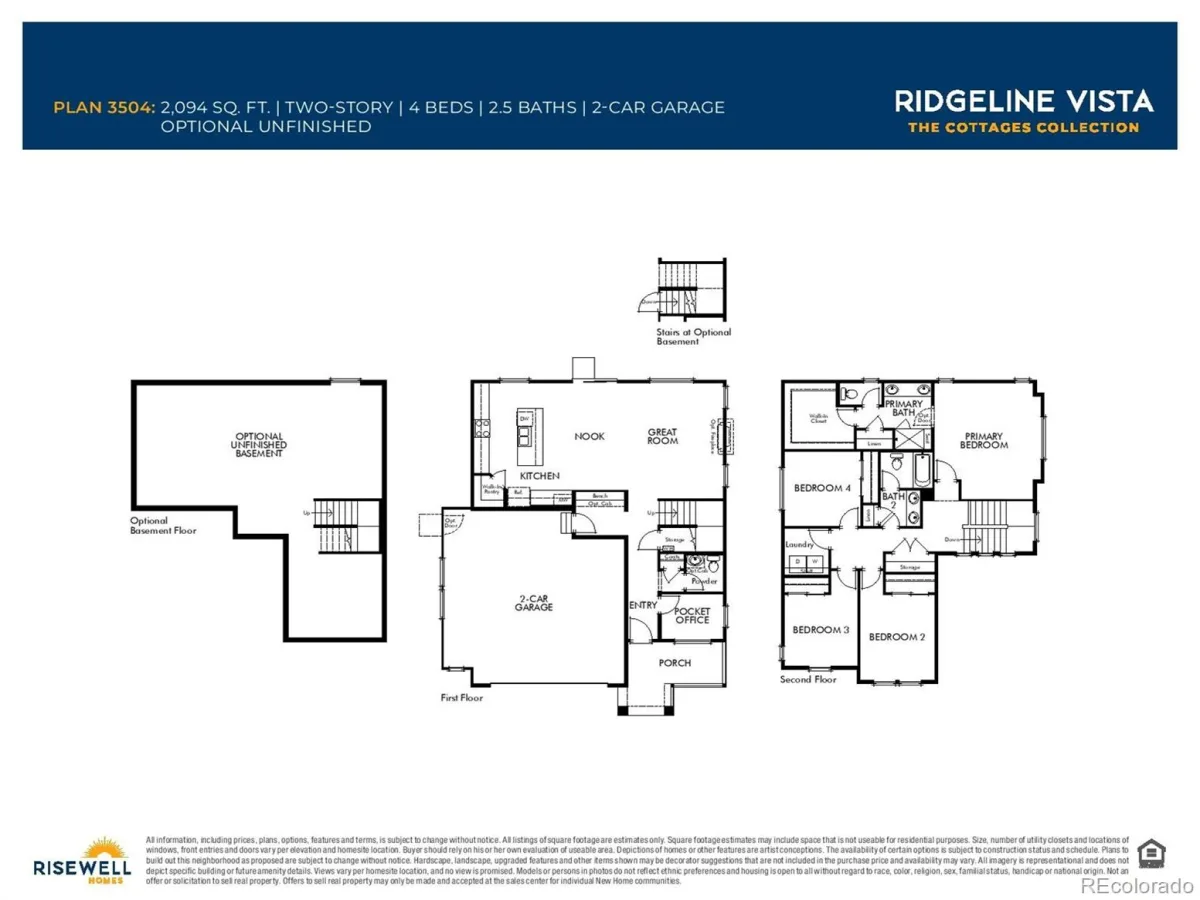
Just off the entry, a versatile pocket office provides a quiet retreat—ideal for remote work, gaming, hobbies, or even a dedicated pet space. The heart of the home showcases an open-concept design with a spacious kitchen featuring a large island that flows seamlessly into the dining and living areas—perfect for entertaining. A generous corner pantry with three walls of shelving ensures ample storage, while the mudroom off the garage includes a convenient built-in bench for everyday organization.
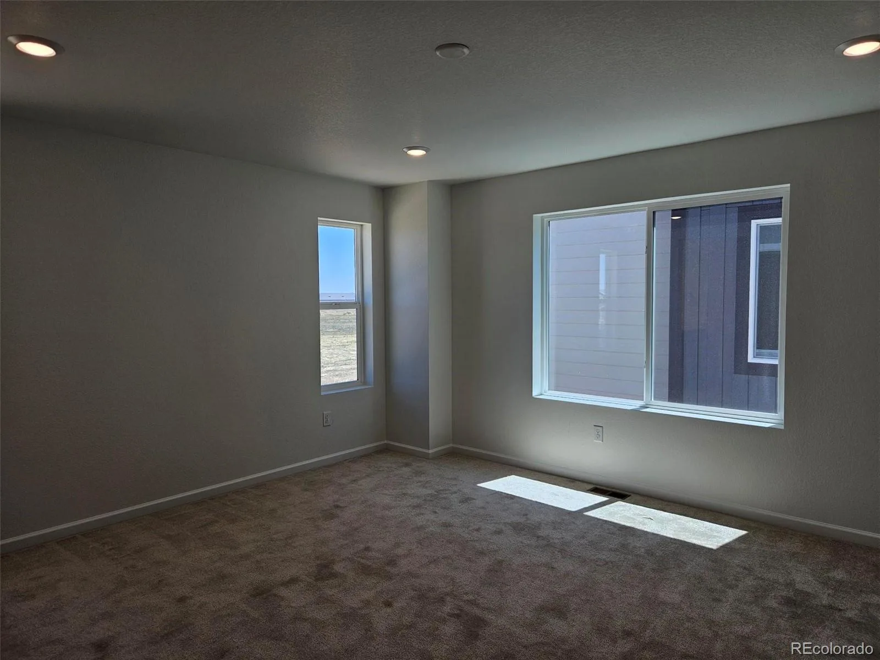
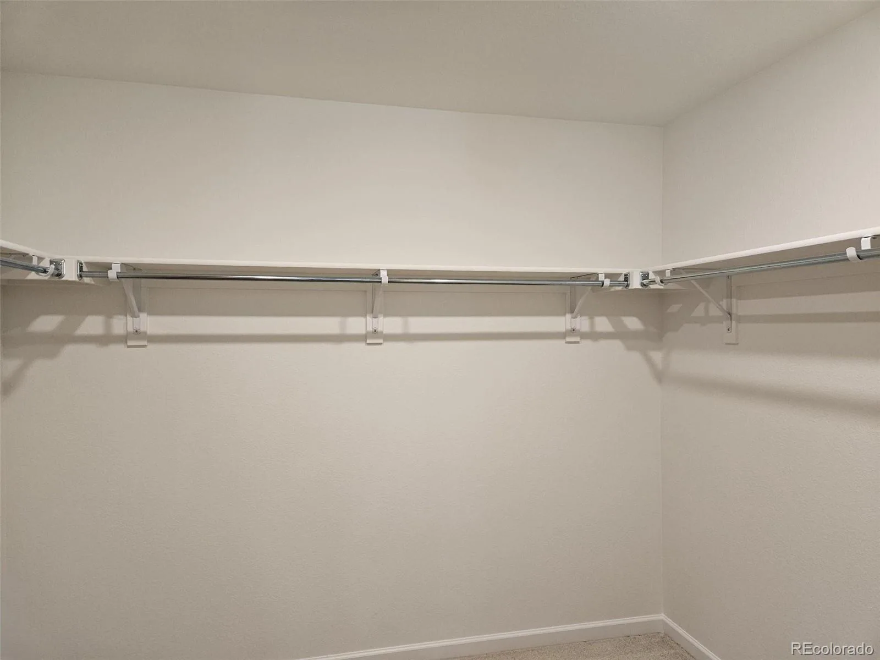
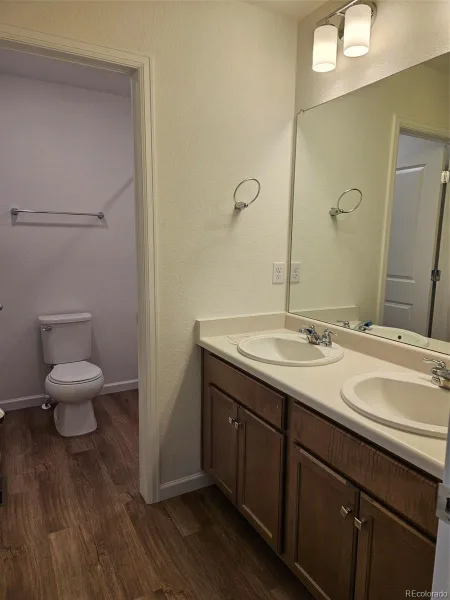
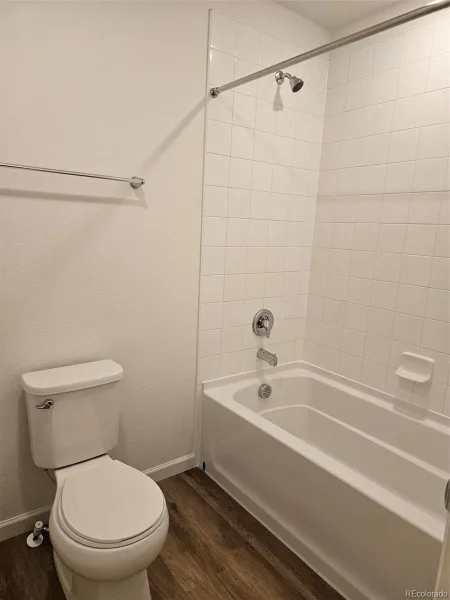
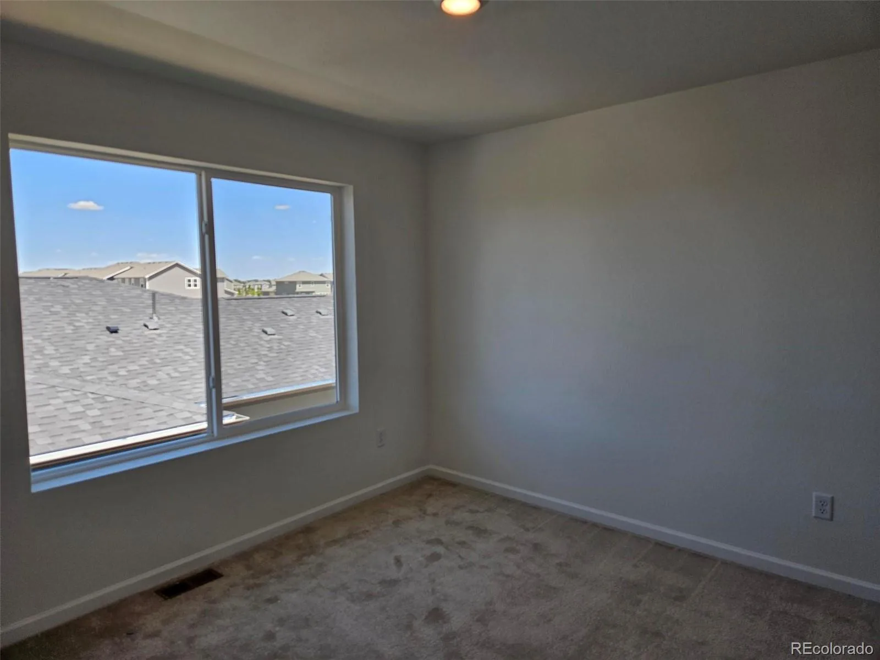
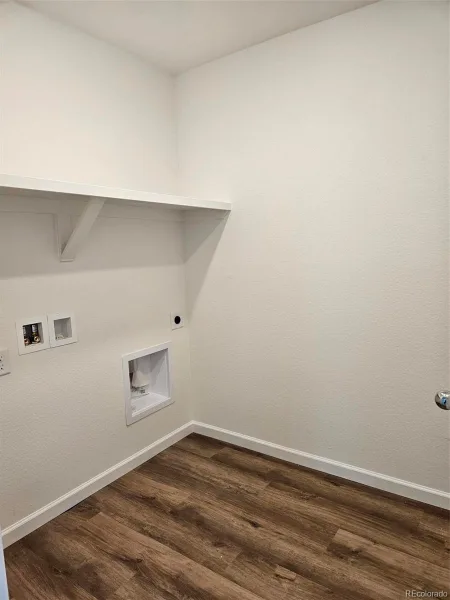
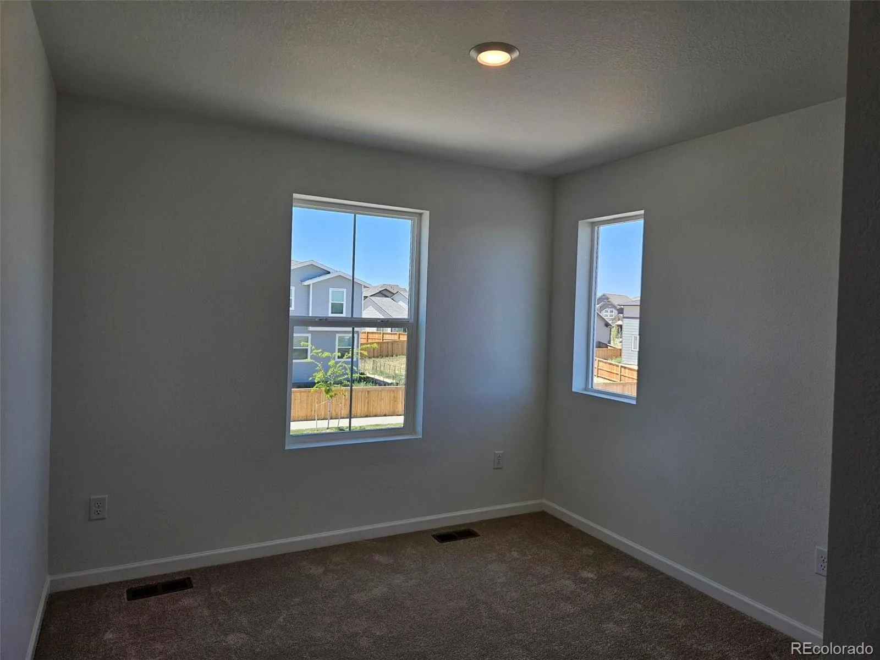
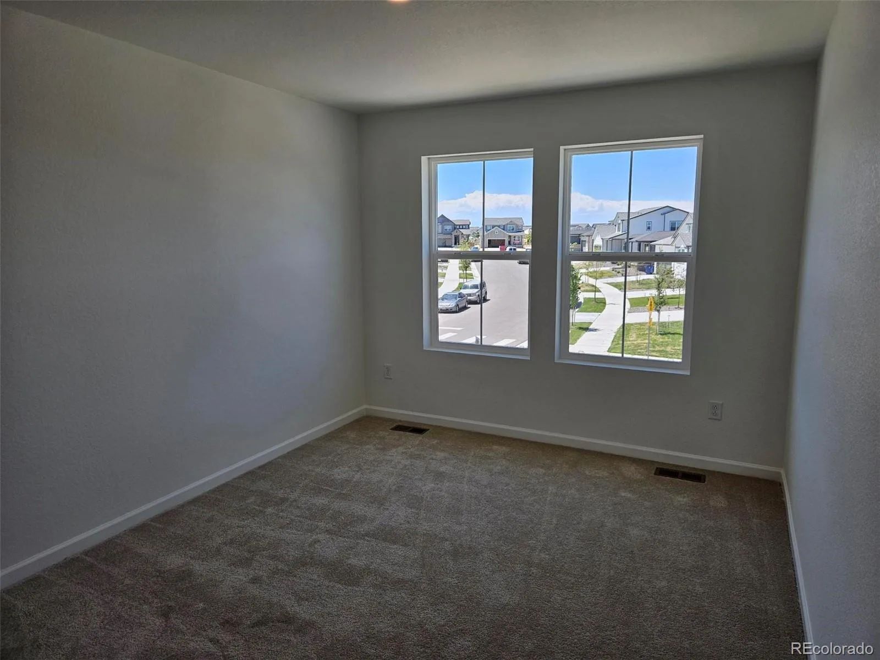
Upstairs, you’ll find all bedrooms thoughtfully arranged alongside a central laundry room and additional hall storage. Both the primary and secondary bathrooms feature dual sinks and linen closets, offering comfort and convenience for busy households. Step outside and enjoy a vibrant neighborhood complete with a park featuring a playground, picnic tables, shaded areas, BBQ grill, swings, benches, and expansive green space for family, friends, and pets.
Ideally located just 1 mile from I-76 and 3 miles from E-470, with shopping, dining, and everyday essentials all within a 1–3 mile radius—this home truly offers the perfect blend of lifestyle, location, and livability. Don’t miss your opportunity to own this highly sought-after floorplan!
Just off the entry, a versatile pocket office provides a quiet retreat—ideal for remote work, gaming, hobbies, or even a dedicated pet space. The heart of the home showcases an open-concept design with a spacious kitchen featuring a large island that flows seamlessly into the dining and living areas—perfect for entertaining. A generous corner pantry with three walls of shelving ensures ample storage, while the mudroom off the garage includes a convenient built-in bench for everyday organization.
Upstairs, you’ll find all bedrooms thoughtfully arranged alongside a central laundry room and additional hall storage. Both the primary and secondary bathrooms feature dual sinks and linen closets, offering comfort and convenience for busy households. Step outside and enjoy a vibrant neighborhood complete with a park featuring a playground, picnic tables, shaded areas, BBQ grill, swings, benches, and expansive green space for family, friends, and pets.
Ideally located just 1 mile from I-76 and 3 miles from E-470, with shopping, dining, and everyday essentials all within a 1–3 mile radius—this home truly offers the perfect blend of lifestyle, location, and livability. Don’t miss your opportunity to own this highly sought-after floorplan!
Property Details
Price:
$524,990
MLS #:
REC5711708
Status:
Active
Beds:
4
Baths:
3
Type:
Single Family
Subtype:
Single Family Residence
Subdivision:
Ridgeline Vista
Finished Sq Ft:
2,094
Total Sq Ft:
2,094
Lot Size:
5,525 sqft / 0.13 acres (approx)
Year Built:
2026
Schools
School District:
School District 27-J
Elementary School:
Padilla
Middle School:
Overland Trail
High School:
Brighton
Interior
Above Grade Finished Area
2094
Appliances
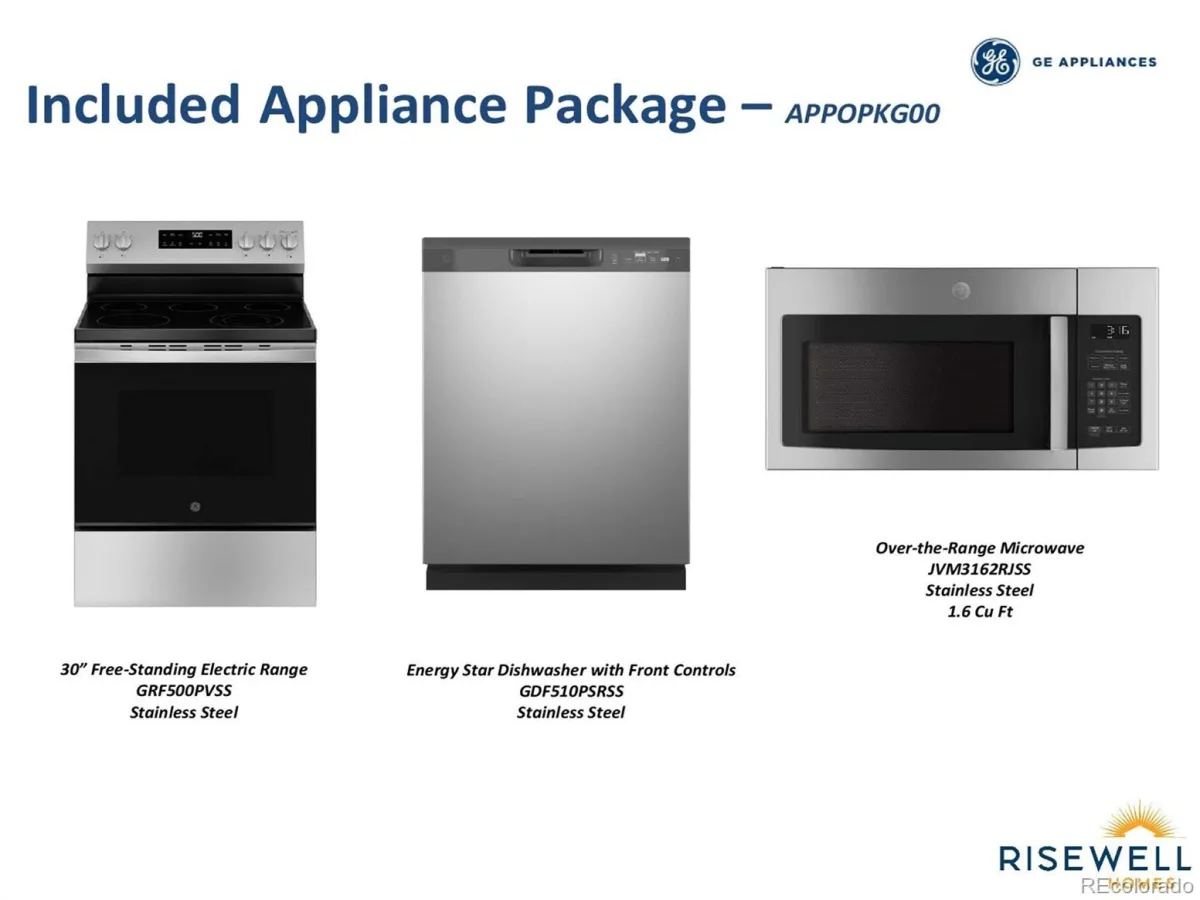
Dishwasher, Disposal, Gas Water Heater, Microwave, Range, Self Cleaning Oven, Sump Pump, Tankless Water Heater
Bathrooms
1 Full Bathroom, 1 Three Quarter Bathroom, 1 Half Bathroom
Cooling
Central Air
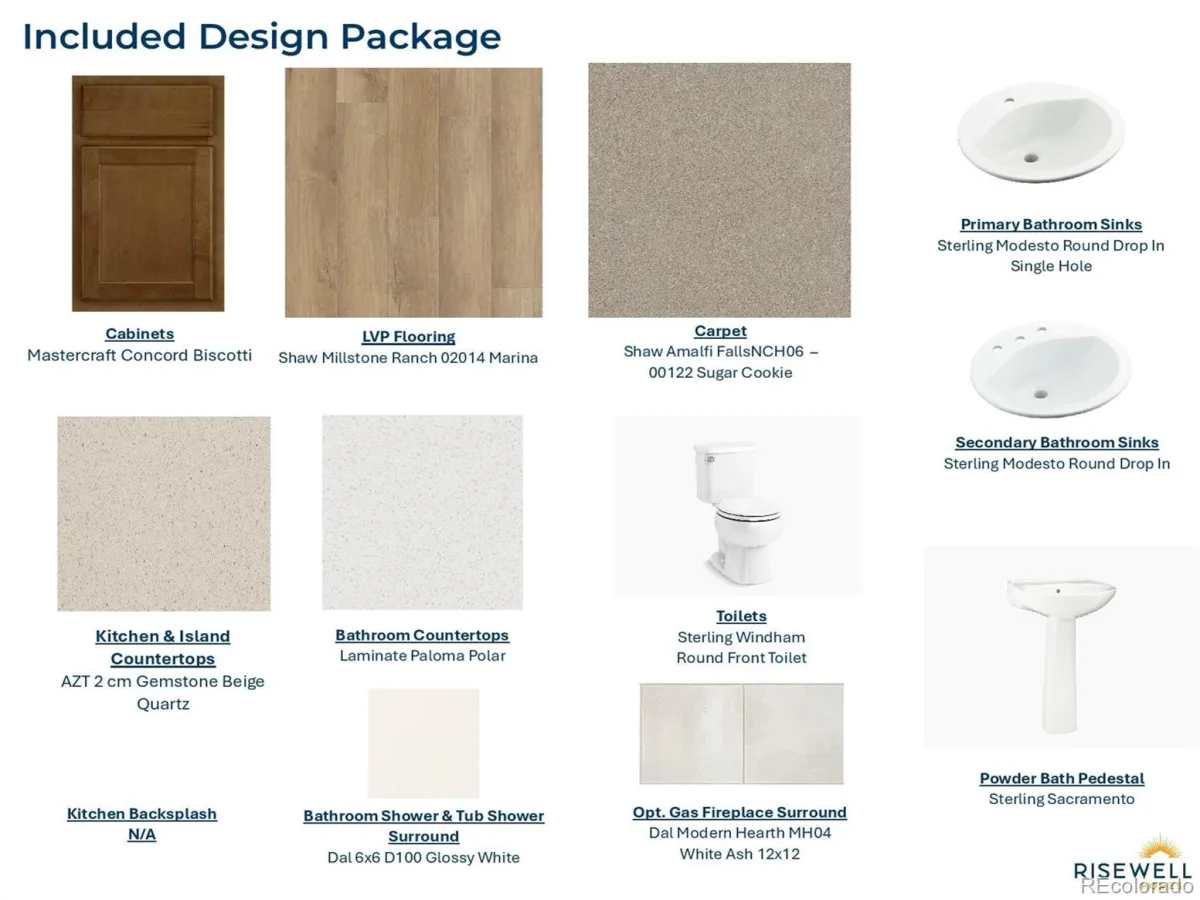
Flooring
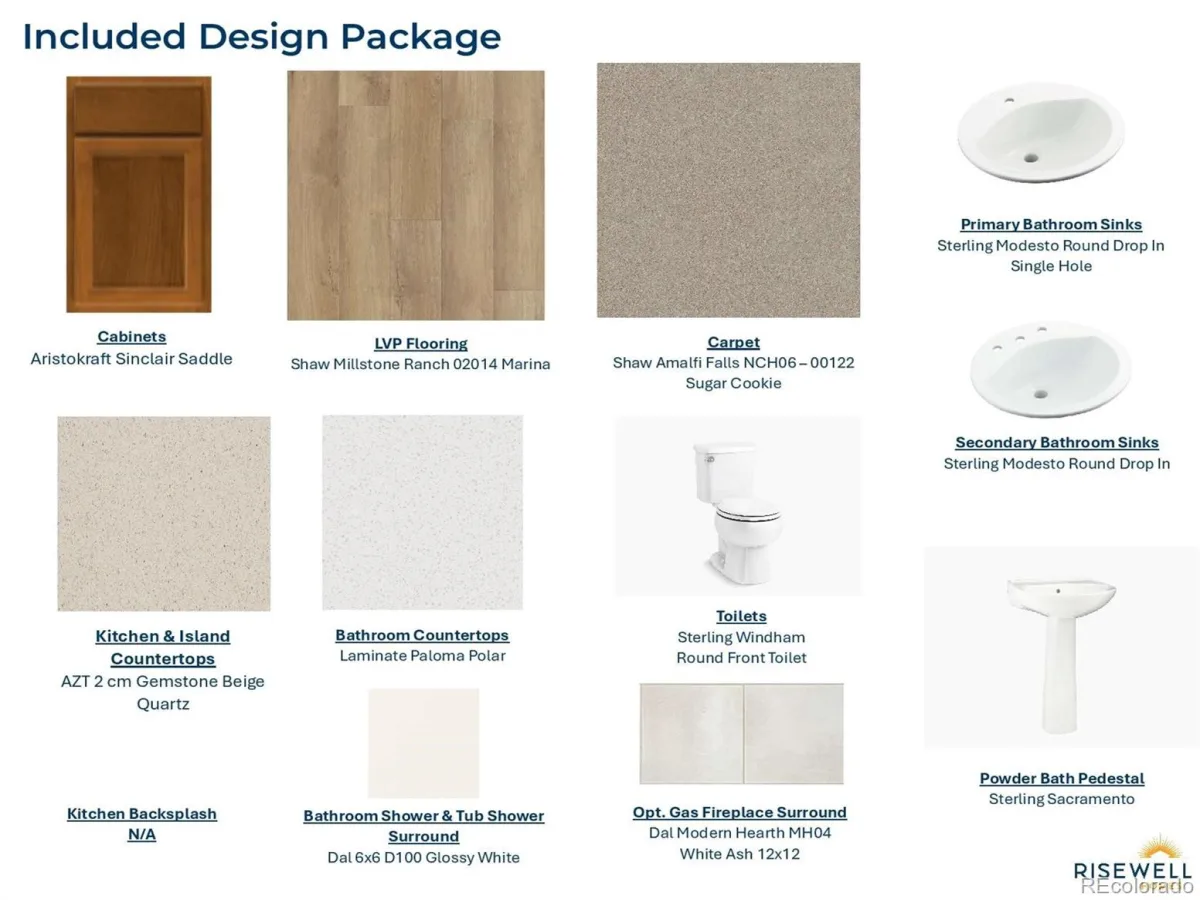
Carpet, Tile, Vinyl
Heating
Forced Air, Natural Gas
Interior Features
Granite Counters, Kitchen Island, Open Floorplan, Pantry, Primary Suite, Smart Thermostat, Smoke Free, Solid Surface Counters, Walk-In Closet(s), Wired for Data
Laundry Features
In Unit
Levels
Two
Main Level Bathrooms
1
Exterior
Architectural Style
A-Frame
Attached Garage YN
1
Construction Materials
Concrete, Frame, Vinyl Siding
Direction Faces
West
Exterior Features
Garden, Lighting, Private Yard, Rain Gutters, Smart Irrigation
Fencing
Partial
Garage Spaces
2
Lot Features
Landscaped, Open Space, Sprinklers In Front
Parking Features
Concrete, Lighted, Smart Garage Door
Parking Spots
2
Parking Total
2
Patio And Porch Features
Covered, Front Porch
Roof
Composition
Security Features
Carbon Monoxide Detector(s), Smoke Detector(s)
Window Features
Double Pane Windows
Financial
Tax Year
2025
Taxes
$6,774
Map
Contact Us
Mortgage Calculator
Property Summary
- Located in the Ridgeline Vista subdivision, 442 Grey Rock Street Brighton CO is a Single Family for sale in Brighton, CO, 80601. It is listed for $524,990 and features 4 beds, 3 baths, and has approximately 2,094 square feet of living space, and was originally constructed in 2026. The current price per square foot is $251. The average price per square foot for Single Family listings in Brighton is $238. The average listing price for Single Family in Brighton is $654,011. To schedule a showing of MLS#rec5711708 at 442 Grey Rock Street in Brighton, CO, contact your Smart Sale AI agent at 3039066915.
Similar Listings Nearby

Additional Details
MLS ID : REC5711708
Listing Key : REC2053372448
Parcel Number : R0220368
Zip Code : 80601
City : Brighton
State : CO
Building if Condo :
Full Street: 442 Grey Rock Street
Address : 442
Address Prefix :
Address Suffix : Street
Street : Grey Rock
Street Prefix :
Street Suffix :
Unit if Condo :
Latitude : 39.995388
Longitude : -104.731537
Property Type : singlefamily
Property Sub Type : Single Family Residence
Stories Total if Condo :
Lot Size : 5,525 sqft / 0.13 acres (approx)
Ownership : Builder
Zoning : RES
Condition : New Construction,Under Construction
Renovation :
Pets Allowed : Cats OK,Dogs OK,Yes
Special Conditions : None
Possession : Closing/DOD
Original Price : 546320
Close Price :
Close Date :
List Date : Apr 13, 2026
List Contract Date : 2026-04-13
Off Market Date :
Purchase Contract Date :
Days on Market : 140
Concessions Amount :
Concession Comment :
Renovation :
Company : RE/MAX Professionals

Copyright 2026. All rights reserved.
442 Grey Rock Street
Brighton, CO