
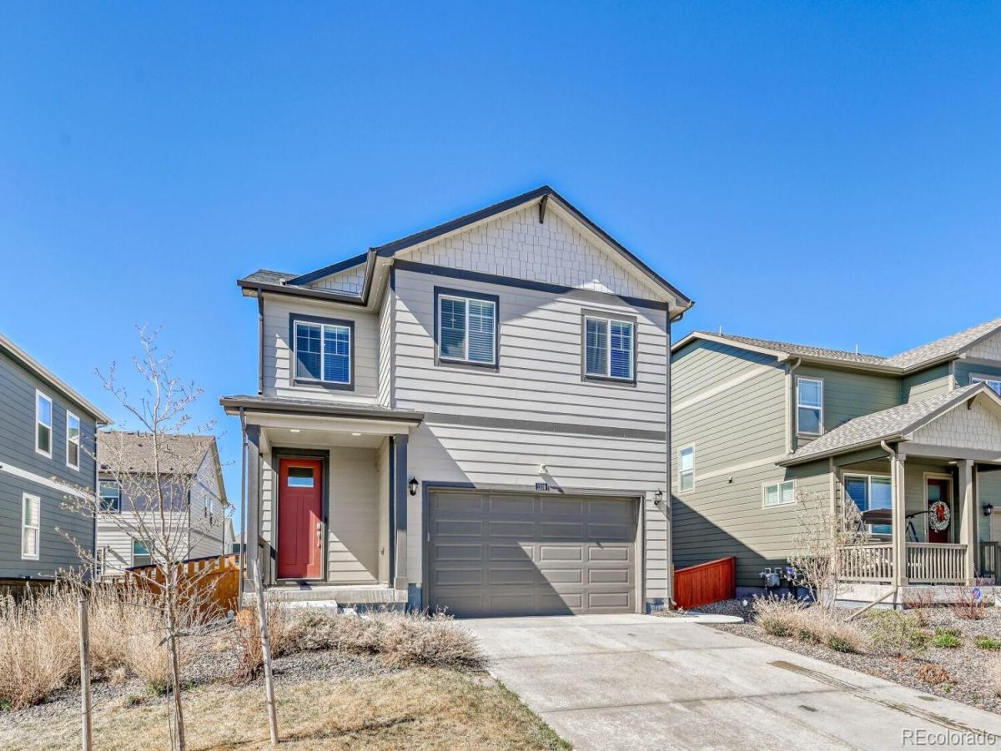
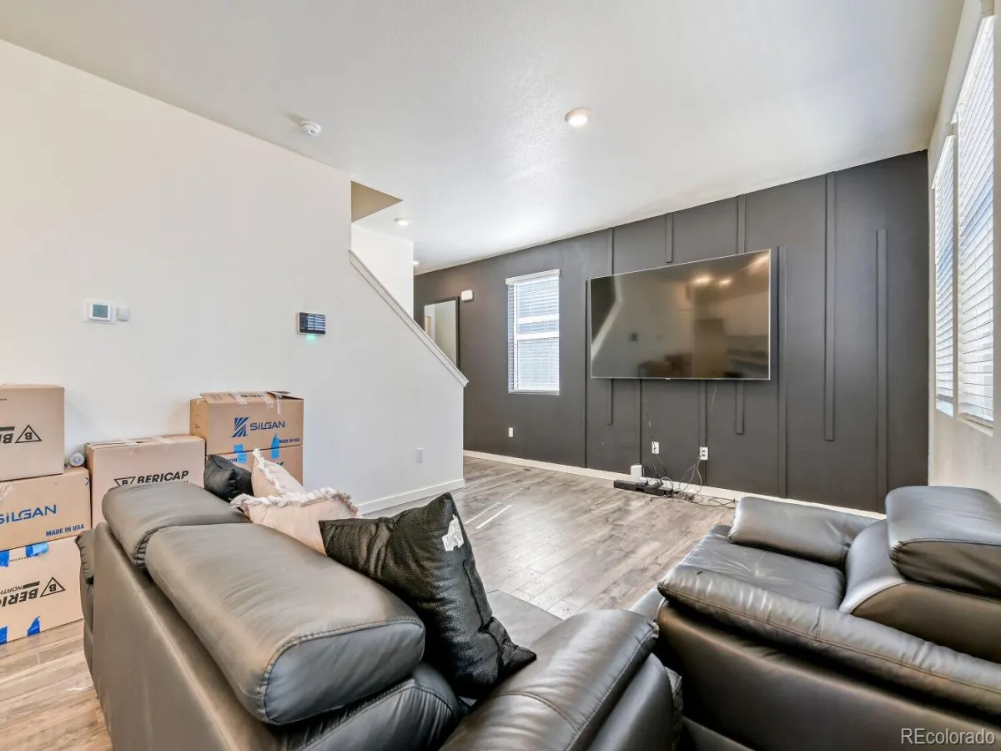
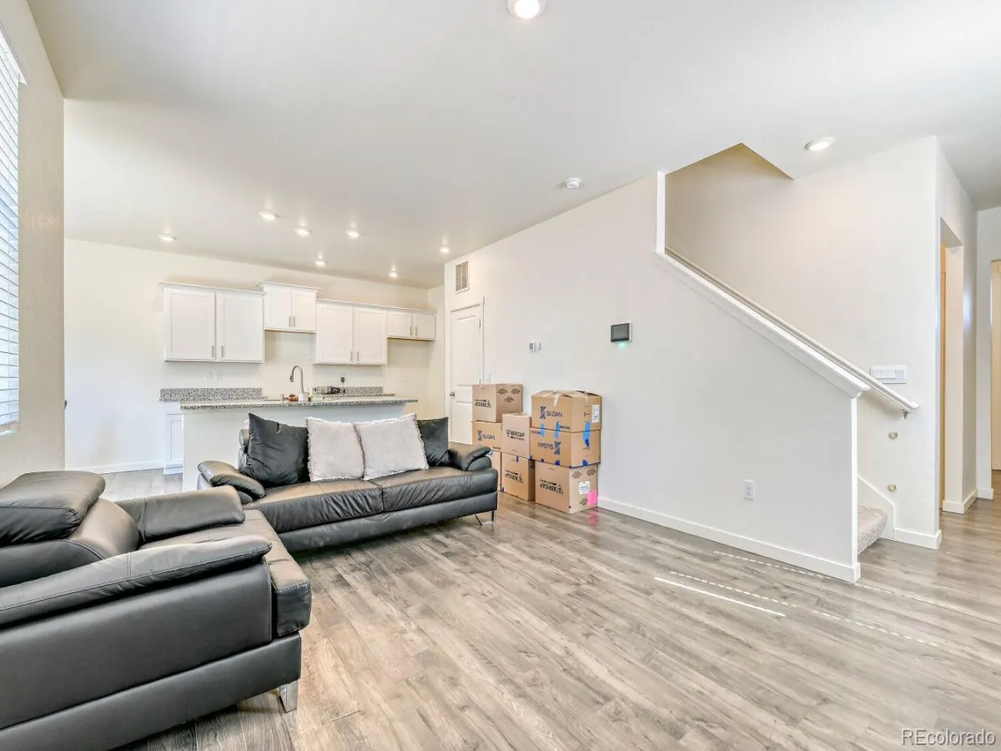
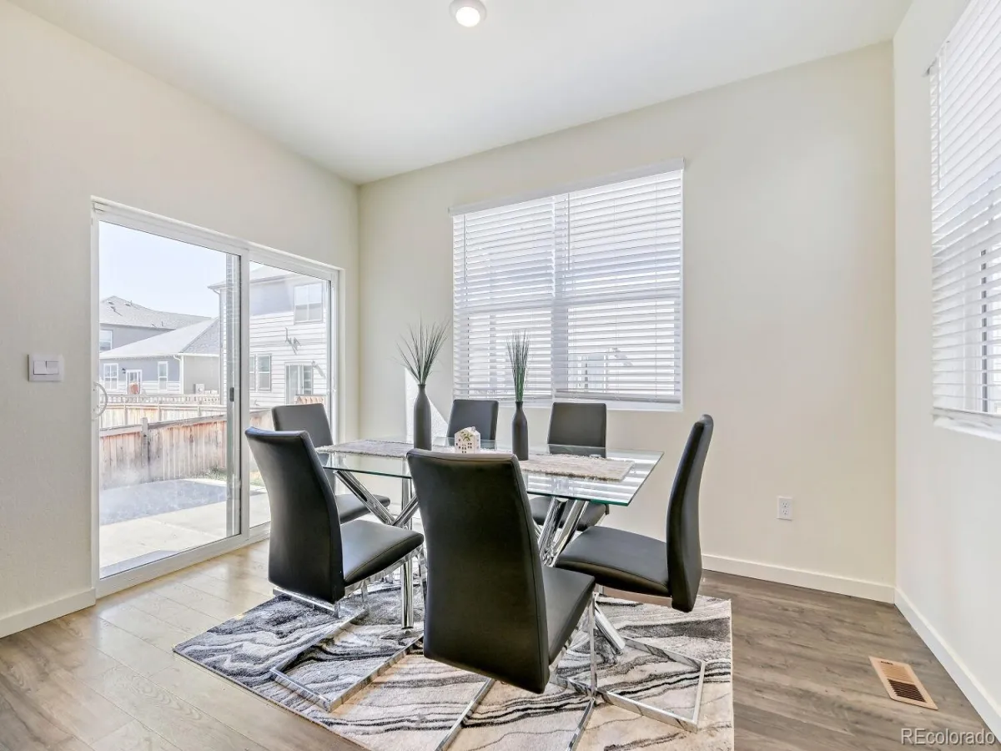
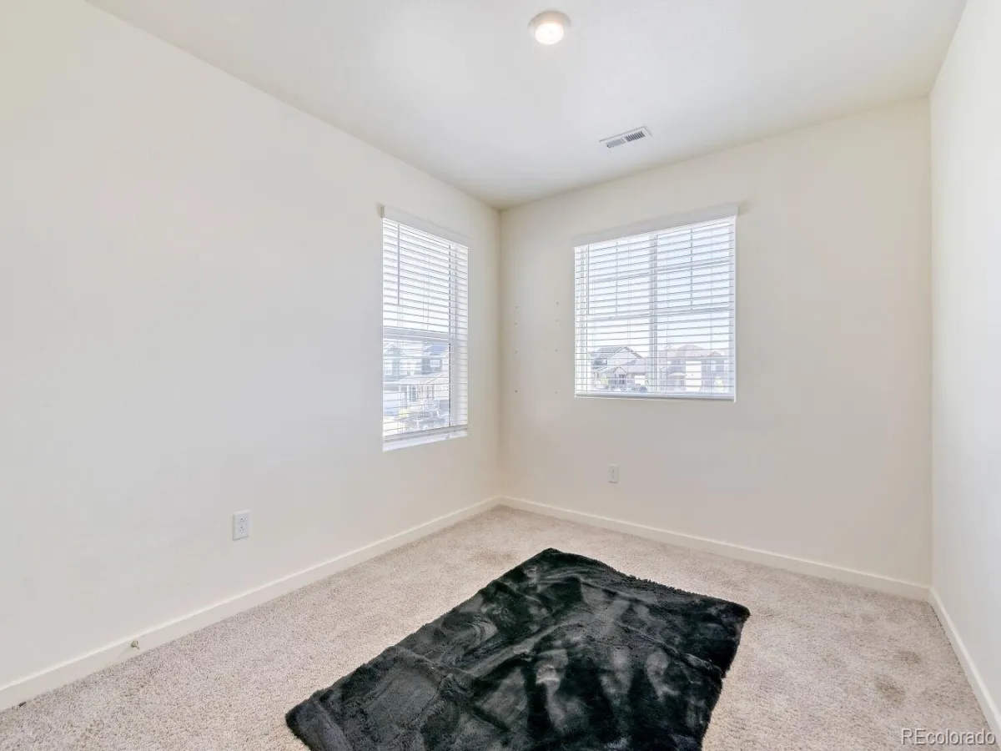
Opportunity meets potential in this spacious 4-bedroom, 3-bath home tucked into a quiet Lochbuie neighborhood. Offering approximately 1,885 square feet, the layout is open and functional, with plenty of room to spread out, entertain, or create your ideal living space.
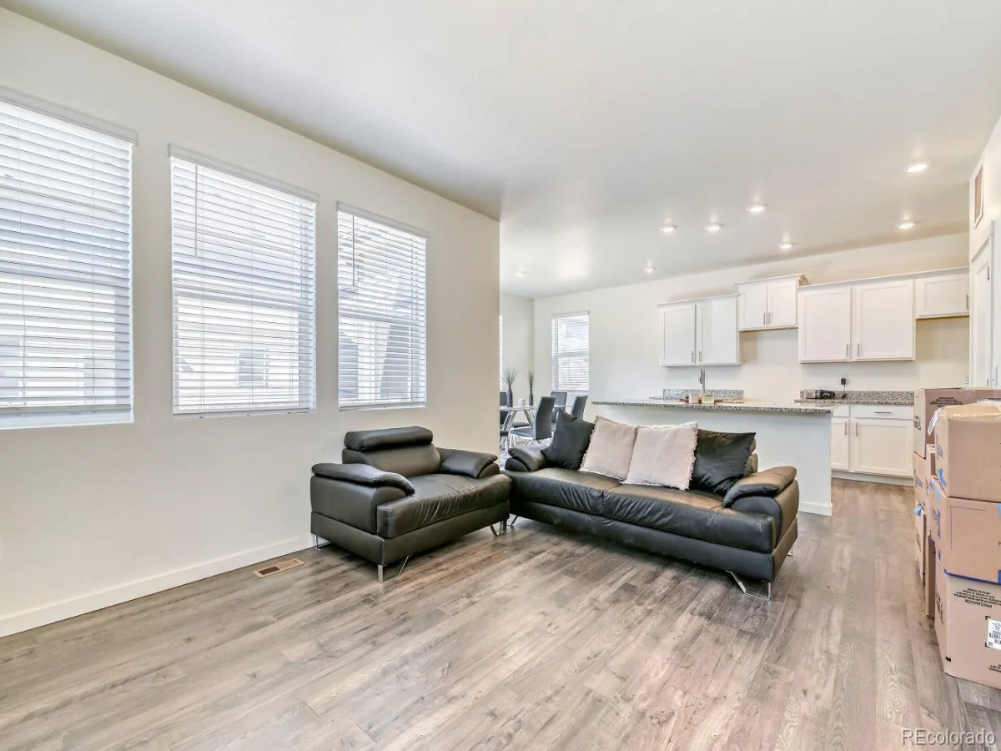
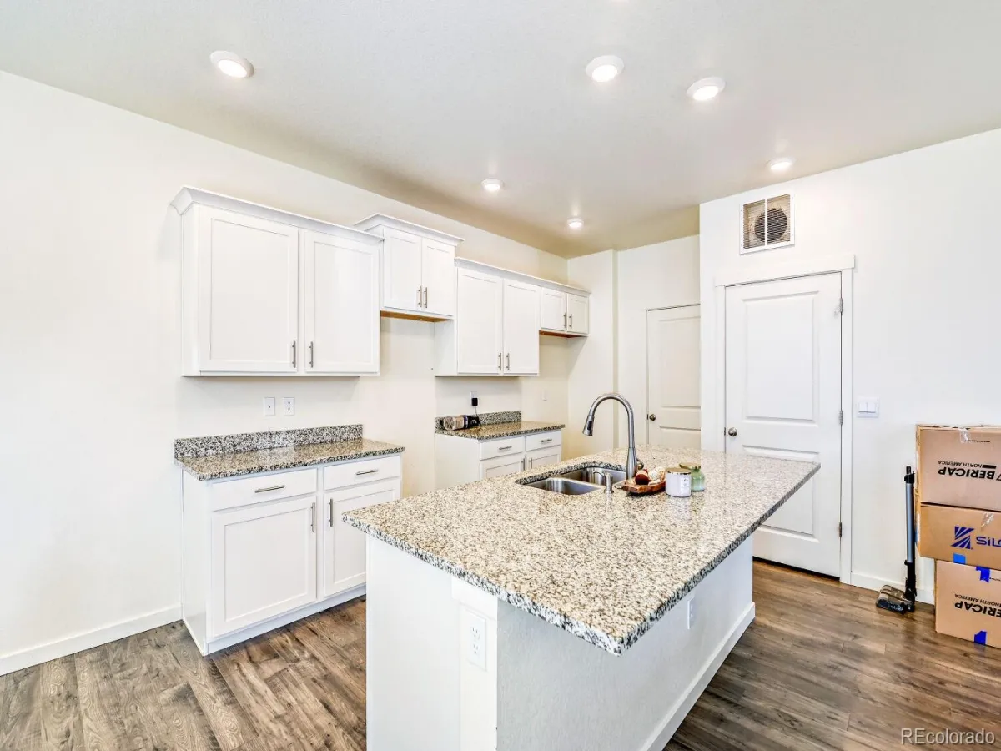
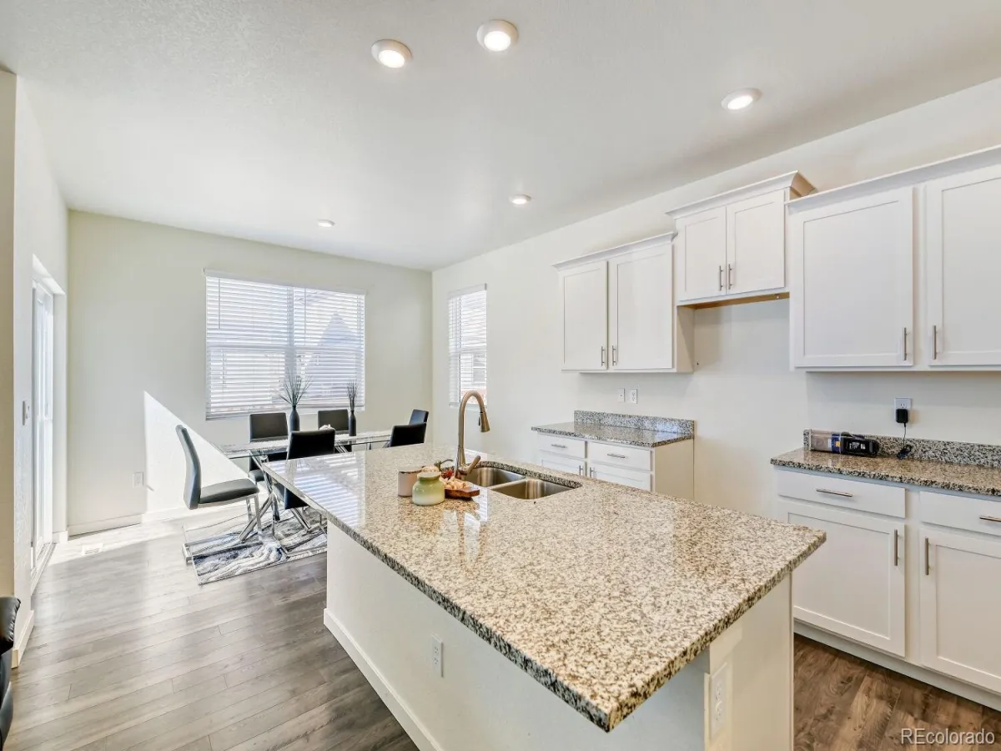
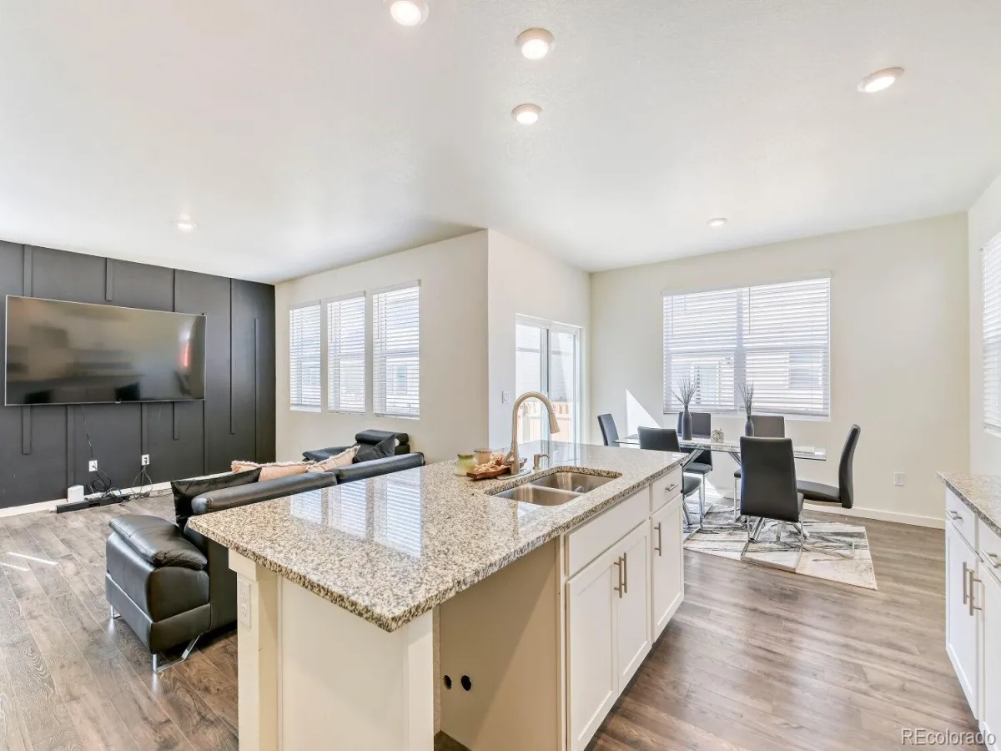
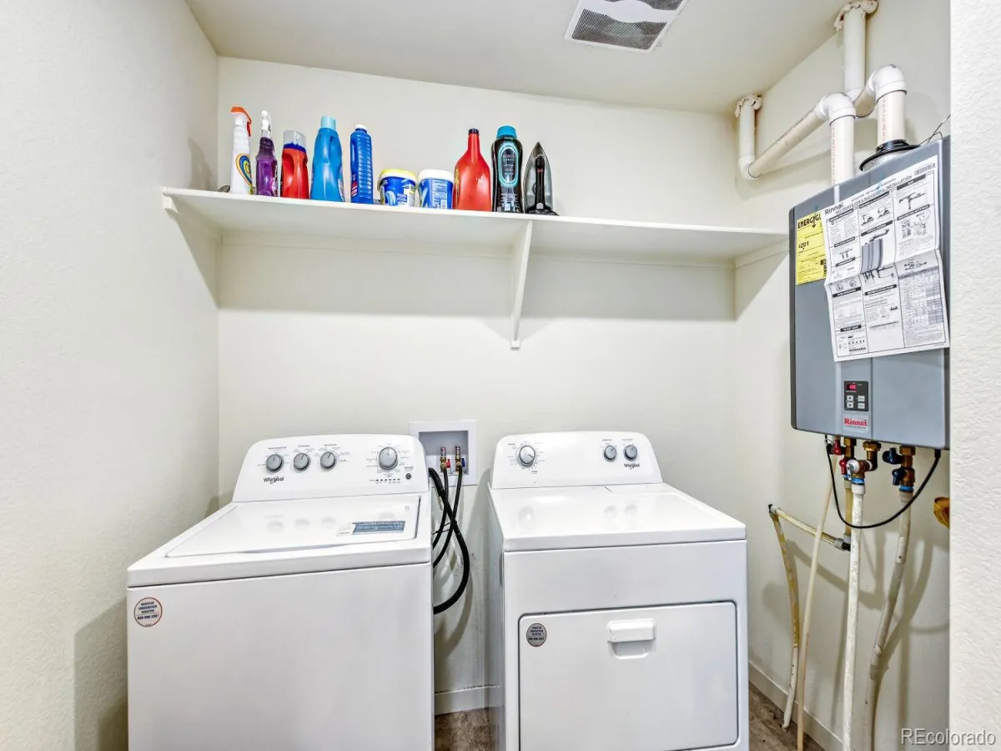
The main level features a bright, flowing floor plan with a welcoming living area that connects seamlessly to the kitchen, complete with stainless steel appliances, white cabinetry, and modern touches. A tankless water heater and smart home features add convenience and efficiency.
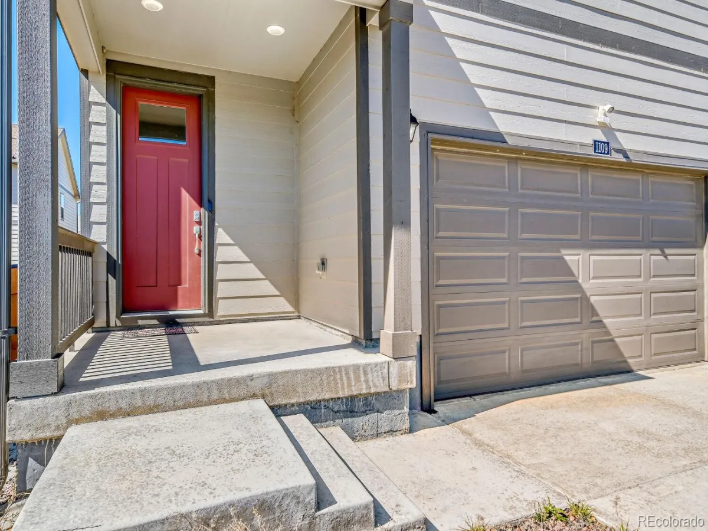
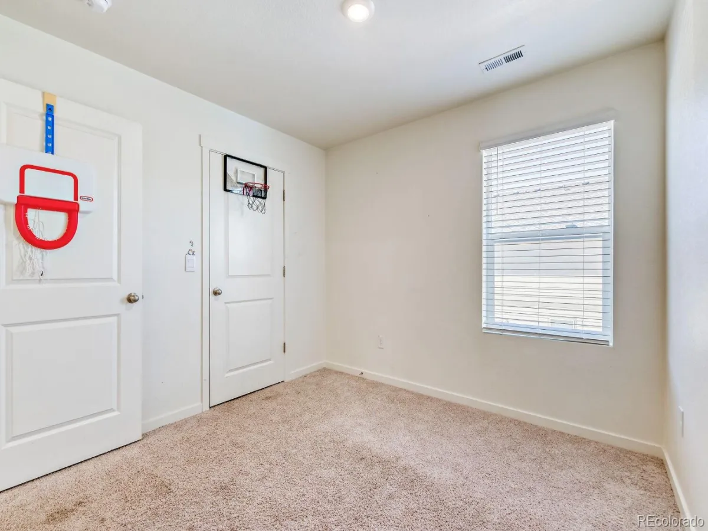
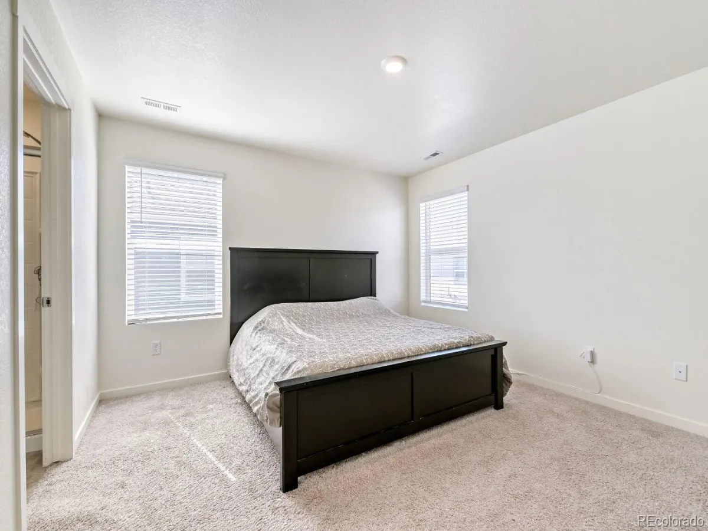
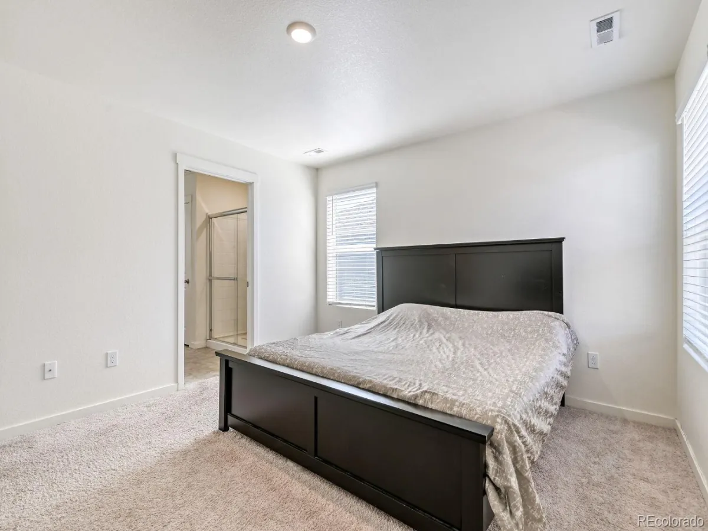
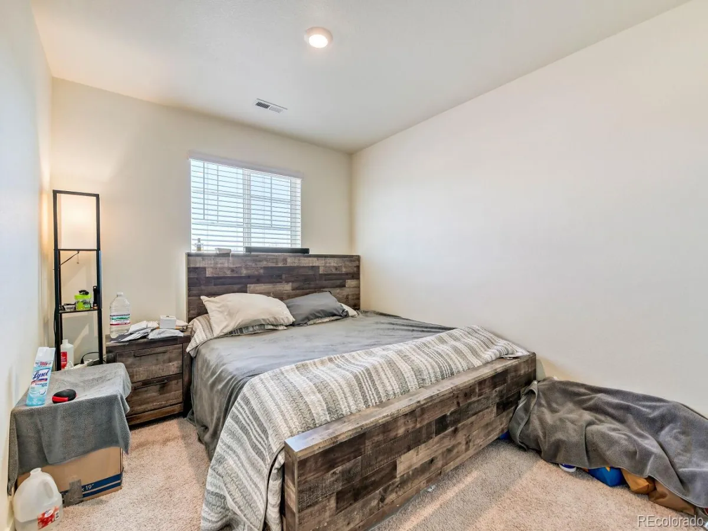
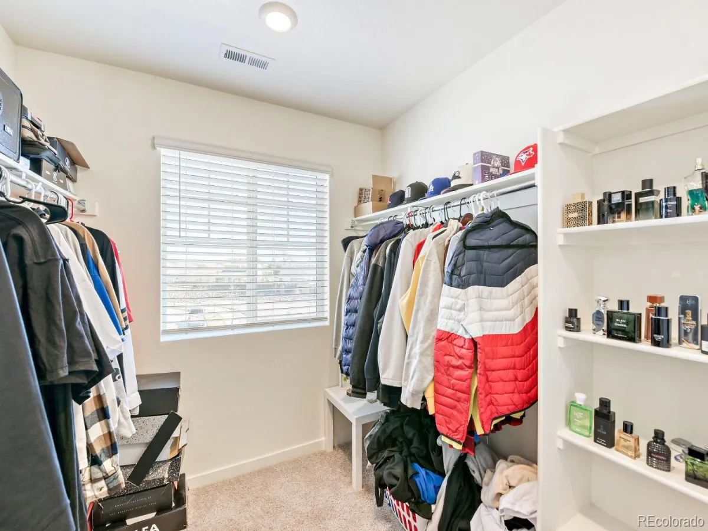
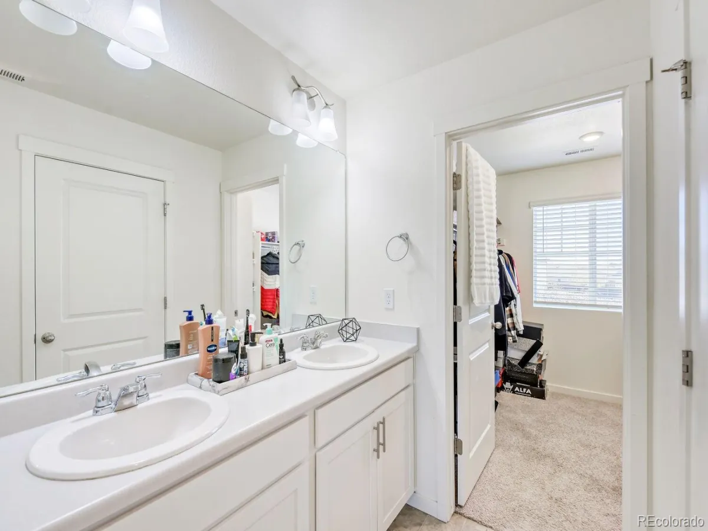
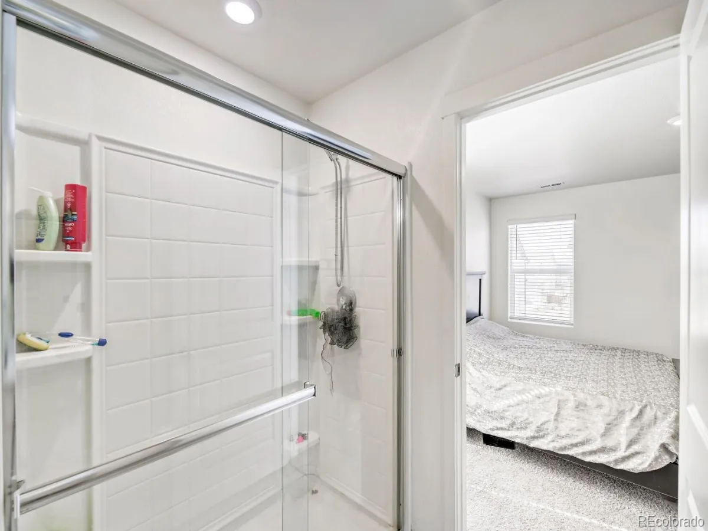
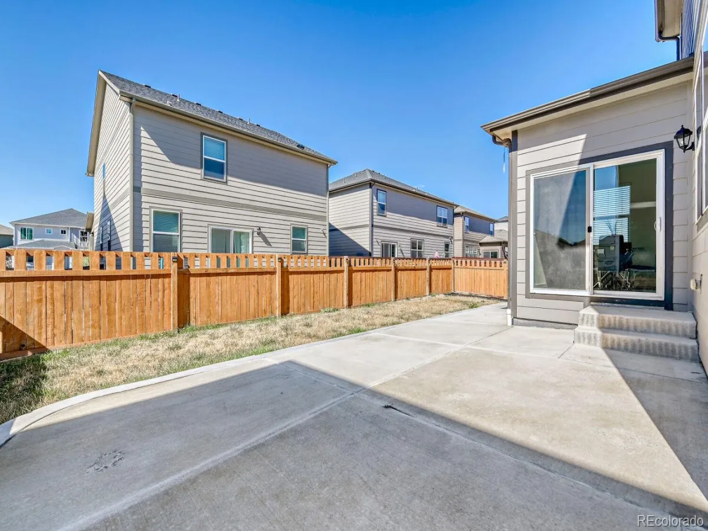
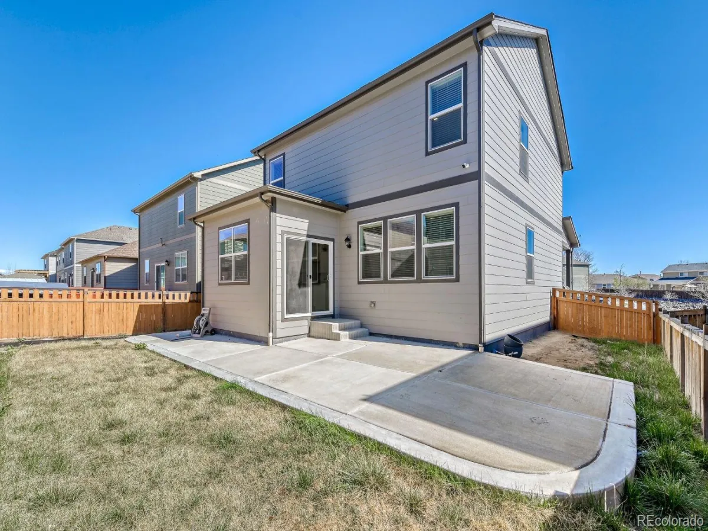
Upstairs, you’ll find generously sized bedrooms, including a comfortable primary suite with its own private bath. Outside, the home offers a charming front porch and a fenced backyard—perfect for relaxing, pets, or future improvements.
While the home offers strong fundamentals and great value, it presents an excellent opportunity for a buyer willing to add a little personal touch and cosmetic refresh to truly make it shine. With easy access to the Denver Metro area and nearby amenities, this is a chance to get into a growing community at an attractive price point.
Don’t miss the potential this property has to offer.
The main level features a bright, flowing floor plan with a welcoming living area that connects seamlessly to the kitchen, complete with stainless steel appliances, white cabinetry, and modern touches. A tankless water heater and smart home features add convenience and efficiency.
Upstairs, you’ll find generously sized bedrooms, including a comfortable primary suite with its own private bath. Outside, the home offers a charming front porch and a fenced backyard—perfect for relaxing, pets, or future improvements.
While the home offers strong fundamentals and great value, it presents an excellent opportunity for a buyer willing to add a little personal touch and cosmetic refresh to truly make it shine. With easy access to the Denver Metro area and nearby amenities, this is a chance to get into a growing community at an attractive price point.
Don’t miss the potential this property has to offer.
Property Details
Price:
$435,000
MLS #:
REC6467057
Status:
Pending
Beds:
4
Baths:
3
Type:
Single Family
Subtype:
Single Family Residence
Subdivision:
Silver Peaks
Finished Sq Ft:
1,885
Total Sq Ft:
1,885
Lot Size:
5,250 sqft / 0.12 acres (approx)
Year Built:
2022
Schools
School District:
Weld County RE 3-J
Elementary School:
Lochbuie
Middle School:
Weld Central
High School:
Weld Central
Interior
Above Grade Finished Area
1885
Bathrooms
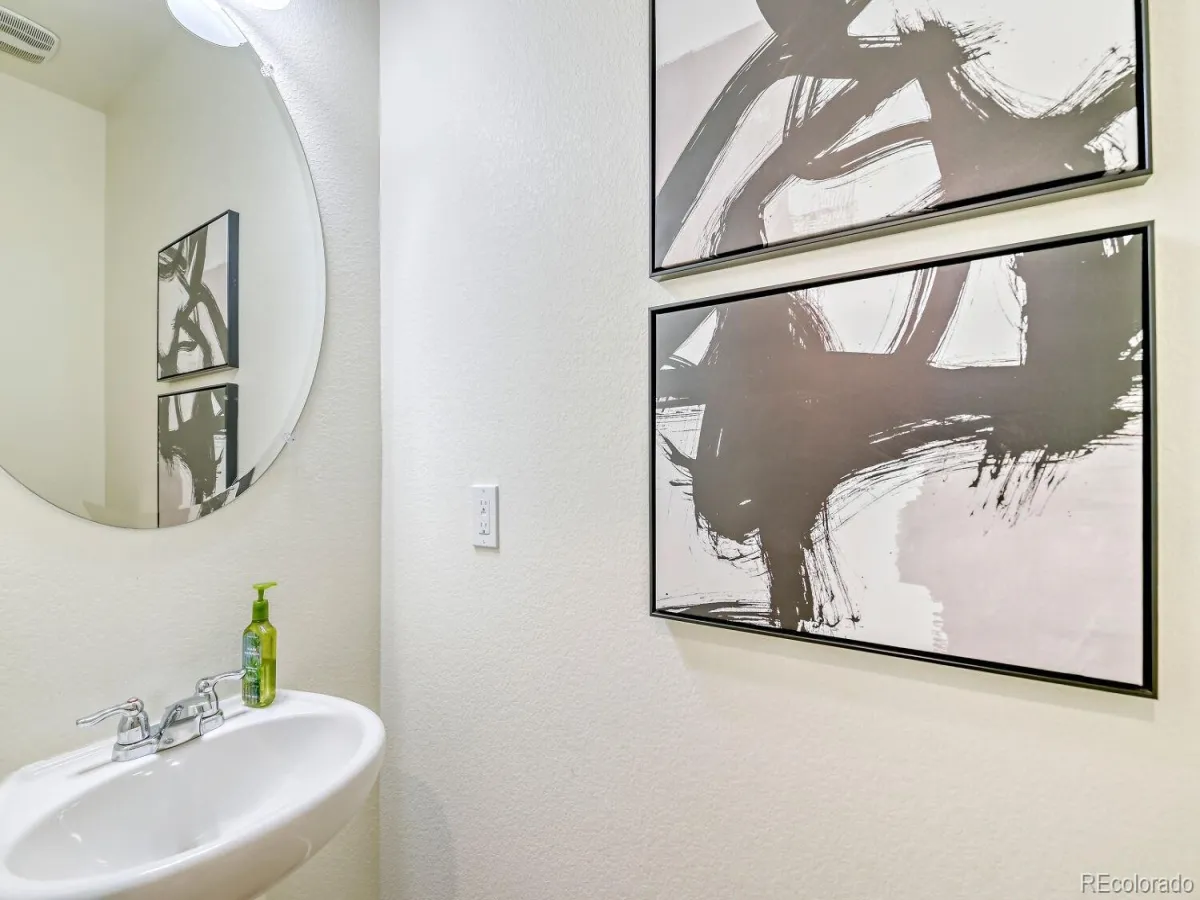
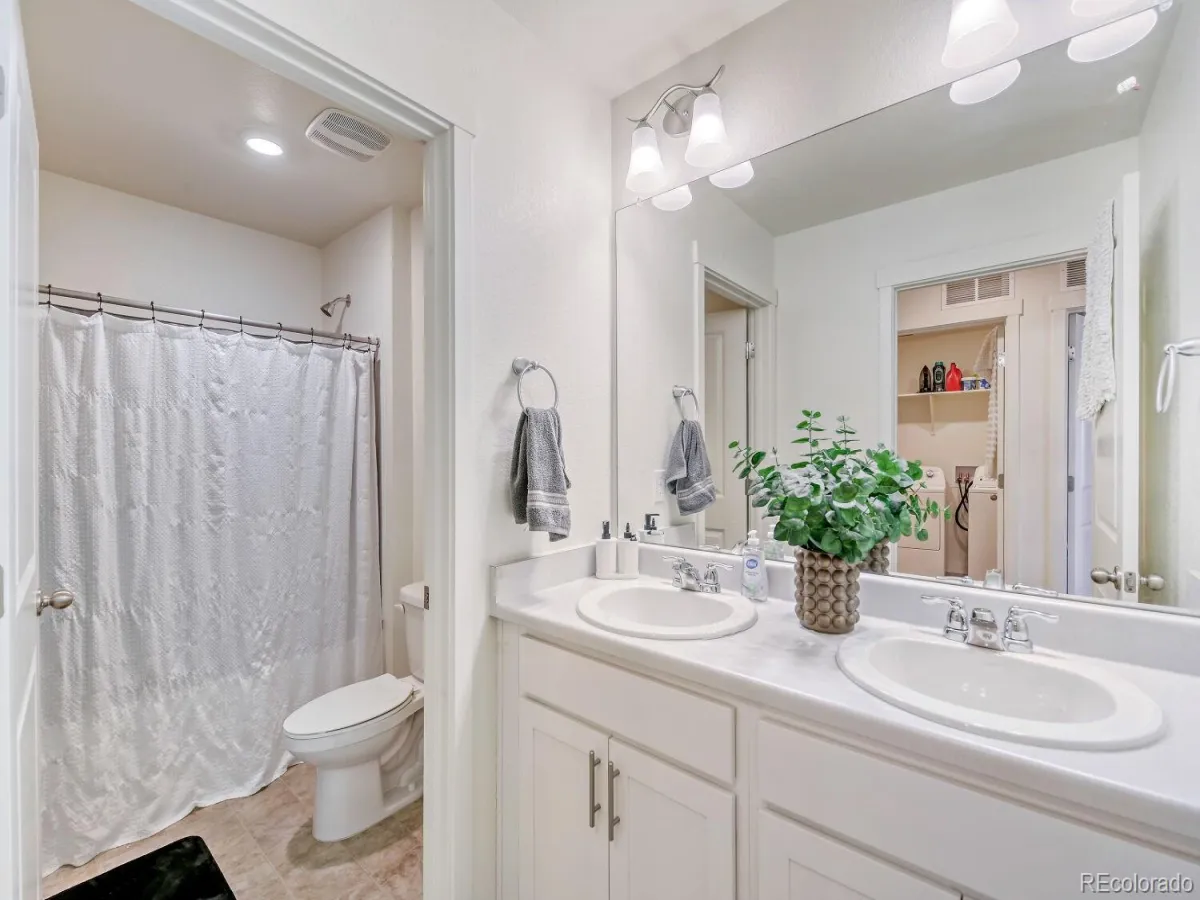
2 Full Bathrooms, 1 Half Bathroom
Cooling
Central Air
Flooring
Carpet, Vinyl
Heating
Forced Air, Natural Gas
Interior Features
Eat-in Kitchen, Kitchen Island, Laminate Counters, Pantry, Primary Suite, Radon Mitigation System, Smart Thermostat, Smoke Free, Walk-In Closet(s)
Laundry Features
In Unit
Levels
Two
Main Level Bathrooms
1
Exterior
Architectural Style
Contemporary
Association Amenities
Park, Playground
Attached Garage YN
1
Construction Materials
Cement Siding, Concrete, Frame
Exterior Features
Private Yard, Rain Gutters
Fencing
Full
Garage Spaces
2
Lot Features
Level, Master Planned, Sprinklers In Front
Parking Spots
2
Parking Total
2
Patio And Porch Features
Front Porch, Patio
Roof
Shingle
Security Features
Carbon Monoxide Detector(s), Smart Locks, Smoke Detector(s), Video Doorbell
Window Features
Double Pane Windows
Financial
HOA Fee
$33
HOA Fee Frequency
Monthly
HOA Name
Silver Peaks East Metropolitan
HOA Phone
303-987-0835
Tax Year
2025
Taxes
$4,746
Map
Contact Us
Mortgage Calculator
Property Summary
- Located in the Silver Peaks subdivision, 1109 Sunrise Drive Brighton CO is a Single Family for sale in Brighton, CO, 80603. It is listed for $435,000 and features 4 beds, 3 baths, and has approximately 1,885 square feet of living space, and was originally constructed in 2022. The current price per square foot is $231. The average price per square foot for Single Family listings in Brighton is $238. The average listing price for Single Family in Brighton is $654,484. To schedule a showing of MLS#rec6467057 at 1109 Sunrise Drive in Brighton, CO, contact your Smart Sale AI agent at 3039066915.
Similar Listings Nearby

Additional Details
MLS ID : REC6467057
Listing Key : REC2052887011
Parcel Number : R8969884
Zip Code : 80603
City : Brighton
State : CO
Building if Condo :
Full Street: 1109 Sunrise Drive
Address : 1109
Address Prefix :
Address Suffix : Drive
Street : Sunrise
Street Prefix :
Street Suffix :
Unit if Condo :
Latitude : 40.003529
Longitude : -104.735939
Property Type : singlefamily
Property Sub Type : Single Family Residence
Stories Total if Condo :
Lot Size : 5,250 sqft / 0.12 acres (approx)
Ownership : Individual
Zoning :
Condition : Updated/Remodeled
Renovation :
Pets Allowed :
Special Conditions : Short Sale
Possession : Closing/DOD
Original Price : 470000
Close Price :
Close Date :
List Date : Apr 6, 2026
List Contract Date : 2026-04-06
Off Market Date : 2026-06-11
Purchase Contract Date : 2026-06-11
Days on Market : 148
Concessions Amount :
Concession Comment :
Renovation :
Company : eXp Realty, LLC

Copyright 2026. All rights reserved.
1109 Sunrise Drive
Brighton, CO