
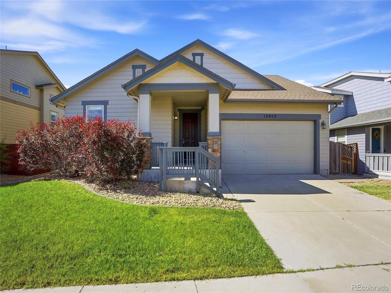
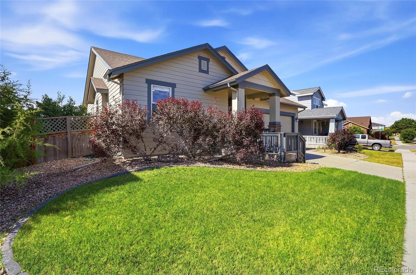
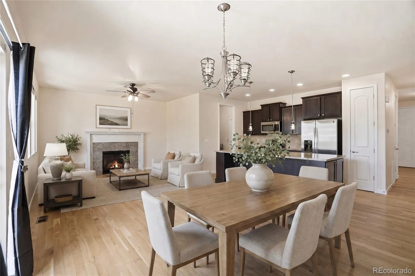
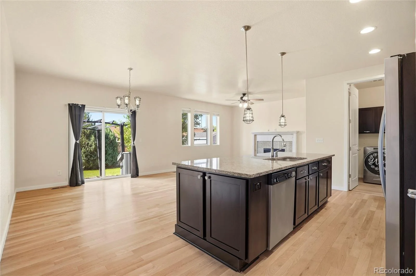
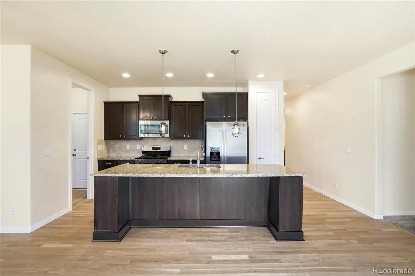
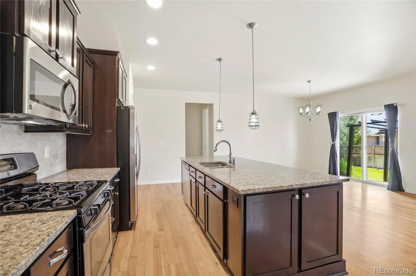
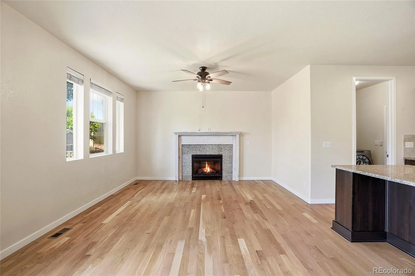
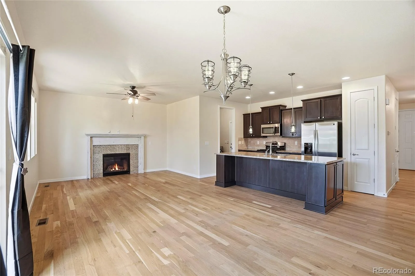
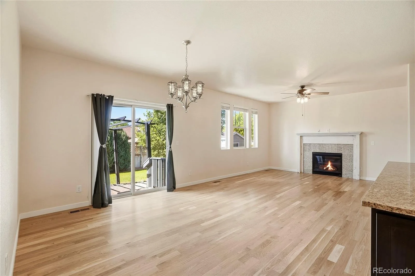
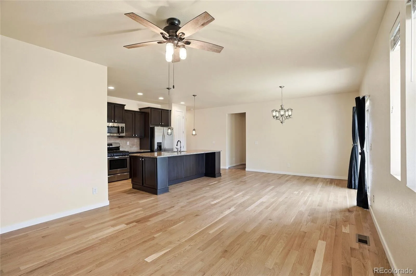
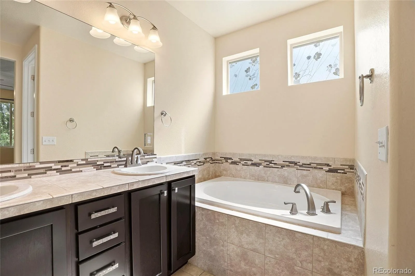
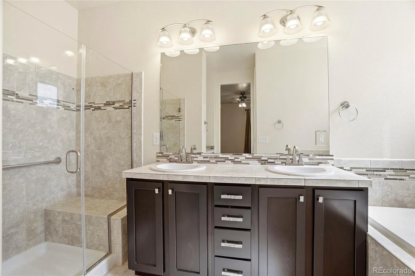
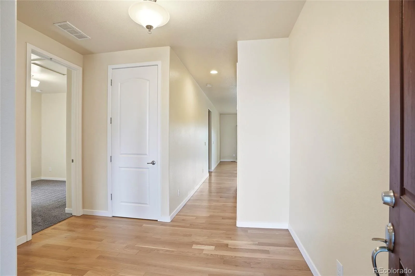
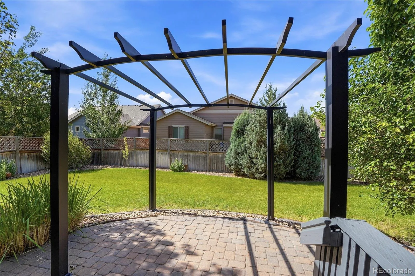
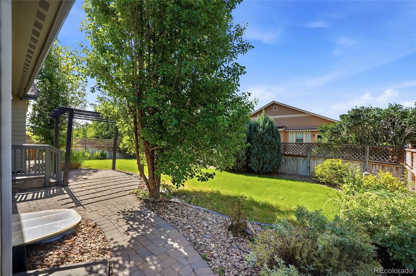
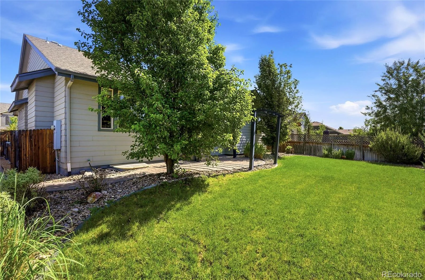
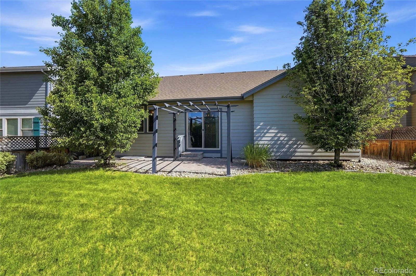
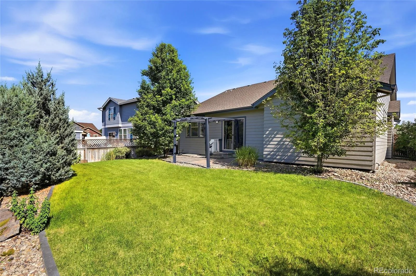
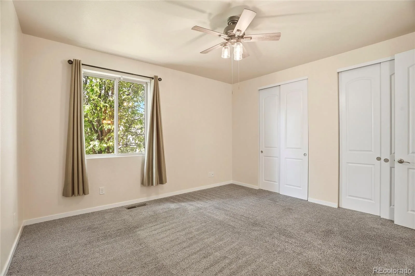
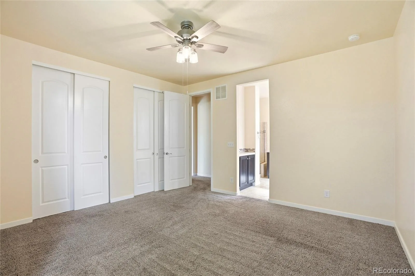
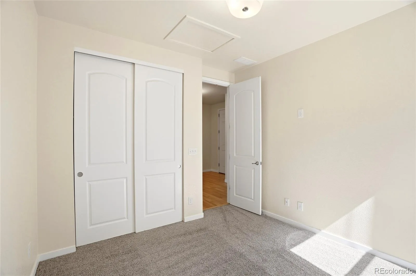
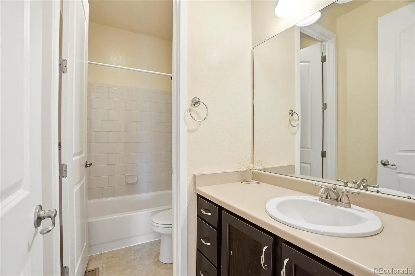
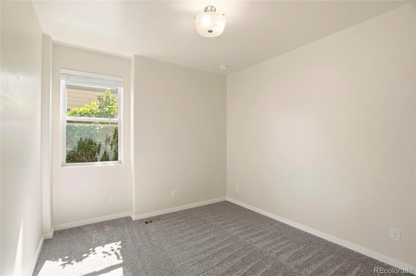
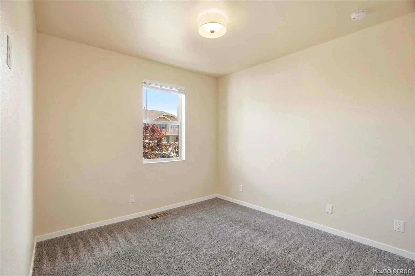
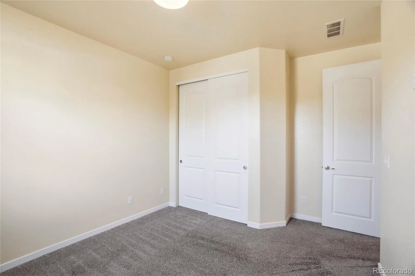
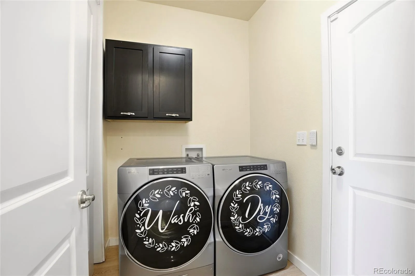
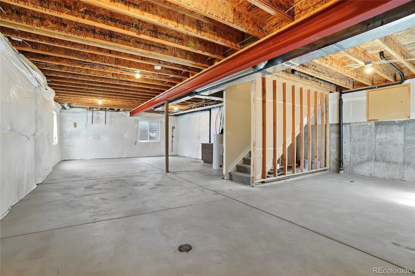
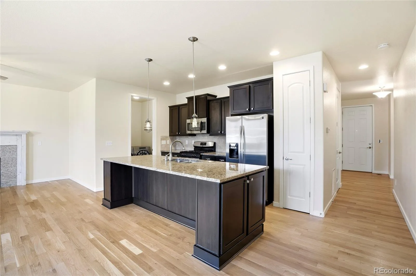
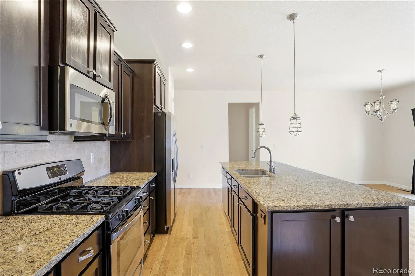
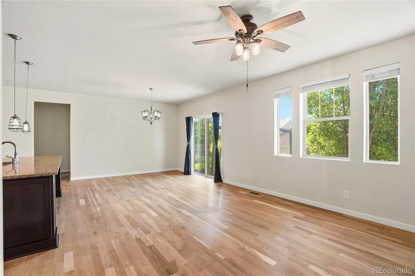
Labor Day Sale! This beauty is now value priced. Come out and take a look this weekend before it’s gone. Nestled in The Village of Commerce City, this 3-bedroom, 2-bath detached home spans 2014 square feet of thoughtfully designed living space. From the moment you enter, gleaming hardwood floors guide you through an open floor plan that floods every room with natural light. The kitchen shines with granite countertops, a large kitchen island, 42-inch cabinets with upgraded tile backsplash, a gas stove, and a bright, airy feel ideal for entertaining or everyday life. A welcoming gas fireplace adds warmth to the main living area, while 8-foot interior doors enhance the sense of scale and quality. The primary suite is generous, featuring a large bedroom and an upgraded 5-piece ensuite, and the secondary bedrooms are nicely sized for flexibility. The main floor living layout suits modern living, with upgraded lighting throughout and a convenient mud room. An unfinished basement invites future expansion, and the outdoor spaces impress: a covered front porch, a flat, private backyard with a privacy fence and a paver patio. Close to major highways and minutes to DIA. Appliances convey: washer, dryer, and refrigerator.
Property Details
Price:
$499,999
MLS #:
REC7606985
Status:
Active
Beds:
3
Baths:
2
Type:
Single Family
Subtype:
Single Family Residence
Subdivision:
The Village
Finished Sq Ft:
1,478
Total Sq Ft:
2,014
Lot Size:
6,456 sqft / 0.15 acres (approx)
Year Built:
2013
Schools
School District:
School District 27-J
Elementary School:
Henderson
Middle School:
Prairie View
High School:
Prairie View
Interior
Above Grade Finished Area
1478
Appliances
Dishwasher, Disposal, Dryer, Gas Water Heater, Microwave, Oven, Refrigerator, Washer
Bathrooms
2 Full Bathrooms
Below Grade Unfinished Area
536
Cooling
Central Air
Fireplaces Total
1
Flooring
Carpet, Wood
Heating
Forced Air
Interior Features
Ceiling Fan(s), Eat-in Kitchen, Entrance Foyer, Five Piece Bath, Granite Counters, High Ceilings, High Speed Internet, Kitchen Island, No Stairs, Open Floorplan, Pantry, Primary Suite
Laundry Features
In Unit
Levels
One
Main Level Bathrooms
2
Main Level Bedrooms
3
Exterior
Architectural Style
Traditional
Attached Garage YN
1
Construction Materials
Frame, Stone
Exterior Features
Garden, Private Yard, Rain Gutters
Fencing
Full
Garage Spaces
2
Lot Features
Landscaped, Level, Sprinklers In Front, Sprinklers In Rear
Parking Features
Concrete
Parking Spots
2
Parking Total
2
Patio And Porch Features
Front Porch, Patio
Roof
Composition
Security Features
Security System, Smoke Detector(s), Video Doorbell
Window Features
Window Coverings
Financial
HOA Fee
$35
HOA Fee Frequency
Monthly
HOA Includes
Recycling, Snow Removal, Trash
HOA Name
MSI
HOA Phone
303-420-4433
Tax Year
2025
Taxes
$4,610
Map
Contact Us
Mortgage Calculator
Property Summary
- Located in the The Village subdivision, 15952 Village Circle Brighton CO is a Single Family for sale in Brighton, CO, 80603. It is listed for $499,999 and features 3 beds, 2 baths, and has approximately 2,014 square feet of living space, and was originally constructed in 2013. The current price per square foot is $248. The average price per square foot for Single Family listings in Brighton is $238. The average listing price for Single Family in Brighton is $654,083. To schedule a showing of MLS#rec7606985 at 15952 Village Circle in Brighton, CO, contact your Smart Sale AI agent at 3039066915.
Similar Listings Nearby

Additional Details
MLS ID : REC7606985
Listing Key : REC2055313223
Parcel Number : R0145638
Zip Code : 80603
City : Brighton
State : CO
Building if Condo :
Full Street: 15952 Village Circle
Address : 15952
Address Prefix :
Address Suffix : Circle
Street : Village
Street Prefix :
Street Suffix :
Unit if Condo :
Latitude : 39.920288
Longitude : -104.801567
Property Type : singlefamily
Property Sub Type : Single Family Residence
Stories Total if Condo :
Lot Size : 6,456 sqft / 0.15 acres (approx)
Ownership : Individual
Zoning :
Condition : Updated/Remodeled
Renovation :
Pets Allowed : Cats OK,Dogs OK
Special Conditions : None
Possession : Immediate
Original Price : 524000
Close Price :
Close Date :
List Date : Jul 1, 2026
List Contract Date : 2026-07-01
Off Market Date :
Purchase Contract Date :
Days on Market : 60
Concessions Amount :
Concession Comment :
Renovation :
Company : Realty One Group Premier

Copyright 2026. All rights reserved.
15952 Village Circle
Brighton, CO