
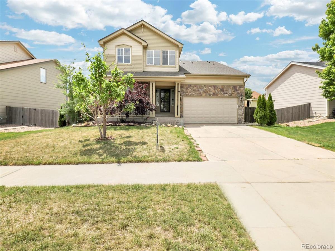
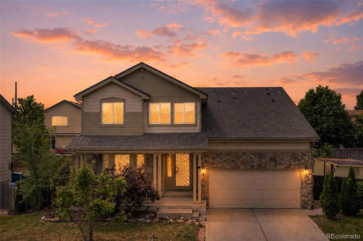
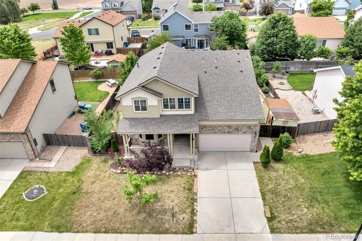
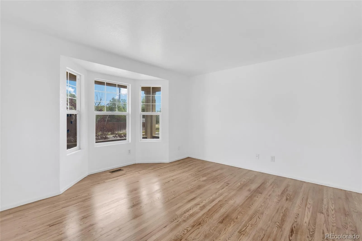
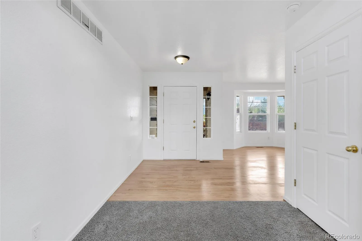
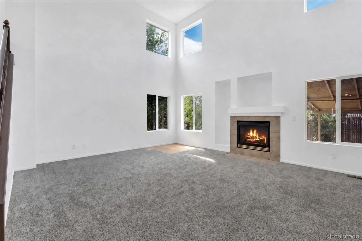
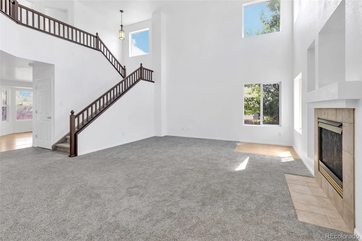
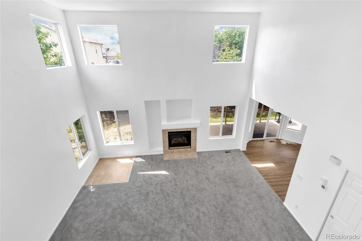
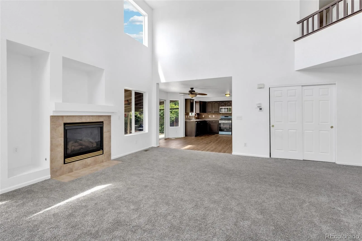
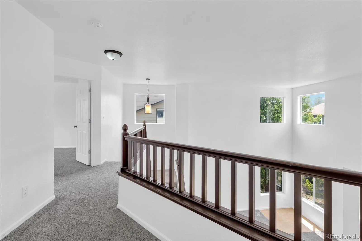
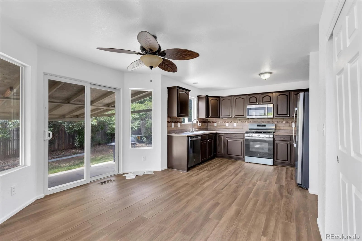
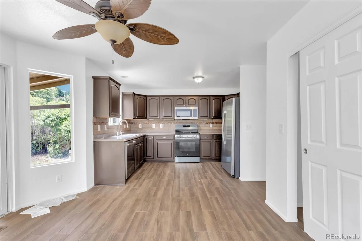
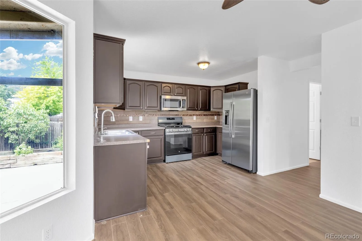
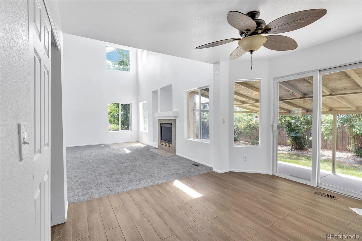
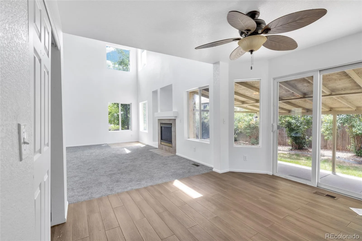
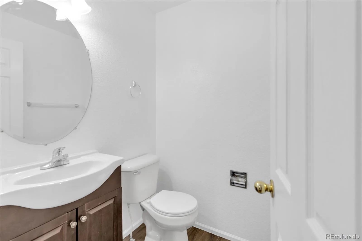
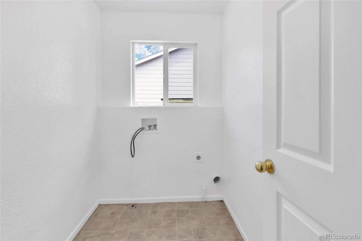
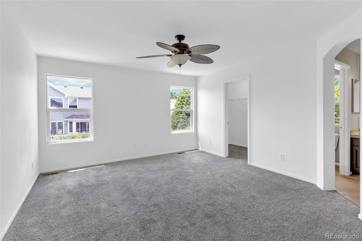
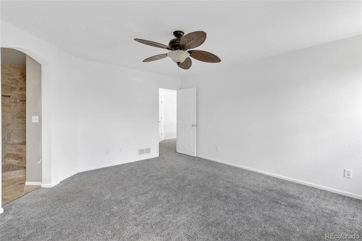
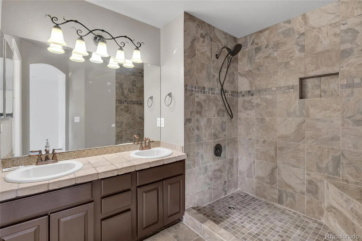
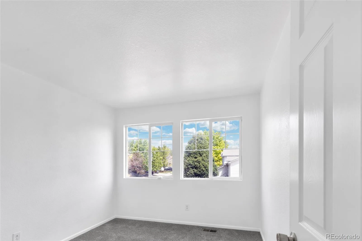
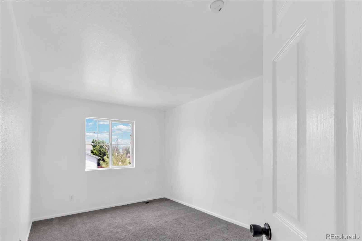
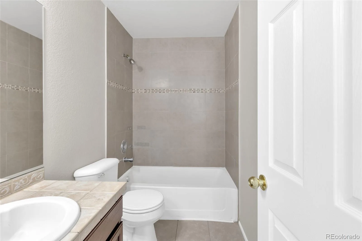
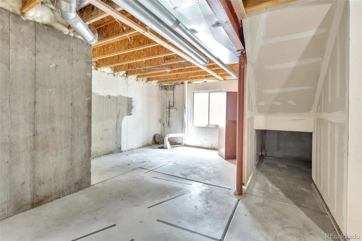
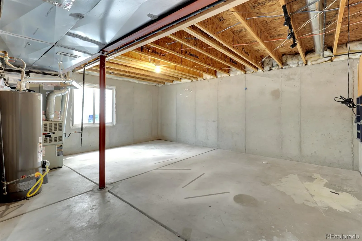
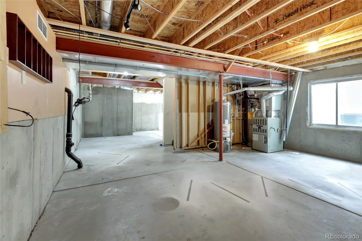
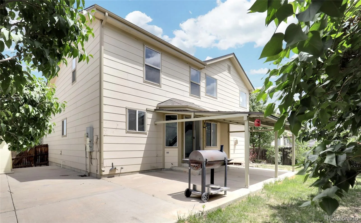
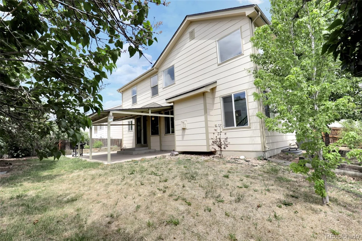
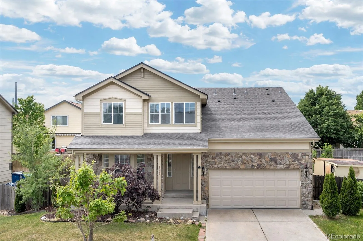
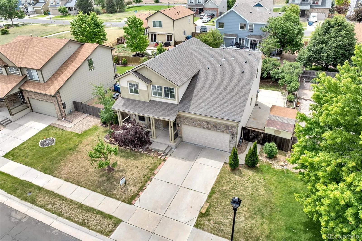
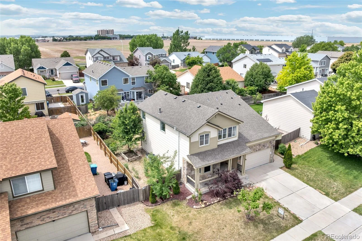
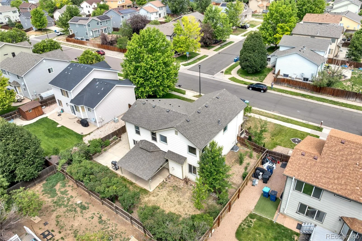
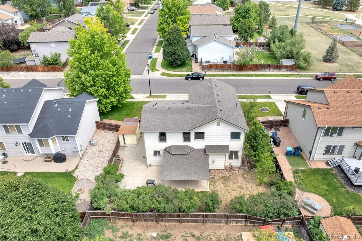
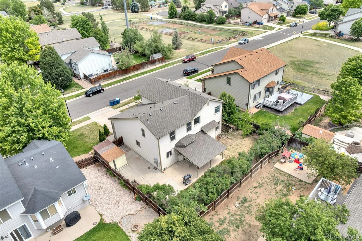
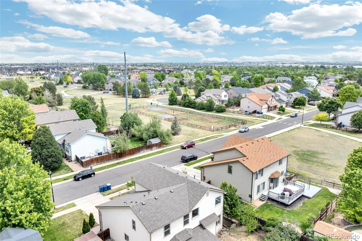
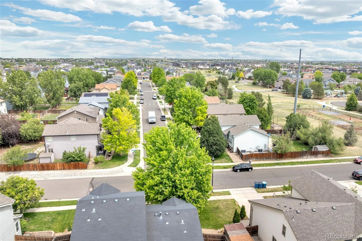
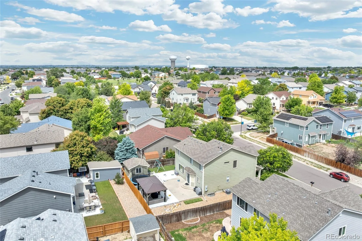
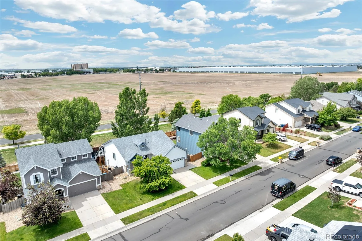
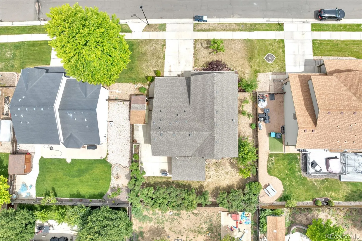
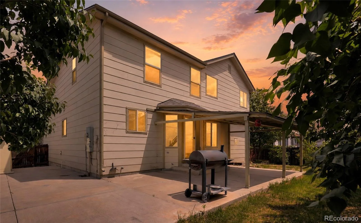
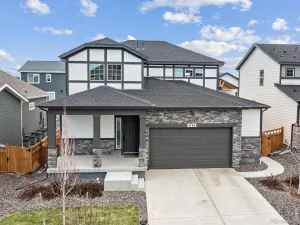
Fantastic beautiful two-story home with an un-finished basement in the Village at Bromley Park community. This home offers the perfect blend of comfort and functionality for everyday living and entertaining. The open-concept kitchen features all new stainless steel appliances and a breakfast nook / dining area with sliding doors that open to your private backyard with covered patio—ideal for outdoor gatherings or quiet evenings. The spacious family room includes high ceiling and a gas fireplace, creating an inviting space. Upstairs, the primary bedroom offers a walk-in closet and a private ¾ bath with 2 sinks. Main floor laundry plus a ½ bath is right off of the garage for convenience. Two additional bedrooms, and a full bathroom. The unfinished basement adds even more flexibility with egress windows. This home has a new central air conditioner and a new roof. Residents enjoy playground 1 block away, nearby parks, walking trails, and easy access to Brighton favorites, including Prairie Center shopping, Barr Lake State Park, and historic downtown Brighton. Quick access to I-76 and E-470 makes commuting to Denver or DIA (about 15 minutes) a breeze. Schedule your showing today!
Property Details
Price:
$482,500
MLS #:
REC8203071
Status:
Active
Beds:
3
Baths:
3
Type:
Single Family
Subtype:
Single Family Residence
Subdivision:
The Village
Finished Sq Ft:
1,832
Total Sq Ft:
2,574
Lot Size:
7,528 sqft / 0.17 acres (approx)
Year Built:
2003
Schools
School District:
School District 27-J
Elementary School:
Mary E Pennock
Middle School:
Overland Trail
High School:
Brighton
Interior
Above Grade Finished Area
1832
Appliances
Gas Water Heater
Bathrooms
1 Full Bathroom, 1 Three Quarter Bathroom, 1 Half Bathroom
Below Grade Unfinished Area
742
Cooling
Central Air
Fireplaces Total
1
Heating
Forced Air
Levels
Two
Main Level Bathrooms
1
Main Level Bedrooms
1
Exterior
Architectural Style
Contemporary
Attached Garage YN
1
Construction Materials
Frame
Direction Faces
North
Garage Spaces
2
Parking Spots
2
Parking Total
2
Patio And Porch Features
Covered, Patio
Roof
Composition
Window Features
Double Pane Windows
Financial
HOA Fee
$52
HOA Fee Frequency
Monthly
HOA Includes
Maintenance Grounds, Recycling, Trash
HOA Name
Northgate Village HOA
HOA Phone
866-611-5864
Tax Year
2024
Taxes
$5,347
Map
Contact Us
Mortgage Calculator
Property Summary
- Located in the The Village subdivision, 4762 Mt Evans Street Brighton CO is a Single Family for sale in Brighton, CO, 80601. It is listed for $482,500 and features 3 beds, 3 baths, and has approximately 2,574 square feet of living space, and was originally constructed in 2003. The current price per square foot is $187. The average price per square foot for Single Family listings in Brighton is $238. The average listing price for Single Family in Brighton is $654,011. To schedule a showing of MLS#rec8203071 at 4762 Mt Evans Street in Brighton, CO, contact your Smart Sale AI agent at 3039066915.
Similar Listings Nearby

Additional Details
MLS ID : REC8203071
Listing Key : REC2052209654
Parcel Number : R0140601
Zip Code : 80601
City : Brighton
State : CO
Building if Condo :
Full Street: 4762 Mt Evans Street
Address : 4762
Address Prefix :
Address Suffix : Street
Street : Mt Evans
Street Prefix :
Street Suffix :
Unit if Condo :
Latitude : 39.980820
Longitude : -104.756554
Property Type : singlefamily
Property Sub Type : Single Family Residence
Stories Total if Condo :
Lot Size : 7,528 sqft / 0.17 acres (approx)
Ownership : Individual
Zoning : RES
Condition :
Renovation :
Pets Allowed :
Special Conditions : None
Possession : Closing/DOD
Original Price : 498650
Close Price :
Close Date :
List Date : Feb 26, 2026
List Contract Date : 2026-02-26
Off Market Date :
Purchase Contract Date :
Days on Market : 186
Concessions Amount :
Concession Comment :
Renovation :
Company : Advantage Management & RE

Copyright 2026. All rights reserved.
4762 Mt Evans Street
Brighton, CO