
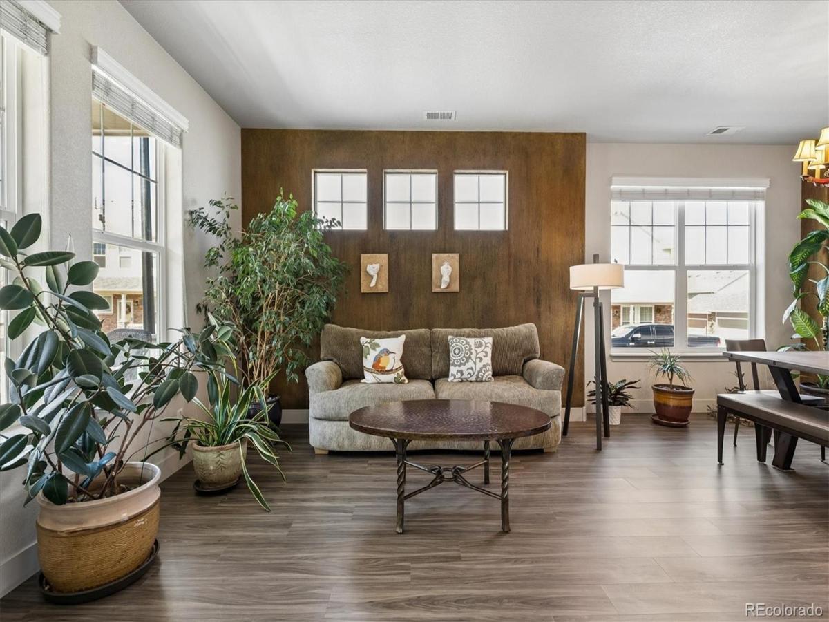
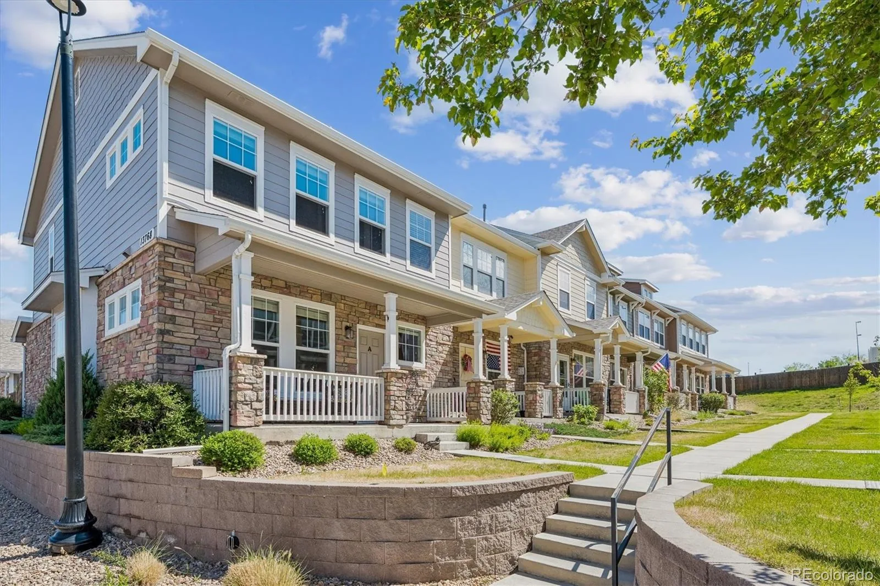
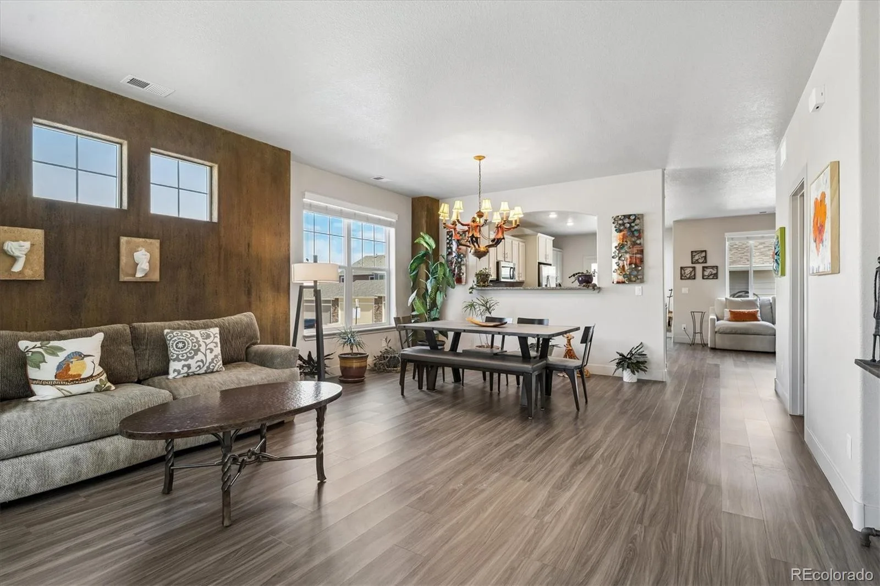
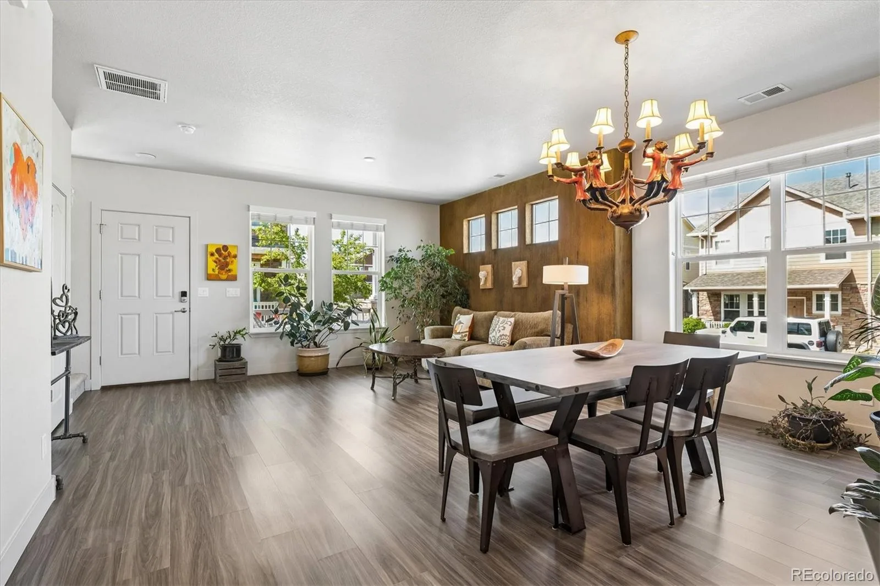
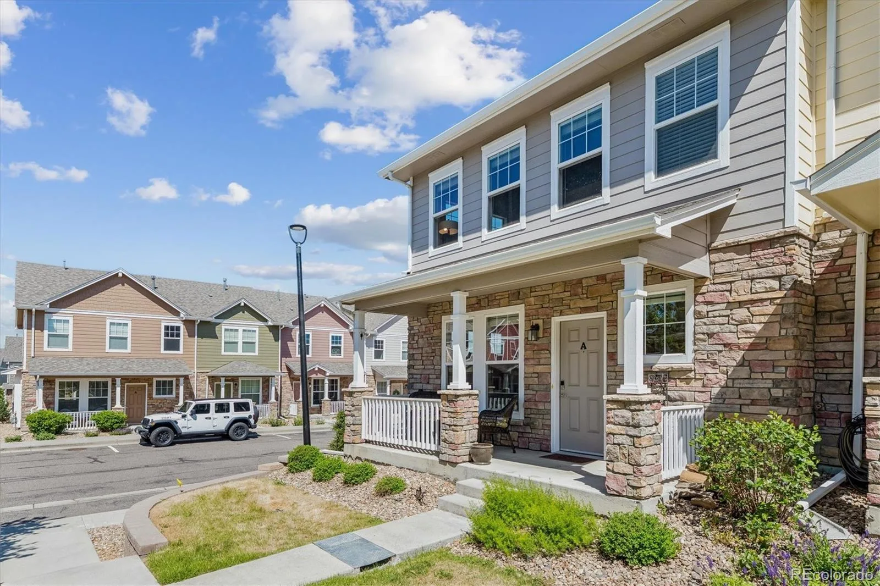
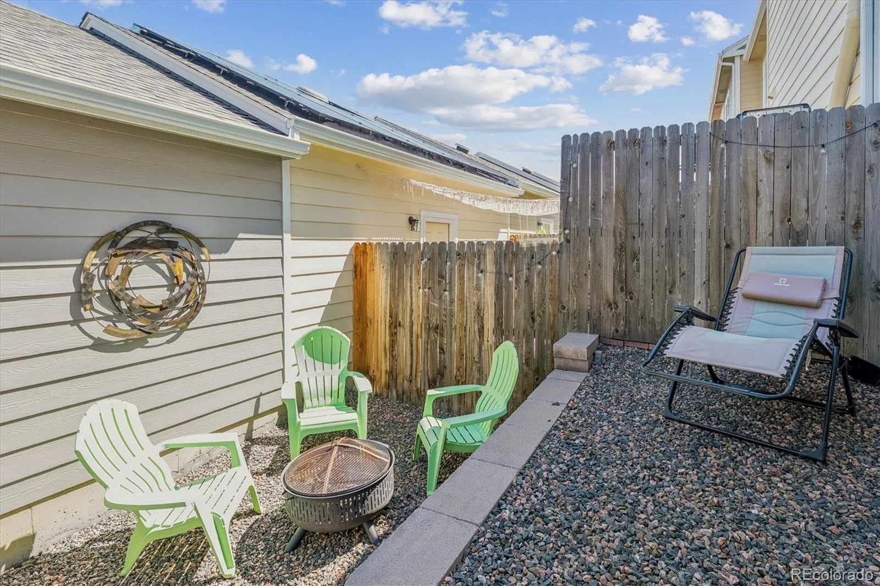
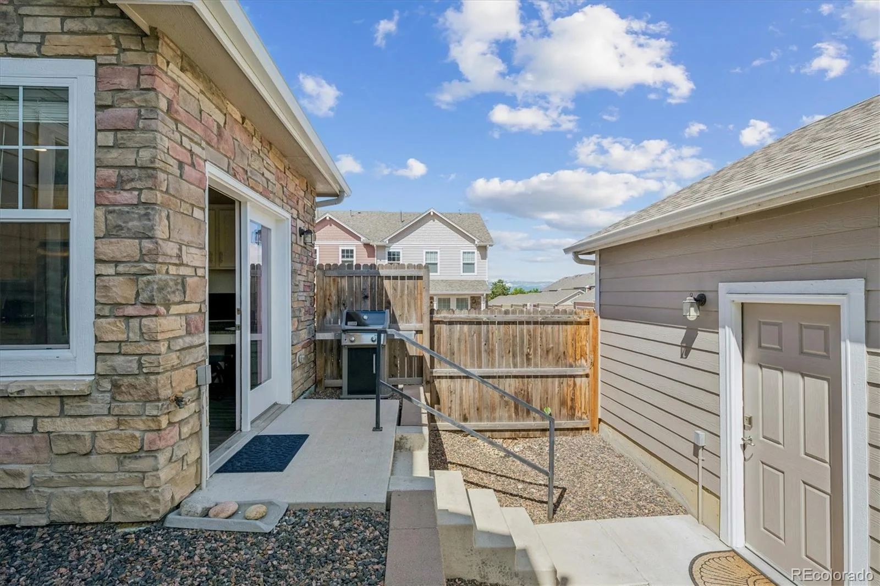
BACK ON MARKET — NO FAULT OF THE SELLER OR PROPERTY! This is your opportunity to take another look at this exceptional home…If sunshine were a floor plan, this would be it! Bright, cheerful, and impeccably maintained, this 2-story corner-unit townhome enjoys coveted south and west exposures, loads of natural light, and the largest floor plan in the community. And because even sunshine needs a day off, the north-facing fenced backyard offers a cool, shaded retreat with partial mountain views.
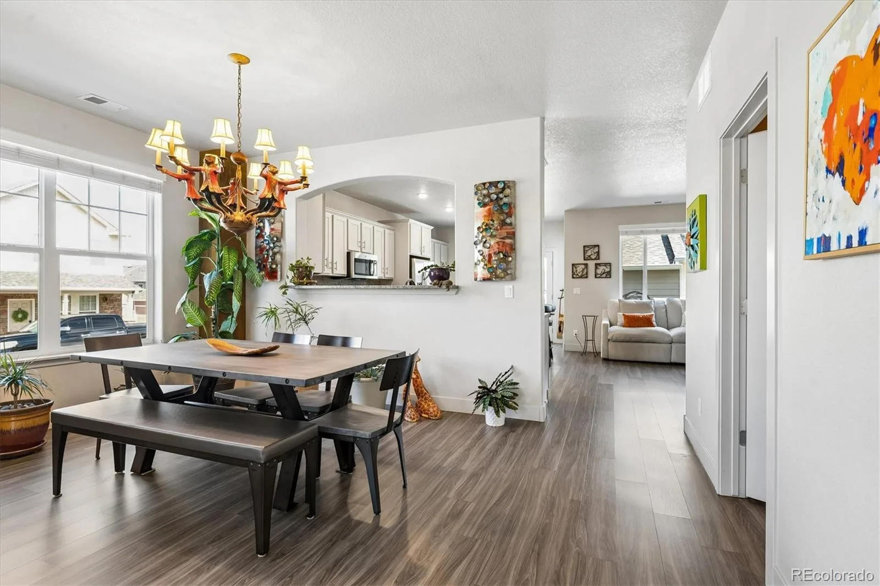
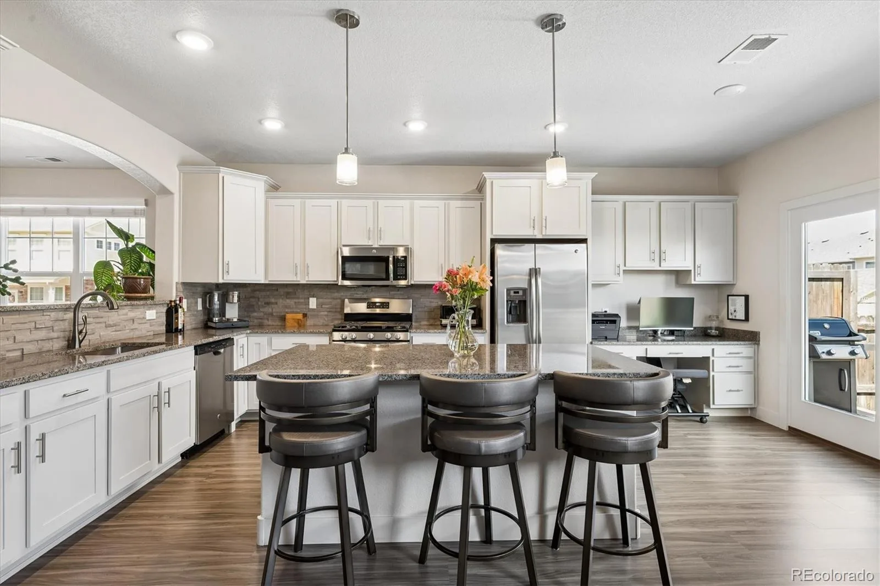
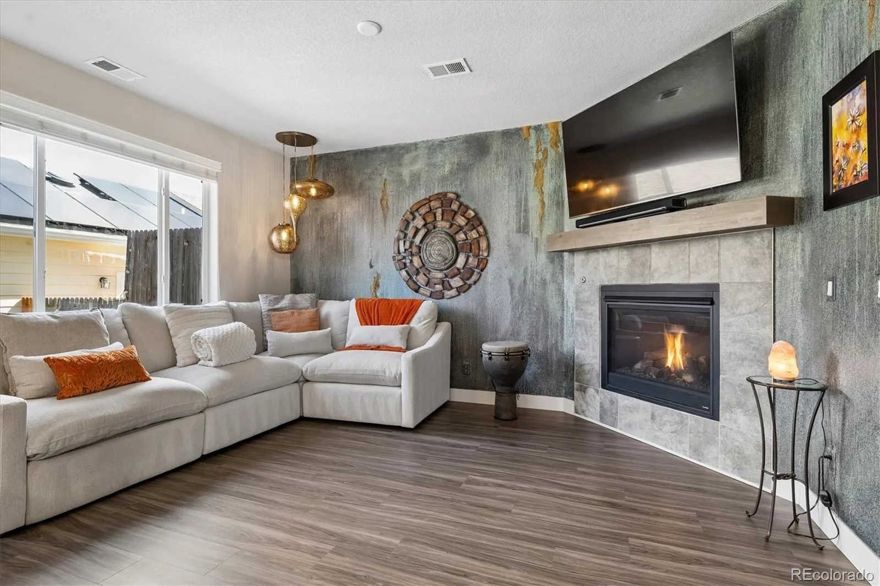
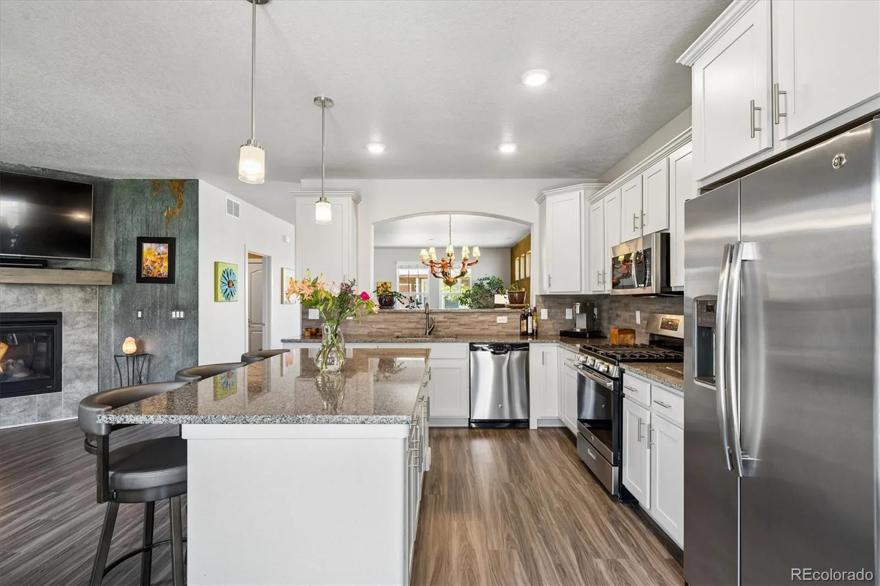
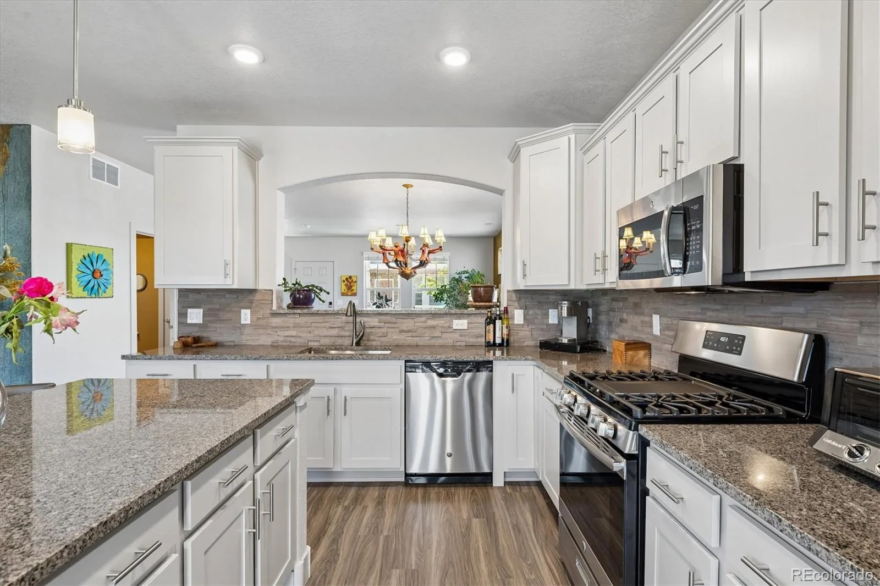
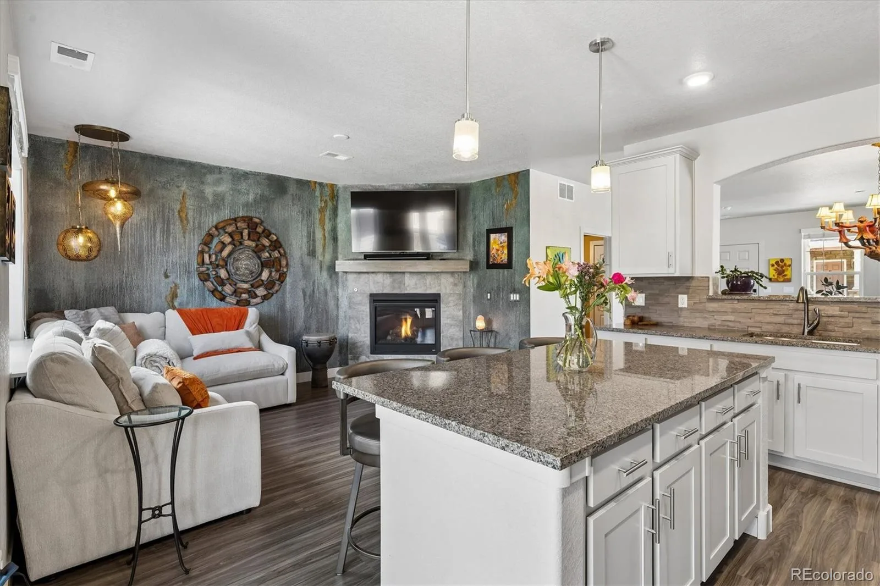
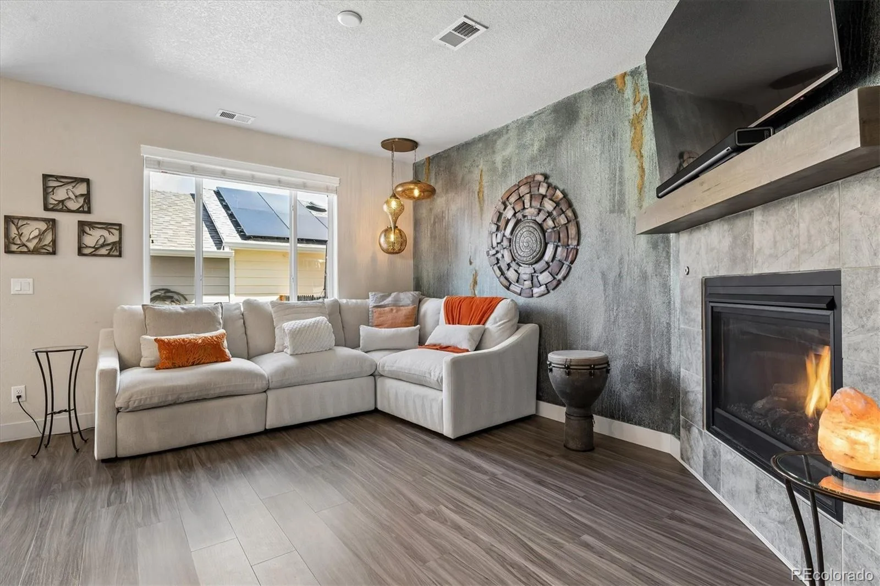
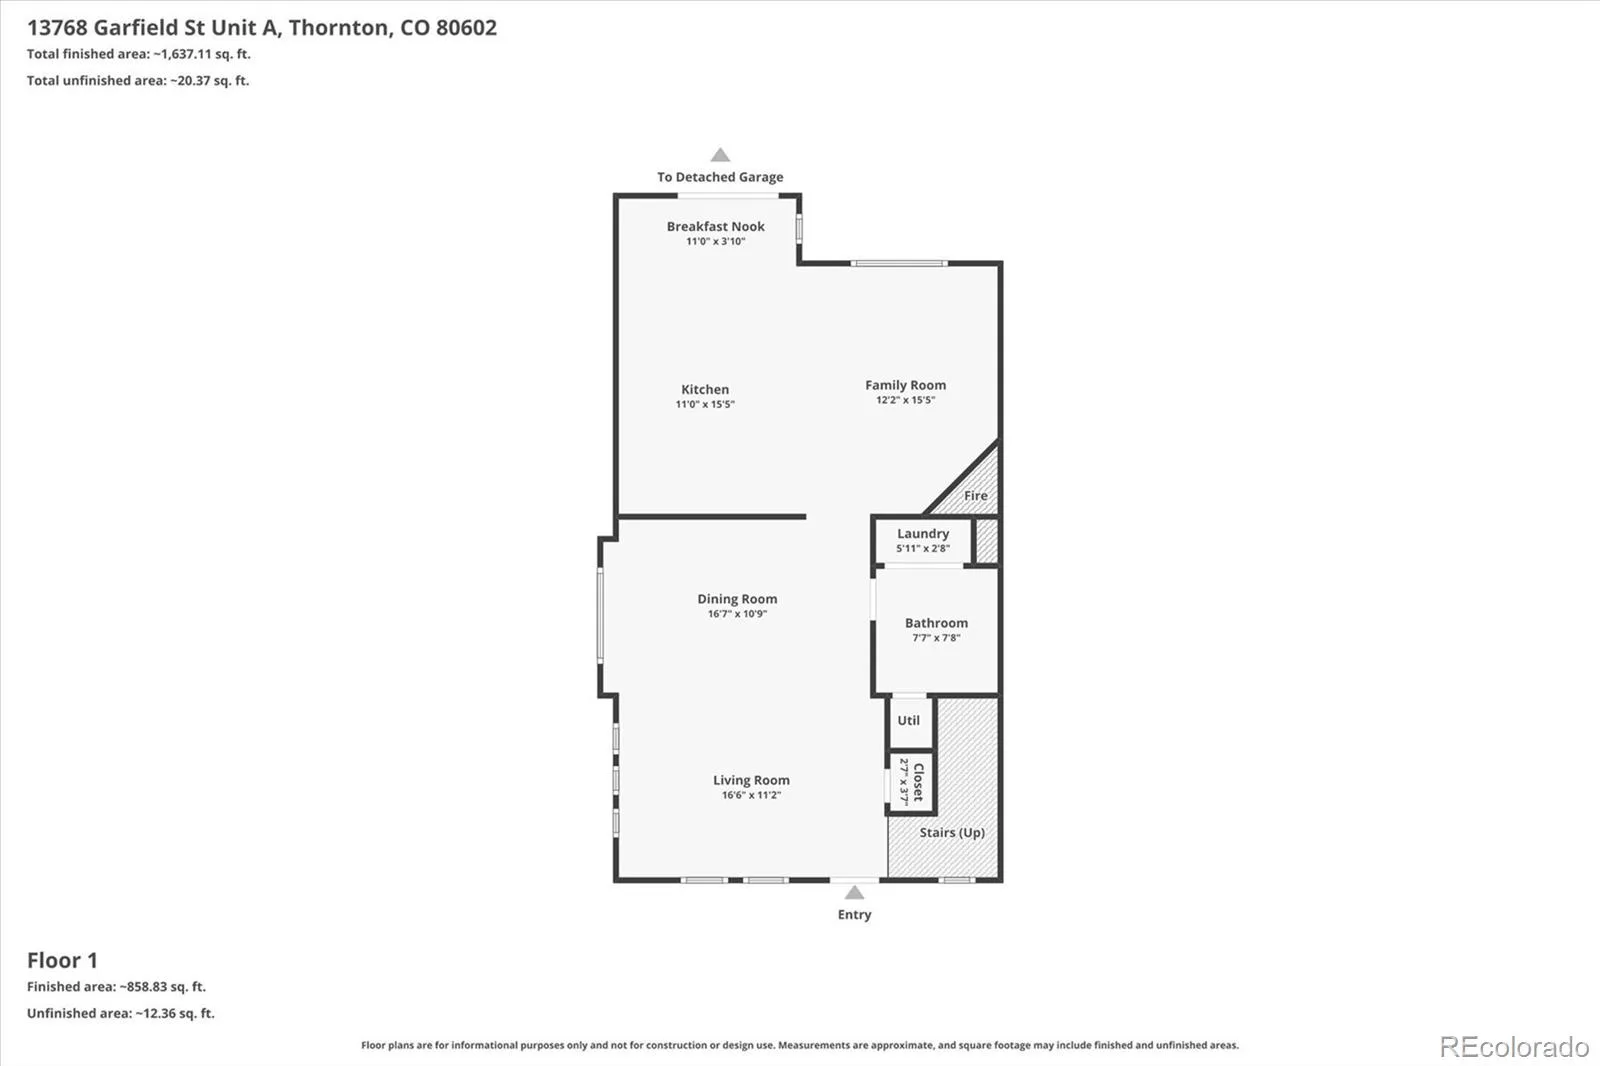
Inside, upgraded cabinetry, a stone backsplash, gas range, and handy pass-through to the dining room make the kitchen both stylish and practical—perfect for passing dinner, cocktails, or snacks you have no intention of sharing. The family room’s gas fireplace brings instant cozy, while central A/C keeps things comfortable when Colorado weather gets confused about what season it is.
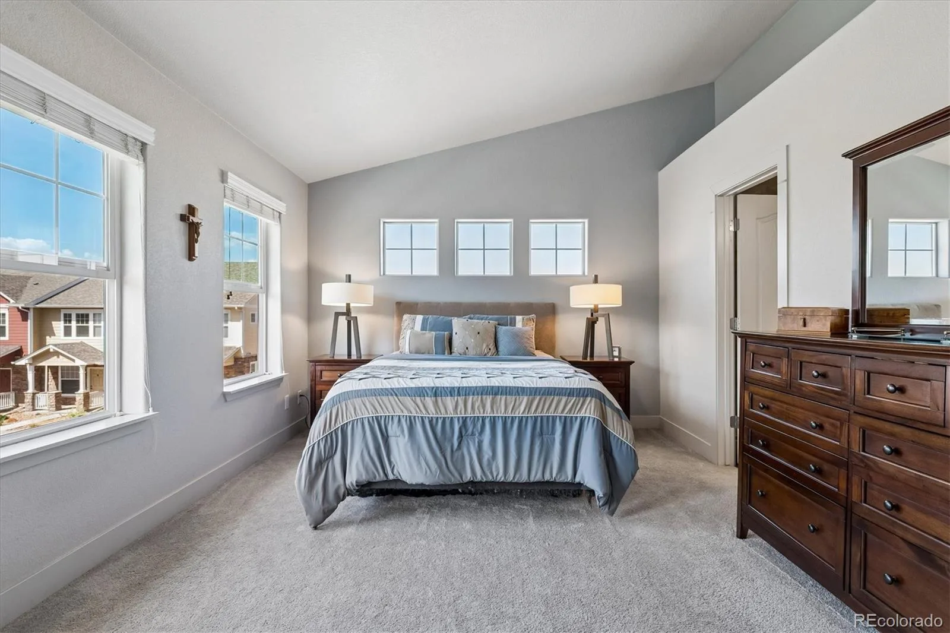
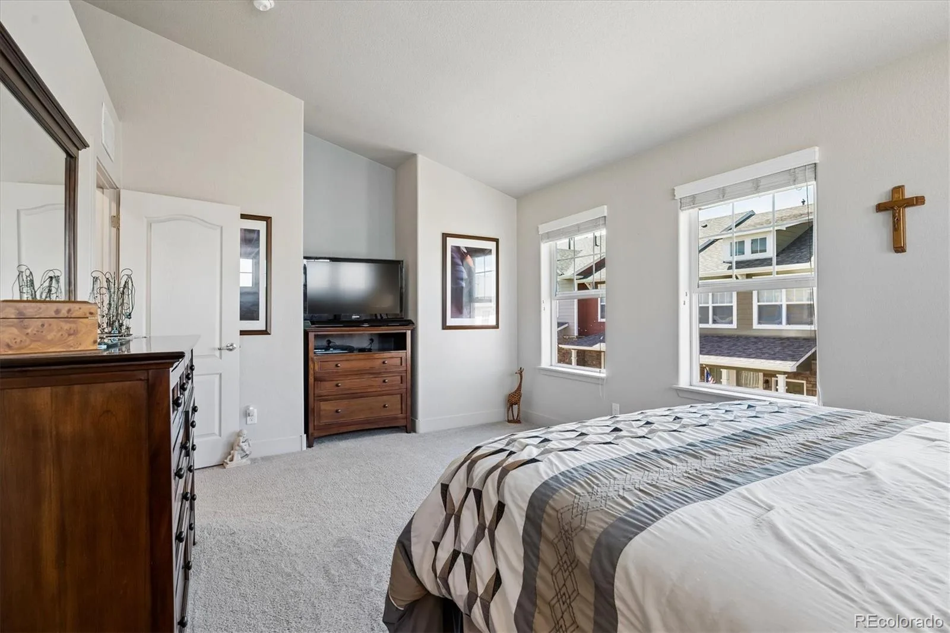

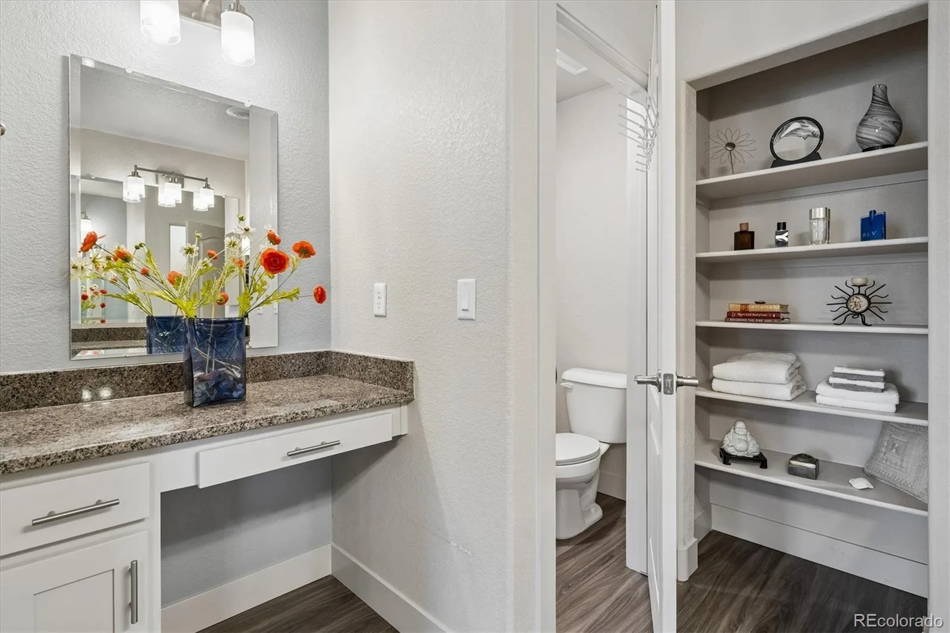
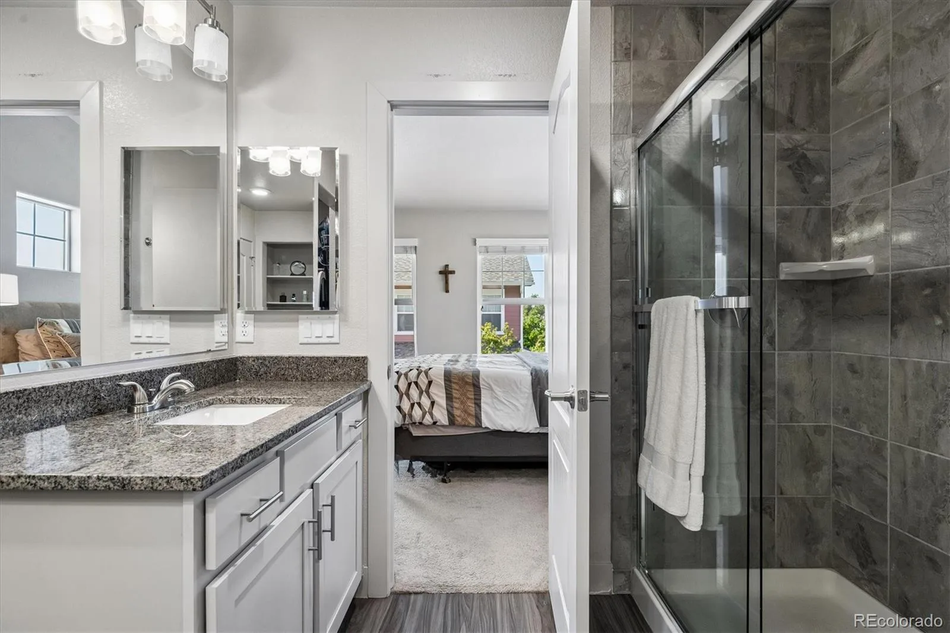
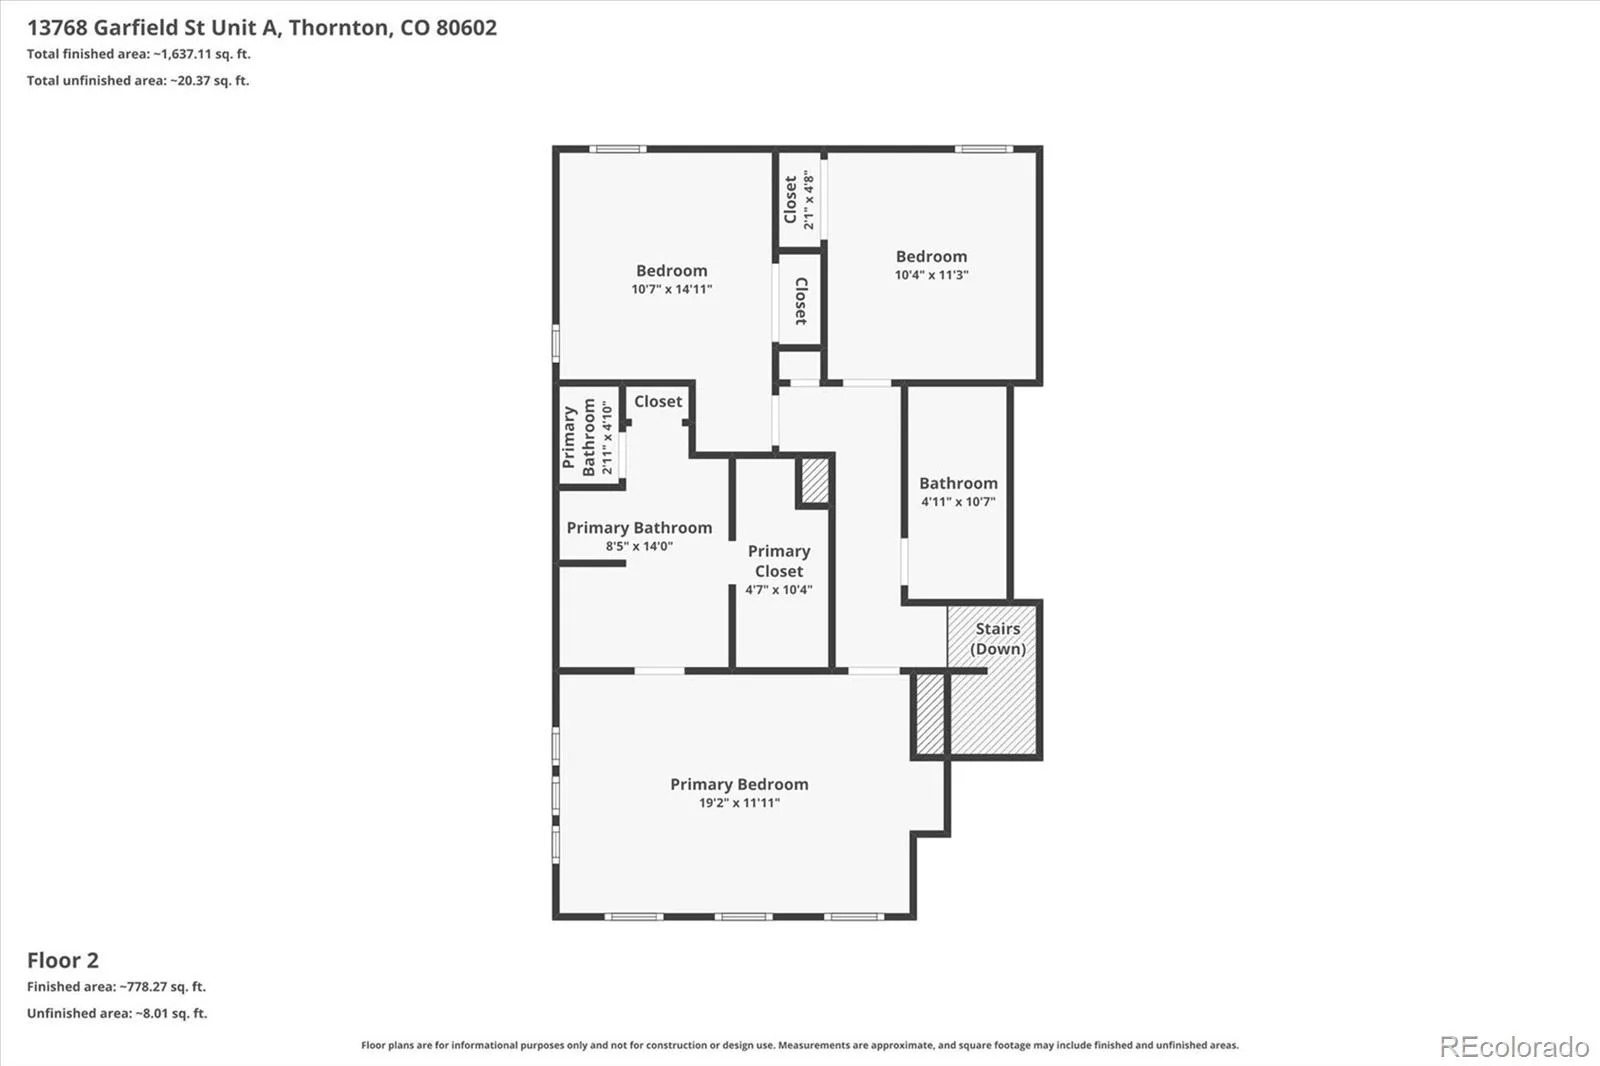
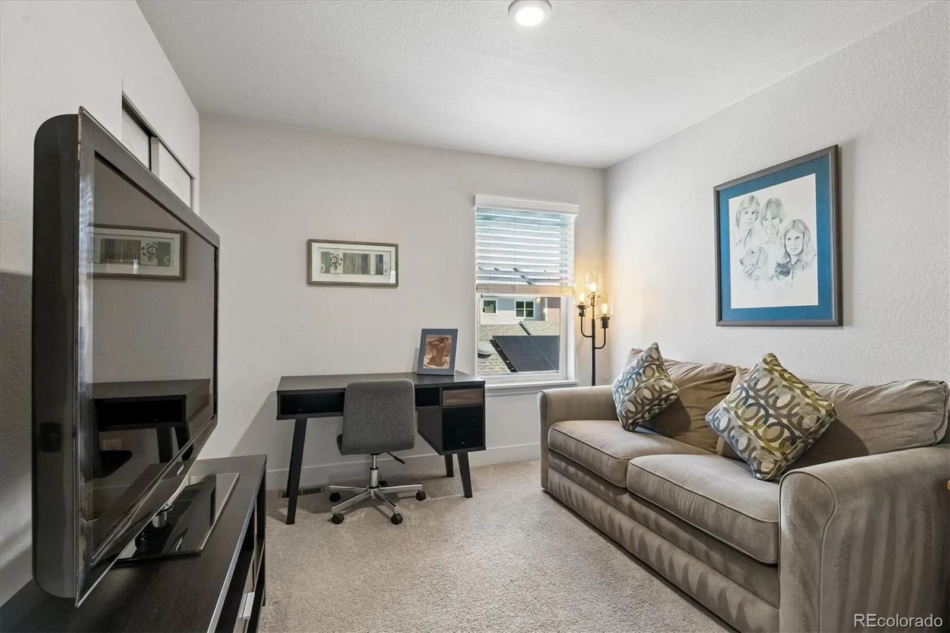
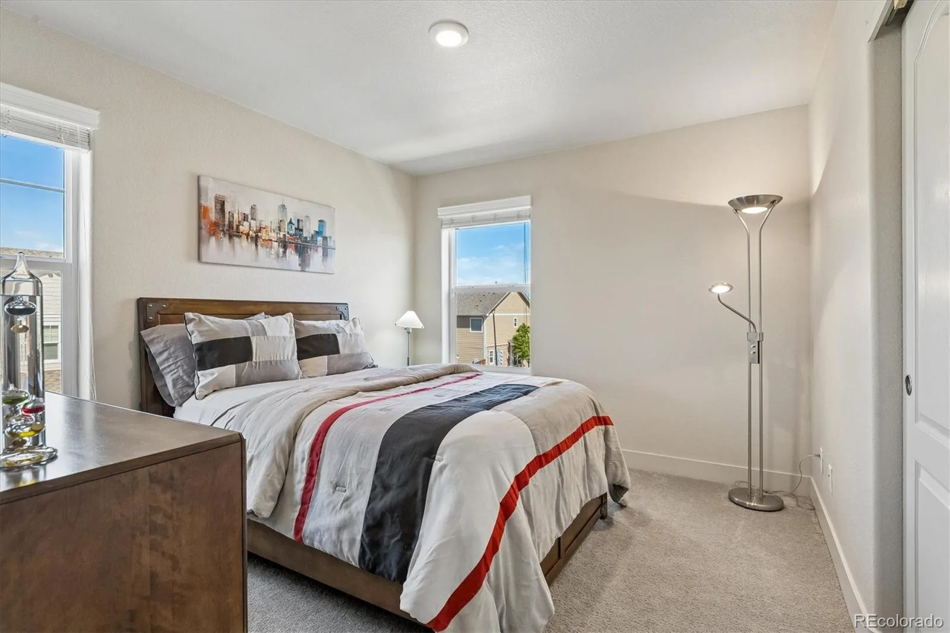
Upstairs, the spacious primary bedroom features a walk-in closet with room for the clothes you wear…and the ones waiting patiently for their comeback tour. Freshly cleaned windows and carpets add to the move-in-ready appeal. This home has been gently lived in by just one person and maintained with exceptional care—seriously, it’s clean. Very clean.
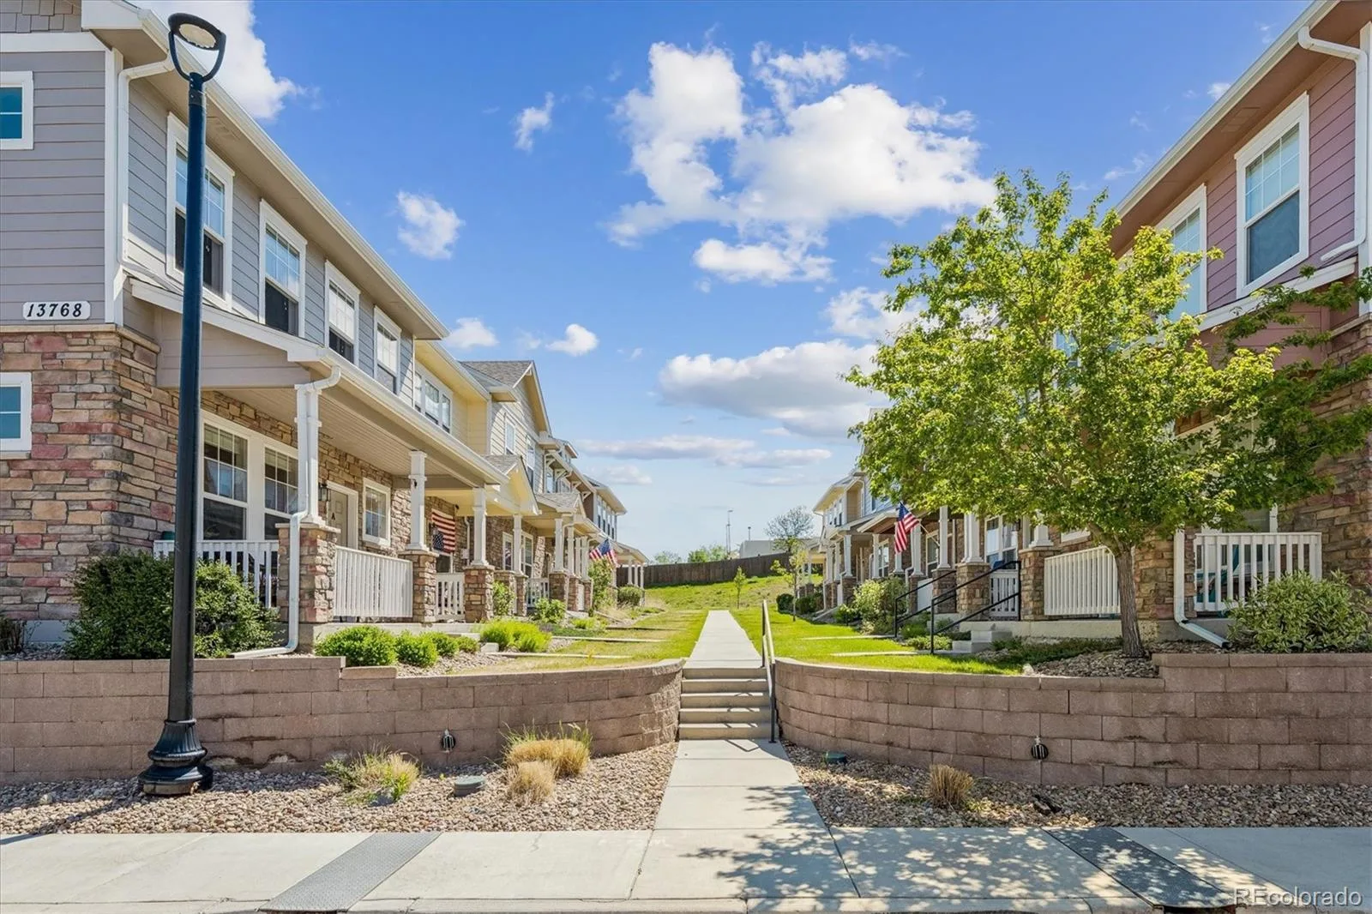
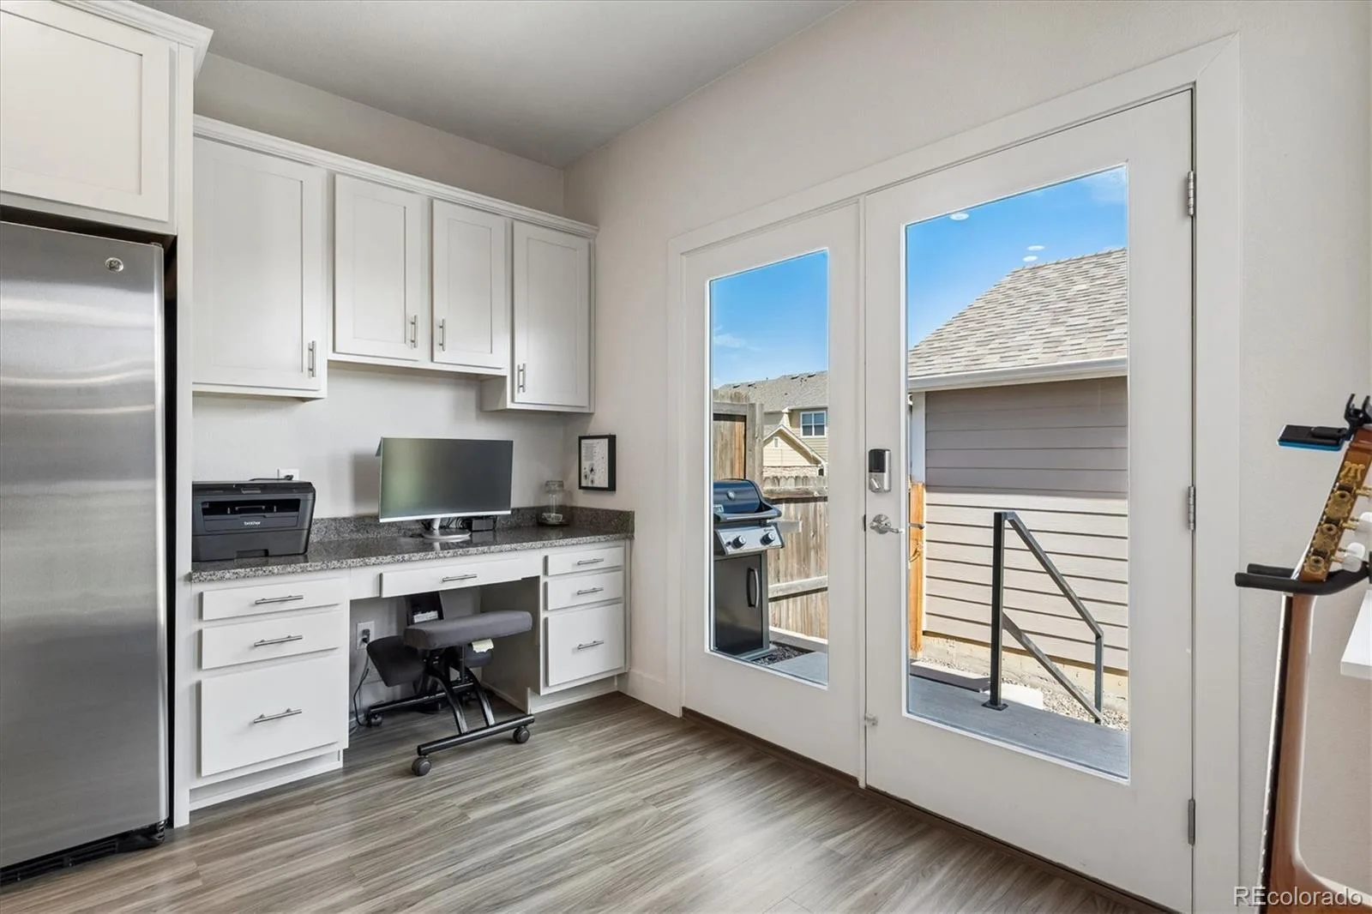
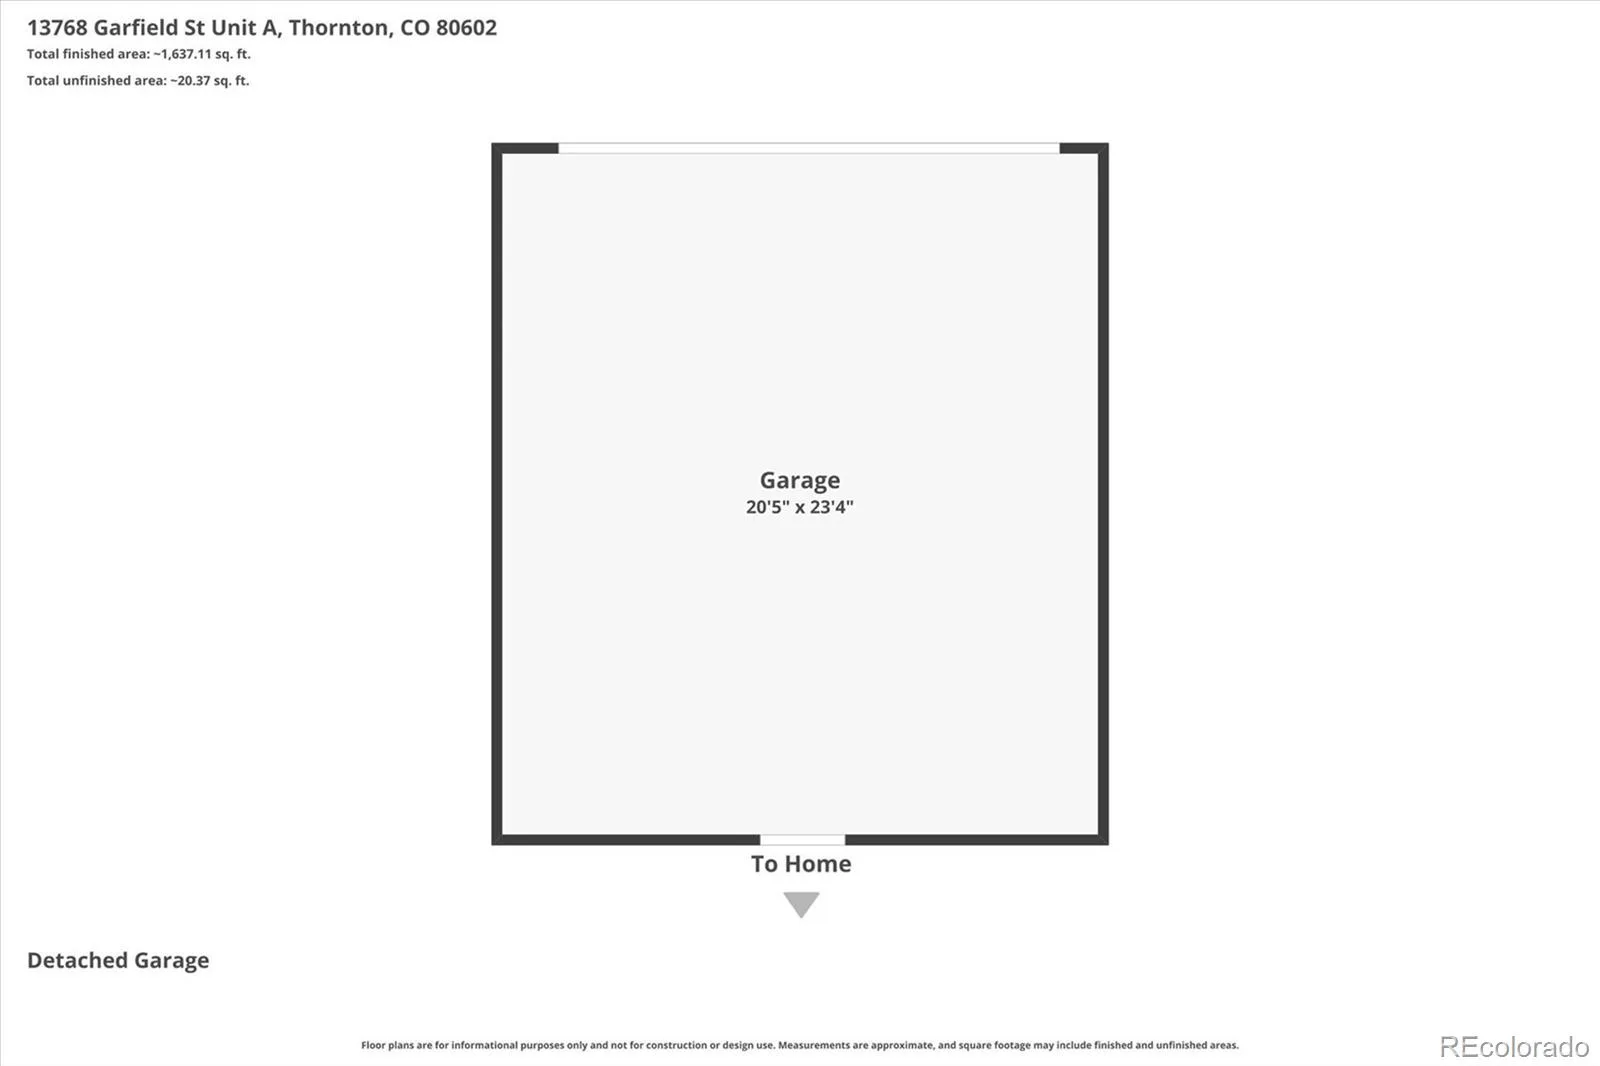
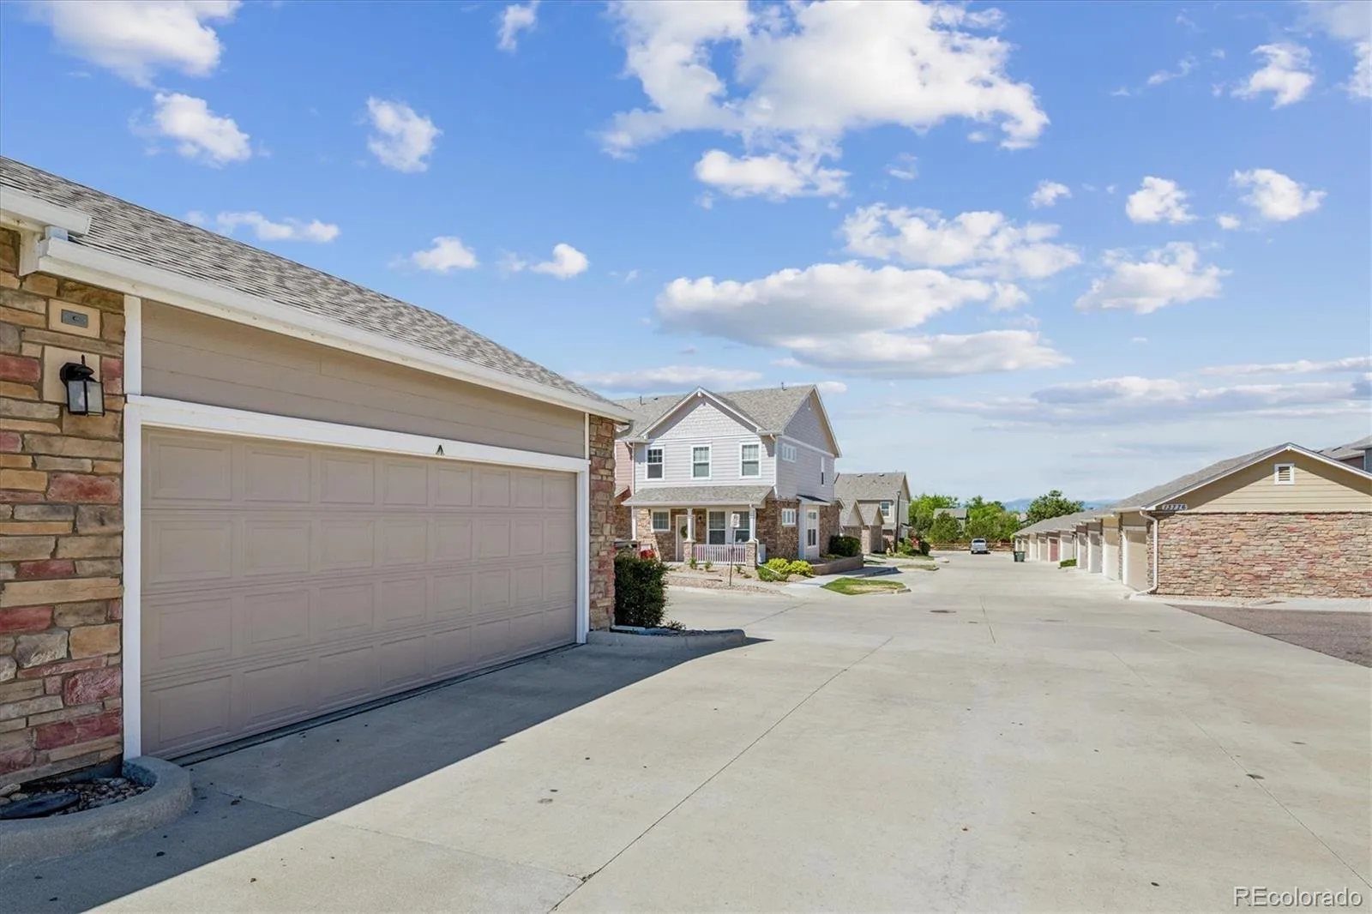
The 2-car garage handles cars, bikes, toys, and all the mysterious things garages collect, while abundant street parking means your guests won’t need hiking boots just to visit. Sip coffee on the front porch, unwind in the enclosed backyard, or join friendly neighbors who gather around the courtyard fire pit.
Walk to King Soopers, Starbucks, Walgreens, restaurants, nail salons, banks, and more. Bike paths connect toward Boulder and Brighton, while nearby parks serve up panoramic Front Range views that remind you why you live in Colorado.
Sunny, spacious, spotless, and just extra special. Fair warning: you may find yourself volunteering to host.
Inside, upgraded cabinetry, a stone backsplash, gas range, and handy pass-through to the dining room make the kitchen both stylish and practical—perfect for passing dinner, cocktails, or snacks you have no intention of sharing. The family room’s gas fireplace brings instant cozy, while central A/C keeps things comfortable when Colorado weather gets confused about what season it is.
Upstairs, the spacious primary bedroom features a walk-in closet with room for the clothes you wear…and the ones waiting patiently for their comeback tour. Freshly cleaned windows and carpets add to the move-in-ready appeal. This home has been gently lived in by just one person and maintained with exceptional care—seriously, it’s clean. Very clean.
The 2-car garage handles cars, bikes, toys, and all the mysterious things garages collect, while abundant street parking means your guests won’t need hiking boots just to visit. Sip coffee on the front porch, unwind in the enclosed backyard, or join friendly neighbors who gather around the courtyard fire pit.
Walk to King Soopers, Starbucks, Walgreens, restaurants, nail salons, banks, and more. Bike paths connect toward Boulder and Brighton, while nearby parks serve up panoramic Front Range views that remind you why you live in Colorado.
Sunny, spacious, spotless, and just extra special. Fair warning: you may find yourself volunteering to host.
Property Details
Price:
$485,000
MLS #:
REC9875441
Status:
Active
Beds:
3
Baths:
3
Type:
Townhouse
Subdivision:
The Vistas at Cherrywood Park
Finished Sq Ft:
1,898
Total Sq Ft:
1,898
Year Built:
2016
Schools
School District:
Adams 12 5 Star Schl
Elementary School:
Prairie Hills
Middle School:
Rocky Top
High School:
Horizon
Interior
Above Grade Finished Area
1898
Appliances
Dishwasher, Disposal, Dryer, Gas Water Heater, Microwave, Range, Refrigerator
Bathrooms
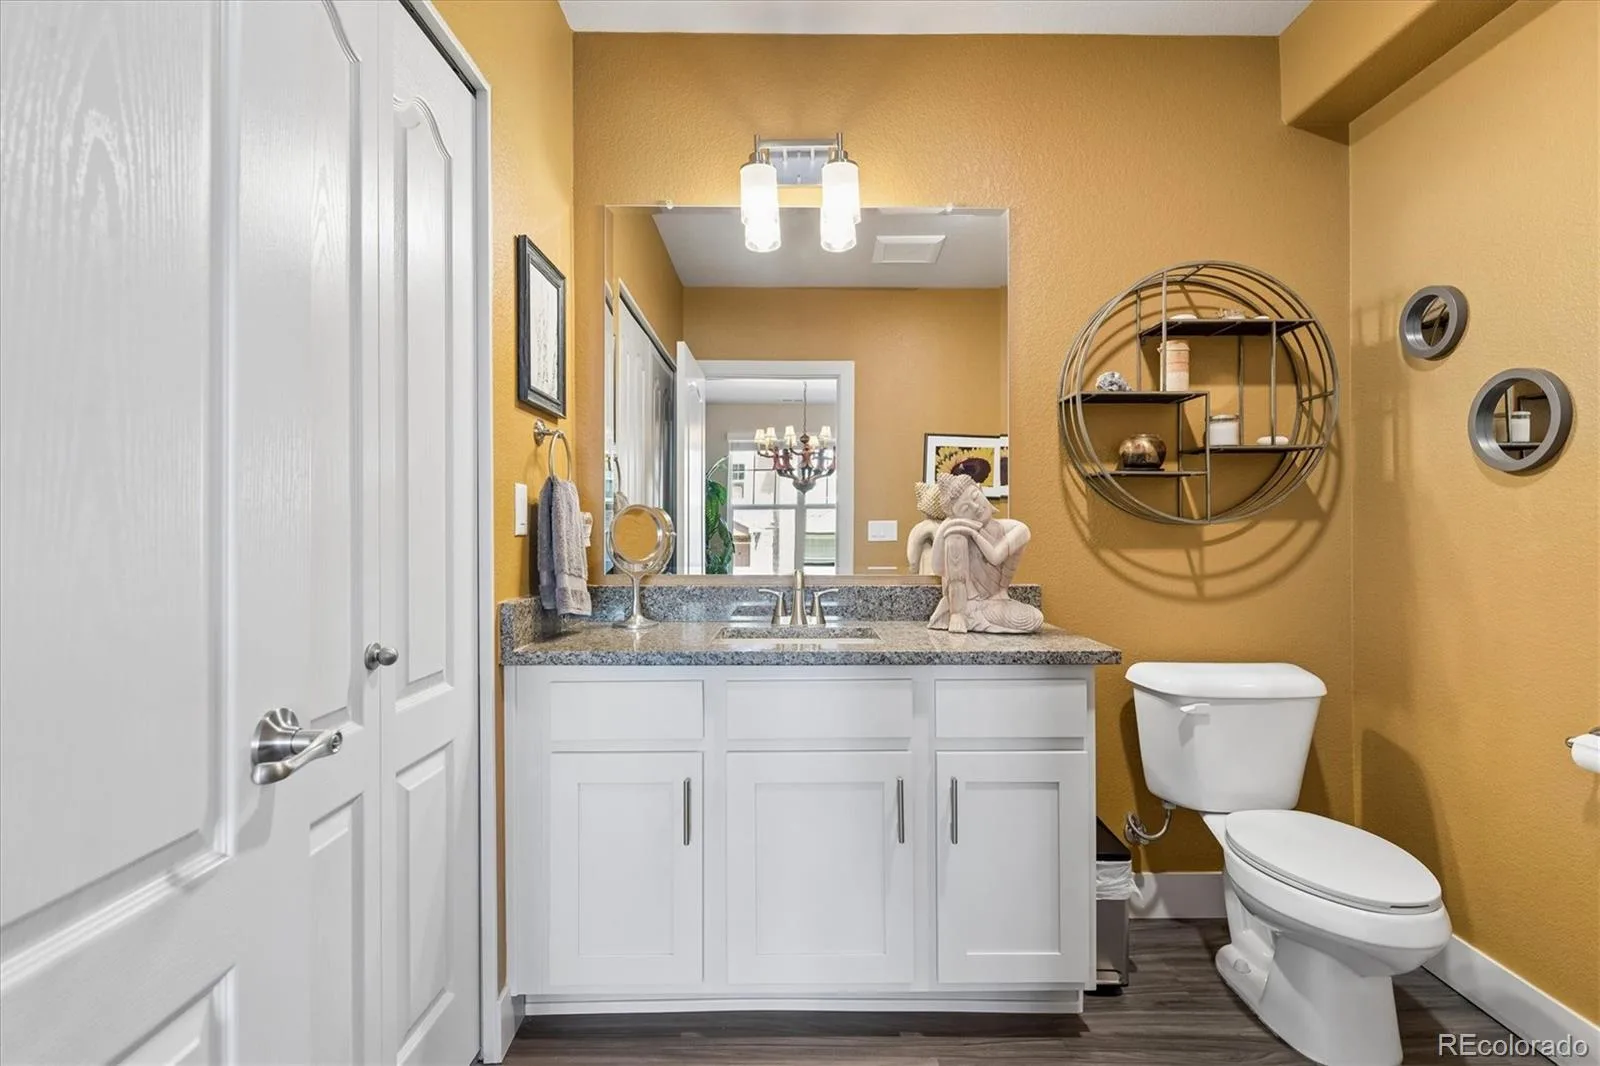
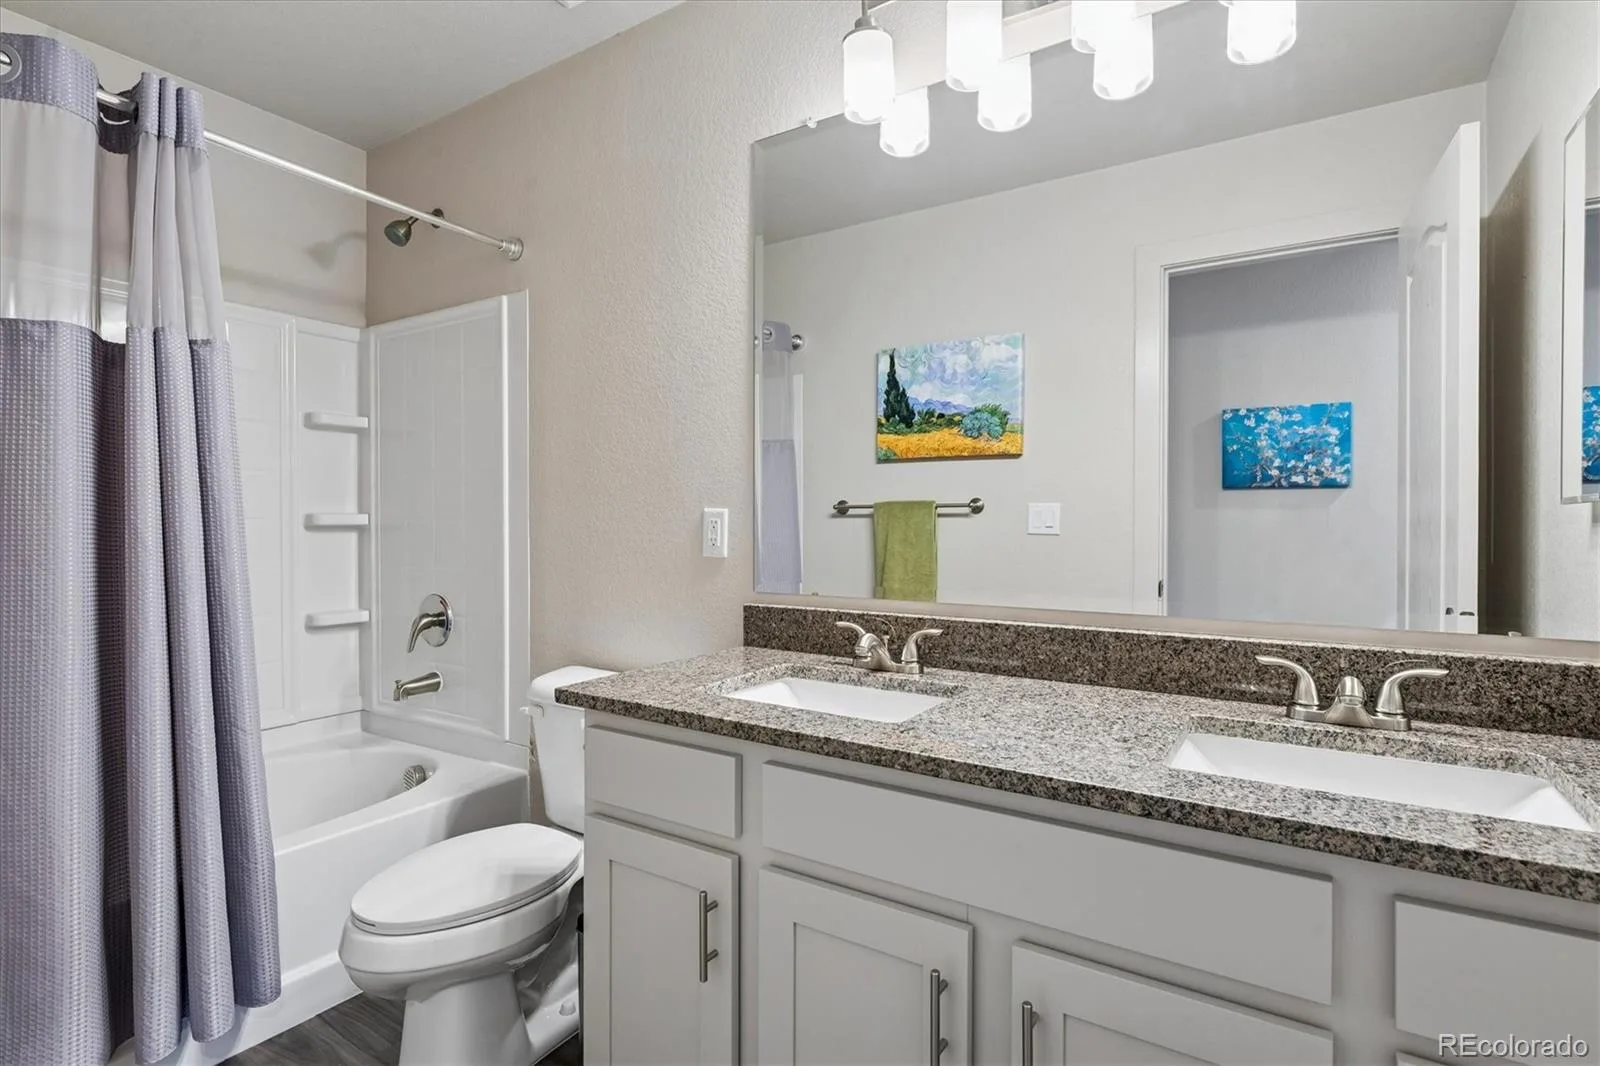
2 Full Bathrooms, 1 Half Bathroom
Cooling
Central Air
Fireplaces Total
1
Flooring
Carpet, Laminate
Heating
Forced Air, Natural Gas
Interior Features
Breakfast Bar, Eat-in Kitchen, Granite Counters, High Speed Internet, Kitchen Island, Open Floorplan, Primary Suite, Smoke Free, Walk-In Closet(s)
Laundry Features
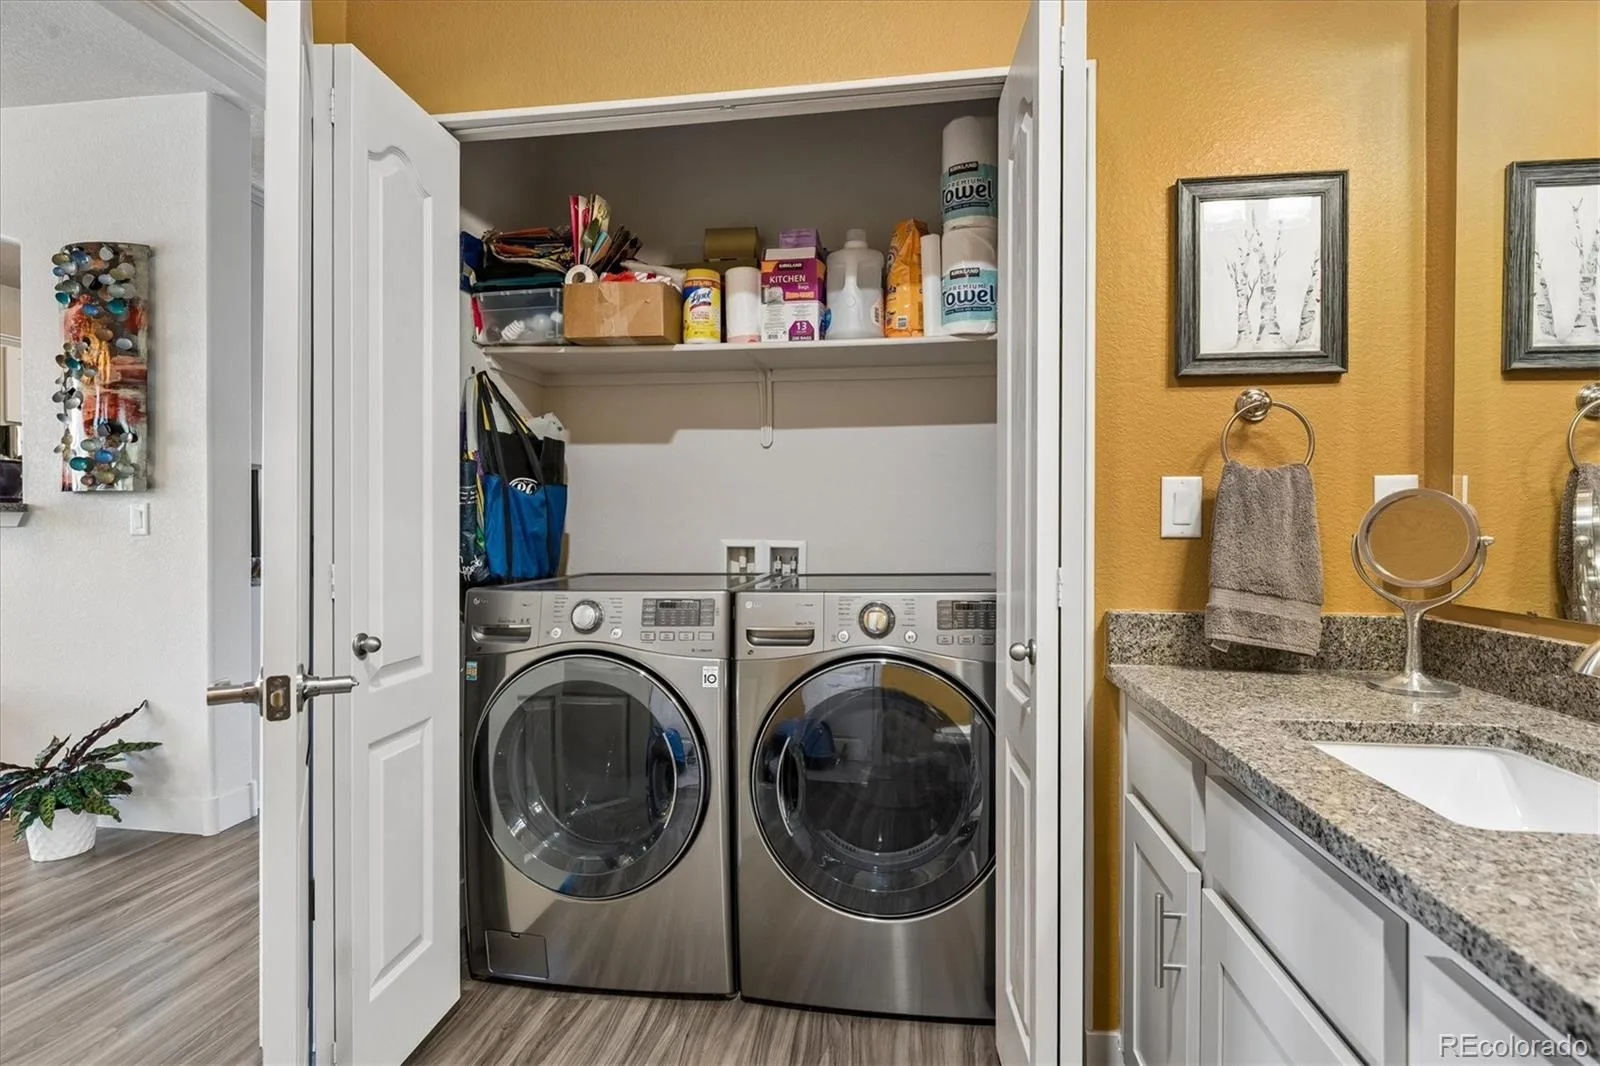
In Unit, Laundry Closet
Levels
Two
Main Level Bathrooms
1
Exterior
Architectural Style
Mid-Century Modern
Common Walls
End Unit
Construction Materials
Frame, Stone
Direction Faces
South
Exterior Features
Private Yard
Garage Spaces
2
Lot Features
Greenbelt
Parking Features
Concrete
Parking Spots
2
Parking Total
2
Patio And Porch Features
Front Porch
Roof
Composition
Security Features
Carbon Monoxide Detector(s), Smoke Detector(s)
Window Features
Double Pane Windows, Window Coverings
Financial
HOA Fee
$3,360
HOA Fee Frequency
Annually
HOA Includes
Maintenance Grounds, Snow Removal, Trash
HOA Name
Cherrywood Park HOA
HOA Phone
(303) 429-2611
Tax Year
2025
Taxes
$3,811
Map
Contact Us
Mortgage Calculator
Property Summary
- Located in the The Vistas at Cherrywood Park subdivision, 13768 Garfield Street #A Brighton CO is a Townhouse for sale in Brighton, CO, 80602. It is listed for $485,000 and features 3 beds, 3 baths, and has approximately 1,898 square feet of living space, and was originally constructed in 2016. The current price per square foot is $256. The average price per square foot for Townhouse listings in Brighton is $249. The average listing price for Townhouse in Brighton is $383,592. To schedule a showing of MLS#rec9875441 at 13768 Garfield Street #A in Brighton, CO, contact your Smart Sale AI agent at 3039066915.
Similar Listings Nearby

Additional Details
MLS ID : REC9875441
Listing Key : REC2055651890
Parcel Number : R0163281
Zip Code : 80602
City : Brighton
State : CO
Building if Condo :
Full Street: 13768 Garfield Street #A
Address : 13768
Address Prefix :
Address Suffix : Street
Street : Garfield
Street Prefix :
Street Suffix :
Unit if Condo : A
Latitude : 39.945423
Longitude : -104.943047
Property Type : townhouse
Property Sub Type : Townhouse
Stories Total if Condo :
Lot Size :
Ownership : Individual
Zoning :
Condition :
Renovation :
Pets Allowed : Cats OK,Dogs OK,Number Limit
Special Conditions : None
Possession :
Original Price : 485000
Close Price :
Close Date :
List Date : Jul 16, 2026
List Contract Date : 2026-07-16
Off Market Date :
Purchase Contract Date :
Days on Market : 46
Concessions Amount :
Concession Comment :
Renovation :
Company : Callaway Group Real Estate, LLC

Copyright 2026. All rights reserved.
13768 Garfield Street #A
Brighton, CO