
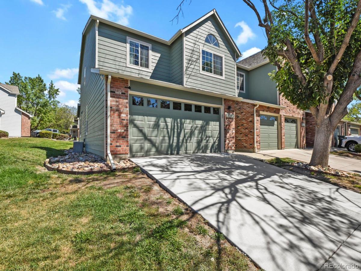
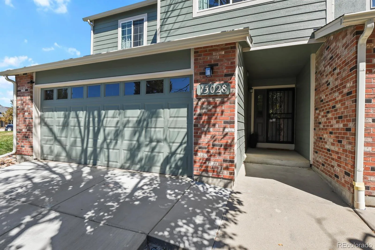
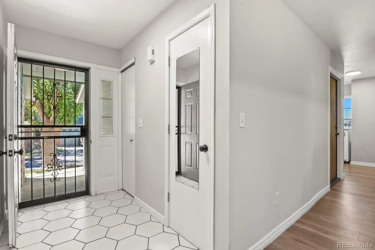
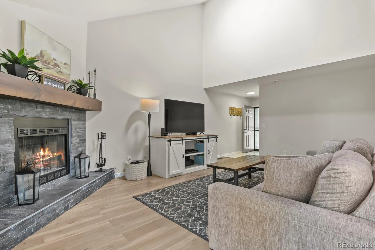
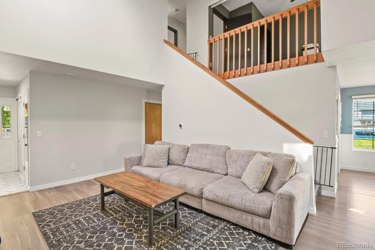
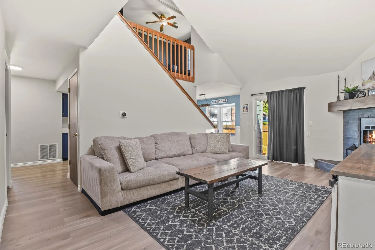
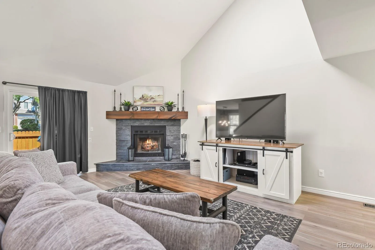
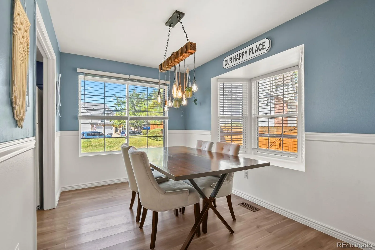
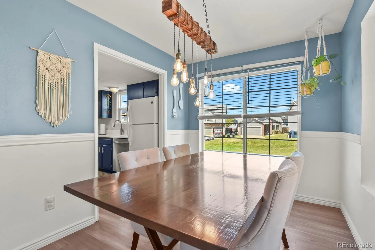
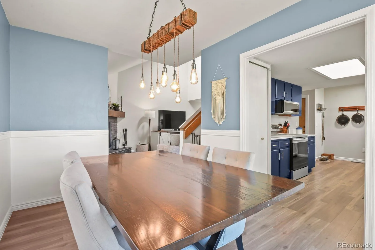
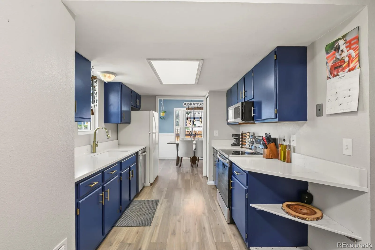
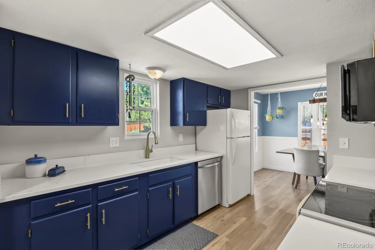
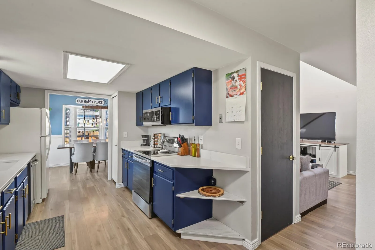
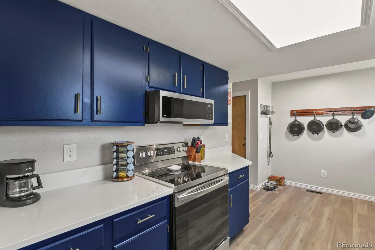
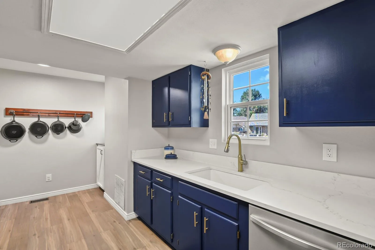
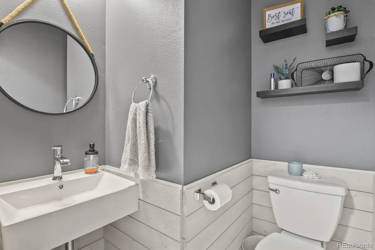
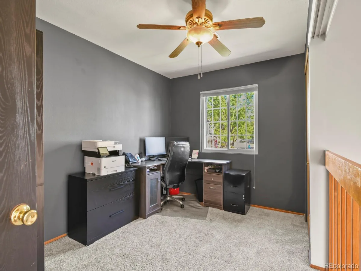
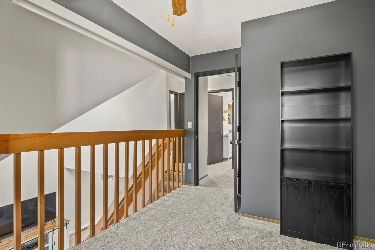
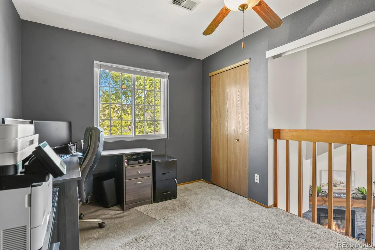
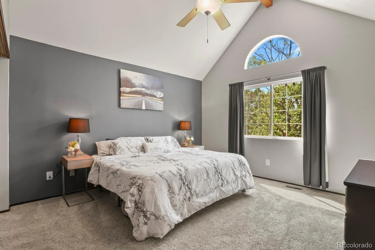
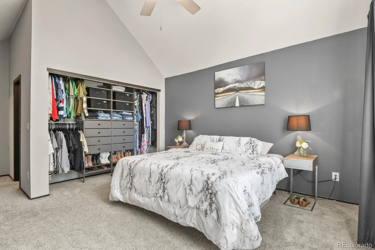
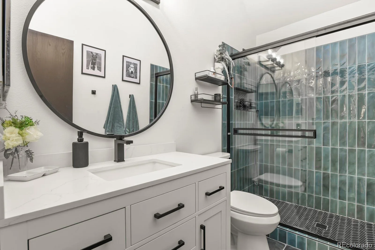
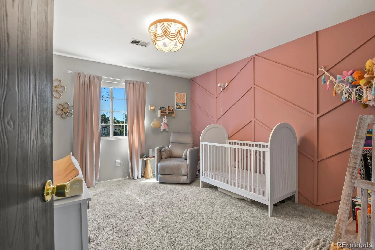
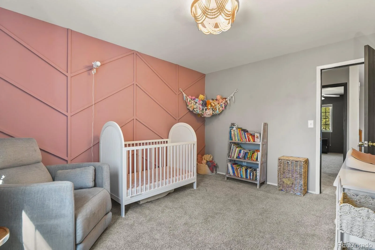
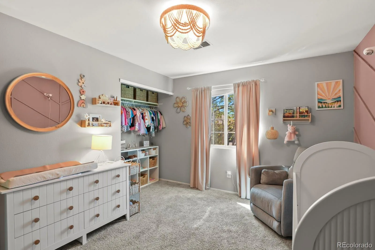
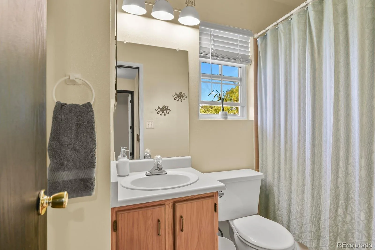
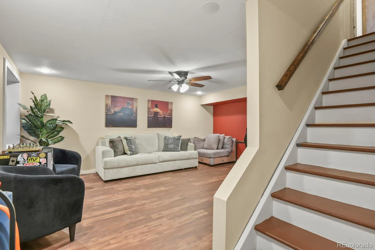
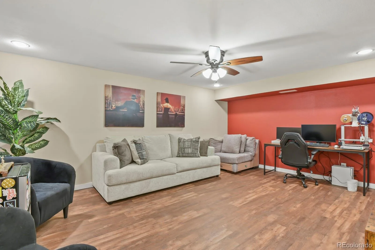
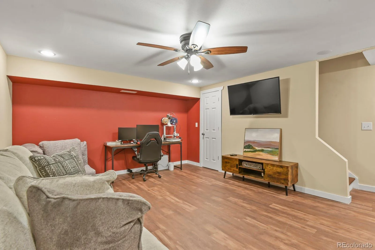
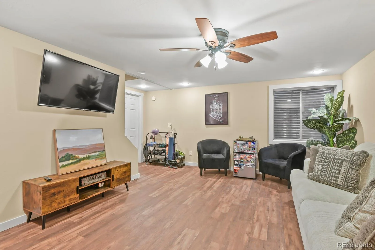
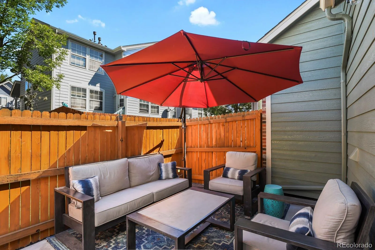
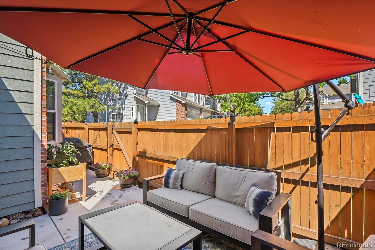
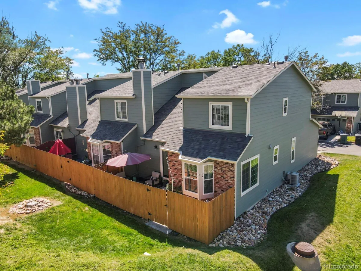
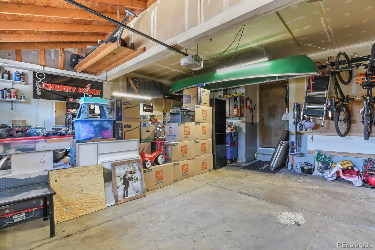
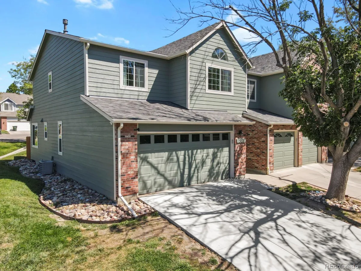
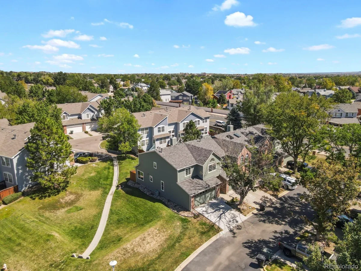

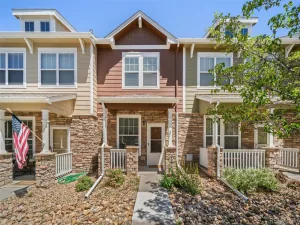
Welcome home to this desirable end-unit townhome offering rare privacy, abundant natural light, southern exposure, and open green space on two sides. Freshly paved driveway with new garage door, an enclosed patio, and adjacent grassy areas enhance curb appeal and outdoor living. Inside, enjoy move-in-ready updates, including a spacious family room with vaulted ceilings, a skylight, and cozy fireplace, plus an updated kitchen with painted cabinetry, quartz countertops, designer backsplash, and appliances. Upstairs, two generous bedrooms and a versatile loft offer flexible living options, whether you need a home office, workout area, or potential third bedroom. The remodeled bathroom showcases a stunning tiled walk-in shower, while the primary bedroom features vaulted ceilings and dual closets with built-in organizers. The finished basement adds space for a media room, playroom, guest area, or office, along with storage and laundry. New roof, siding, and windows offer peace of mind. A must see!
Property Details
Price:
$418,000
MLS #:
REC9244735
Status:
Active
Beds:
3
Baths:
3
Type:
Townhouse
Subdivision:
Harvard Commons
Finished Sq Ft:
1,850
Total Sq Ft:
1,886
Lot Size:
1,242 sqft / 0.03 acres (approx)
Year Built:
1985
Schools
School District:
Adams 12 5 Star Schl
Elementary School:
Tarver
Middle School:
Century
High School:
Horizon
Interior
Above Grade Finished Area
1346
Appliances
Dishwasher, Disposal, Dryer, Gas Water Heater, Microwave, Oven, Range, Refrigerator, Self Cleaning Oven, Washer
Bathrooms
2 Full Bathrooms, 1 Half Bathroom
Below Grade Finished Area
504
Below Grade Unfinished Area
36
Cooling
Attic Fan, Central Air
Fireplaces Total
1
Flooring
Carpet, Laminate, Tile, Vinyl
Heating
Forced Air
Interior Features
Ceiling Fan(s), High Ceilings, High Speed Internet, Quartz Counters, Vaulted Ceiling(s)
Laundry Features
In Unit
Levels
Two
Main Level Bathrooms
1
Exterior
Attached Garage YN
1
Common Walls
End Unit, 1 Common Wall
Construction Materials
Frame, Wood Siding
Direction Faces
South
Exterior Features
Private Yard
Fencing
Full
Garage Spaces
2
Lot Features
Corner Lot, Greenbelt, Open Space
Parking Features
Lighted
Parking Spots
2
Parking Total
2
Patio And Porch Features
Patio
Roof
Composition
Security Features
Carbon Monoxide Detector(s), Smoke Detector(s)
Window Features
Double Pane Windows, Skylight(s), Window Coverings
Financial
HOA Fee
$450
HOA Fee Frequency
Monthly
HOA Includes
Reserves, Insurance, Maintenance Grounds, Maintenance Structure, Recycling, Sewer, Snow Removal, Trash, Water
HOA Name
HARVARD COMMONS
HOA Phone
303-926-5604
Tax Year
2025
Taxes
$2,962
Map
Contact Us
Mortgage Calculator
Property Summary
- Located in the Harvard Commons subdivision, 13028 Harrison Drive Thornton CO is a Townhouse for sale in Thornton, CO, 80241. It is listed for $418,000 and features 3 beds, 3 baths, and has approximately 1,886 square feet of living space, and was originally constructed in 1985. The current price per square foot is $222. The average price per square foot for Townhouse listings in Thornton is $273. The average listing price for Townhouse in Thornton is $403,053. To schedule a showing of MLS#rec9244735 at 13028 Harrison Drive in Thornton, CO, contact your Smart Sale AI agent at 3039066915.
Similar Listings Nearby

Additional Details
MLS ID : REC9244735
Listing Key : REC2056152259
Parcel Number : R0017026
Zip Code : 80241
City : Thornton
State : CO
Building if Condo :
Full Street: 13028 Harrison Drive
Address : 13028
Address Prefix :
Address Suffix : Drive
Street : Harrison
Street Prefix :
Street Suffix :
Unit if Condo :
Latitude : 39.932587
Longitude : -104.940910
Property Type : townhouse
Property Sub Type : Townhouse
Stories Total if Condo :
Lot Size : 1,242 sqft / 0.03 acres (approx)
Ownership : Individual
Zoning :
Condition : Updated/Remodeled
Renovation :
Pets Allowed : Cats OK,Dogs OK
Special Conditions : None
Possession : Close Plus 30 to 60 Days
Original Price : 418000
Close Price :
Close Date :
List Date : Aug 21, 2026
List Contract Date : 2026-08-21
Off Market Date :
Purchase Contract Date :
Days on Market : 8
Concessions Amount :
Concession Comment :
Renovation :
Company : HomeSmart

Copyright 2026. All rights reserved.
13028 Harrison Drive
Thornton, CO