
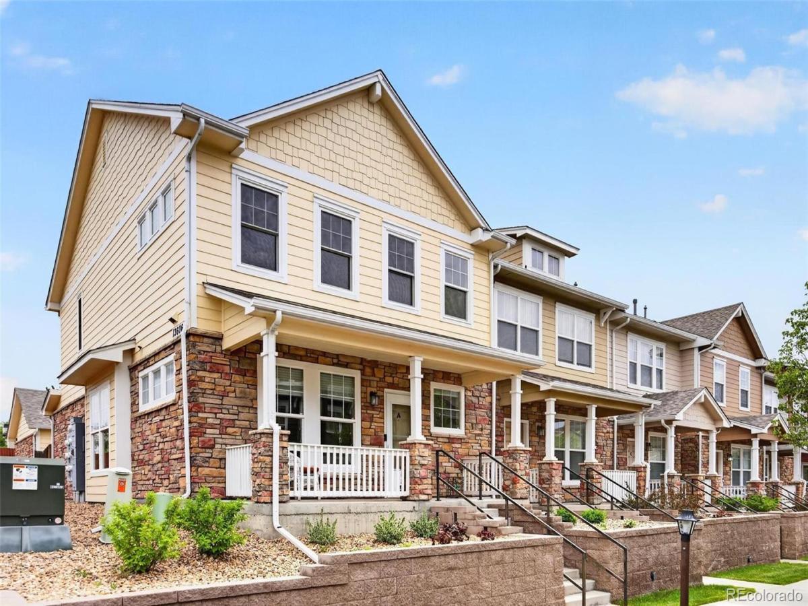
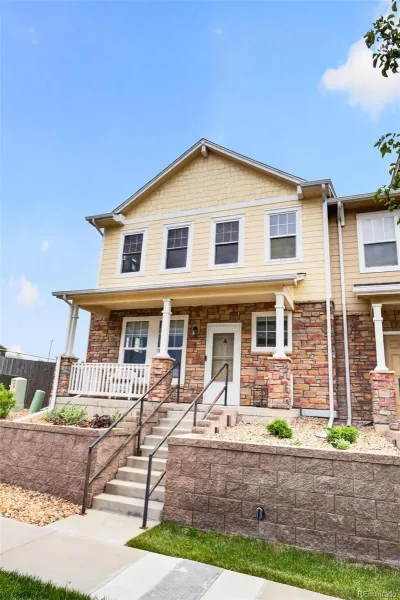
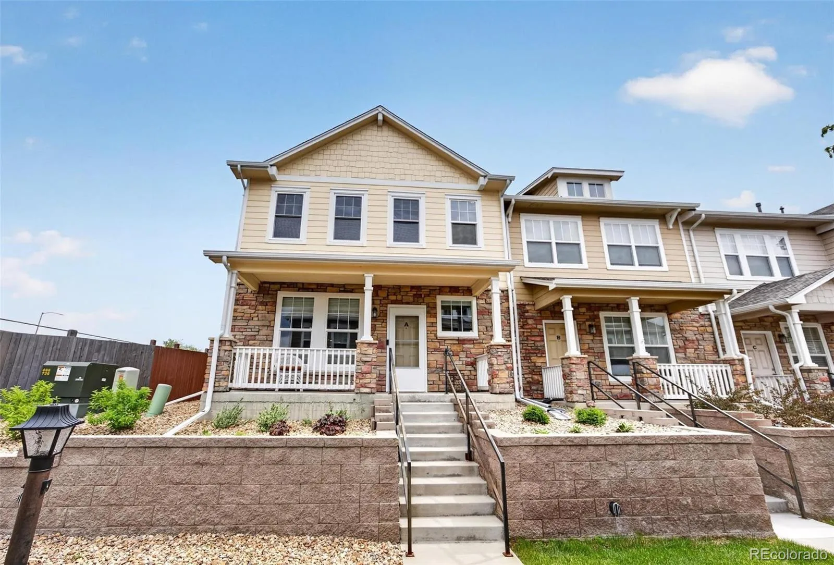
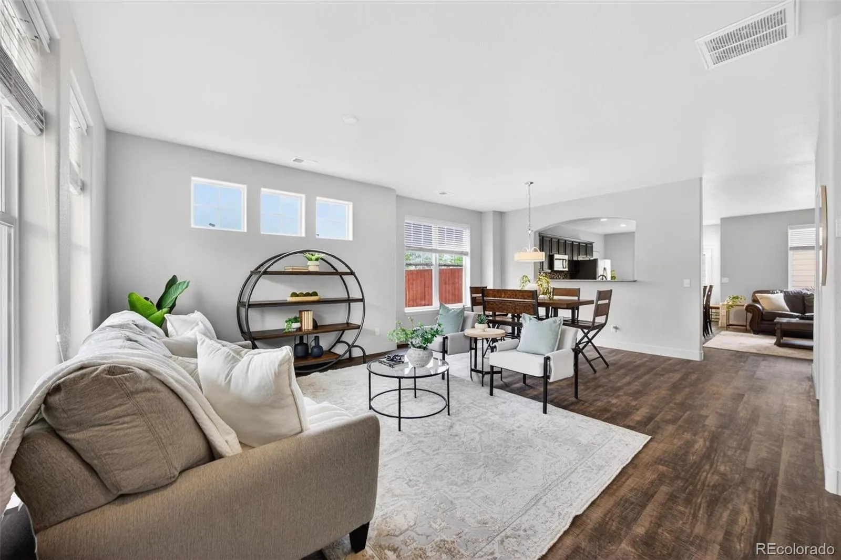
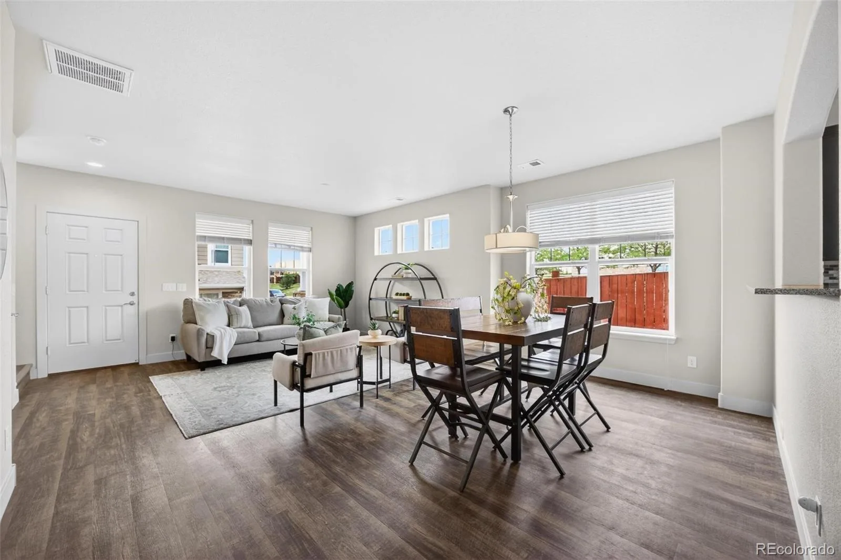
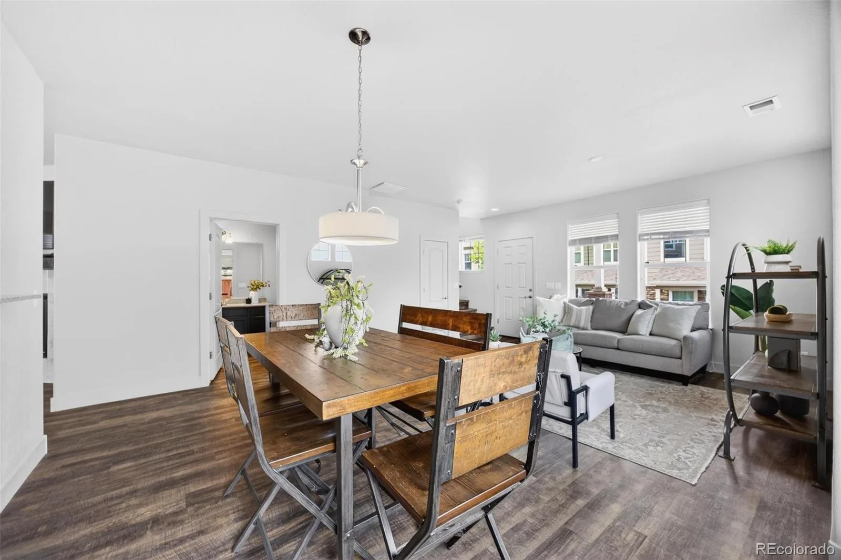
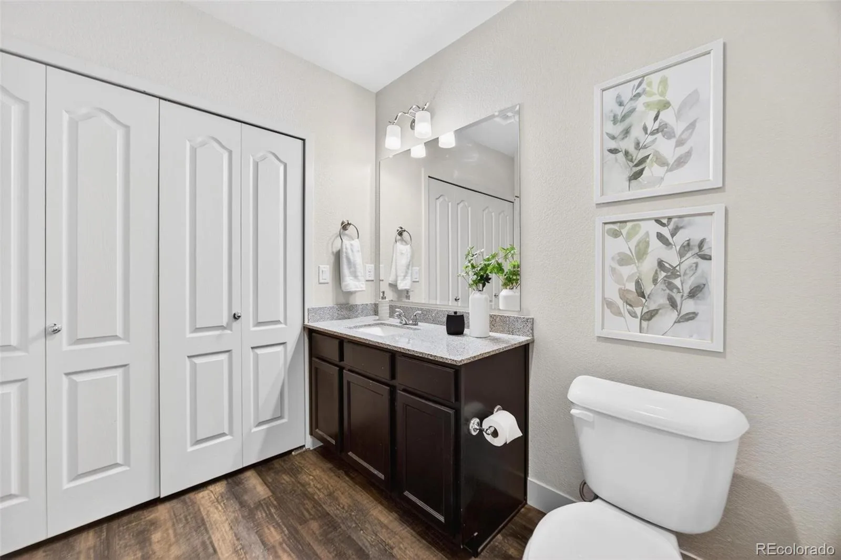
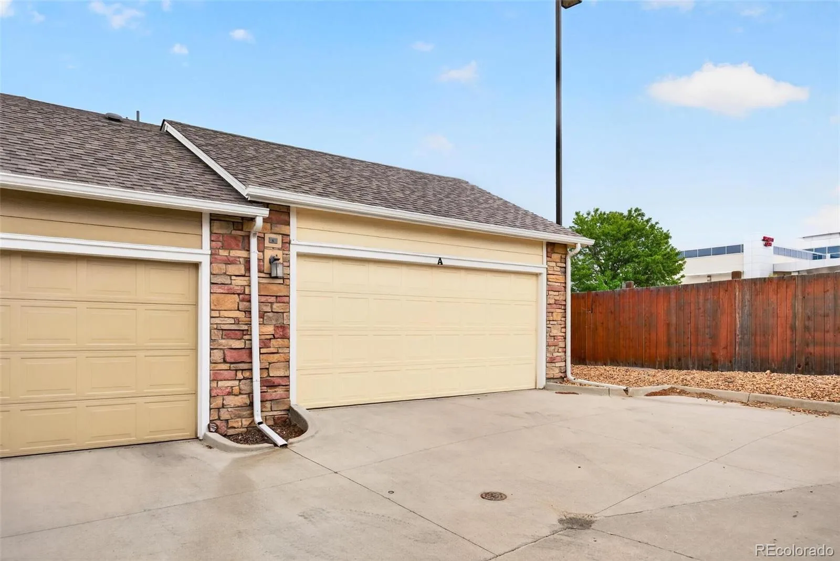
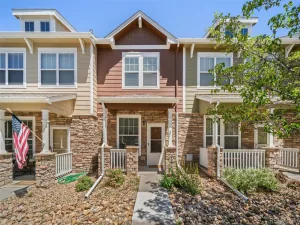
Welcome to this charming and meticulously maintained end-unit townhome, where comfort meets style! This delightful property features three spacious bedrooms and three modern bathrooms, perfect for families or those seeking extra space.

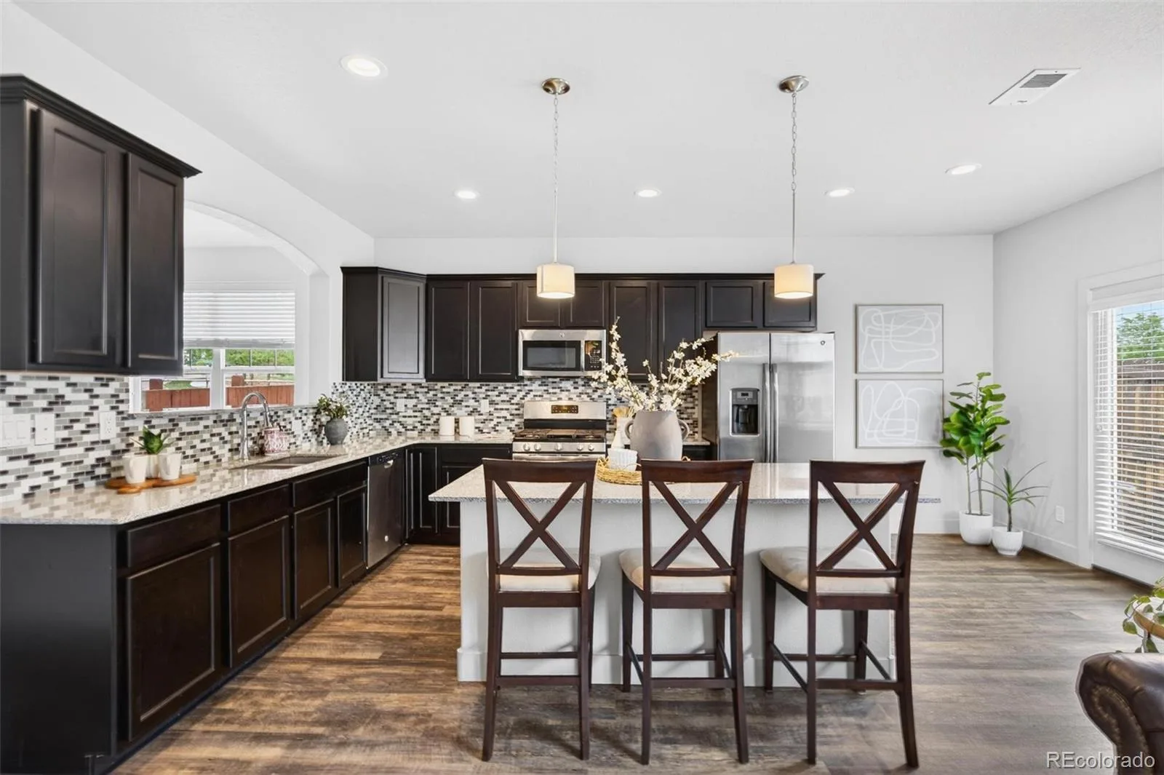
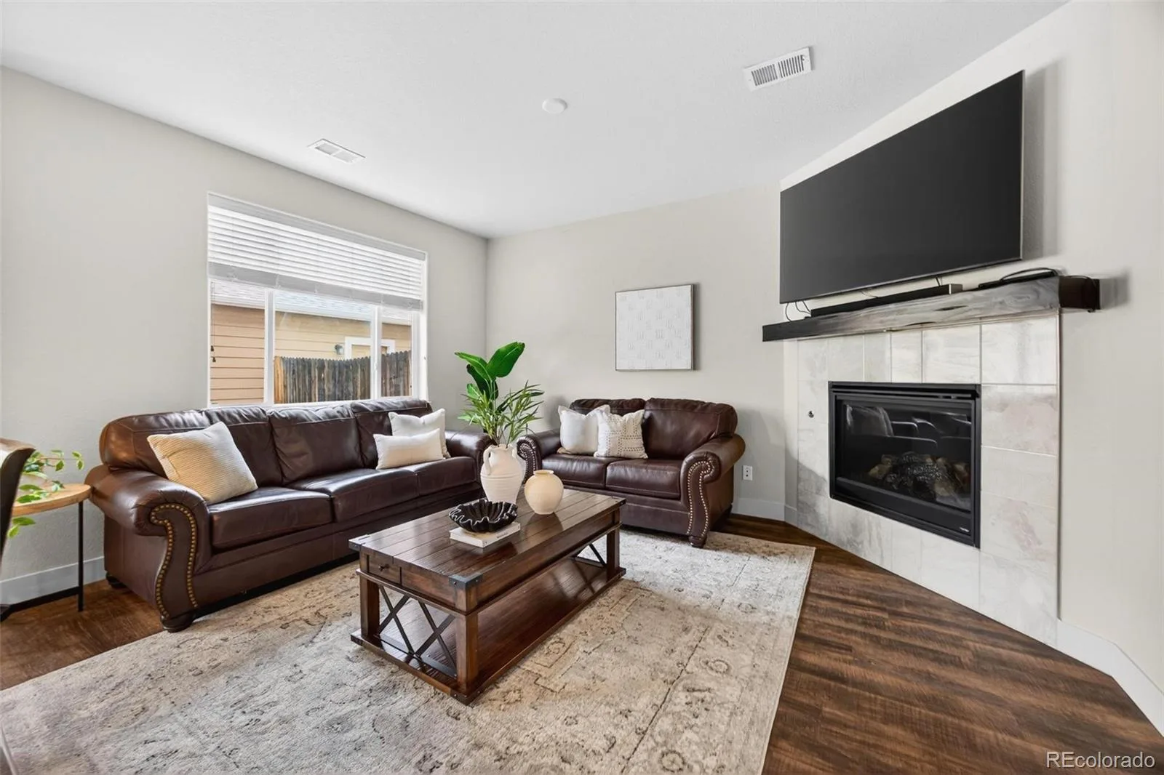
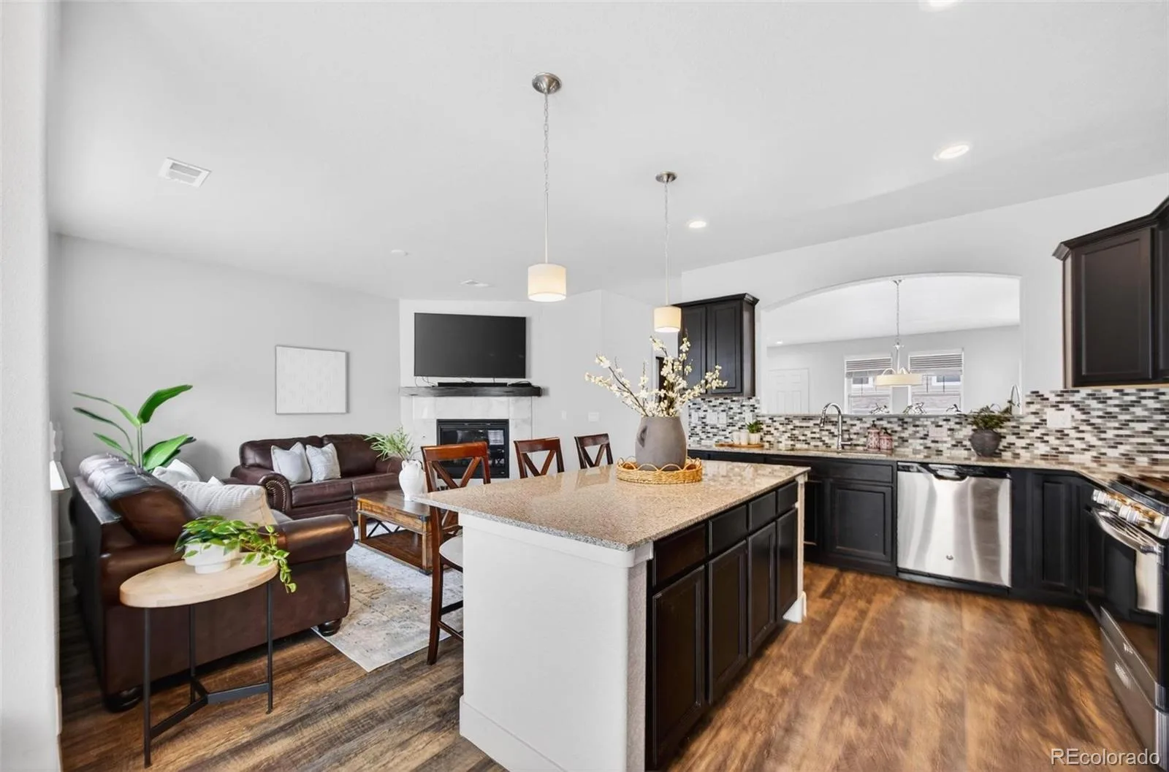
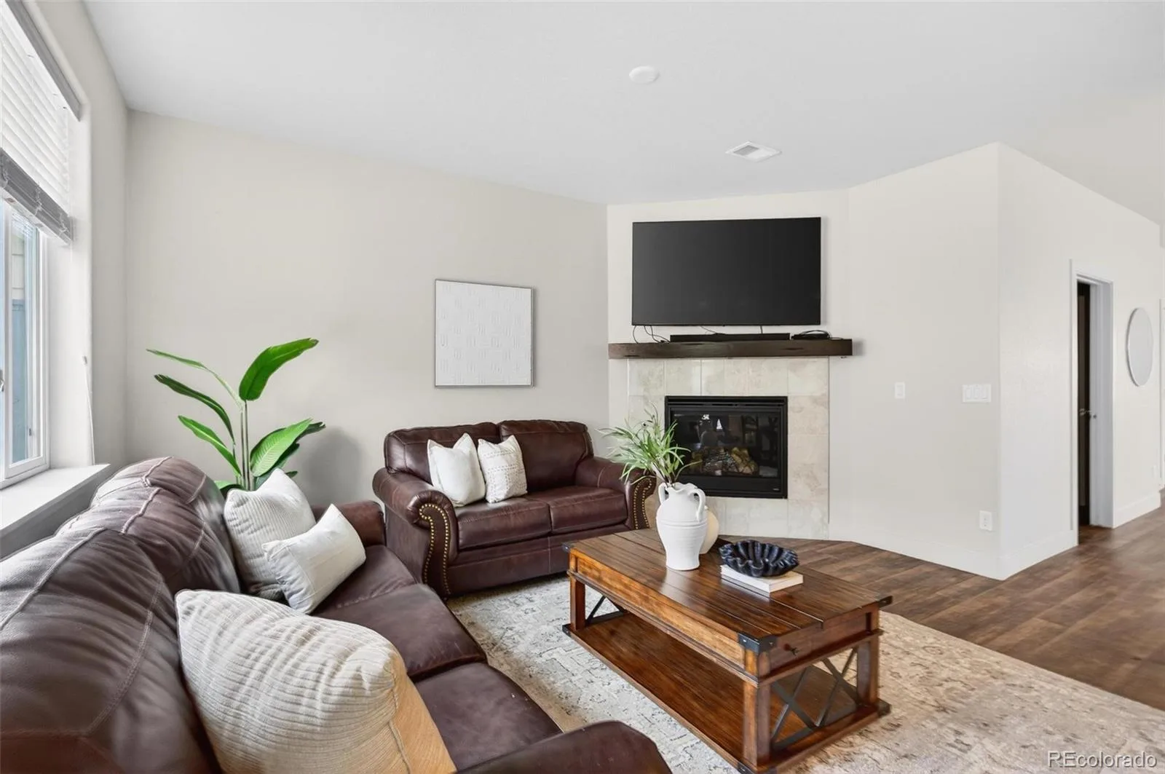
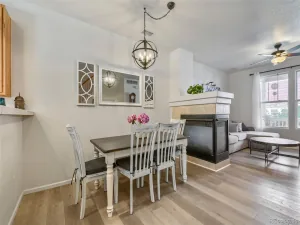
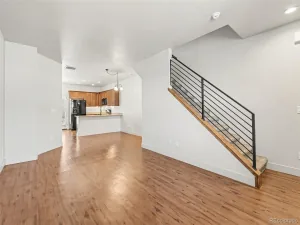
As you enter, you’re greeted by a gorgeous kitchen equipped with contemporary appliances, ample counter space, and elegant cabinetry, making it a chef’s dream. The open layout seamlessly connects the kitchen to the inviting living area, creating a warm atmosphere for entertaining or relaxing.
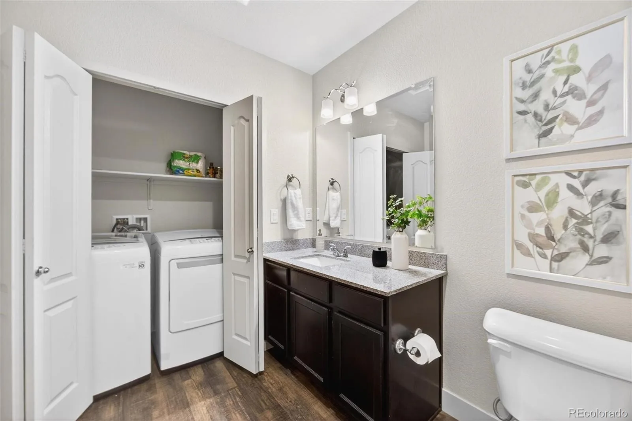
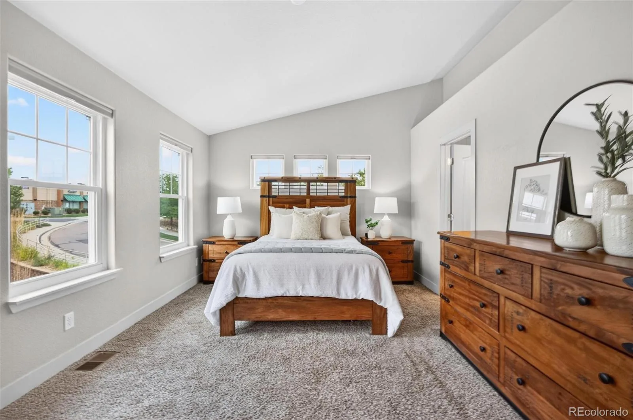
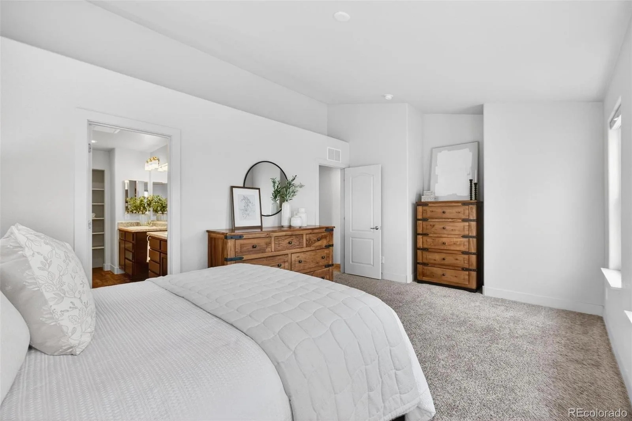
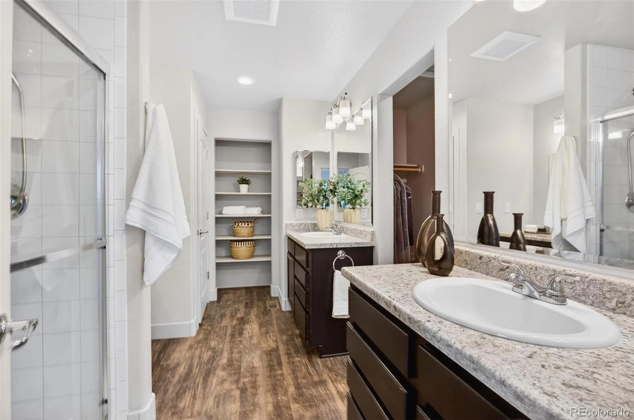
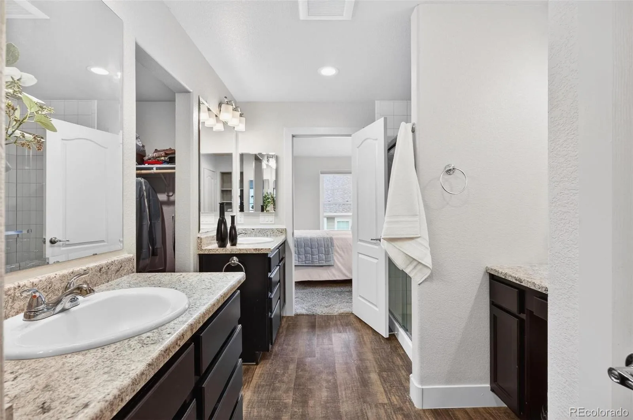
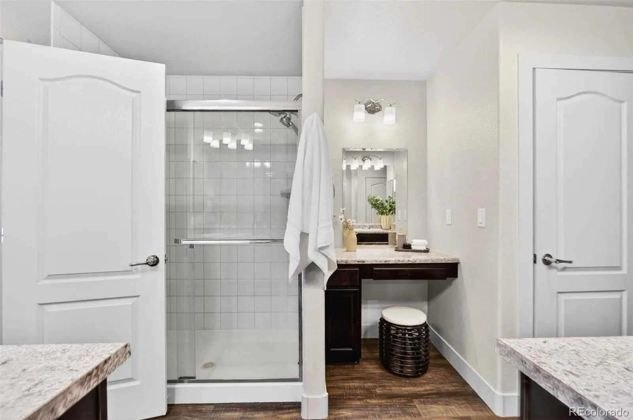
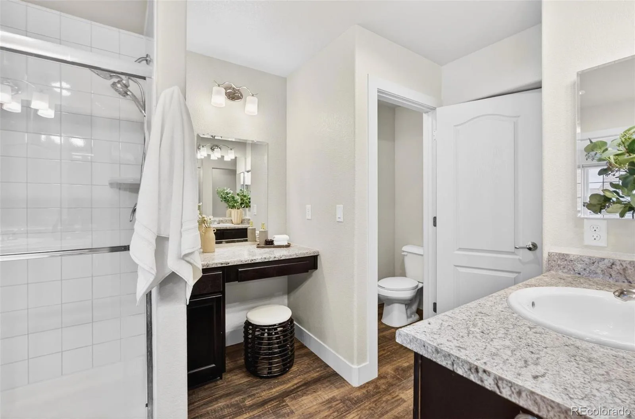
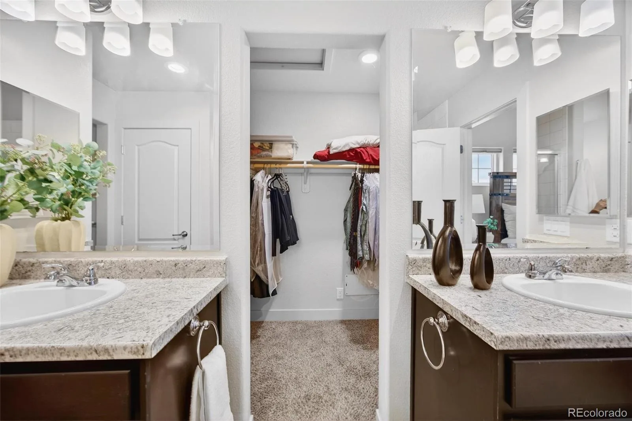
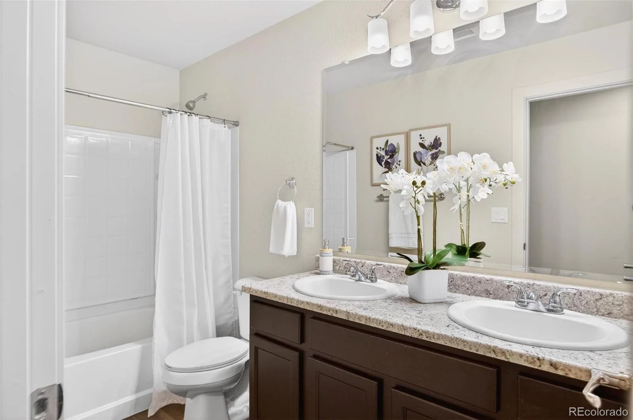
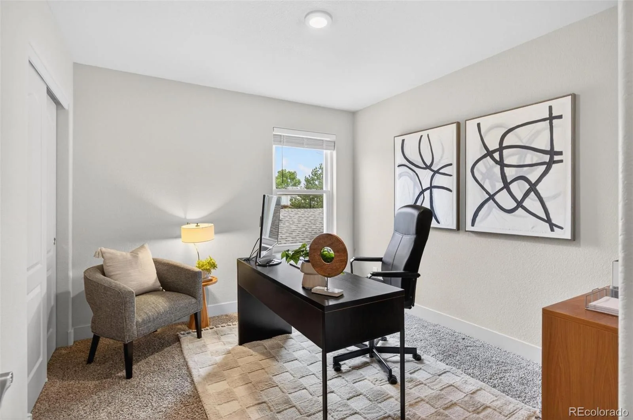
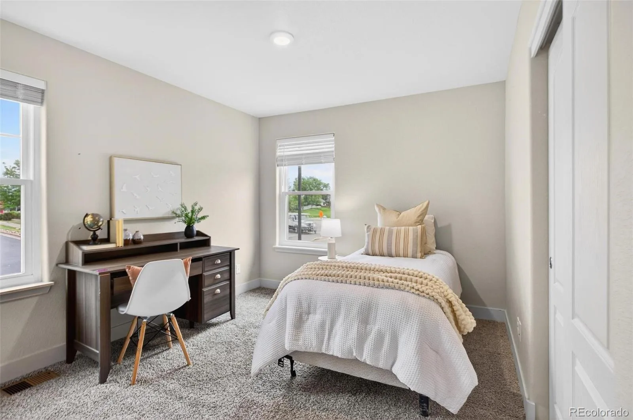
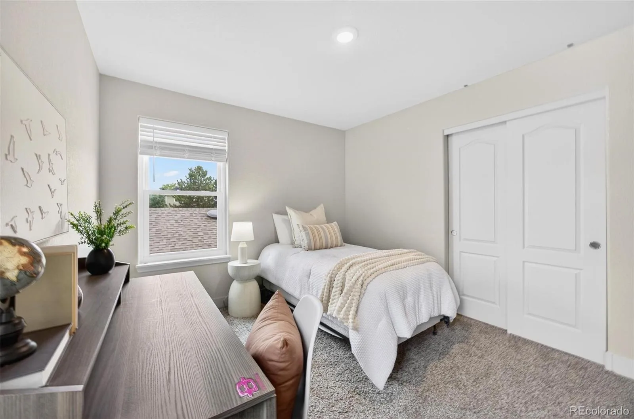
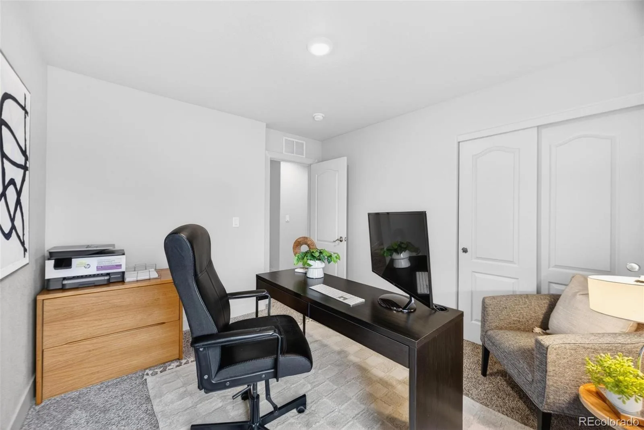
The highlight of this home is the expansive primary en suite, which boasts generous dimensions, providing a serene retreat with an attached bathroom designed for ultimate relaxation. The additional two bedrooms are well-sized and versatile, ideal for guests, a home office, or a growing family.
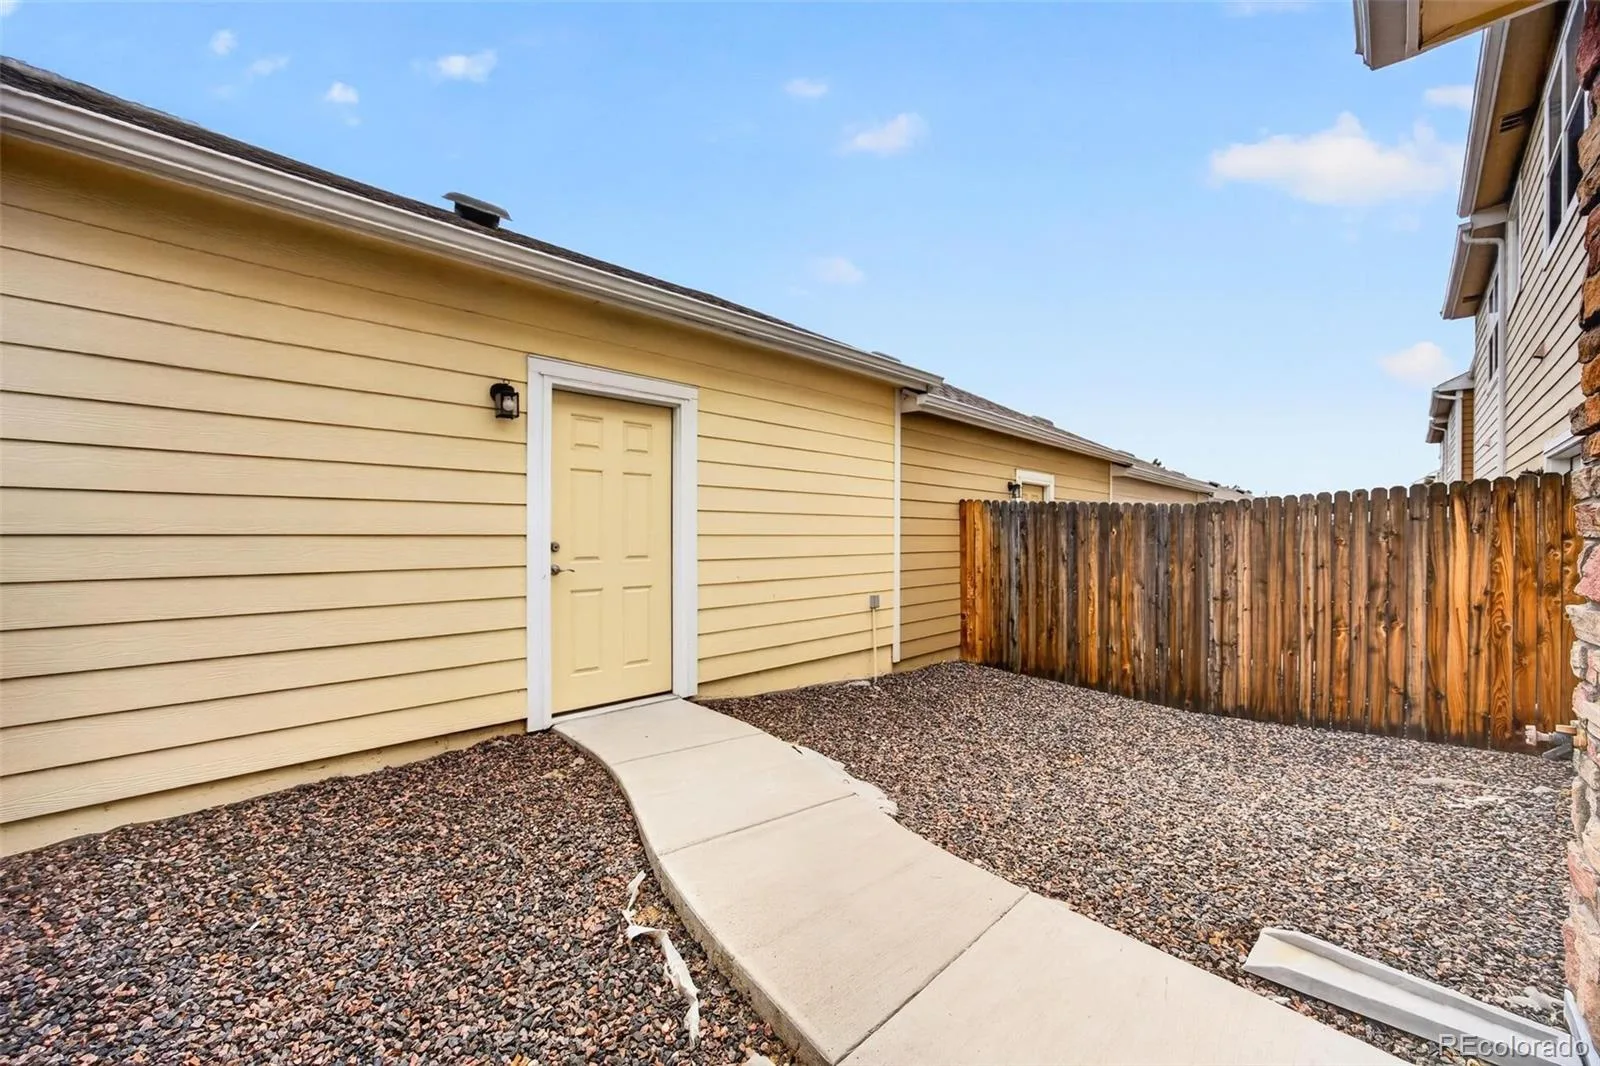
Outside, enjoy the quaint small backyard situated between the house and the detached two-car garage. This cozy outdoor space is perfect for gardening, barbecues, or simply unwinding after a long day.
Recent upgrades include brand new windows installed upstairs this year, ensuring energy efficiency and a bright, airy feel throughout the home. Additionally, a new hot water heater was installed in 2025, providing peace of mind for years to come.
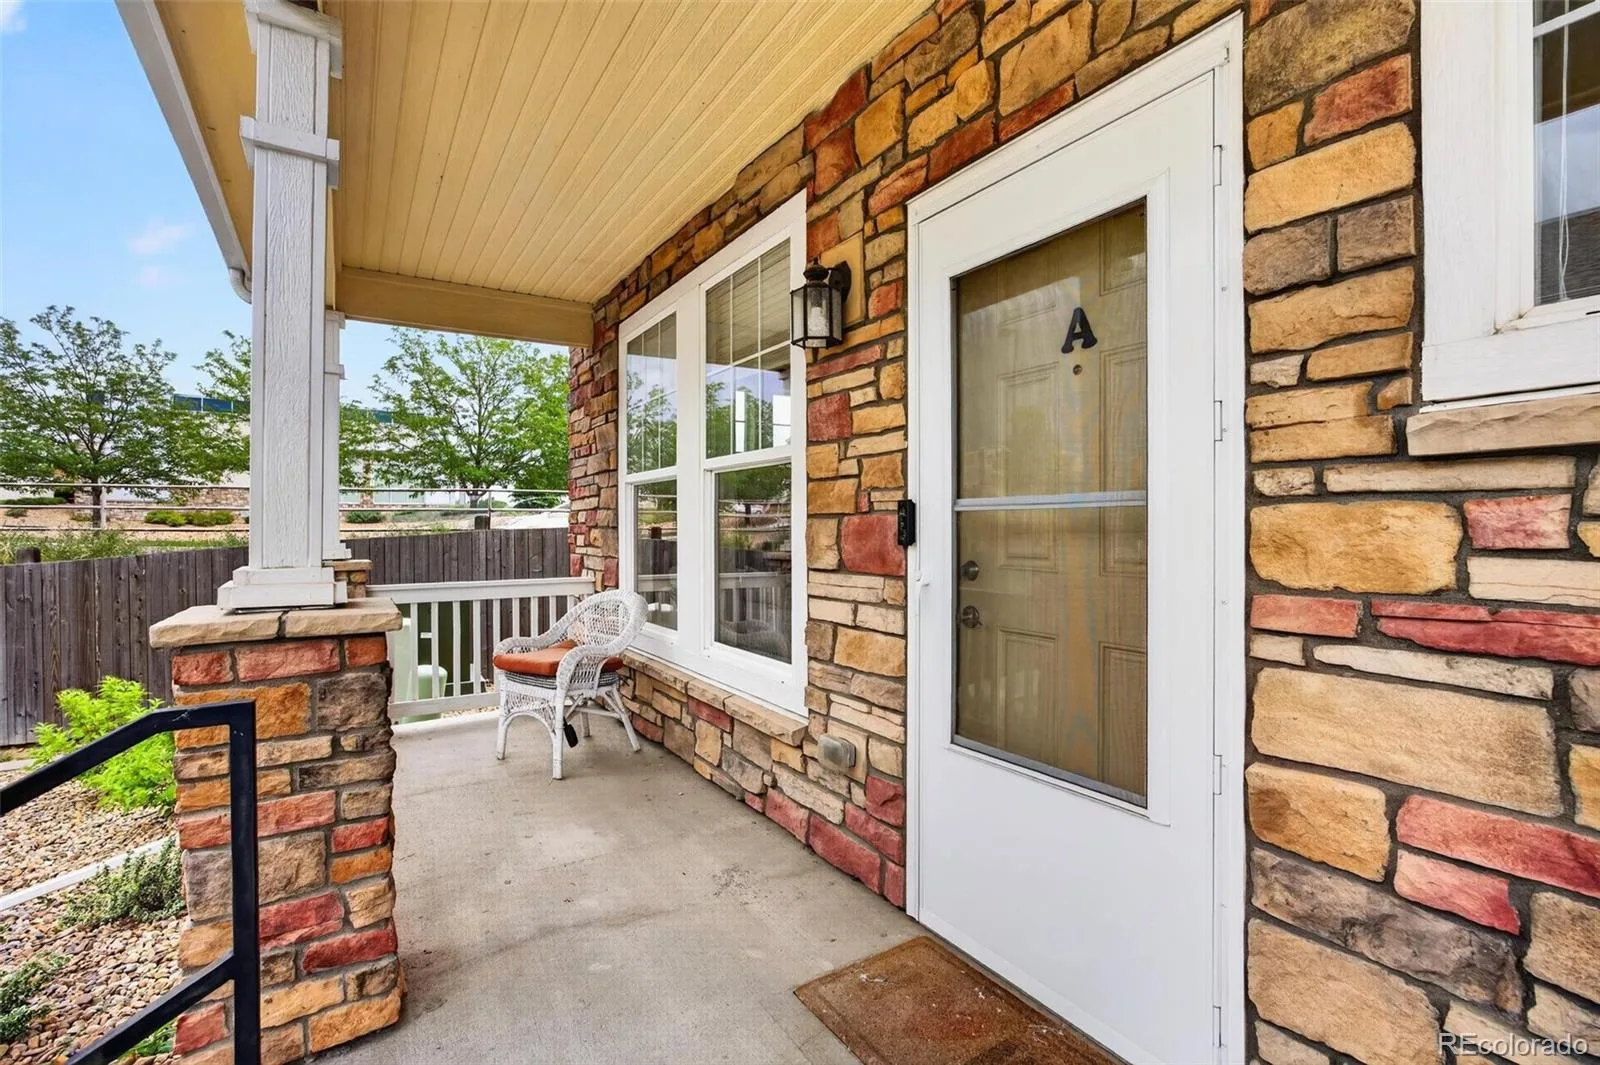
Don’t miss out on this adorable townhome that combines modern amenities with a charming community feel. Schedule your showing today and experience all that this lovely home has to offer!
As you enter, you’re greeted by a gorgeous kitchen equipped with contemporary appliances, ample counter space, and elegant cabinetry, making it a chef’s dream. The open layout seamlessly connects the kitchen to the inviting living area, creating a warm atmosphere for entertaining or relaxing.
The highlight of this home is the expansive primary en suite, which boasts generous dimensions, providing a serene retreat with an attached bathroom designed for ultimate relaxation. The additional two bedrooms are well-sized and versatile, ideal for guests, a home office, or a growing family.
Outside, enjoy the quaint small backyard situated between the house and the detached two-car garage. This cozy outdoor space is perfect for gardening, barbecues, or simply unwinding after a long day.
Recent upgrades include brand new windows installed upstairs this year, ensuring energy efficiency and a bright, airy feel throughout the home. Additionally, a new hot water heater was installed in 2025, providing peace of mind for years to come.
Don’t miss out on this adorable townhome that combines modern amenities with a charming community feel. Schedule your showing today and experience all that this lovely home has to offer!
Property Details
Price:
$449,000
MLS #:
REC9868791
Status:
Active Under Contract
Beds:
3
Baths:
3
Type:
Townhouse
Subdivision:
Cherrywood Park
Finished Sq Ft:
1,898
Total Sq Ft:
1,898
Year Built:
2016
Schools
School District:
Adams 12 5 Star Schl
Elementary School:
Prairie Hills
Middle School:
Rocky Top
High School:
Horizon
Interior
Above Grade Finished Area
1898
Appliances
Cooktop, Dishwasher, Disposal, Dryer, Microwave, Oven, Refrigerator, Washer
Bathrooms
2 Full Bathrooms, 1 Half Bathroom
Cooling
Central Air
Fireplaces Total
1
Flooring
Carpet, Vinyl
Heating
Floor Furnace
Interior Features
Breakfast Bar, Open Floorplan, Vaulted Ceiling(s), Walk-In Closet(s), Wired for Data
Laundry Features
In Unit
Levels
Two
Main Level Bathrooms
1
Exterior
Common Walls
End Unit
Construction Materials
Frame, Rock, Wood Siding
Direction Faces
North
Garage Spaces
2
Parking Spots
2
Parking Total
2
Patio And Porch Features
Covered, Front Porch, Patio
Roof
Composition
View
Mountain(s)
Window Features
Double Pane Windows
Financial
HOA Fee
$280
HOA Fee Frequency
Monthly
HOA Includes
Maintenance Grounds, Maintenance Structure, Snow Removal
HOA Name
Cherrywood Townhomes HOA
HOA Phone
303-429-2611
Tax Year
2025
Taxes
$3,811
Map
Contact Us
Mortgage Calculator
Property Summary
- Located in the Cherrywood Park subdivision, 13606 Garfield Street #A Thornton CO is a Townhouse for sale in Thornton, CO, 80602. It is listed for $449,000 and features 3 beds, 3 baths, and has approximately 1,898 square feet of living space, and was originally constructed in 2016. The current price per square foot is $237. The average price per square foot for Townhouse listings in Thornton is $273. The average listing price for Townhouse in Thornton is $403,053. To schedule a showing of MLS#rec9868791 at 13606 Garfield Street #A in Thornton, CO, contact your Smart Sale AI agent at 3039066915.
Similar Listings Nearby

Additional Details
MLS ID : REC9868791
Listing Key : REC2054676040
Parcel Number : R0163389
Zip Code : 80602
City : Thornton
State : CO
Building if Condo :
Full Street: 13606 Garfield Street #A
Address : 13606
Address Prefix :
Address Suffix : Street
Street : Garfield
Street Prefix :
Street Suffix :
Unit if Condo : A
Latitude : 39.943249
Longitude : -104.942833
Property Type : townhouse
Property Sub Type : Townhouse
Stories Total if Condo :
Lot Size :
Ownership : Individual
Zoning :
Condition :
Renovation :
Pets Allowed :
Special Conditions : None
Possession :
Original Price : 465000
Close Price :
Close Date :
List Date : Jun 4, 2026
List Contract Date : 2026-06-04
Off Market Date : 2026-08-19
Purchase Contract Date : 2026-08-19
Days on Market : 86
Concessions Amount :
Concession Comment :
Renovation :
Company : Mavi Unlimited Inc

Copyright 2026. All rights reserved.
13606 Garfield Street #A
Thornton, CO