
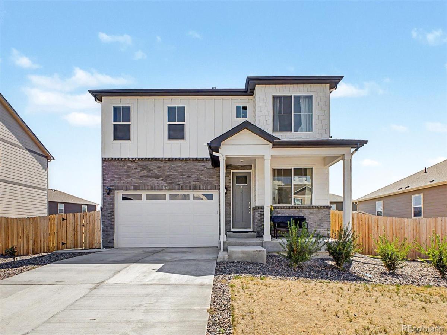
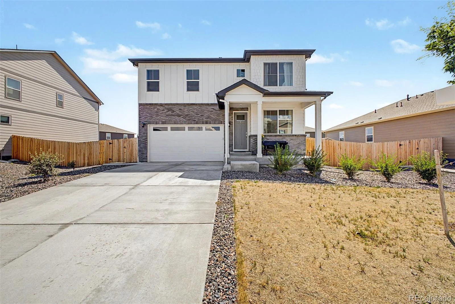
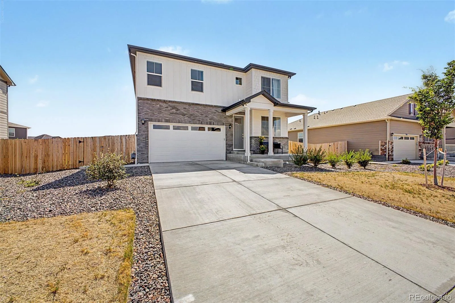
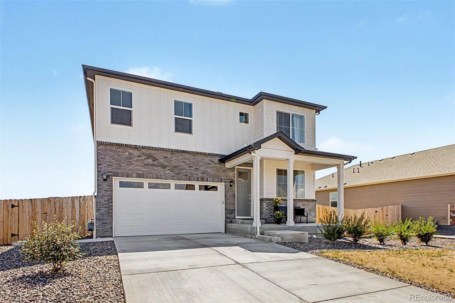
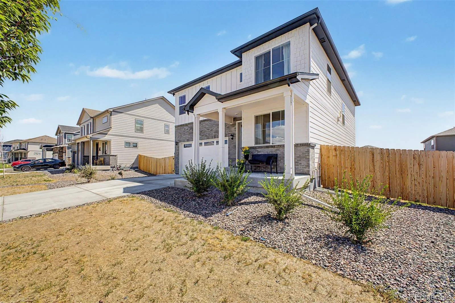
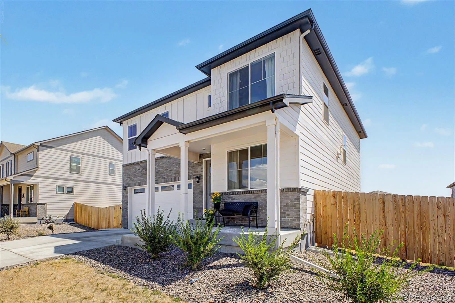
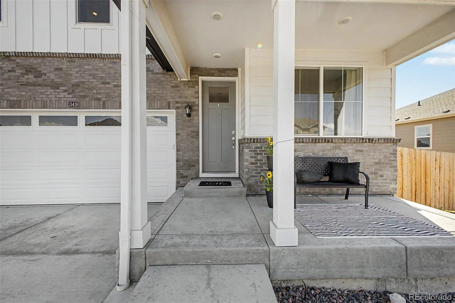
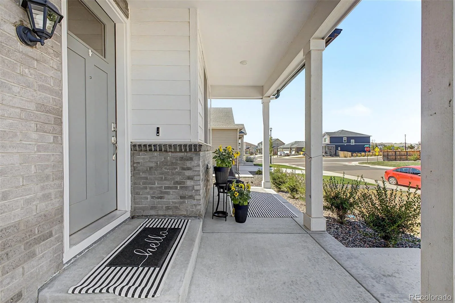
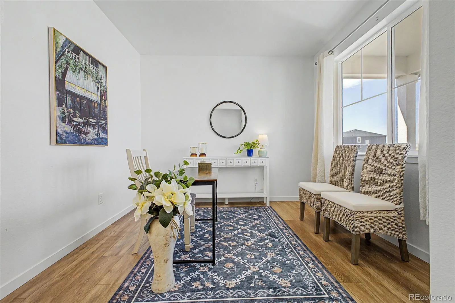
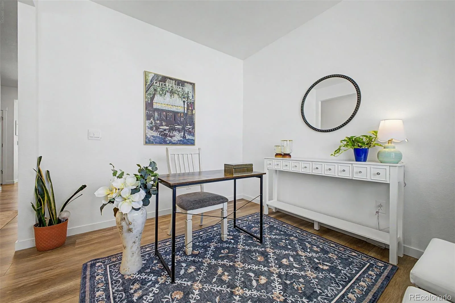
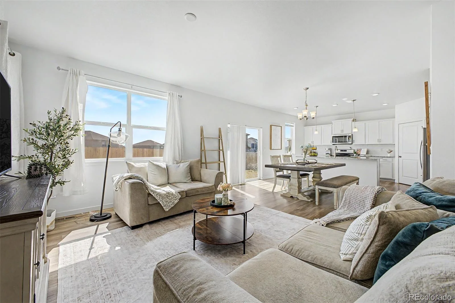
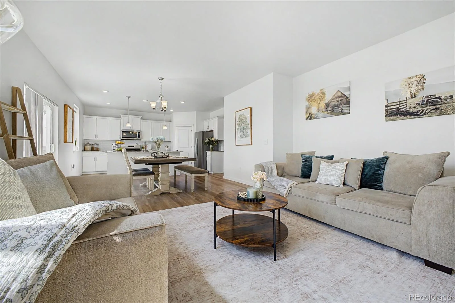
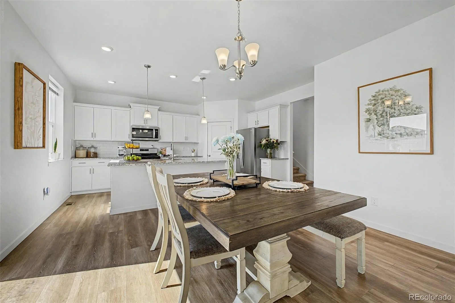
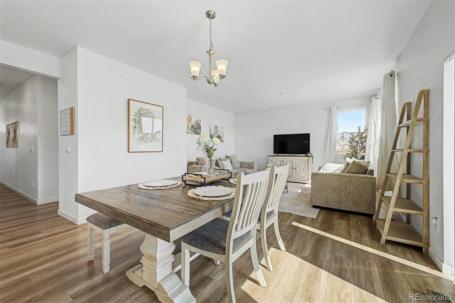
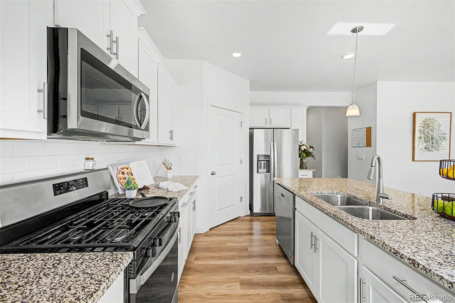
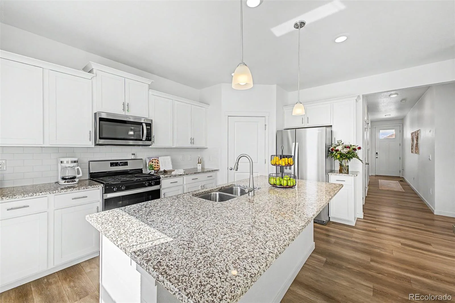
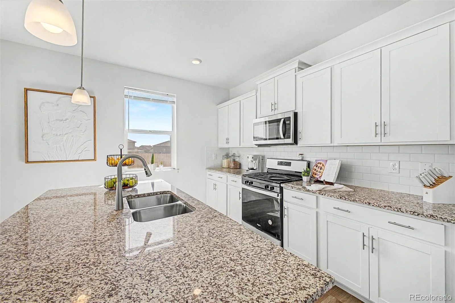
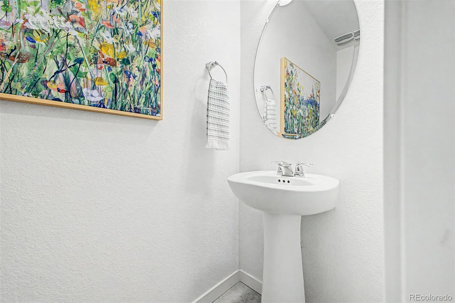
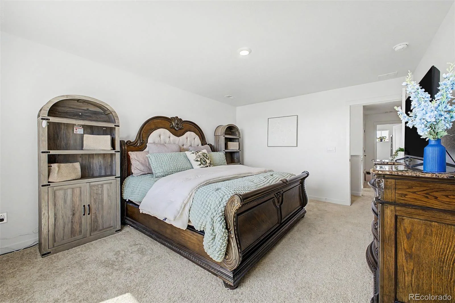
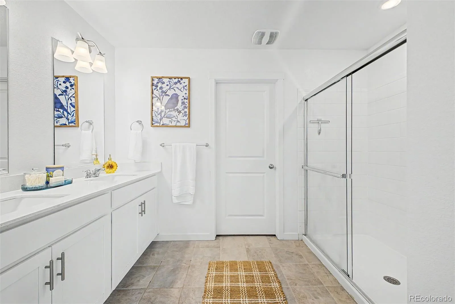
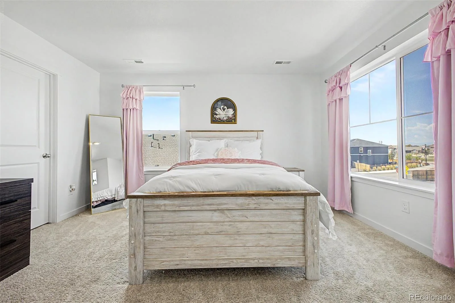
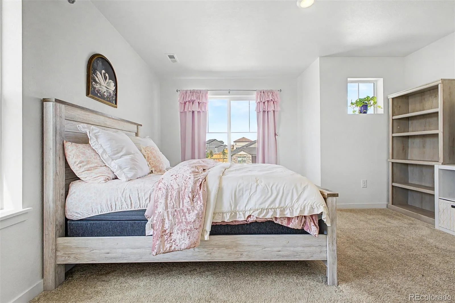
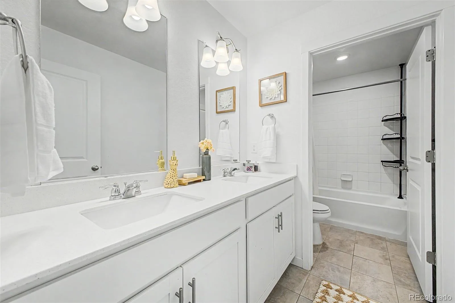
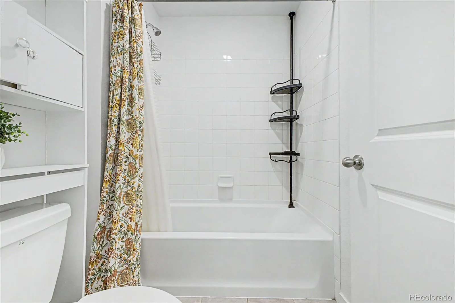
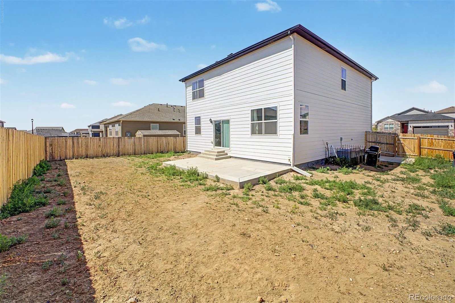
Welcome to Wabash Street and the DR Horton new build community, where modern design, abundant natural light, and a functional layout come together in one of the area’s most desirable communities. This spacious 4-bedroom, 3-bathroom home also features a dedicated main-level office, making it perfect for today’s work-from-home lifestyle.
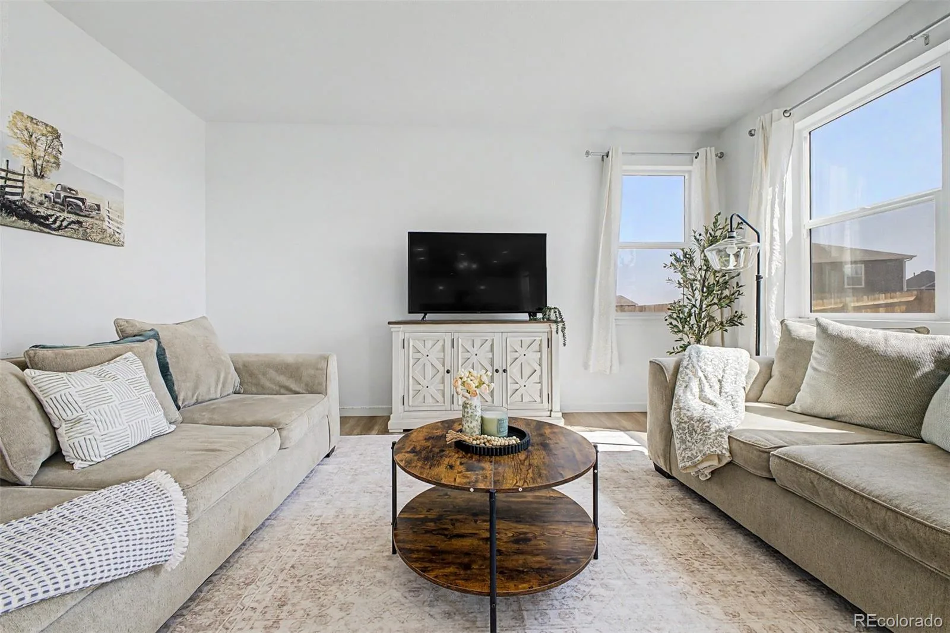
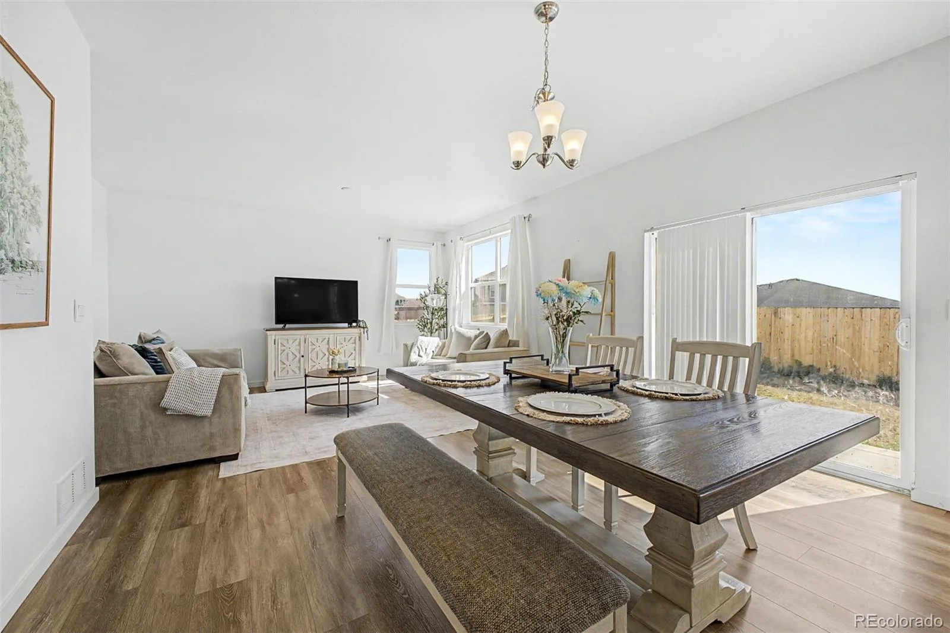
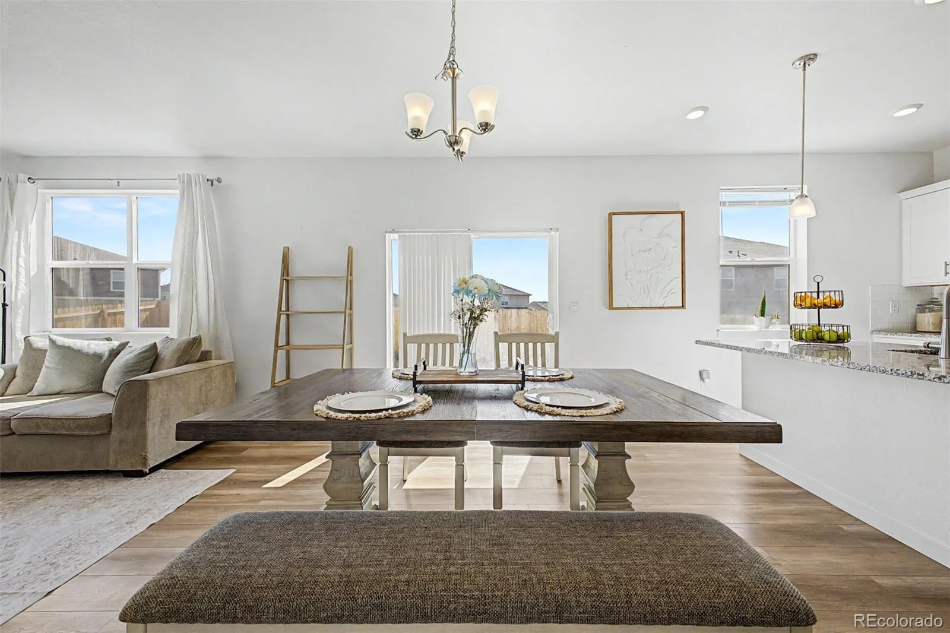
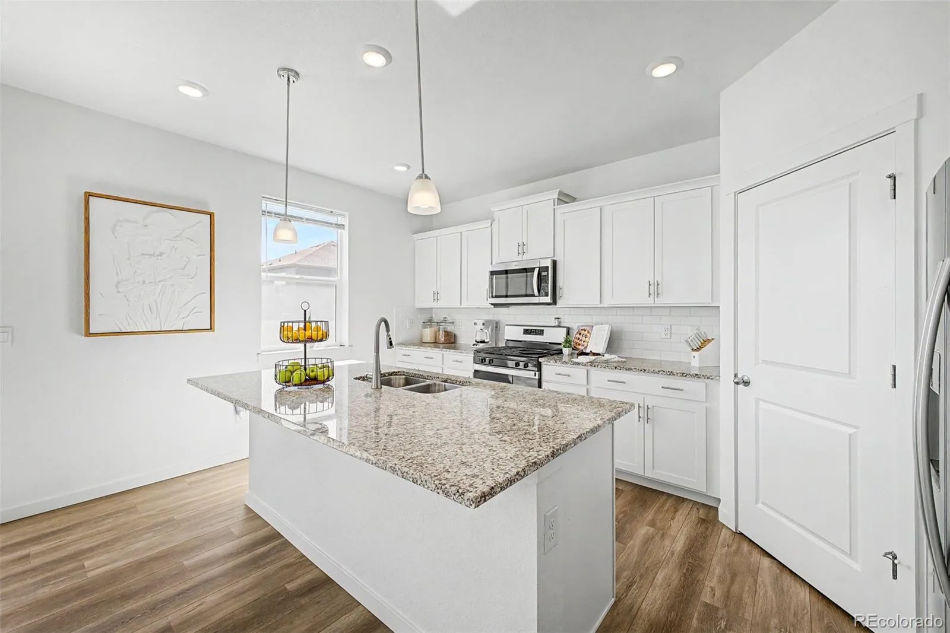
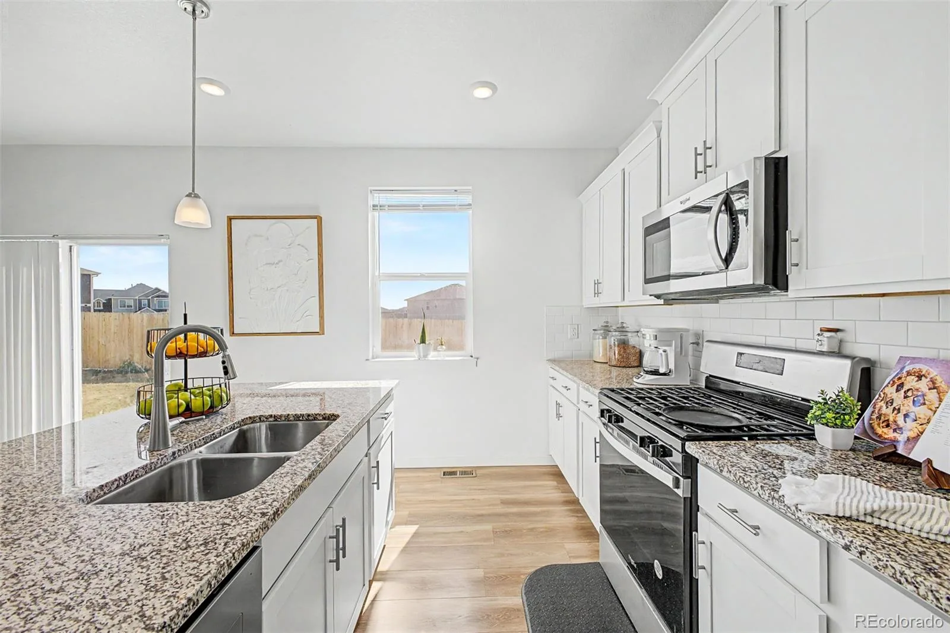
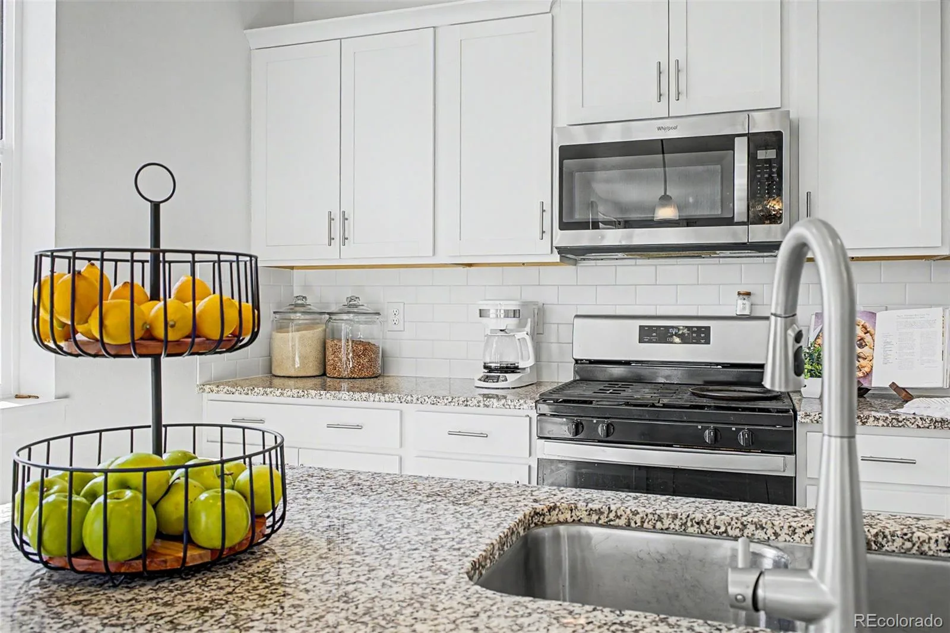
The heart of the home is the bright, open-concept kitchen, dining, and living area, thoughtfully designed for both everyday living and entertaining. The kitchen offers generous counter space, ample cabinetry, large pantry and a seamless flow into the dining and living rooms, all filled with beautiful natural sunlight from oversized windows.
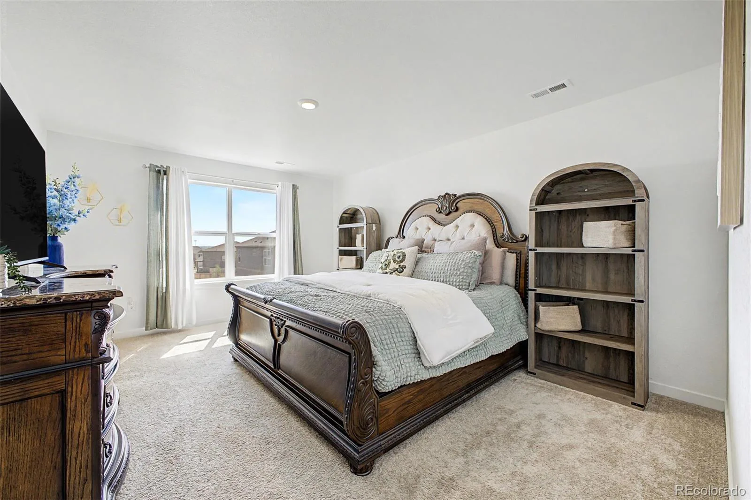
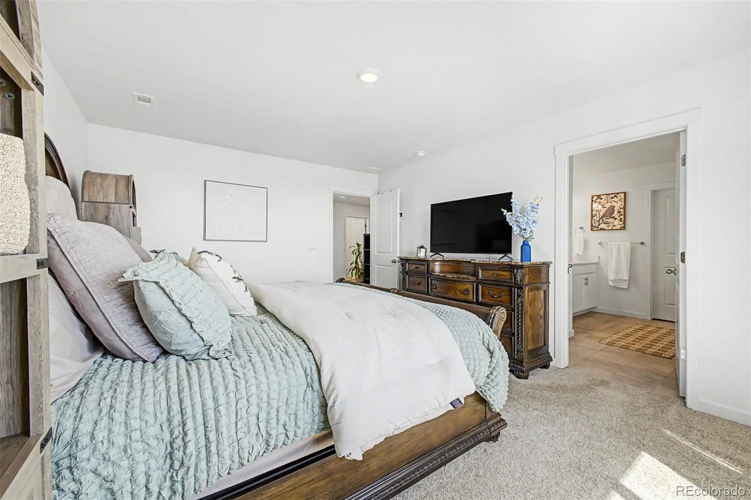
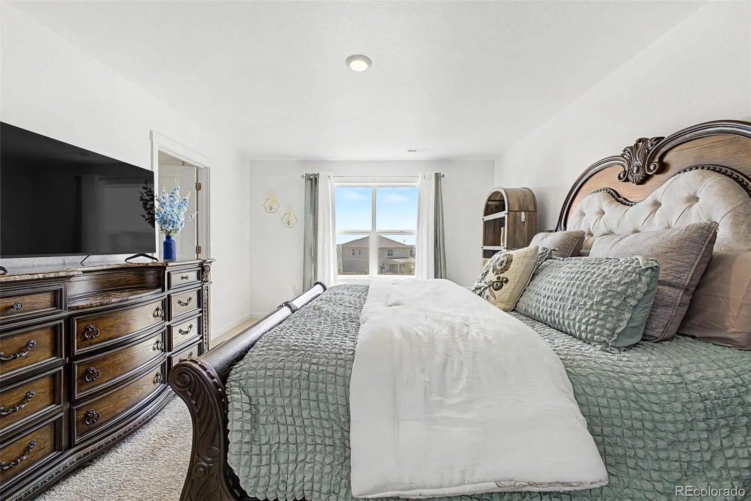
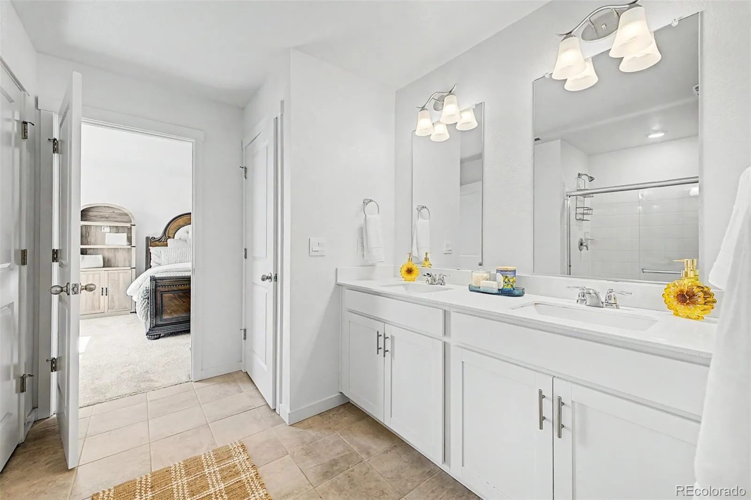
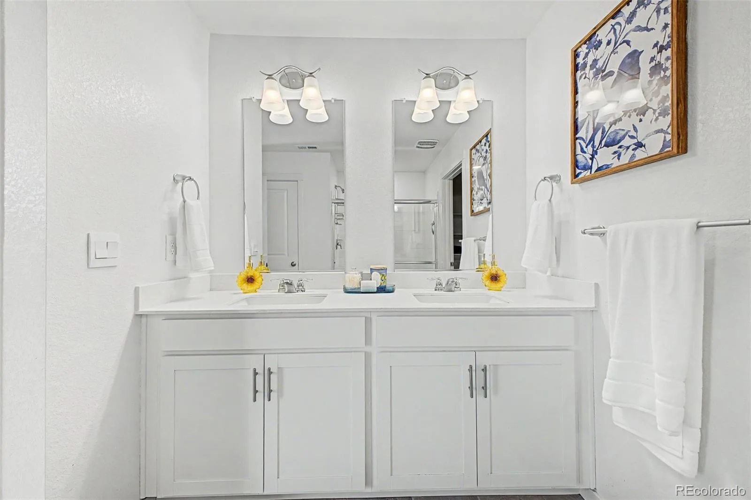
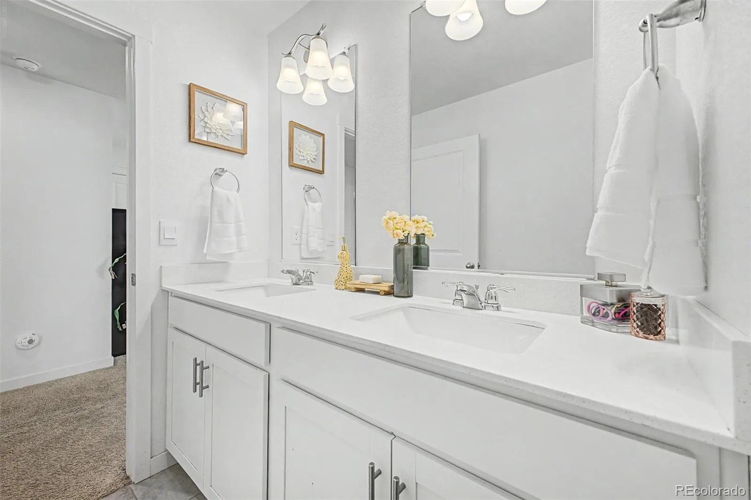
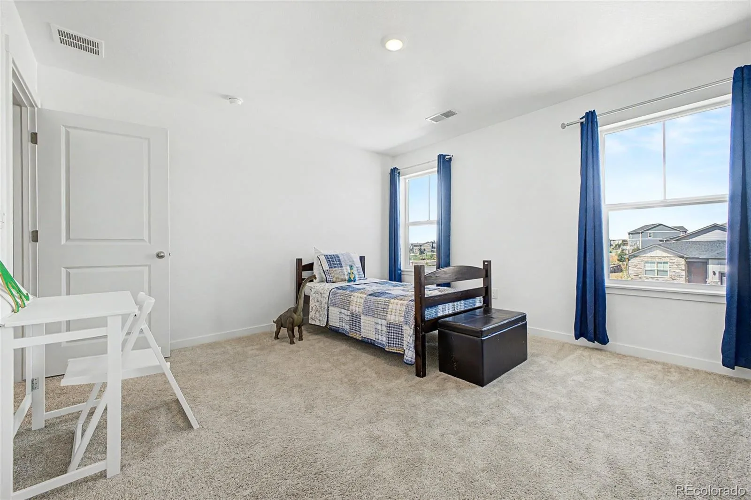
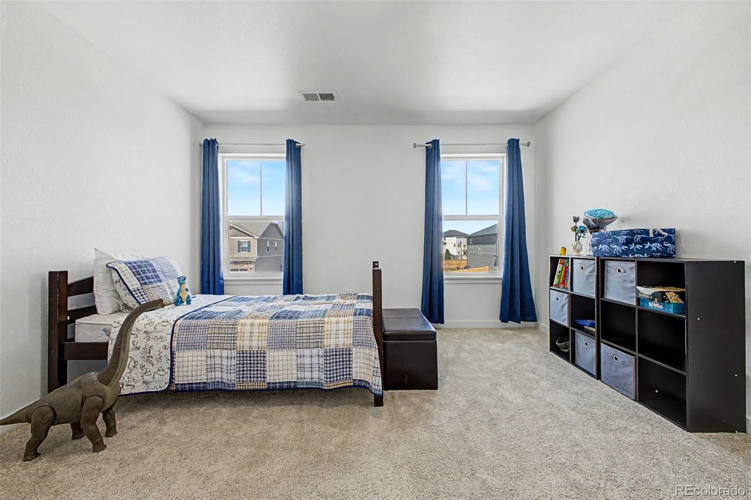
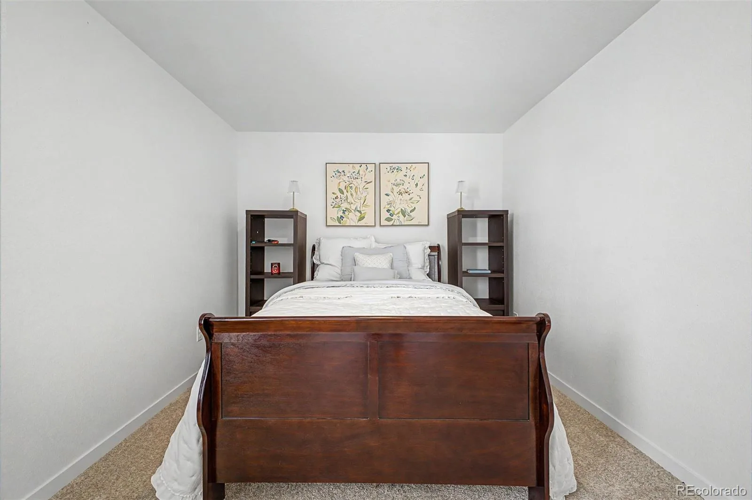
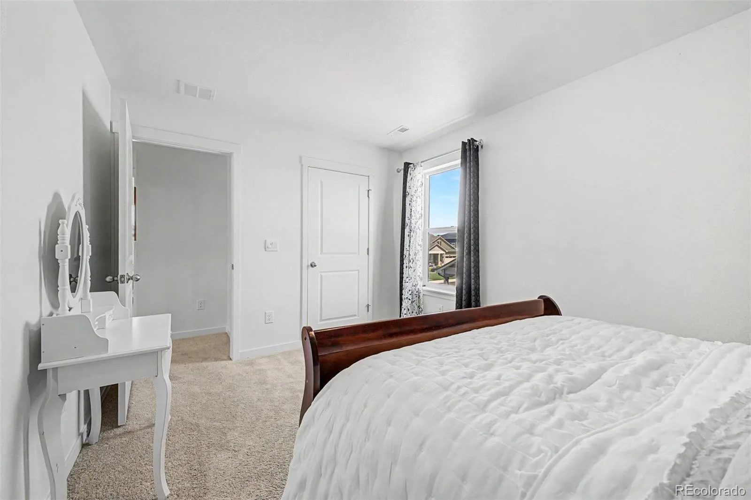
Upstairs, you’ll find four comfortable bedrooms, including a spacious primary suite with a private bath and dual closets with one being a walk-in closet, along with additional bedrooms that offer flexibility for family, guests, or hobbies.
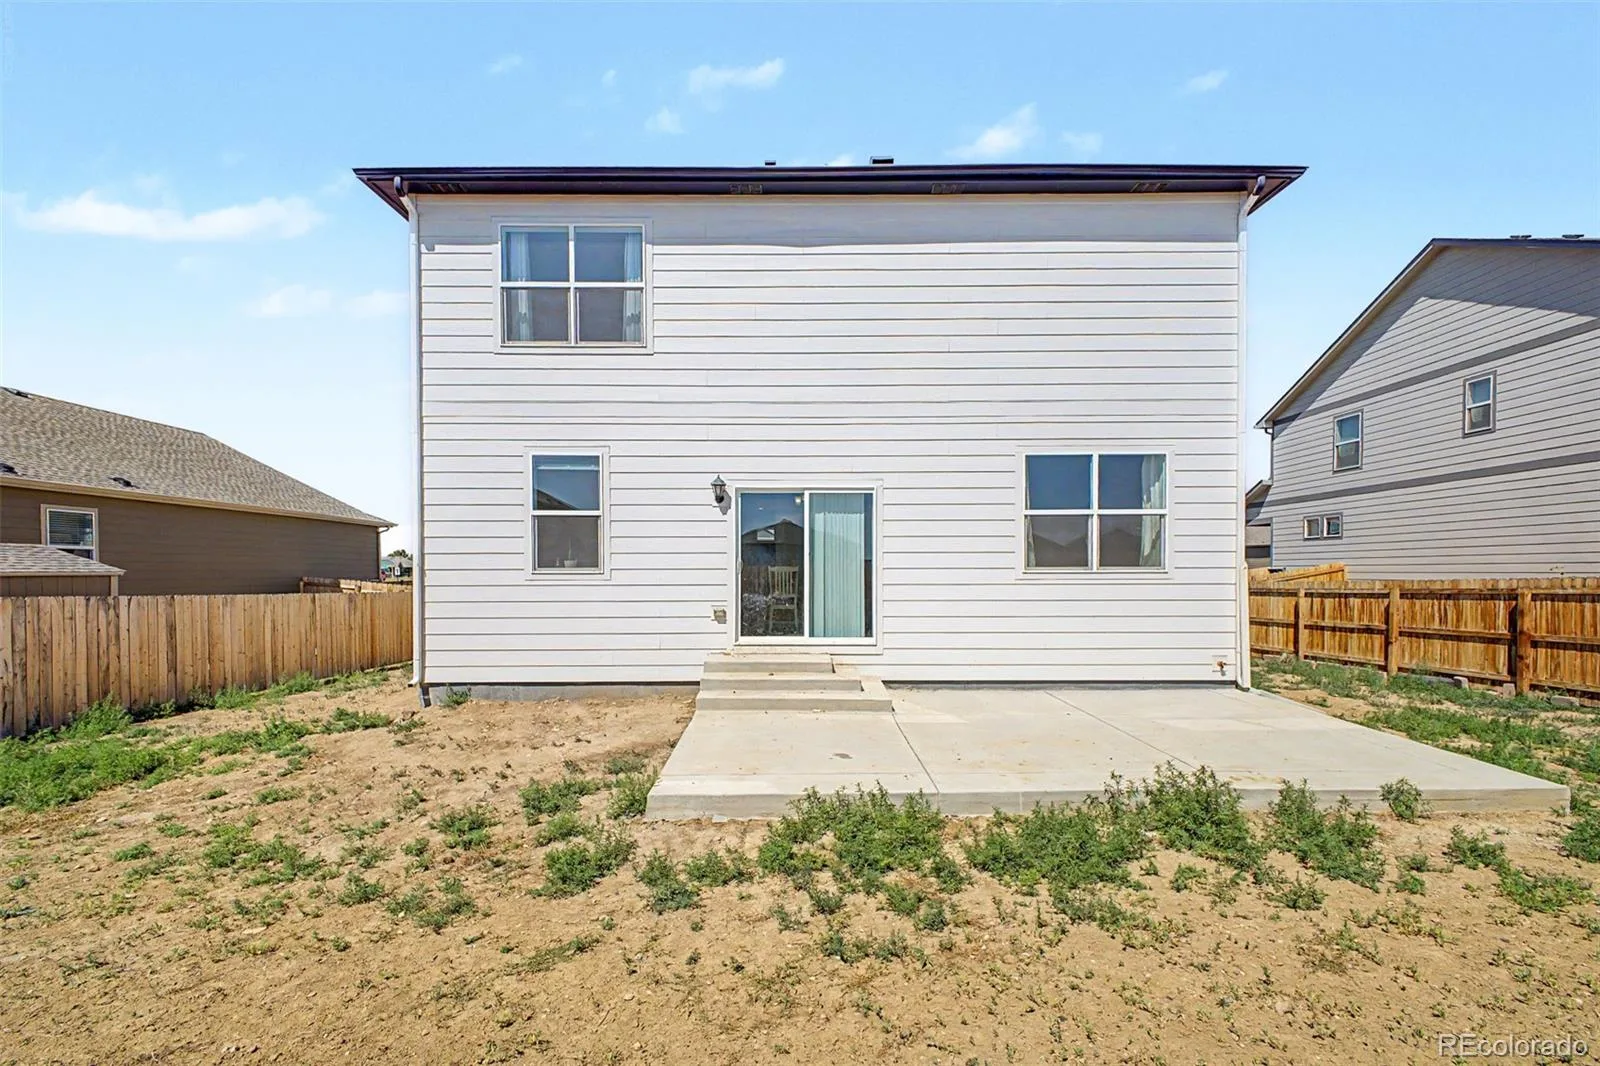
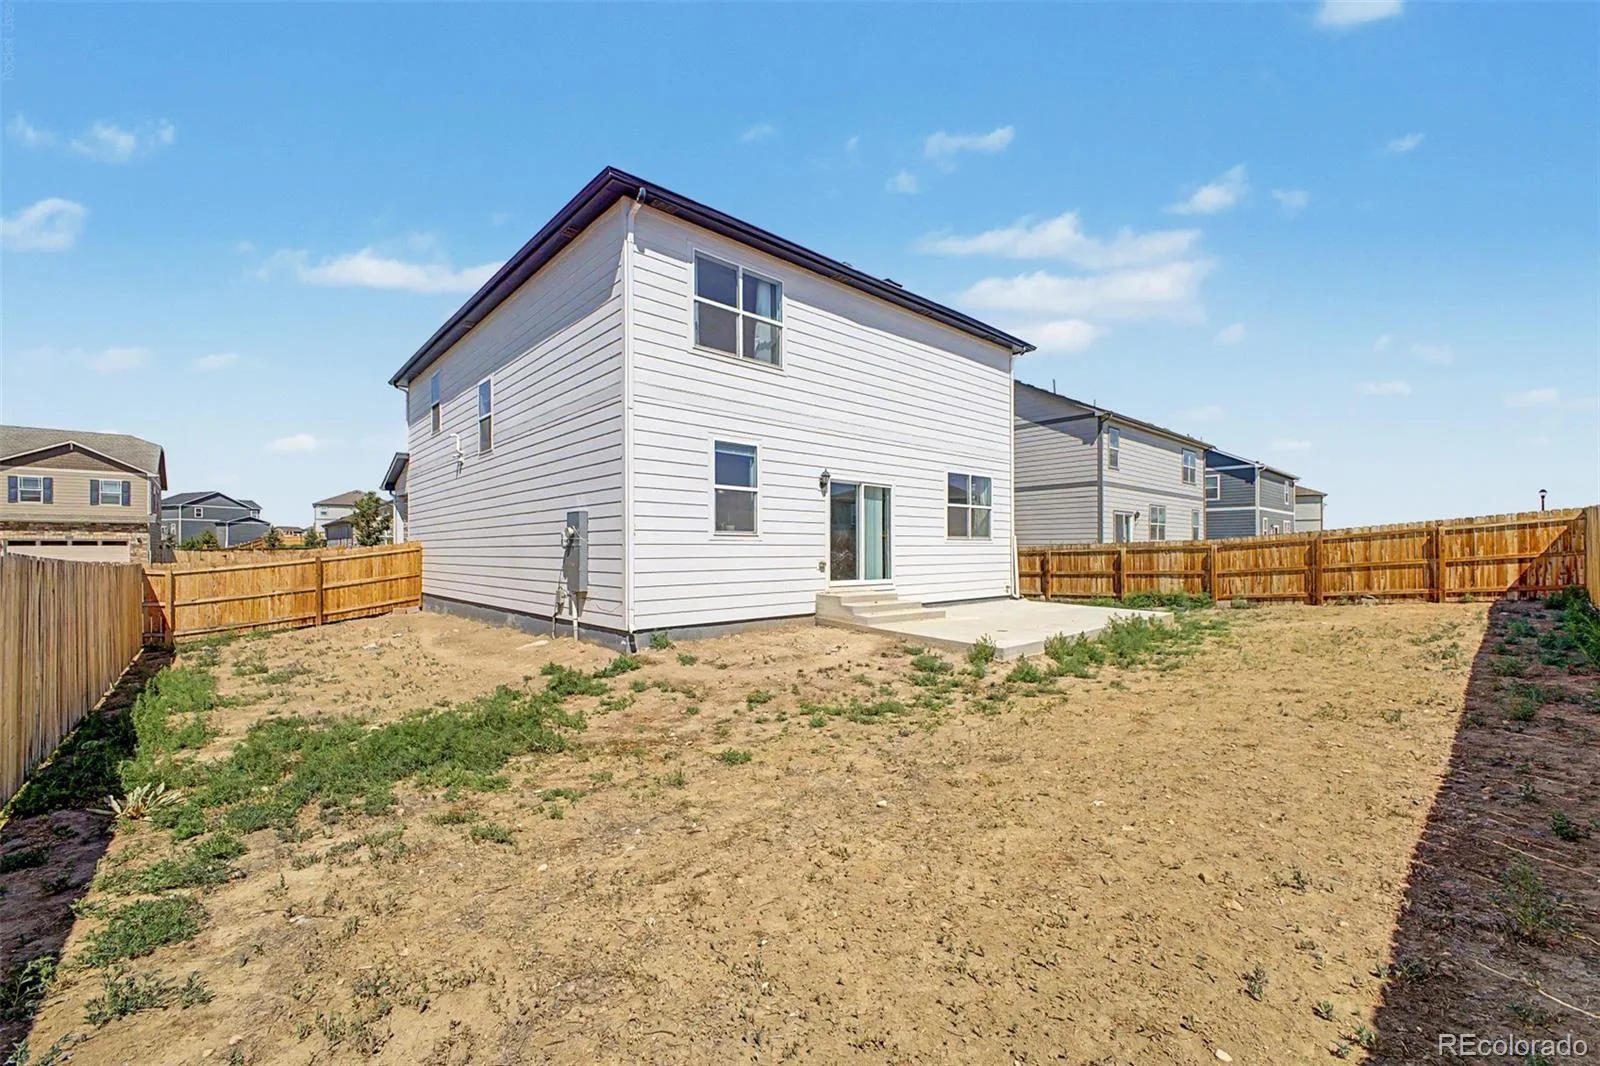
Step outside to a backyard that’s ready for your personal vision. Whether you’ve dreamed of creating an outdoor entertaining space, installing lush landscaping, or designing the perfect garden, this blank canvas is ready for your finishing touches.
Located in the highly sought-after 27J School District, this home offers convenient access to parks, trails, shopping, dining, and major commuter routes while maintaining the feel of a welcoming neighborhood.
Don’t miss the opportunity to make this bright, move-in-ready home your own!
The heart of the home is the bright, open-concept kitchen, dining, and living area, thoughtfully designed for both everyday living and entertaining. The kitchen offers generous counter space, ample cabinetry, large pantry and a seamless flow into the dining and living rooms, all filled with beautiful natural sunlight from oversized windows.
Upstairs, you’ll find four comfortable bedrooms, including a spacious primary suite with a private bath and dual closets with one being a walk-in closet, along with additional bedrooms that offer flexibility for family, guests, or hobbies.
Step outside to a backyard that’s ready for your personal vision. Whether you’ve dreamed of creating an outdoor entertaining space, installing lush landscaping, or designing the perfect garden, this blank canvas is ready for your finishing touches.
Located in the highly sought-after 27J School District, this home offers convenient access to parks, trails, shopping, dining, and major commuter routes while maintaining the feel of a welcoming neighborhood.
Don’t miss the opportunity to make this bright, move-in-ready home your own!
Property Details
Price:
$630,000
MLS #:
REC8903819
Status:
Active
Beds:
4
Baths:
3
Type:
Single Family
Subtype:
Single Family Residence
Subdivision:
Timberleaf
Finished Sq Ft:
2,455
Total Sq Ft:
2,455
Lot Size:
7,700 sqft / 0.18 acres (approx)
Year Built:
2024
Schools
School District:
School District 27-J
Elementary School:
Brantner
Middle School:
Roger Quist
High School:
Riverdale Ridge
Interior
Above Grade Finished Area
2455
Appliances
Cooktop, Dishwasher, Disposal, Dryer, Electric Water Heater, Microwave, Oven, Refrigerator, Washer
Bathrooms
2 Full Bathrooms, 1 Half Bathroom
Cooling
Central Air
Flooring
Carpet, Laminate
Heating
Forced Air
Interior Features
Eat-in Kitchen, High Ceilings, Kitchen Island, Open Floorplan, Pantry, Primary Suite, Quartz Counters, Radon Mitigation System, Walk-In Closet(s)
Laundry Features
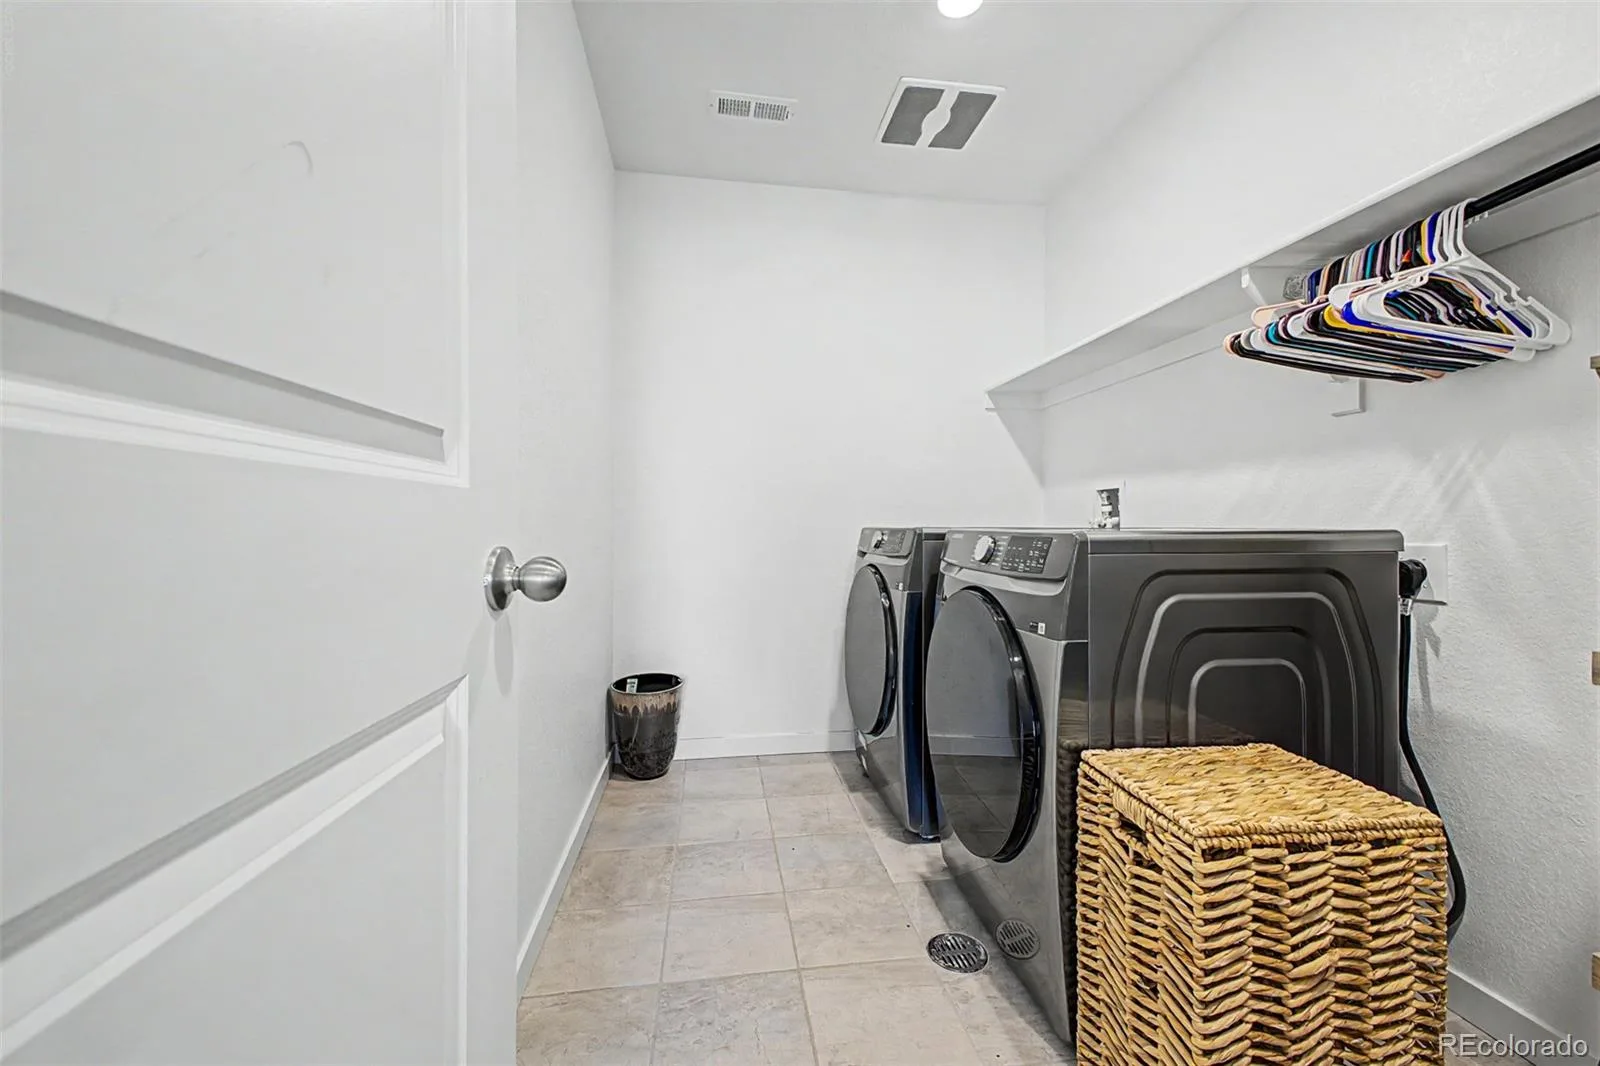
In Unit
Levels
Two
Main Level Bathrooms
1
Exterior
Architectural Style
Contemporary
Association Amenities
Playground
Attached Garage YN
1
Construction Materials
Frame
Direction Faces
West
Exterior Features
Private Yard, Rain Gutters
Fencing
Full
Garage Spaces
2
Lot Features
Sprinklers In Front
Parking Features
Insulated Garage
Parking Spots
2
Parking Total
2
Patio And Porch Features
Front Porch, Patio
Roof
Shingle
Security Features
Carbon Monoxide Detector(s), Smoke Detector(s), Video Doorbell
Window Features
Window Coverings
Financial
HOA Fee
$95
HOA Fee Frequency
Monthly
HOA Includes
Recycling, Snow Removal, Trash
HOA Name
Timberleaf Metropolitan District
HOA Phone
(970) 484-0101
Tax Year
2025
Taxes
$7,086
Map
Contact Us
Mortgage Calculator
Property Summary
- Located in the Timberleaf subdivision, 13418 Wabash Street Brighton CO is a Single Family for sale in Brighton, CO, 80602. It is listed for $630,000 and features 4 beds, 3 baths, and has approximately 2,455 square feet of living space, and was originally constructed in 2024. The current price per square foot is $257. The average price per square foot for Single Family listings in Brighton is $240. The average listing price for Single Family in Brighton is $656,346. To schedule a showing of MLS#rec8903819 at 13418 Wabash Street in Brighton, CO, contact your Smart Sale AI agent at 3039066915.
Similar Listings Nearby


Additional Details
MLS ID : REC8903819
Listing Key : REC2055730653
Parcel Number : R0202709
Zip Code : 80602
City : Brighton
State : CO
Building if Condo :
Full Street: 13418 Wabash Street
Address : 13418
Address Prefix :
Address Suffix : Street
Street : Wabash
Street Prefix :
Street Suffix :
Unit if Condo :
Latitude : 39.939339
Longitude : -104.889801
Property Type : singlefamily
Property Sub Type : Single Family Residence
Stories Total if Condo :
Lot Size : 7,700 sqft / 0.18 acres (approx)
Ownership : Individual
Zoning :
Condition : Updated/Remodeled
Renovation :
Pets Allowed : Cats OK,Dogs OK
Special Conditions : None
Possession : Close Plus 3 to 5 Days,Close Plus 5 to 30 Days,Negotiable
Original Price : 630000
Close Price :
Close Date :
List Date : Jul 31, 2026
List Contract Date : 2026-07-31
Off Market Date :
Purchase Contract Date :
Days on Market : 29
Concessions Amount :
Concession Comment :
Renovation :
Company : Real Broker, LLC DBA Real

Copyright 2026. All rights reserved.
13418 Wabash Street
Brighton, CO