
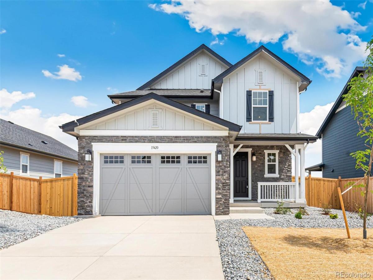
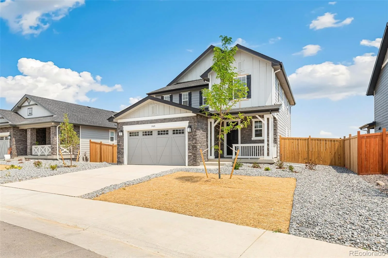
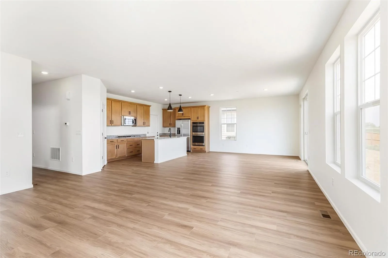
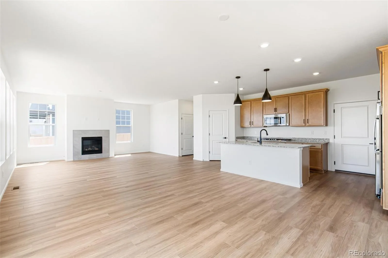
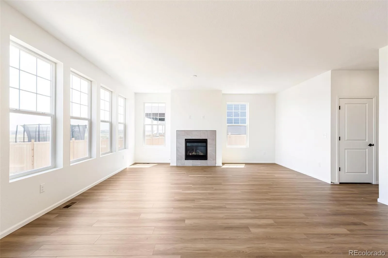
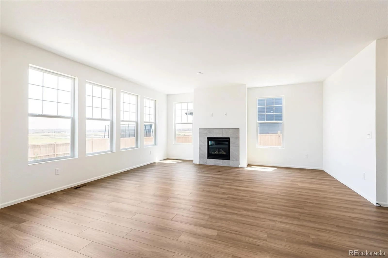
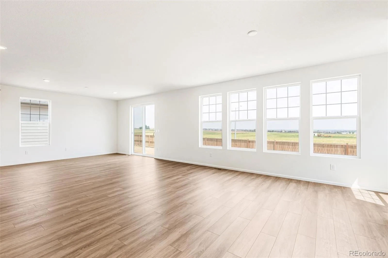
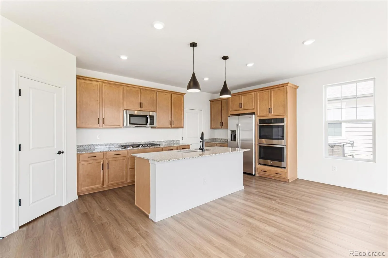
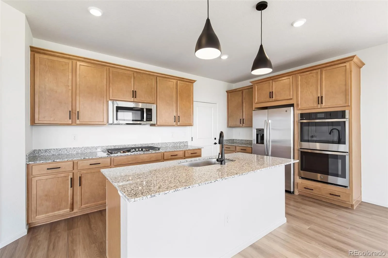
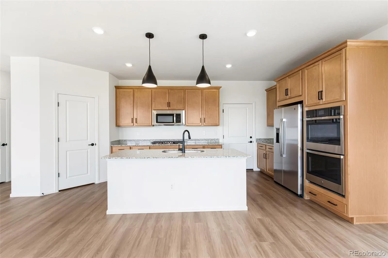
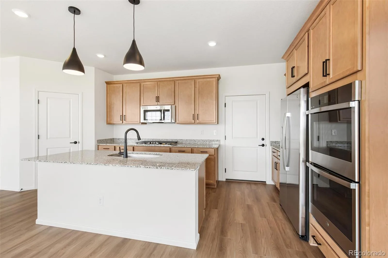
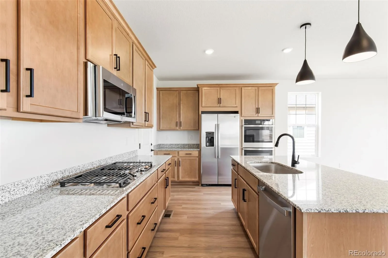
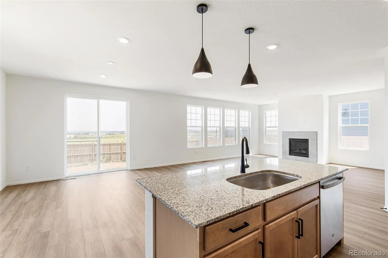
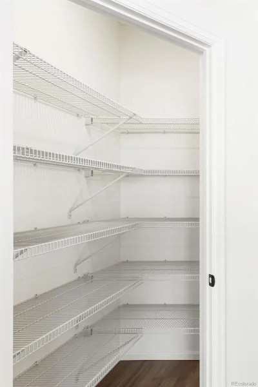
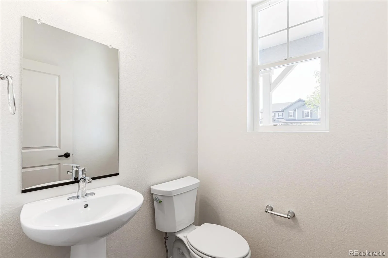
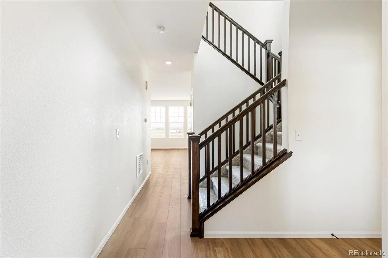
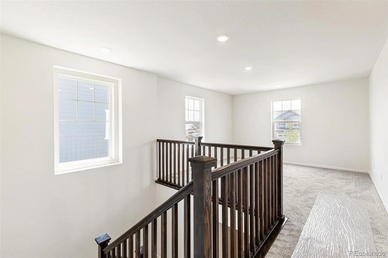
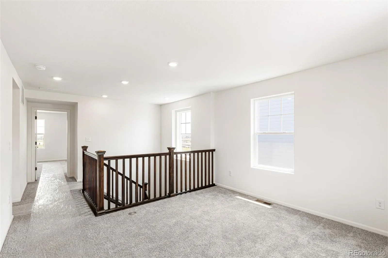
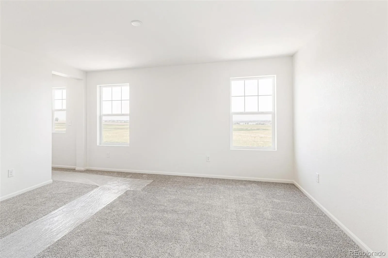
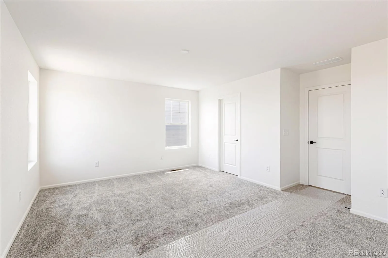
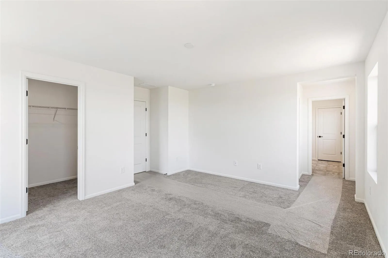
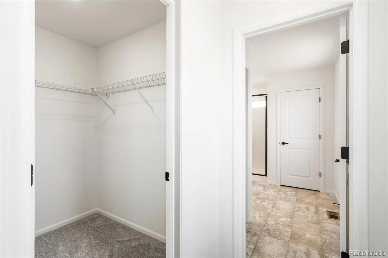
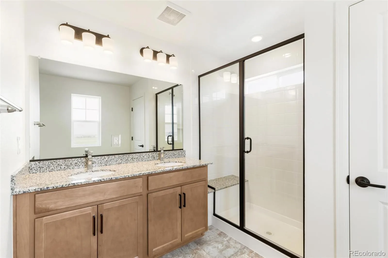
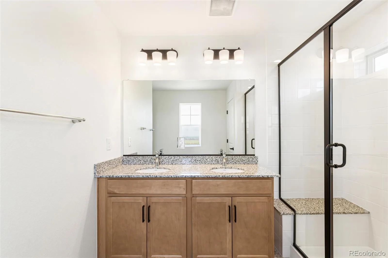
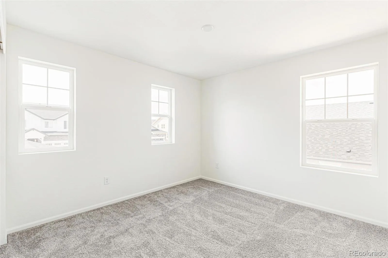
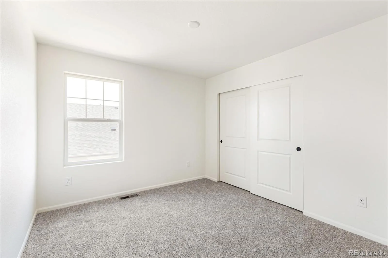
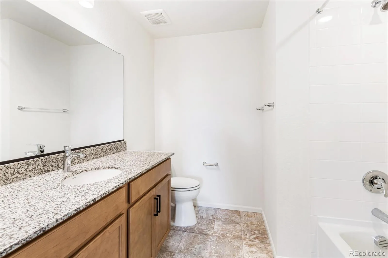
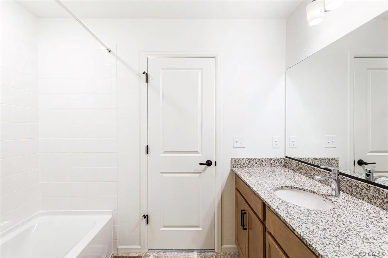
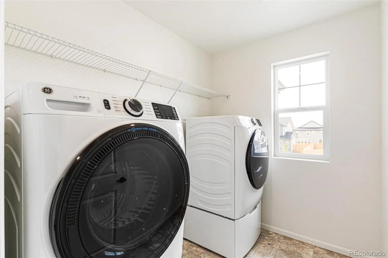
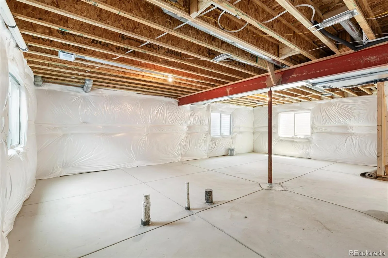
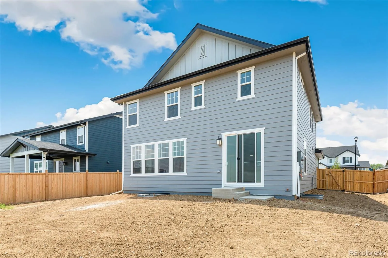
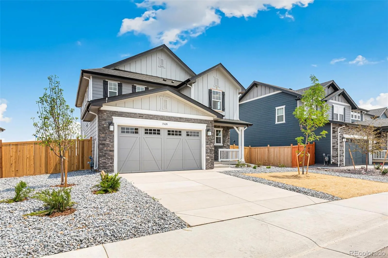
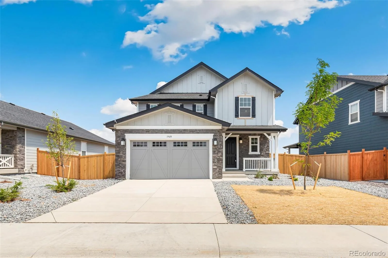
Welcome to this brand-new home in the desirable Windsong community, thoughtfully designed with high-end finishes throughout. The open main level features luxury vinyl plank flooring, gas fireplace, a dedicated home office, and a beautiful gourmet kitchen complete with double ovens, a gas cooktop, granite countertops, and upgraded cabinetry. Upstairs, you’ll find three spacious bedrooms a loft and two full baths, including an impressive primary suite with a large walk-in shower and two walk-in closets. The full unfinished basement provides plenty of storage and endless potential for future living space. With no neighbors directly behind the home, you’ll enjoy added privacy and open views. Located in a welcoming community with neighborhood parks and open spaces, this home offers the perfect combination of modern finishes, functional living space, and room to grow. Team Lassen represents the seller/builder as a Transaction Broker.
Property Details
Price:
$647,000
MLS #:
REC5291742
Status:
Pending
Beds:
3
Baths:
4
Type:
Single Family
Subtype:
Single Family Residence
Subdivision:
Windsong
Finished Sq Ft:
2,193
Total Sq Ft:
3,203
Lot Size:
6,626 sqft / 0.15 acres (approx)
Year Built:
2026
Schools
School District:
School District 27-J
Elementary School:
West Ridge
Middle School:
Roger Quist
High School:
Riverdale Ridge
Interior
Above Grade Finished Area
2193
Appliances
Cooktop, Double Oven, Microwave, Refrigerator, Smart Appliance(s)
Bathrooms
3 Full Bathrooms, 1 Half Bathroom
Below Grade Unfinished Area
1010
Cooling
Central Air
Fireplaces Total
1
Flooring
Vinyl, Wood
Heating
Forced Air
Interior Features
Eat-in Kitchen, High Ceilings, Kitchen Island, Open Floorplan, Pantry, Primary Suite, Quartz Counters, Walk-In Closet(s)
Levels
Two
Main Level Bathrooms
1
Exterior
Association Amenities
Park, Trail(s)
Attached Garage YN
1
Construction Materials
Cement Siding
Direction Faces
West
Fencing
Partial
Garage Spaces
2
Parking Spots
2
Parking Total
2
Patio And Porch Features
Front Porch
Roof
Composition
Security Features
Carbon Monoxide Detector(s), Smoke Detector(s)
Financial
HOA Fee
$138
HOA Fee Frequency
Monthly
HOA Includes
Maintenance Grounds, Recycling, Trash
HOA Name
MSI
HOA Phone
303-420-4433
Tax Year
2025
Taxes
$6,972
Map
Contact Us
Mortgage Calculator
Property Summary
- Located in the Windsong subdivision, 15420 Locust Street Brighton CO is a Single Family for sale in Brighton, CO, 80602. It is listed for $647,000 and features 3 beds, 4 baths, and has approximately 3,203 square feet of living space, and was originally constructed in 2026. The current price per square foot is $202. The average price per square foot for Single Family listings in Brighton is $238. The average listing price for Single Family in Brighton is $655,705. To schedule a showing of MLS#rec5291742 at 15420 Locust Street in Brighton, CO, contact your Smart Sale AI agent at 3039066915.
Similar Listings Nearby

Additional Details
MLS ID : REC5291742
Listing Key : REC2056202713
Parcel Number : R0207631
Zip Code : 80602
City : Brighton
State : CO
Building if Condo :
Full Street: 15420 Locust Street
Address : 15420
Address Prefix :
Address Suffix : Street
Street : Locust
Street Prefix :
Street Suffix :
Unit if Condo :
Latitude : 39.977314
Longitude : -104.913116
Property Type : singlefamily
Property Sub Type : Single Family Residence
Stories Total if Condo :
Lot Size : 6,626 sqft / 0.15 acres (approx)
Ownership : Builder
Zoning :
Condition : New Construction
Renovation :
Pets Allowed : Cats OK,Dogs OK
Special Conditions : None
Possession :
Original Price : 647000
Close Price :
Close Date :
List Date : Aug 12, 2026
List Contract Date : 2026-08-12
Off Market Date : 2026-08-24
Purchase Contract Date : 2026-08-24
Days on Market : 20
Concessions Amount :
Concession Comment :
Renovation :
Company : MB Team Lassen

Copyright 2026. All rights reserved.
15420 Locust Street
Brighton, CO