
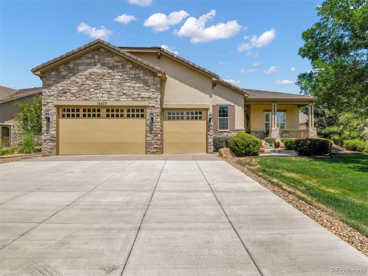
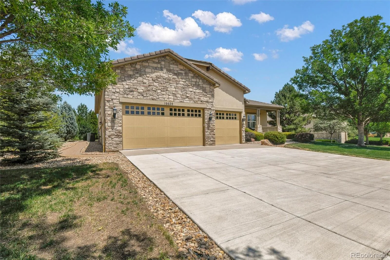
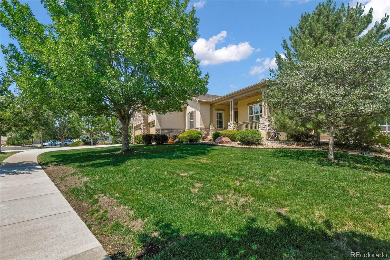
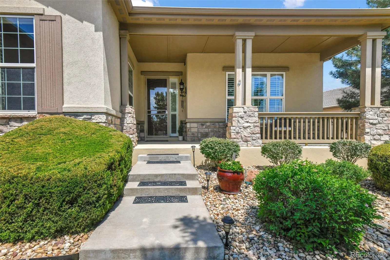
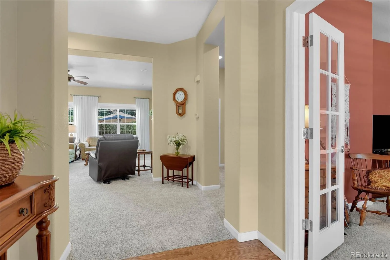
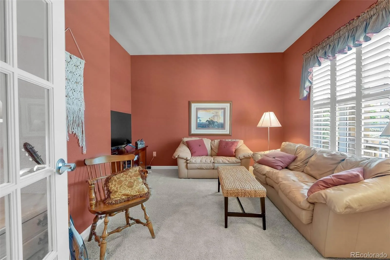
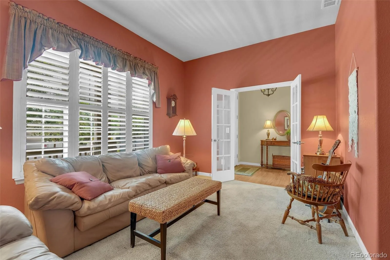
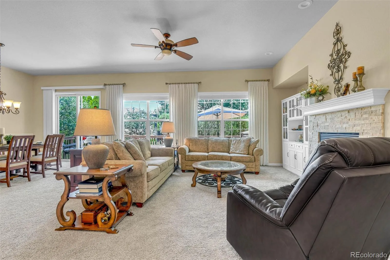
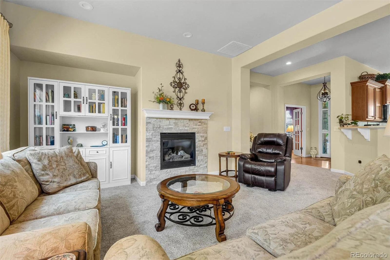
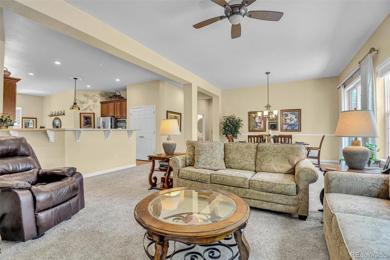
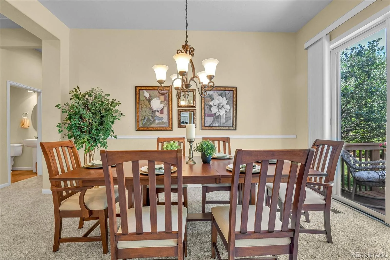
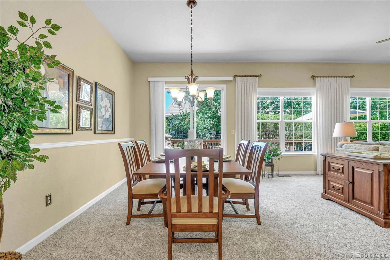
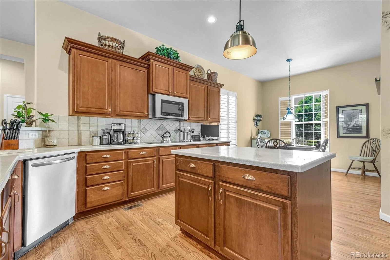
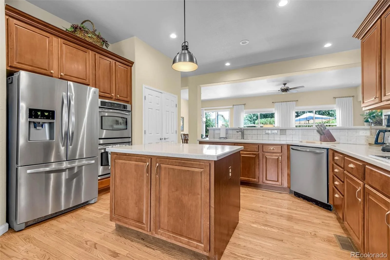
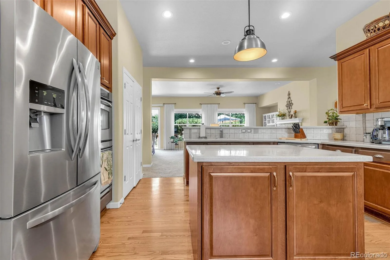
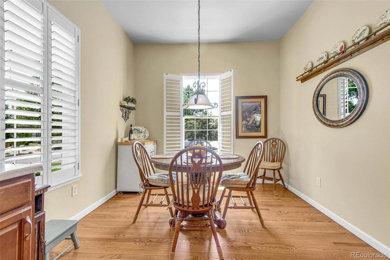
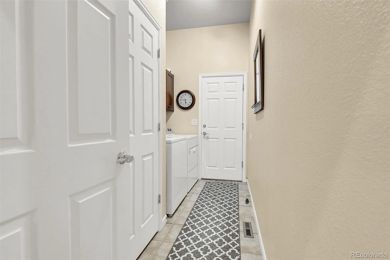
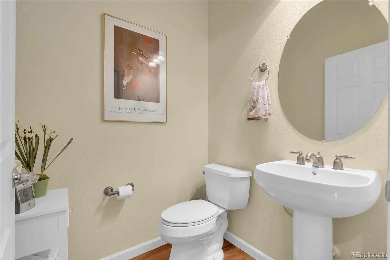
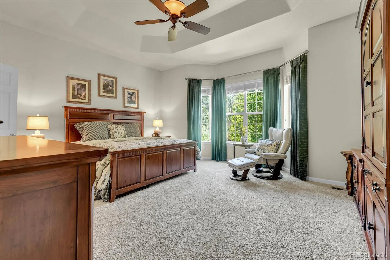
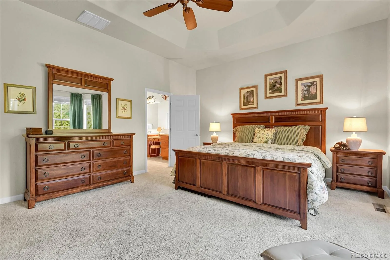
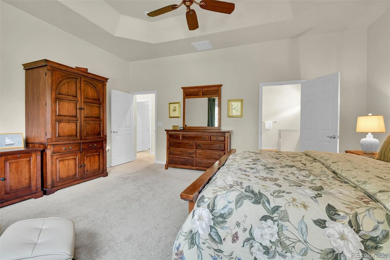
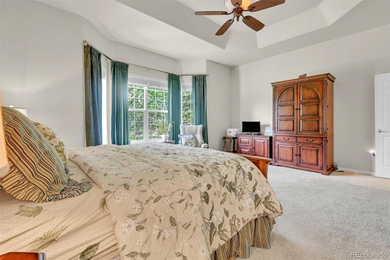
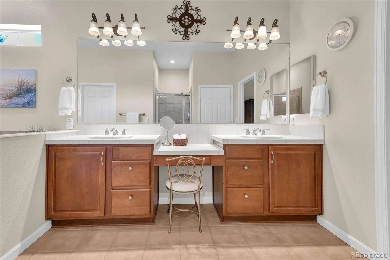
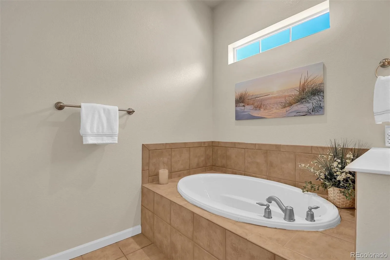
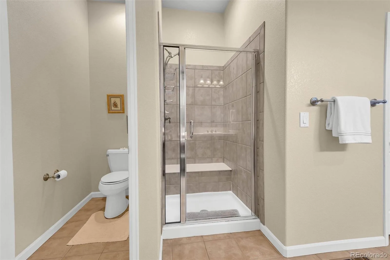
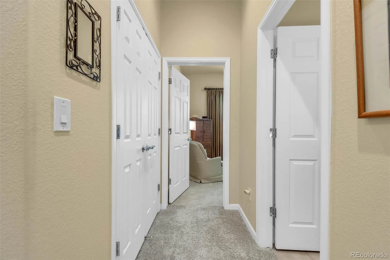
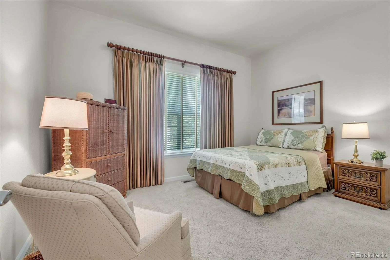
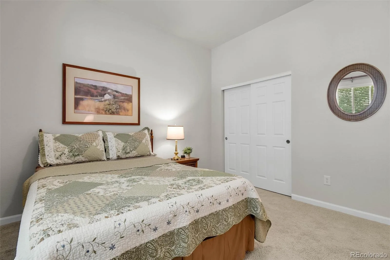
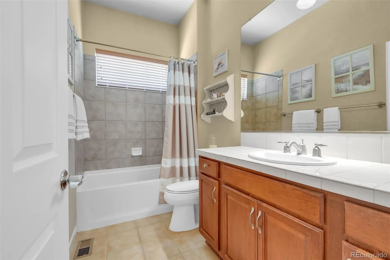
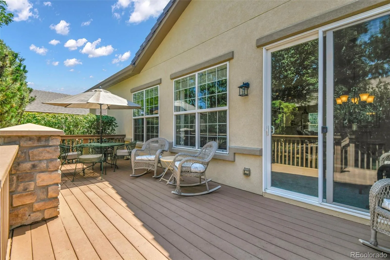
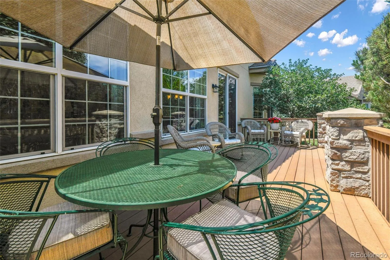
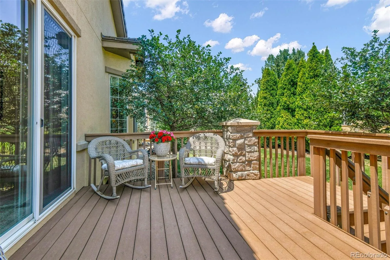
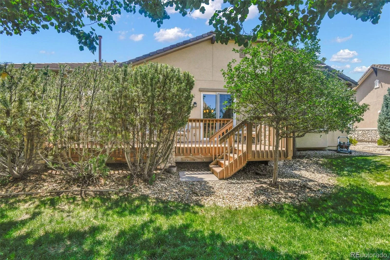
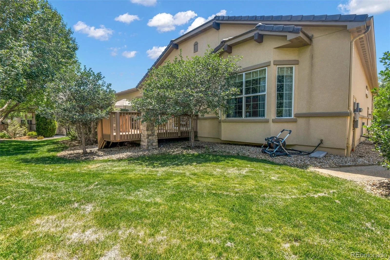
Motivated Seller bring offer!!!Priced reduced!!Welcome home to this exceptional Pulte Snowmass model, offering the ease and convenience of true main-floor living with no interior stairs. Perfectly situated on a quiet street in one of Colorado’s premier 55+ active adult communities, this beautifully maintained home features a desirable 3-car garage with a 4-foot extension, providing abundant space for vehicles, storage, hobbies, or a workshop. Surrounded by mature landscaping, the property offers outstanding curb appeal and a private backyard designed for relaxation and entertaining. The spacious east-facing deck is the perfect place to enjoy peaceful Colorado mornings with coffee or cool summer evenings with friends and family. Inside, you’ll find an open, thoughtfully designed floor plan featuring two generously sized bedrooms plus a large private office with elegant double glass French doors, ideal for working from home, hobbies, or a quiet reading retreat. The extended living room provides plenty of space for gatherings, while the separate dining room is perfect for hosting holiday meals & special occasions. The gourmet kitchen is the heart of the home, offering abundant cabinetry, quality appliances, a comfortable eat-in dining area, and a stunning custom mural that adds warmth and personality. All kitchen appliances, along with the washer and dryer, are included, making this home truly move-in ready. The spacious laundry room features additional cabinetry for exceptional storage and organization. The oversized primary suite offers a peaceful retreat with room for a sitting area and is complemented by a luxurious five-piece bath featuring dual vanities, a soaking tub, separate shower, & generous closet space. Guests will appreciate the secondary bedroom.
Living here means enjoying resort-style amenities every day.The spectacular 30,000-square-foot recreation center features indoor & outdoor swimming pools, a state-of-the-art fitness center, & pickleball courts.
Living here means enjoying resort-style amenities every day.The spectacular 30,000-square-foot recreation center features indoor & outdoor swimming pools, a state-of-the-art fitness center, & pickleball courts.
Property Details
Price:
$799,950
MLS #:
REC6784534
Status:
Active
Beds:
2
Baths:
3
Type:
Single Family
Subtype:
Single Family Residence
Subdivision:
Anthem Ranch
Finished Sq Ft:
2,241
Total Sq Ft:
2,241
Lot Size:
11,868 sqft / 0.27 acres (approx)
Year Built:
2006
Schools
School District:
Adams 12 5 Star Schl
Elementary School:
Thunder Vista
Middle School:
Thunder Vista
High School:
Legacy
Interior
Above Grade Finished Area
2241
Appliances
Convection Oven, Cooktop, Dishwasher, Disposal, Double Oven, Dryer, Microwave, Refrigerator, Self Cleaning Oven, Sump Pump, Washer
Bathrooms
2 Full Bathrooms, 1 Half Bathroom
Cooling
Central Air
Fireplaces Total
1
Flooring
Carpet, Tile, Wood
Heating
Forced Air
Interior Features
Ceiling Fan(s), Corian Counters, Eat-in Kitchen, Five Piece Bath, High Ceilings, No Stairs, Open Floorplan, Pantry, Smoke Free, Walk-In Closet(s), Wired for Data
Laundry Features
In Unit
Levels
One
Main Level Bathrooms
3
Main Level Bedrooms
2
Exterior
Architectural Style
Contemporary
Association Amenities
Clubhouse, Fitness Center, Parking, Playground, Pond Seasonal, Pool, Spa/Hot Tub, Tennis Court(s), Trail(s)
Attached Garage YN
1
Community
55+
Construction Materials
Frame, Stone, Stucco
Direction Faces
South
Exterior Features
Private Yard, Rain Gutters
Fencing
None
Garage Spaces
3
Lot Features
Irrigated, Landscaped, Level, Many Trees, Master Planned, Sprinklers In Front, Sprinklers In Rear
Parking Features
Concrete, Dry Walled, Finished Garage, Oversized
Parking Spots
3
Parking Total
3
Patio And Porch Features
Deck, Front Porch
Roof
Concrete
Security Features
Carbon Monoxide Detector(s), Smoke Detector(s)
Senior Community YN
1
Window Features
Bay Window(s), Double Pane Windows, Window Coverings
Financial
HOA Fee
$307
HOA Fee Frequency
Monthly
HOA Includes
Reserves, Recycling, Trash
HOA Name
CCMC
HOA Phone
303-665-1256
Tax Year
2025
Taxes
$6,183
Map
Contact Us
Mortgage Calculator
Property Summary
- Located in the Anthem Ranch subdivision, 16620 Ellingwood Drive Broomfield CO is a Single Family for sale in Broomfield, CO, 80023. It is listed for $799,950 and features 2 beds, 3 baths, and has approximately 2,241 square feet of living space, and was originally constructed in 2006. The current price per square foot is $357. The average price per square foot for Single Family listings in Broomfield is $283. The average listing price for Single Family in Broomfield is $884,294. To schedule a showing of MLS#rec6784534 at 16620 Ellingwood Drive in Broomfield, CO, contact your Smart Sale AI agent at 3039066915.
Similar Listings Nearby

Additional Details
MLS ID : REC6784534
Listing Key : REC2055742688
Parcel Number : R8865330
Zip Code : 80023
City : Broomfield
State : CO
Building if Condo :
Full Street: 16620 Ellingwood Drive
Address : 16620
Address Prefix :
Address Suffix : Drive
Street : Ellingwood
Street Prefix :
Street Suffix :
Unit if Condo :
Latitude : 39.995380
Longitude : -105.049446
Property Type : singlefamily
Property Sub Type : Single Family Residence
Stories Total if Condo :
Lot Size : 11,868 sqft / 0.27 acres (approx)
Ownership : Individual
Zoning : RES
Condition : Updated/Remodeled
Renovation :
Pets Allowed : Cats OK,Dogs OK
Special Conditions : None
Possession : Closing/DOD
Original Price : 875000
Close Price :
Close Date :
List Date : Jul 24, 2026
List Contract Date : 2026-07-24
Off Market Date :
Purchase Contract Date :
Days on Market : 36
Concessions Amount :
Concession Comment :
Renovation :
Company : RE/MAX Professionals

Copyright 2026. All rights reserved.
16620 Ellingwood Drive
Broomfield, CO