
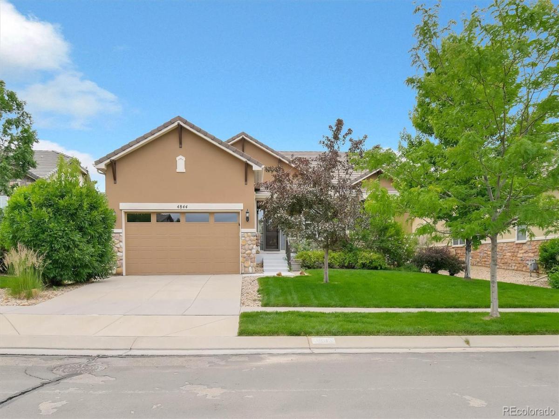
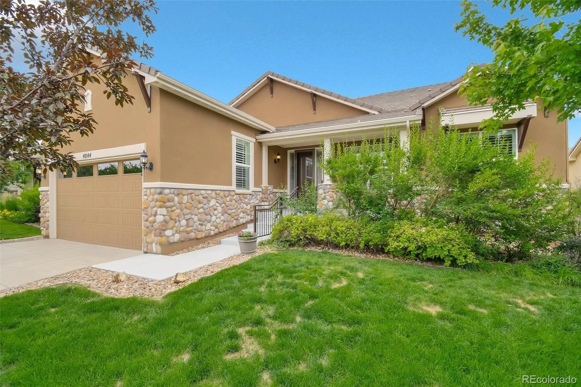
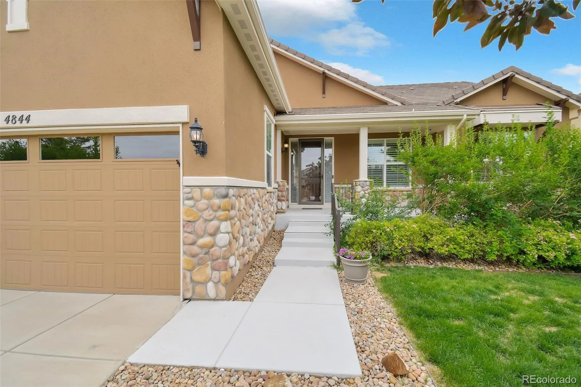
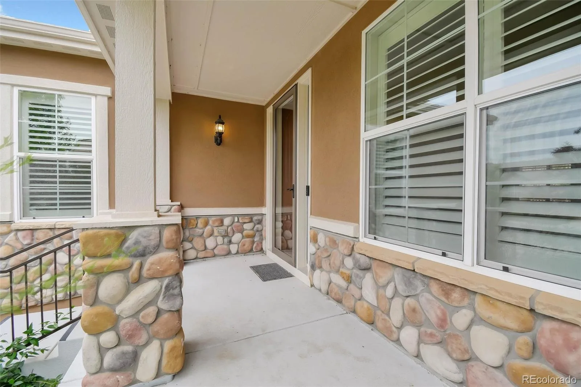
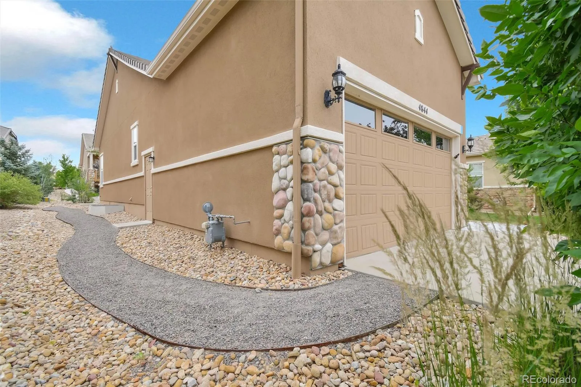

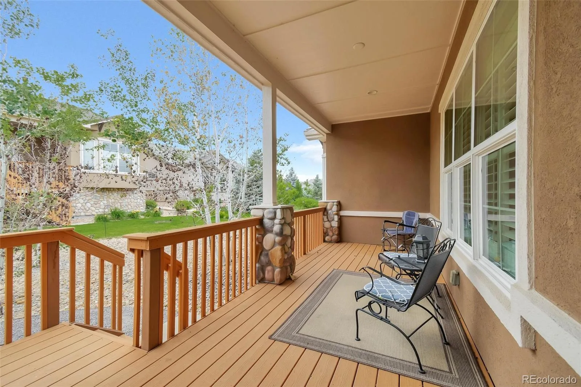
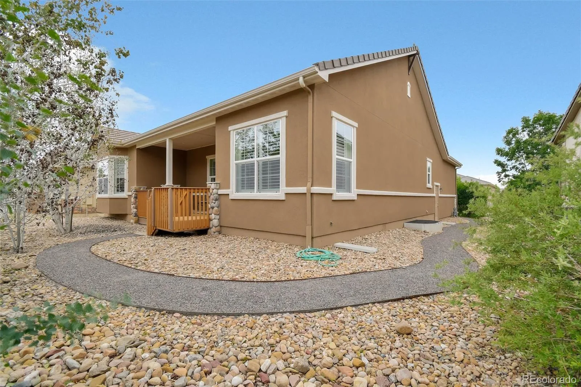
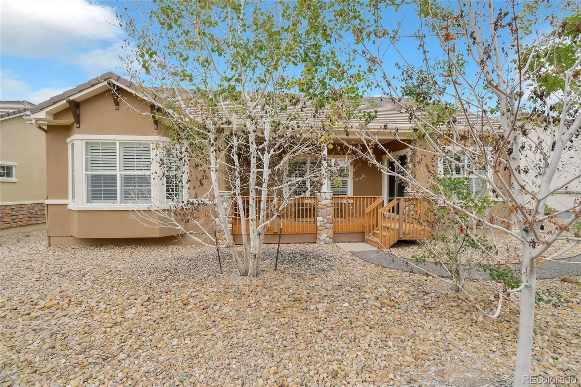
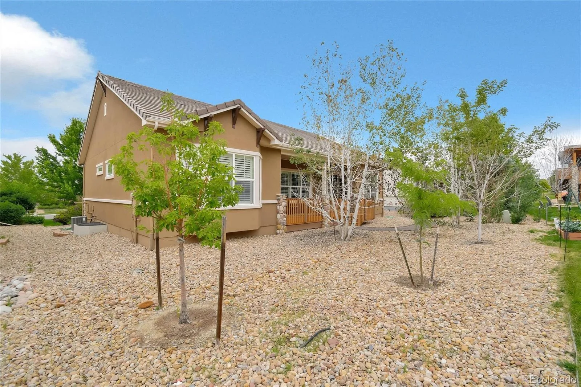
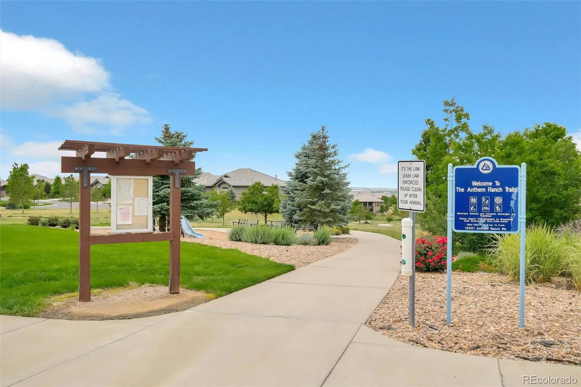
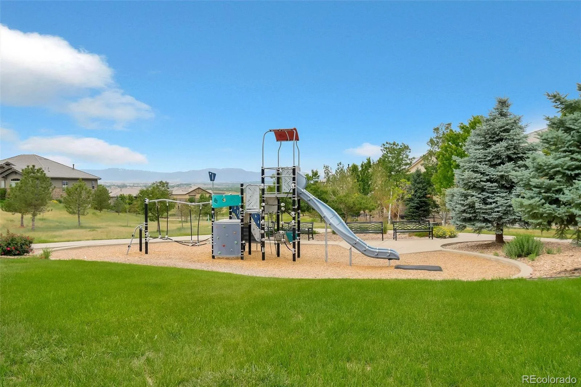
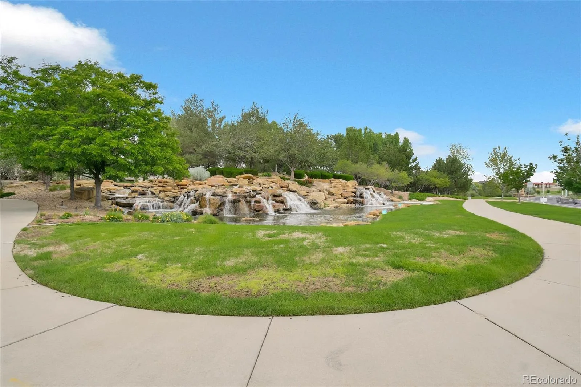
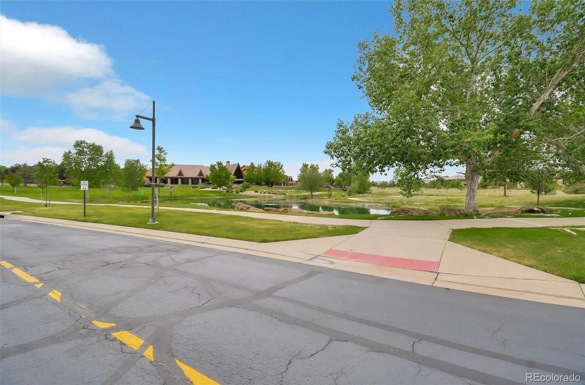
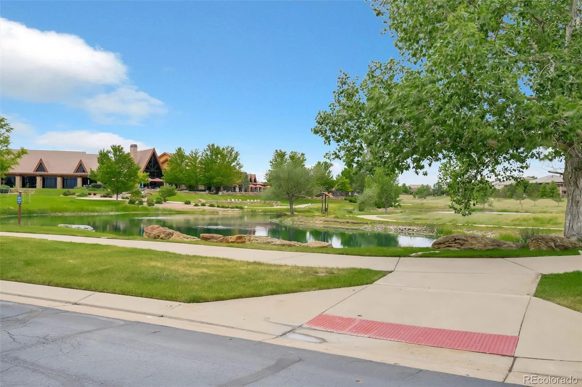
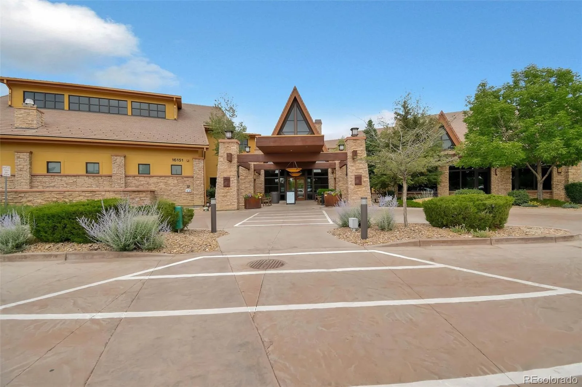
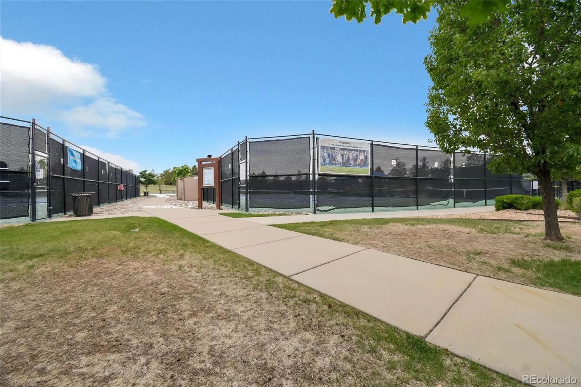
Welcome to carefree living in one of Colorado’s premier 55+ communities! This beautifully maintained Breckenridge model is nestled in the highly desirable Del Webb active adult neighborhood, where an exceptional lifestyle awaits. Residents enjoy access to over 300,000 square feet of resort-style amenities, including indoor and outdoor pools, a state-of-the-art fitness center, indoor walking track, pickleball and tennis courts, bocce ball, more than 130 clubs and interest groups, and over 48 miles of scenic walking and biking trails.
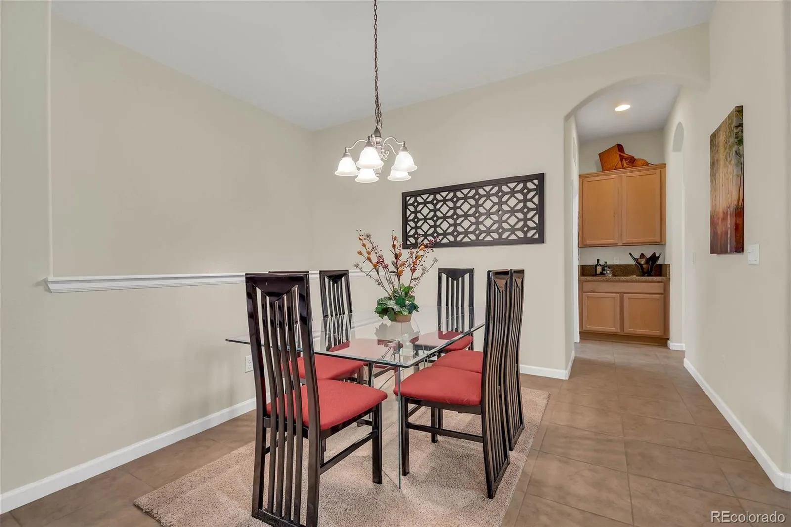
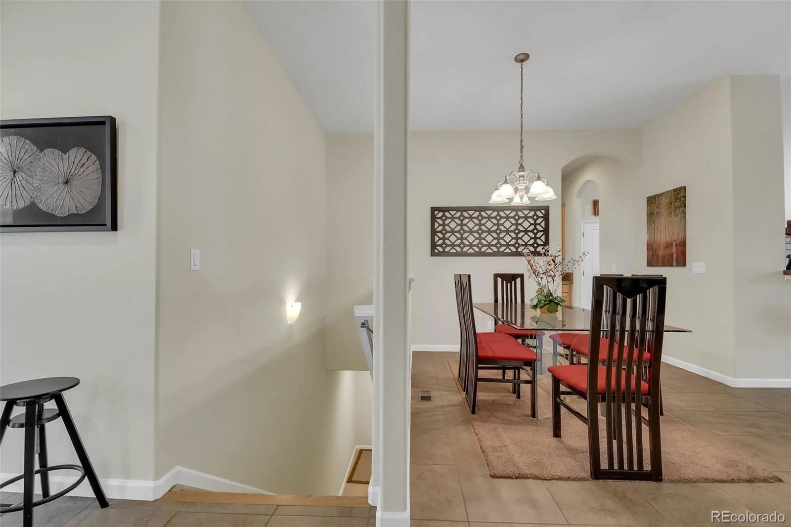
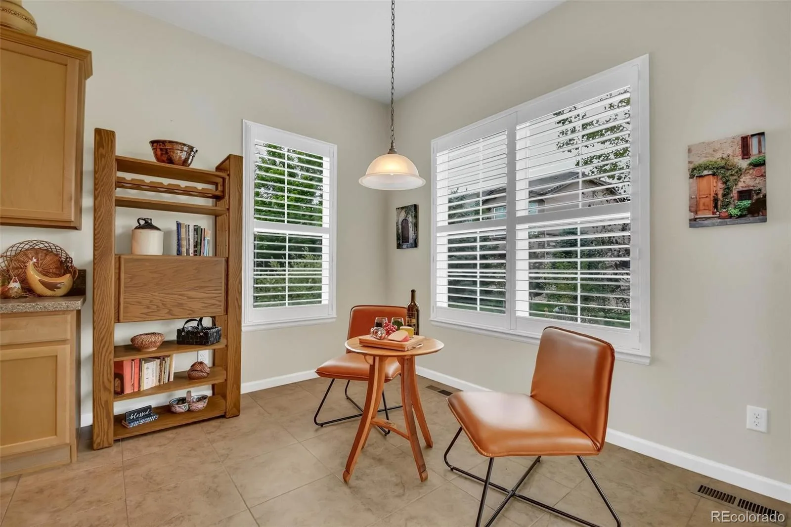
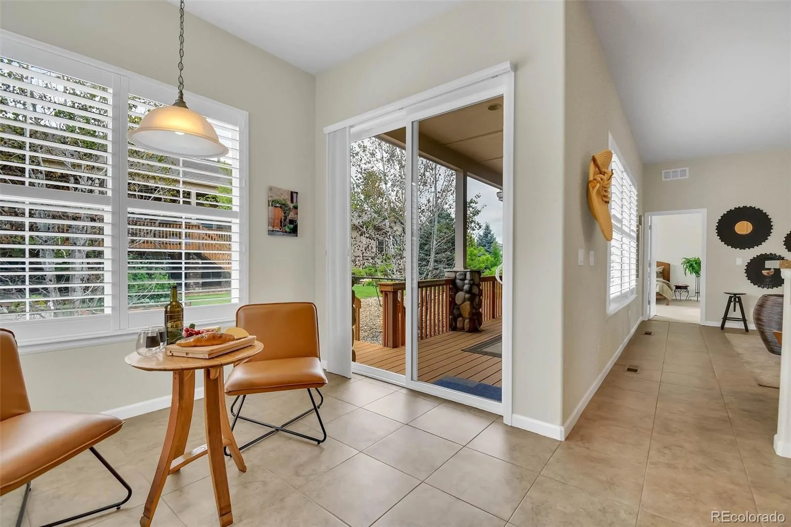
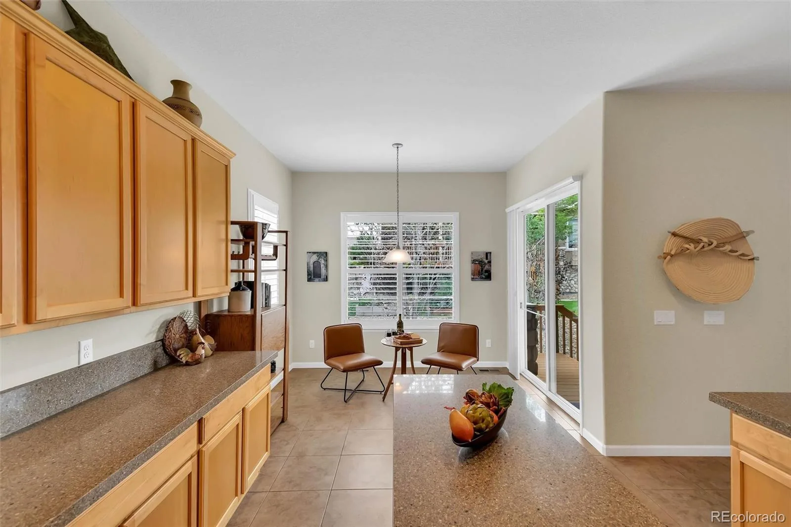
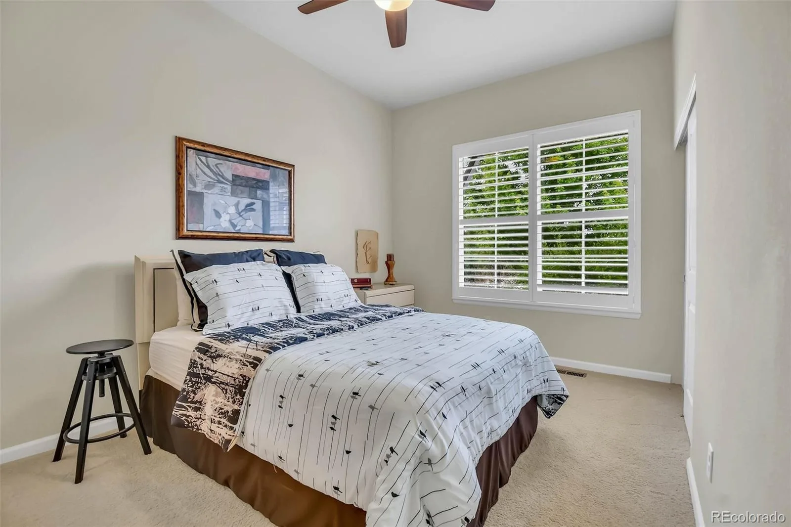
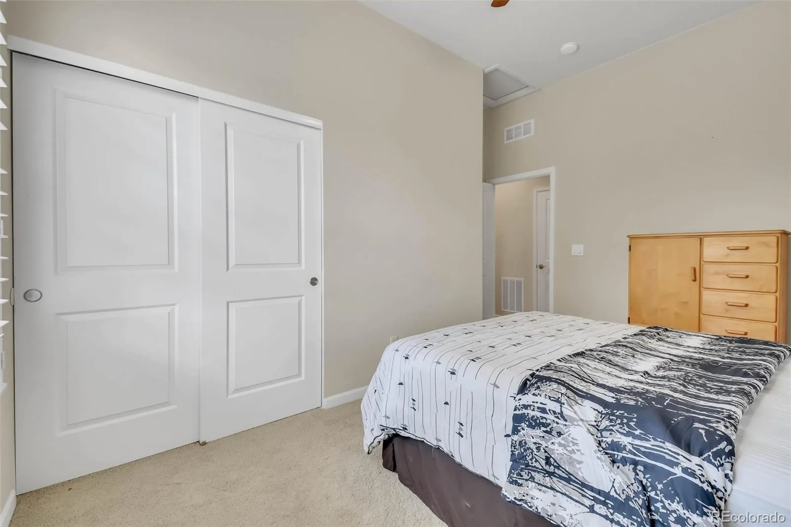
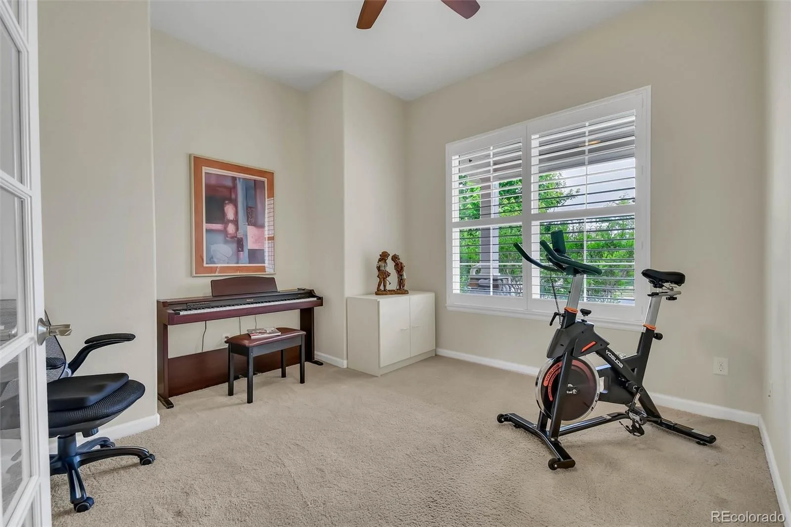
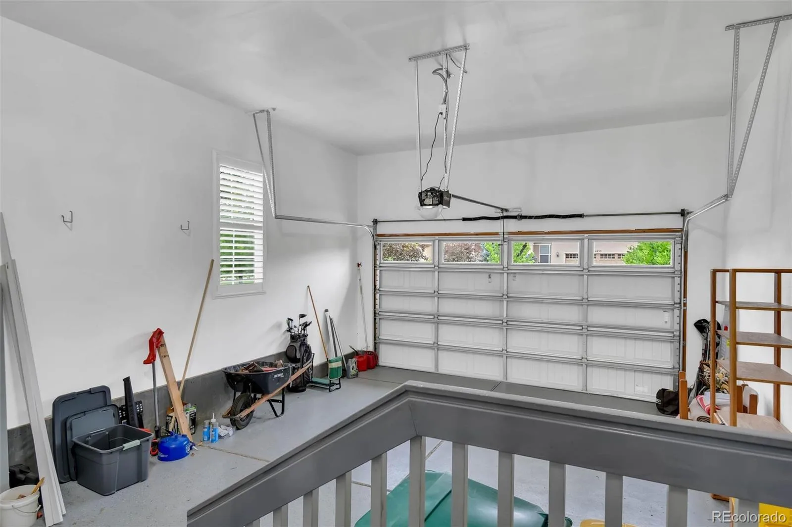
Designed for comfortable main-level living, this popular floor plan features 2 spacious bedrooms, 2 full baths, a private office with an elegant glass door, and an attached 2-car garage. The open layout offers both a formal dining room and a bright eat-in kitchen, creating the perfect balance for everyday living and entertaining.
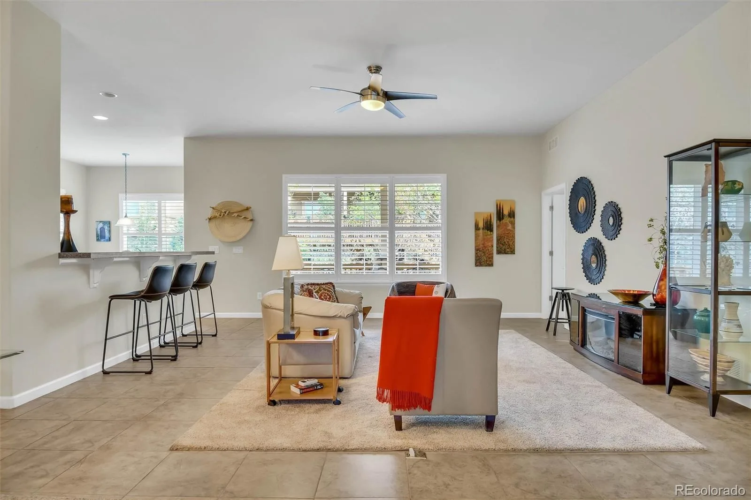
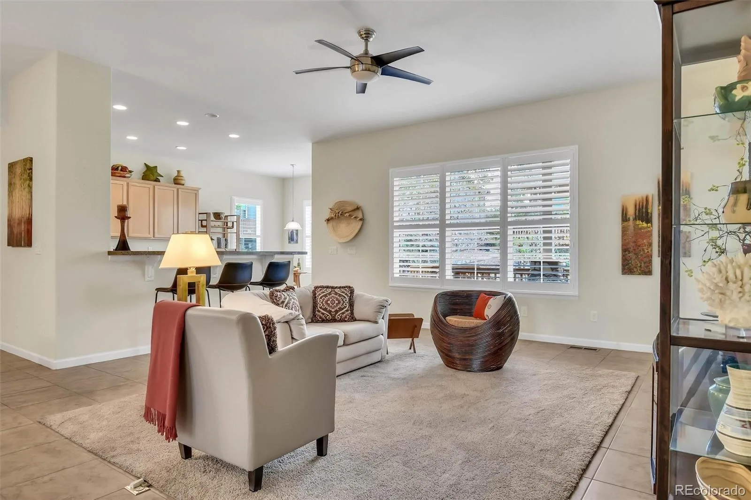
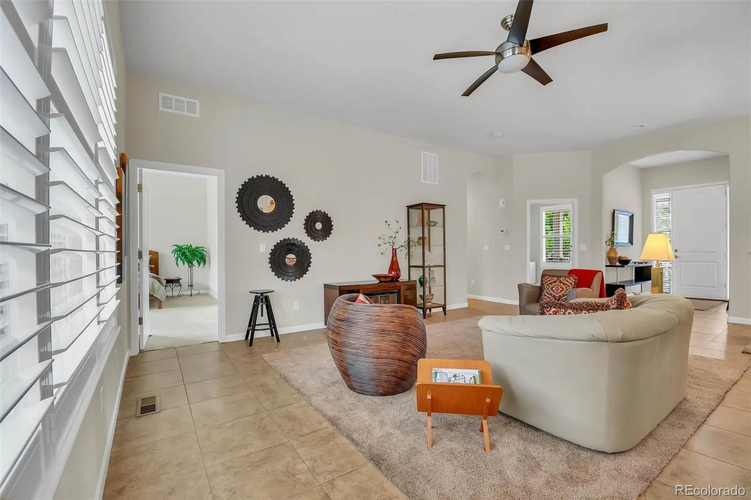
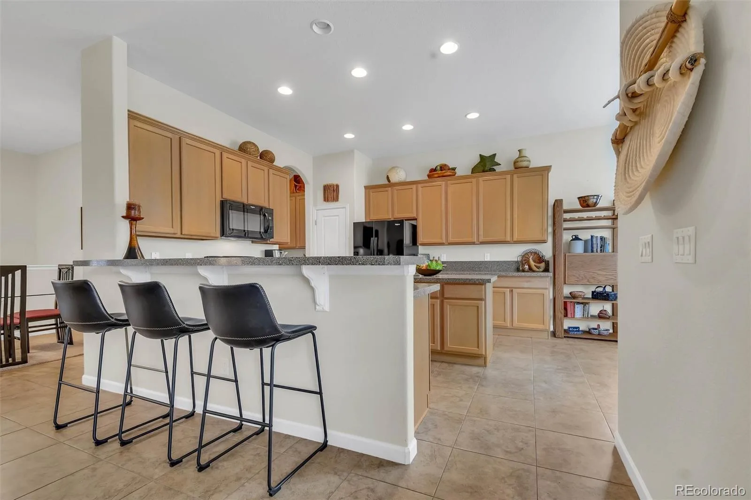
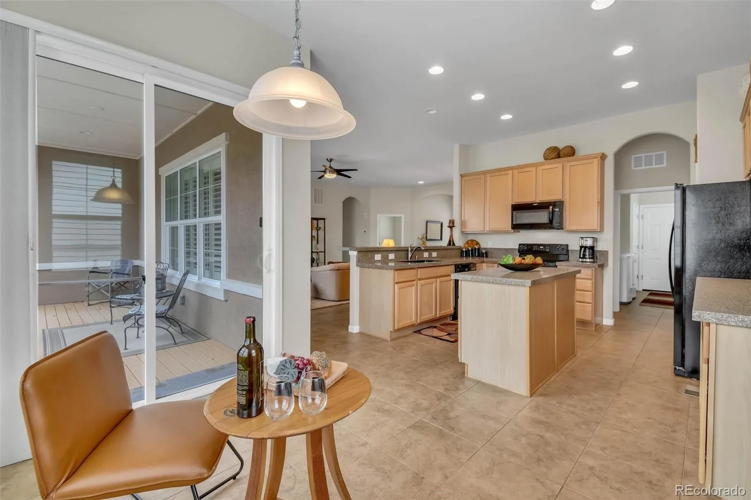
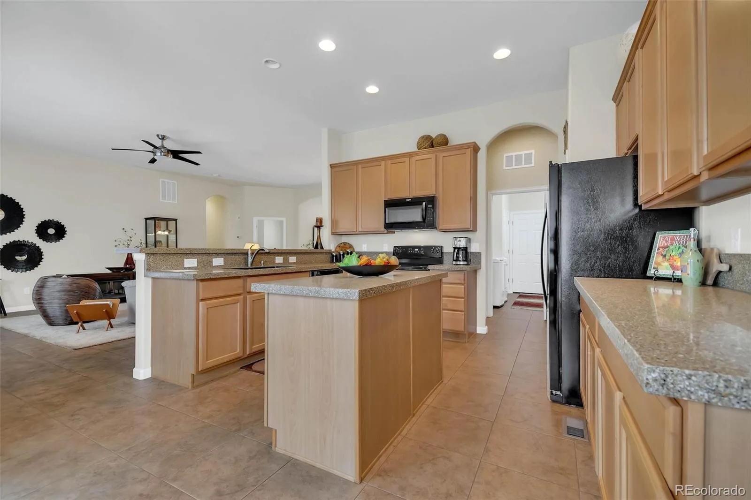
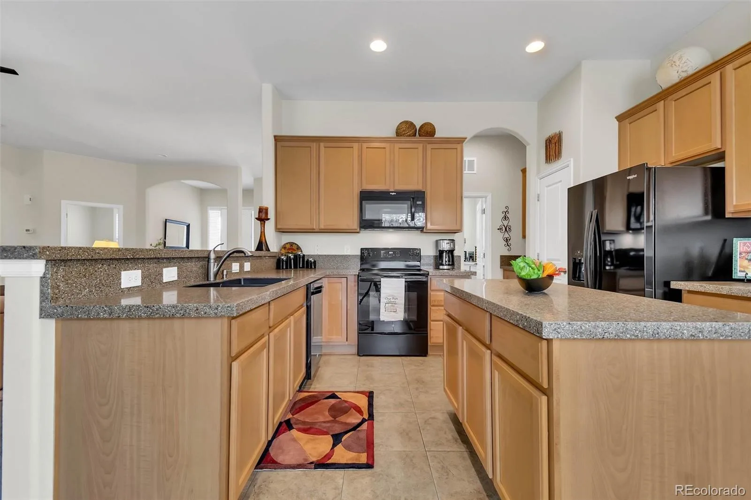
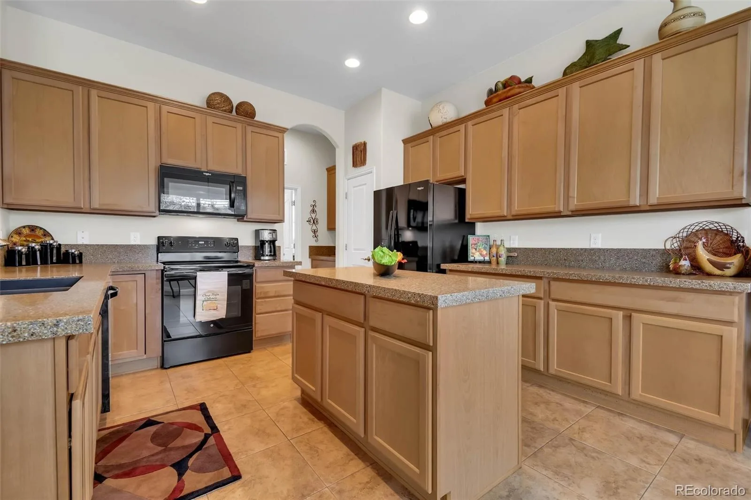
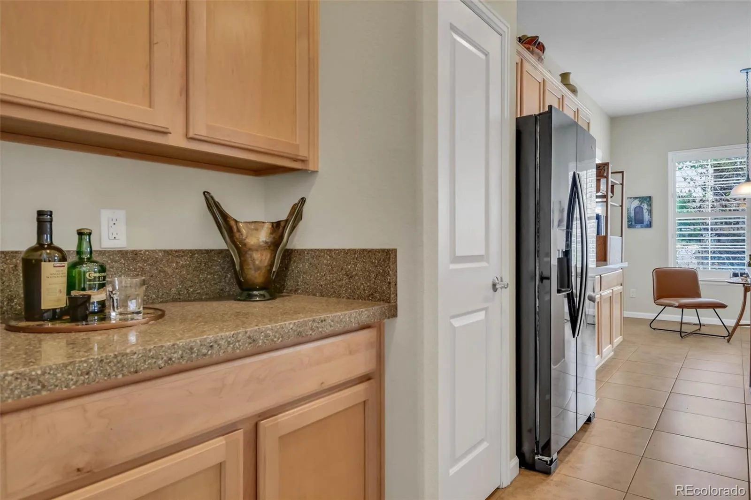
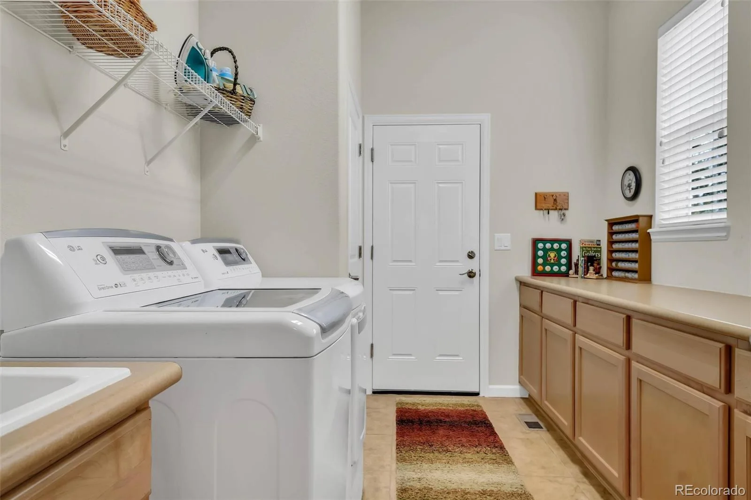
The well-appointed kitchen is designed with function in mind, featuring rollout drawers, abundant cabinetry, a butler’s pantry, and generous workspace for preparing meals with ease. Just off the garage, the mudroom includes additional built-in cabinetry for exceptional storage and organization. The inviting family room is centered around a cozy gas fireplace, providing the perfect place to relax or gather with friends and family.
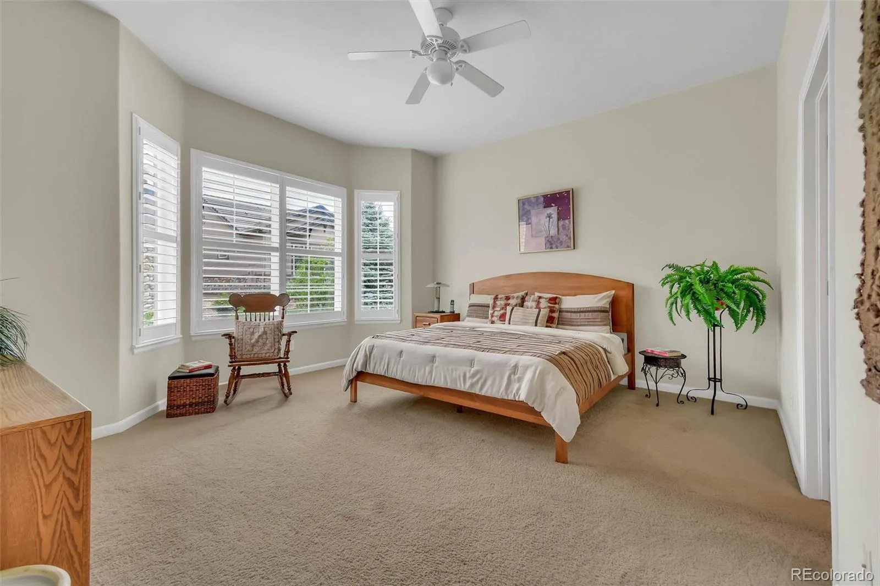
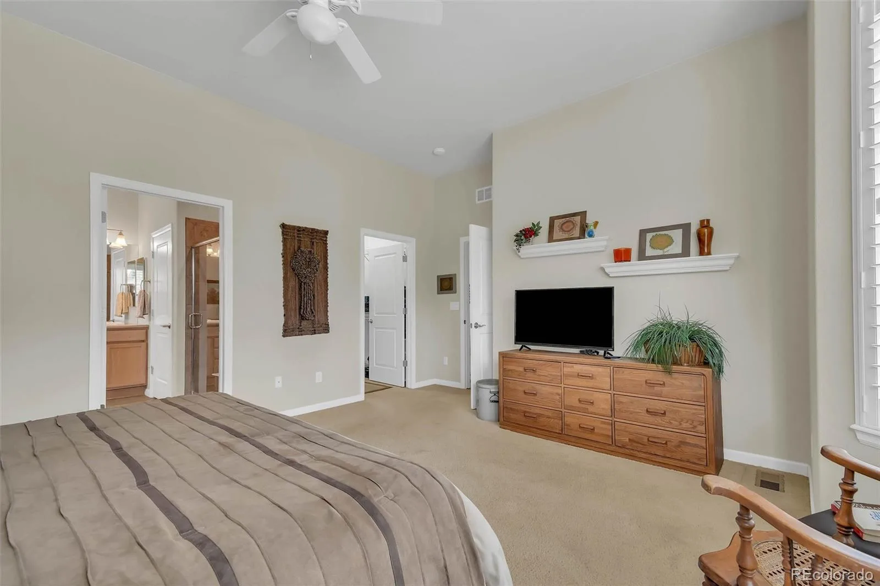
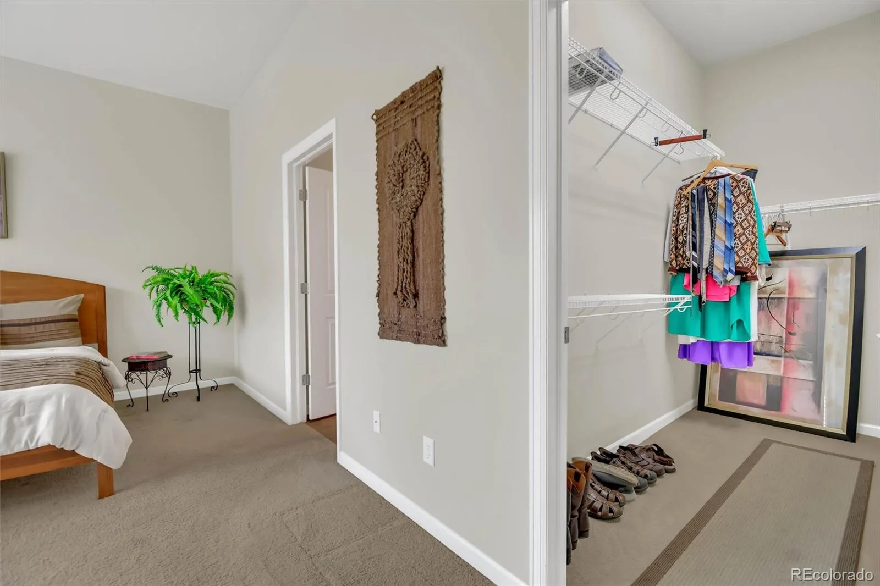

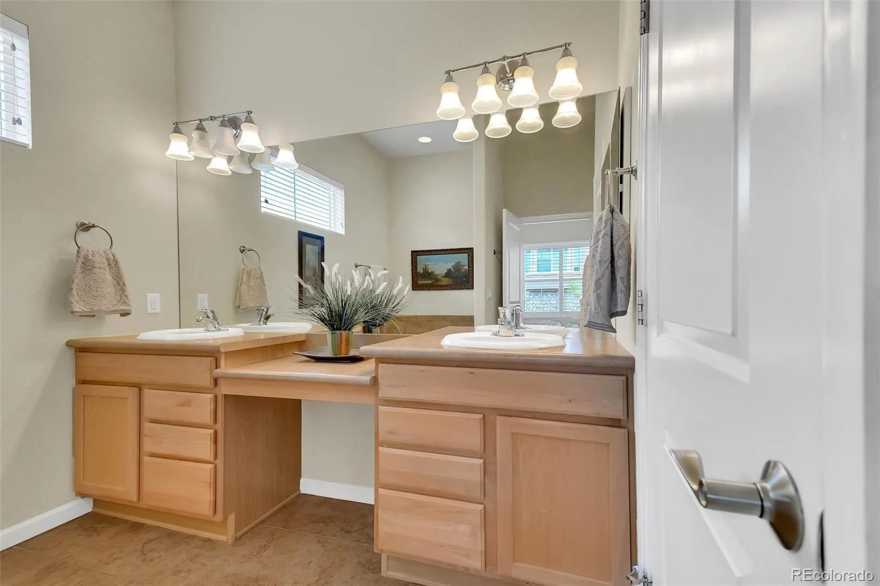
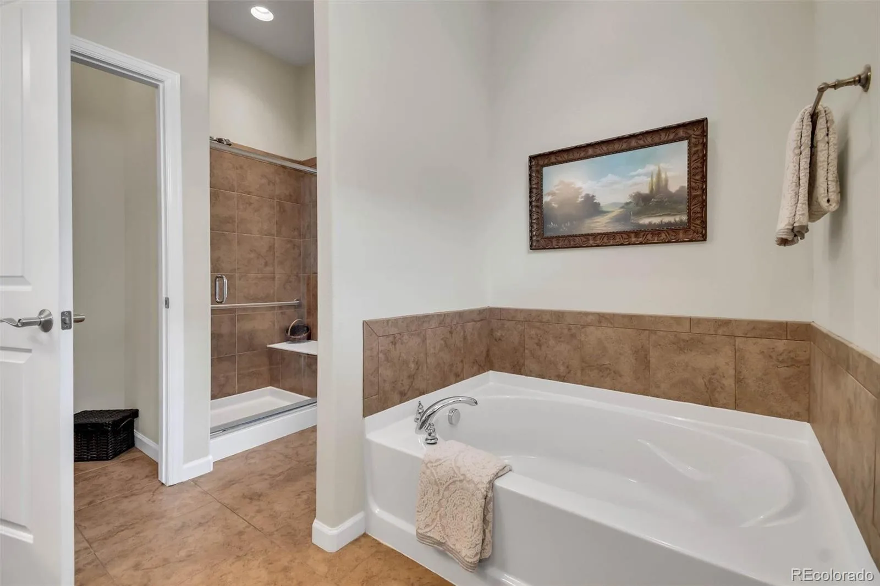
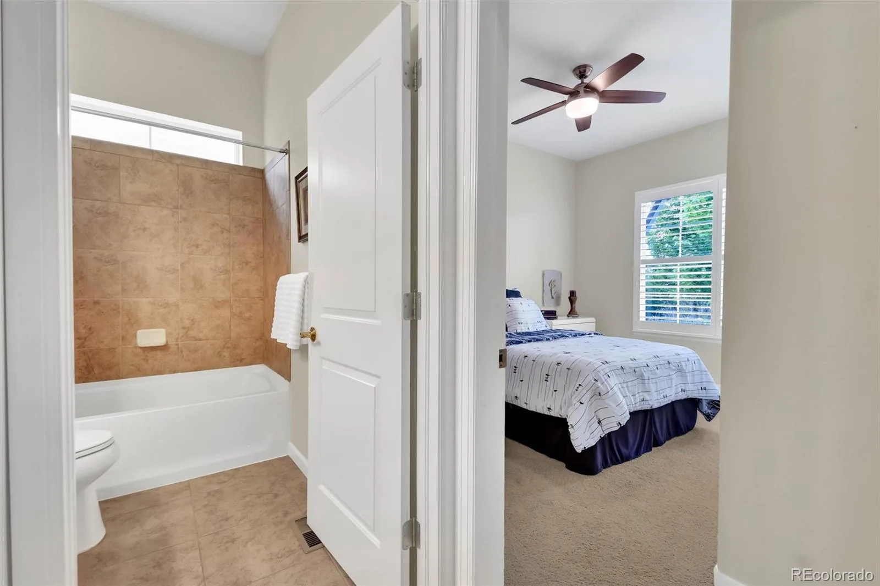
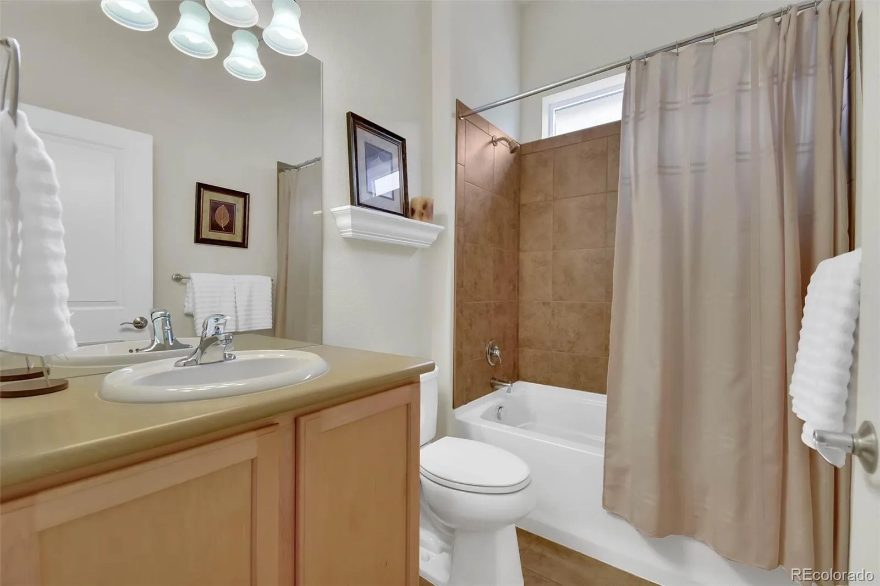
The spacious primary suite offers a peaceful retreat with a private bath, while the secondary bedroom and adjacent full bath provide comfortable accommodations for guests. Pride of ownership shines throughout, with all appliances having been replaced for added peace of mind. The kitchen appliances, washer, dryer, barbecue grill, and an extra refrigerator in the garage are all included, making this truly move-in ready.
Enjoy low-maintenance living, outstanding amenities, and a welcoming community where every day feels like a vacation. 30.000 sq ft rec center with over 130 clubs, pickleball, tennis, bocce and over 48 miles of trails. Close to shopping, DIA, Denver and Boulder.
Designed for comfortable main-level living, this popular floor plan features 2 spacious bedrooms, 2 full baths, a private office with an elegant glass door, and an attached 2-car garage. The open layout offers both a formal dining room and a bright eat-in kitchen, creating the perfect balance for everyday living and entertaining.
The well-appointed kitchen is designed with function in mind, featuring rollout drawers, abundant cabinetry, a butler’s pantry, and generous workspace for preparing meals with ease. Just off the garage, the mudroom includes additional built-in cabinetry for exceptional storage and organization. The inviting family room is centered around a cozy gas fireplace, providing the perfect place to relax or gather with friends and family.
The spacious primary suite offers a peaceful retreat with a private bath, while the secondary bedroom and adjacent full bath provide comfortable accommodations for guests. Pride of ownership shines throughout, with all appliances having been replaced for added peace of mind. The kitchen appliances, washer, dryer, barbecue grill, and an extra refrigerator in the garage are all included, making this truly move-in ready.
Enjoy low-maintenance living, outstanding amenities, and a welcoming community where every day feels like a vacation. 30.000 sq ft rec center with over 130 clubs, pickleball, tennis, bocce and over 48 miles of trails. Close to shopping, DIA, Denver and Boulder.
Property Details
Price:
$765,000
MLS #:
REC3829826
Status:
Active Under Contract
Beds:
2
Baths:
2
Type:
Single Family
Subtype:
Single Family Residence
Subdivision:
Anthem Ranch
Finished Sq Ft:
1,872
Total Sq Ft:
3,148
Lot Size:
7,594 sqft / 0.17 acres (approx)
Year Built:
2012
Schools
School District:
Adams 12 5 Star Schl
Elementary School:
Thunder Vista
Middle School:
Thunder Vista
High School:
Legacy
Interior
Above Grade Finished Area
1872
Appliances
Convection Oven, Dishwasher, Disposal, Dryer, Humidifier, Microwave, Oven, Range, Refrigerator, Self Cleaning Oven, Sump Pump, Tankless Water Heater, Washer
Bathrooms
2 Full Bathrooms
Below Grade Unfinished Area
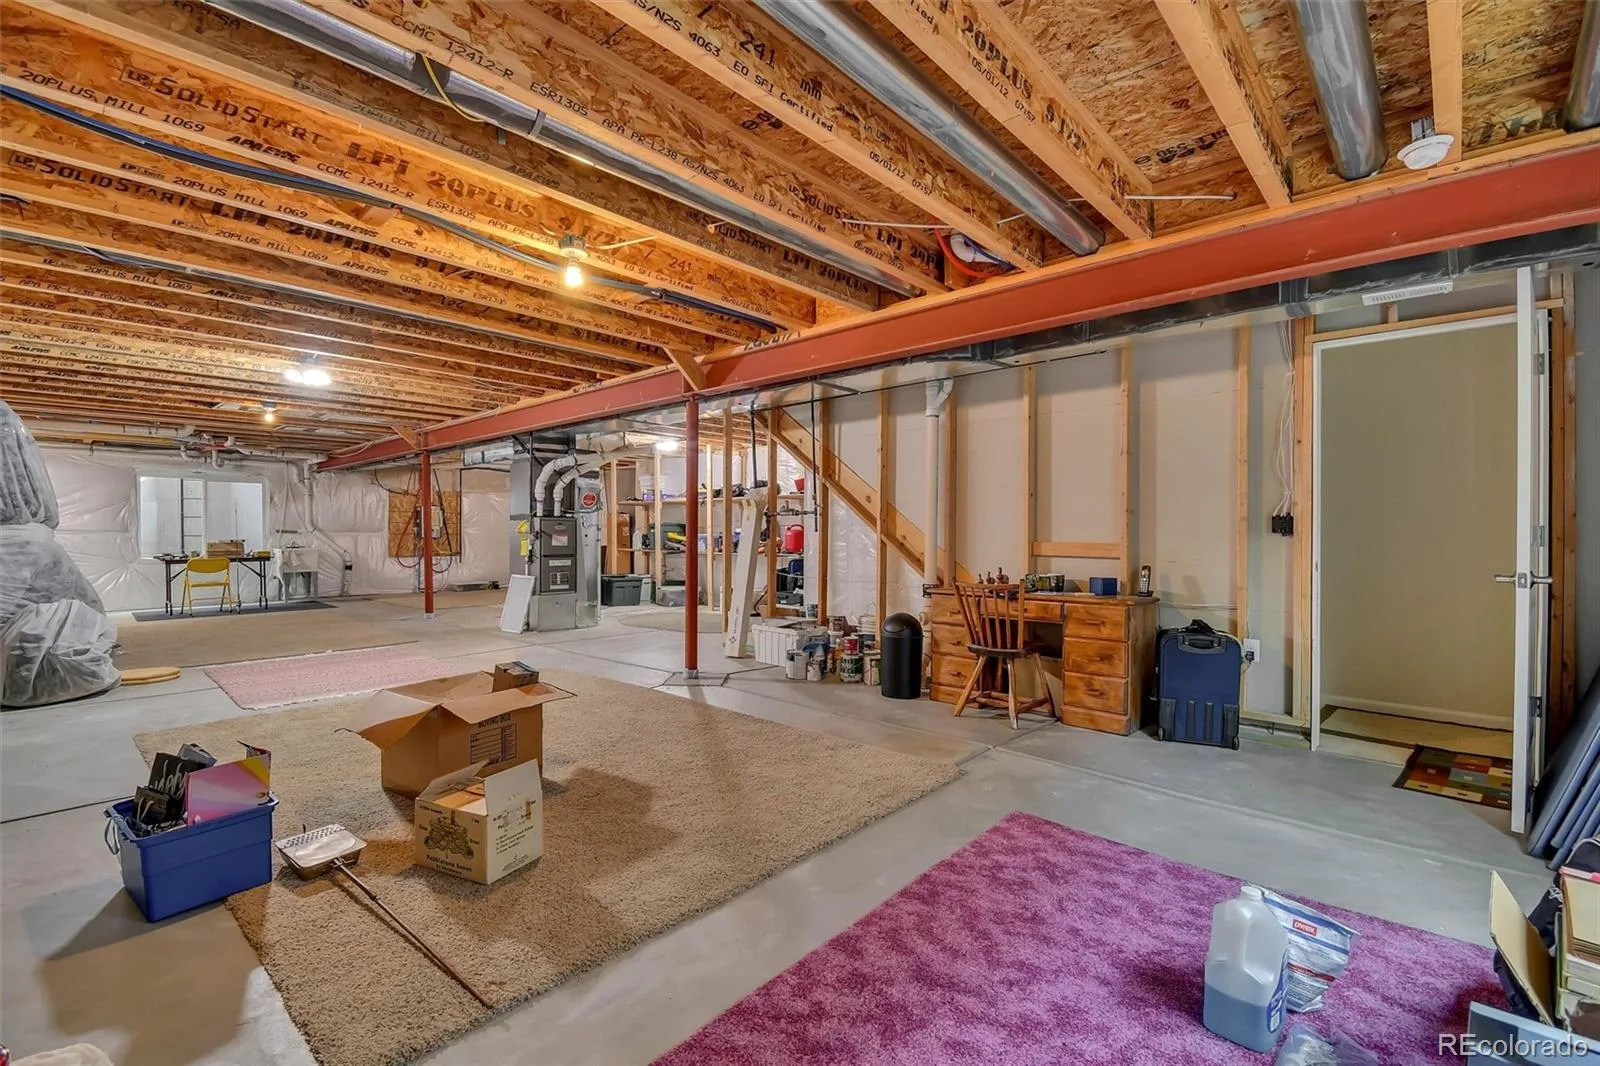
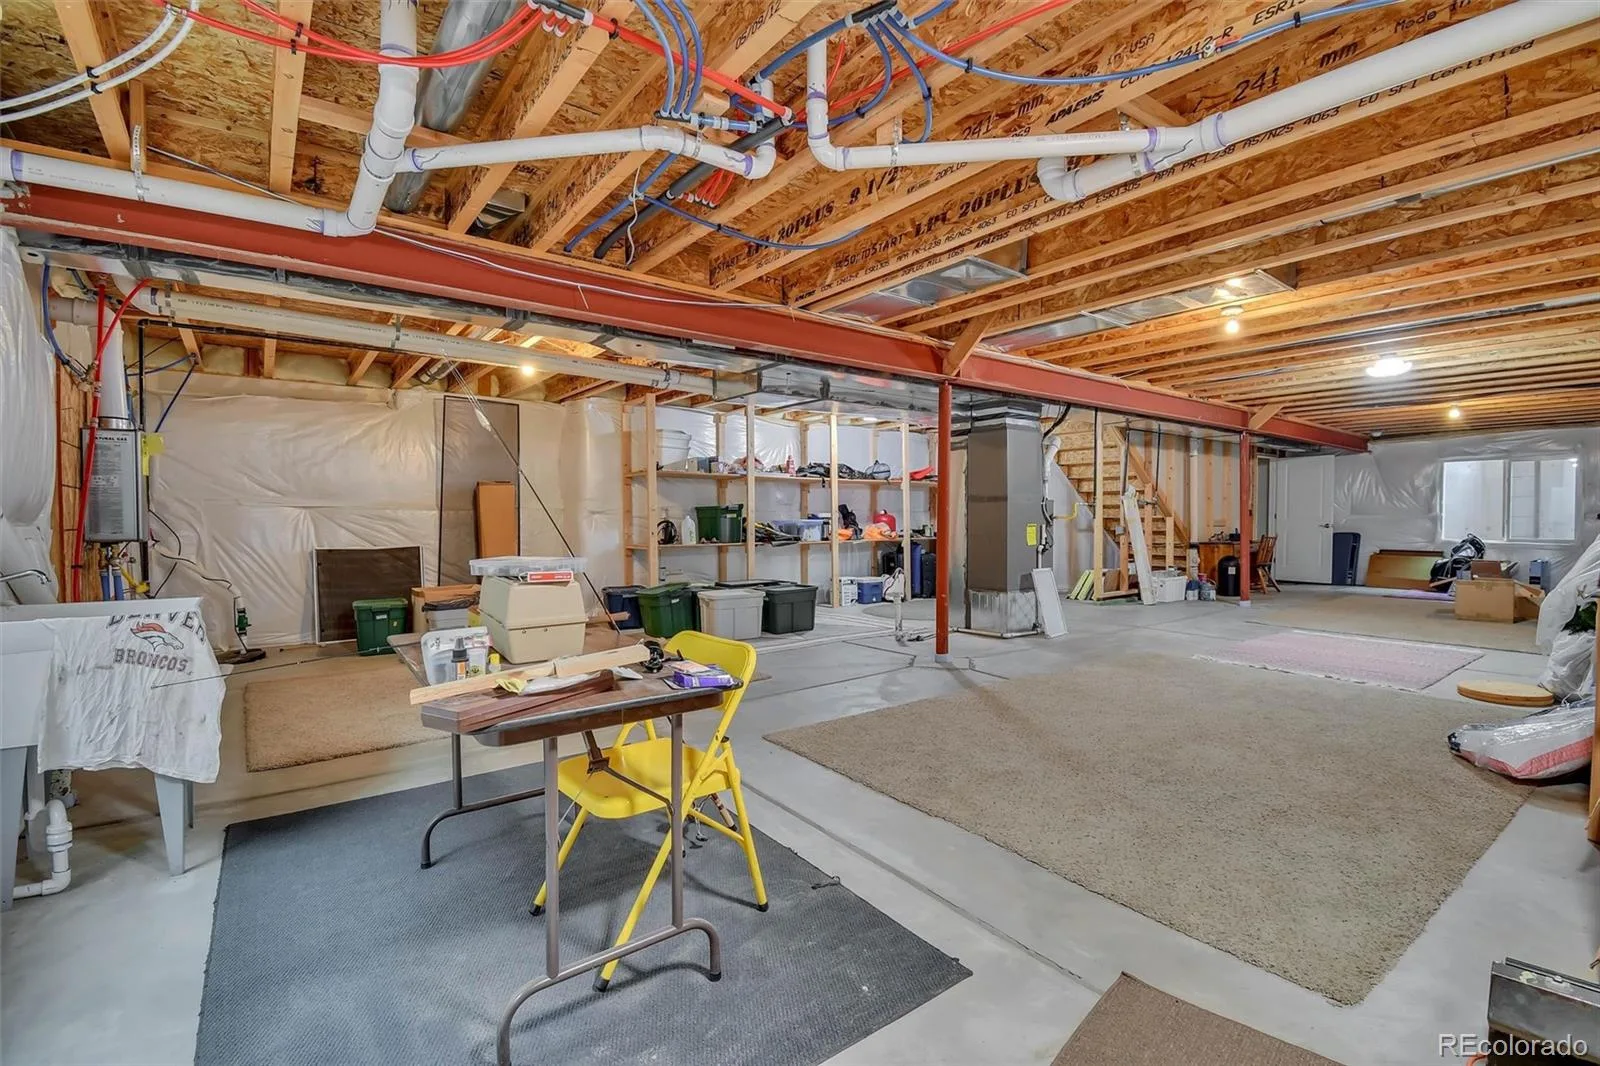
1276
Cooling
Central Air
Flooring
Carpet, Tile, Wood
Heating
Forced Air
Interior Features
Breakfast Bar, Ceiling Fan(s), Corian Counters, Eat-in Kitchen, Entrance Foyer, Five Piece Bath, Granite Counters, High Ceilings, High Speed Internet, Kitchen Island, Laminate Counters, Open Floorplan, Pantry, Primary Suite, Radon Mitigation System, Walk-In Closet(s), Wired for Data
Laundry Features
Sink, In Unit
Levels
One
Main Level Bathrooms
2
Main Level Bedrooms
2
Exterior
Association Amenities
Clubhouse, Fitness Center, Parking, Playground, Pool, Spa/Hot Tub, Tennis Court(s), Trail(s)
Attached Garage YN
1
Community
55+
Construction Materials
Frame, Stone, Stucco
Direction Faces
North
Exterior Features
Balcony, Barbecue, Private Yard, Rain Gutters
Fencing
None
Garage Spaces
2
Lot Features
Cul-De-Sac, Irrigated, Landscaped, Level, Many Trees, Master Planned, Sprinklers In Front, Sprinklers In Rear
Parking Features
Concrete
Parking Spots
2
Parking Total
2
Patio And Porch Features
Covered, Deck, Front Porch
Roof
Concrete
Security Features
Carbon Monoxide Detector(s), Smoke Detector(s)
Senior Community YN
1
Window Features
Bay Window(s), Double Pane Windows, Window Coverings
Financial
HOA Fee
$307
HOA Fee Frequency
Monthly
HOA Includes
Reserves, Recycling, Trash
HOA Name
CCMC
HOA Phone
303-665-1256
Tax Year
2025
Taxes
$6,145
Map
Contact Us
Mortgage Calculator
Property Summary
- Located in the Anthem Ranch subdivision, 4844 Flash Court Broomfield CO is a Single Family for sale in Broomfield, CO, 80023. It is listed for $765,000 and features 2 beds, 2 baths, and has approximately 3,148 square feet of living space, and was originally constructed in 2012. The current price per square foot is $243. The average price per square foot for Single Family listings in Broomfield is $283. The average listing price for Single Family in Broomfield is $883,474. To schedule a showing of MLS#rec3829826 at 4844 Flash Court in Broomfield, CO, contact your Smart Sale AI agent at 3039066915.
Similar Listings Nearby

Additional Details
MLS ID : REC3829826
Listing Key : REC2054955047
Parcel Number : R8866897
Zip Code : 80023
City : Broomfield
State : CO
Building if Condo :
Full Street: 4844 Flash Court
Address : 4844
Address Prefix :
Address Suffix : Court
Street : Flash
Street Prefix :
Street Suffix :
Unit if Condo :
Latitude : 39.987053
Longitude : -105.048721
Property Type : singlefamily
Property Sub Type : Single Family Residence
Stories Total if Condo :
Lot Size : 7,594 sqft / 0.17 acres (approx)
Ownership : Individual
Zoning : RES
Condition : Updated/Remodeled
Renovation :
Pets Allowed : Cats OK,Dogs OK
Special Conditions : None
Possession : Closing/DOD
Original Price : 799000
Close Price :
Close Date :
List Date : Jun 16, 2026
List Contract Date : 2026-06-16
Off Market Date : 2026-08-28
Purchase Contract Date : 2026-08-28
Days on Market : 74
Concessions Amount :
Concession Comment :
Renovation :
Company : RE/MAX Professionals

Copyright 2026. All rights reserved.
4844 Flash Court
Broomfield, CO