
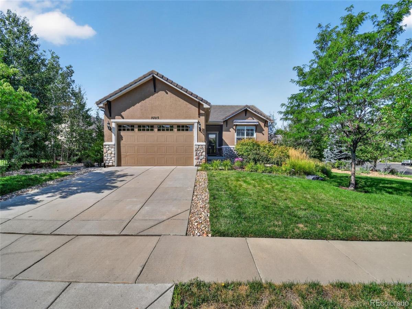
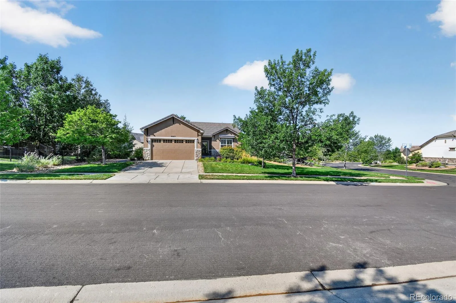
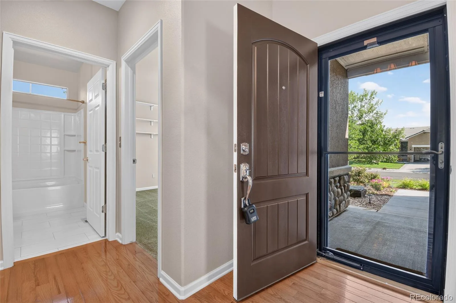
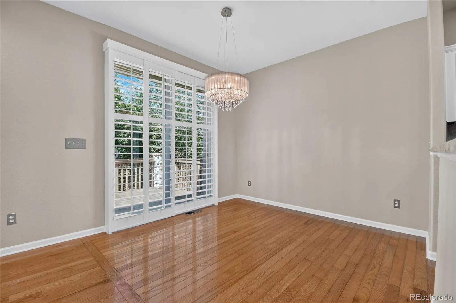
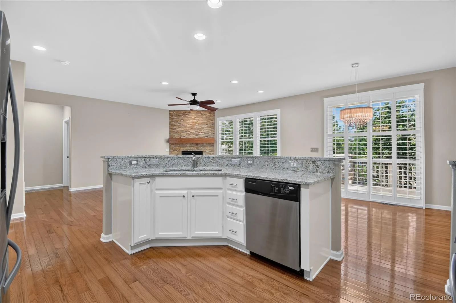
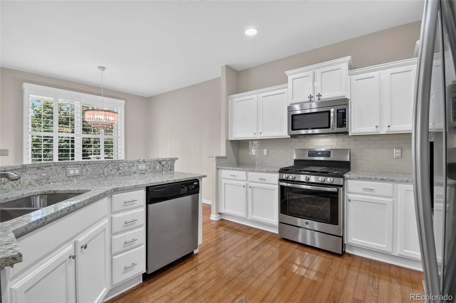
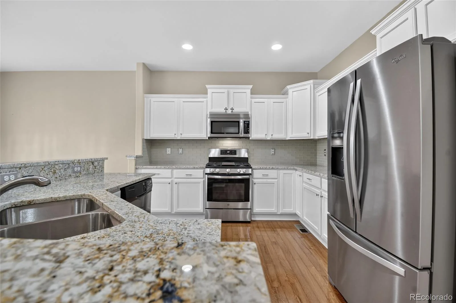
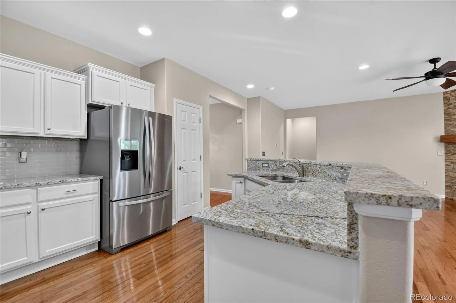
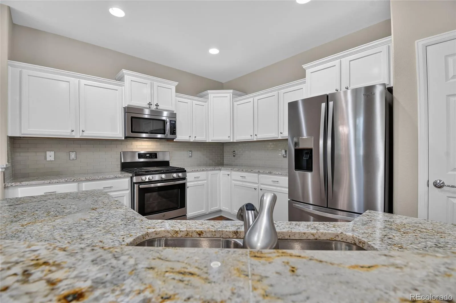
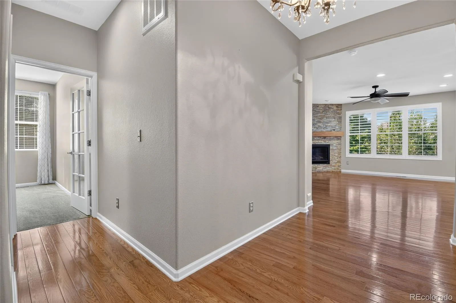

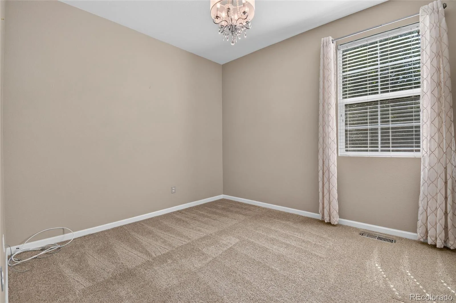
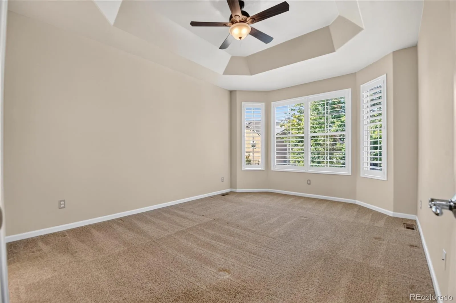
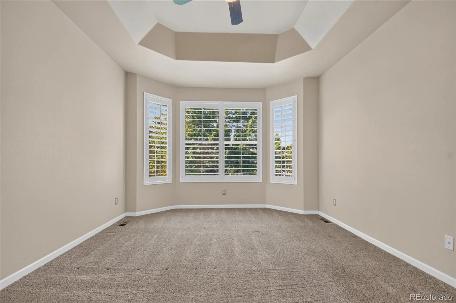
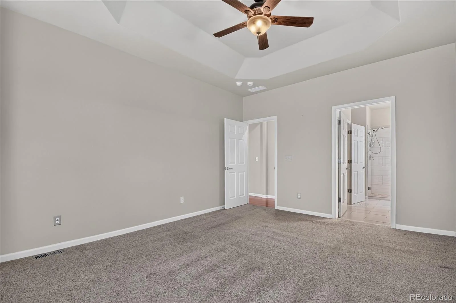
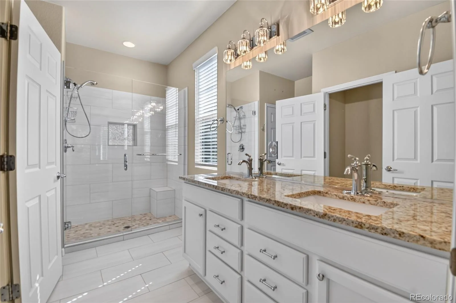
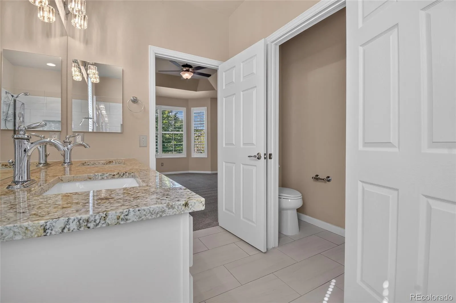
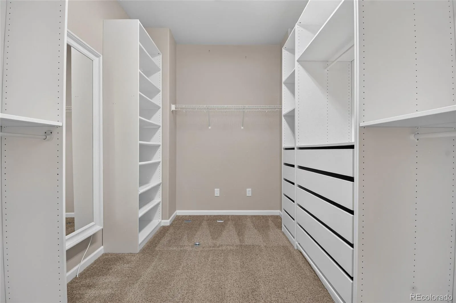
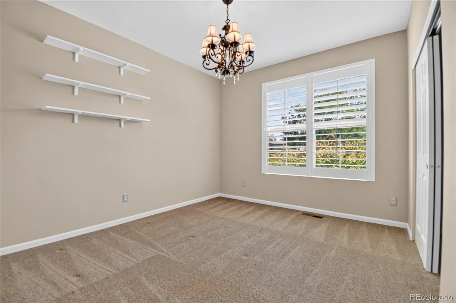
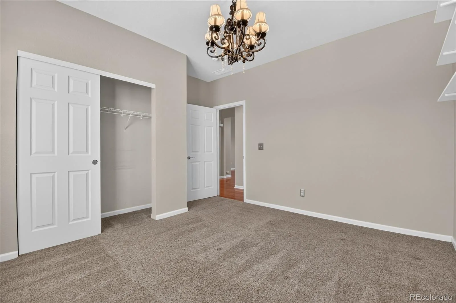
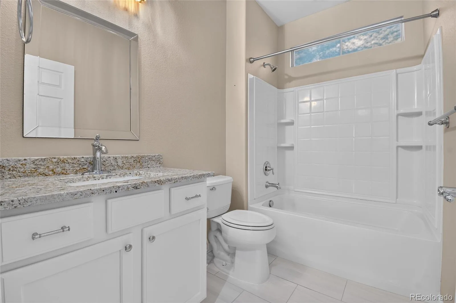
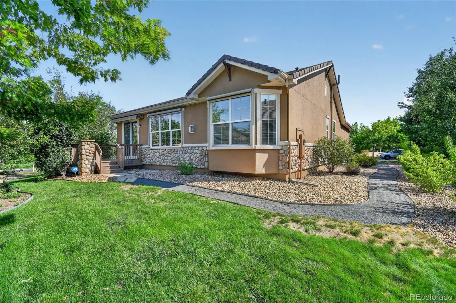
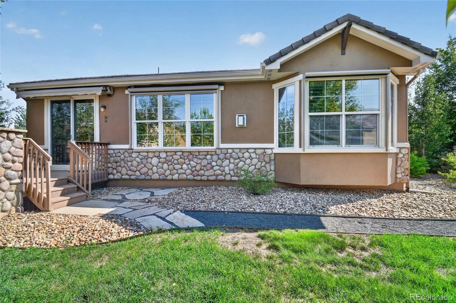
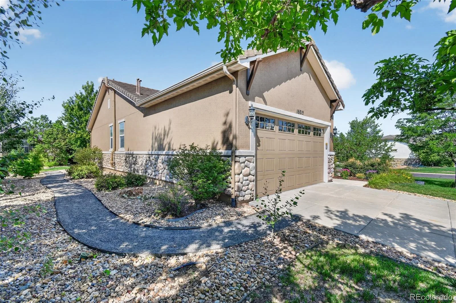
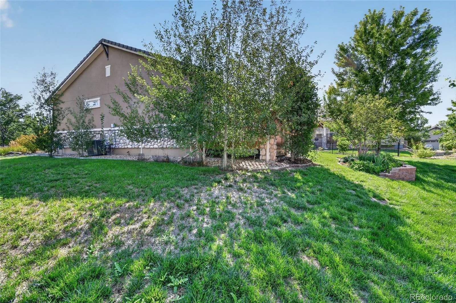
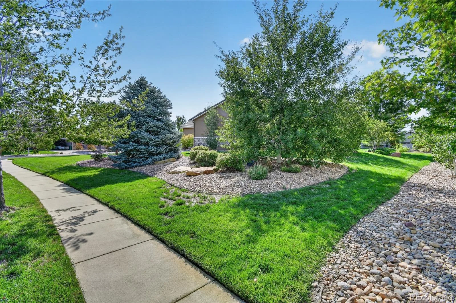
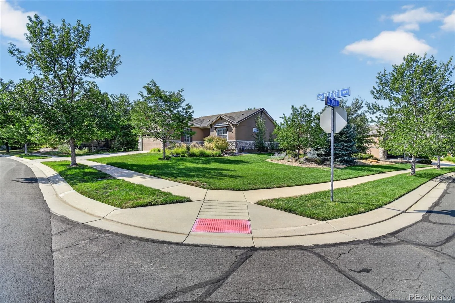
Welcome to this updated and adorable Del Webb Arapahoe model, ideally situated on a desirable corner lot with a private, professionally landscaped yard. Designed for easy main-floor living, this inviting home features 2 bedrooms, 2 bathrooms, a dedicated office with French doors, and a 2-car garage.
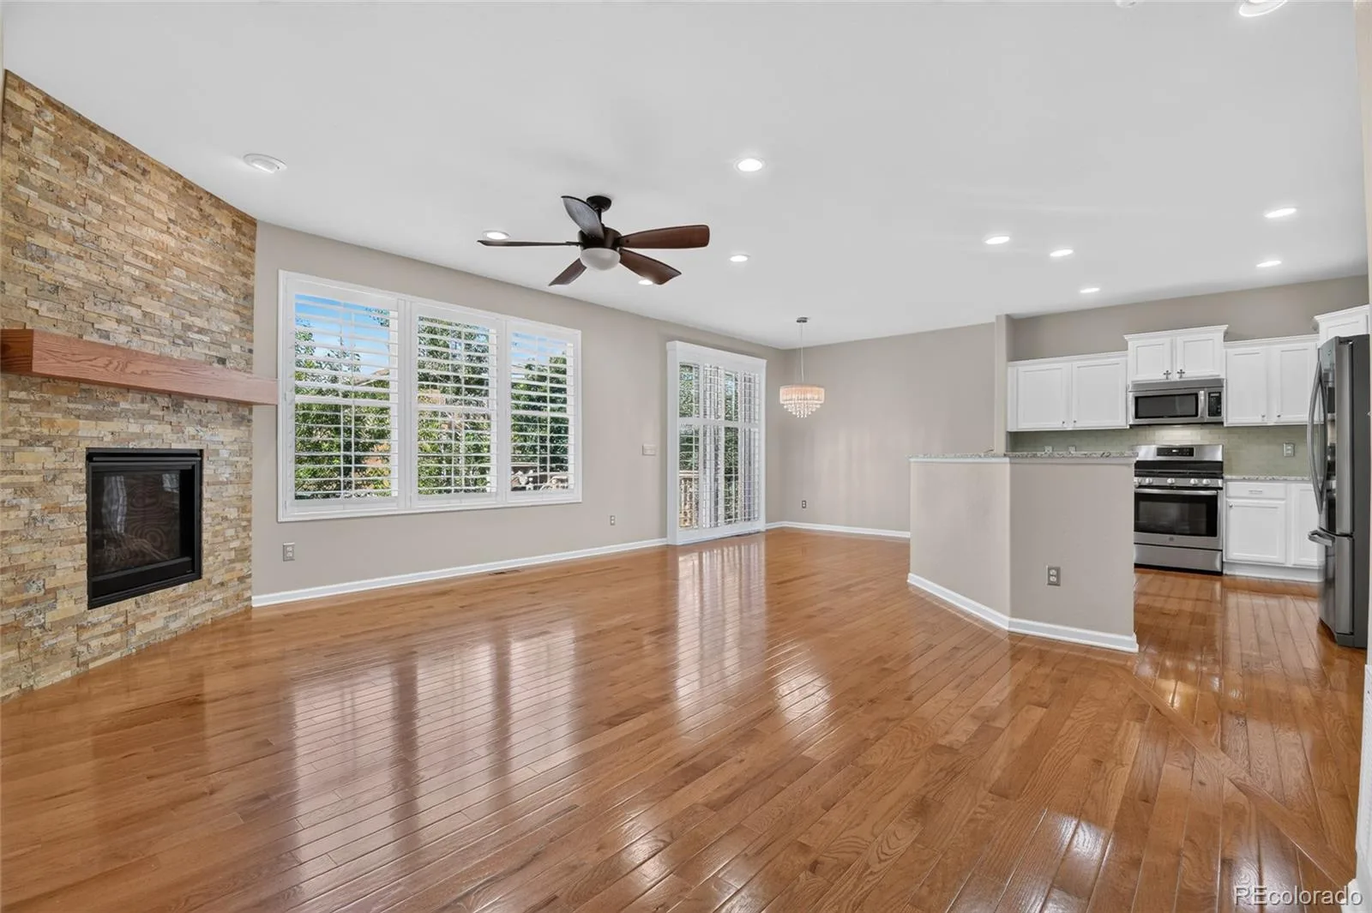
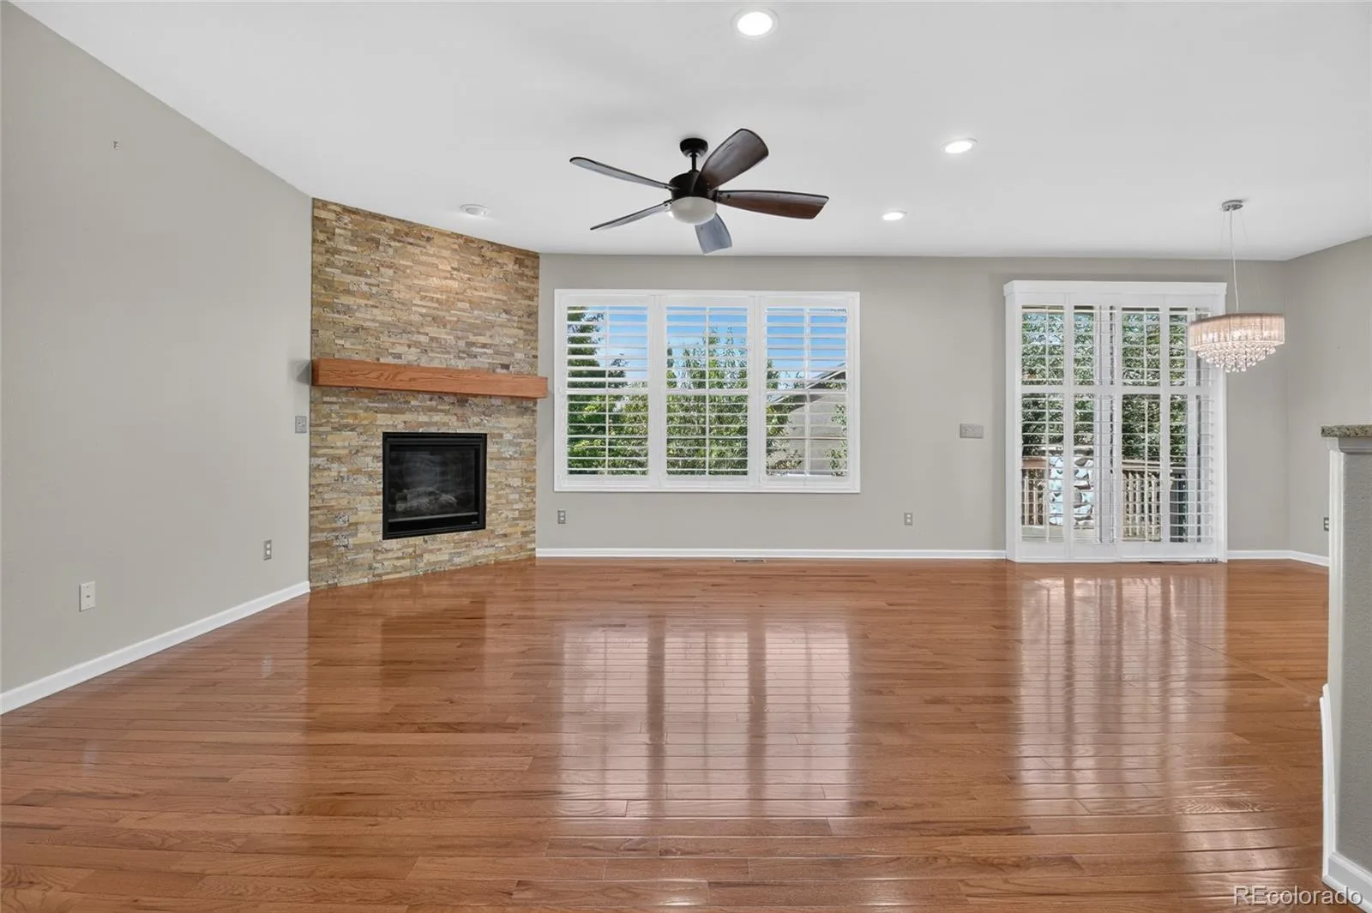
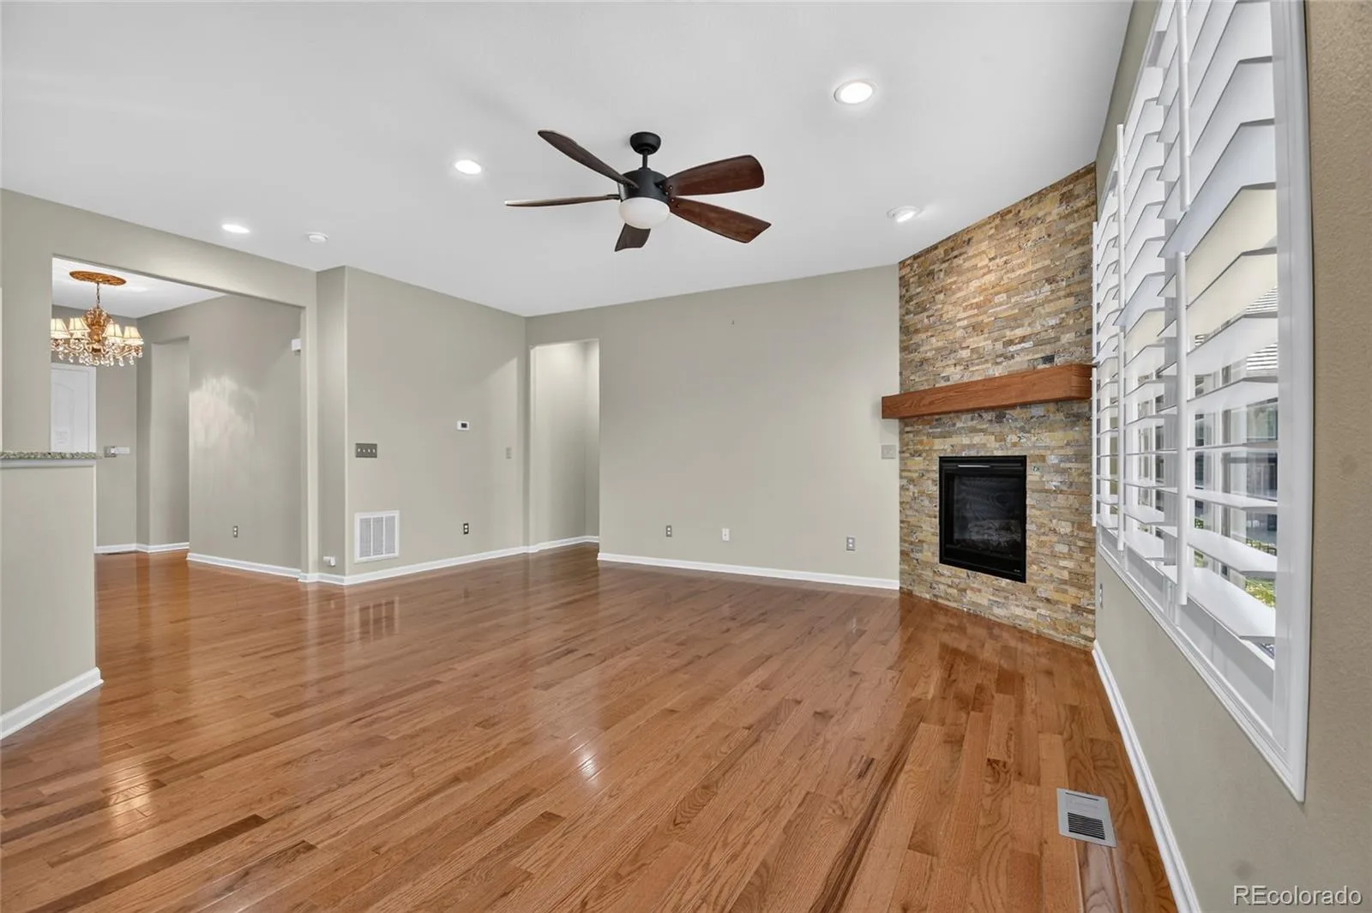
Inside, you’ll love the welcoming feel and thoughtful updates throughout. The kitchen features beautiful granite countertops and crisp white cabinetry, creating a timeless space that opens seamlessly to the main living area. Extended hardwood flooring adds warmth and elegance, while the stacked-stone fireplace creates a stunning focal point and cozy gathering space. Plantation shutters add style and privacy throughout.
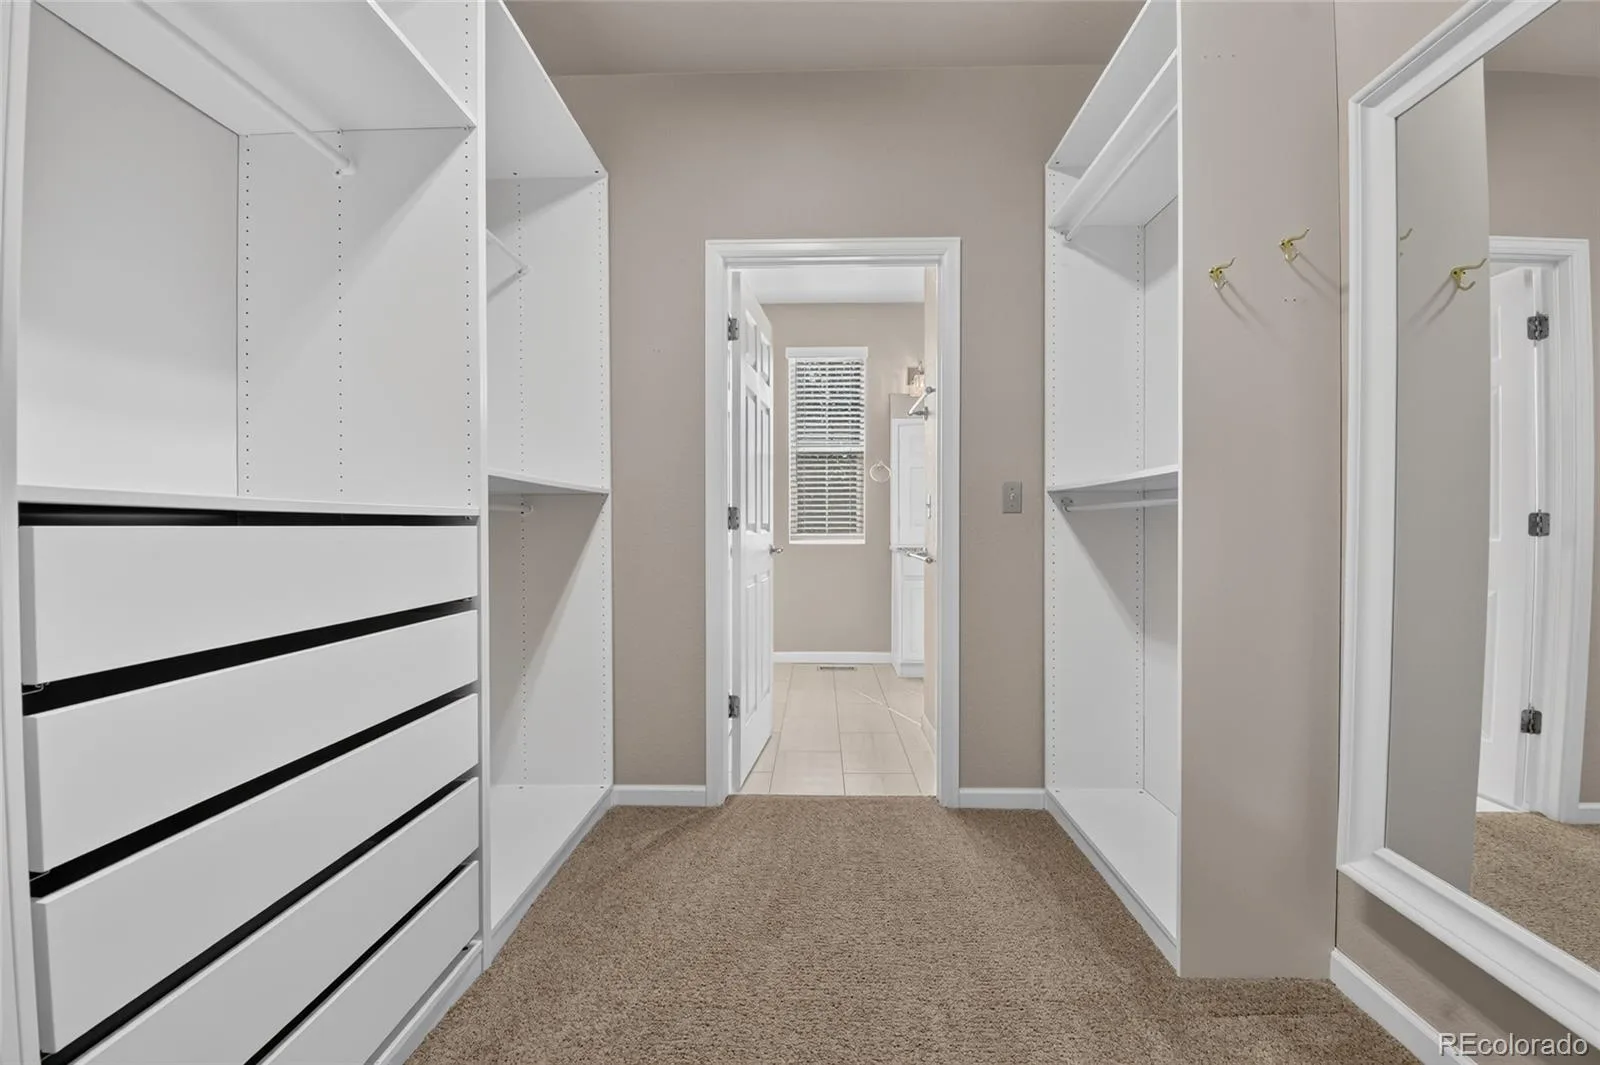
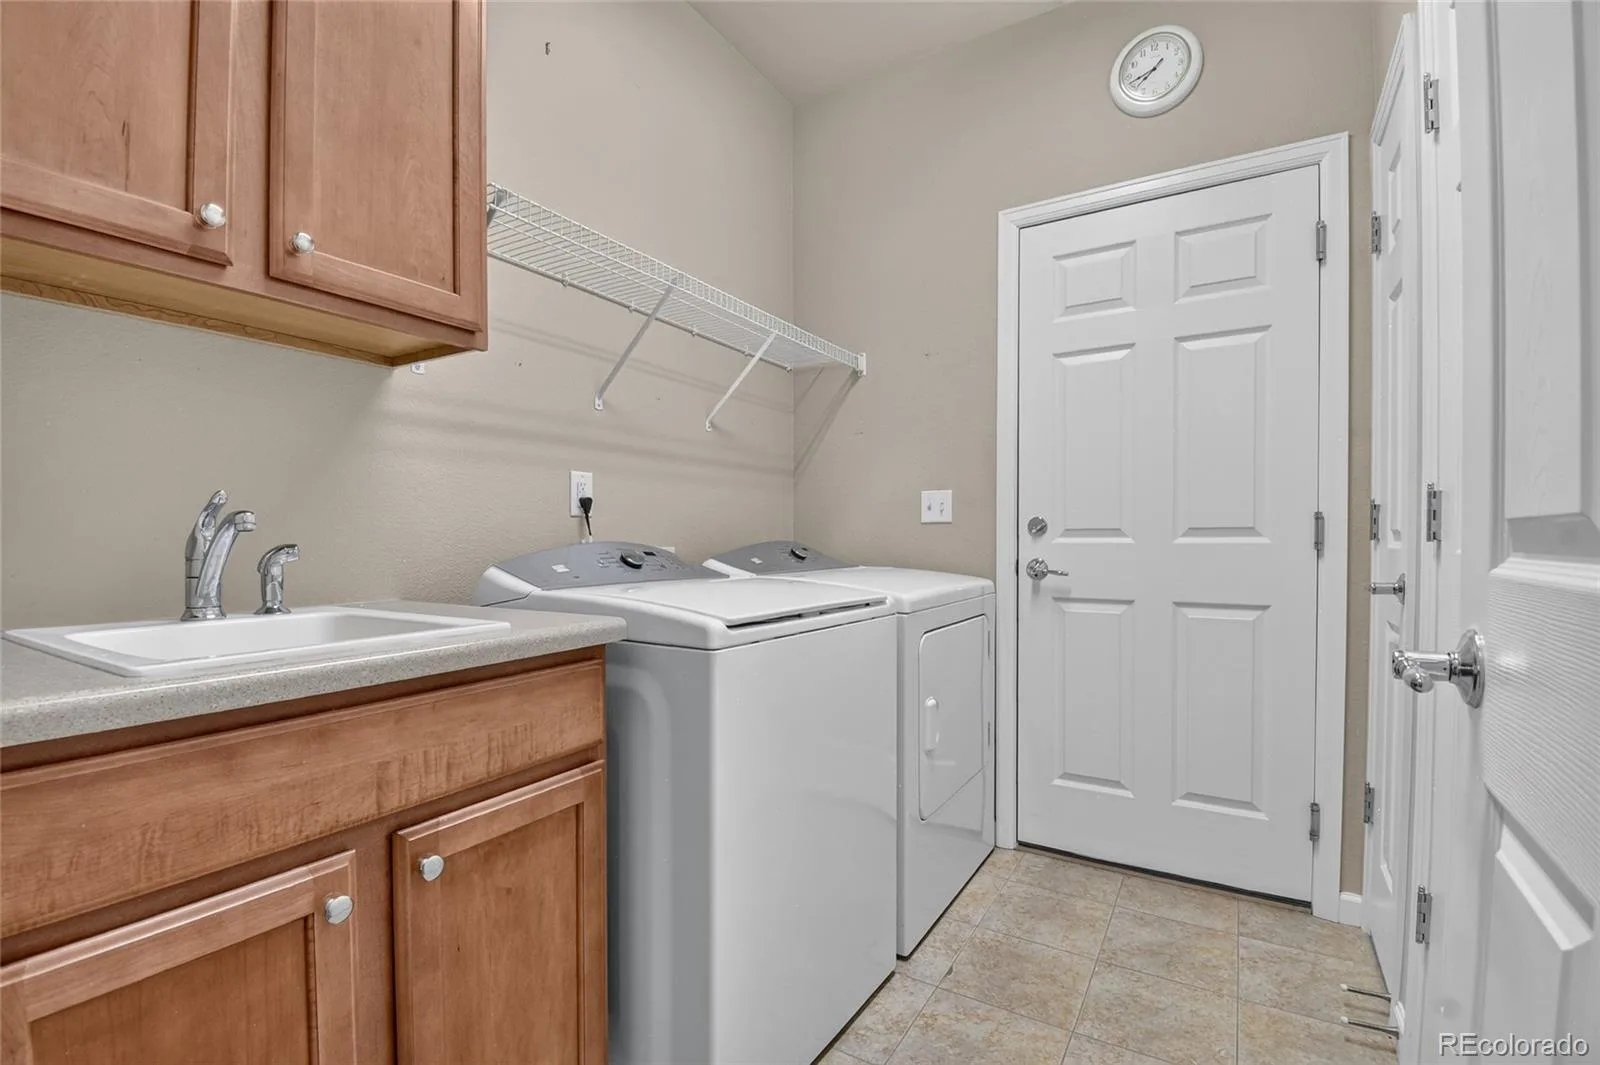
The primary suite offers a relaxing retreat, while the additional bedroom and full bath provide flexibility for guests, hobbies, or everyday living. The office with French doors is ideal for working from home or creating a quiet den. The garage features an epoxy floor, service door, and convenient access.
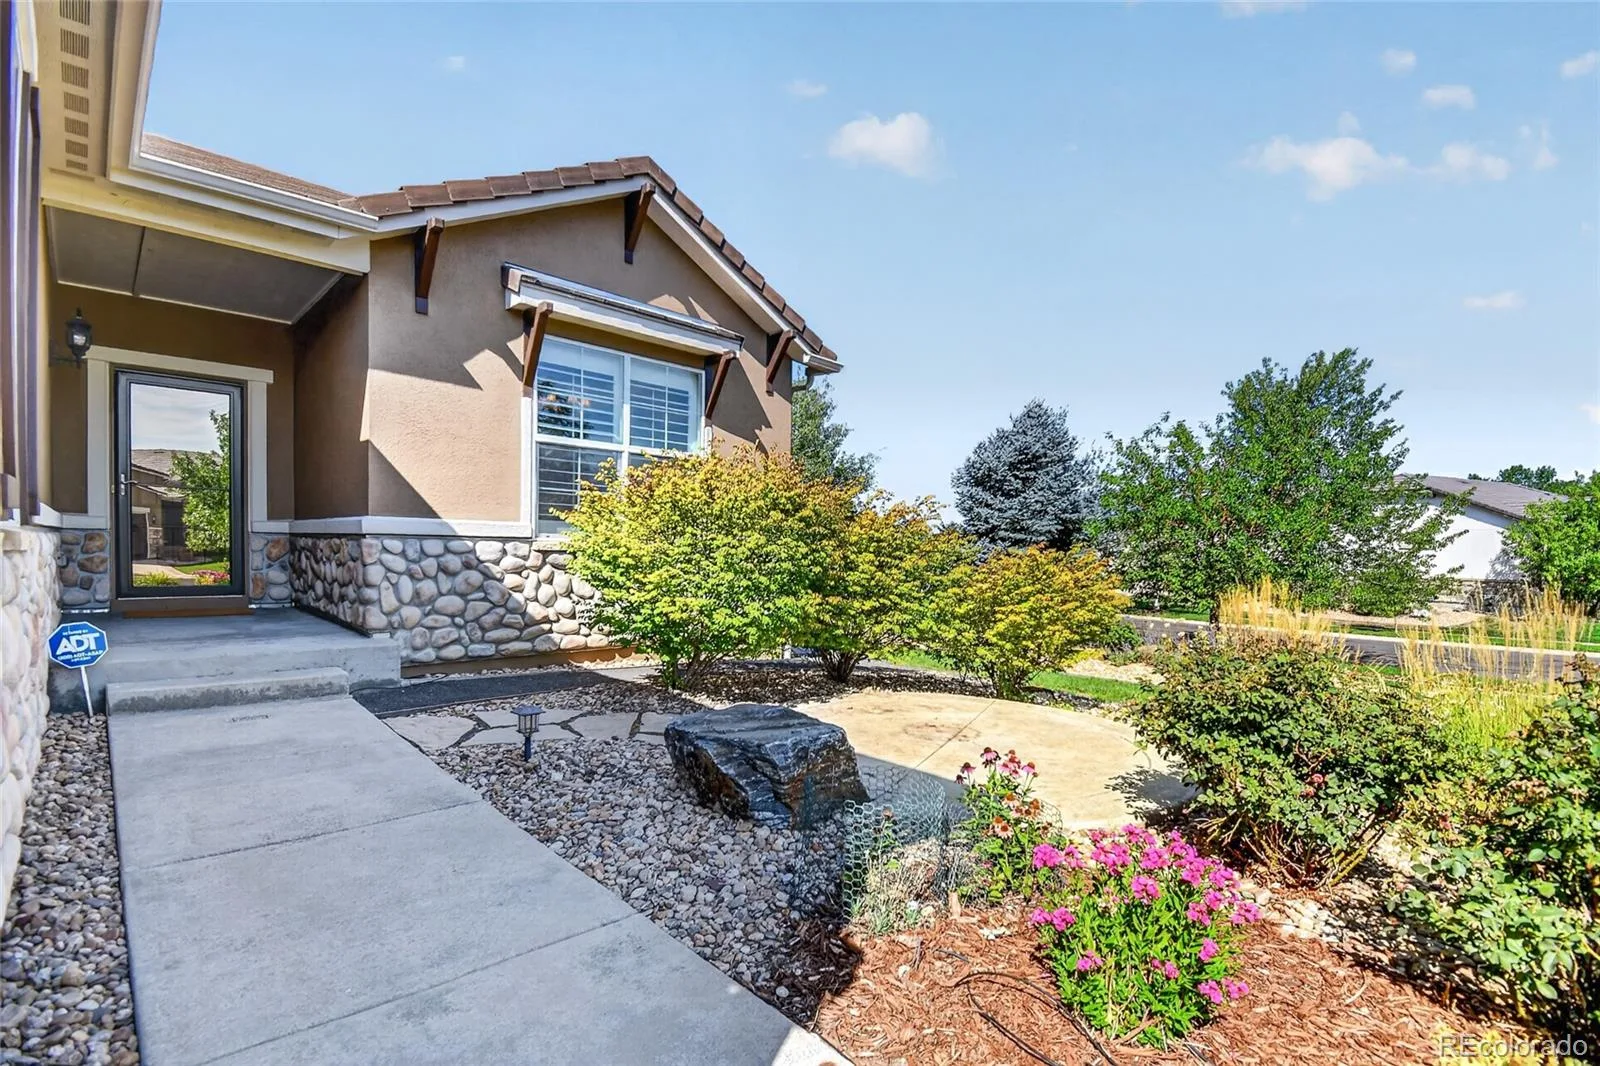
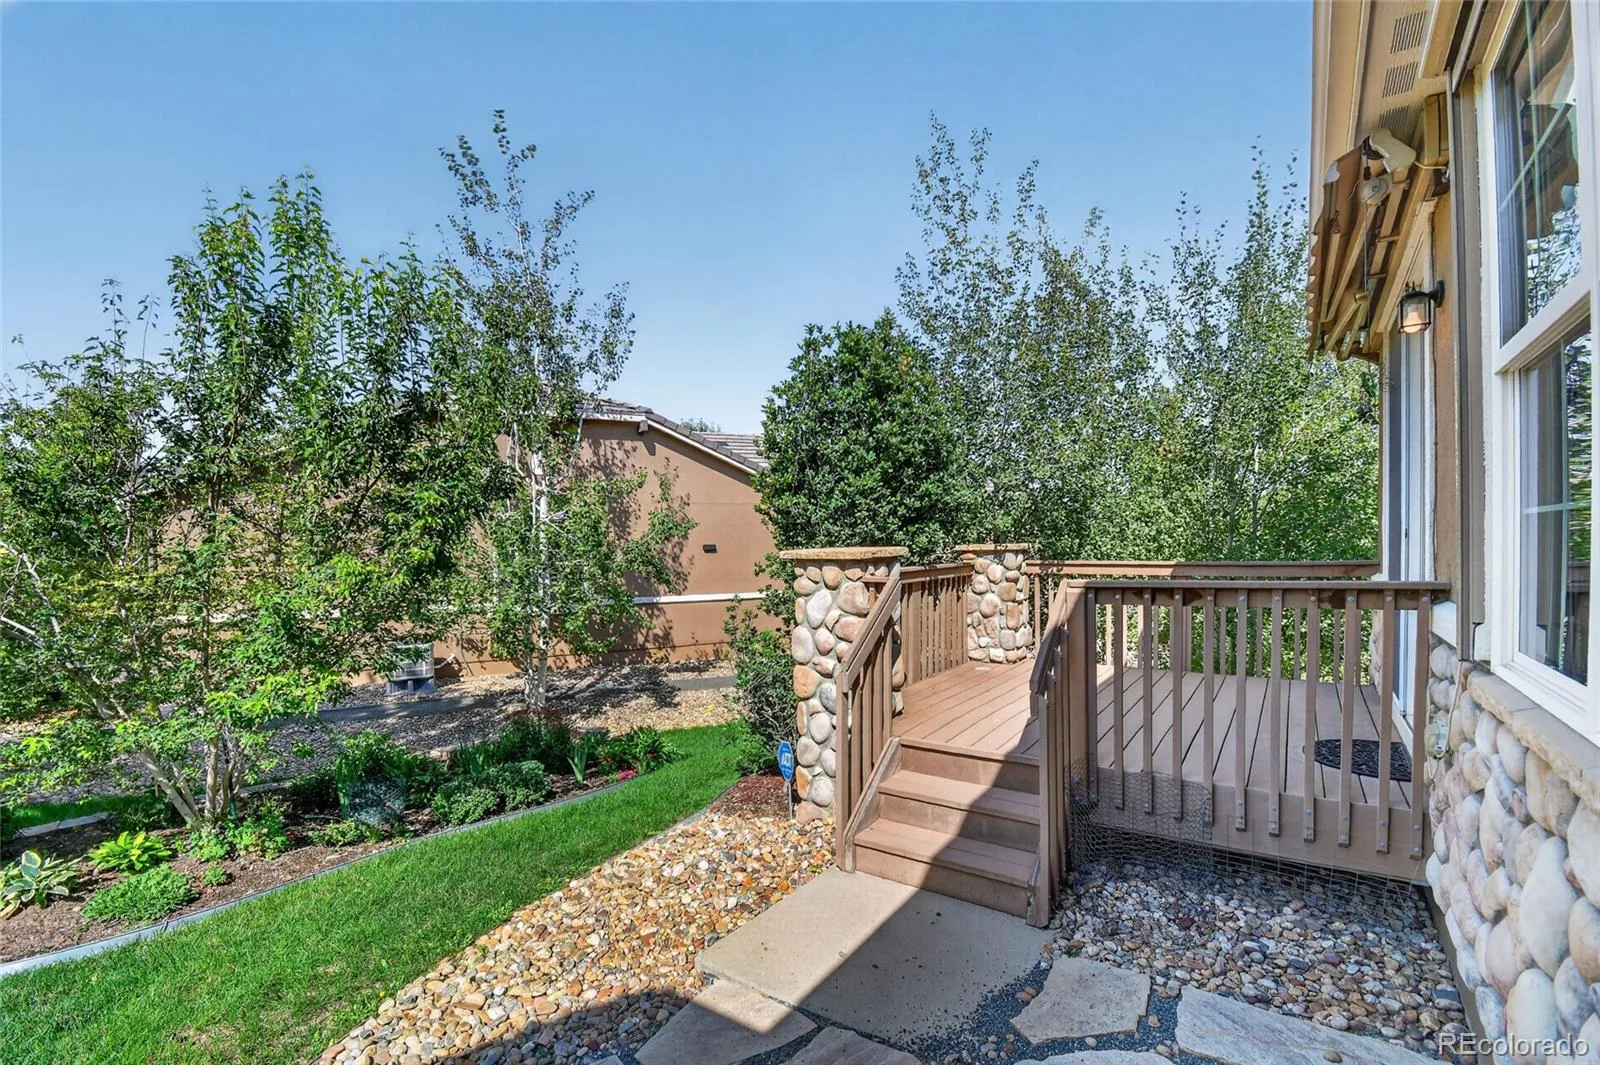
Step outside to enjoy your private corner-lot setting and beautifully maintained professional landscaping—perfect for morning coffee, entertaining, or relaxing outdoors. A security storm door adds peace of mind.
As a resident of this exceptional Del Webb community, you’ll enjoy an incredible lifestyle with a 30,000-square-foot recreation center, fitness center, pickleball, tennis, more than 130 clubs, and over 48 miles of scenic trails. There’s something for everyone, from staying active and meeting neighbors to pursuing hobbies and enjoying the Colorado lifestyle.
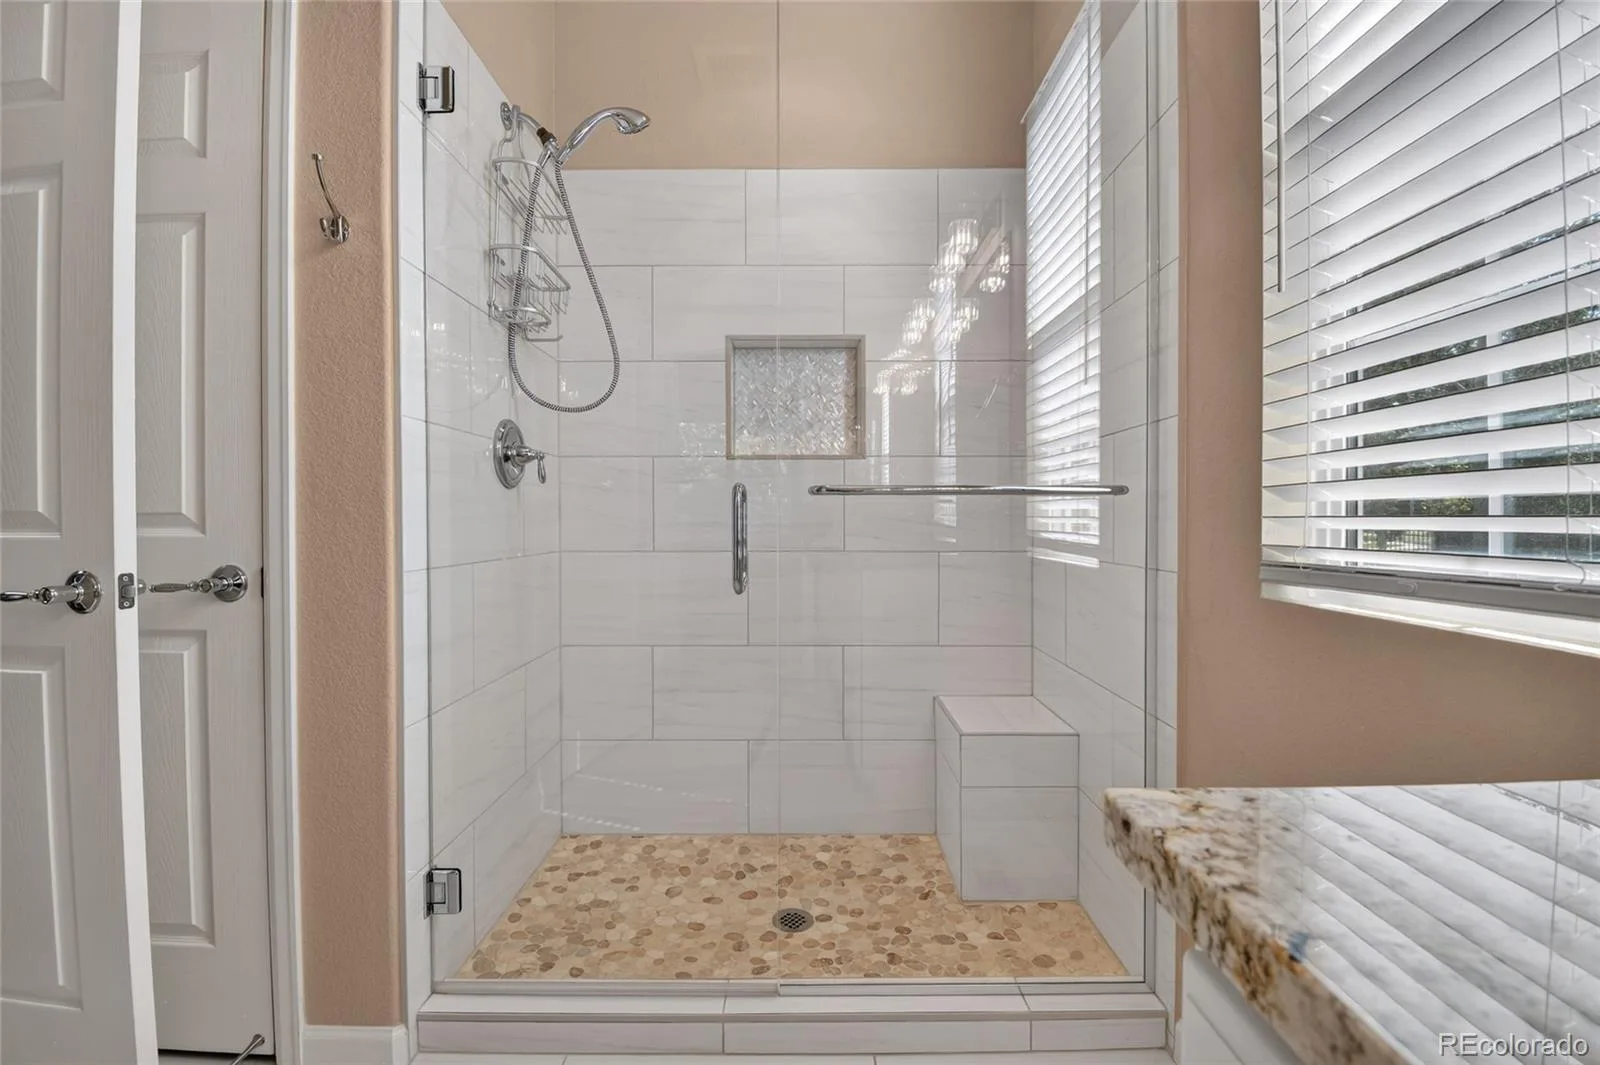
Conveniently located near shopping, dining, Denver International Airport, Boulder, and Denver, this charming home offers the perfect combination of comfort, community, convenience, and low-maintenance living. The primary shower features custom glass, new tile, and new flooring. Come see why this Arapahoe model is the one you’ve been waiting for!
Inside, you’ll love the welcoming feel and thoughtful updates throughout. The kitchen features beautiful granite countertops and crisp white cabinetry, creating a timeless space that opens seamlessly to the main living area. Extended hardwood flooring adds warmth and elegance, while the stacked-stone fireplace creates a stunning focal point and cozy gathering space. Plantation shutters add style and privacy throughout.
The primary suite offers a relaxing retreat, while the additional bedroom and full bath provide flexibility for guests, hobbies, or everyday living. The office with French doors is ideal for working from home or creating a quiet den. The garage features an epoxy floor, service door, and convenient access.
Step outside to enjoy your private corner-lot setting and beautifully maintained professional landscaping—perfect for morning coffee, entertaining, or relaxing outdoors. A security storm door adds peace of mind.
As a resident of this exceptional Del Webb community, you’ll enjoy an incredible lifestyle with a 30,000-square-foot recreation center, fitness center, pickleball, tennis, more than 130 clubs, and over 48 miles of scenic trails. There’s something for everyone, from staying active and meeting neighbors to pursuing hobbies and enjoying the Colorado lifestyle.
Conveniently located near shopping, dining, Denver International Airport, Boulder, and Denver, this charming home offers the perfect combination of comfort, community, convenience, and low-maintenance living. The primary shower features custom glass, new tile, and new flooring. Come see why this Arapahoe model is the one you’ve been waiting for!
Property Details
Price:
$699,000
MLS #:
REC9374751
Status:
Active
Beds:
2
Baths:
2
Type:
Single Family
Subtype:
Single Family Residence
Subdivision:
Anthem Ranch
Finished Sq Ft:
1,554
Total Sq Ft:
1,554
Lot Size:
12,407 sqft / 0.28 acres (approx)
Year Built:
2010
Schools
School District:
Adams 12 5 Star Schl
Elementary School:
Thunder Vista
Middle School:
Thunder Vista
High School:
Legacy
Interior
Above Grade Finished Area
1554
Appliances
Dishwasher, Disposal, Double Oven, Dryer, Microwave, Oven, Range, Refrigerator, Self Cleaning Oven, Sump Pump, Washer
Bathrooms
1 Full Bathroom, 1 Three Quarter Bathroom
Cooling
Central Air
Fireplaces Total
1
Flooring
Carpet, Tile, Wood
Heating
Forced Air
Interior Features
Ceiling Fan(s), Entrance Foyer, Granite Counters, Kitchen Island, No Stairs, Open Floorplan, Pantry, Primary Suite, Smoke Free, Walk-In Closet(s), Wired for Data
Laundry Features
Sink, In Unit
Levels
One
Main Level Bathrooms
2
Main Level Bedrooms
2
Exterior
Association Amenities
Clubhouse, Fitness Center, Parking, Playground, Pond Seasonal, Pool, Spa/Hot Tub, Tennis Court(s), Trail(s)
Attached Garage YN
1
Community
55+
Construction Materials
Concrete, Frame, Stone
Direction Faces
East
Exterior Features
Garden, Private Yard, Rain Gutters
Fencing
None
Garage Spaces
2
Lot Features
Irrigated, Landscaped, Many Trees, Master Planned, Sprinklers In Front, Sprinklers In Rear
Parking Features
Concrete, Finished Garage, Floor Coating
Parking Spots
2
Parking Total
2
Patio And Porch Features
Deck, Front Porch
Roof
Concrete
Security Features
Carbon Monoxide Detector(s), Smoke Detector(s)
Senior Community YN
1
Window Features
Bay Window(s), Double Pane Windows, Window Coverings
Financial
HOA Fee
$307
HOA Fee Frequency
Monthly
HOA Includes
Reserves, Recycling, Trash
HOA Name
CCMC
HOA Phone
303-665-1256
Tax Year
2025
Taxes
$5,682
Map
Contact Us
Mortgage Calculator
Property Summary
- Located in the Anthem Ranch subdivision, 16015 Meeker Way Broomfield CO is a Single Family for sale in Broomfield, CO, 80023. It is listed for $699,000 and features 2 beds, 2 baths, and has approximately 1,554 square feet of living space, and was originally constructed in 2010. The current price per square foot is $450. The average price per square foot for Single Family listings in Broomfield is $283. The average listing price for Single Family in Broomfield is $887,511. To schedule a showing of MLS#rec9374751 at 16015 Meeker Way in Broomfield, CO, contact your Smart Sale AI agent at 3039066915.
Similar Listings Nearby

Additional Details
MLS ID : REC9374751
Listing Key : REC2056241097
Parcel Number : R8866911
Zip Code : 80023
City : Broomfield
State : CO
Building if Condo : Anthem
Full Street: 16015 Meeker Way
Address : 16015
Address Prefix :
Address Suffix : Way
Street : Meeker
Street Prefix :
Street Suffix :
Unit if Condo :
Latitude : 39.986794
Longitude : -105.045914
Property Type : singlefamily
Property Sub Type : Single Family Residence
Stories Total if Condo :
Lot Size : 12,407 sqft / 0.28 acres (approx)
Ownership : Individual
Zoning : RES
Condition : Updated/Remodeled
Renovation :
Pets Allowed : Cats OK,Dogs OK
Special Conditions : None
Possession : Closing/DOD
Original Price : 699000
Close Price :
Close Date :
List Date : Aug 13, 2026
List Contract Date : 2026-08-13
Off Market Date :
Purchase Contract Date :
Days on Market : 15
Concessions Amount :
Concession Comment :
Renovation :
Company : RE/MAX Professionals

Copyright 2026. All rights reserved.
16015 Meeker Way
Broomfield, CO