
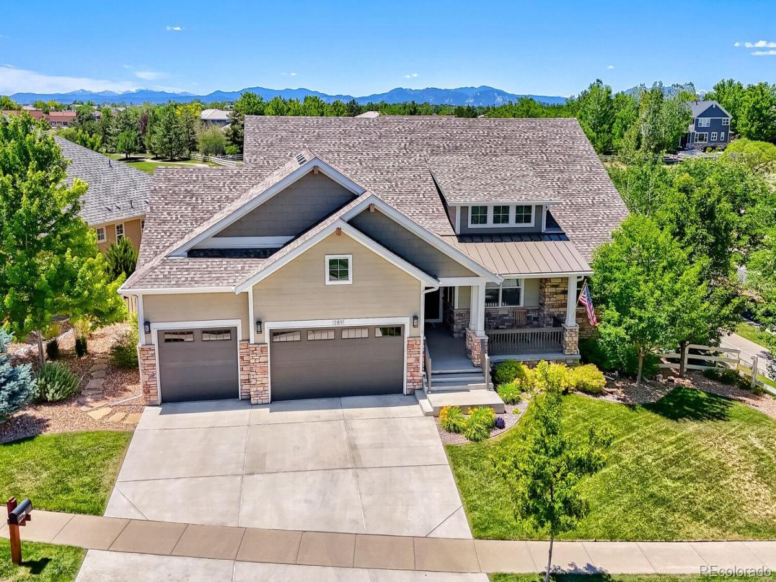
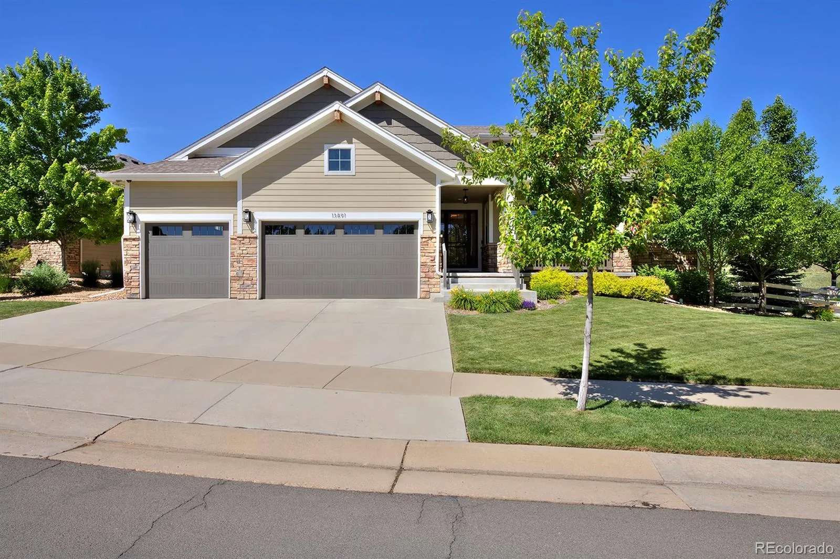
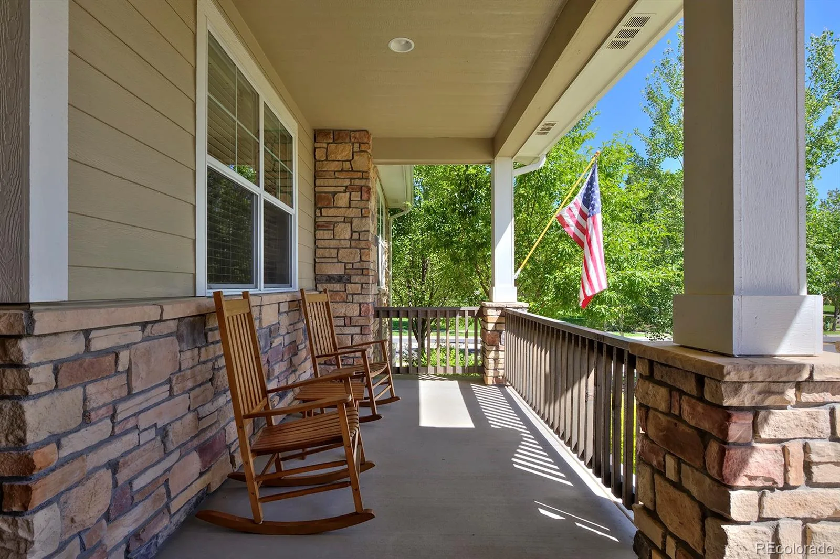
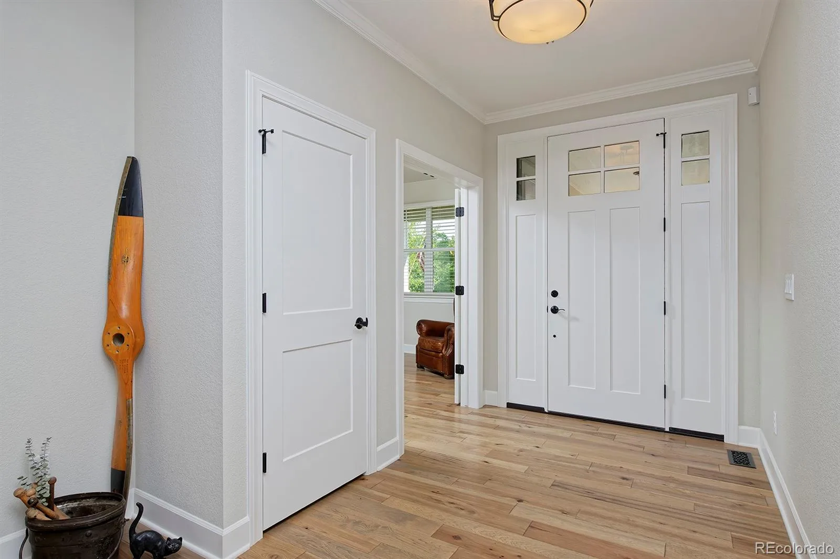
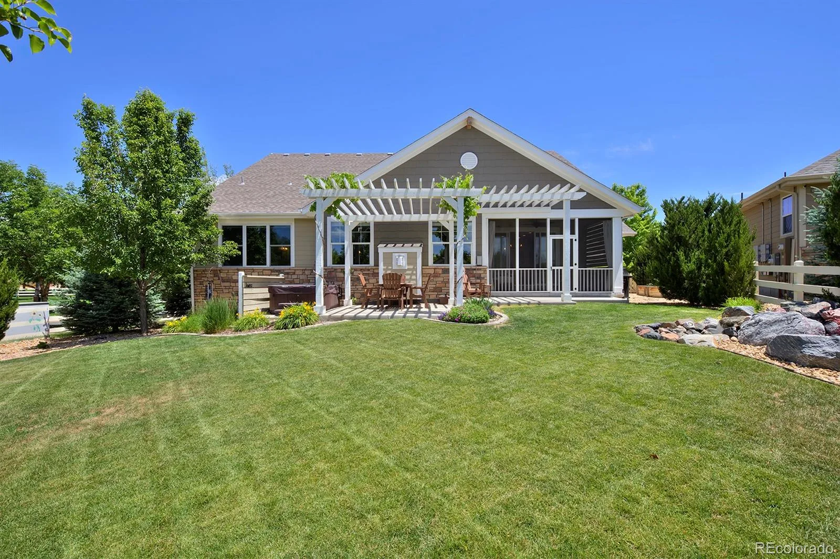
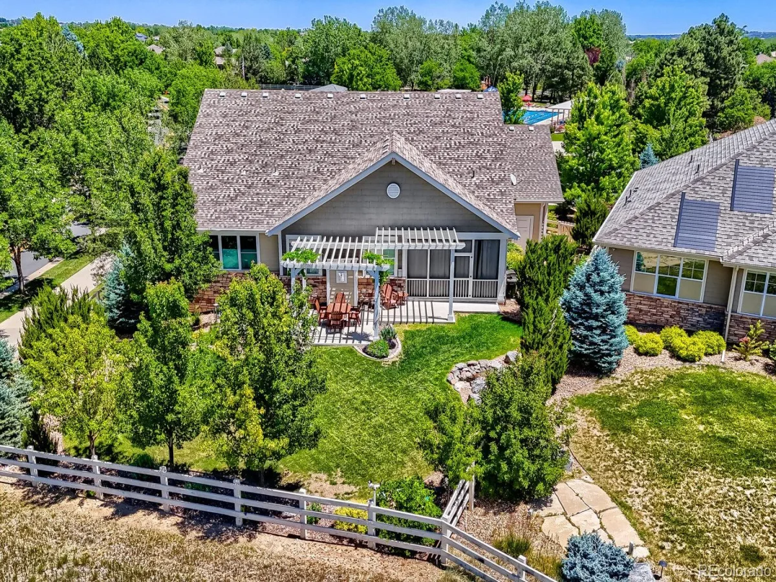
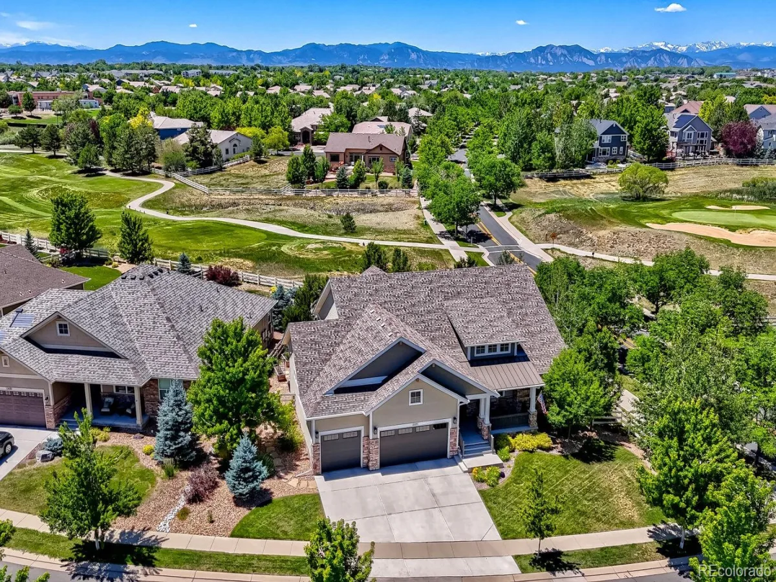
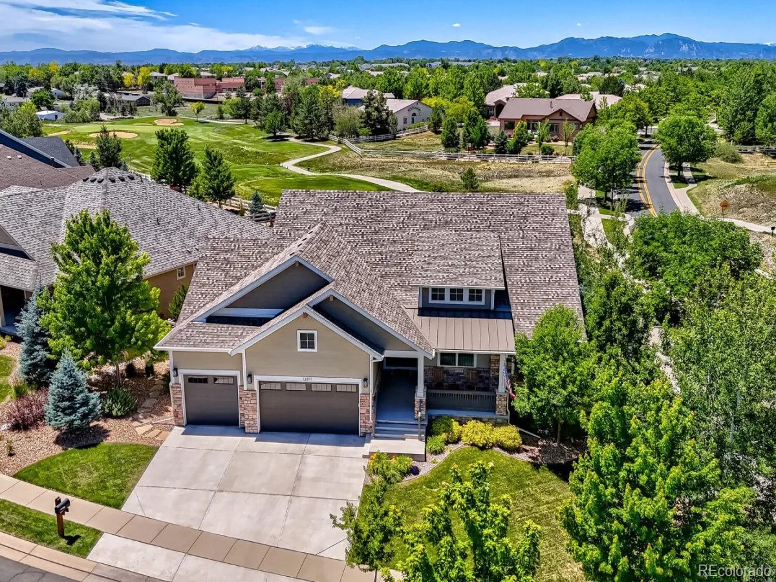
One owner, zero compromises. Every inch of this ranch-style home is sublime…custom built to exacting standards that have been maintained with love by its first-and-only owners. On a large corner lot backing to the Broadlands Golf Course and across from the community pool, this is peak Colorado living.
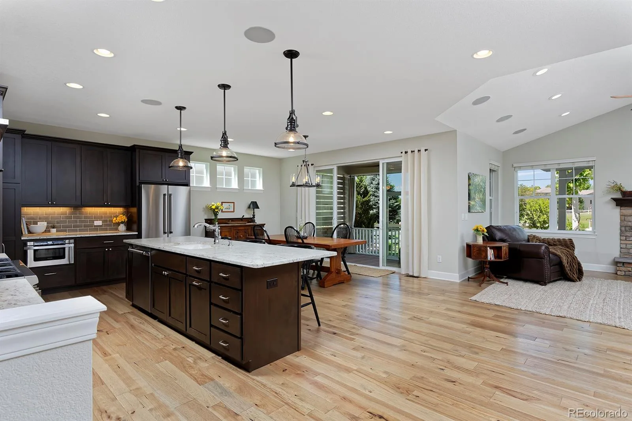
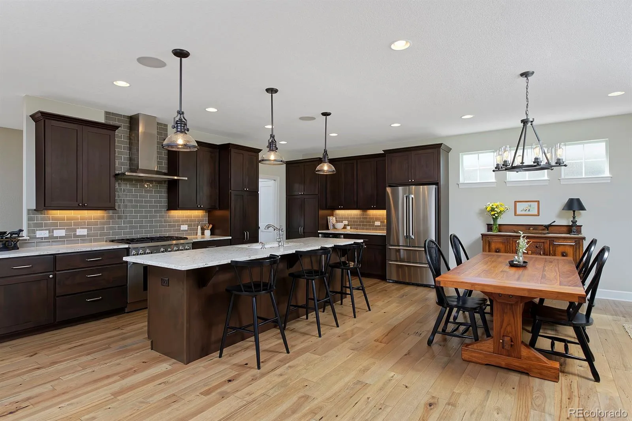
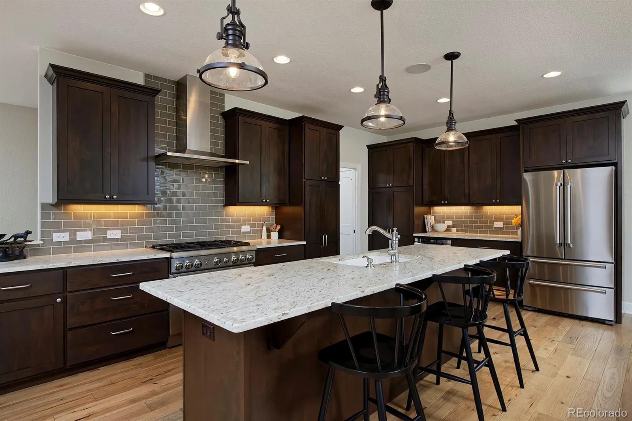
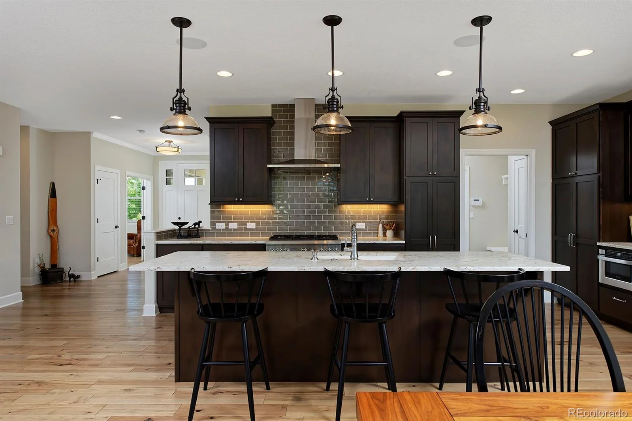
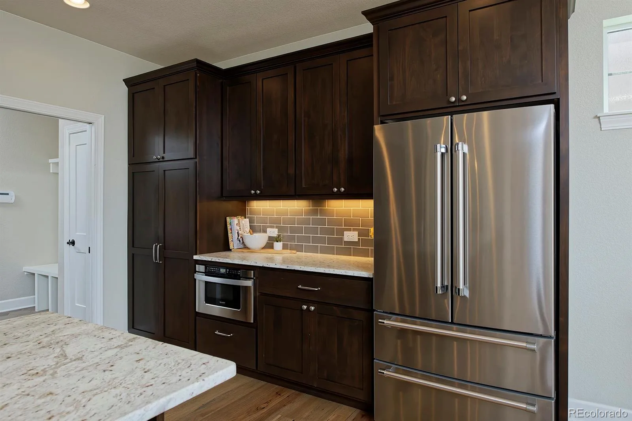
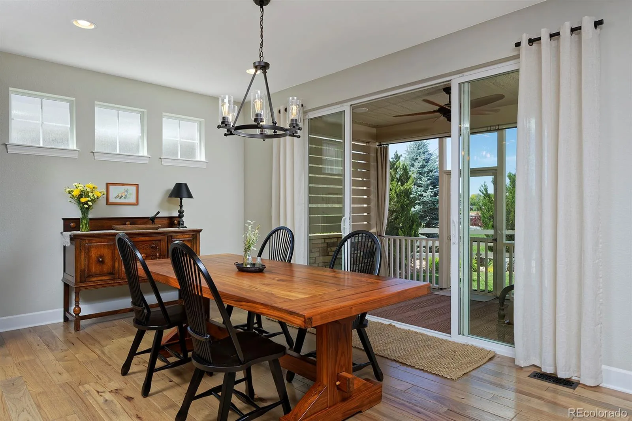
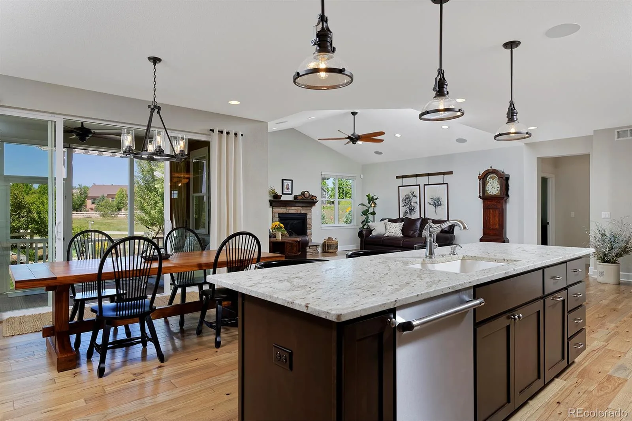
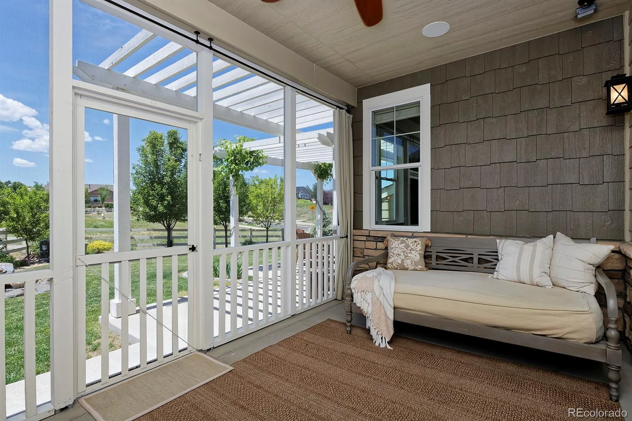
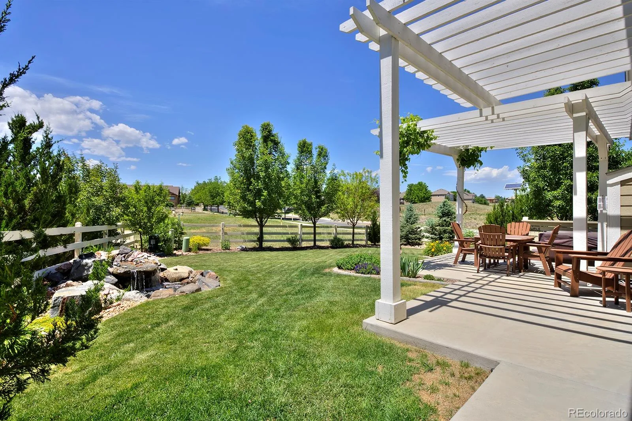
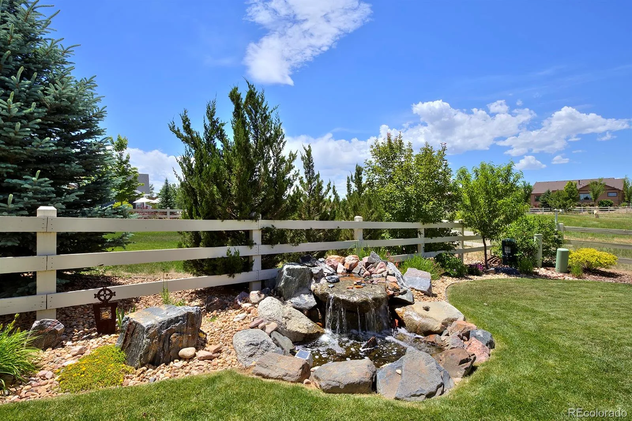
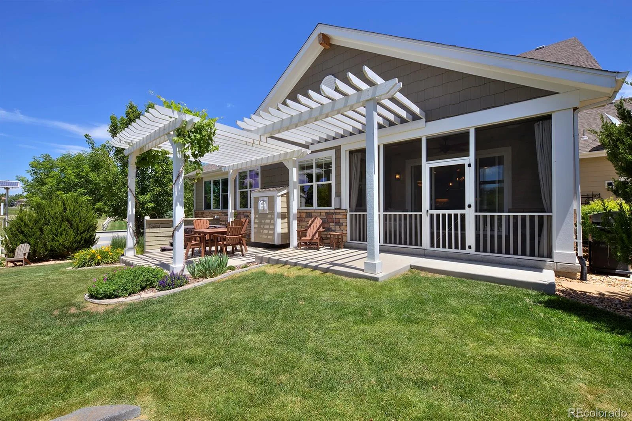
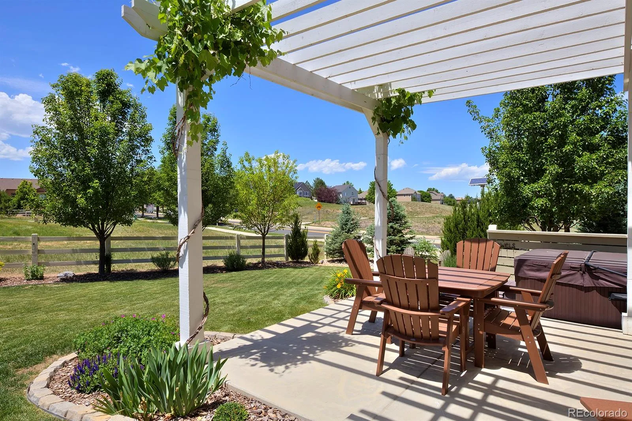
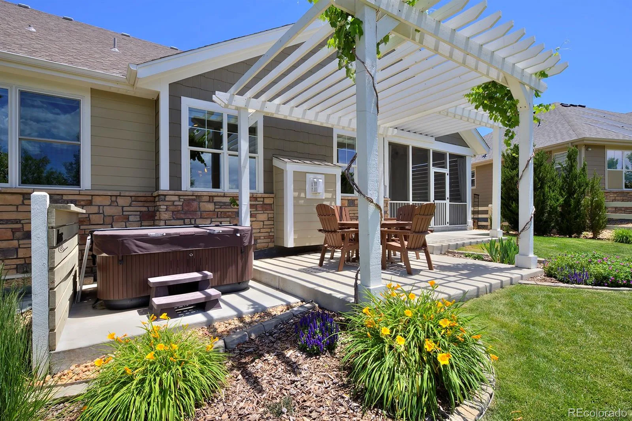
Nothing sets a luxury tone like a well-done kitchen, and this one takes it to a new level with top-of-the-line appliances, a fireclay farmhouse sink, and a huge, leathered-granite island with seating space to gather around. Gleaming backsplash tile carries to the ceiling, and banks of pristine espresso cabinetry provide ample storage. The adjacent dining area’s glass siders open to the covered, screened porch for an outdoor living room, plus a custom-built pergola covering an additional patio surrounded by impeccable landscaping with a water feature, garden beds, grape vines, and a hot tub.
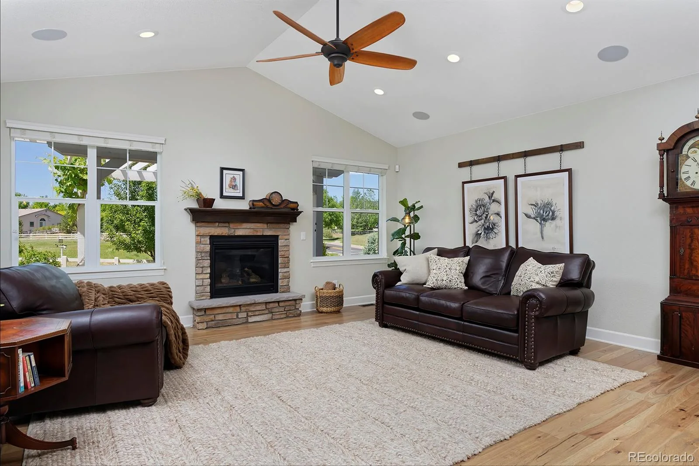
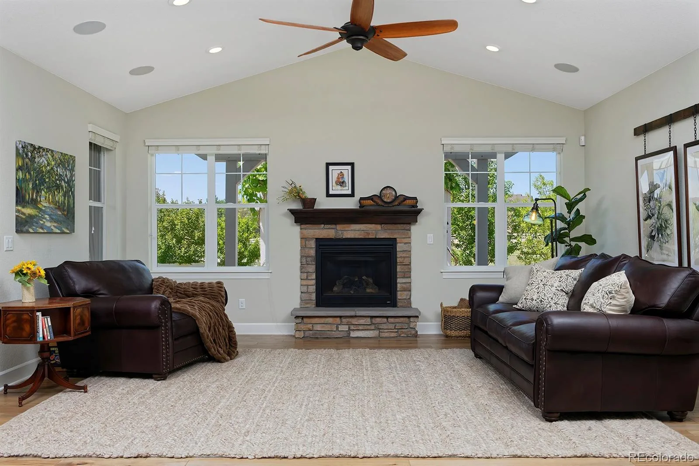
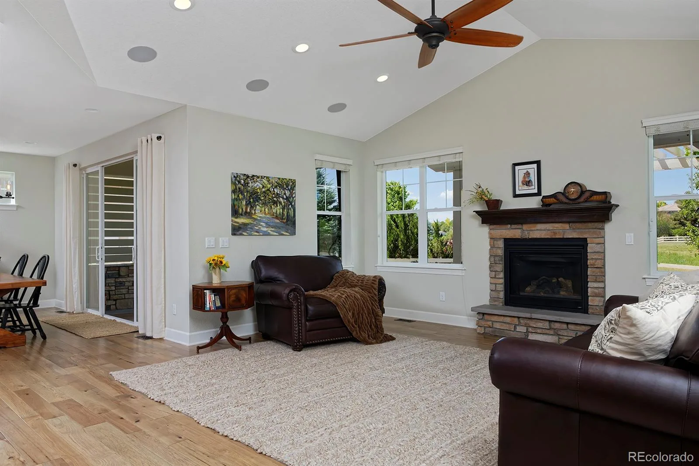
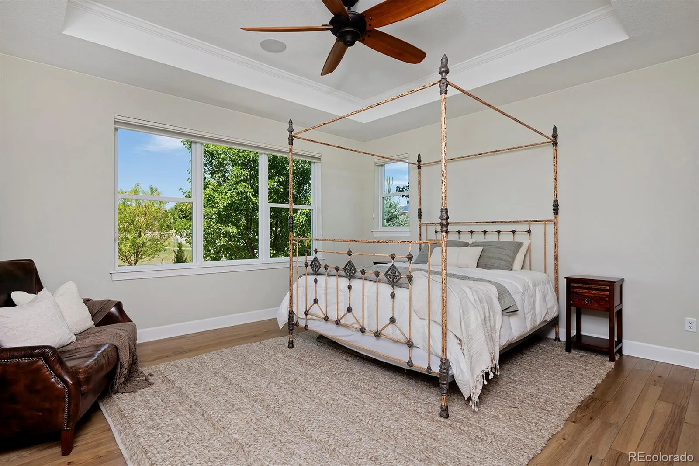
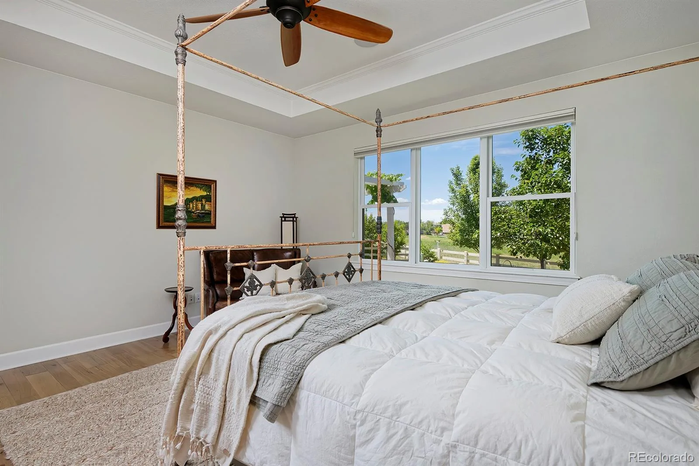
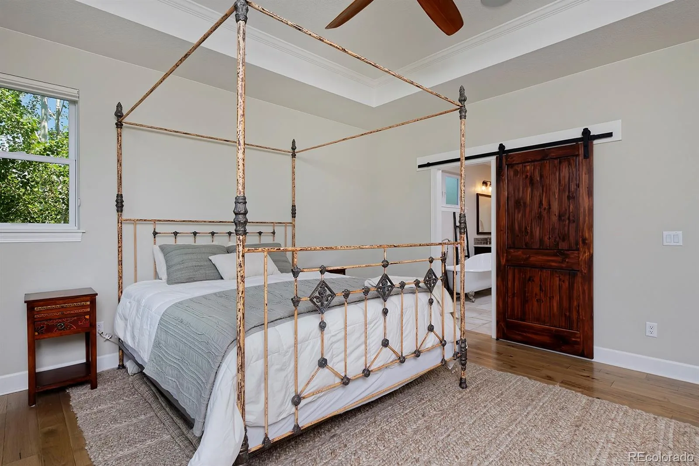
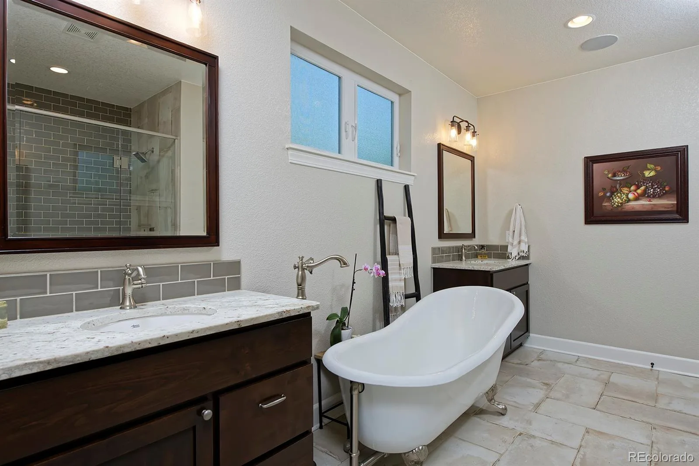
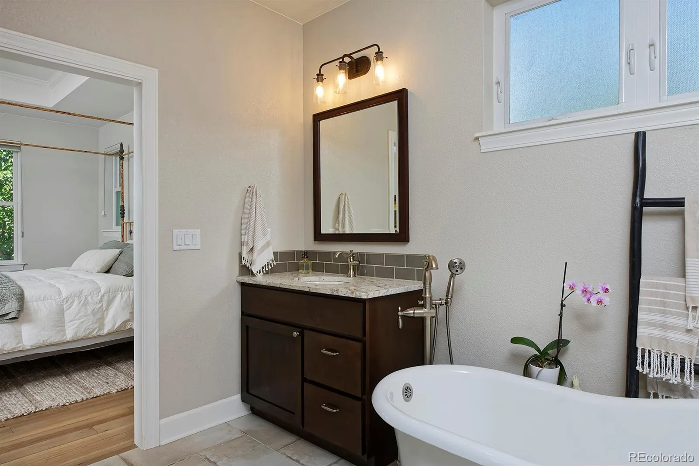
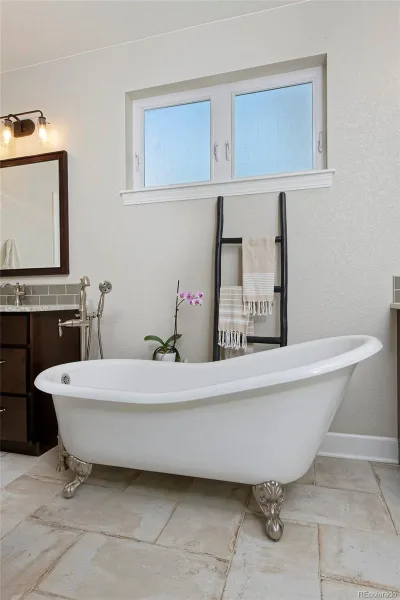
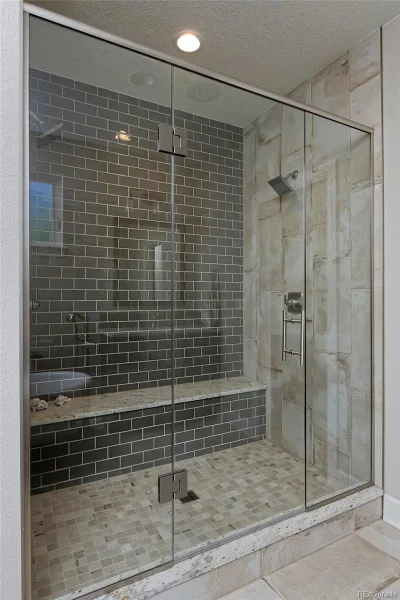
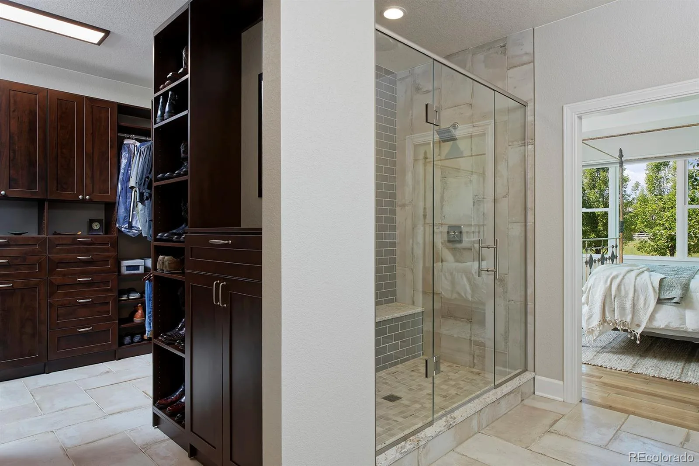
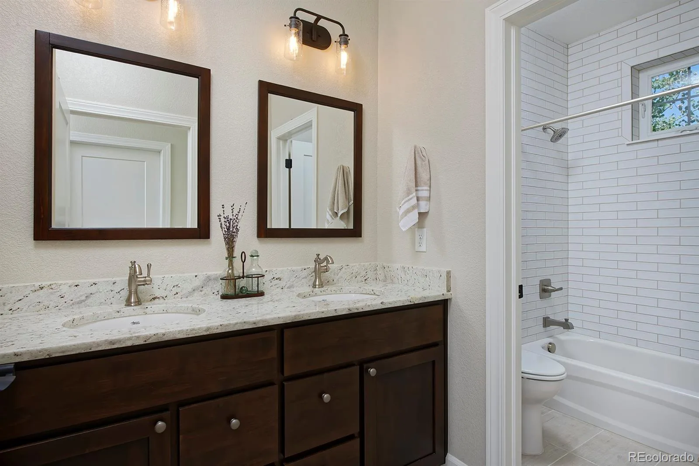
An expansive indoor living room with vaulted ceilings is ready to wow guests as you catch up around the fireplace. All the interiors are lined in wood floors, including the opulent owner’s suite with backyard views, a tray ceiling, new windows and a jaw-dropping bathroom with a claw-foot tub, designer tile work, two vanities and a double shower with bench. And check out the celeb-worthy walk-in closet!
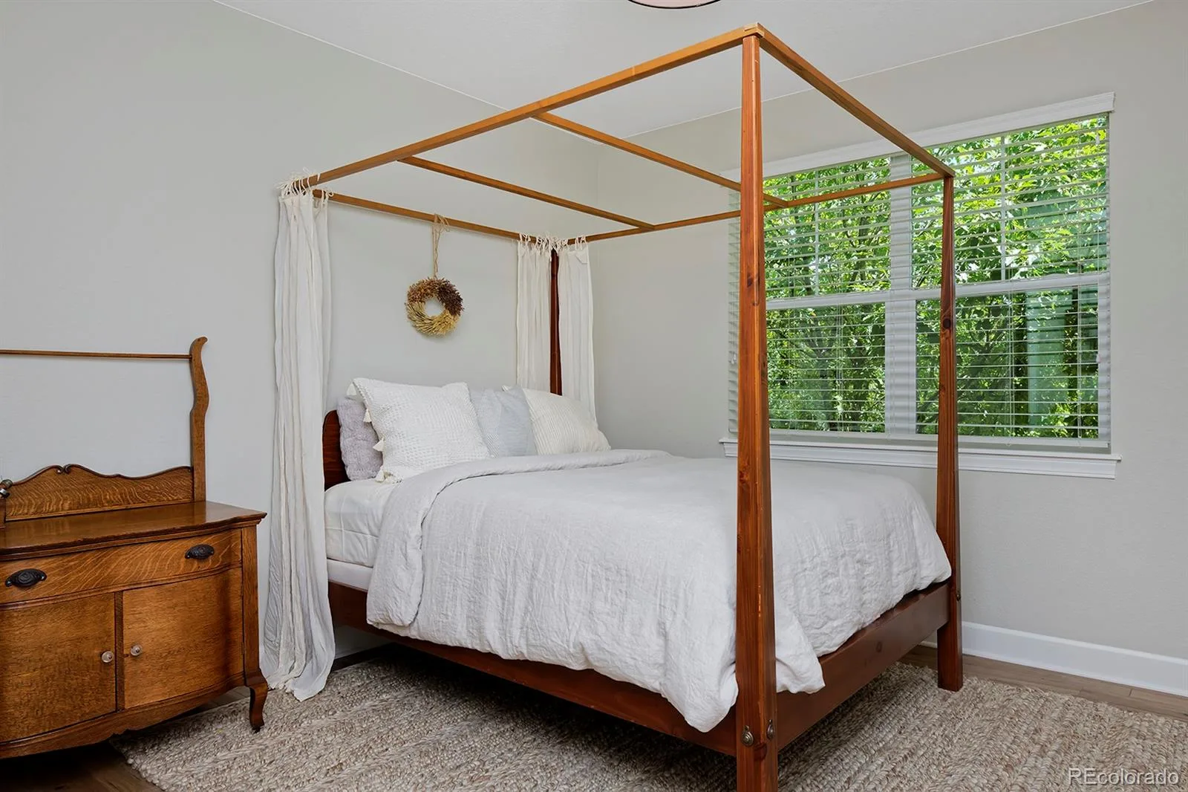
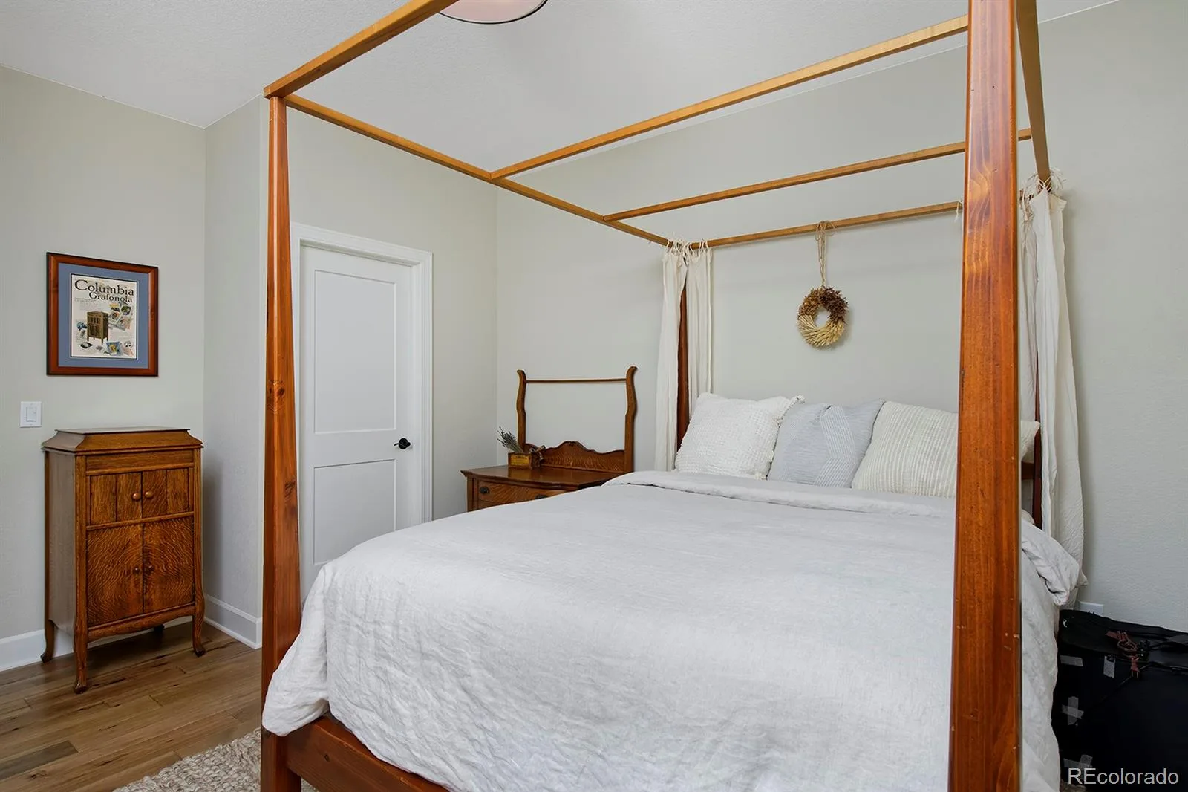
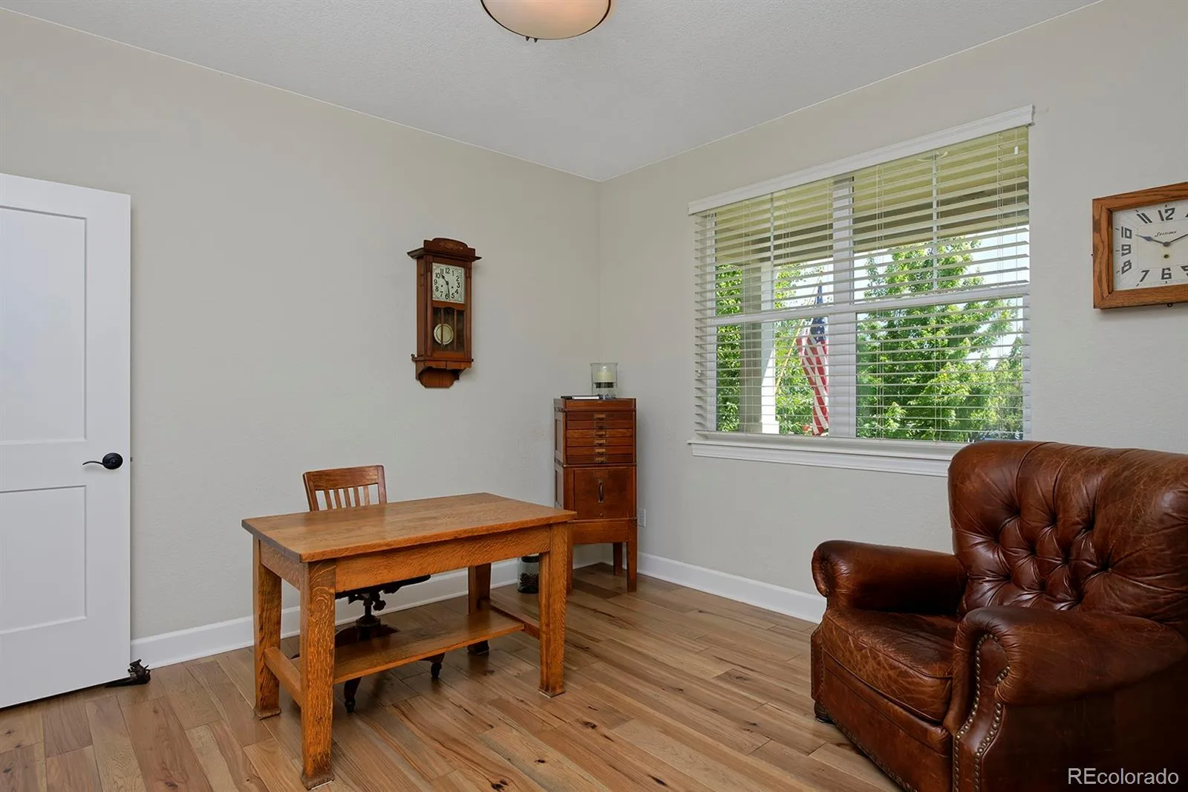
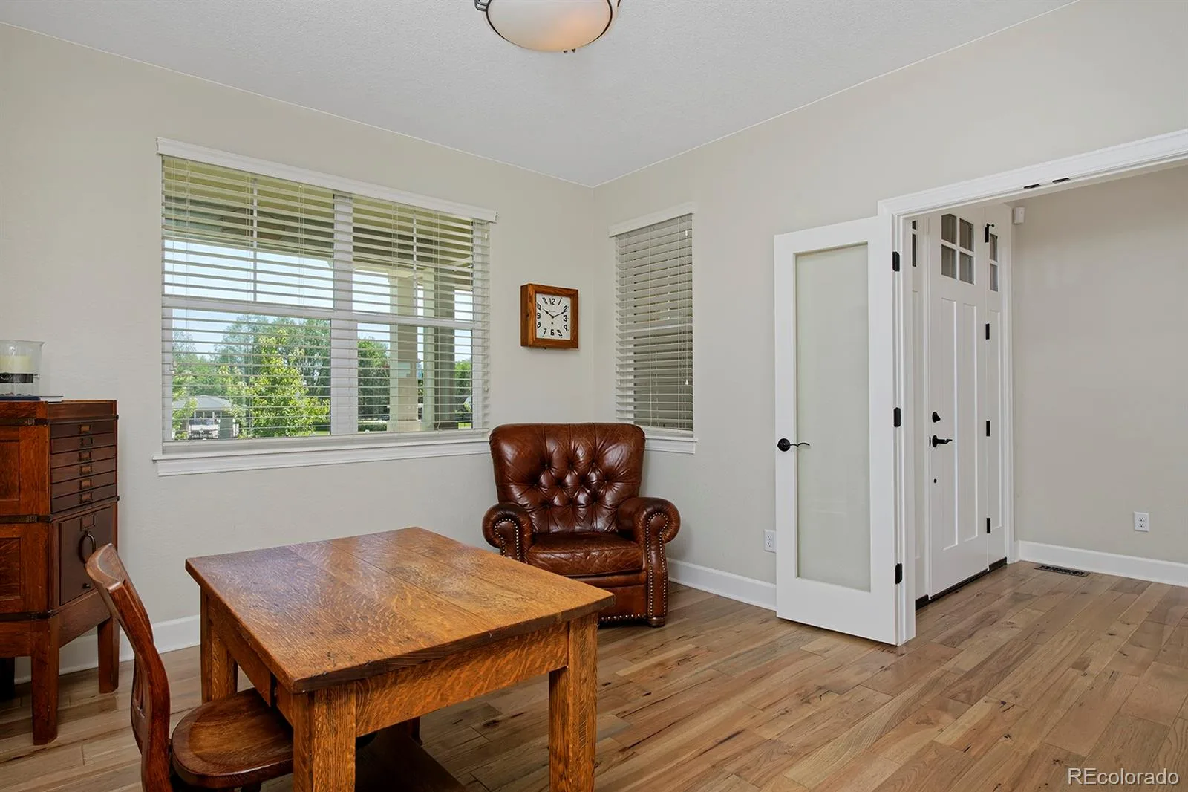
In the front of the home is a beautiful study with a walk-in closet and a guest room with a full bath (all of which could easily be converted into separate living quarters if you wish).
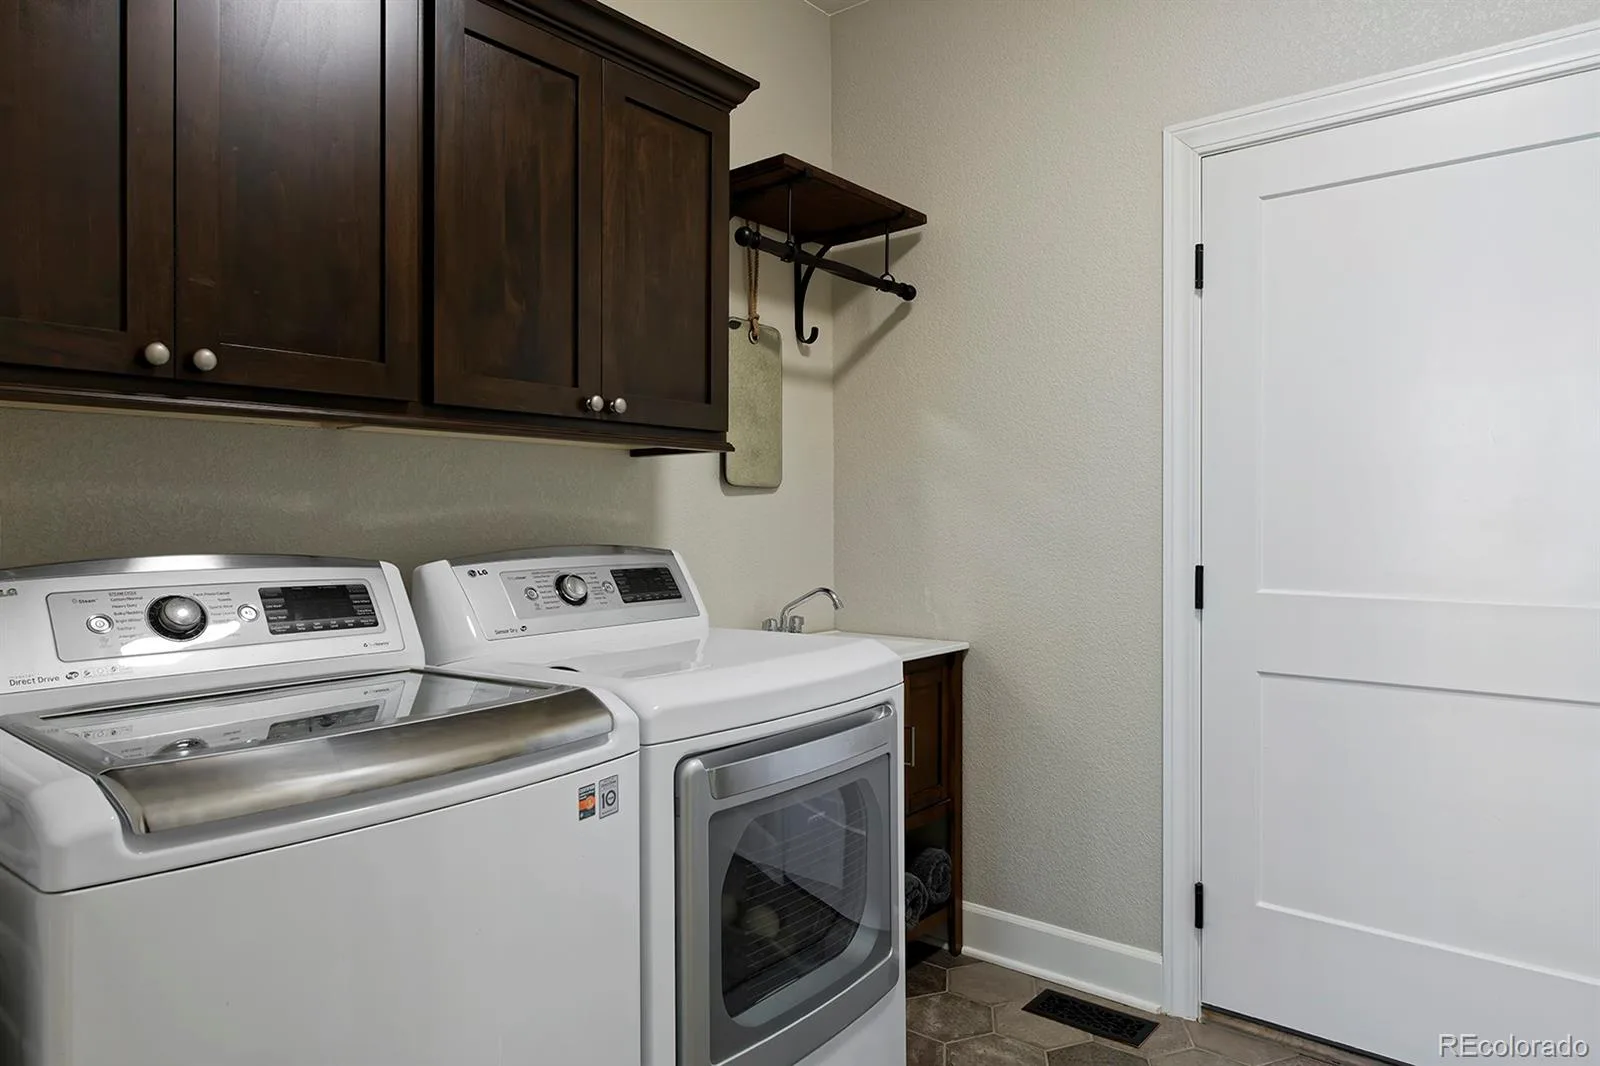
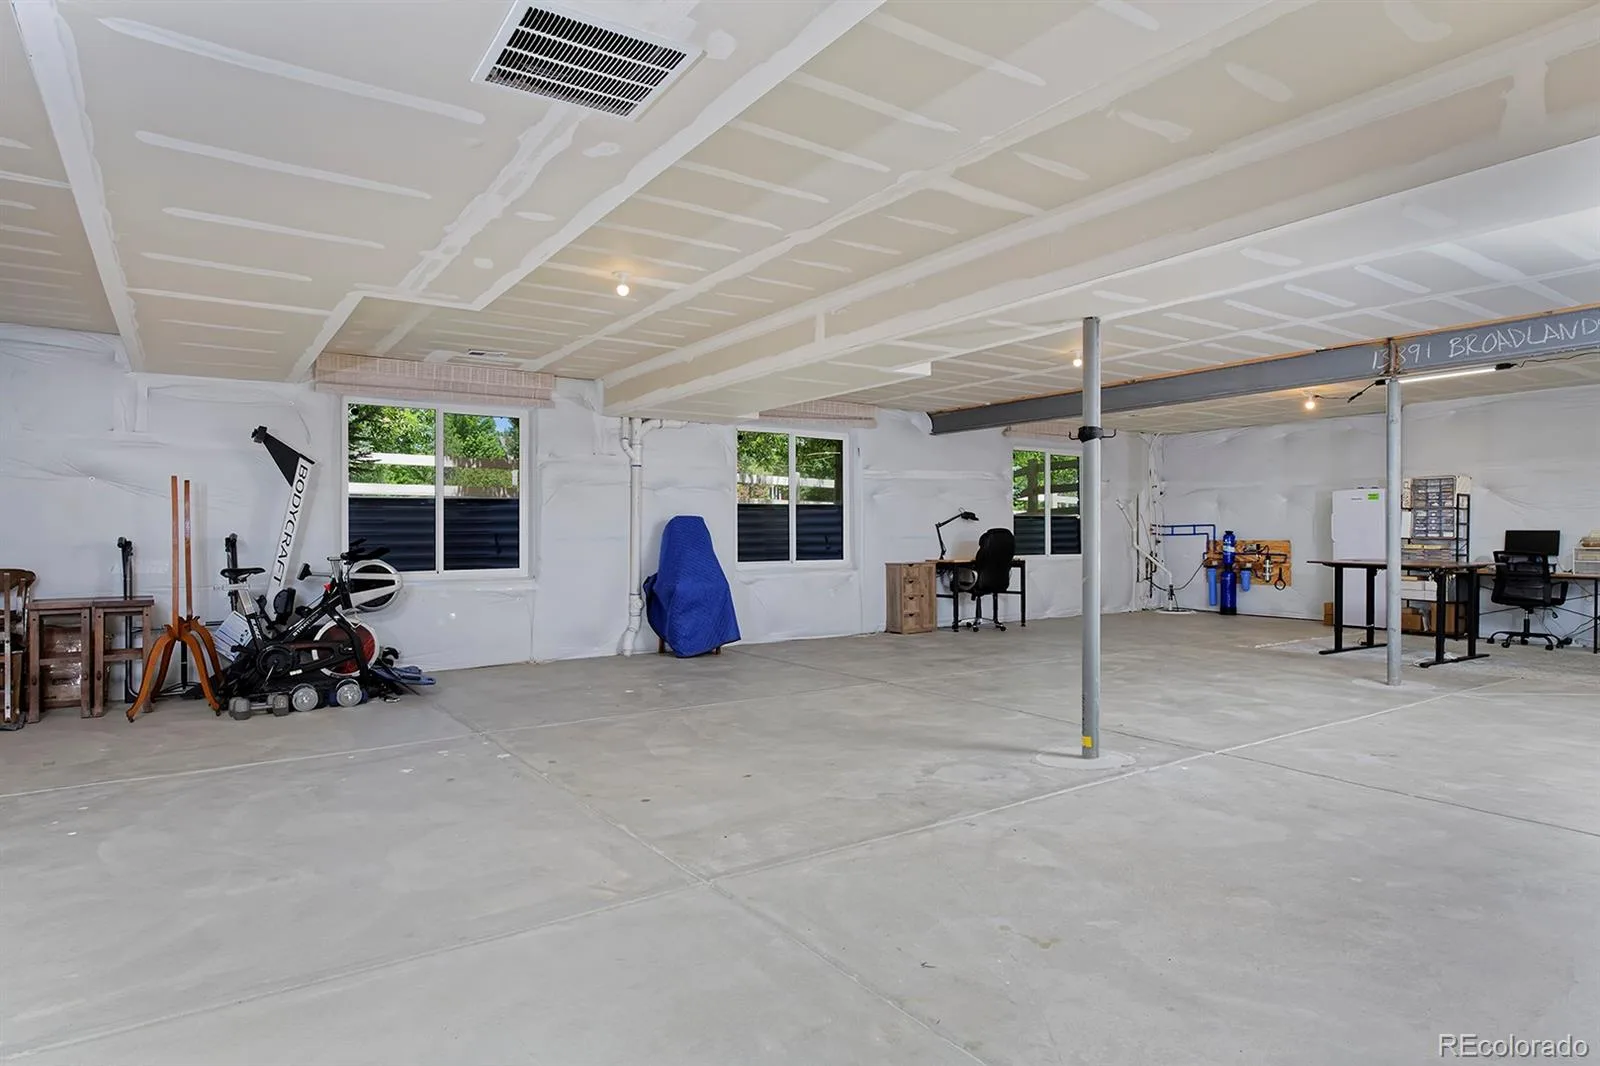
The finished 4-car garage has epoxied floors and tons of space, while inside a mud room/laundry room provides a sink, bench and hooks for a warm welcome home. Enjoy a whole-house water filtration and humidifier, plus advanced security. If you ever want to expand, an enormous, unfinished basement with lots of light awaits.
Nothing sets a luxury tone like a well-done kitchen, and this one takes it to a new level with top-of-the-line appliances, a fireclay farmhouse sink, and a huge, leathered-granite island with seating space to gather around. Gleaming backsplash tile carries to the ceiling, and banks of pristine espresso cabinetry provide ample storage. The adjacent dining area’s glass siders open to the covered, screened porch for an outdoor living room, plus a custom-built pergola covering an additional patio surrounded by impeccable landscaping with a water feature, garden beds, grape vines, and a hot tub.
An expansive indoor living room with vaulted ceilings is ready to wow guests as you catch up around the fireplace. All the interiors are lined in wood floors, including the opulent owner’s suite with backyard views, a tray ceiling, new windows and a jaw-dropping bathroom with a claw-foot tub, designer tile work, two vanities and a double shower with bench. And check out the celeb-worthy walk-in closet!
In the front of the home is a beautiful study with a walk-in closet and a guest room with a full bath (all of which could easily be converted into separate living quarters if you wish).
The finished 4-car garage has epoxied floors and tons of space, while inside a mud room/laundry room provides a sink, bench and hooks for a warm welcome home. Enjoy a whole-house water filtration and humidifier, plus advanced security. If you ever want to expand, an enormous, unfinished basement with lots of light awaits.
Property Details
Price:
$1,150,000
MLS #:
REC5476145
Status:
Active Under Contract
Beds:
3
Baths:
3
Type:
Single Family
Subtype:
Single Family Residence
Subdivision:
The Broadlands
Finished Sq Ft:
2,317
Total Sq Ft:
4,239
Lot Size:
11,683 sqft / 0.27 acres (approx)
Year Built:
2018
Schools
School District:
Adams 12 5 Star Schl
Elementary School:
Coyote Ridge
Middle School:
Westlake
High School:
Legacy
Interior
Above Grade Finished Area
2317
Bathrooms
2 Full Bathrooms, 1 Half Bathroom
Below Grade Unfinished Area
1922
Cooling
Central Air
Fireplaces Total
1
Flooring
Carpet, Tile, Wood
Heating
Forced Air, Natural Gas
Interior Features
Eat-in Kitchen, Entrance Foyer, Five Piece Bath, Granite Counters, High Ceilings, In-Law Floorplan, Kitchen Island, Open Floorplan, Pantry, Primary Suite, Smoke Free, Walk-In Closet(s)
Levels
One
Main Level Bathrooms
3
Main Level Bedrooms
3
Exterior
Architectural Style
Contemporary
Association Amenities
Clubhouse, Pool
Attached Garage YN
1
Construction Materials
Cement Siding, Frame, Stone
Direction Faces
East
Exterior Features
Gas Valve, Spa/Hot Tub, Water Feature
Garage Spaces
4
Lot Features
Corner Lot, Landscaped, Level, Sprinklers In Front, Sprinklers In Rear
Parking Spots
4
Parking Total
4
Patio And Porch Features
Covered, Front Porch
Roof
Composition
Financial
HOA Fee
$140
HOA Fee Frequency
Quarterly
HOA Includes
Trash
HOA Name
Broadlands Homeowners Assoc
HOA Phone
303-233-1018
Tax Year
2025
Taxes
$9,826
Map
Contact Us
Mortgage Calculator
Property Summary
- Located in the The Broadlands subdivision, 13891 Broadlands Lane Broomfield CO is a Single Family for sale in Broomfield, CO, 80023. It is listed for $1,150,000 and features 3 beds, 3 baths, and has approximately 4,239 square feet of living space, and was originally constructed in 2018. The current price per square foot is $271. The average price per square foot for Single Family listings in Broomfield is $283. The average listing price for Single Family in Broomfield is $886,088. To schedule a showing of MLS#rec5476145 at 13891 Broadlands Lane in Broomfield, CO, contact your Smart Sale AI agent at 3039066915.
Similar Listings Nearby

Additional Details
MLS ID : REC5476145
Listing Key : REC2054815238
Parcel Number : R8873223
Zip Code : 80023
City : Broomfield
State : CO
Building if Condo :
Full Street: 13891 Broadlands Lane
Address : 13891
Address Prefix :
Address Suffix : Lane
Street : Broadlands
Street Prefix :
Street Suffix :
Unit if Condo :
Latitude : 39.949173
Longitude : -105.040771
Property Type : singlefamily
Property Sub Type : Single Family Residence
Stories Total if Condo :
Lot Size : 11,683 sqft / 0.27 acres (approx)
Ownership : Individual
Zoning : PUD
Condition :
Renovation :
Pets Allowed :
Special Conditions : None
Possession : Closing/DOD
Original Price : 1150000
Close Price :
Close Date :
List Date : Aug 19, 2026
List Contract Date : 2026-08-19
Off Market Date : 2026-08-26
Purchase Contract Date : 2026-08-26
Days on Market : 11
Concessions Amount :
Concession Comment :
Renovation :
Company : eXp Realty, LLC

Copyright 2026. All rights reserved.
13891 Broadlands Lane
Broomfield, CO