
939 Greenway Lane
Castle Pines, CO, 80108
$1,050,000
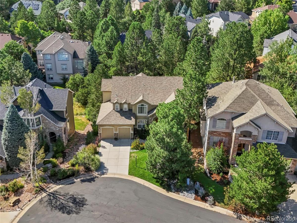
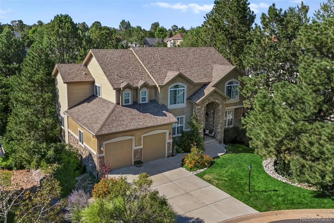
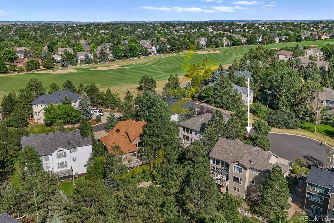
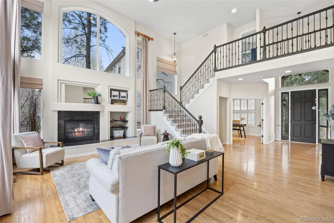
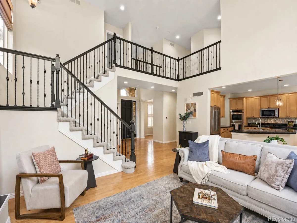
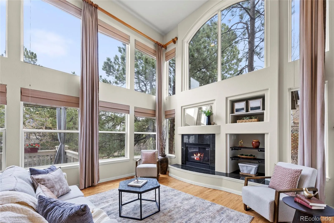
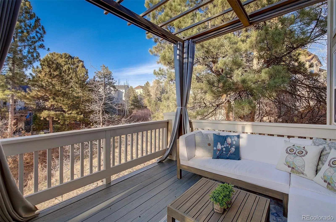
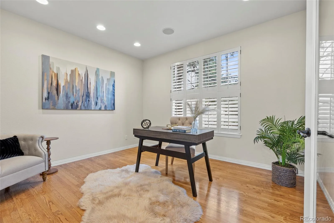
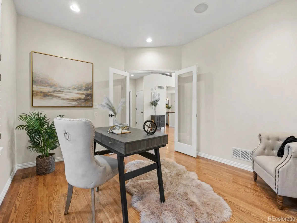
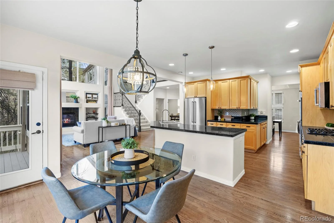
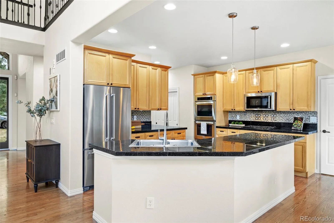
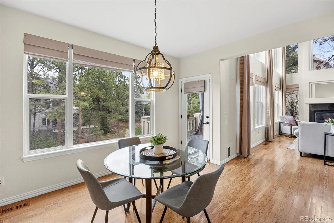
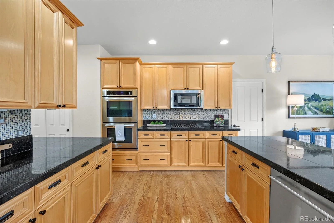
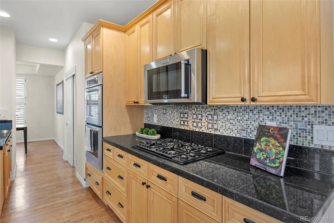
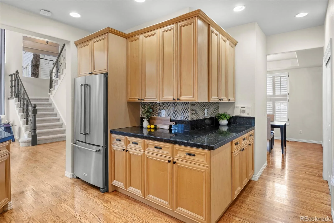
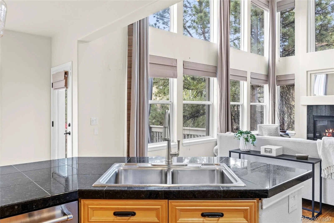
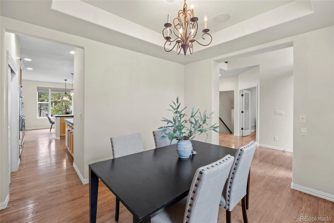
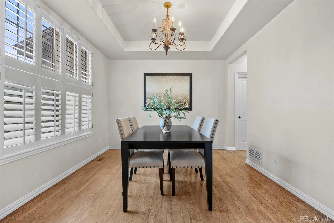
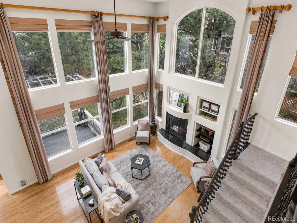
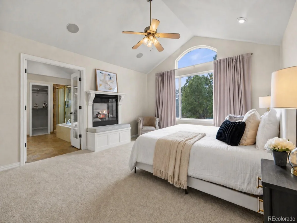
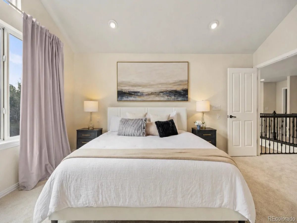
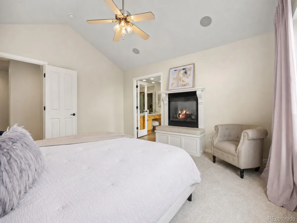
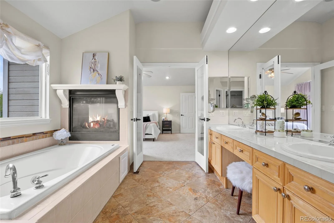
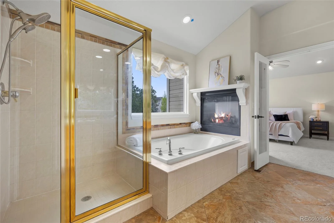
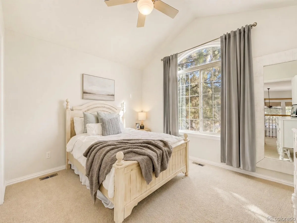
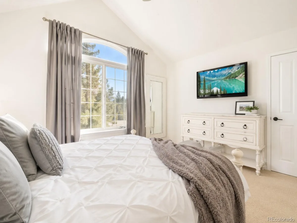
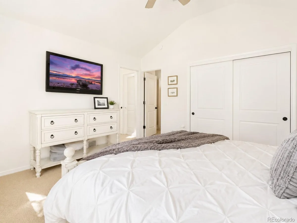
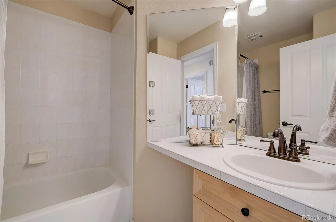
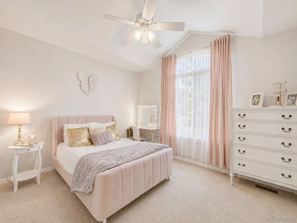
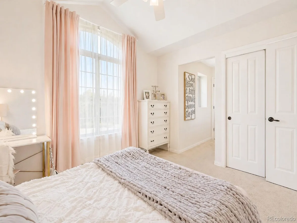
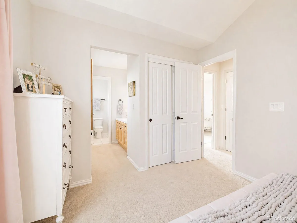
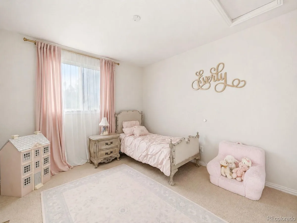
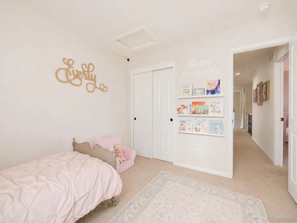
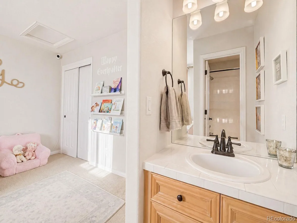
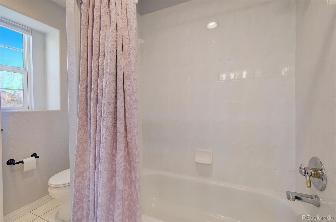
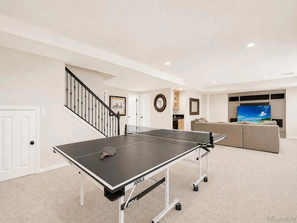
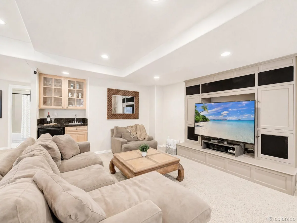
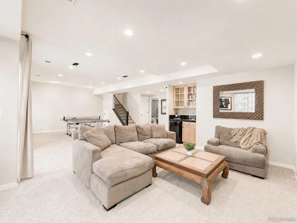
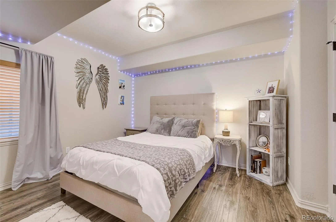
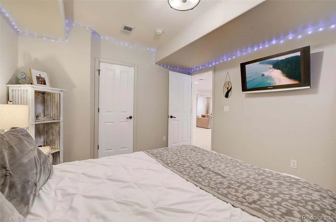
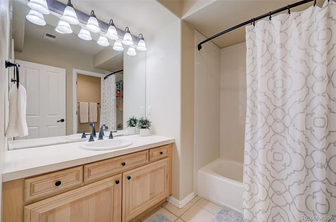
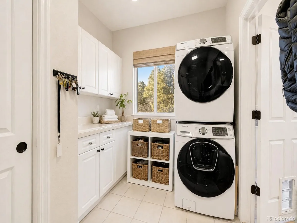
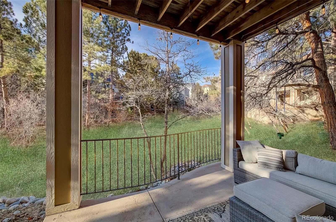
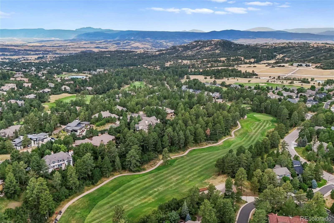
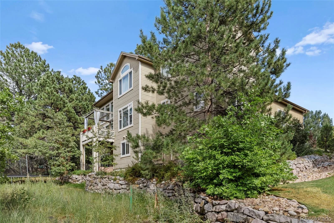
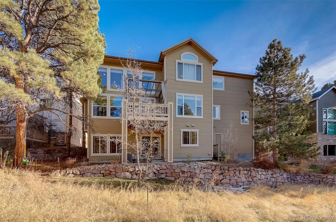
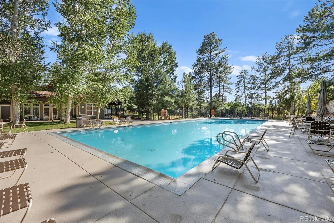
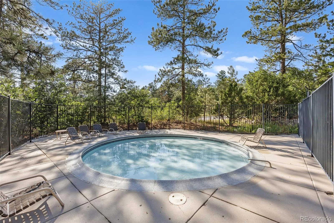
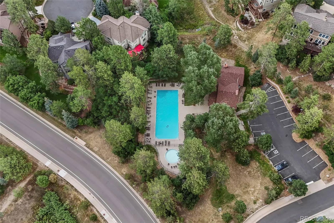
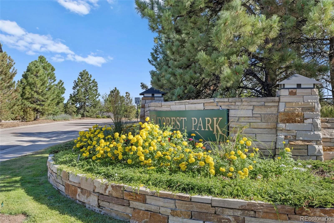
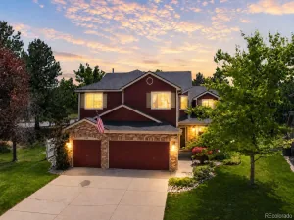
INCREDIBLE OPPORTUNITY IN FOREST PARK! *SELLERS HAVE MADE RECENT UPDATES TO THIS BEAUTIFUL HOME! MAY 2026 UPDATES: Refreshed with beautiful new carpet & fresh paint throughout, offering a clean, move-in ready feel. This 5 Bed, 5 Bath home features soaring ceilings, expansive windows, open concept main floor layout, 3 car garage & fully finished walk out basement. Situated on a quiet cul-de-sac & backing to a tranquil greenbelt lined w/ mature evergreens throughout the lot & neighborhood. As you step inside, hardwood flooring flows throughout the main floor, & abundant natural light fill the rooms. The 2-story family room w/ gas fireplace opens to the kitchen featuring stainless steel appliances, gas cooktop, double ovens, pantry, & ample counter space. Convenient main floor powder room, laundry room w/ closet & mud room. This kitchen was designed for entertaining, featuring abundant cabinetry, open concept flow, kitchen dining nook & plenty of room to gather. Just outside the kitchen & family room is a private deck where you can enjoy Colorado’s outdoors overlooking the greenbelt where deer meander. A formal dining room & office with French doors complete the main floor. Upstairs, is the spacious primary suite; spa like retreat w/ double-sided fireplace & bathroom complete w/ soaking tub facing the fireplace & walk in closet. Down the hall are 3 additional beds & 2 full baths. The finished walkout basement is designed for entertaining, offering a large rec room, wet bar & bar frig, plus guest bedroom w/ full bath, addt’l storage & 2 NEWER water heaters. Outdoor living includes a main-level deck overlooking a greenbelt, lower patio, & bonus exterior storage room. Nestled around the Ridge Golf Course, residents of Forest Park enjoy a beautiful serene setting, neighborhood pool & clubhouse, along with year-round events. Award winning schools & located in one of Castle Pines’ most sought-after neighborhoods. Lifetime Fitness Coming Soon! Unbeatable Value in Forest Park!
Property Details
Price:
$1,050,000
MLS #:
REC5180840
Status:
Active Under Contract
Beds:
5
Baths:
5
Type:
Single Family
Subtype:
Single Family Residence
Subdivision:
Forest Park
Finished Sq Ft:
3,832
Total Sq Ft:
3,962
Lot Size:
6,970 sqft / 0.16 acres (approx)
Year Built:
2000
Schools
School District:
Douglas RE-1
Elementary School:
Timber Trail
Middle School:
Rocky Heights
High School:
Rock Canyon
Interior
Above Grade Finished Area
2679
Appliances
Bar Fridge, Cooktop, Dishwasher, Disposal, Double Oven, Gas Water Heater, Microwave, Range, Refrigerator, Self Cleaning Oven
Bathrooms
4 Full Bathrooms, 1 Half Bathroom
Below Grade Finished Area
1153
Below Grade Unfinished Area
130
Cooling
Central Air
Fireplaces Total
2
Flooring
Carpet, Tile, Wood
Heating
Forced Air
Interior Features
Breakfast Bar, Ceiling Fan(s), Eat-in Kitchen, Entrance Foyer, Five Piece Bath, Granite Counters, High Ceilings, High Speed Internet, Jack & Jill Bathroom, Kitchen Island, Open Floorplan, Pantry, Primary Suite, Smoke Free, Tile Counters, Vaulted Ceiling(s), Walk-In Closet(s)
Laundry Features
Sink, In Unit
Levels
Two
Main Level Bathrooms
1
Exterior
Architectural Style
Traditional
Association Amenities
Clubhouse, Pool
Attached Garage YN
1
Construction Materials
Frame, Stone, Stucco, Wood Siding
Direction Faces
East
Exterior Features
Lighting
Garage Spaces
3
Lot Features
Cul-De-Sac, Greenbelt, Landscaped, Many Trees, Master Planned, Sprinklers In Front
Parking Features
Concrete, Dry Walled, Electric Vehicle Charging Station(s), Lighted, Storage, Tandem
Parking Spots
3
Parking Total
3
Patio And Porch Features
Covered, Deck, Front Porch, Patio
Roof
Composition
Security Features
Carbon Monoxide Detector(s), Smart Locks, Smoke Detector(s)
Window Features
Double Pane Windows, Egress Windows, Window Coverings
Financial
HOA Fee
$365
HOA Fee Frequency
Quarterly
HOA Includes
Recycling, Road Maintenance, Snow Removal, Trash
HOA Name
Forest Park HOA/Ave 1 Properties
HOA Phone
303-804-9800
Tax Year
2024
Taxes
$6,679
Map
Contact Us
Mortgage Calculator
Property Summary
- Located in the Forest Park subdivision, 939 Greenway Lane Castle Pines CO is a Single Family for sale in Castle Pines, CO, 80108. It is listed for $1,050,000 and features 5 beds, 5 baths, and has approximately 3,962 square feet of living space, and was originally constructed in 2000. The current price per square foot is $265. The average price per square foot for Single Family listings in Castle Pines is $247. The average listing price for Single Family in Castle Pines is $1,252,633. To schedule a showing of MLS#rec5180840 at 939 Greenway Lane in Castle Pines, CO, contact your Smart Sale AI agent at 3039066915.
Similar Listings Nearby

Additional Details
MLS ID : REC5180840
Listing Key : REC2048804558
Parcel Number : R0402314
Zip Code : 80108
City : Castle Pines
State : CO
Building if Condo :
Full Street: 939 Greenway Lane
Address : 939
Address Prefix :
Address Suffix : Lane
Street : Greenway
Street Prefix :
Street Suffix :
Unit if Condo :
Latitude : 39.467041
Longitude : -104.903748
Property Type : singlefamily
Property Sub Type : Single Family Residence
Stories Total if Condo :
Lot Size : 6,970 sqft / 0.16 acres (approx)
Ownership : Individual
Zoning :
Condition :
Renovation :
Pets Allowed : Yes
Special Conditions : None
Possession : Closing/DOD,Immediate,Negotiable
Original Price : 1150000
Close Price :
Close Date :
List Date : Aug 24, 2025
List Contract Date : 2025-08-24
Off Market Date : 2026-07-09
Purchase Contract Date : 2026-07-09
Days on Market : 371
Concessions Amount :
Concession Comment :
Renovation :
Company : Coldwell Banker Realty 24

Copyright 2026. All rights reserved.
939 Greenway Lane
Castle Pines, CO