
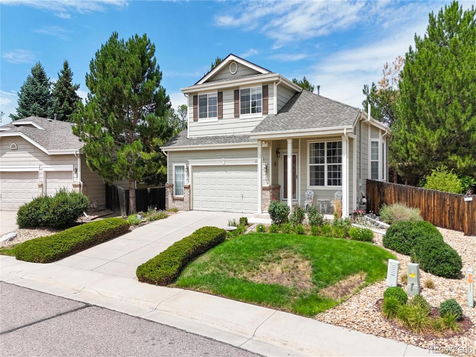
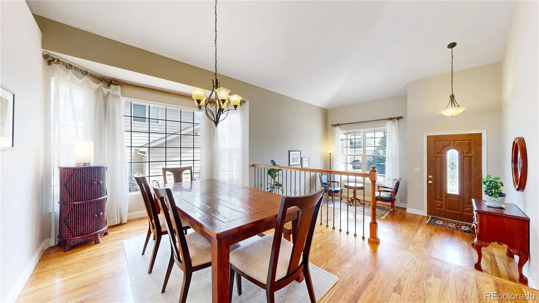
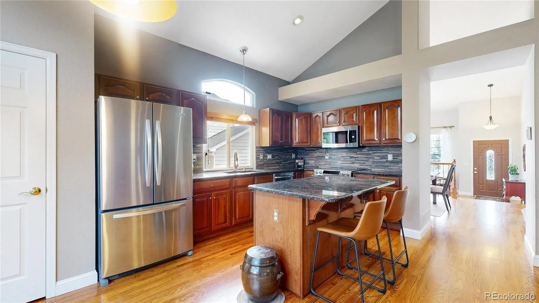
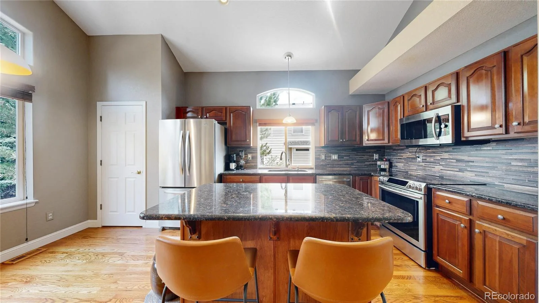
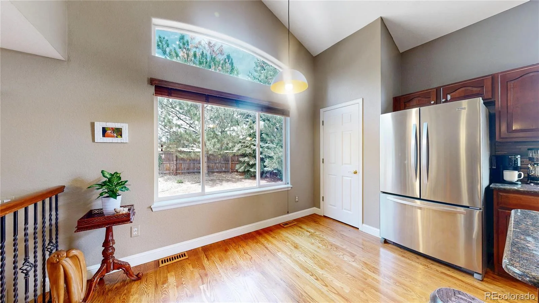
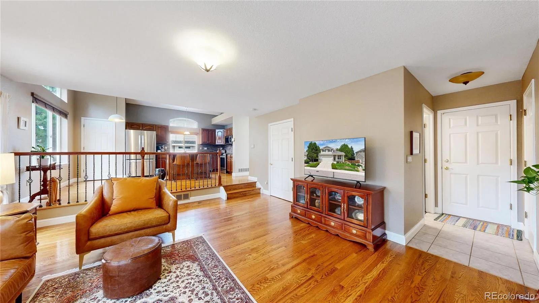
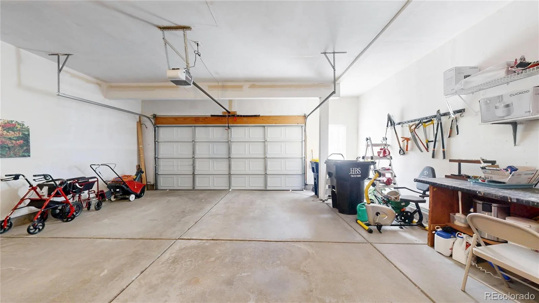
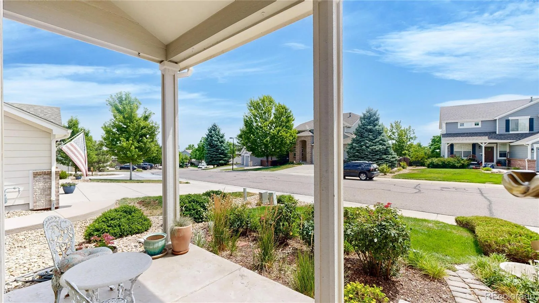
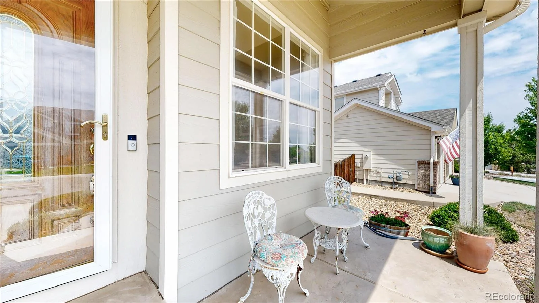
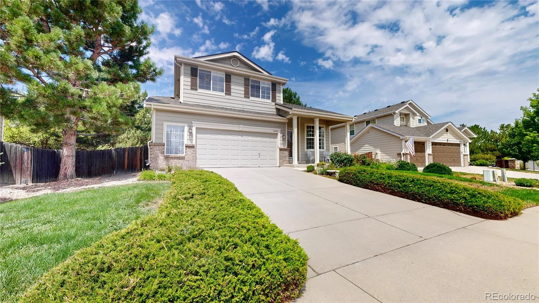
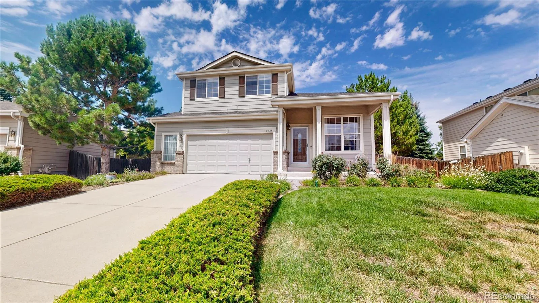
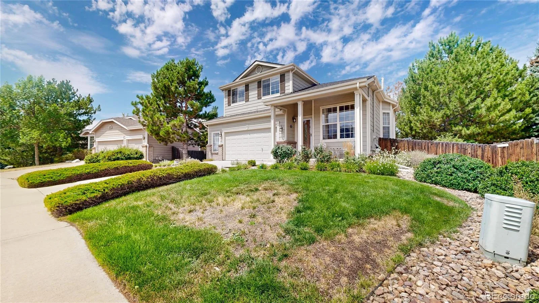
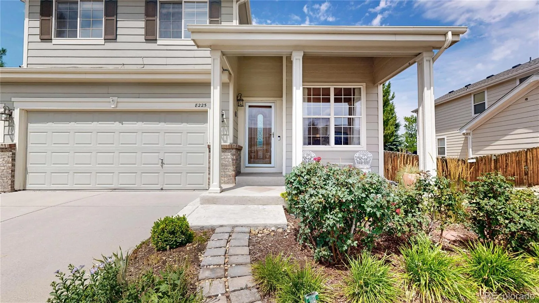
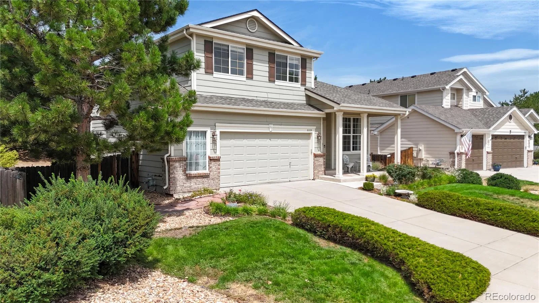
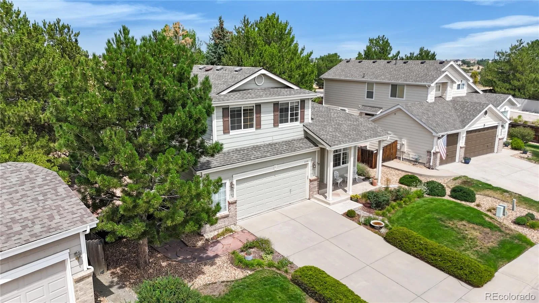
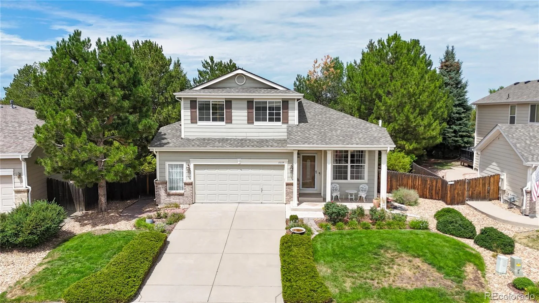
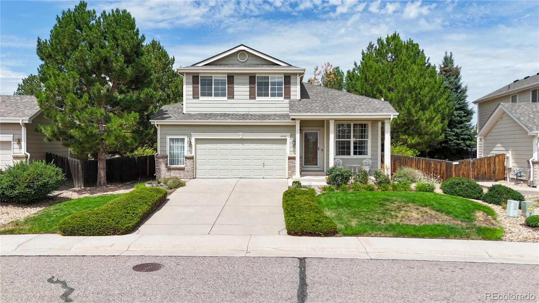
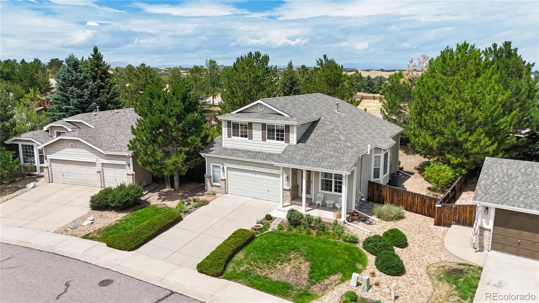
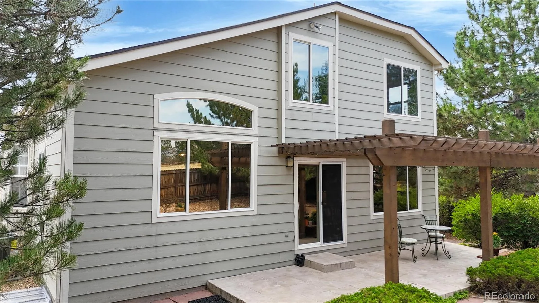
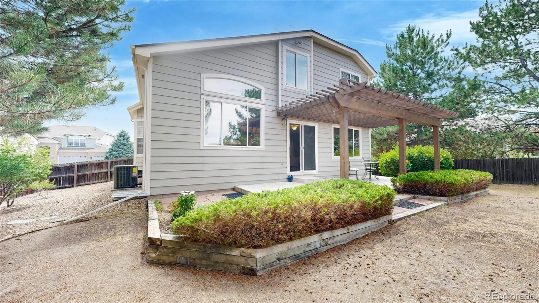
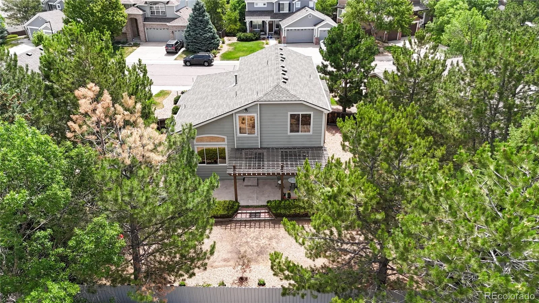
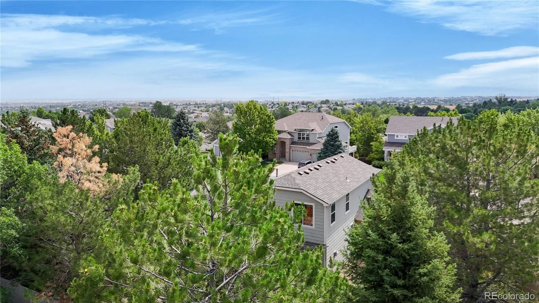
Welcome home to this beautifully maintained 3-bedroom, 3-bath home in Tapestry Hills, Castle Pines, offering 2,304 finished square feet, a 2.5-car garage, and a private backyard backing to open greenbelt.
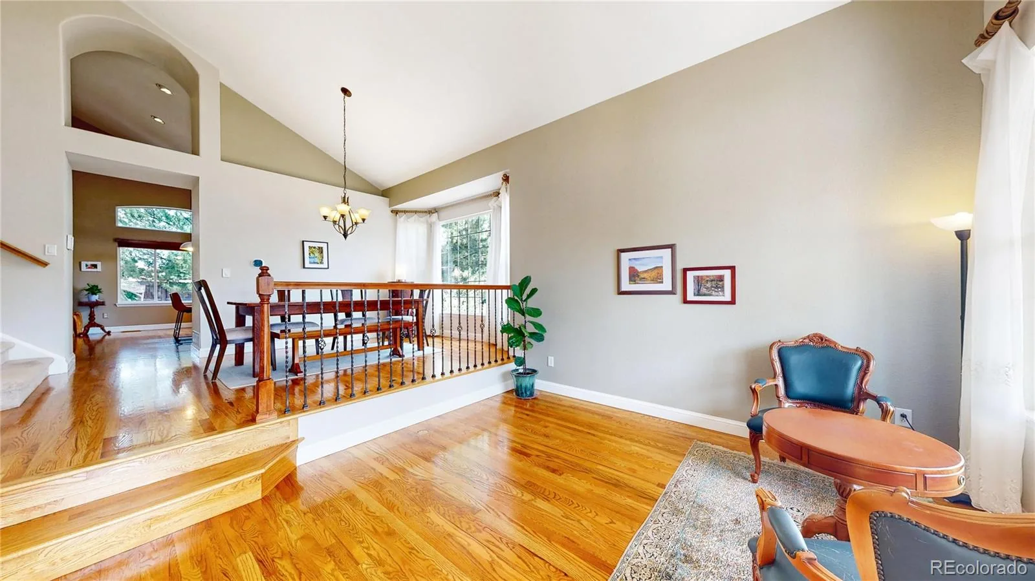
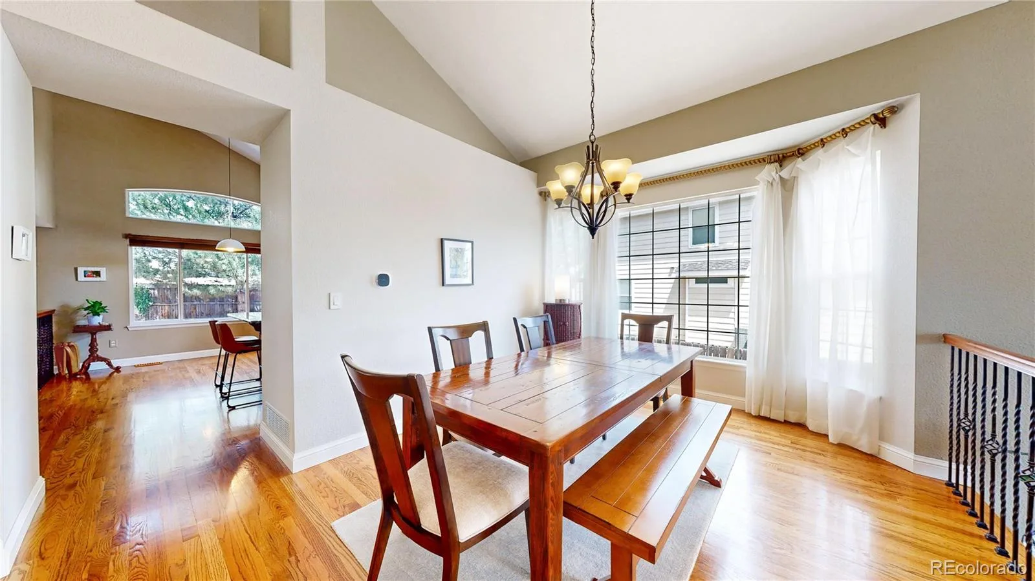
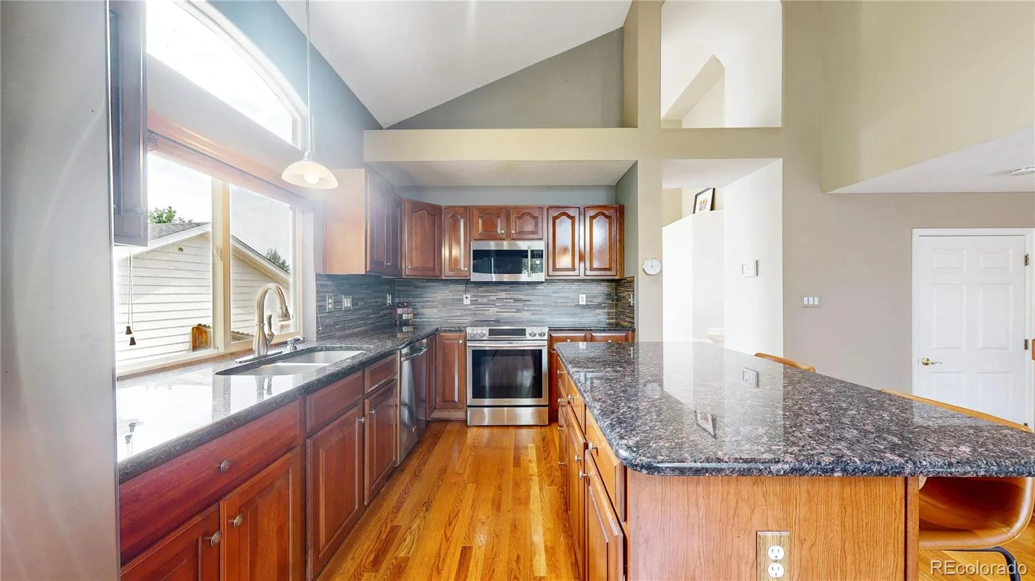
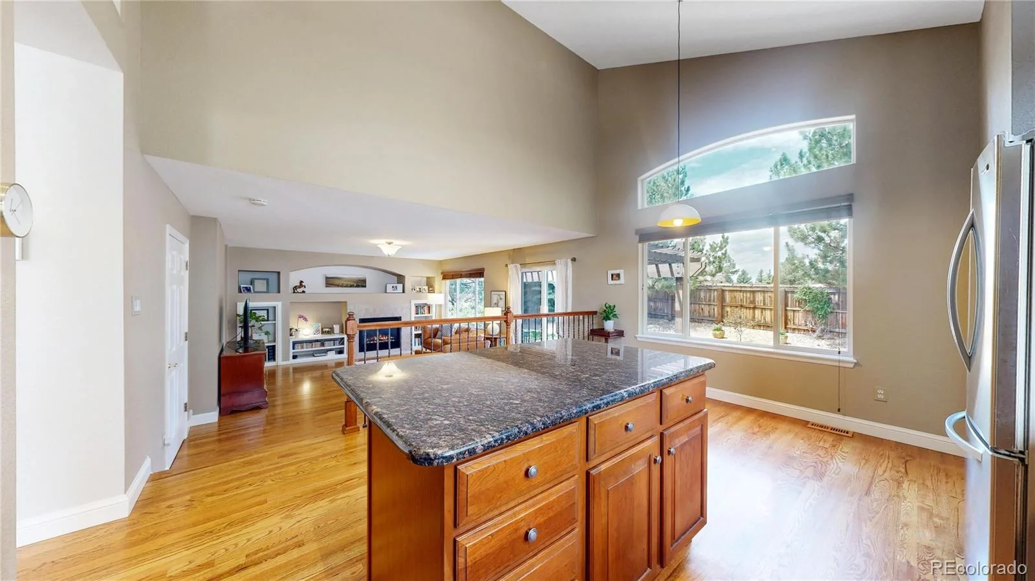
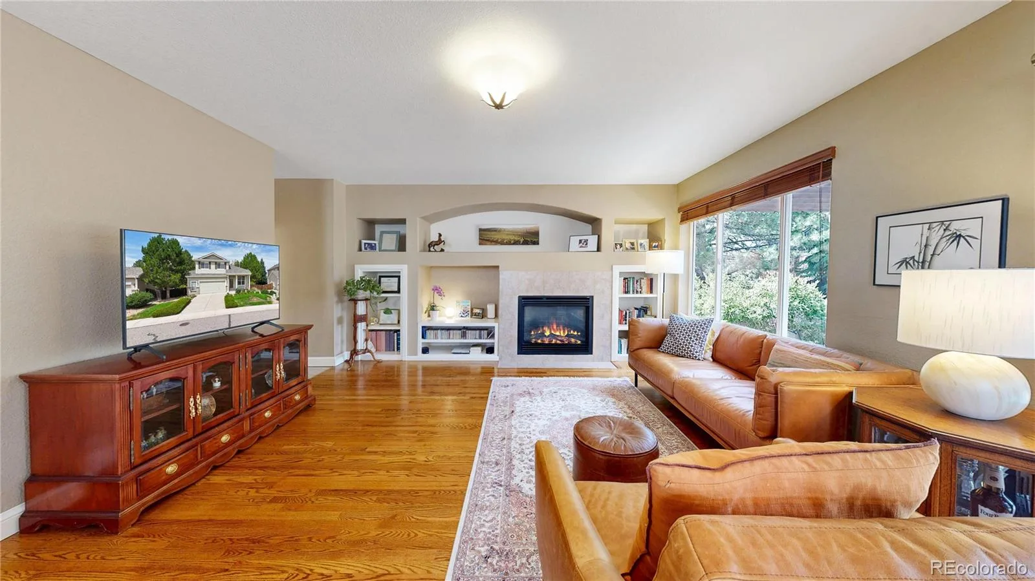
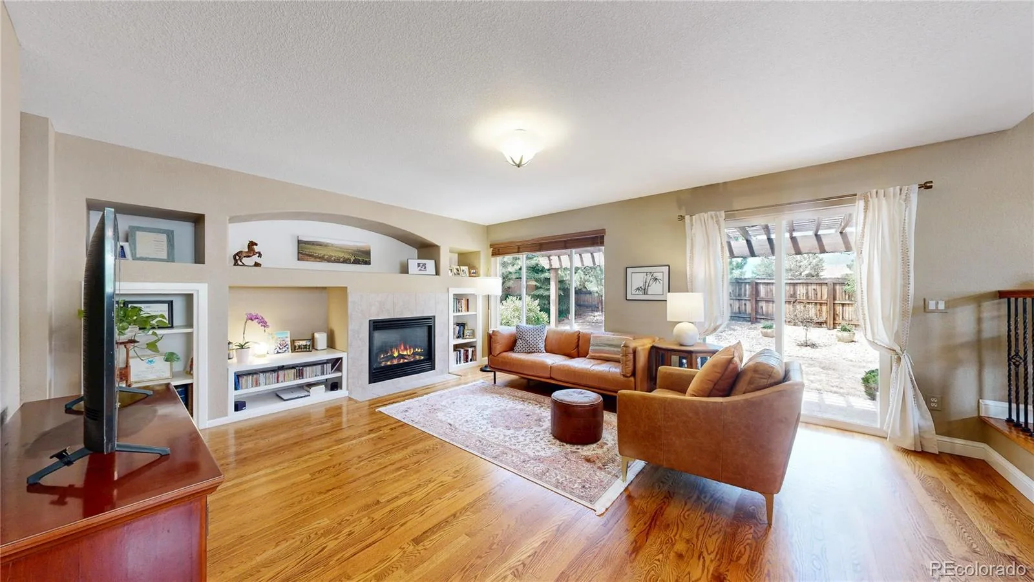
From the professionally landscaped front yard and stamped concrete porch to the original hardwood floors and custom maple cabinetry, pride of ownership is evident throughout. The updated kitchen features granite countertops, stainless steel appliances, pantry, and abundant cabinet space while opening to a warm sunken family room with built-in shelving—perfect for entertaining.
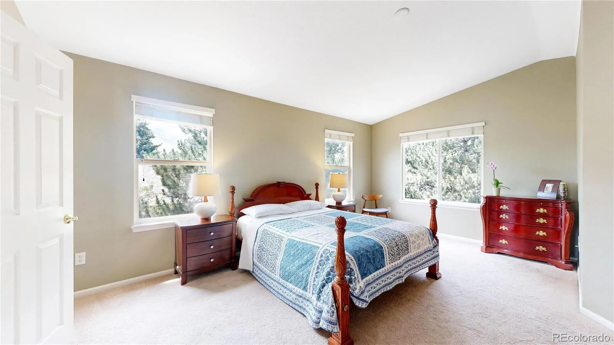
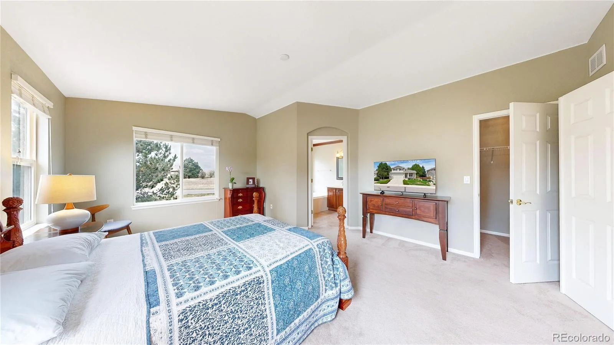
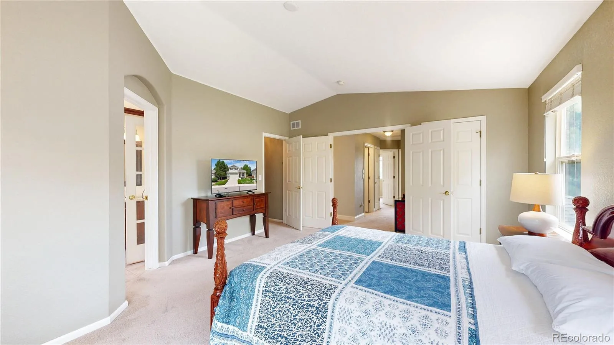
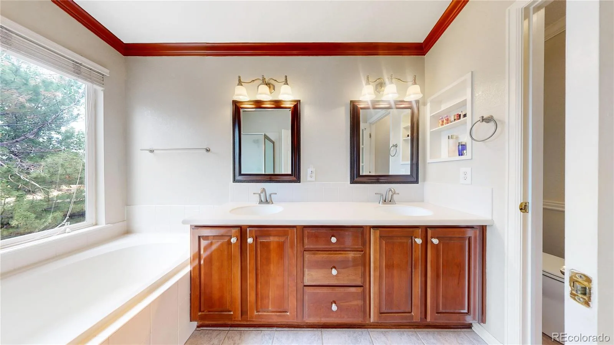
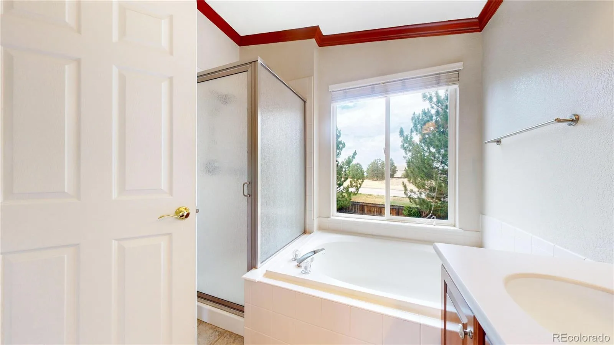
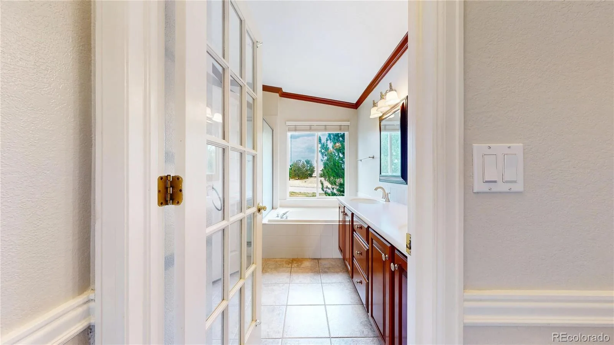
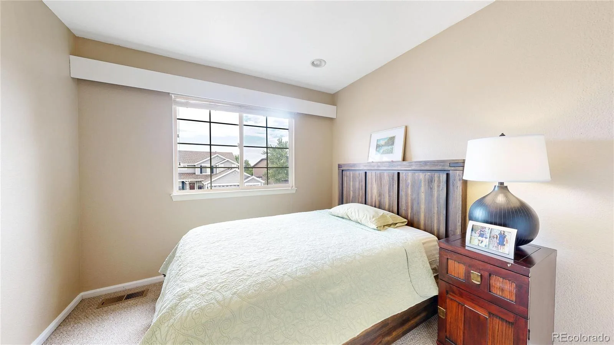
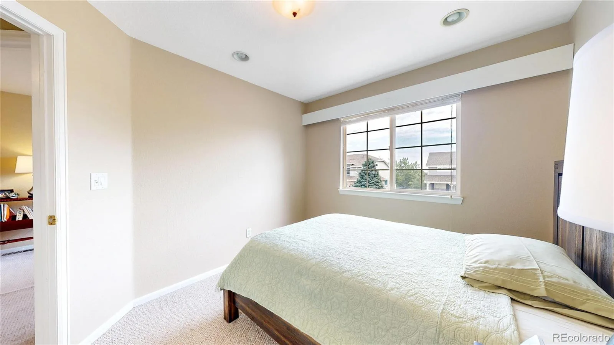
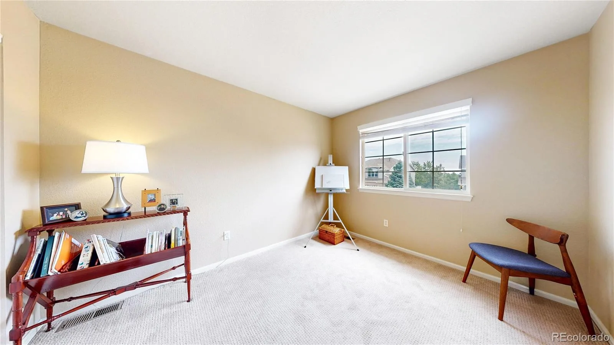
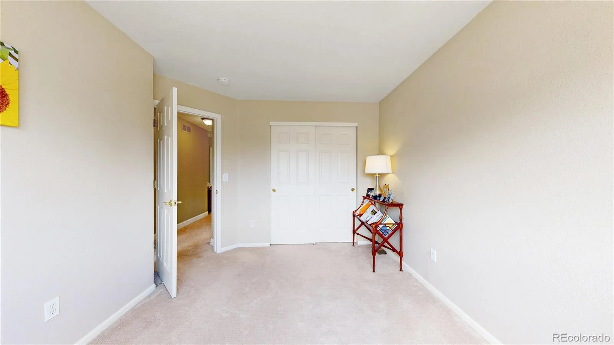
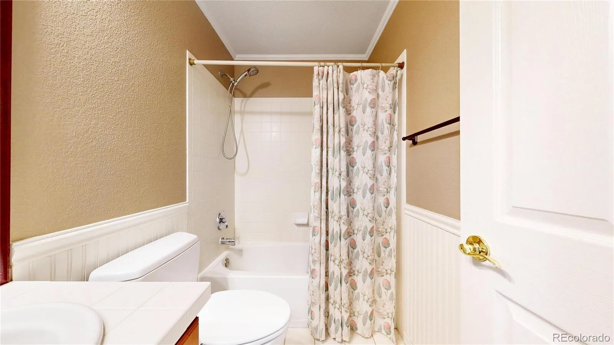
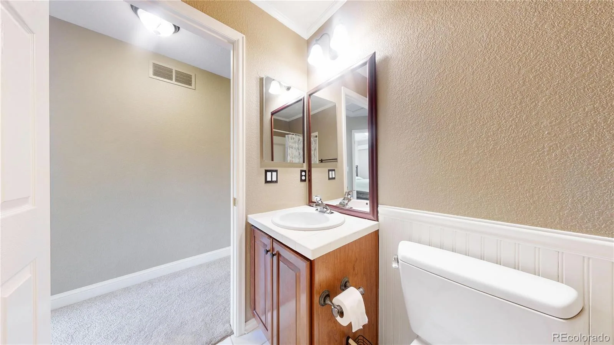
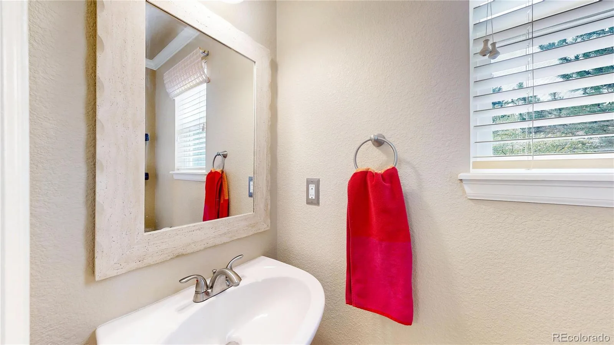
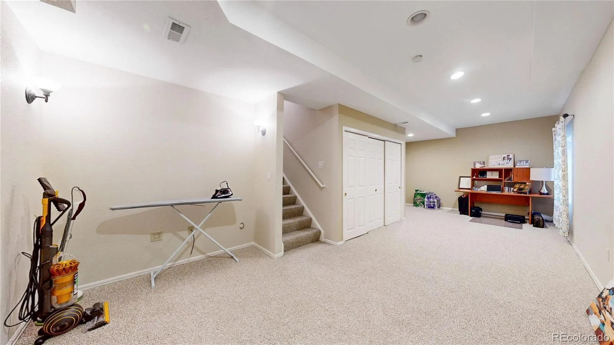
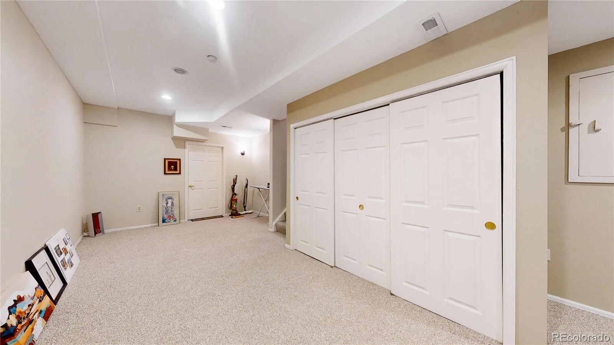
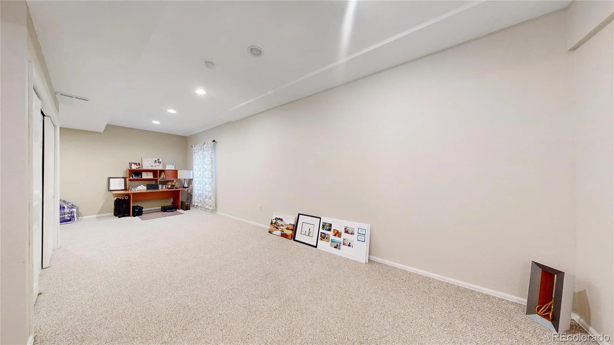
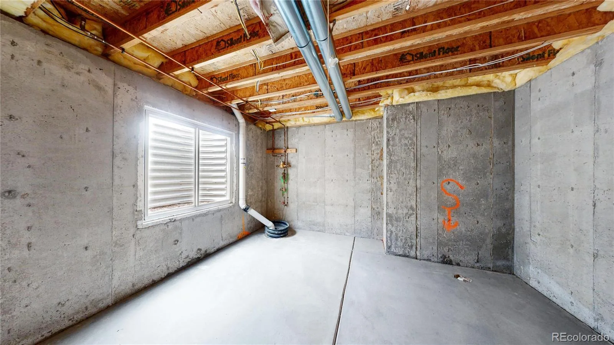
The spacious primary suite includes vaulted ceilings, crown molding, and a luxurious five-piece bath with dual sinks, soaking tub, and separate shower. Two additional bedrooms, an updated full bath, and convenient upstairs living make this floorplan ideal for families or guests. The partially finished basement offers flexible living space plus room to add a fourth bedroom, home office, workout room, or media space. Recent improvements include:
• New high-efficiency furnace & central A/C
• Newer water heater
• Radon mitigation system
• Attic fan
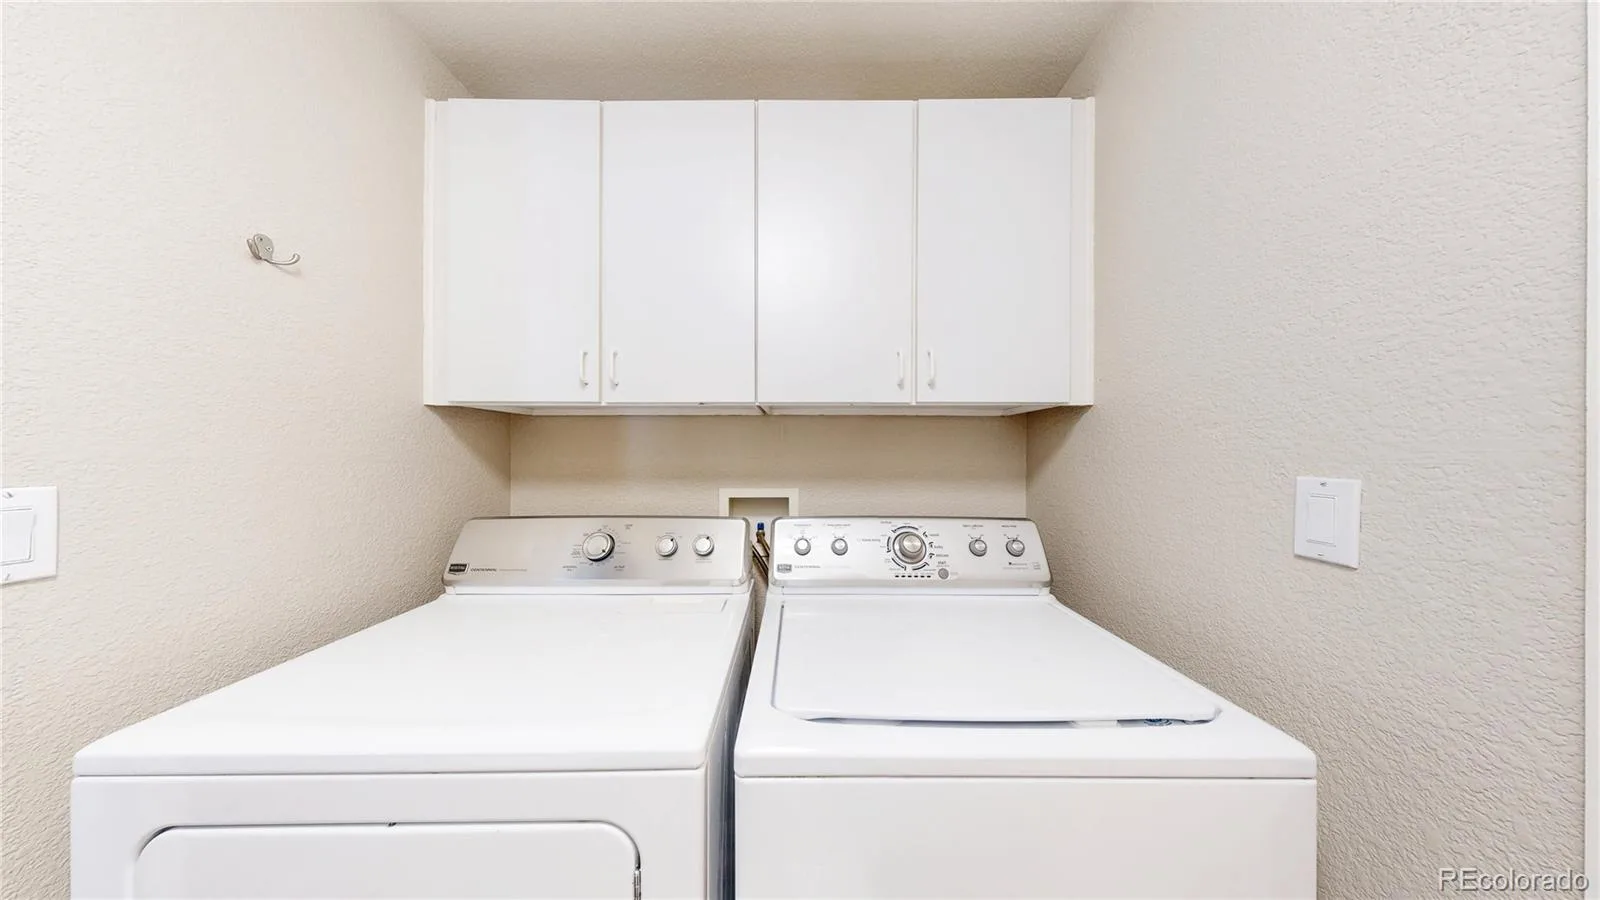
• Washer & dryer included
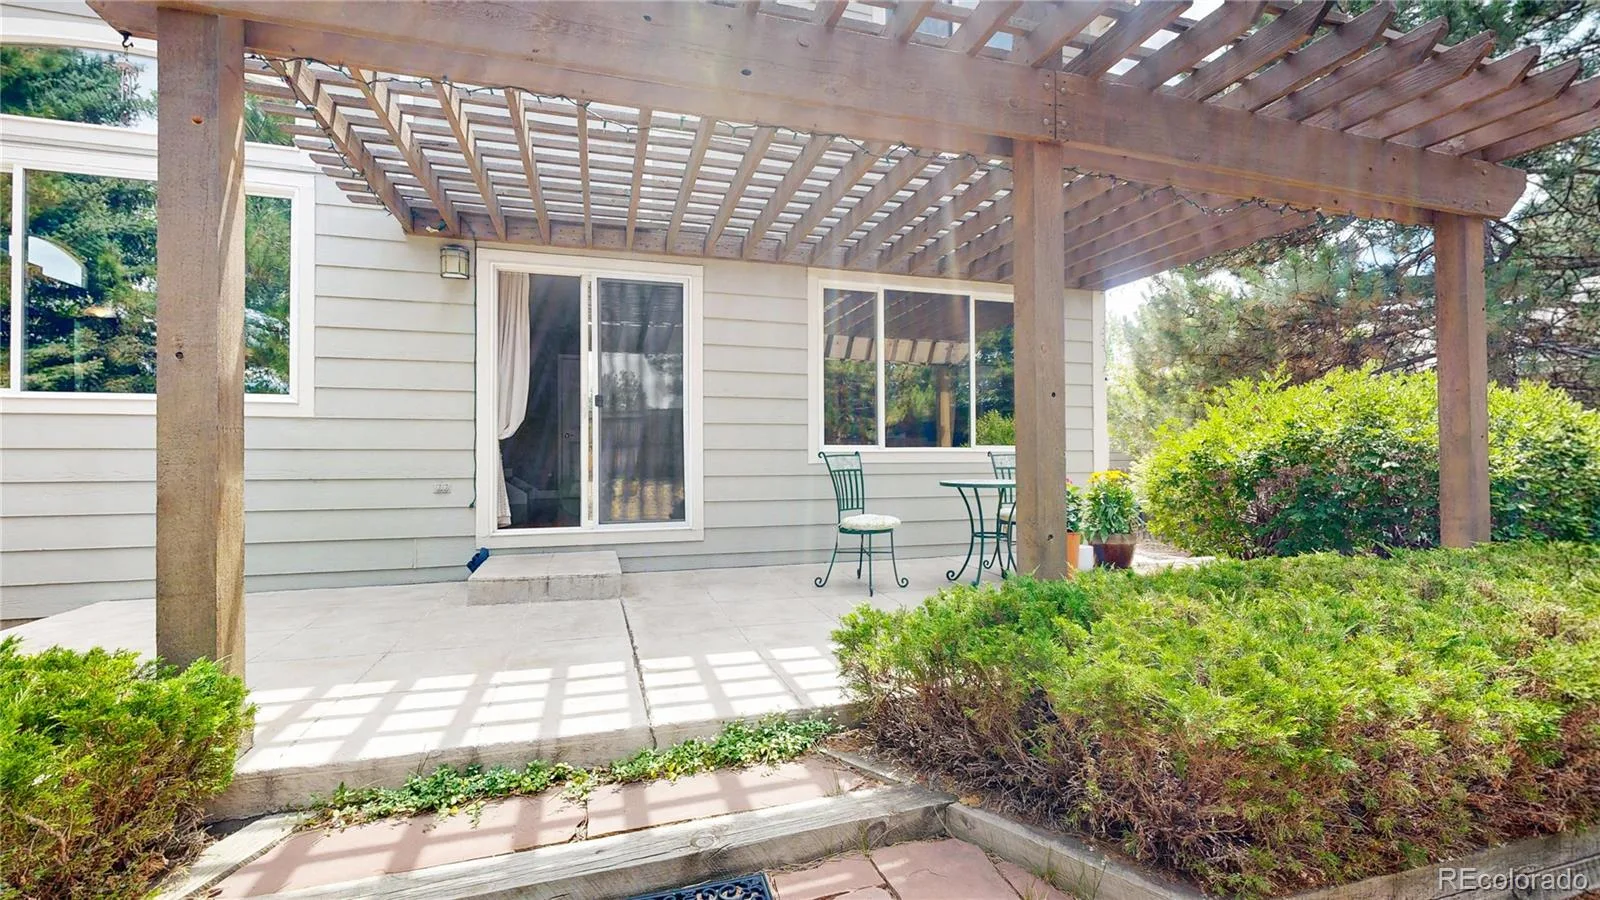
Outside you’ll love relaxing beneath the pergola on the stamped concrete patio while enjoying mature pine trees and peaceful greenbelt views. Located in the highly desirable Tapestry Hills neighborhood with nearby walking trails, parks, shopping, restaurants, and award-winning Douglas County Schools, this move-in-ready home offers the perfect combination of comfort, location, and value.
If you’re searching for homes for sale in Castle Pines with a great quiet community, feel with a move-in-ready home with a finished basement and private backyard, this one deserves a place at the top of your list. Seller open to incentives, New Backyard and New Front Door coming soon!
From the professionally landscaped front yard and stamped concrete porch to the original hardwood floors and custom maple cabinetry, pride of ownership is evident throughout. The updated kitchen features granite countertops, stainless steel appliances, pantry, and abundant cabinet space while opening to a warm sunken family room with built-in shelving—perfect for entertaining.
The spacious primary suite includes vaulted ceilings, crown molding, and a luxurious five-piece bath with dual sinks, soaking tub, and separate shower. Two additional bedrooms, an updated full bath, and convenient upstairs living make this floorplan ideal for families or guests. The partially finished basement offers flexible living space plus room to add a fourth bedroom, home office, workout room, or media space. Recent improvements include:
• New high-efficiency furnace & central A/C
• Newer water heater
• Radon mitigation system
• Attic fan
• Washer & dryer included
Outside you’ll love relaxing beneath the pergola on the stamped concrete patio while enjoying mature pine trees and peaceful greenbelt views. Located in the highly desirable Tapestry Hills neighborhood with nearby walking trails, parks, shopping, restaurants, and award-winning Douglas County Schools, this move-in-ready home offers the perfect combination of comfort, location, and value.
If you’re searching for homes for sale in Castle Pines with a great quiet community, feel with a move-in-ready home with a finished basement and private backyard, this one deserves a place at the top of your list. Seller open to incentives, New Backyard and New Front Door coming soon!
Property Details
Price:
$699,950
MLS #:
REC4155079
Status:
Active
Beds:
3
Baths:
3
Type:
Single Family
Subtype:
Single Family Residence
Subdivision:
Castle Pines North
Finished Sq Ft:
2,306
Total Sq Ft:
2,484
Lot Size:
7,841 sqft / 0.18 acres (approx)
Year Built:
2001
Schools
School District:
Douglas RE-1
Elementary School:
Timber Trail
Middle School:
Rocky Heights
High School:
Rock Canyon
Interior
Above Grade Finished Area
1906
Appliances
Dishwasher, Disposal, Dryer, Microwave, Range, Self Cleaning Oven, Washer
Bathrooms
2 Full Bathrooms, 1 Half Bathroom
Below Grade Finished Area
400
Below Grade Unfinished Area
178
Cooling
Attic Fan, Central Air
Fireplaces Total
1
Flooring
Carpet, Tile, Wood
Heating
Forced Air
Interior Features
Eat-in Kitchen, Five Piece Bath, Granite Counters, High Ceilings, Kitchen Island, Open Floorplan, Pantry, Radon Mitigation System, Smoke Free, Tile Counters, Vaulted Ceiling(s), Walk-In Closet(s)
Levels
Two
Main Level Bathrooms
1
Exterior
Architectural Style
Traditional
Attached Garage YN
1
Construction Materials
Brick, Frame, Wood Siding
Direction Faces
Southeast
Exterior Features
Private Yard
Fencing
Partial
Garage Spaces
2
Lot Features
Sprinklers In Front, Sprinklers In Rear
Parking Features
Concrete
Parking Spots
2
Parking Total
2
Patio And Porch Features
Covered, Front Porch, Patio
Roof
Composition
Security Features
Carbon Monoxide Detector(s), Radon Detector, Smoke Detector(s)
View
Mountain(s)
Window Features
Bay Window(s), Double Pane Windows, Egress Windows, Window Coverings
Financial
HOA Fee
$125
HOA Fee Frequency
Quarterly
HOA Includes
Maintenance Grounds, Recycling, Sewer, Trash
HOA Name
Tapestry Hills
HOA Phone
303.200.0065
Tax Year
2025
Taxes
$4,440
Map
Contact Us
Mortgage Calculator
Property Summary
- Located in the Castle Pines North subdivision, 8225 Wetherill Circle Castle Pines CO is a Single Family for sale in Castle Pines, CO, 80108. It is listed for $699,950 and features 3 beds, 3 baths, and has approximately 2,484 square feet of living space, and was originally constructed in 2001. The current price per square foot is $282. The average price per square foot for Single Family listings in Castle Pines is $247. The average listing price for Single Family in Castle Pines is $1,252,565. To schedule a showing of MLS#rec4155079 at 8225 Wetherill Circle in Castle Pines, CO, contact your Smart Sale AI agent at 3039066915.
Similar Listings Nearby

Additional Details
MLS ID : REC4155079
Listing Key : REC2055902752
Parcel Number : R0419203
Zip Code : 80108
City : Castle Pines
State : CO
Building if Condo :
Full Street: 8225 Wetherill Circle
Address : 8225
Address Prefix :
Address Suffix : Circle
Street : Wetherill
Street Prefix :
Street Suffix :
Unit if Condo :
Latitude : 39.482285
Longitude : -104.908562
Property Type : singlefamily
Property Sub Type : Single Family Residence
Stories Total if Condo :
Lot Size : 7,841 sqft / 0.18 acres (approx)
Ownership : Individual
Zoning :
Condition : Updated/Remodeled
Renovation :
Pets Allowed :
Special Conditions : None
Possession : Close Plus 3 Days
Original Price : 735000
Close Price :
Close Date :
List Date : Jul 30, 2026
List Contract Date : 2026-07-30
Off Market Date :
Purchase Contract Date :
Days on Market : 32
Concessions Amount :
Concession Comment :
Renovation :
Company : Good Neighbor Living

Copyright 2026. All rights reserved.
8225 Wetherill Circle
Castle Pines, CO