
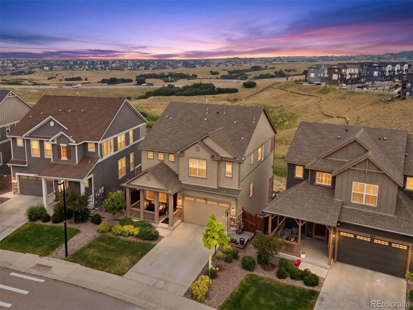
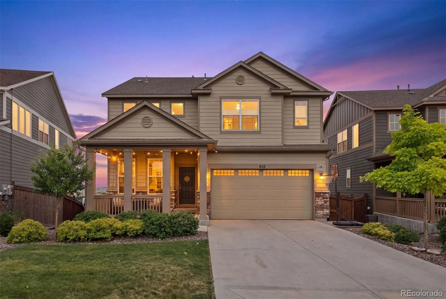
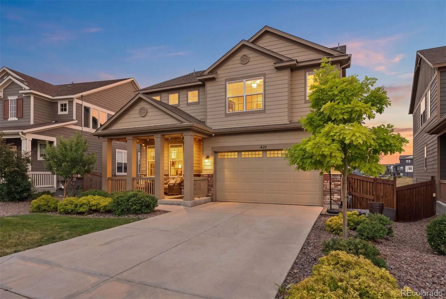
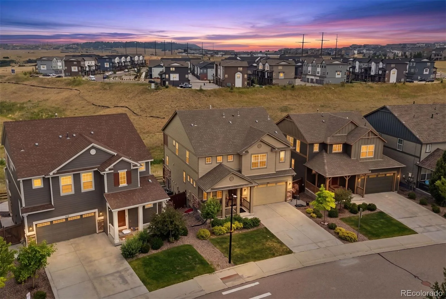
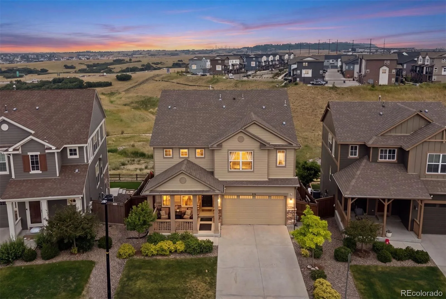
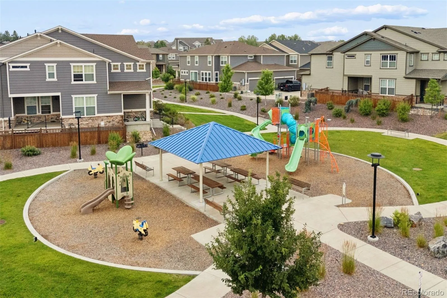
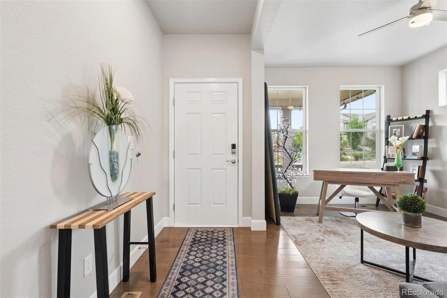
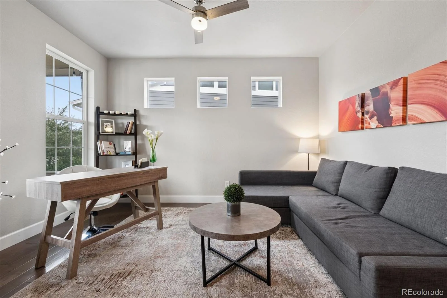
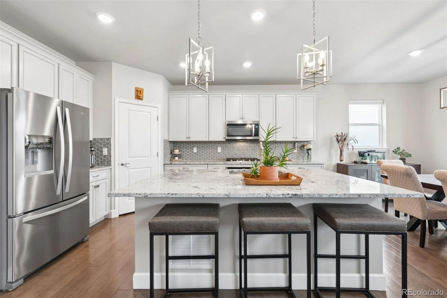
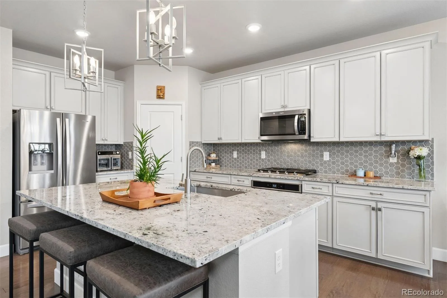
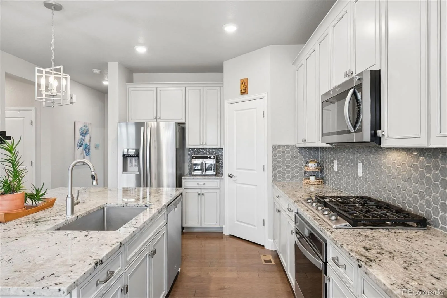
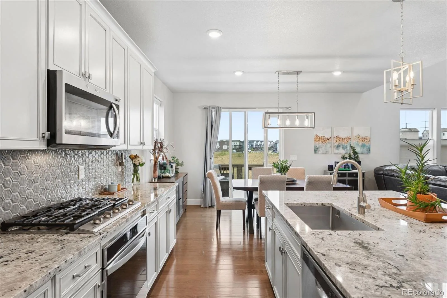
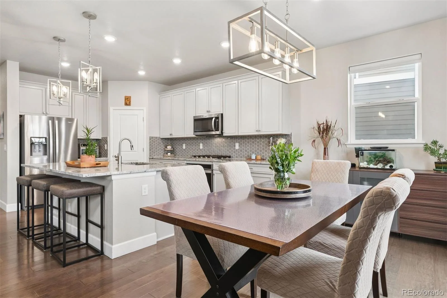
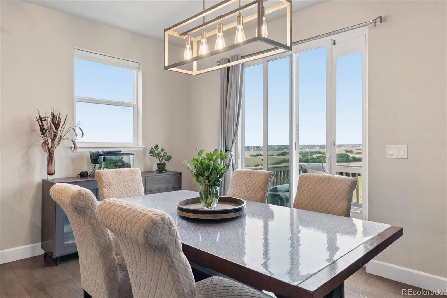
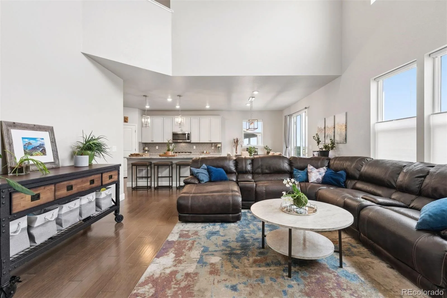
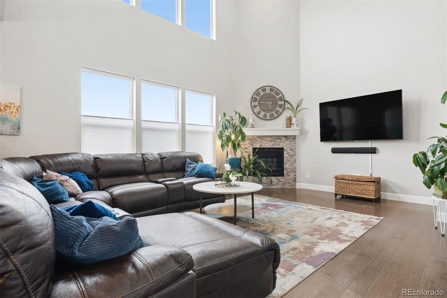
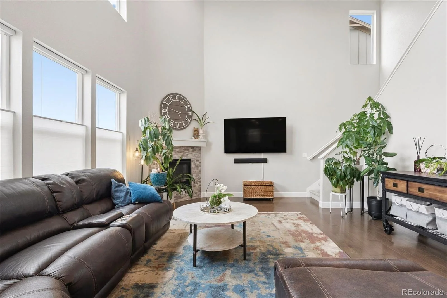
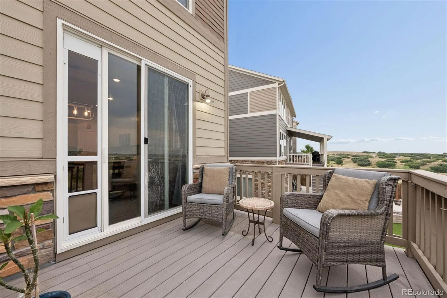
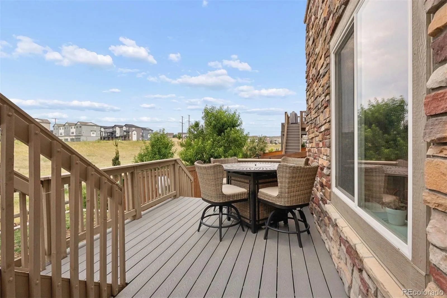
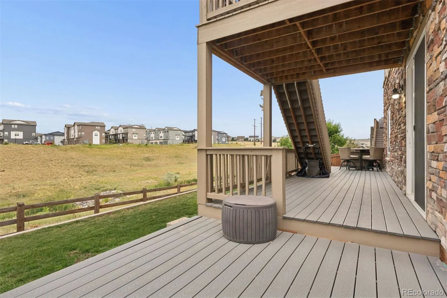
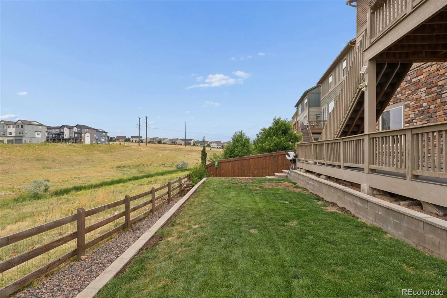
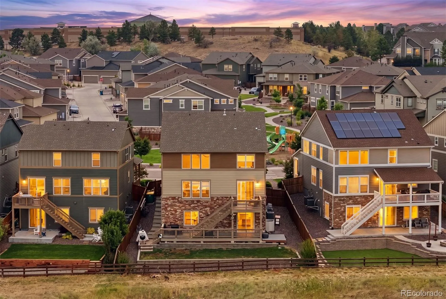
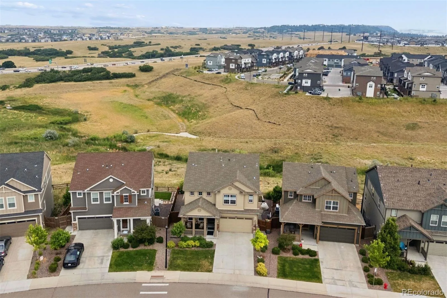
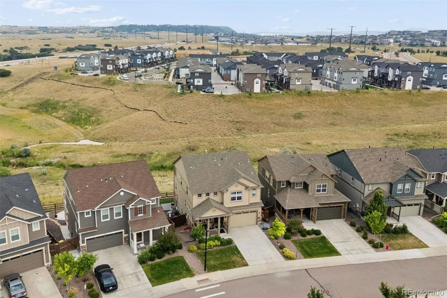
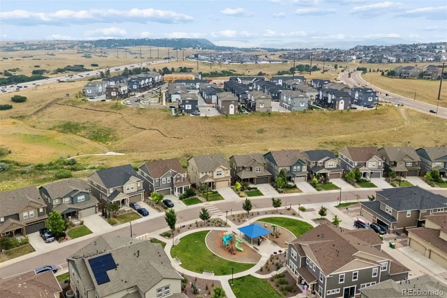
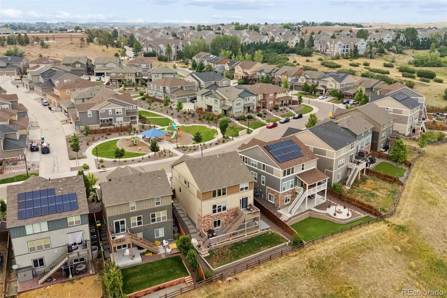
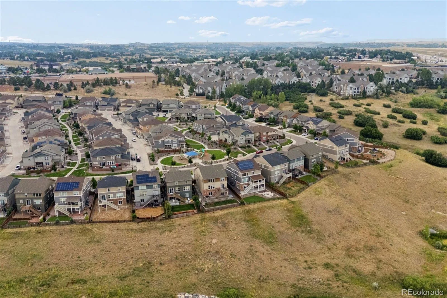
Perfectly positioned adjacent to open space and just steps from the community park and playground, this exceptional 2019 residence offers timeless elegance, contemporary design, and an outstanding location just minutes from Castle Pines, Park Meadows, and the Denver Tech Center. Bathed in natural light, the thoughtfully designed open floorplan is enhanced by rich hardwood flooring, soaring ceilings, high-end window treatments, and refined finishes throughout. The beautifully appointed chef’s kitchen is the heart of the home, featuring an expansive center island, stainless steel appliances, crisp white cabinetry, and a striking herringbone tile backsplash. The kitchen flows seamlessly into the dining area and inviting great room with an elegant fireplace before extending to a spacious deck overlooking tranquil open space—perfect for entertaining or enjoying Colorado’s spectacular sunsets.
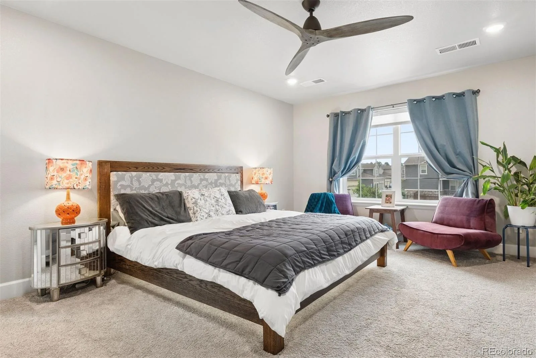
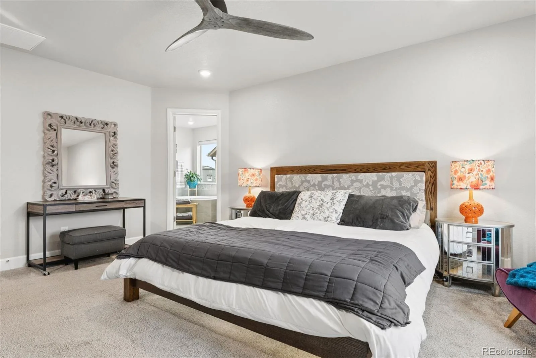
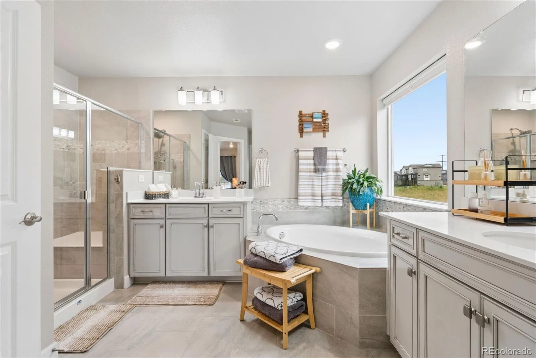
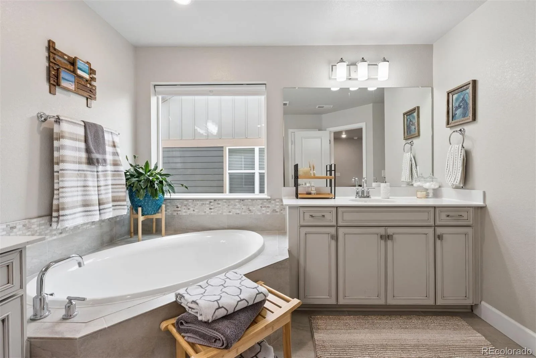
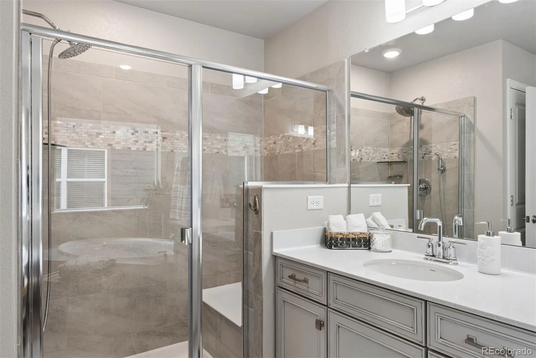
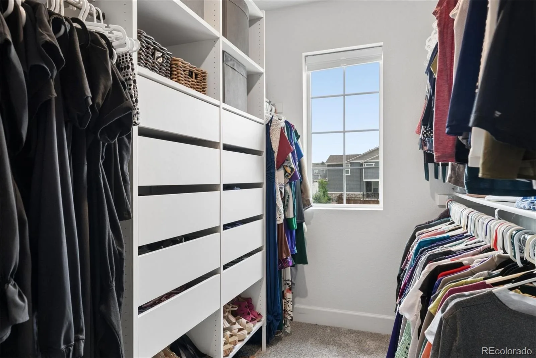
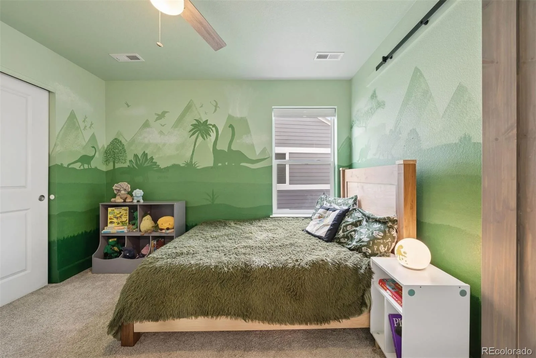
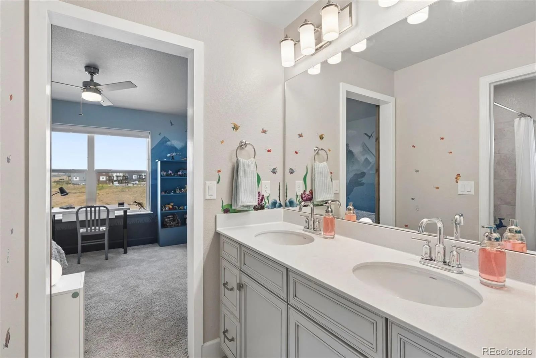
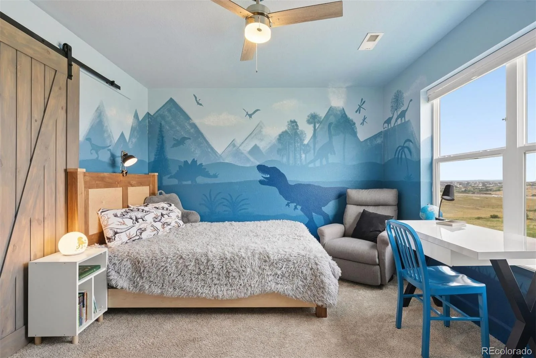
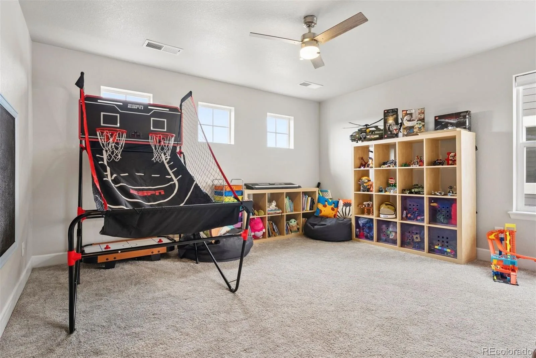
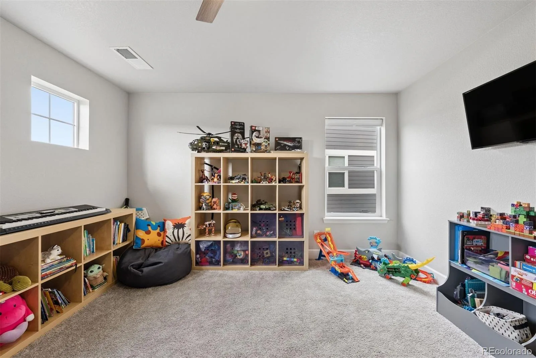
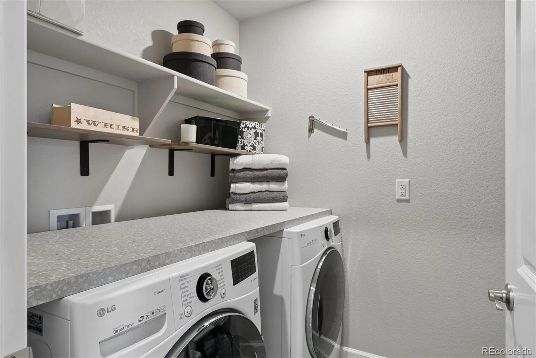
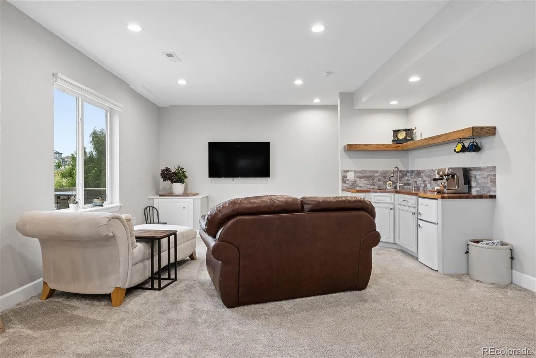
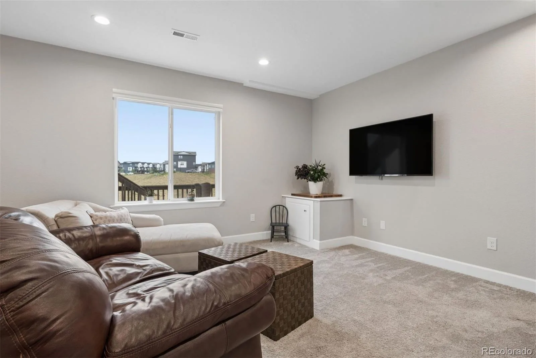
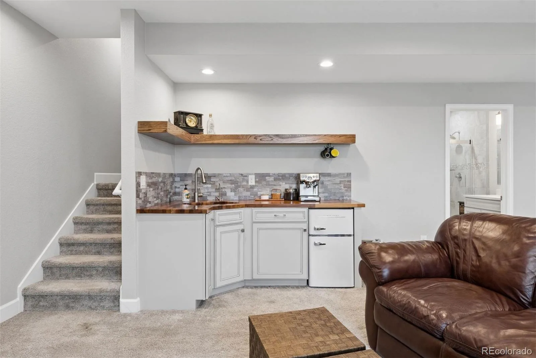
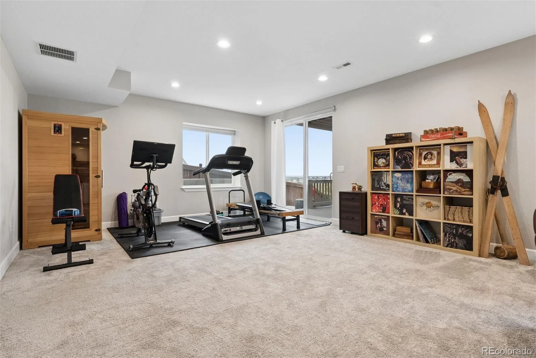
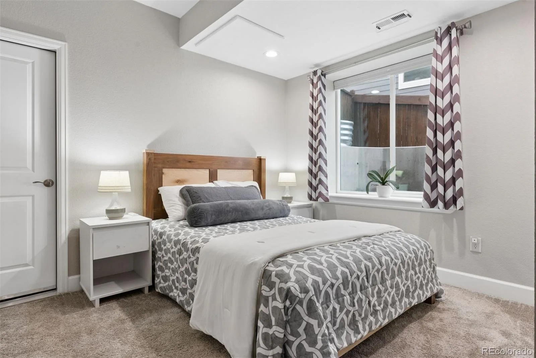
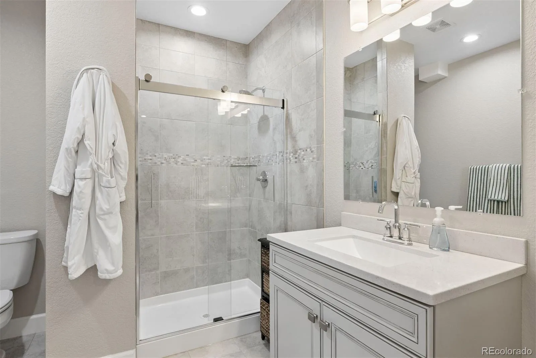
Upstairs, the luxurious primary retreat offers a generous walk-in closet and spa-inspired five-piece bath, complemented by two additional bedrooms, a full bath, an expansive loft, and a conveniently located laundry room. The professionally finished walk-out lower level significantly expands the living space with a spacious recreation room and direct access to the lower Trex deck and beautifully landscaped backyard, creating seamless indoor-outdoor living while embracing the peaceful open space setting.
Impeccably maintained and better than new, this sophisticated home combines modern comfort with exceptional convenience to scenic trails, neighborhood parks, premier shopping, dining, Park Meadows, the Denver Tech Center, and everything Castle Pines has to offer. Award Winning Douglas County Schools featuring Rock Canyon High School.
Upstairs, the luxurious primary retreat offers a generous walk-in closet and spa-inspired five-piece bath, complemented by two additional bedrooms, a full bath, an expansive loft, and a conveniently located laundry room. The professionally finished walk-out lower level significantly expands the living space with a spacious recreation room and direct access to the lower Trex deck and beautifully landscaped backyard, creating seamless indoor-outdoor living while embracing the peaceful open space setting.
Impeccably maintained and better than new, this sophisticated home combines modern comfort with exceptional convenience to scenic trails, neighborhood parks, premier shopping, dining, Park Meadows, the Denver Tech Center, and everything Castle Pines has to offer. Award Winning Douglas County Schools featuring Rock Canyon High School.
Property Details
Price:
$750,000
MLS #:
REC2613844
Status:
Active
Beds:
4
Baths:
4
Type:
Single Family
Subtype:
Single Family Residence
Subdivision:
Castle Valley
Finished Sq Ft:
3,305
Total Sq Ft:
3,579
Lot Size:
5,924 sqft / 0.14 acres (approx)
Year Built:
2019
Schools
School District:
Douglas RE-1
Elementary School:
Buffalo Ridge
Middle School:
Rocky Heights
High School:
Rock Canyon
Interior
Above Grade Finished Area
2440
Appliances
Convection Oven, Cooktop, Dishwasher, Disposal, Dryer, Gas Water Heater, Microwave, Oven, Refrigerator, Self Cleaning Oven, Sump Pump, Washer
Bathrooms
2 Full Bathrooms, 1 Three Quarter Bathroom, 1 Half Bathroom
Below Grade Finished Area
865
Below Grade Unfinished Area
274
Cooling
Central Air
Fireplaces Total
1
Flooring
Carpet, Tile, Wood
Heating
Forced Air
Interior Features
Breakfast Bar, Built-in Features, Ceiling Fan(s), Eat-in Kitchen, Five Piece Bath, High Ceilings, High Speed Internet, Jack & Jill Bathroom, Kitchen Island, Open Floorplan, Pantry, Primary Suite, Quartz Counters, Sauna, Smart Thermostat, Smoke Free, Vaulted Ceiling(s), Walk-In Closet(s), Wet Bar, Wired for Data
Laundry Features
In Unit
Levels
Two
Main Level Bathrooms
1
Exterior
Architectural Style
Contemporary
Association Amenities
Park, Parking, Playground, Trail(s)
Attached Garage YN
1
Construction Materials
Frame, Stone, Wood Siding
Exterior Features
Private Yard, Rain Gutters
Fencing
Full
Garage Spaces
2
Lot Features
Landscaped, Many Trees, Open Space, Sprinklers In Front, Sprinklers In Rear
Parking Features
Concrete, Dry Walled, Finished Garage, Insulated Garage, Lighted
Parking Spots
2
Parking Total
2
Patio And Porch Features
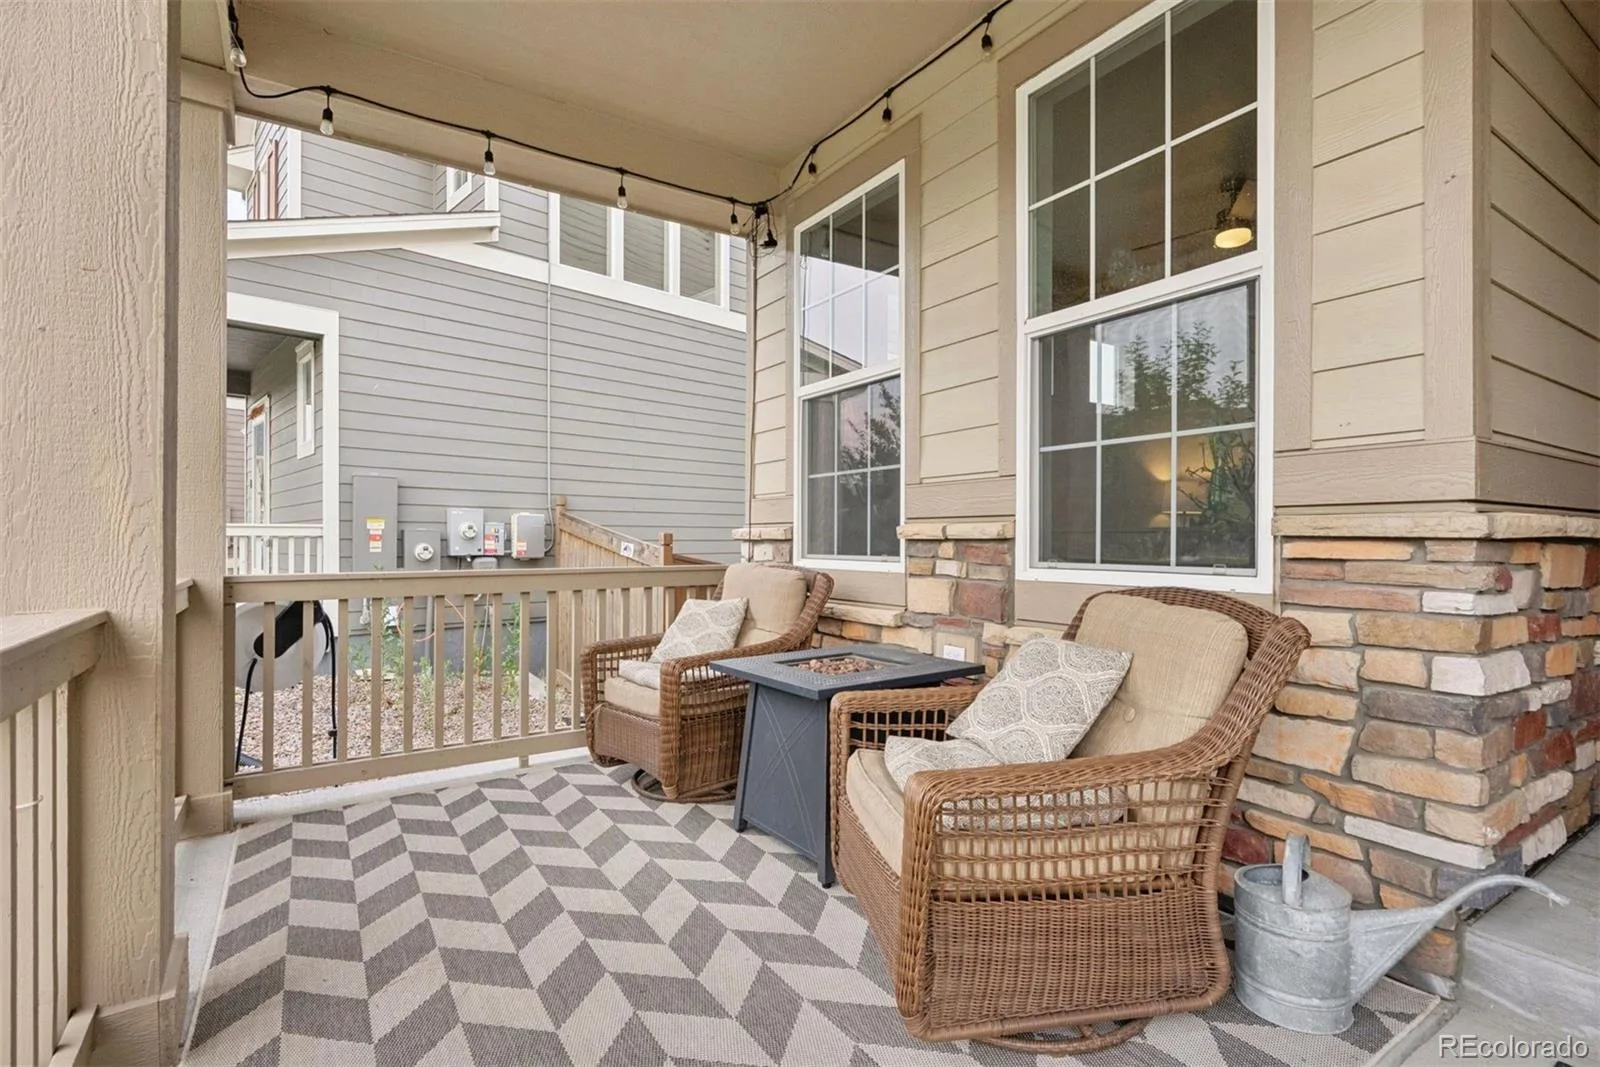
Covered, Deck, Front Porch
Roof
Composition
Security Features
Carbon Monoxide Detector(s), Security System, Smoke Detector(s), Video Doorbell
View
Meadow, Mountain(s)
Window Features
Double Pane Windows, Egress Windows, Window Coverings, Window Treatments
Financial
HOA Fee
$113
HOA Fee Frequency
Monthly
HOA Includes
Maintenance Grounds, Recycling, Trash
HOA Name
North Pine Vistas
HOA Phone
303-482-2213
Tax Year
2025
Taxes
$8,786
Map
Contact Us
Mortgage Calculator
Property Summary
- Located in the Castle Valley subdivision, 410 Hyde Park Circle Castle Pines CO is a Single Family for sale in Castle Pines, CO, 80108. It is listed for $750,000 and features 4 beds, 4 baths, and has approximately 3,579 square feet of living space, and was originally constructed in 2019. The current price per square foot is $210. The average price per square foot for Single Family listings in Castle Pines is $247. The average listing price for Single Family in Castle Pines is $1,252,565. To schedule a showing of MLS#rec2613844 at 410 Hyde Park Circle in Castle Pines, CO, contact your Smart Sale AI agent at 3039066915.
Similar Listings Nearby

Additional Details
MLS ID : REC2613844
Listing Key : REC2055403928
Parcel Number : R0499511
Zip Code : 80108
City : Castle Pines
State : CO
Building if Condo :
Full Street: 410 Hyde Park Circle
Address : 410
Address Prefix :
Address Suffix : Circle
Street : Hyde Park
Street Prefix :
Street Suffix :
Unit if Condo :
Latitude : 39.465908
Longitude : -104.877457
Property Type : singlefamily
Property Sub Type : Single Family Residence
Stories Total if Condo :
Lot Size : 5,924 sqft / 0.14 acres (approx)
Ownership : Individual
Zoning :
Condition : Updated/Remodeled
Renovation :
Pets Allowed : Cats OK,Dogs OK
Special Conditions : None
Possession : Negotiable
Original Price : 775000
Close Price :
Close Date :
List Date : Jul 9, 2026
List Contract Date : 2026-07-09
Off Market Date :
Purchase Contract Date :
Days on Market : 52
Concessions Amount :
Concession Comment :
Renovation :
Company : LIV Sotheby’s International Realty

Copyright 2026. All rights reserved.
410 Hyde Park Circle
Castle Pines, CO