
7018 Forest Ridge Circle Castle Pines CO 80108 MLS #REC1558276

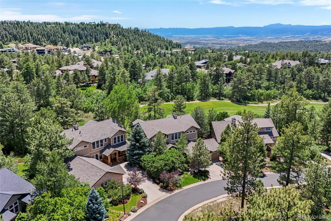
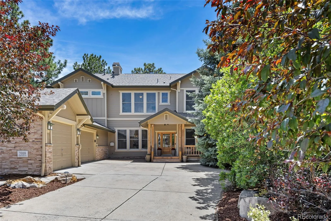
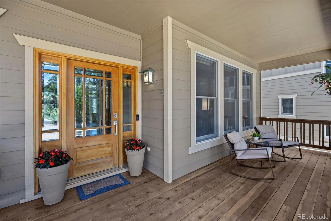
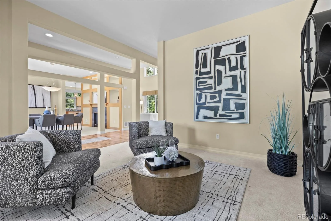
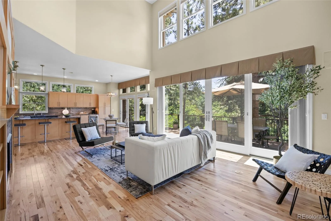
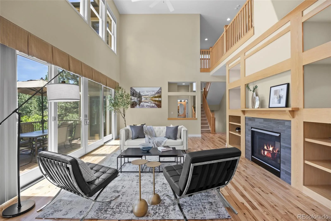
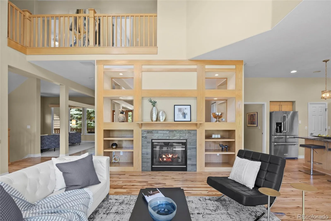
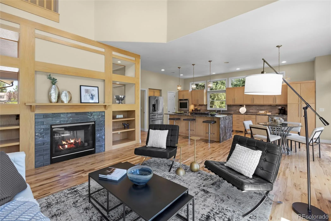
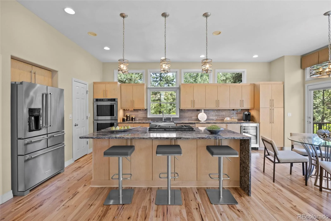
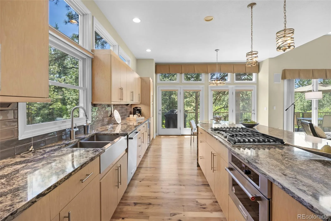
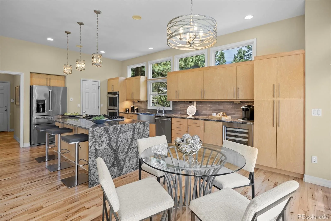
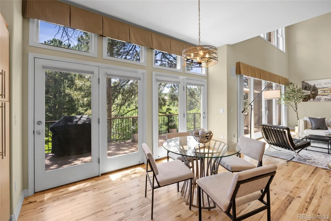
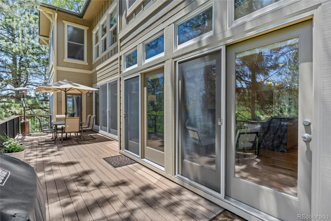
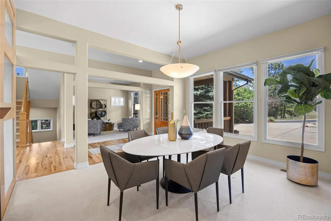
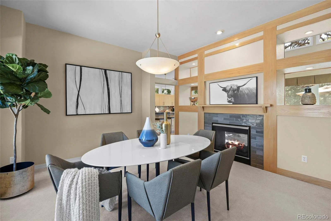
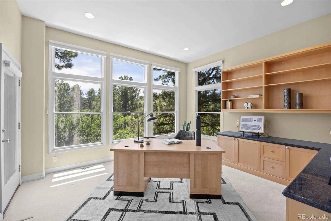
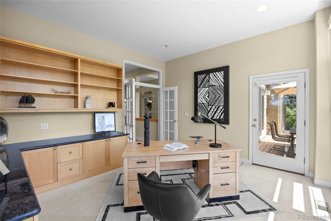
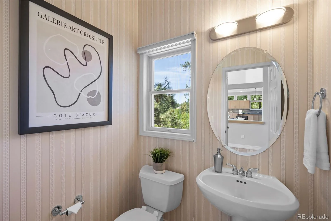
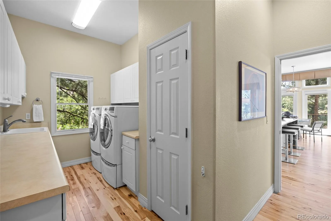
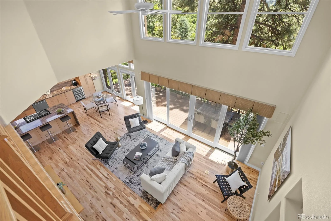
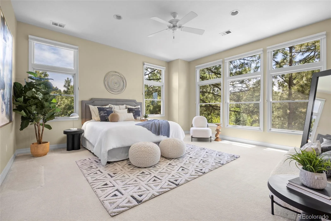
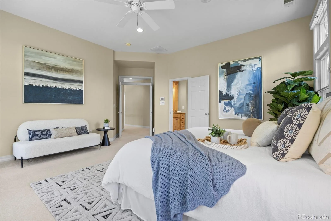
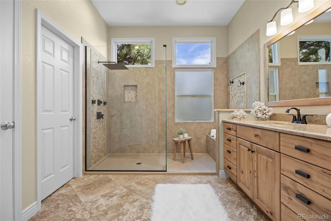
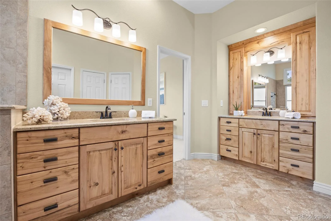
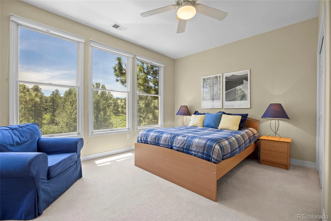
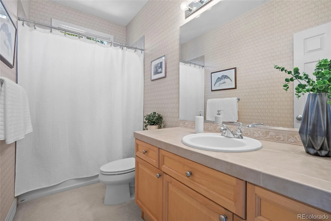
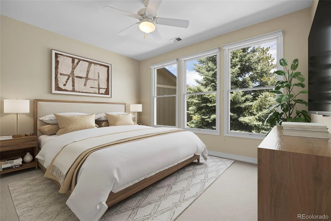
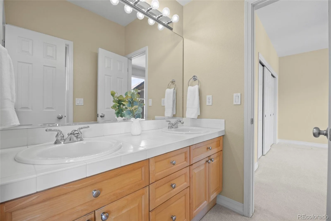
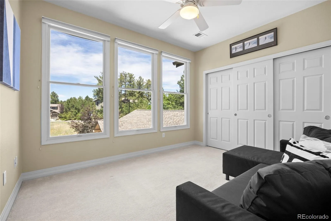
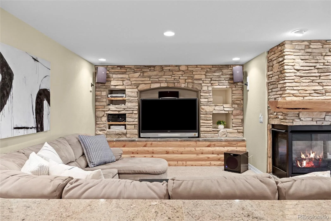
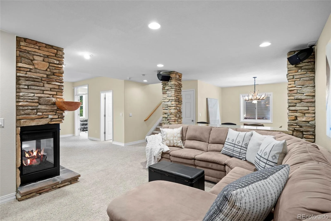
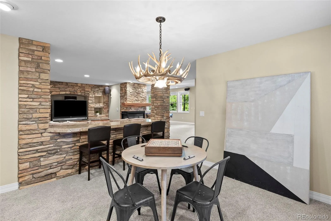
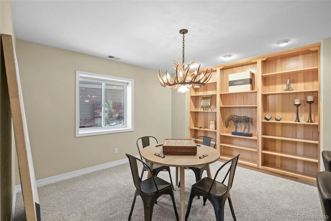
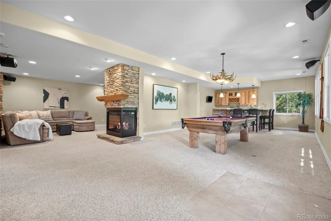
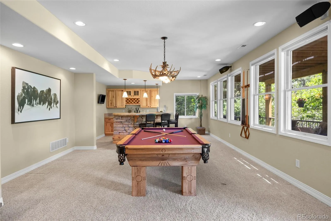
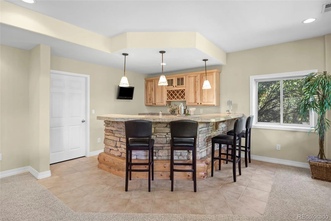
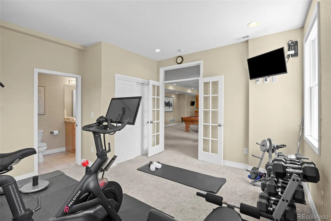
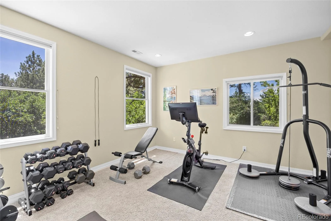
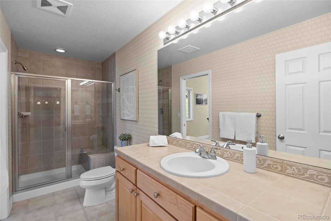
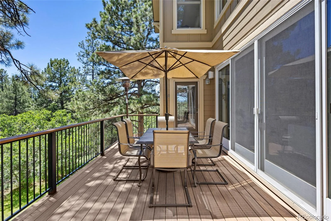
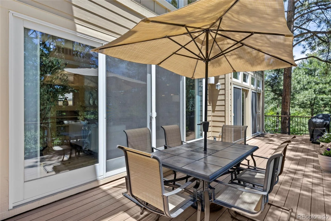
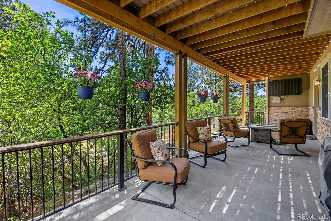
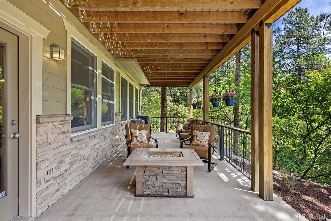
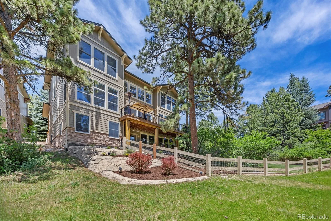
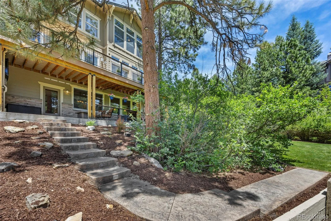
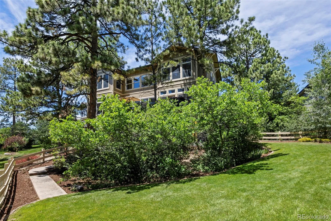
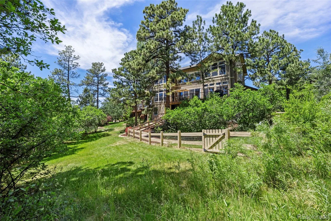
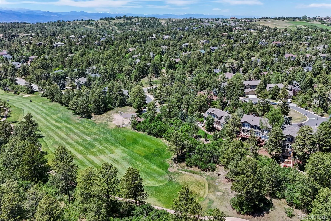
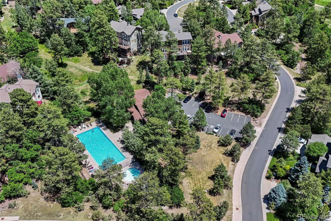
Perfectly positioned along the 13th hole of The Ridge Golf Course, this stunning masterpiece on a .36 acre lot in the much sought after neighborhood of Forest Park, delivers the ultimate Colorado lifestyle. Commanding views & drenched in natural light, this 5 bedroom, 5 bathroom retreat blends timeless craftsmanship with pride in ownership at every turn. From the moment you arrive, the hickory wood flooring expands throughout the main floor & the warmth of the mountain-inspired design, sets the tone for what awaits inside. The heart of this home is the updated gourmet kitchen designed for both the serious chef & the effortless entertainer–featuring premium finishes, Kitchenaid appliances, stunning quartz countertops w/ waterfall island, pantry; an open concept that flows to the expansive 2 story family room w/ double sided fireplace. A soaring wall of windows anchors the family room, flooding the space w/ natural light. Additional main floor features: Office w/ direct deck access & built-ins, powder room, living room, formal dining room w/ fireplace, & oversized mud room/laundry room. As you step outside to the expansive Trex deck (2020), the magic continues…Soaring pines & gamble oak fill the lot & the large pocket doors open up to the deck & extend the living space made to the outdoors. Make your way upstairs to the spacious primary suite featuring soaring ceilings, a stunning updated spa like bathroom ensuite & large walk in closet. Three generously sized bedrooms down the hall, one with its own private bathroom & 2 w/ a shared bathroom. The finished walk out basement is designed for entertaining, featuring a spacious great room, bedroom, 3/4 bathroom, 2 game areas, stoned 3 sided fireplace w/ log mantel, wet bar & large storage room w/ built in shelving & expansive lower patio to the yard. The oversized garage 1,030 sq ft garage is perfect for your cars & toys! Many updates, plus 2024 Roof & Exterior Paint! Community pool, A++ schools & close to amenities.
Property Details
Price:
$1,599,000
MLS #:
REC1558276
Status:
Active Under Contract
Beds:
5
Baths:
5
Type:
Single Family
Subtype:
Single Family Residence
Subdivision:
Forest Park
Finished Sq Ft:
4,770
Total Sq Ft:
5,074
Lot Size:
15,682 sqft / 0.36 acres (approx)
Year Built:
2001
Schools
School District:
Douglas RE-1
Elementary School:
Timber Trail
Middle School:
Rocky Heights
High School:
Rock Canyon
Interior
Above Grade Finished Area
3307
Appliances
Bar Fridge, Convection Oven, Cooktop, Dishwasher, Disposal, Double Oven, Gas Water Heater, Humidifier, Microwave, Refrigerator, Self Cleaning Oven, Wine Cooler
Bathrooms
3 Full Bathrooms, 1 Three Quarter Bathroom, 1 Half Bathroom
Below Grade Finished Area
1463
Below Grade Unfinished Area
304
Cooling
Central Air
Fireplaces Total
2
Flooring
Carpet, Tile, Wood
Heating
Forced Air
Interior Features
Breakfast Bar, Built-in Features, Ceiling Fan(s), Eat-in Kitchen, Entrance Foyer, Granite Counters, High Ceilings, Jack & Jill Bathroom, Kitchen Island, Open Floorplan, Pantry, Primary Suite, Quartz Counters, Smoke Free, Tile Counters, Vaulted Ceiling(s), Walk-In Closet(s), Wet Bar
Laundry Features
Sink, Common Area
Levels
Two
Main Level Bathrooms
1
Exterior
Architectural Style
Mountain Contemporary, Traditional
Association Amenities
Clubhouse, Pool
Attached Garage YN
1
Construction Materials
Frame, Wood Siding
Direction Faces
Northwest
Exterior Features
Lighting, Private Yard, Rain Gutters
Fencing
Full
Garage Spaces
3
Lot Features
Irrigated, Landscaped, Many Trees, On Golf Course
Parking Features
Concrete, Dry Walled, Guest, Lighted, Oversized, Storage
Parking Spots
3
Parking Total
3
Patio And Porch Features
Covered, Deck, Front Porch, Patio
Roof
Composition
Security Features
Carbon Monoxide Detector(s), Smoke Detector(s), Video Doorbell
View
Mountain(s)
Window Features
Double Pane Windows, Window Coverings, Window Treatments
Financial
HOA Fee
$365
HOA Fee Frequency
Quarterly
HOA Includes
Recycling, Road Maintenance, Sewer, Snow Removal, Trash
HOA Name
Avenue One Properties
HOA Phone
303-804-9800
Tax Year
2025
Taxes
$9,997
Map
Contact Us
Mortgage Calculator
Property Summary
- Located in the Forest Park subdivision, 7018 Forest Ridge Circle Castle Pines CO is a Single Family for sale in Castle Pines, CO, 80108. It is listed for $1,599,000 and features 5 beds, 5 baths, and has approximately 5,074 square feet of living space, and was originally constructed in 2001. The current price per square foot is $315. The average price per square foot for Single Family listings in Castle Pines is $251. The average listing price for Single Family in Castle Pines is $1,205,533. To schedule a showing of MLS#rec1558276 at 7018 Forest Ridge Circle in Castle Pines, CO, contact your Smart Sale AI agent at 3039066915.
Similar Listings Nearby

Additional Details
MLS ID : REC1558276
Listing Key : REC2054657927
Parcel Number : R0402754
Zip Code : 80108
City : Castle Pines
State : CO
Building if Condo :
Full Street: 7018 Forest Ridge Circle
Address : 7018
Address Prefix :
Address Suffix : Circle
Street : Forest Ridge
Street Prefix :
Street Suffix :
Unit if Condo :
Latitude : 39.464054
Longitude : -104.904266
Property Type : singlefamily
Property Sub Type : Single Family Residence
Stories Total if Condo :
Lot Size : 15,682 sqft / 0.36 acres (approx)
Ownership : Individual
Zoning : Residential
Condition :
Renovation :
Pets Allowed : Yes
Special Conditions : None
Possession : Negotiable
Original Price : 1599000
Close Price :
Close Date :
List Date : Jun 18, 2026
List Contract Date : 2026-06-18
Off Market Date : 2026-06-19
Purchase Contract Date : 2026-06-19
Days on Market : 22
Concessions Amount :
Concession Comment :
Renovation :
Company : Coldwell Banker Realty 24

Copyright 2026. All rights reserved.
7018 Forest Ridge Circle
Castle Pines, CO