
7358 Canyonpoint Road Castle Pines CO 80108 MLS #REC8958134

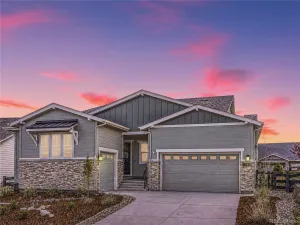
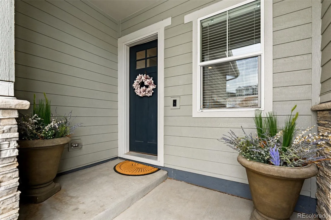
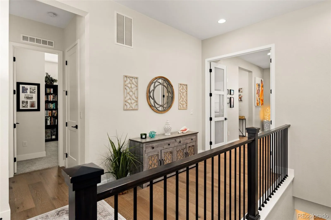
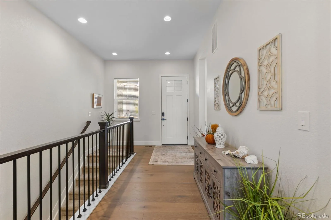
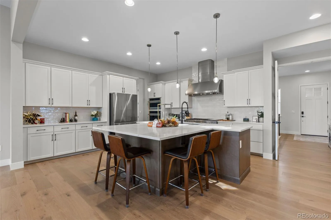
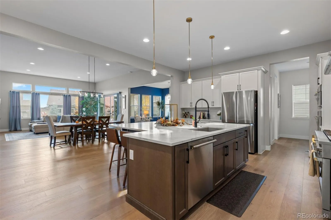
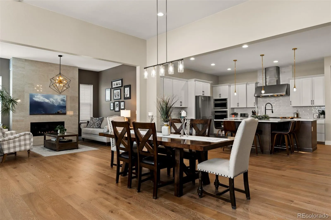
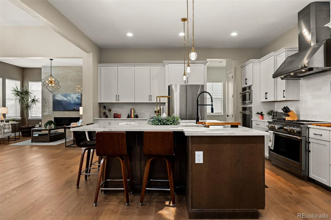
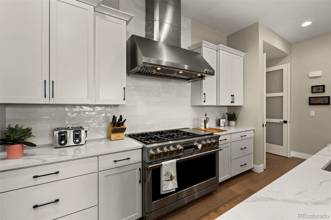
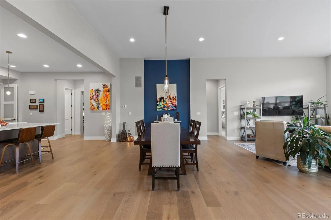
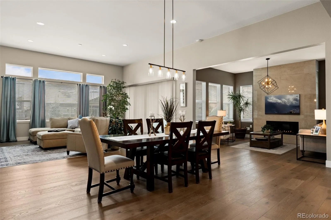
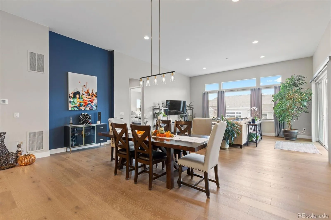
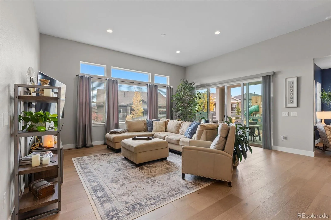
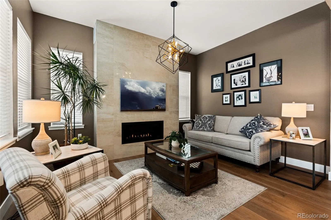
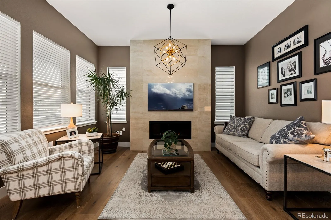
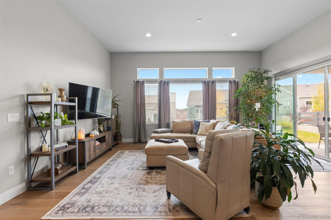
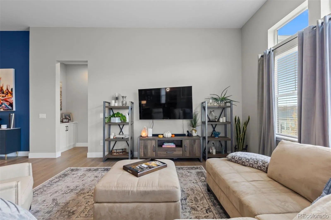
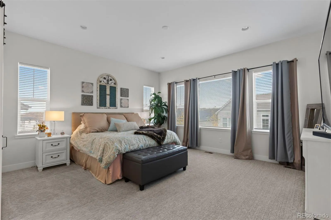
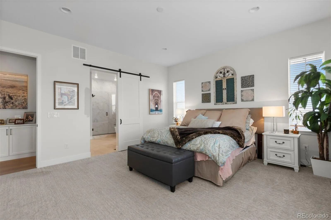
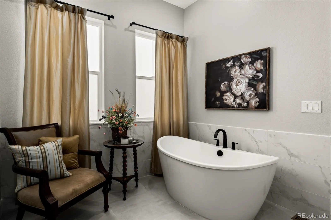
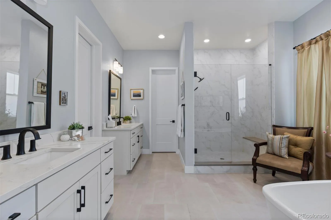
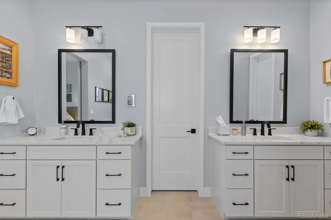
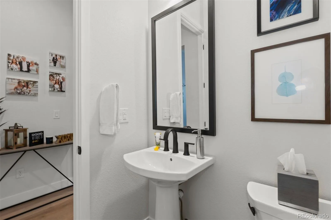
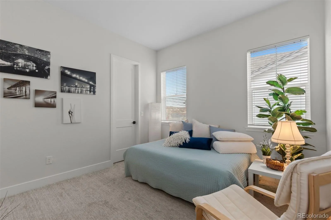
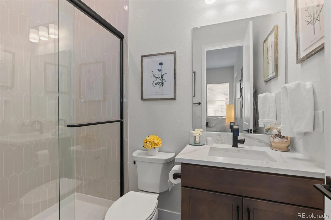
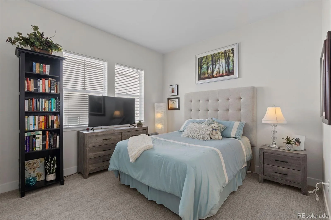
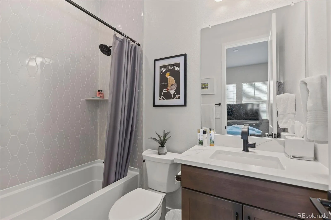
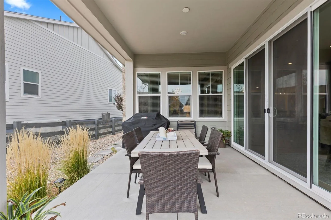
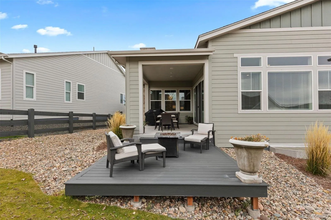
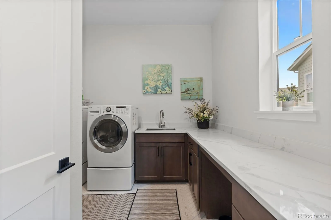
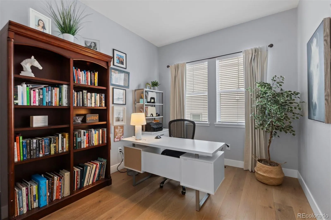
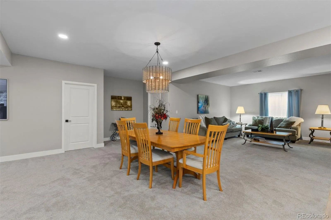
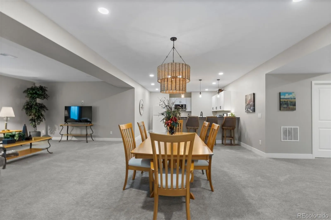
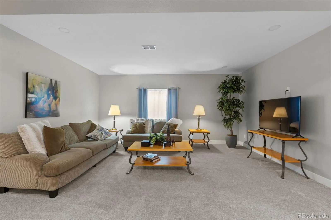
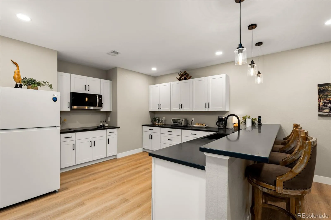
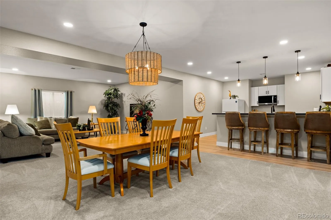
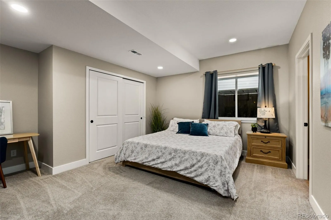
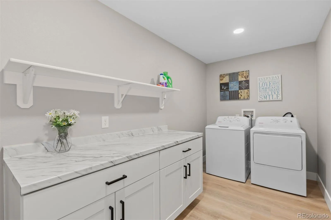
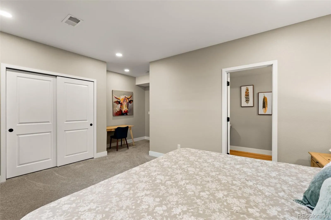
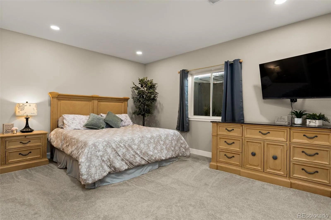
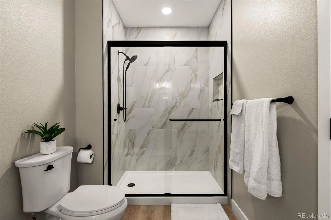
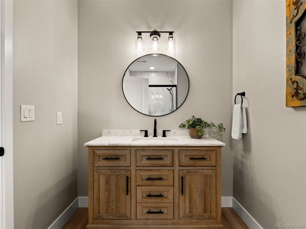
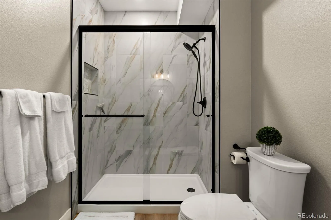
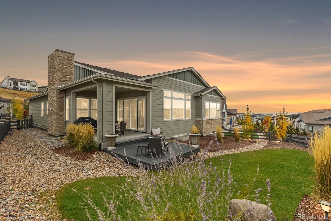
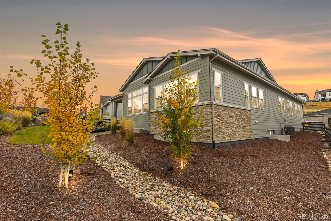
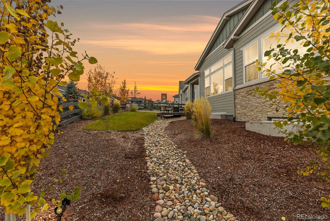
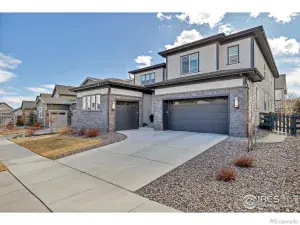
$20,000 Lender Incentive Offered for Buyer – Multi-Generatlonal living – Bring the whole family to the best Shea Floor plan… Stunning and Comfortable, Flooded w/light and windows… Ultimate great room w/12′ ceilings, huge chef’s kitchen, luxury primary suite, the best parties are held here! Five bedrooms, 6 bathrooms, over 4,700 finished square feet. Fully fenced, large outdoor living area with covered patio, deck and grassy play area. The Canyons is the Premier New Community in North Castle Pines – easy access to I25. Beautiful amenities and neighborhood coffee house and fantastic restaurant & bar within walking distance. This home has large gourmet kitchen with 4 ovens, gas range, stainless steel hood, high performance stainless steel appliances, quartz countertops throughout, large kitchen island, hardwood floors, tile, and upgraded carpet and padding. The primary suite is complete w/soaking tub, separate oversized shower, double vanity areas, huge walk-in closet. The office has a barn door and plenty of room for your professional life. The Great Room is impressive and cozy at the same time including fireplace reading nook, large dining area and living room all within view of the gourmet kitchen. Then walk out to your covered patio and deck with water views and grassy area for games or pets! All bedrooms have beautiful ensuite bathrooms, large closets and ample room for guests or family. The basement can be multi-generational living or rental “apartment”and is finished with every detail for entertaining/kids or multi-generational living/ADU. Current owner earns over $2700 a month in income from the apartment in the basement. More storage than you will likely need so still room to add a media room or personal gym.
Property Details
Price:
$1,274,000
MLS #:
REC8958134
Status:
Active
Beds:
5
Baths:
6
Type:
Single Family
Subtype:
Single Family Residence
Subdivision:
The Canyons
Finished Sq Ft:
4,877
Total Sq Ft:
5,754
Lot Size:
9,235 sqft / 0.21 acres (approx)
Year Built:
2022
Schools
School District:
Douglas RE-1
Elementary School:
Timber Trail
Middle School:
Rocky Heights
High School:
Rock Canyon
Interior
Above Grade Finished Area
2877
Appliances
Convection Oven, Cooktop, Dishwasher, Disposal, Double Oven, Dryer, Gas Water Heater, Microwave, Oven, Range, Range Hood, Refrigerator, Self Cleaning Oven, Sump Pump, Washer
Bathrooms
2 Full Bathrooms, 3 Three Quarter Bathrooms, 1 Half Bathroom
Below Grade Finished Area
2000
Below Grade Unfinished Area
877
Cooling
Central Air
Fireplaces Total
1
Flooring
Carpet, Tile, Wood
Heating
Forced Air, Natural Gas
Interior Features
Eat-in Kitchen, Entrance Foyer, Five Piece Bath, High Ceilings, High Speed Internet, In-Law Floorplan, Kitchen Island, Open Floorplan, Pantry, Primary Suite, Quartz Counters, Smart Light(s), Smart Thermostat, Smoke Free, Walk-In Closet(s)
Laundry Features
Sink, In Unit
Levels
One
Main Level Bathrooms
4
Main Level Bedrooms
3
Exterior
Architectural Style
Contemporary
Association Amenities
Clubhouse, Fitness Center, Park, Playground, Pool, Trail(s)
Attached Garage YN
1
Construction Materials
Frame, Stone, Wood Siding
Direction Faces
West
Exterior Features
Gas Valve, Lighting, Private Yard, Rain Gutters
Fencing
Full
Garage Spaces
3
Green Energy Efficient
Insulation, Thermostat
Lot Features
Landscaped, Sprinklers In Front, Sprinklers In Rear
Parking Features
Concrete
Parking Spots
3
Parking Total
3
Patio And Porch Features
Covered, Deck, Front Porch, Patio
Roof
Composition
Security Features
Carbon Monoxide Detector(s), Smart Locks, Smoke Detector(s), Video Doorbell
View
Lake
Window Features
Double Pane Windows, Window Coverings, Window Treatments
Financial
HOA Fee
$141
HOA Fee 2
$30
HOA Fee 2 Frequency
Monthly
HOA Fee Frequency
Monthly
HOA Includes
Reserves, Maintenance Grounds, Recycling, Trash
HOA Name
The Canyons
HOA Name 2
Canyons Metro District
HOA Phone
303.482.2213
HOA Phone 2
3034822213
Tax Year
2024
Taxes
$11,501
Map
Contact Us
Mortgage Calculator
Property Summary
- Located in the The Canyons subdivision, 7358 Canyonpoint Road Castle Pines CO is a Single Family for sale in Castle Pines, CO, 80108. It is listed for $1,274,000 and features 5 beds, 6 baths, and has approximately 5,754 square feet of living space, and was originally constructed in 2022. The current price per square foot is $221. The average price per square foot for Single Family listings in Castle Pines is $251. The average listing price for Single Family in Castle Pines is $1,201,007. To schedule a showing of MLS#rec8958134 at 7358 Canyonpoint Road in Castle Pines, CO, contact your Smart Sale AI agent at 3039066915.
Similar Listings Nearby

Additional Details
MLS ID : REC8958134
Listing Key : REC2050487200
Parcel Number : R0605957
Zip Code : 80108
City : Castle Pines
State : CO
Building if Condo :
Full Street: 7358 Canyonpoint Road
Address : 7358
Address Prefix :
Address Suffix : Road
Street : Canyonpoint
Street Prefix :
Street Suffix :
Unit if Condo :
Latitude : 39.468544
Longitude : -104.846573
Property Type : singlefamily
Property Sub Type : Single Family Residence
Stories Total if Condo :
Lot Size : 9,235 sqft / 0.21 acres (approx)
Ownership : Individual
Zoning : SFR
Condition :
Renovation :
Pets Allowed : Cats OK,Dogs OK
Special Conditions : None
Possession : Close Plus 2 Days
Original Price : 1350000
Close Price :
Close Date :
List Date : Nov 7, 2025
List Contract Date : 2025-11-07
Off Market Date :
Purchase Contract Date :
Days on Market : 247
Concessions Amount :
Concession Comment :
Renovation :
Company : LIV Sotheby’s International Realty

Copyright 2026. All rights reserved.
7358 Canyonpoint Road
Castle Pines, CO