
*Free 1-0 lender paid temporary rate buy down. Equal Housing Lender. This is not a commitment to lend. All loans are subject to credit approval. nmlsconsumeraccess.org/entitydetails.aspx/company/181106. Available on 8-30 year loan terms. 0.875% credit for 16-30 year loans and 0.750% credit for 8-15 year loans. Only for purchase loans (Not refinances). Works with agency loans (conventional, fixed or ARM). Not eligible with the “control your price” option. Conditions apply. Rate adjustment will occur after year one. Contact me for details. This information is not intended to be an indication of loan qualification, loan approval or commitment to lend. Loans are subject to credit and property approval. We reserve the right to cancel this offer at any time.
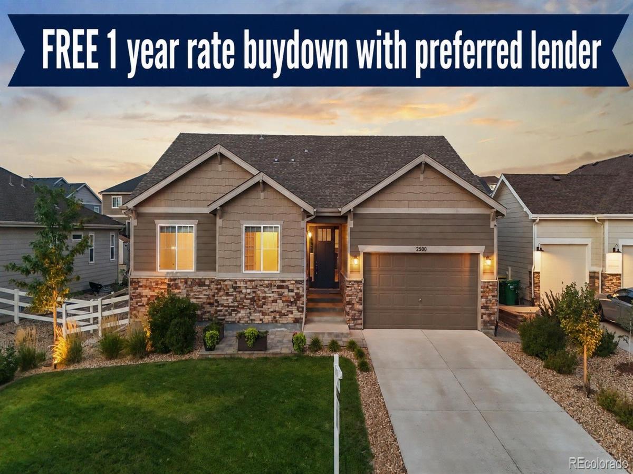
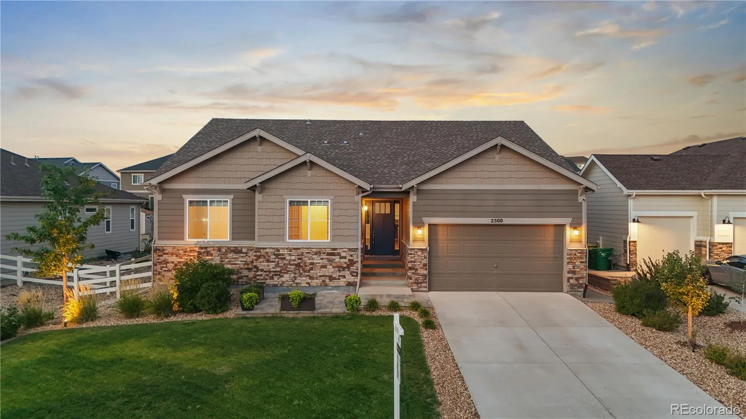
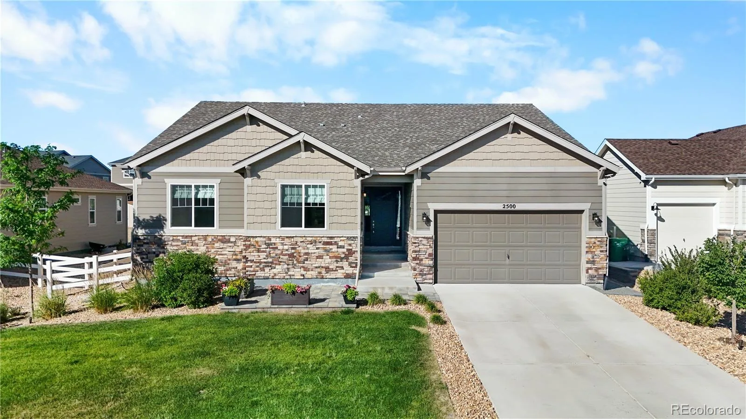
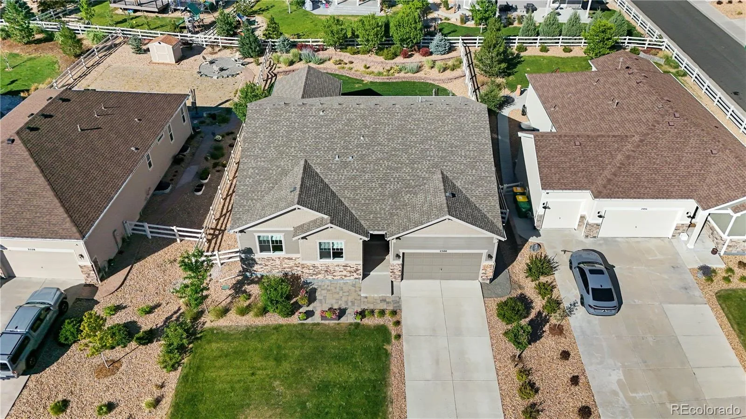
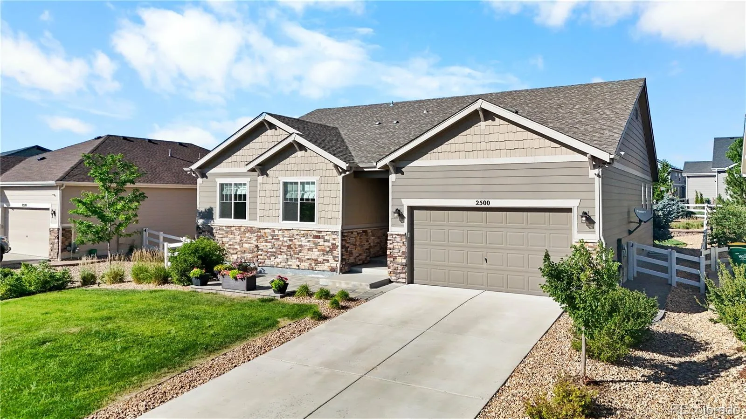
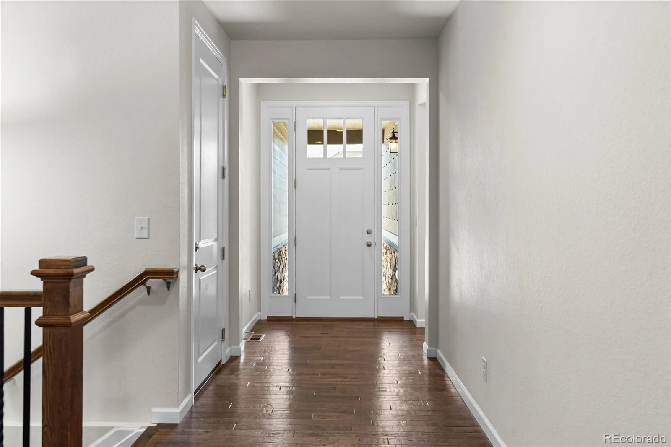
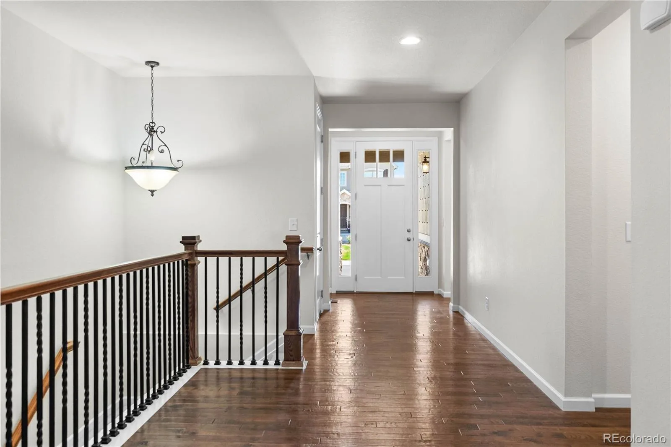
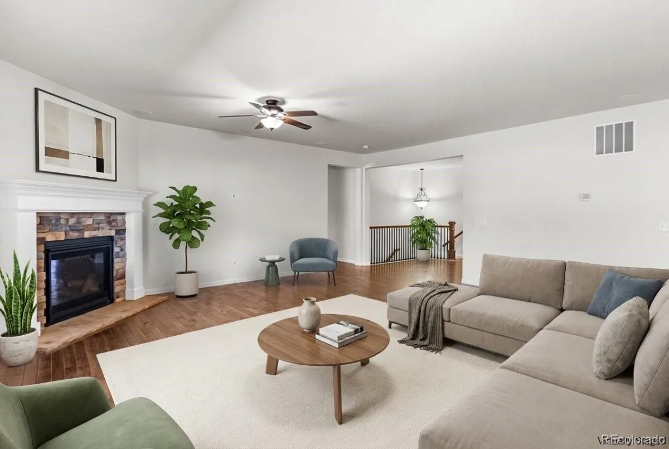
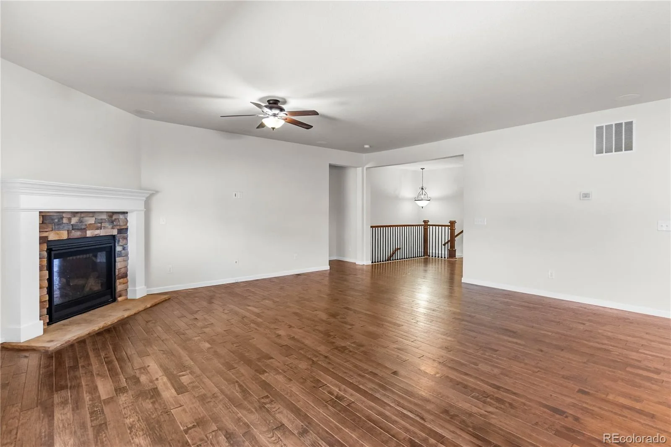
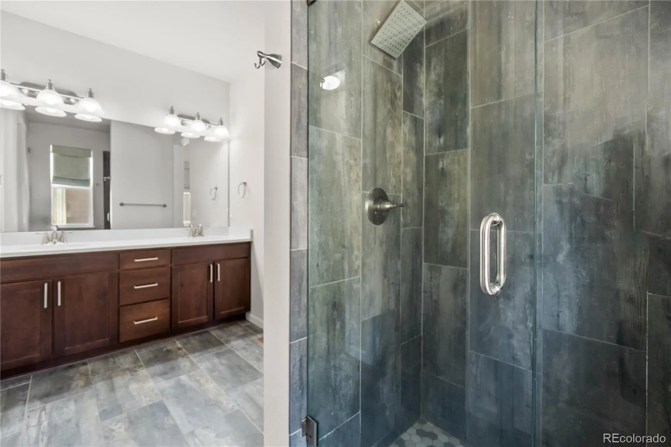
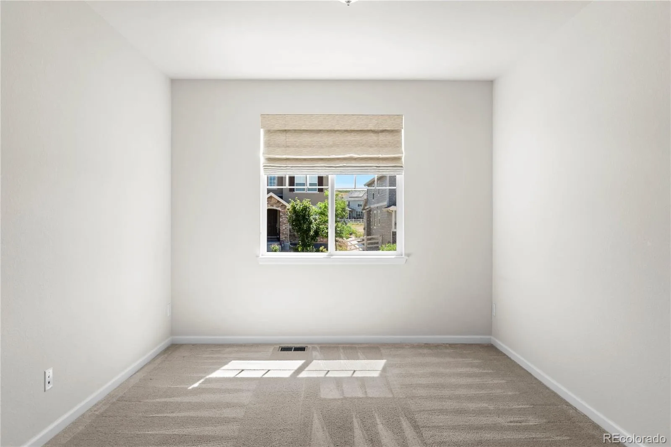
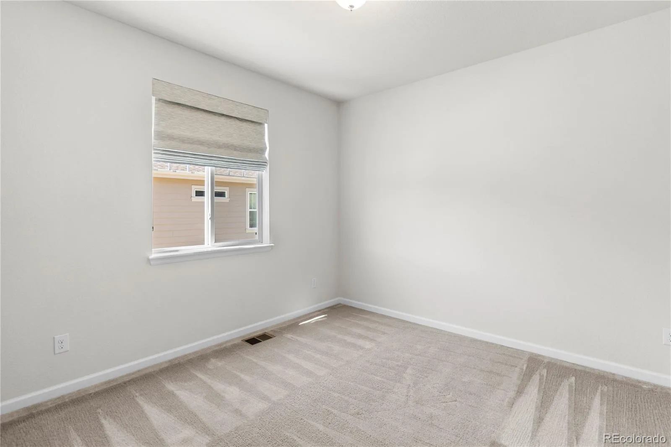
Discover luxury ranch-style living in Castle Rock’s Crystal Valley community. Situated on a 10,000-square-foot lot, this move-in ready 5-bedroom, 4-bathroom home offers thoughtful upgrades and exceptional indoor-outdoor living.
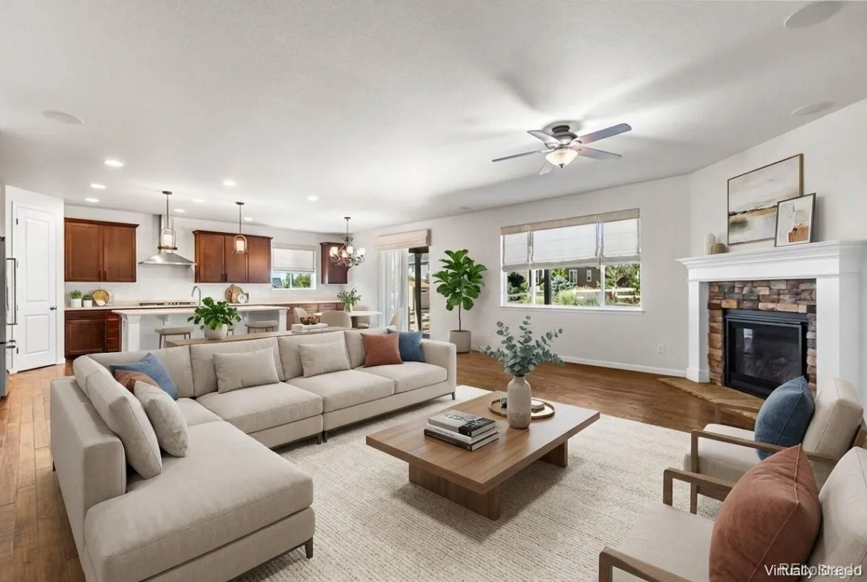
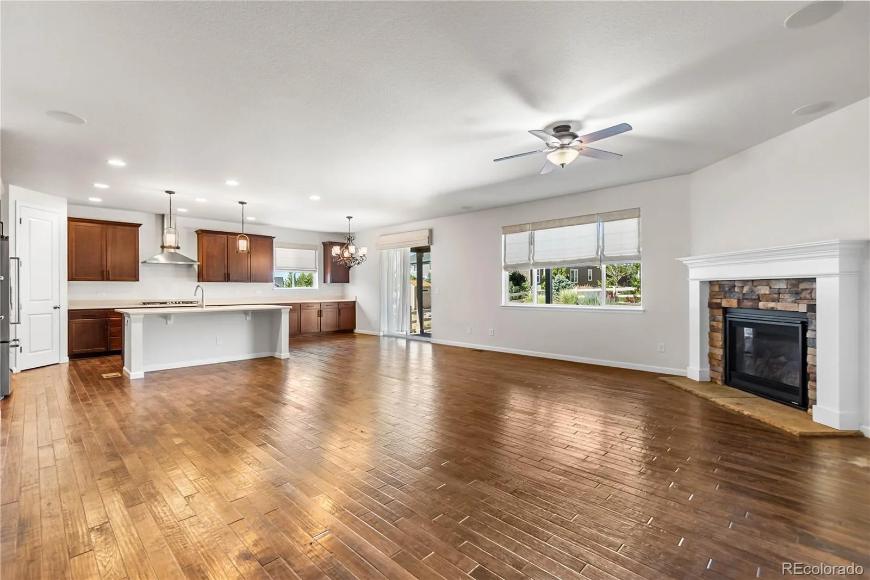
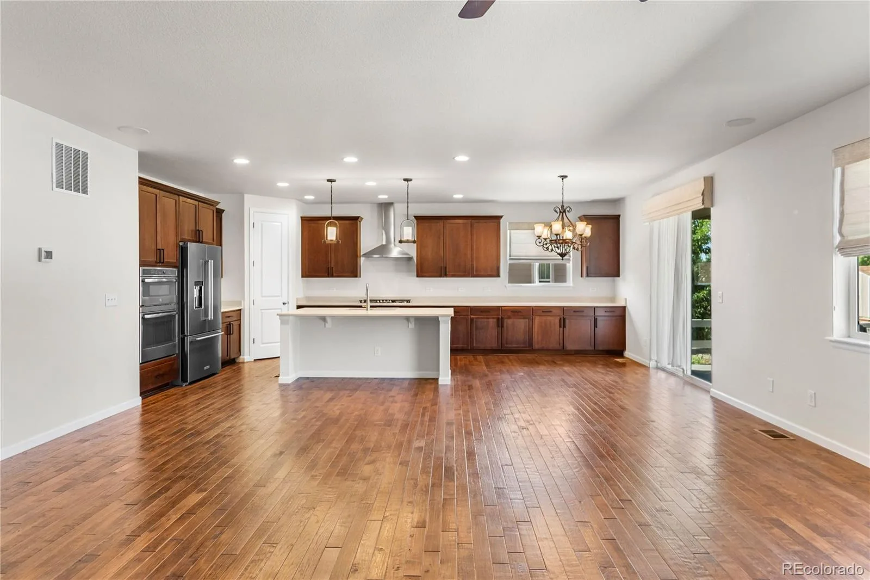
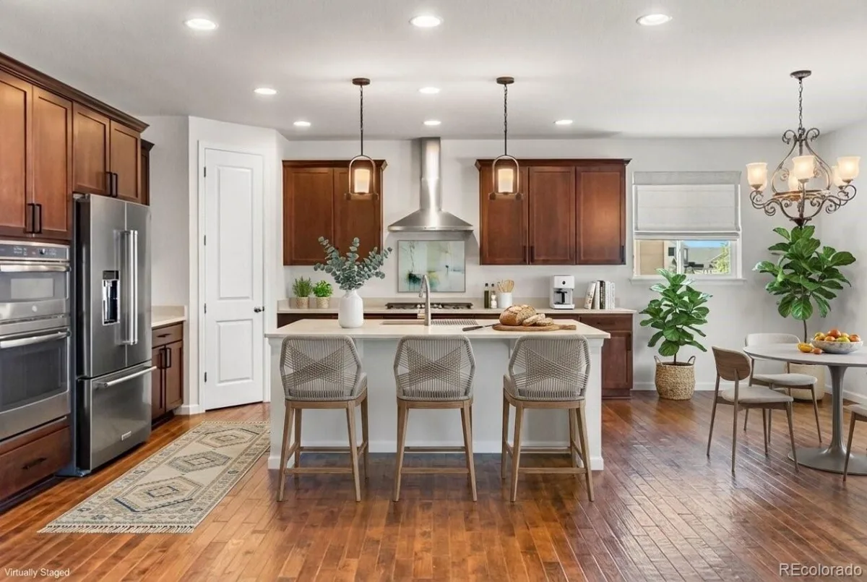
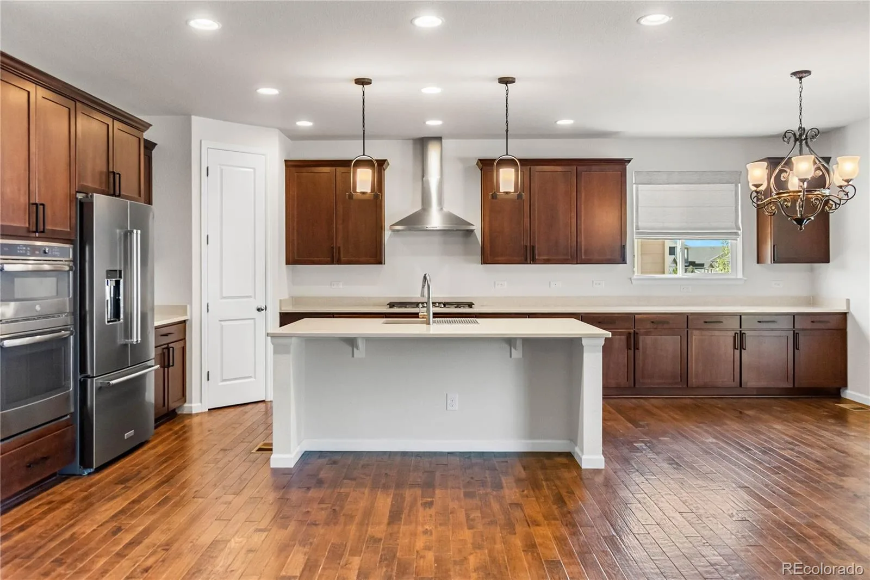
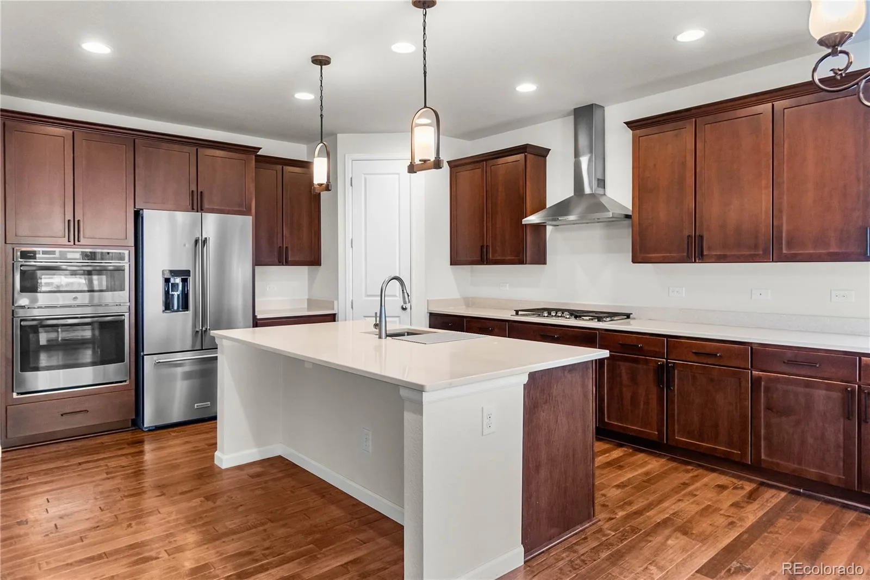
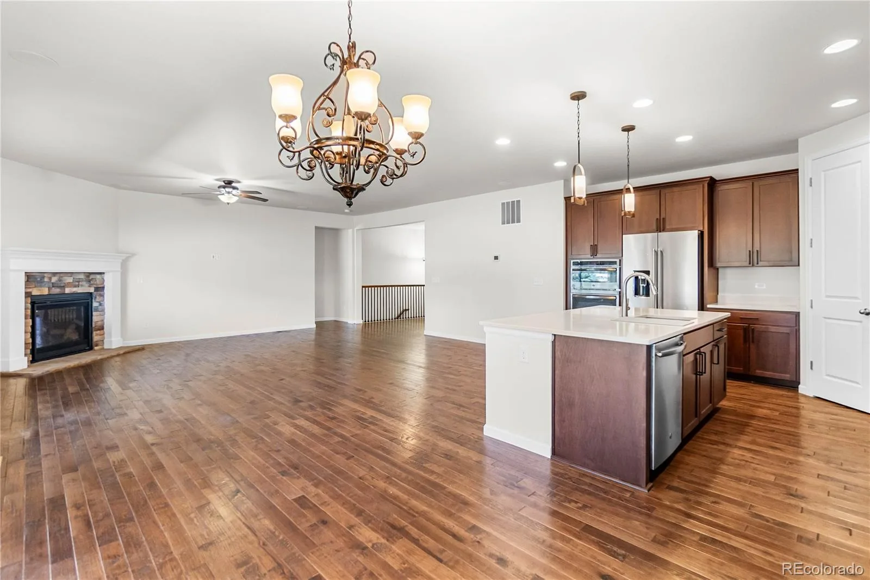
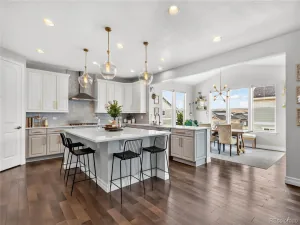
The open-concept floor plan features a chef-inspired kitchen with gas cooktop, built-in wall oven, modern vent hood, soft-close cabinetry, custom pull-out drawers, and abundant workspace. Luxury vinyl plank flooring, in-ceiling speakers, and CAT-6 wiring add style and function.
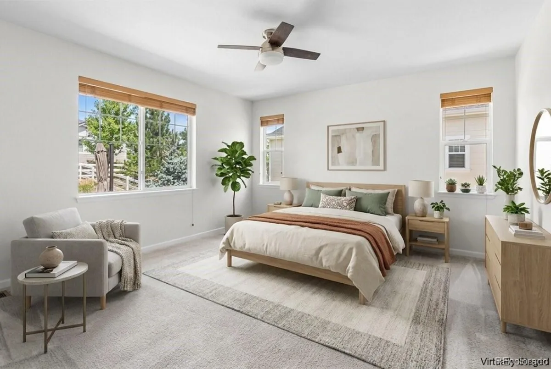
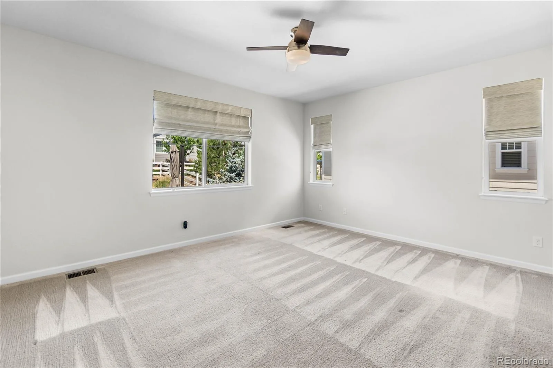
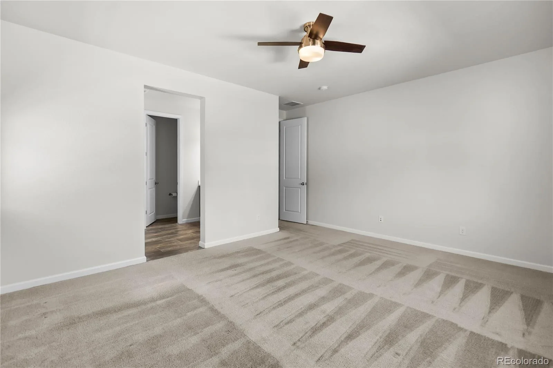
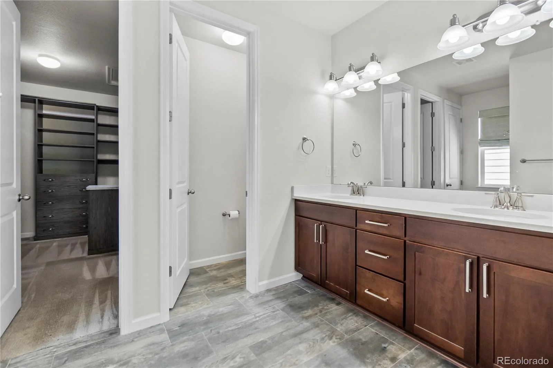
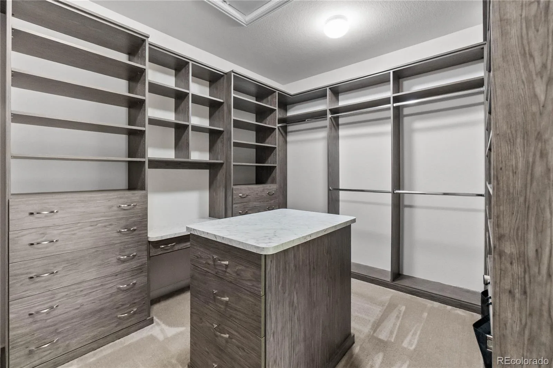
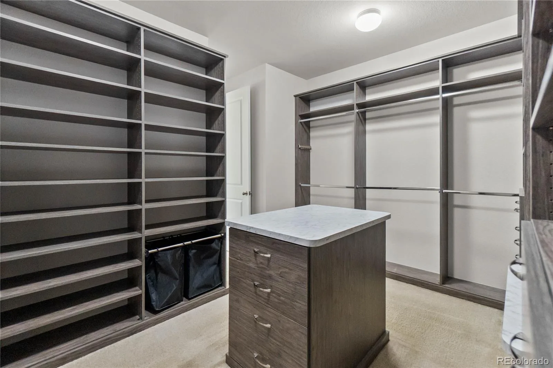
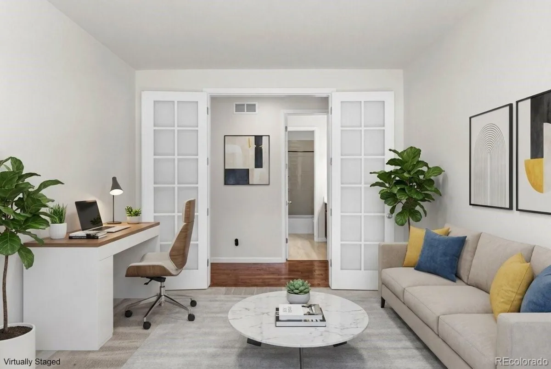
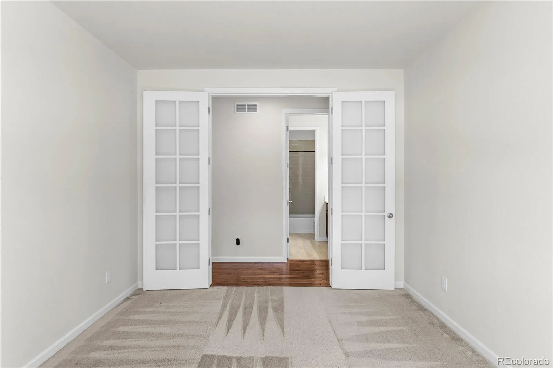
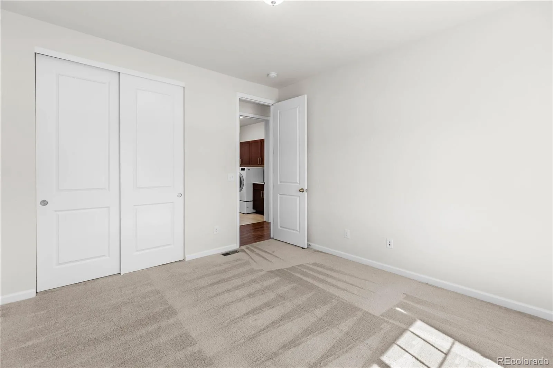
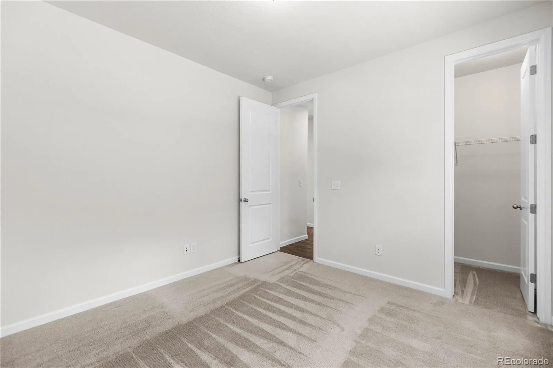
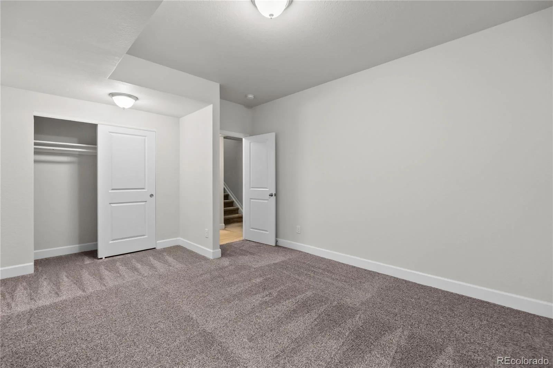
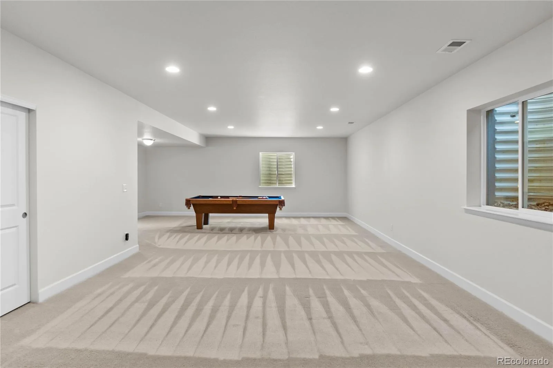
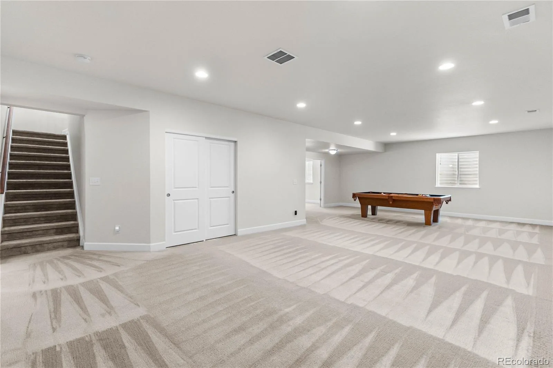
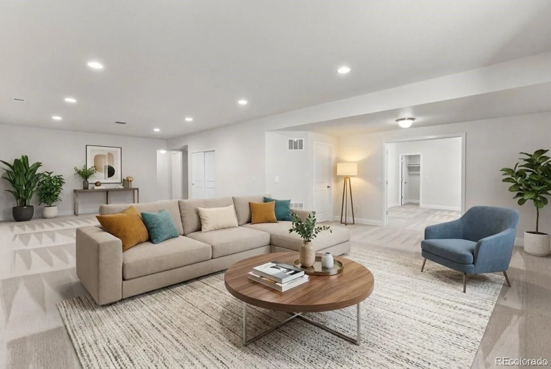
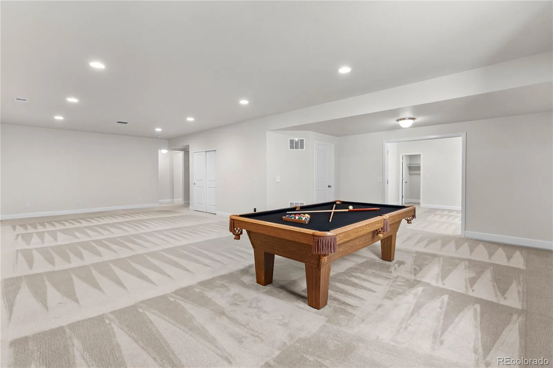
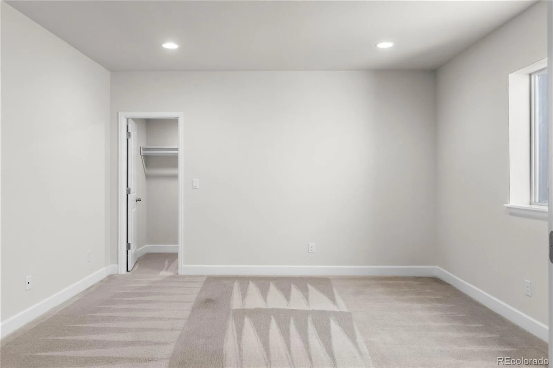
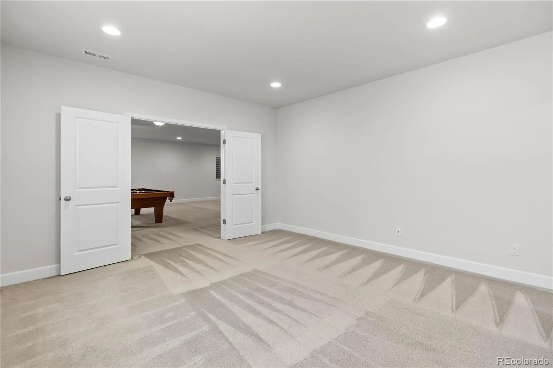
Enjoy true ranch-style living with a spacious primary suite and custom oversized walk-in closet. The professionally finished basement adds two bedrooms, a full bathroom, and flexible space for guests, a home office, gym, or multi-generational living.
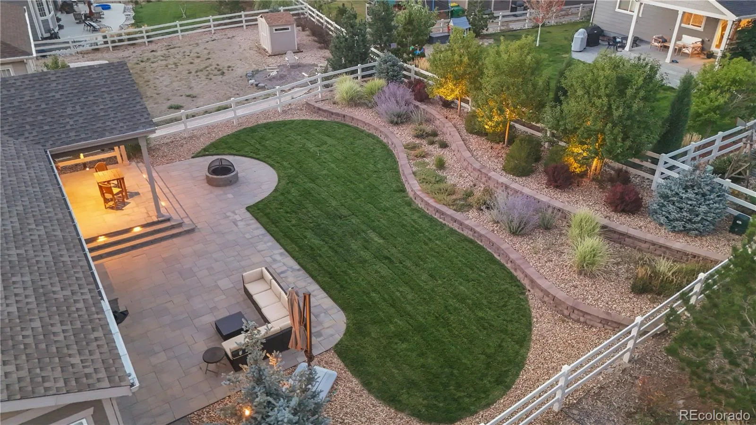
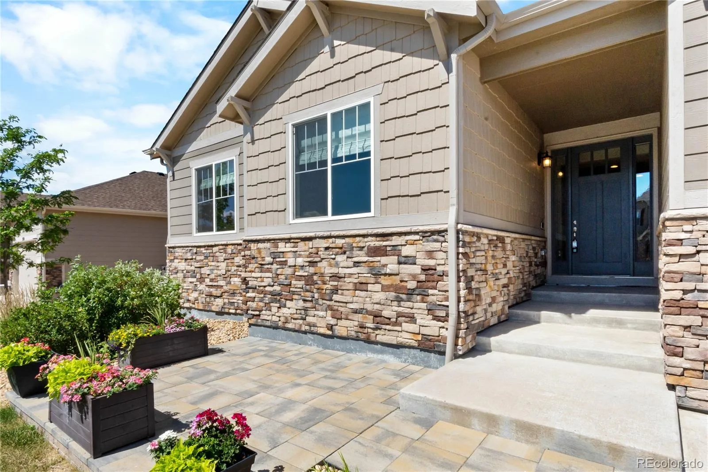
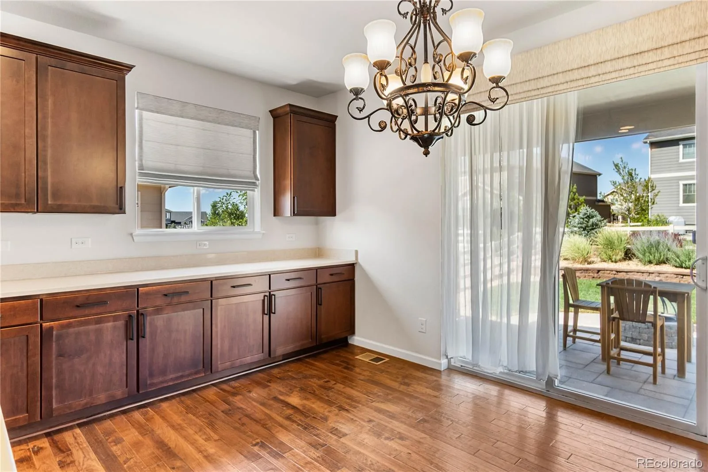
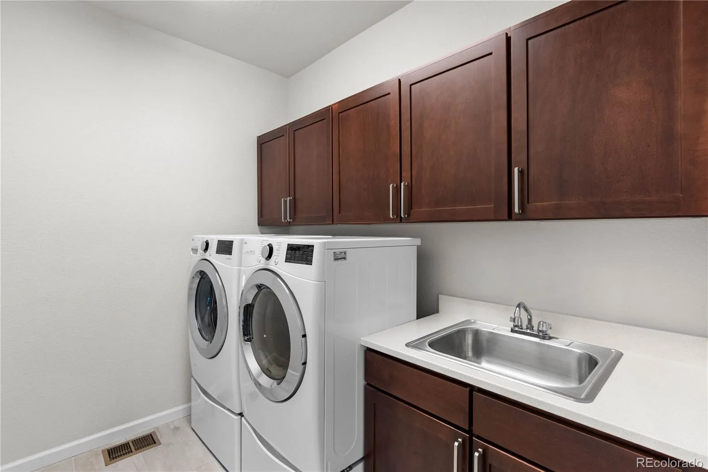
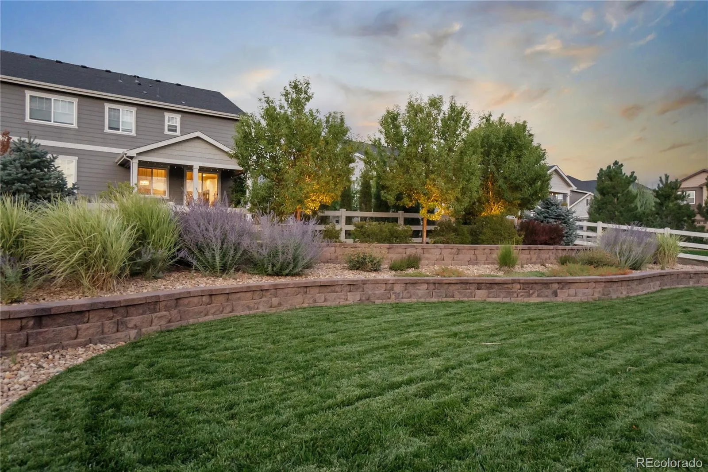
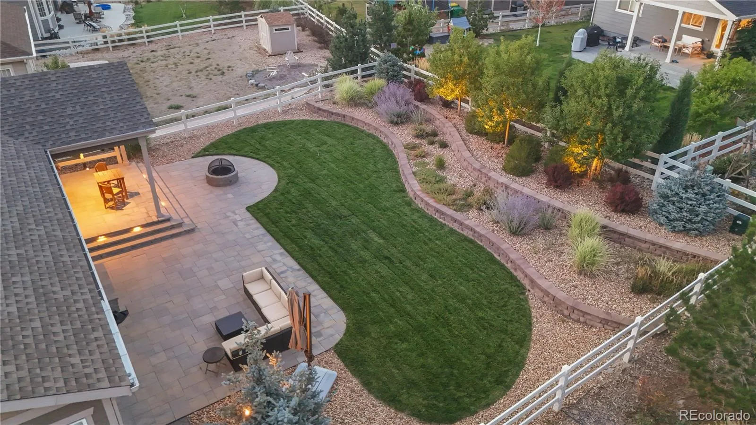
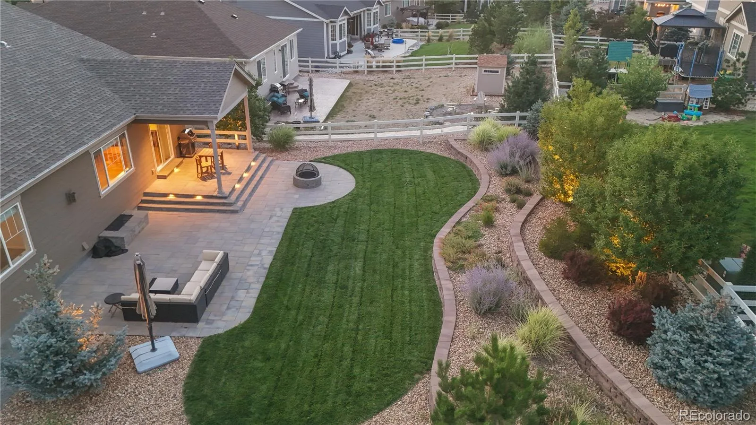
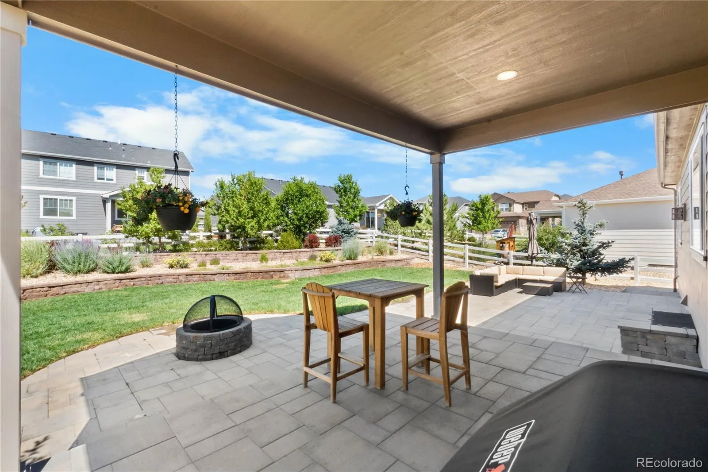
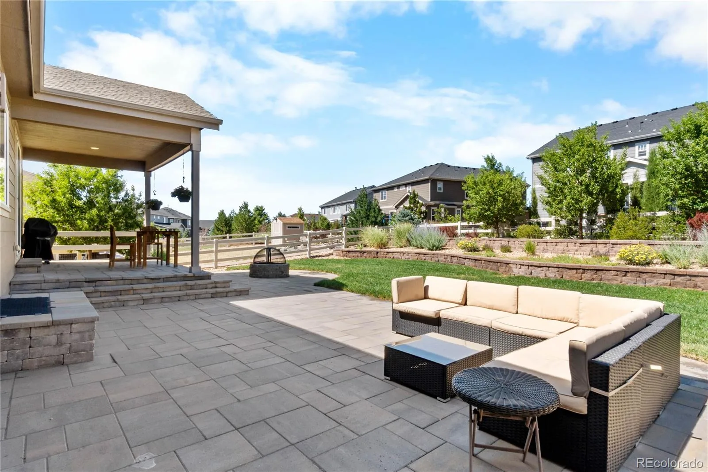
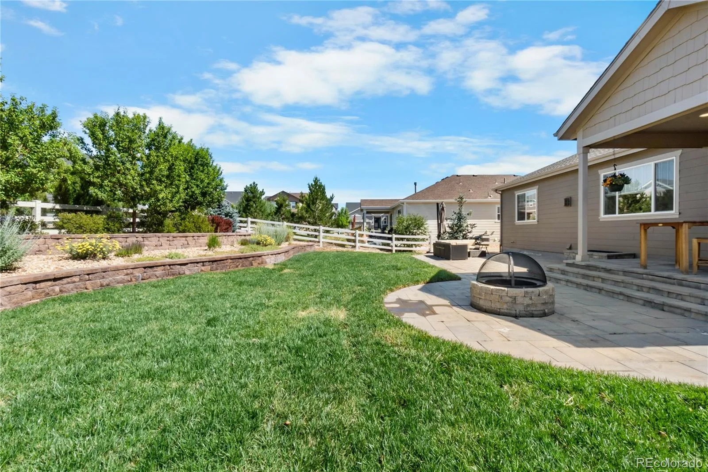
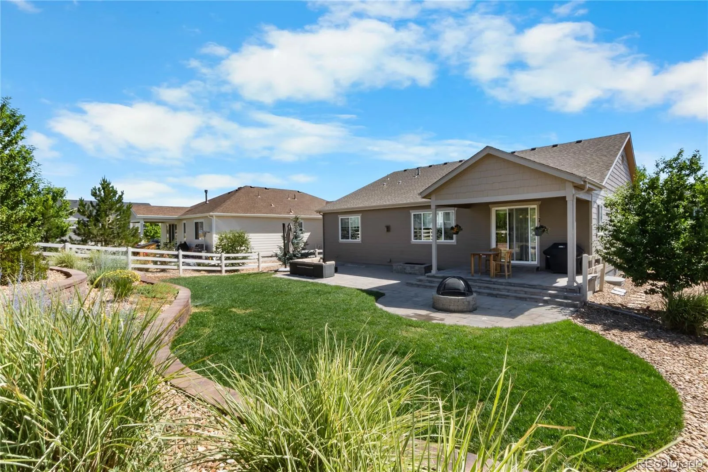
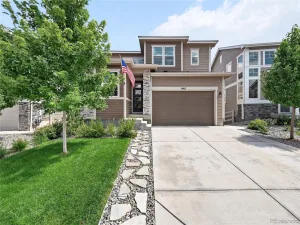
Outside, enjoy professional landscaping, outdoor lighting, an expanded front stone patio, and large covered backyard patio perfect for entertaining. Additional upgrades include an insulated garage, central vacuum, whole-home water softener and humidifier, plus an oversized laundry room with utility sink and ample counter space.
Discover luxury ranch-style living in Castle Rock’s Crystal Valley community. Situated on a 10,000-square-foot lot, this move-in ready 5-bedroom, 4-bathroom home offers thoughtful upgrades and exceptional indoor-outdoor living.
The open-concept floor plan features a chef-inspired kitchen with gas cooktop, built-in wall oven, modern vent hood, soft-close cabinetry, custom pull-out drawers, and abundant workspace. Luxury vinyl plank flooring, in-ceiling speakers, and CAT-6 wiring add style and function.
Enjoy true ranch-style living with a spacious primary suite and custom oversized walk-in closet. The professionally finished basement adds two bedrooms, a full bathroom, and flexible space for guests, a home office, gym, or multi-generational living.
Outside, enjoy professional landscaping, outdoor lighting, an expanded front stone patio, and large covered backyard patio perfect for entertaining. Additional upgrades include an insulated garage, central vacuum, whole-home water softener and humidifier, plus an oversized laundry room with utility sink and ample counter space.
Property Details
Price:
$824,900
MLS #:
REC8137248
Status:
Active
Beds:
5
Baths:
4
Type:
Single Family
Subtype:
Single Family Residence
Subdivision:
Carriage Hills
Finished Sq Ft:
3,692
Total Sq Ft:
4,842
Lot Size:
10,193 sqft / 0.23 acres (approx)
Year Built:
2019
Schools
School District:
Douglas RE-1
Elementary School:
South Ridge
Middle School:
Mesa
High School:
Douglas County
Interior
Above Grade Finished Area
2421
Appliances
Cooktop, Dishwasher, Disposal, Double Oven, Dryer, Microwave, Range Hood, Refrigerator, Washer, Water Softener
Bathrooms
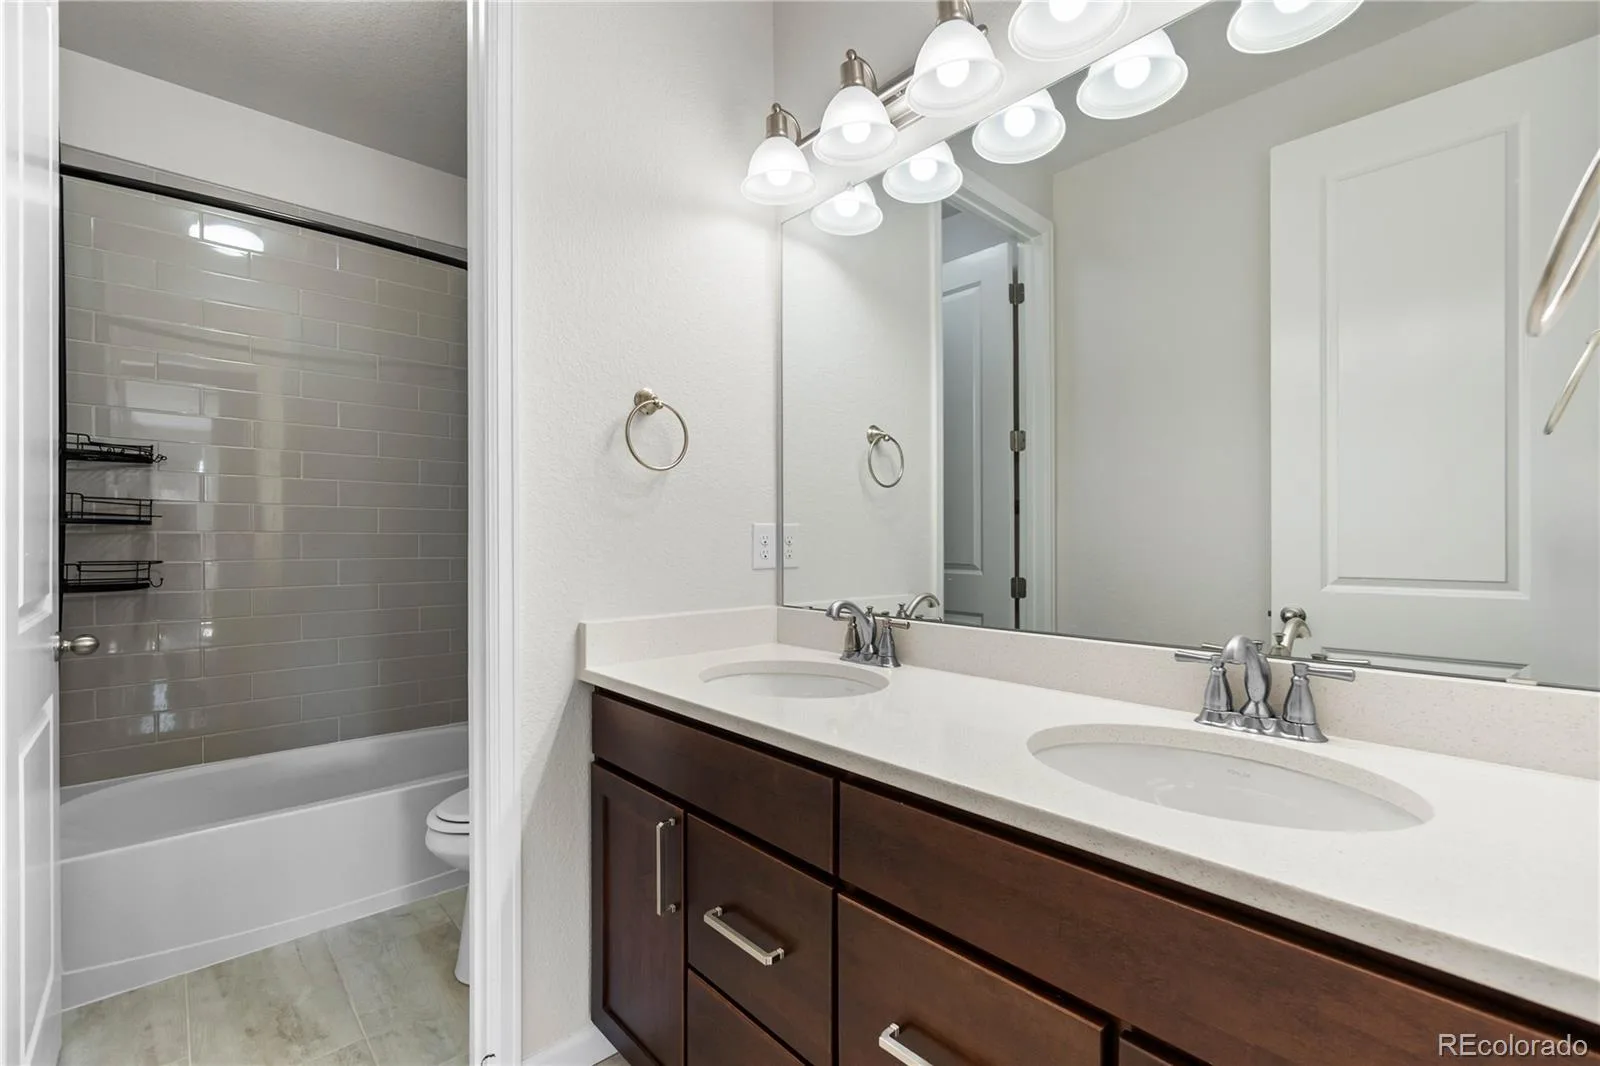
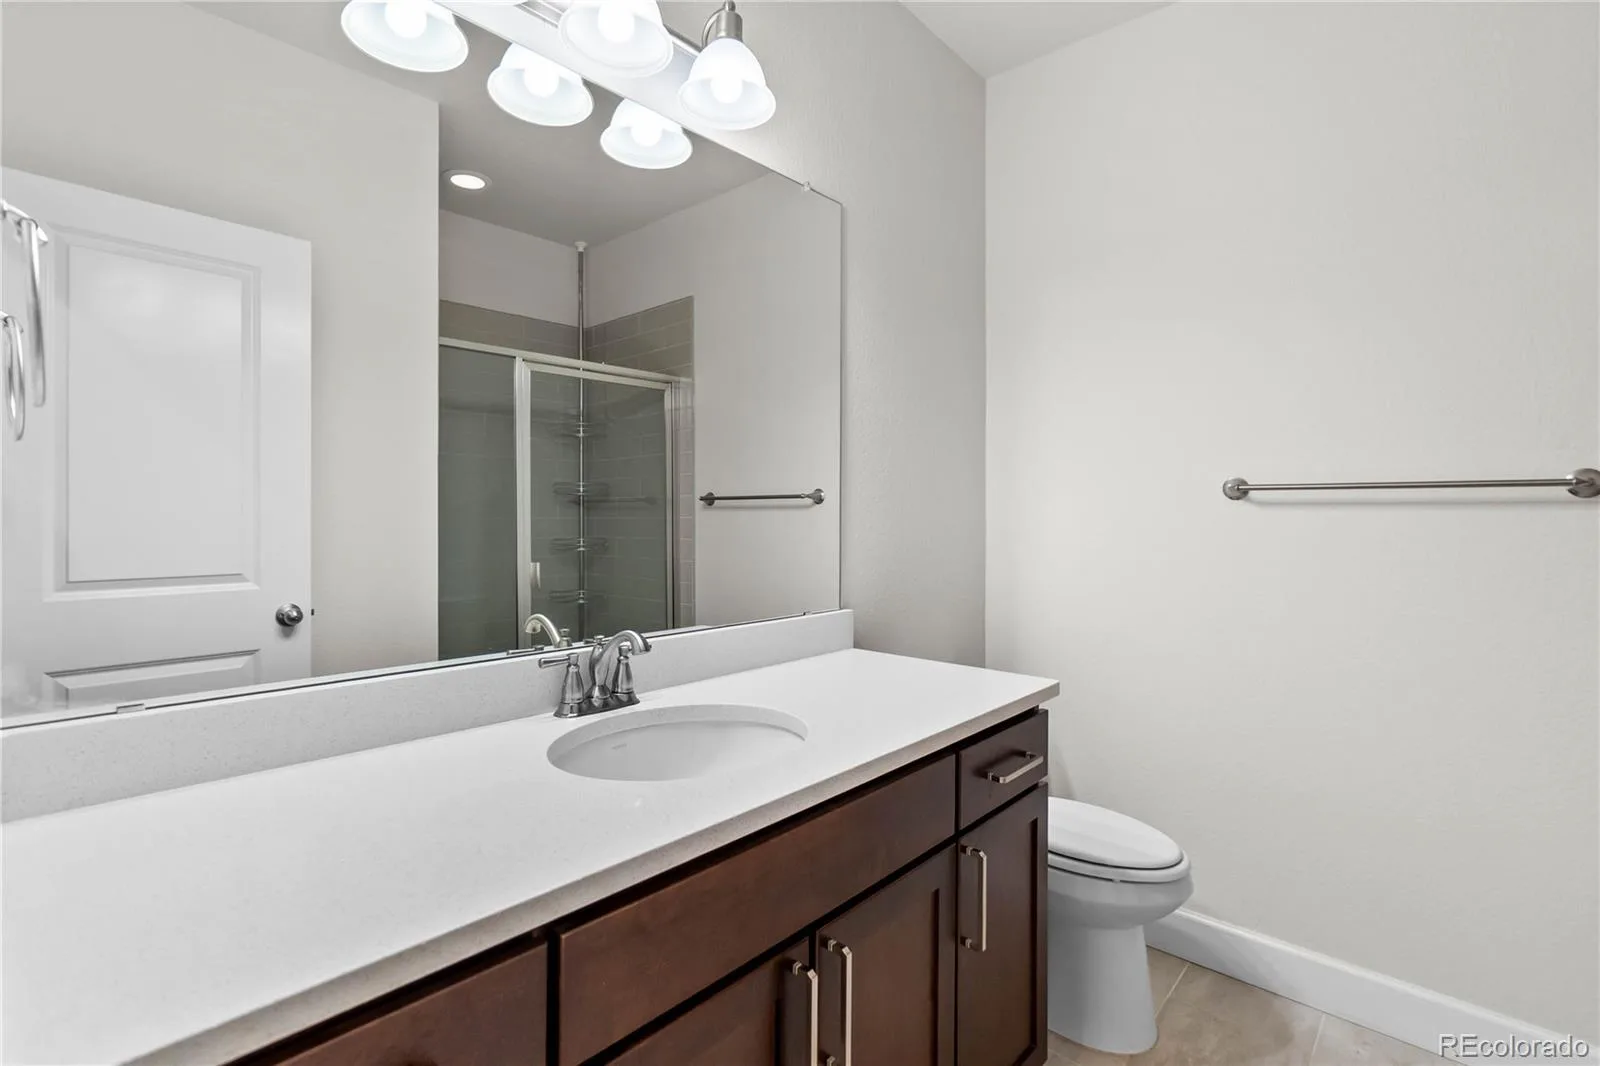
3 Full Bathrooms, 1 One Quarter Bathroom
Below Grade Finished Area
1271
Below Grade Unfinished Area
1150
Cooling
Central Air
Fireplaces Total
1
Flooring
Carpet, Vinyl
Heating
Forced Air
Interior Features
Breakfast Bar, Ceiling Fan(s), Central Vacuum, High Speed Internet, Kitchen Island, Open Floorplan, Pantry, Primary Suite, Radon Mitigation System, Smoke Free, Sound System, Walk-In Closet(s), Wired for Data
Levels
One
Main Level Bathrooms
3
Main Level Bedrooms
3
Exterior
Architectural Style
Contemporary
Association Amenities
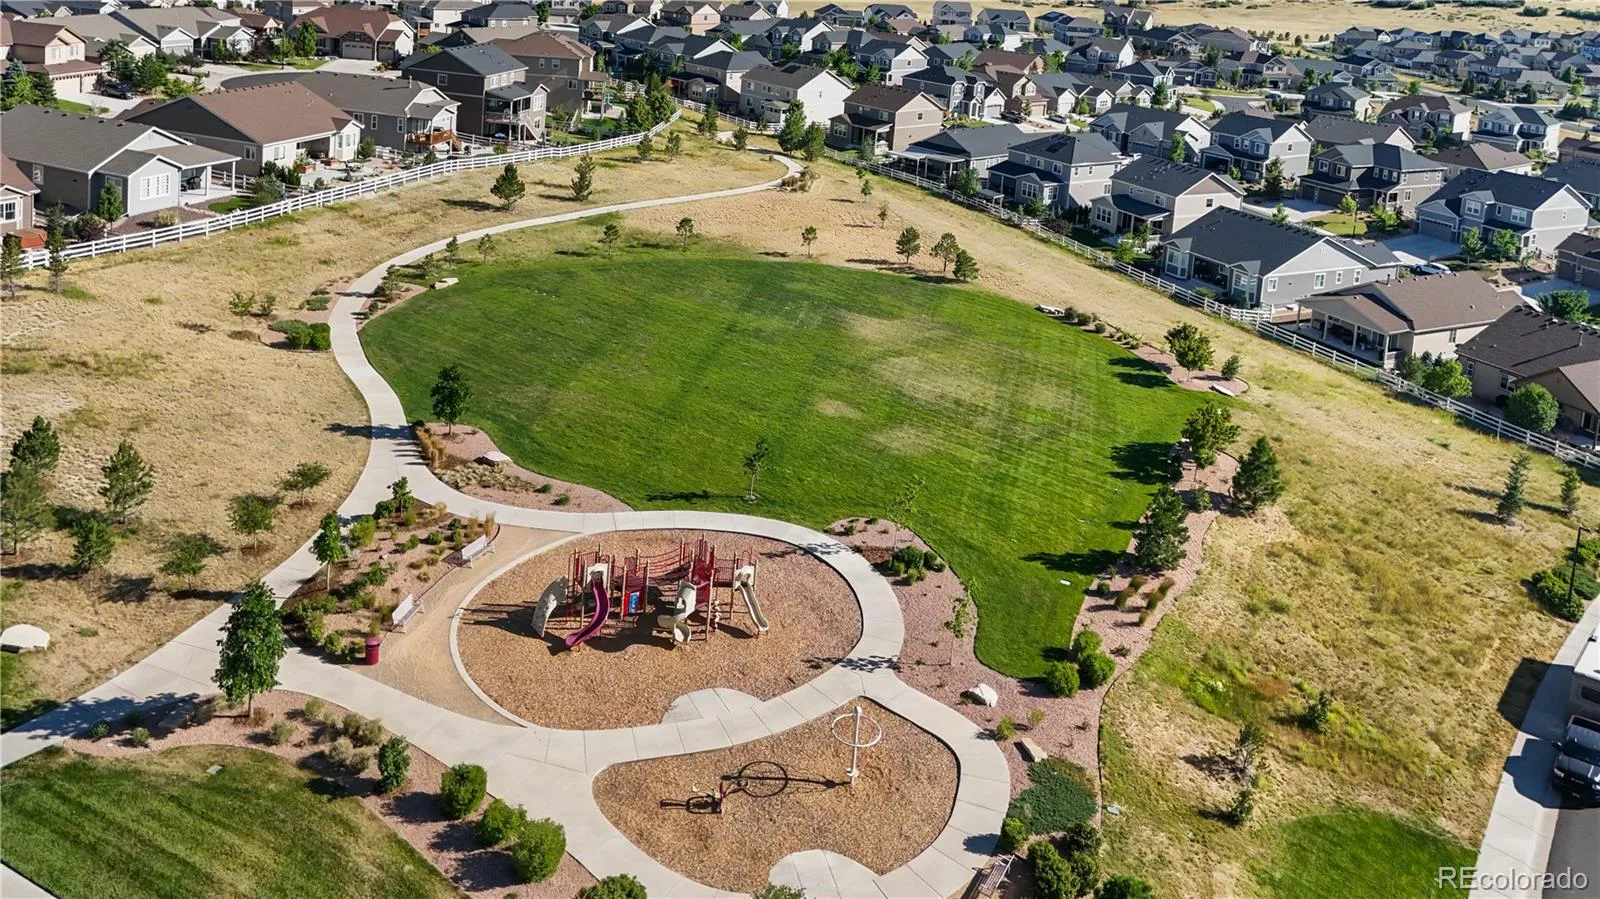
Clubhouse, Fitness Center, Park, Playground, Pool, Trail(s)
Attached Garage YN
1
Construction Materials
Frame
Exterior Features
Fire Pit, Lighting, Private Yard
Fencing
Full
Garage Spaces
2
Parking Features
Dry Walled, Insulated Garage
Parking Spots
2
Parking Total
2
Patio And Porch Features
Covered, Front Porch, Patio
Roof
Composition
Security Features
Carbon Monoxide Detector(s), Radon Detector
Financial
HOA Fee
$86
HOA Fee Frequency
Monthly
HOA Includes
Maintenance Grounds, Road Maintenance, Snow Removal, Trash, Water
HOA Name
Advance HOA Management
HOA Phone
303-482-2213
Tax Year
2025
Taxes
$4,856
Map
Contact Us
Mortgage Calculator
Property Summary
- Located in the Carriage Hills subdivision, 2500 Hillcroft Lane Castle Rock CO is a Single Family for sale in Castle Rock, CO, 80104. It is listed for $824,900 and features 5 beds, 4 baths, and has approximately 4,842 square feet of living space, and was originally constructed in 2019. The current price per square foot is $170. The average price per square foot for Single Family listings in Castle Rock is $248. The average listing price for Single Family in Castle Rock is $1,054,238. To schedule a showing of MLS#rec8137248 at 2500 Hillcroft Lane in Castle Rock, CO, contact your Smart Sale AI agent at 3039066915.
Similar Listings Nearby

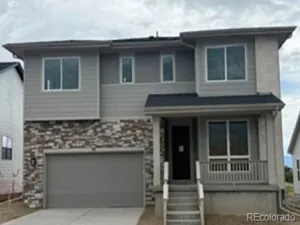
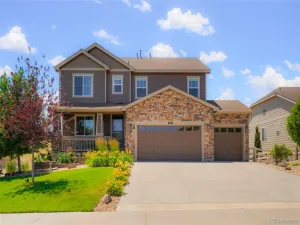
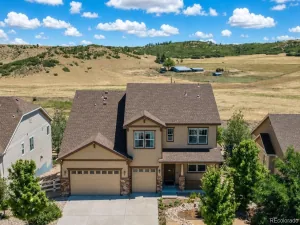
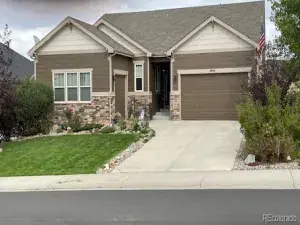
Additional Details
MLS ID : REC8137248
Listing Key : REC2055735815
Parcel Number : R0494357
Zip Code : 80104
City : Castle Rock
State : CO
Building if Condo :
Full Street: 2500 Hillcroft Lane
Address : 2500
Address Prefix :
Address Suffix : Lane
Street : Hillcroft
Street Prefix :
Street Suffix :
Unit if Condo :
Latitude : 39.320702
Longitude : -104.834793
Property Type : singlefamily
Property Sub Type : Single Family Residence
Stories Total if Condo :
Lot Size : 10,193 sqft / 0.23 acres (approx)
Ownership : Individual
Zoning :
Condition :
Renovation :
Pets Allowed : Cats OK,Dogs OK
Special Conditions : None
Possession : Immediate
Original Price : 839900
Close Price :
Close Date :
List Date : Jul 21, 2026
List Contract Date : 2026-07-21
Off Market Date :
Purchase Contract Date :
Days on Market : 41
Concessions Amount :
Concession Comment :
Renovation :
Company : Lifestyle International Realty

Copyright 2026. All rights reserved.
2500 Hillcroft Lane
Castle Rock, CO