
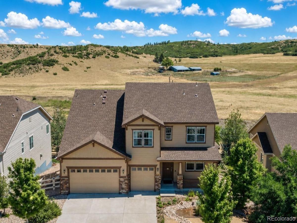
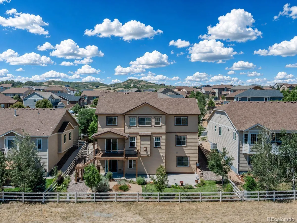
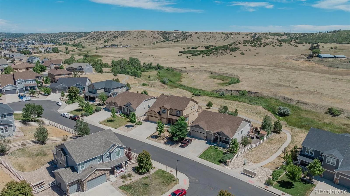
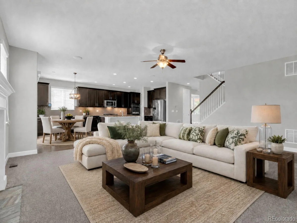
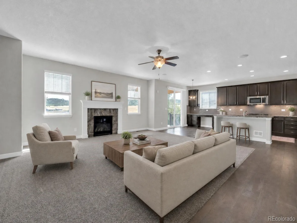
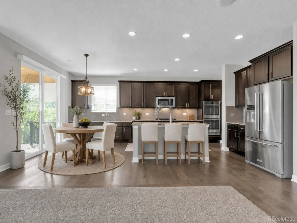
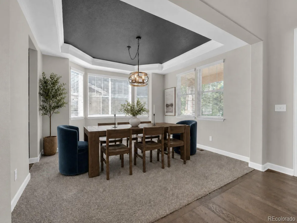
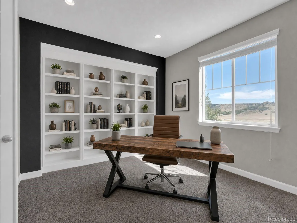
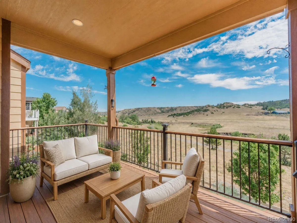
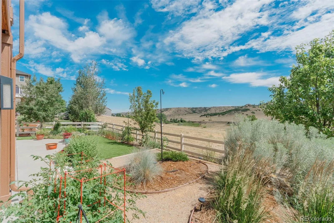
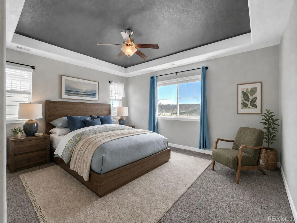
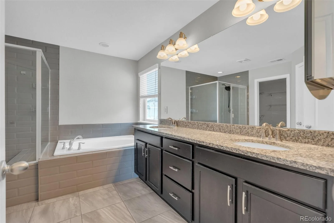
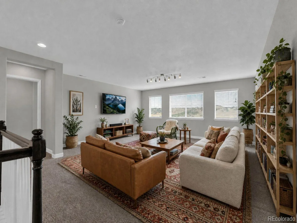
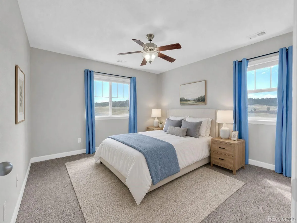
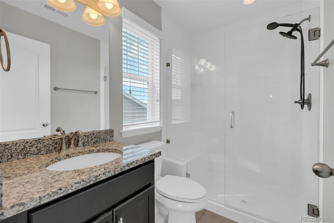
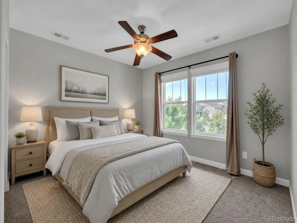
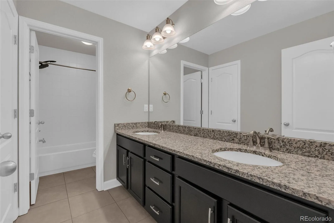
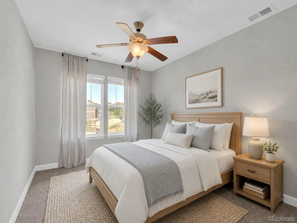
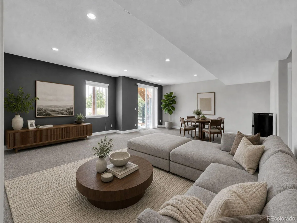
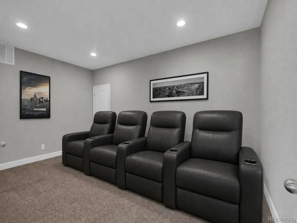
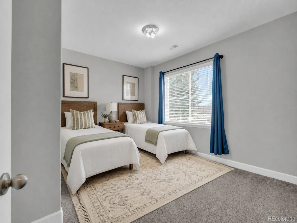
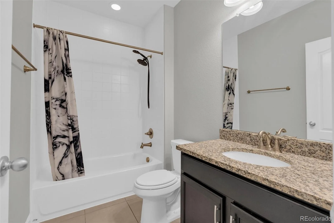
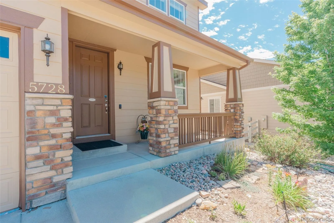
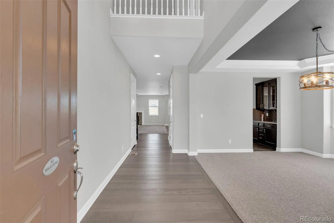
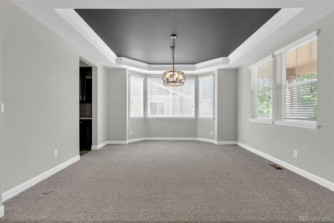
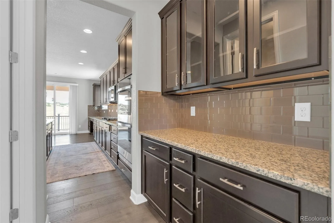
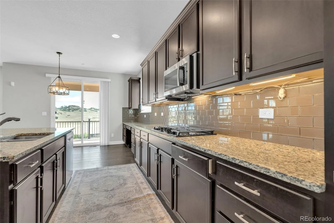
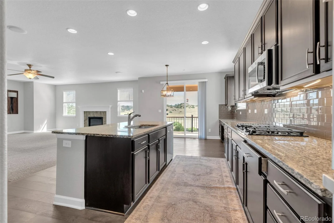
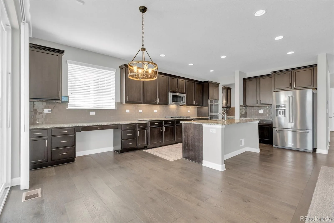
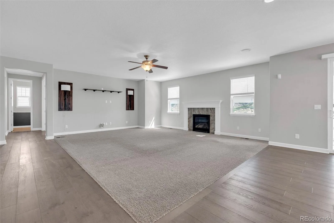
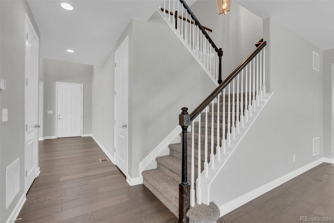
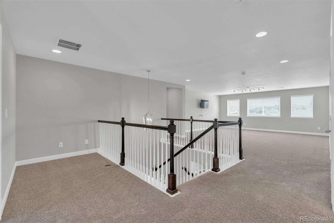
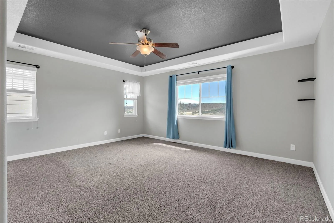
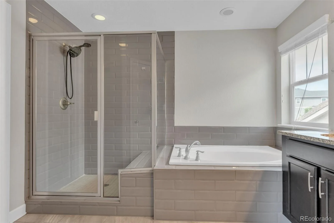
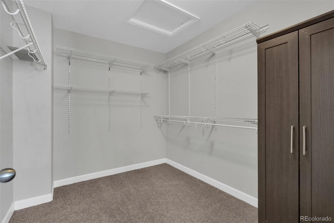
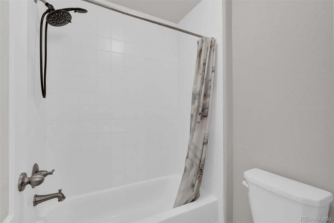
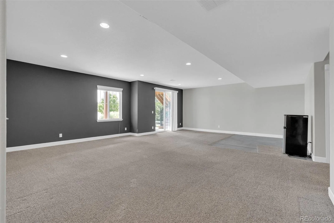
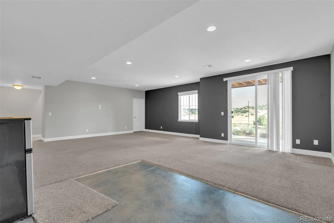
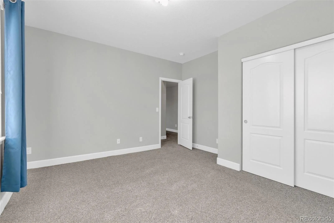
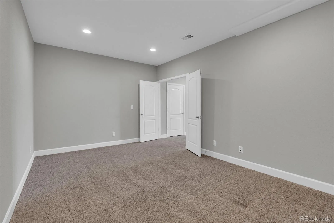
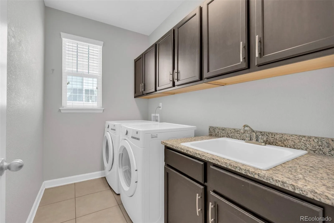
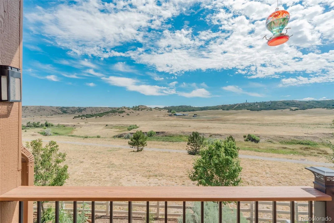
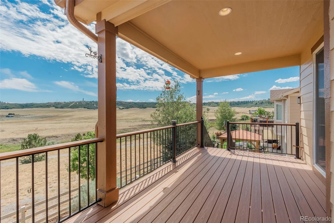
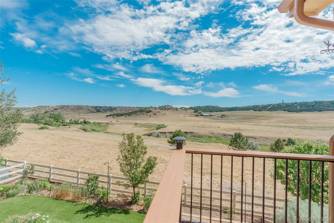
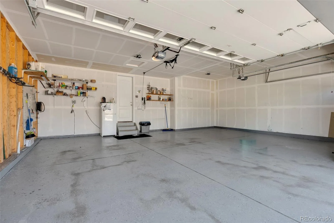
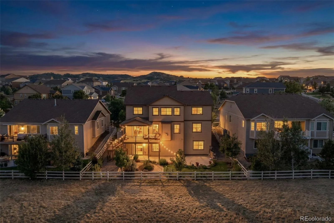
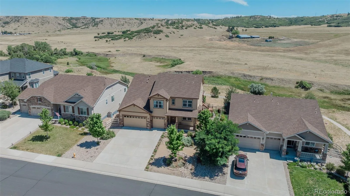
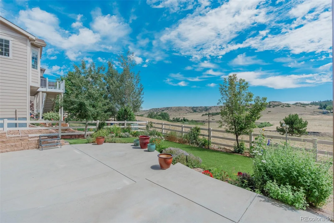
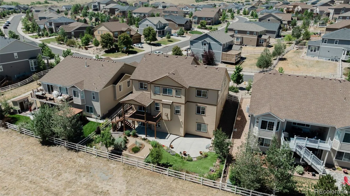
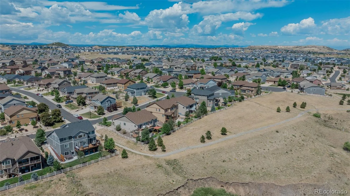
BACKING TO OPEN SPACE with ranch views beyond, this beautifully updated Crystal Valley Ranch home offers approx. 5,012 finished sq ft, 5 bedrooms, 5 bathrooms, a 3-car garage, and a finished walk-out basement on a .20-acre lot. Built in 2016, the thoughtfully designed floor plan offers flexible living spaces and exceptional storage throughout. The main level features a private office with French doors and built-ins, spacious family room with gas fireplace, formal dining room, main-level laundry, and a chef’s kitchen with granite countertops, large center island, walk-in and butler’s pantries, breakfast nook, and home command center. Recent kitchen upgrades include a KitchenAid refrigerator and a Bosch dishwasher, both less than 2 years old, plus GE microwave, double ovens, and cooktop—all less than 1 year old. Upstairs, the spacious primary suite overlooks the open space and ranch beyond and includes a 5-piece bath and oversized walk-in closet. A loft, private guest suite, additional bedroom, and split bath complete the upper level. The walk-out lower level offers a large family room, media/flex room, additional bedroom, full bath, and space prepped for a future dry bar. Major recent improvements include a new Trex deck with redesigned staircase to the backyard (July 2025), Navien tankless water heater (2025), whole-house exterior paint (June 2025 – Sherwin-Williams paint), and new main-floor Daikin A/C (July 2026). Enjoy the peaceful setting from the deck or covered patio, surrounded by professionally redesigned front and back landscaping with xeriscaping, colorful perennials, and automated drip irrigation. Crystal Valley Ranch offers miles of trails, parks, and the Pinnacle Recreation Center with fitness facilities and a seasonal pool. Approximately 10 minutes to I-25 and convenient to historic downtown Castle Rock, DTC, and Colorado Springs.
Property Details
Price:
$895,000
MLS #:
REC5931650
Status:
Active
Beds:
5
Baths:
5
Type:
Single Family
Subtype:
Single Family Residence
Subdivision:
Crystal Valley Ranch
Finished Sq Ft:
5,012
Total Sq Ft:
5,214
Lot Size:
8,712 sqft / 0.20 acres (approx)
Year Built:
2016
Schools
School District:
Douglas RE-1
Elementary School:
Rock Ridge
Middle School:
Mesa
High School:
Douglas County
Interior
Above Grade Finished Area
3512
Appliances
Cooktop, Dishwasher, Disposal, Double Oven, Dryer, Microwave, Refrigerator, Self Cleaning Oven, Washer
Bathrooms
3 Full Bathrooms, 1 Three Quarter Bathroom, 1 Half Bathroom
Below Grade Finished Area
1500
Below Grade Unfinished Area
202
Cooling
Central Air
Fireplaces Total
1
Flooring
Carpet, Tile, Wood
Heating
Forced Air, Propane
Interior Features
Breakfast Bar, Built-in Features, Ceiling Fan(s), Eat-in Kitchen, Entrance Foyer, Five Piece Bath, Granite Counters, High Ceilings, Kitchen Island, Open Floorplan, Pantry, Primary Suite, Walk-In Closet(s)
Laundry Features
Sink
Levels
Two
Main Level Bathrooms
1
Exterior
Attached Garage YN
1
Community
55+
Construction Materials
Brick, Cement Siding, Frame
Direction Faces
East
Exterior Features
Garden
Fencing
Partial
Garage Spaces
3
Lot Features
Greenbelt, Landscaped, Master Planned, Open Space, Sprinklers In Front, Sprinklers In Rear
Parking Features
Concrete, Oversized
Parking Spots
3
Parking Total
3
Patio And Porch Features
Covered, Deck, Front Porch
Roof
Composition
Security Features
Carbon Monoxide Detector(s), Smoke Detector(s)
Senior Community YN
1
View
Mountain(s)
Window Features
Double Pane Windows
Financial
HOA Fee
$86
HOA Fee Frequency
Monthly
HOA Name
Crystal Valley Ranch
HOA Phone
303-000-0000
Tax Year
2026
Taxes
$5,918
Map
Contact Us
Mortgage Calculator
Property Summary
- Located in the Crystal Valley Ranch subdivision, 5728 Clover Ridge Circle Castle Rock CO is a Single Family for sale in Castle Rock, CO, 80104. It is listed for $895,000 and features 5 beds, 5 baths, and has approximately 5,214 square feet of living space, and was originally constructed in 2016. The current price per square foot is $172. The average price per square foot for Single Family listings in Castle Rock is $247. The average listing price for Single Family in Castle Rock is $1,052,273. To schedule a showing of MLS#rec5931650 at 5728 Clover Ridge Circle in Castle Rock, CO, contact your Smart Sale AI agent at 3039066915.
Similar Listings Nearby

Additional Details
MLS ID : REC5931650
Listing Key : REC2055619619
Parcel Number : R0486146
Zip Code : 80104
City : Castle Rock
State : CO
Building if Condo :
Full Street: 5728 Clover Ridge Circle
Address : 5728
Address Prefix :
Address Suffix : Circle
Street : Clover Ridge
Street Prefix :
Street Suffix :
Unit if Condo :
Latitude : 39.322304
Longitude : -104.827988
Property Type : singlefamily
Property Sub Type : Single Family Residence
Stories Total if Condo :
Lot Size : 8,712 sqft / 0.20 acres (approx)
Ownership : Individual
Zoning :
Condition :
Renovation :
Pets Allowed :
Special Conditions : None
Possession : Closing/DOD,Immediate,Negotiable
Original Price : 950000
Close Price :
Close Date :
List Date : Jul 17, 2026
List Contract Date : 2026-07-17
Off Market Date :
Purchase Contract Date :
Days on Market : 44
Concessions Amount :
Concession Comment :
Renovation :
Company : RE/MAX Alliance

Copyright 2026. All rights reserved.
5728 Clover Ridge Circle
Castle Rock, CO