
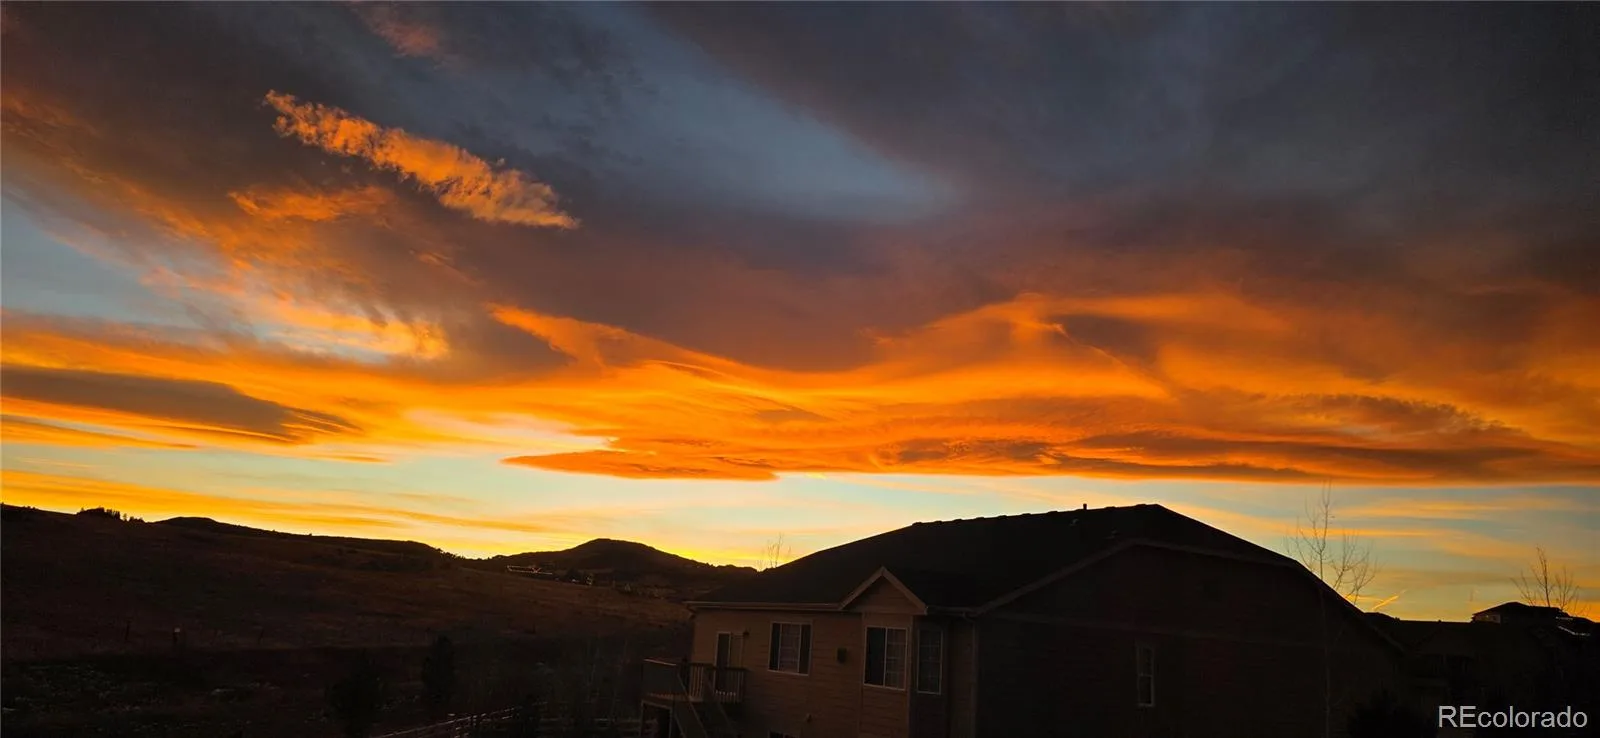
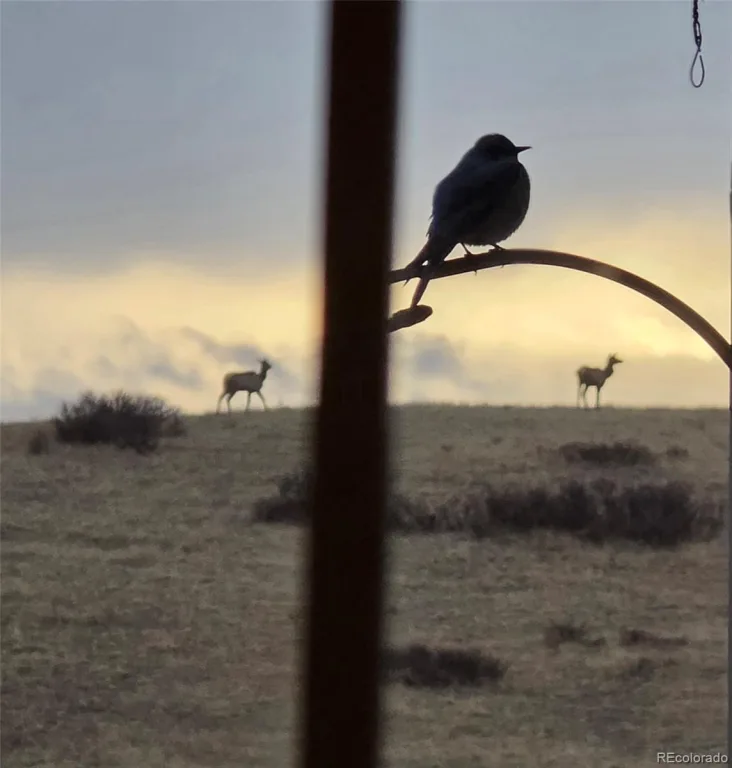
Luxury Colorado Living with Open Space Views & Daily Wildlife Encounters
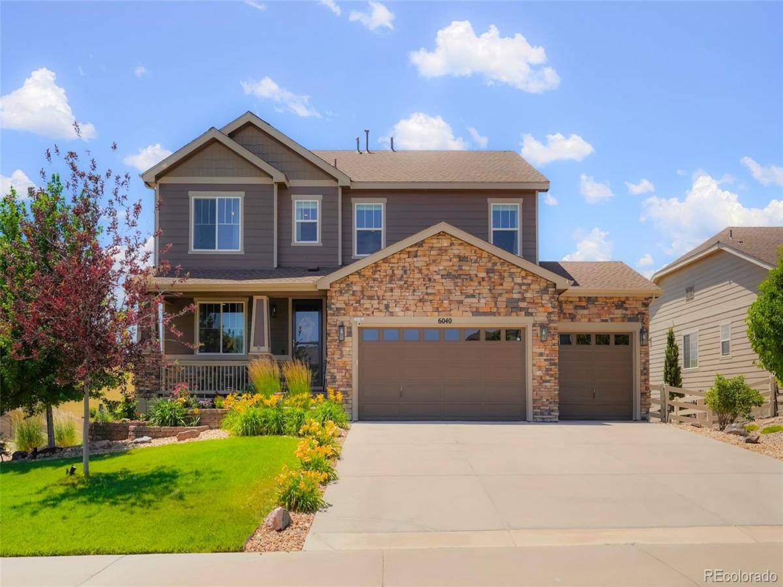
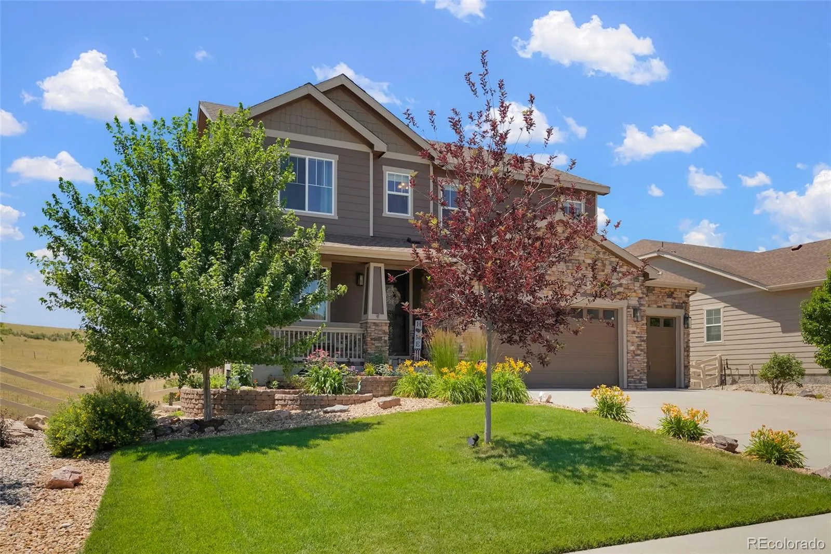
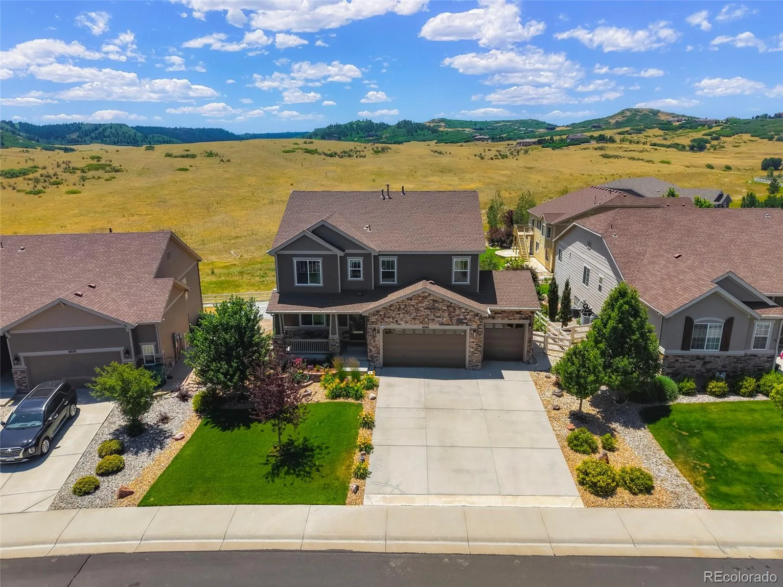
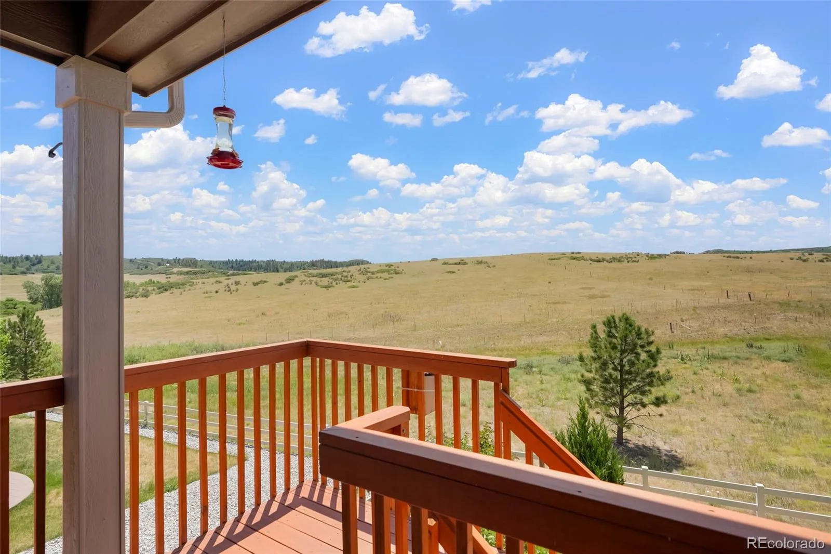
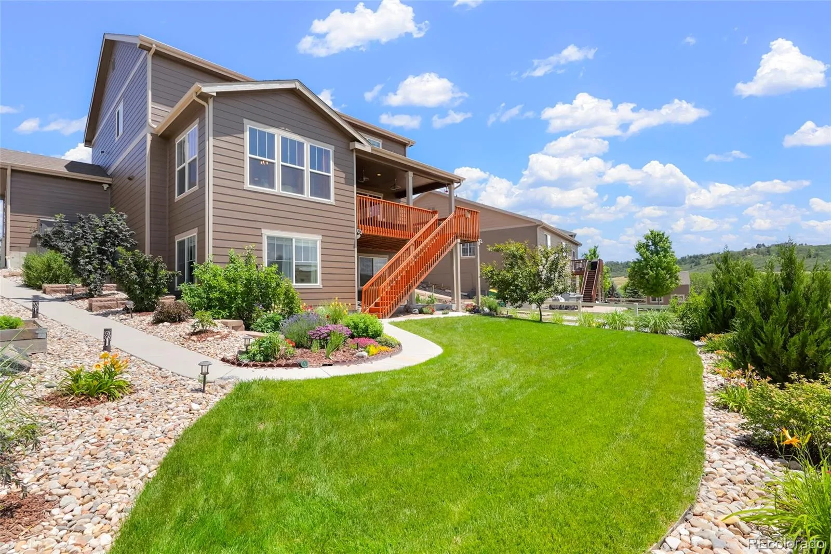
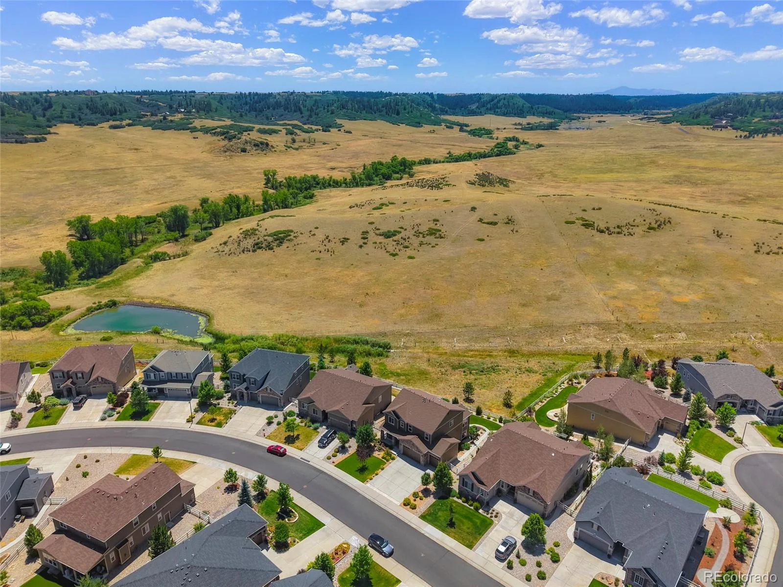
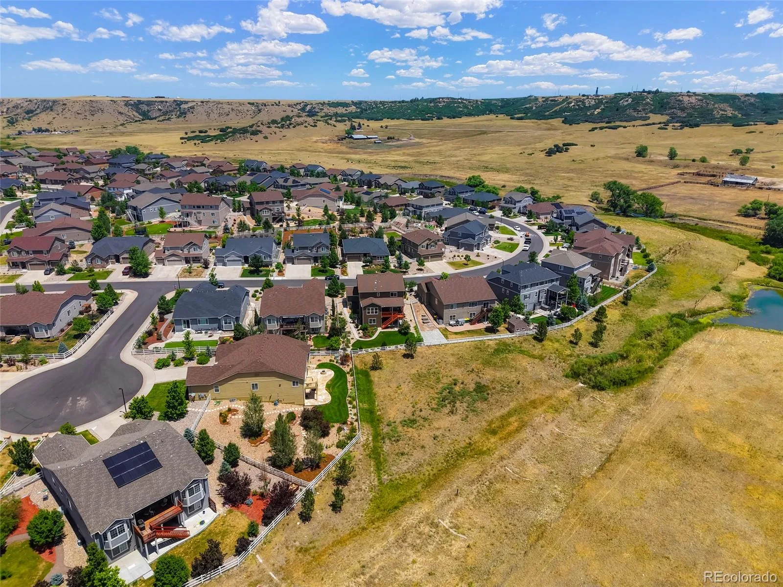
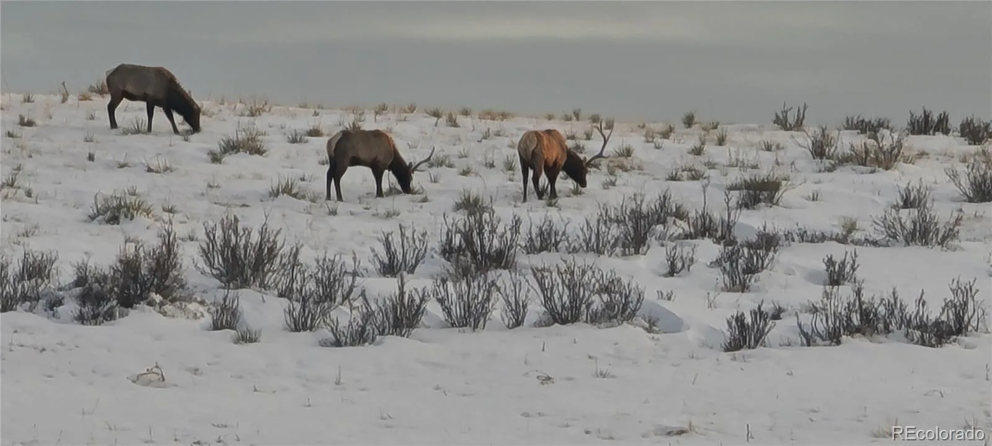
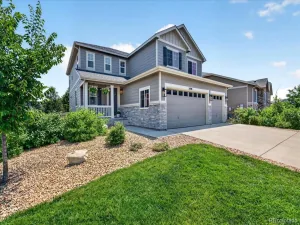
Welcome to this stunning 5-bedroom, 4.5-bath home in Castle Rock’s desirable Crystal Valley Ranch community, perfectly positioned on expansive open space with breathtaking pond views and frequent visits from elk, pronghorn, mule deer, foxes, porcupines, and more.
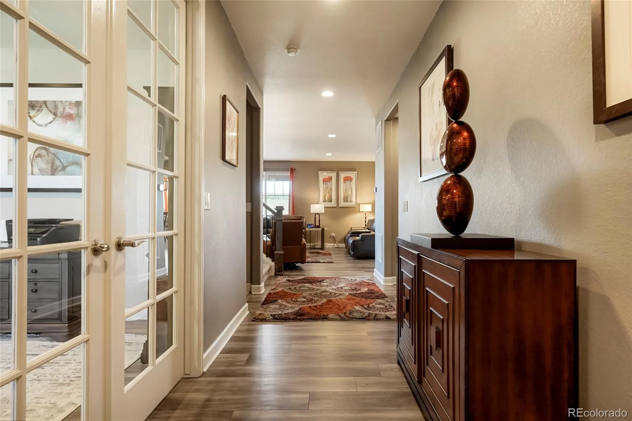
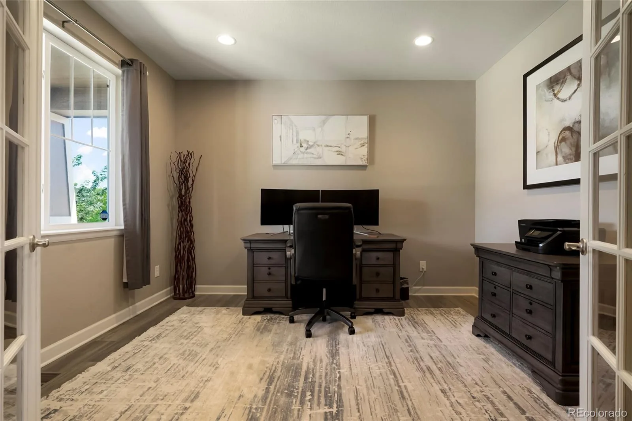
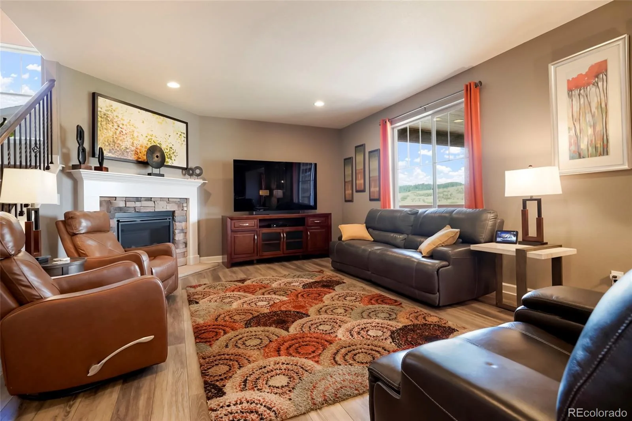
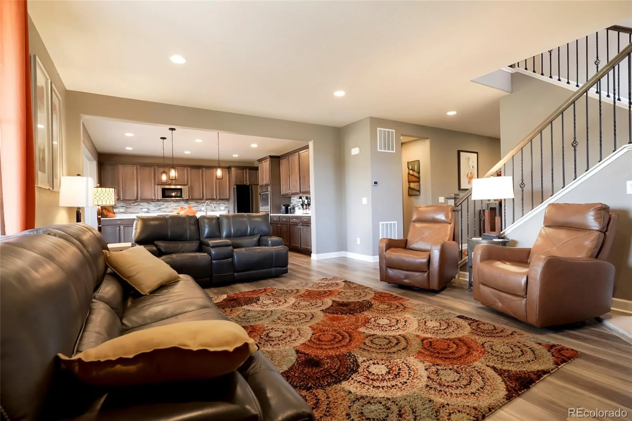
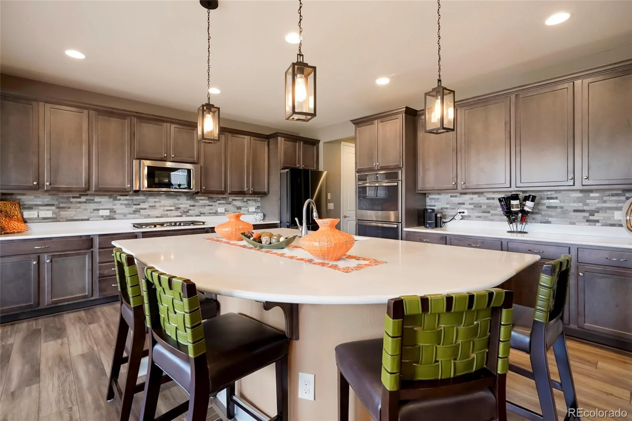
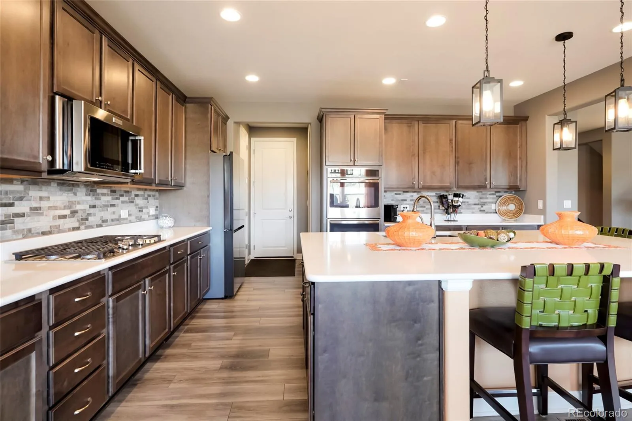
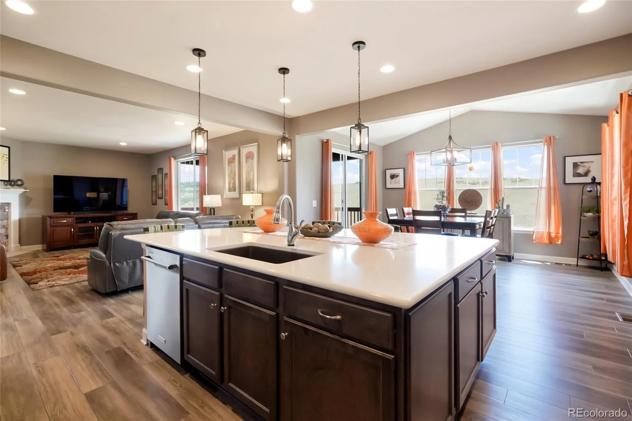
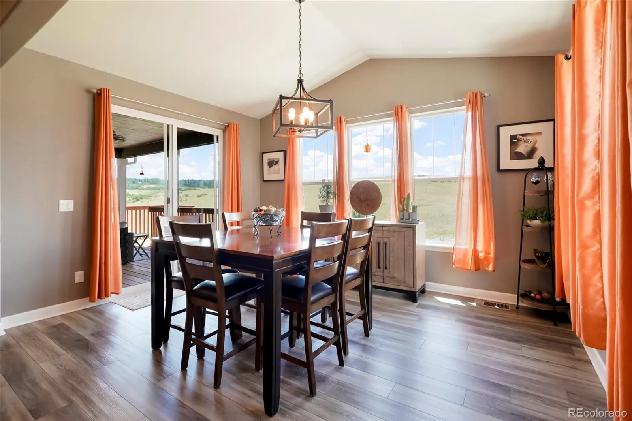
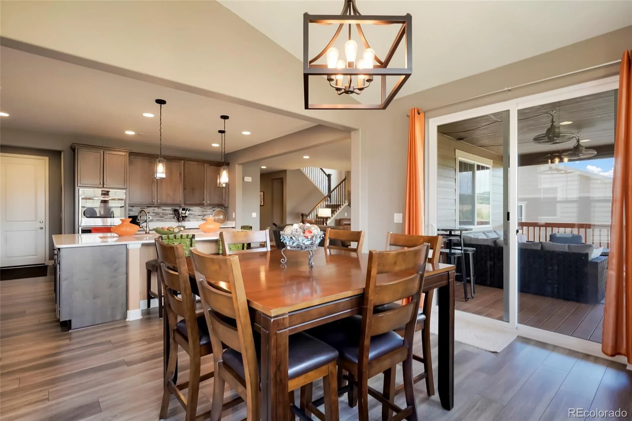
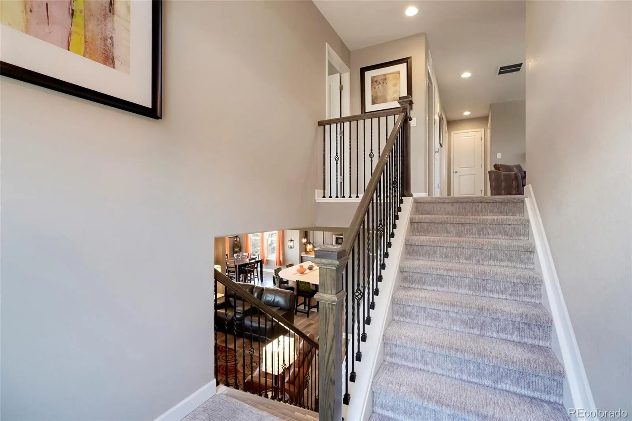
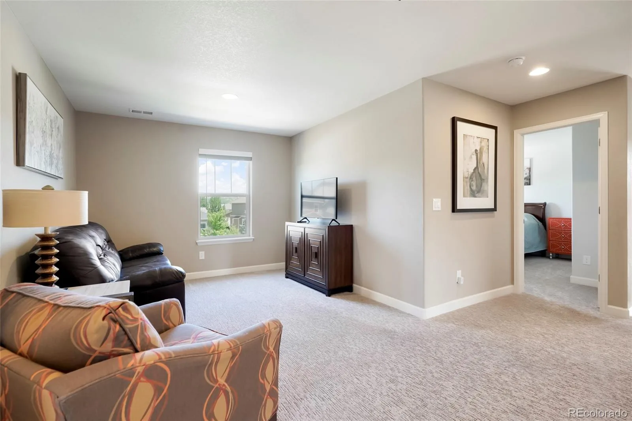
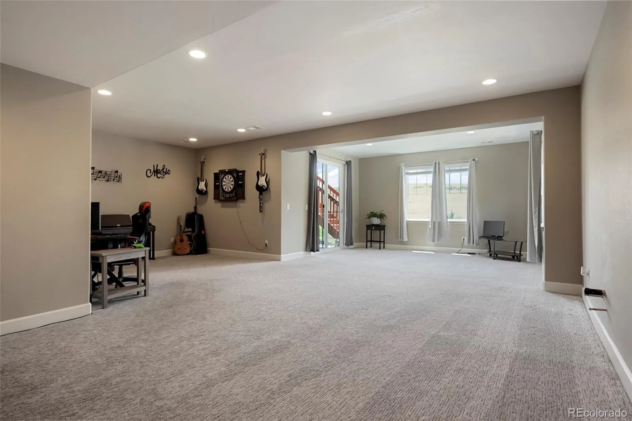
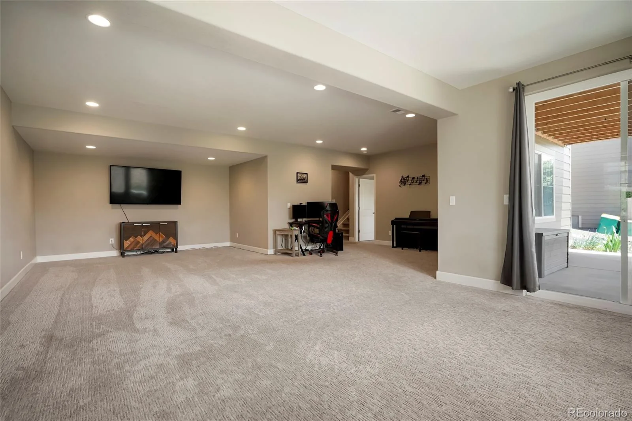
Designed for both comfort and entertaining, this home features three separate living spaces including a spacious family room, loft, and a finished walkout basement that feels anything but a basement. The bright open-concept main level offers a sun-filled dinette with abundant windows, large private office, gas fireplace, gourmet kitchen with expansive island, dual ovens, touch-activated faucet, and walk-in pantry with solid shelving.
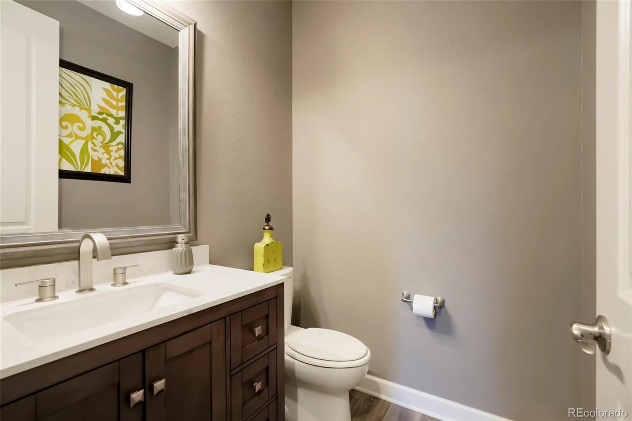
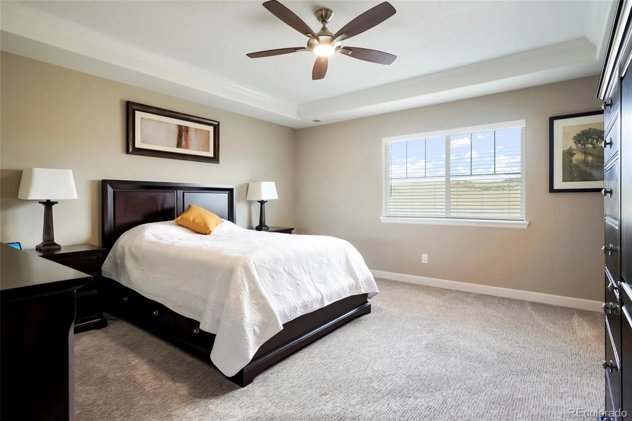
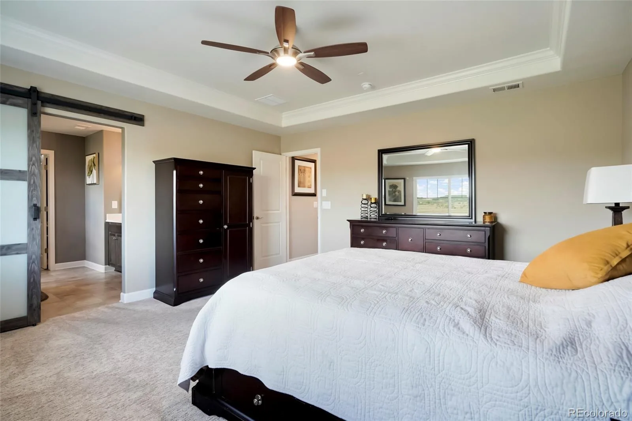
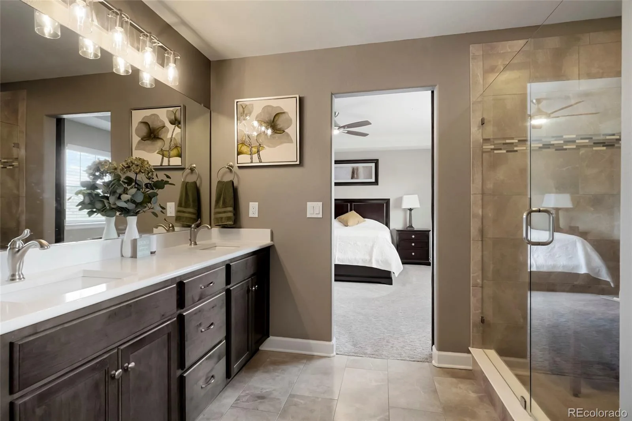
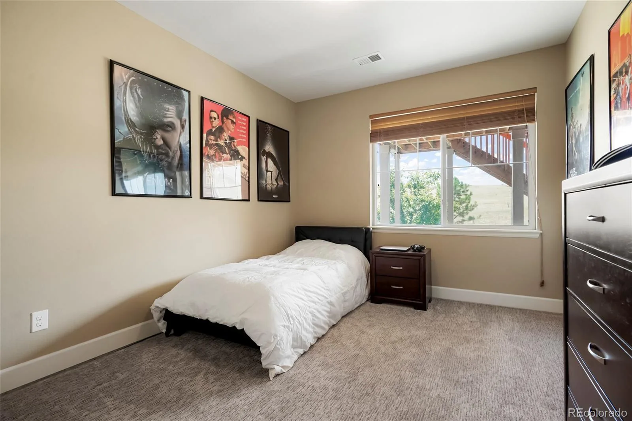
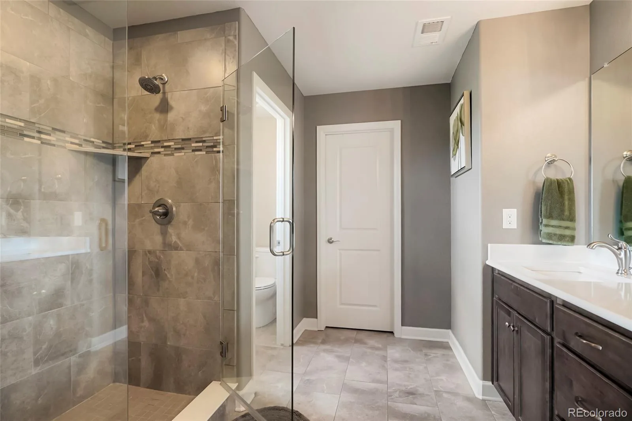
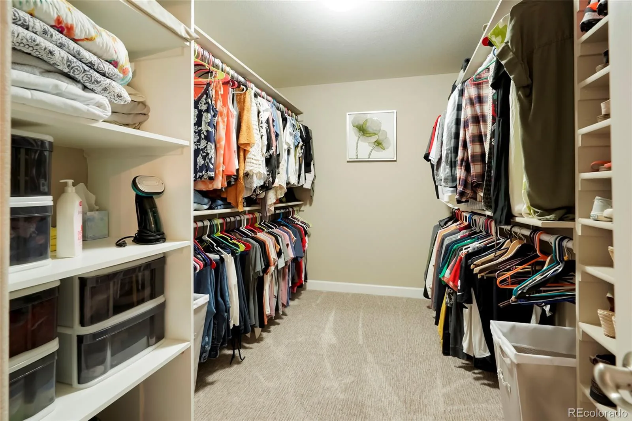
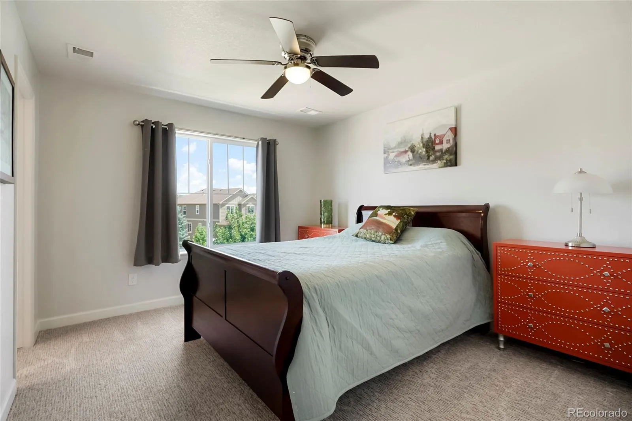
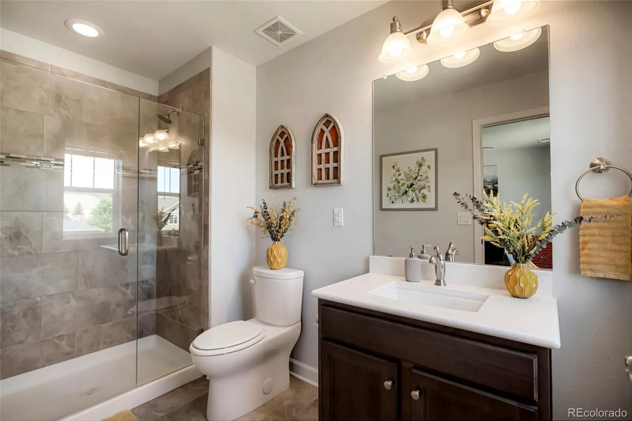
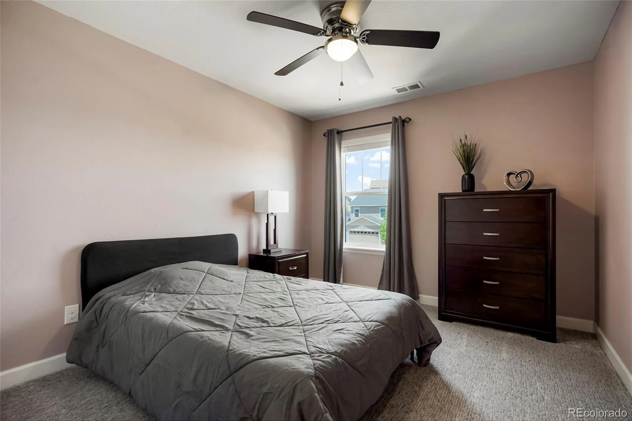
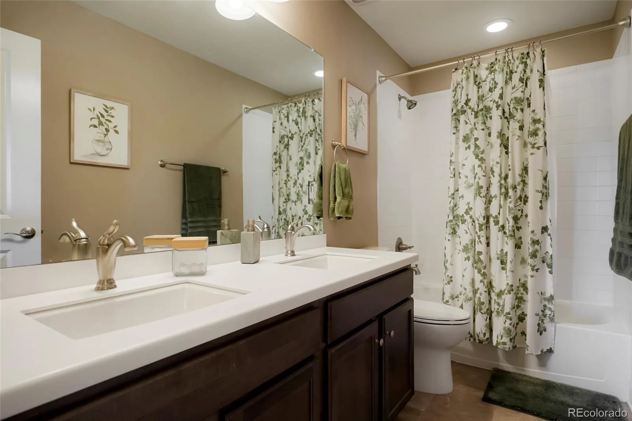
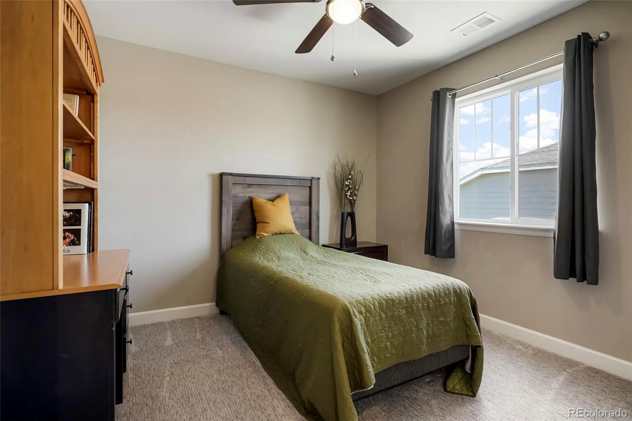
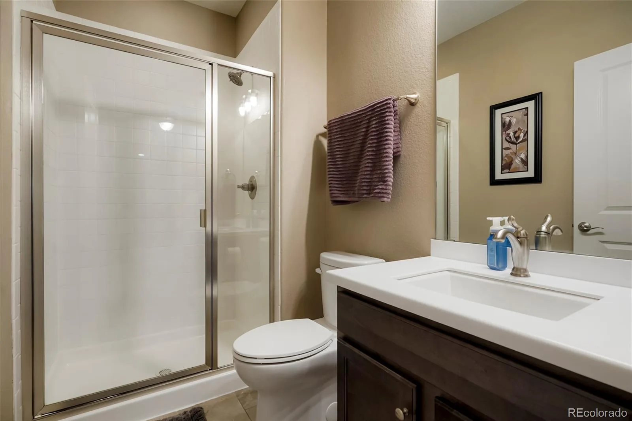
The luxurious primary suite includes a large walk-in closet with custom linen and shoe storage. Two additional bedrooms feature private en suites, and the home includes four full bathrooms plus a half bath, with three beautifully finished tile-and-glass walk-in showers.
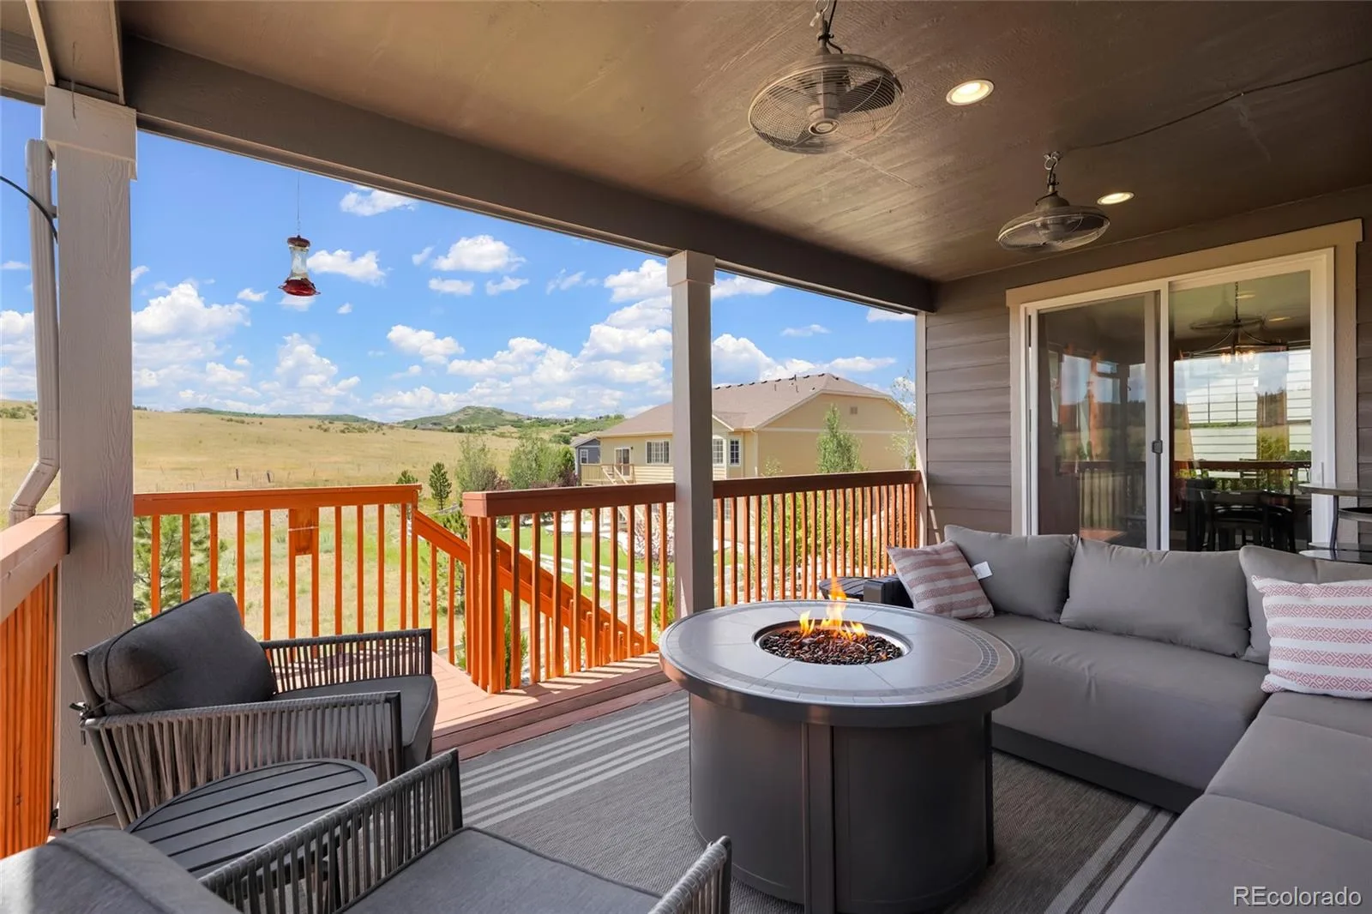
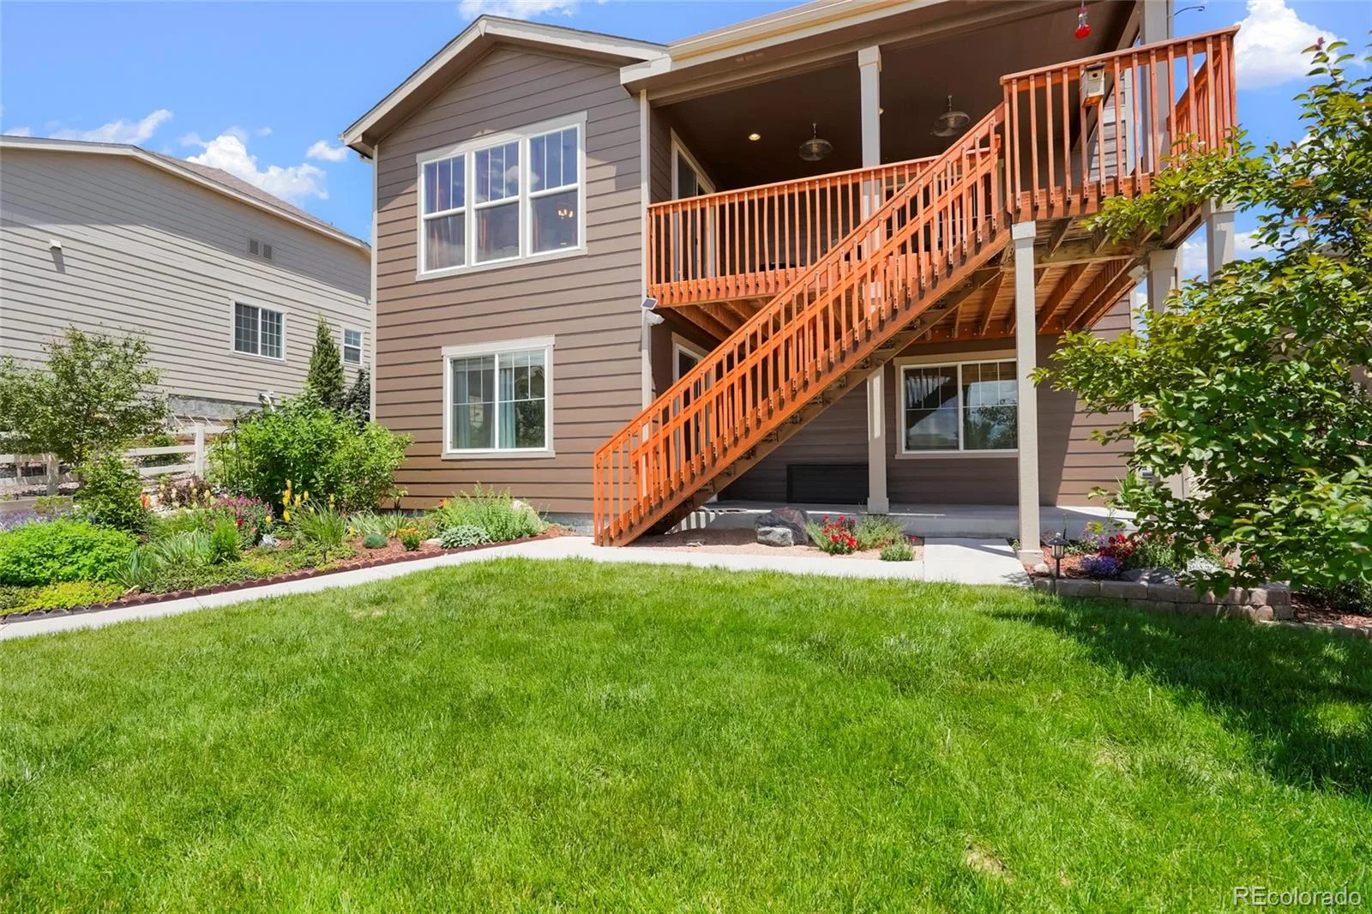
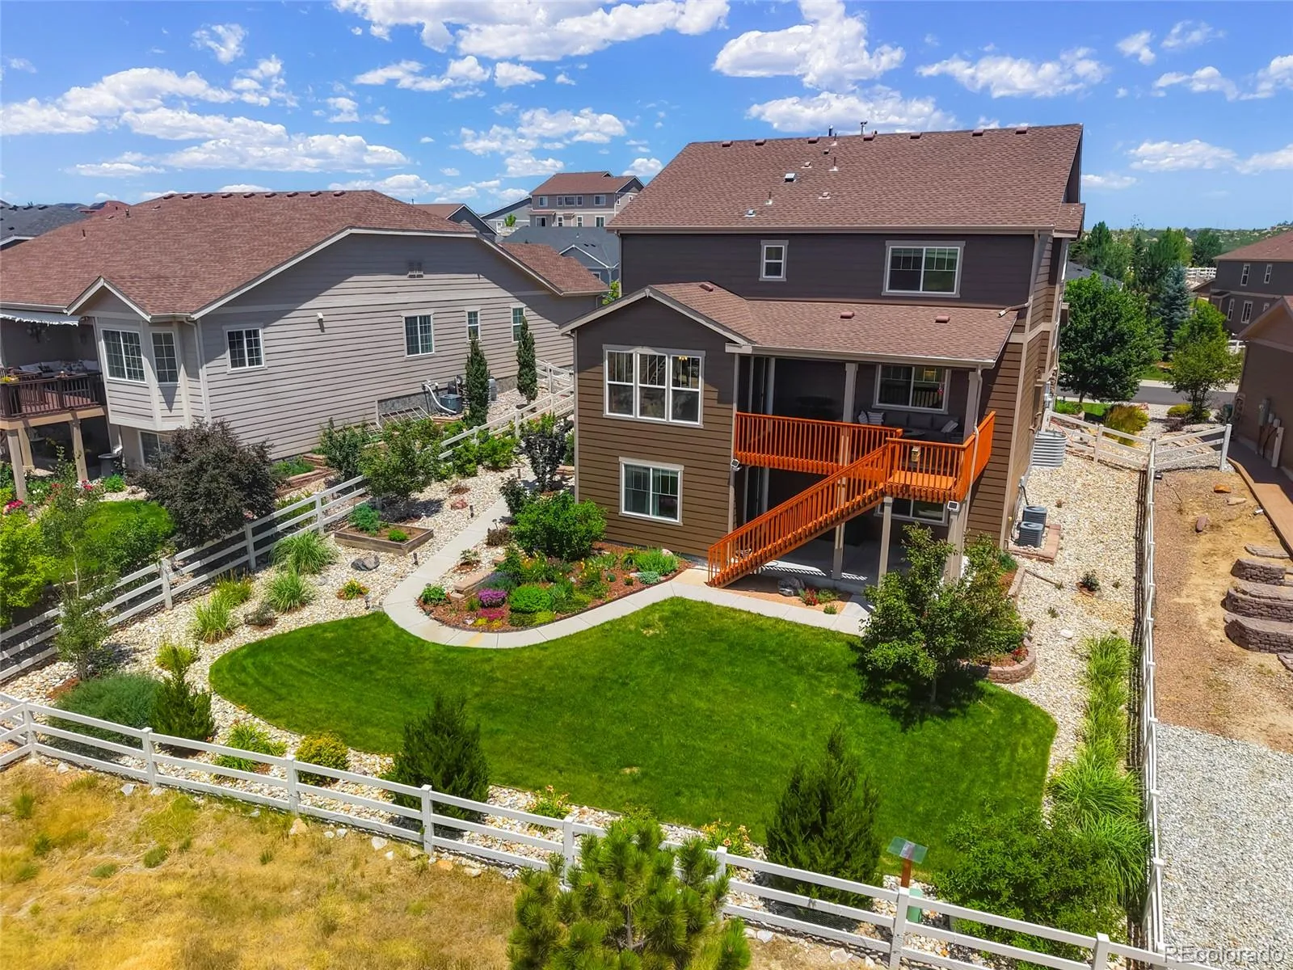
Enjoy Colorado outdoor living from the large covered patio overlooking protected open space, complete with a built-in natural gas line for a grill or firepit. The finished walkout basement includes a wet bar rough-in, offering endless possibilities for entertaining.
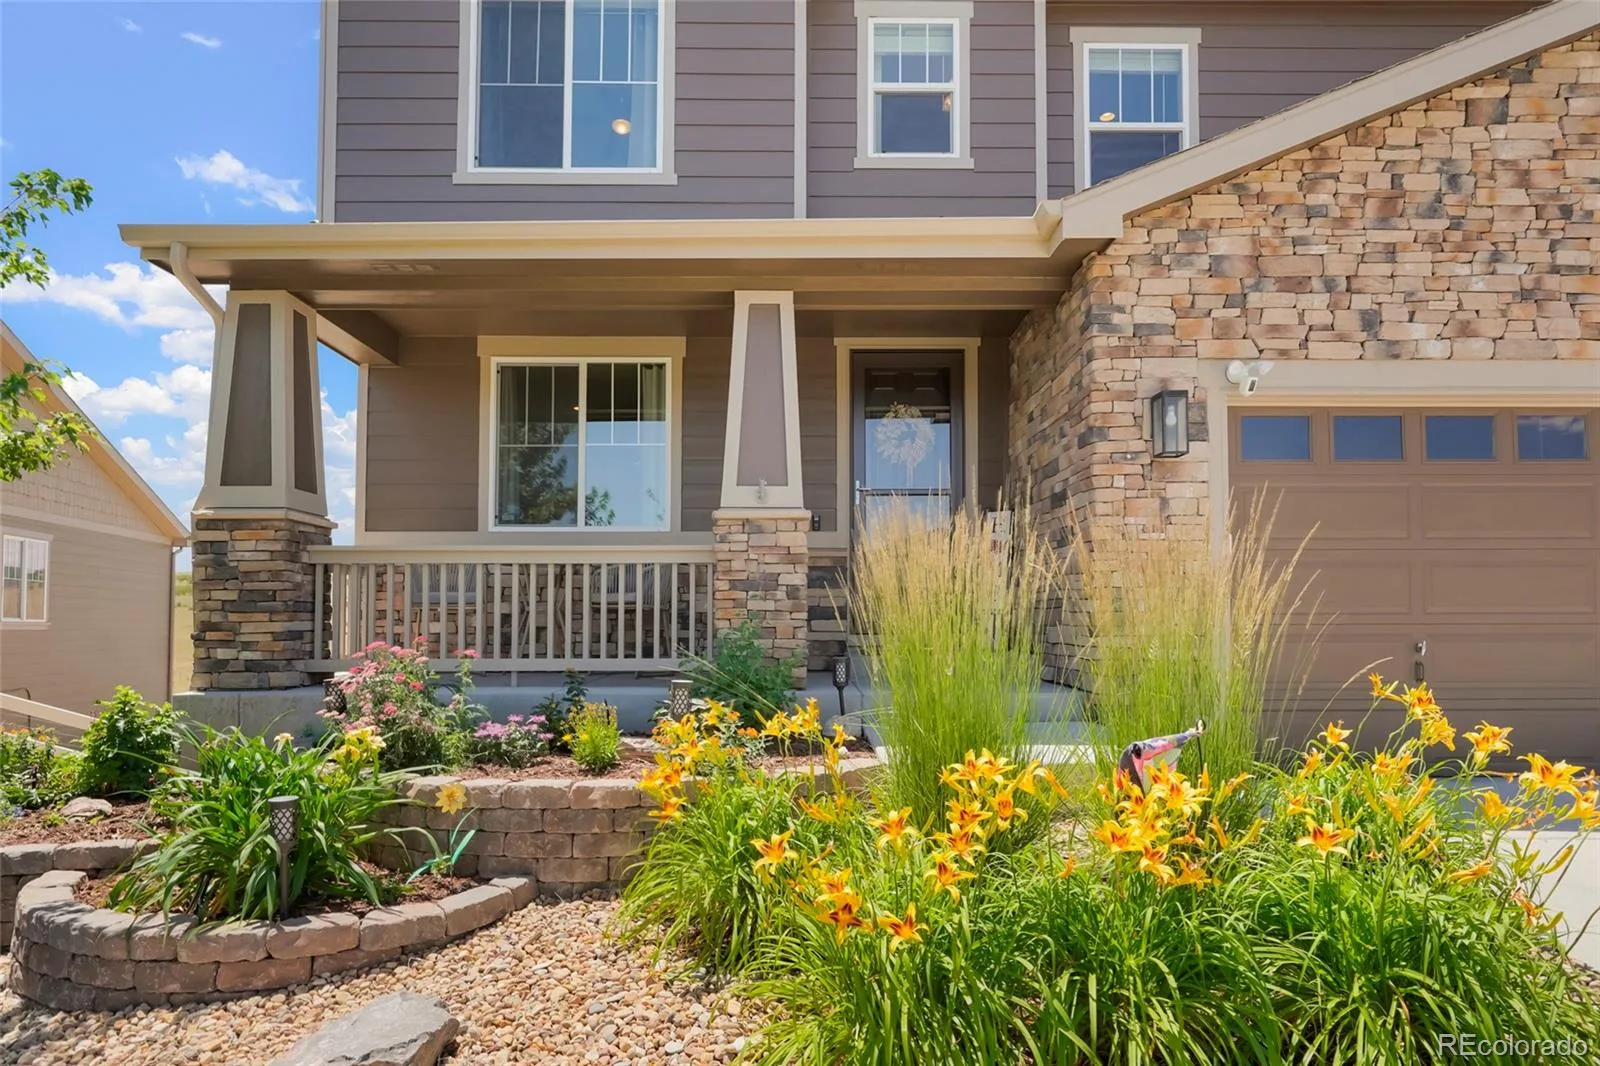
Additional highlights include a fully insulated 3-car garage, stone façade, smart outdoor lighting, Ring doorbell and floodlight camera, newly installed storm/screen door, fully fenced yard with rabbit mitigation fencing, and exceptional privacy with unparalleled views.
Welcome to this stunning 5-bedroom, 4.5-bath home in Castle Rock’s desirable Crystal Valley Ranch community, perfectly positioned on expansive open space with breathtaking pond views and frequent visits from elk, pronghorn, mule deer, foxes, porcupines, and more.
Designed for both comfort and entertaining, this home features three separate living spaces including a spacious family room, loft, and a finished walkout basement that feels anything but a basement. The bright open-concept main level offers a sun-filled dinette with abundant windows, large private office, gas fireplace, gourmet kitchen with expansive island, dual ovens, touch-activated faucet, and walk-in pantry with solid shelving.
The luxurious primary suite includes a large walk-in closet with custom linen and shoe storage. Two additional bedrooms feature private en suites, and the home includes four full bathrooms plus a half bath, with three beautifully finished tile-and-glass walk-in showers.
Enjoy Colorado outdoor living from the large covered patio overlooking protected open space, complete with a built-in natural gas line for a grill or firepit. The finished walkout basement includes a wet bar rough-in, offering endless possibilities for entertaining.
Additional highlights include a fully insulated 3-car garage, stone façade, smart outdoor lighting, Ring doorbell and floodlight camera, newly installed storm/screen door, fully fenced yard with rabbit mitigation fencing, and exceptional privacy with unparalleled views.
Property Details
Price:
$896,400
MLS #:
REC7767853
Status:
Active
Beds:
5
Baths:
5
Type:
Single Family
Subtype:
Single Family Residence
Subdivision:
Crystal Valley Ranch
Finished Sq Ft:
3,891
Total Sq Ft:
4,111
Lot Size:
8,799 sqft / 0.20 acres (approx)
Year Built:
2018
Schools
School District:
Douglas RE-1
Elementary School:
South Ridge
Middle School:
Mesa
High School:
Douglas County
Interior
Above Grade Finished Area
2791
Appliances
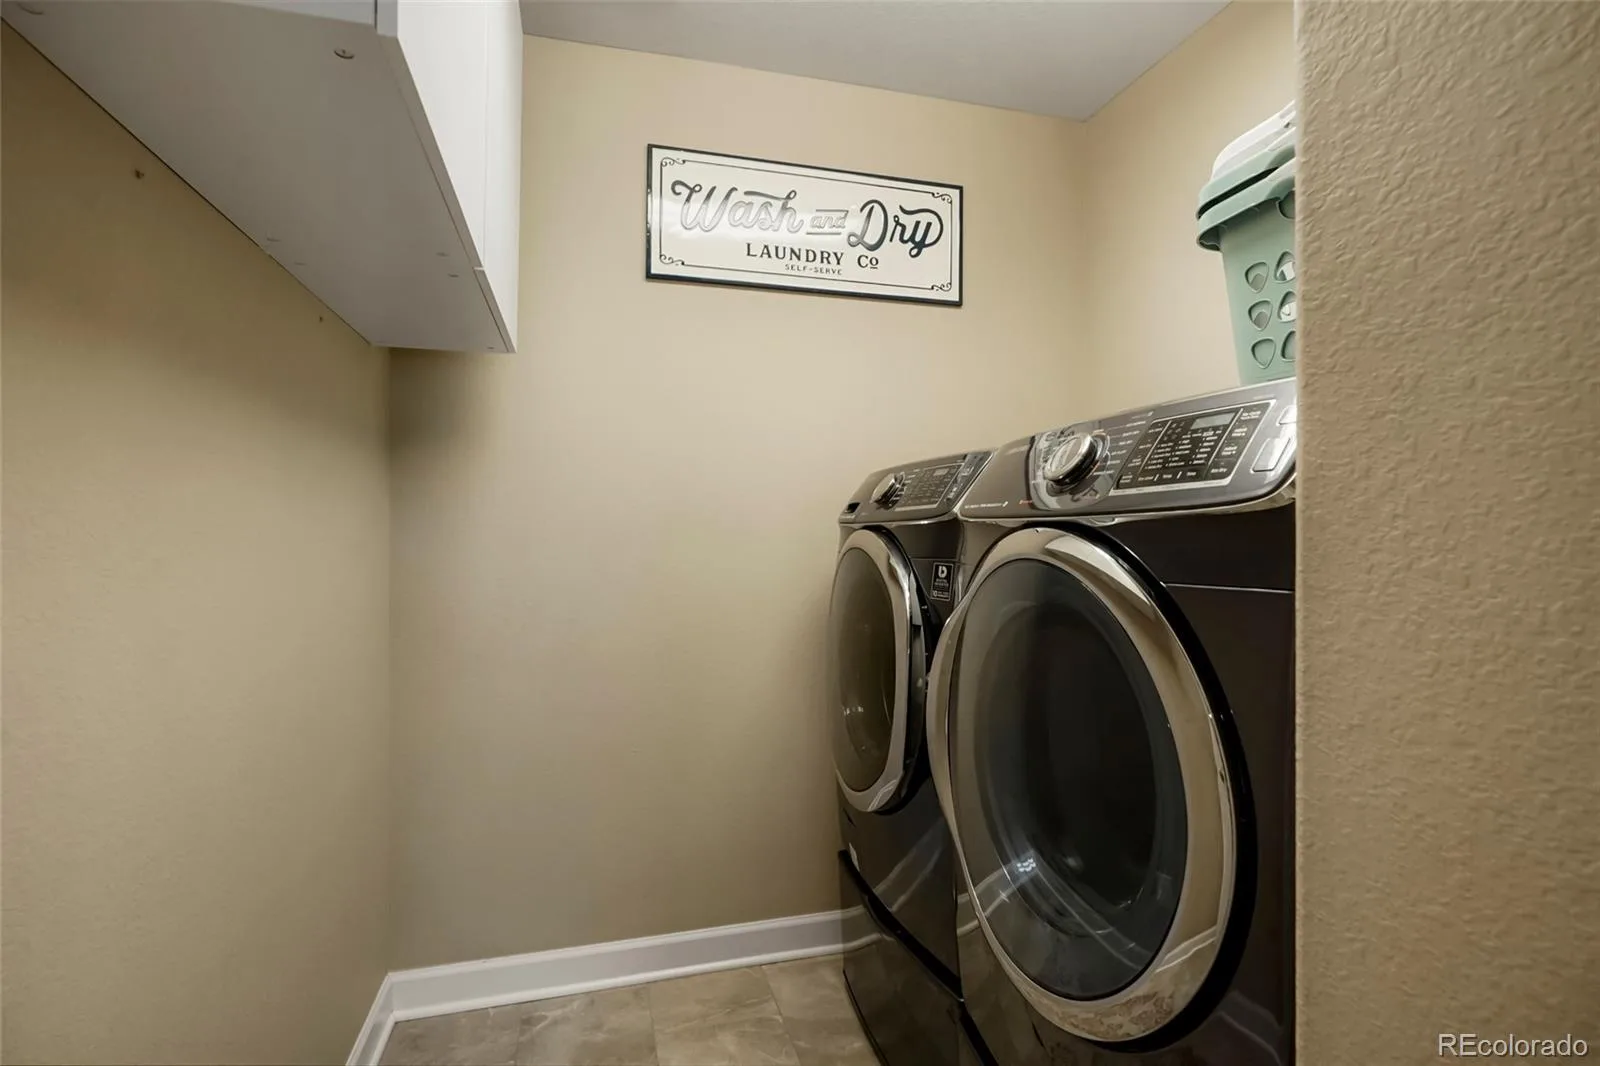
Dryer, Gas Water Heater, Microwave, Oven, Range, Refrigerator, Washer
Bathrooms
1 Full Bathroom, 3 Three Quarter Bathrooms, 1 Half Bathroom
Below Grade Finished Area
1100
Below Grade Unfinished Area
220
Cooling
Central Air
Fireplaces Total
1
Heating
Forced Air, Natural Gas
Interior Features
Ceiling Fan(s), Eat-in Kitchen, High Ceilings, High Speed Internet
Levels
Two
Main Level Bathrooms
1
Exterior
Architectural Style
Contemporary
Association Amenities
Clubhouse, Fitness Center, Pool
Attached Garage YN
1
Construction Materials
Brick, Frame, Wood Siding
Exterior Features
Garden, Lighting, Private Yard, Rain Gutters
Fencing
Full
Garage Spaces
3
Lot Features
Borders Public Land, Landscaped, Level, Meadow, Open Space, Sprinklers In Front, Sprinklers In Rear
Parking Spots
3
Parking Total
3
Patio And Porch Features
Deck, Front Porch
Roof
Composition
View
Meadow
Window Features
Window Coverings
Financial
HOA Fee
$83
HOA Fee Frequency
Monthly
HOA Includes
Trash
HOA Name
Crystal Valley Ranch HOA
HOA Phone
720-633-9722
Tax Year
2025
Taxes
$4,832
Map
Contact Us
Mortgage Calculator
Property Summary
- Located in the Crystal Valley Ranch subdivision, 6040 Clover Ridge Circle Castle Rock CO is a Single Family for sale in Castle Rock, CO, 80104. It is listed for $896,400 and features 5 beds, 5 baths, and has approximately 4,111 square feet of living space, and was originally constructed in 2018. The current price per square foot is $218. The average price per square foot for Single Family listings in Castle Rock is $248. The average listing price for Single Family in Castle Rock is $1,053,711. To schedule a showing of MLS#rec7767853 at 6040 Clover Ridge Circle in Castle Rock, CO, contact your Smart Sale AI agent at 3039066915.
Similar Listings Nearby

Additional Details
MLS ID : REC7767853
Listing Key : REC2055475206
Parcel Number : R0486123
Zip Code : 80104
City : Castle Rock
State : CO
Building if Condo :
Full Street: 6040 Clover Ridge Circle
Address : 6040
Address Prefix :
Address Suffix : Circle
Street : Clover Ridge
Street Prefix :
Street Suffix :
Unit if Condo :
Latitude : 39.318981
Longitude : -104.829559
Property Type : singlefamily
Property Sub Type : Single Family Residence
Stories Total if Condo :
Lot Size : 8,799 sqft / 0.20 acres (approx)
Ownership : Individual
Zoning :
Condition :
Renovation :
Pets Allowed : Cats OK,Dogs OK
Special Conditions : None
Possession : Close Plus 3 Days
Original Price : 945000
Close Price :
Close Date :
List Date : Jul 11, 2026
List Contract Date : 2026-07-11
Off Market Date :
Purchase Contract Date :
Days on Market : 52
Concessions Amount :
Concession Comment :
Renovation :
Company : Colorado Flat Fee Realty Inc

Copyright 2026. All rights reserved.
6040 Clover Ridge Circle
Castle Rock, CO