
1155 Lost Elk Circle Castle Rock CO 80108 MLS #REC4145097

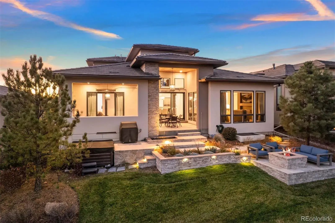
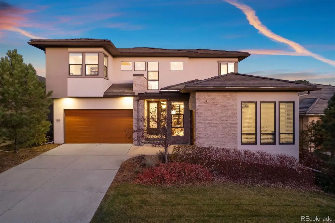
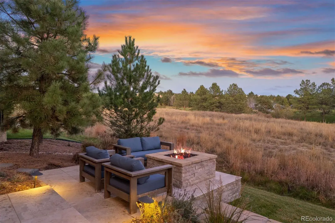
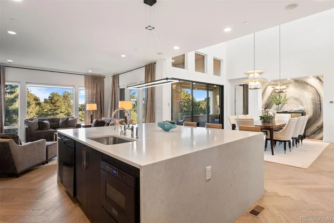
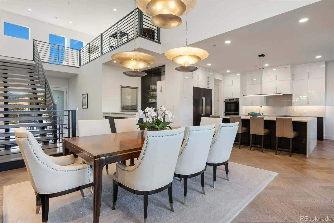
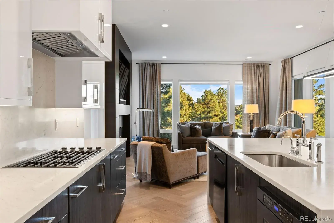
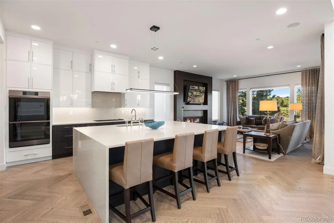
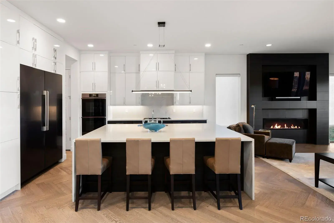
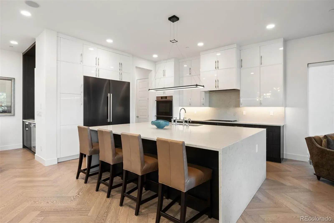
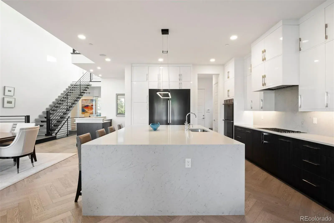
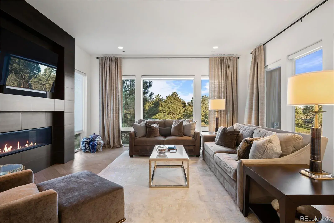
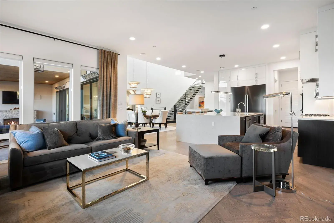
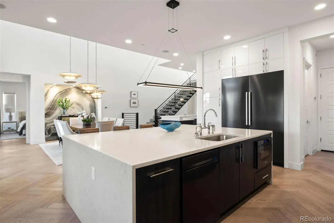
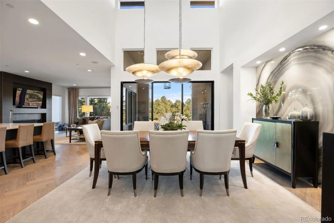
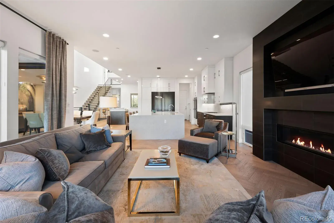
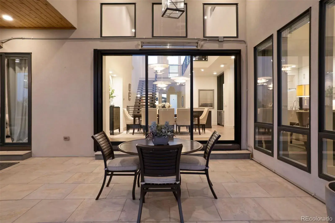
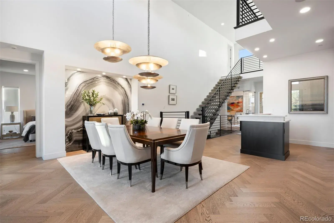
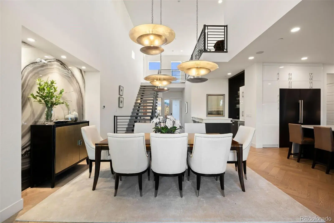
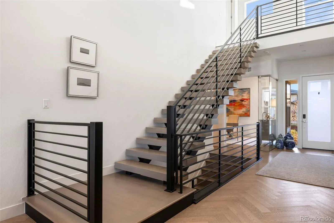
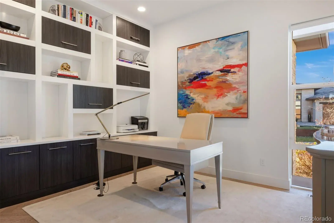
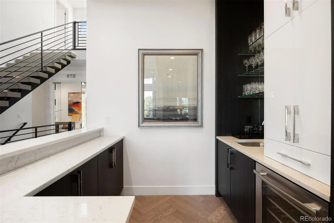
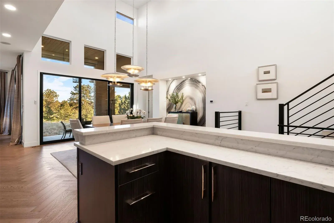
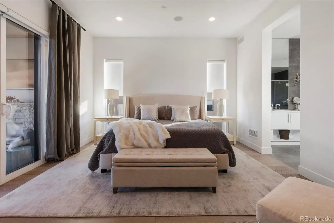
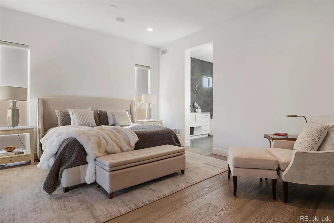
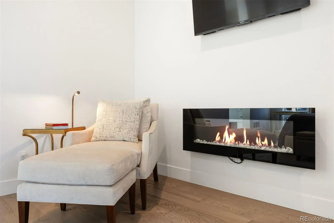
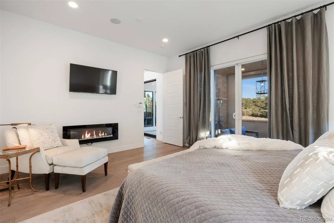
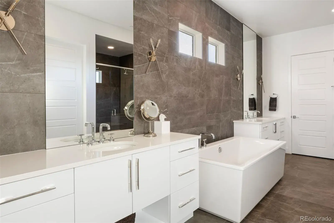
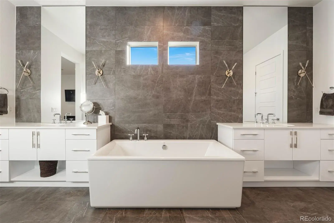
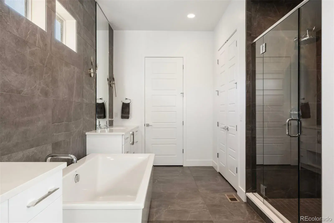
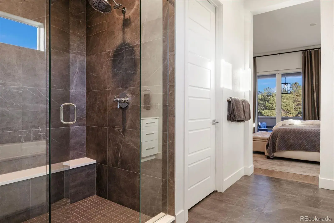
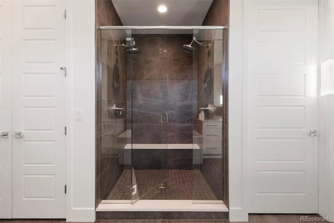
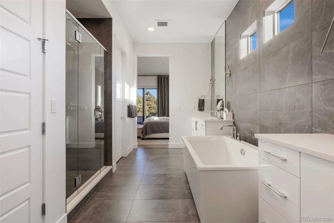
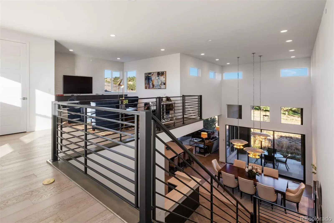
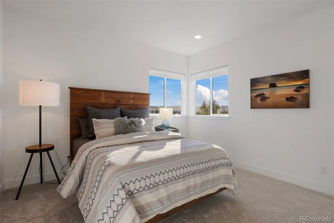
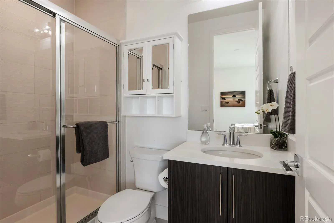
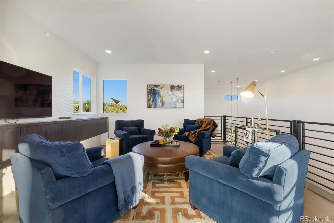
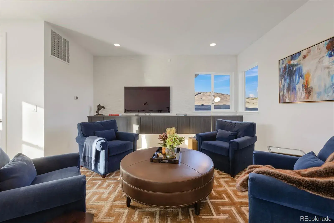
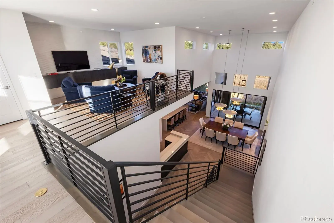
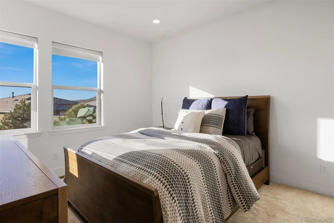
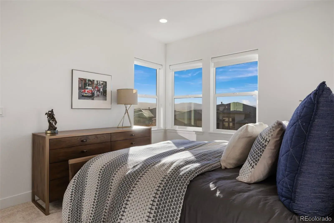
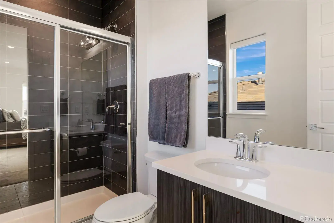
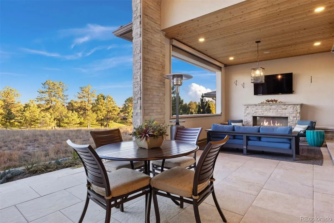
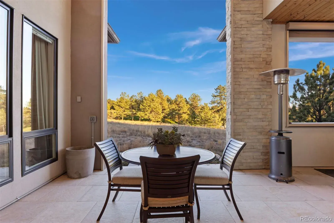
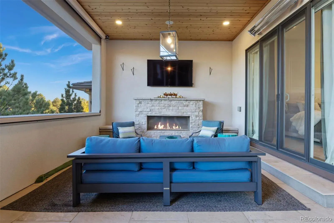
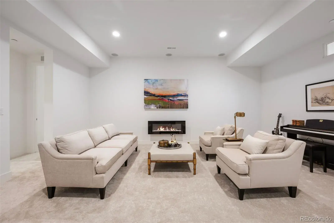
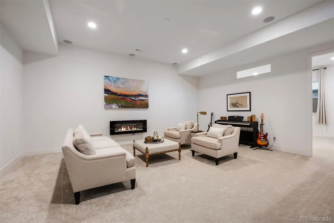
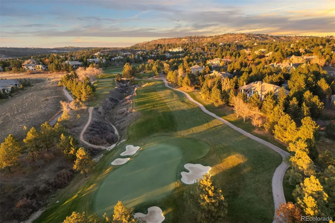
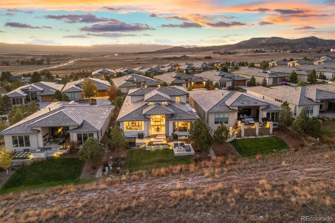
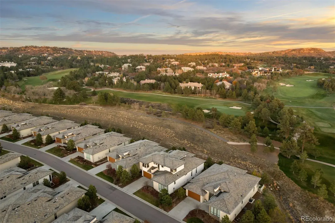
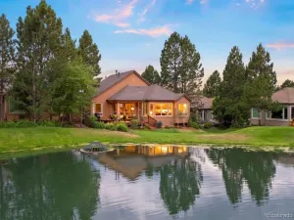
Perfectly positioned above the 4th green and 5th tee box of The Castle Pines Golf Club, this Mountain Modern Patio Home captures the essence of modern, low-maintenance living in one of Colorado’s most sought-after gated communities. A former model home, this residence showcases high-end finishes, elevated design, and seamless indoor-outdoor living. Throughout the main level, herringbone-patterned wood floors and soaring ceilings set a sophisticated tone. The modernist kitchen is a showpiece, featuring Dacor appliances, a five-burner gas cooktop, double ovens, a massive island with seating for four, and a walk-in pantry. The open-concept great room and dining area flow effortlessly to the covered patio through a 16-foot Nano door—blurring the line between indoors and out. Complete with retractable screens, built-in heaters, and a stone-surround fireplace, this space functions as a true all-season extension of the home. The main-floor primary suite offers private patio access, a spa-inspired bath with soaking tub and oversized shower, and a custom walk-in closet. A glass-enclosed office with fireplace, a stylish powder room, and a well-equipped laundry room with built-ins and utility sink complete the main level. Upstairs, a bright loft with built-in cabinetry provides mountain views and connects to two ensuite bedrooms. The lower level features a cozy family room, three additional bedrooms (two ensuite), a full bath, and generous storage. Outside, terraced patios include a fire pit, grill, hot tub, and tranquil water feature—all perfectly oriented toward the golf course. (prime viewing for the BMW Championship!) Enjoy the best of resort-style living in The Village, with 24-hour security, pools, fitness centers, tennis and pickleball, trails, and a true Colorado mountain setting. HOA maintains all landscaping.
Property Details
Price:
$2,250,000
MLS #:
REC4145097
Status:
Active Under Contract
Beds:
6
Baths:
6
Type:
Single Family
Subtype:
Single Family Residence
Subdivision:
Castle Pines Village
Finished Sq Ft:
5,433
Total Sq Ft:
5,433
Lot Size:
7,405 sqft / 0.17 acres (approx)
Year Built:
2018
Schools
School District:
Douglas RE-1
Elementary School:
Buffalo Ridge
Middle School:
Rocky Heights
High School:
Rock Canyon
Interior
Above Grade Finished Area
3211
Appliances
Bar Fridge, Cooktop, Dishwasher, Disposal, Double Oven, Dryer, Microwave, Refrigerator, Washer
Bathrooms
2 Full Bathrooms, 3 Three Quarter Bathrooms, 1 Half Bathroom
Below Grade Finished Area
1424
Below Grade Unfinished Area
798
Cooling
Central Air
Fireplaces Total
5
Flooring
Carpet, Tile, Wood
Heating
Forced Air
Interior Features
Built-in Features, Eat-in Kitchen, Entrance Foyer, Five Piece Bath, High Ceilings, Jack & Jill Bathroom, Kitchen Island, Open Floorplan, Pantry, Primary Suite, Quartz Counters, Solid Surface Counters, Sound System, Hot Tub, Vaulted Ceiling(s), Walk-In Closet(s), Wet Bar
Laundry Features
Sink
Levels
Two
Main Level Bathrooms
2
Main Level Bedrooms
1
Exterior
Architectural Style
Mountain Contemporary
Association Amenities
Clubhouse, Fitness Center, Gated, Golf Course, Park, Playground, Pond Seasonal, Pool, Sauna, Security, Spa/Hot Tub, Tennis Court(s), Trail(s)
Attached Garage YN
1
Construction Materials
Frame, Stone, Stucco
Exterior Features
Fire Pit, Gas Grill, Lighting, Spa/Hot Tub, Water Feature
Fencing
None
Garage Spaces
3
Lot Features
Greenbelt, Irrigated, Landscaped, Level, On Golf Course, Sloped, Sprinklers In Front, Sprinklers In Rear
Parking Features
Concrete, Dry Walled
Parking Spots
3
Parking Total
3
Patio And Porch Features
Covered, Front Porch, Patio
Roof
Concrete
Security Features
Security System, Smoke Detector(s)
View
Golf Course, Mountain(s)
Window Features
Double Pane Windows, Window Coverings
Financial
HOA Fee
$341
HOA Fee 2
$235
HOA Fee 2 Frequency
Monthly
HOA Fee Frequency
Monthly
HOA Includes
Maintenance Grounds, On-Site Check In, Recycling, Road Maintenance, Security, Snow Removal, Trash
HOA Name
Castle Pines Village HOA
HOA Name 2
Prato Sub-Association
HOA Phone
303-573-7469
HOA Phone 2
303-573-7469
Tax Year
2024
Taxes
$13,223
Map
Contact Us
Mortgage Calculator
Property Summary
- Located in the Castle Pines Village subdivision, 1155 Lost Elk Circle Castle Rock CO is a Single Family for sale in Castle Rock, CO, 80108. It is listed for $2,250,000 and features 6 beds, 6 baths, and has approximately 5,433 square feet of living space, and was originally constructed in 2018. The current price per square foot is $414. The average price per square foot for Single Family listings in Castle Rock is $267. The average listing price for Single Family in Castle Rock is $1,057,126. To schedule a showing of MLS#rec4145097 at 1155 Lost Elk Circle in Castle Rock, CO, contact your Smart Sale AI agent at 3039066915.
Similar Listings Nearby

Additional Details
MLS ID : REC4145097
Listing Key : REC2050561056
Parcel Number : R0496642
Zip Code : 80108
City : Castle Rock
State : CO
Building if Condo :
Full Street: 1155 Lost Elk Circle
Address : 1155
Address Prefix :
Address Suffix : Circle
Street : Lost Elk
Street Prefix :
Street Suffix :
Unit if Condo :
Latitude : 39.430798
Longitude : -104.911659
Property Type : singlefamily
Property Sub Type : Single Family Residence
Stories Total if Condo :
Lot Size : 7,405 sqft / 0.17 acres (approx)
Ownership : Individual
Zoning :
Condition :
Renovation :
Pets Allowed : Yes
Special Conditions : None
Possession : Negotiable
Original Price : 2500000
Close Price :
Close Date :
List Date : Nov 1, 2025
List Contract Date : 2025-11-01
Off Market Date : 2026-05-20
Purchase Contract Date : 2026-05-20
Days on Market : 205
Concessions Amount :
Concession Comment :
Renovation :
Company : LIV Sotheby’s International Realty

Copyright 2026. All rights reserved.
1155 Lost Elk Circle
Castle Rock, CO