
3209 Country Club Parkway Castle Rock CO 80108 MLS #REC2987906

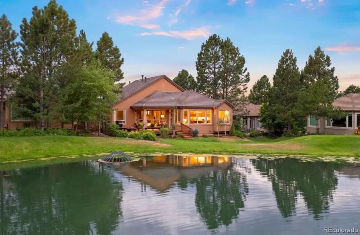
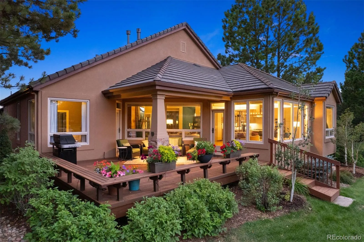
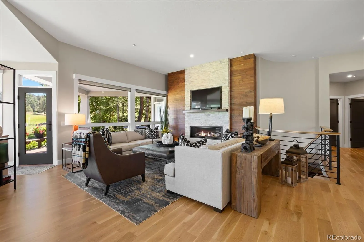
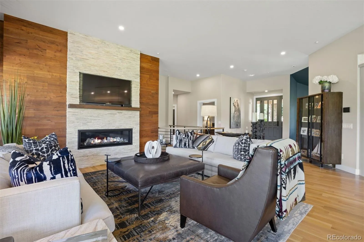
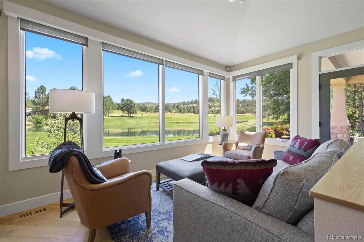
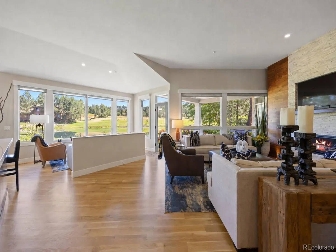
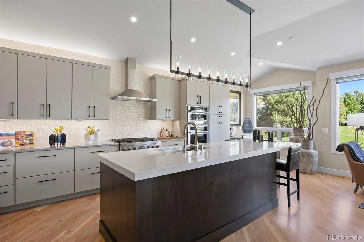
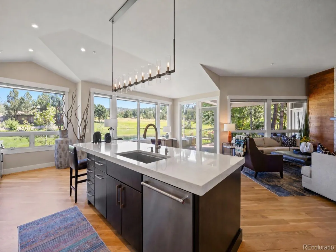
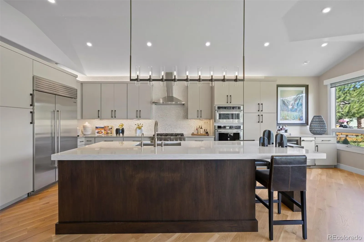
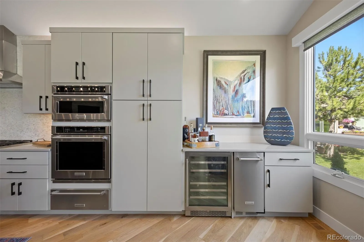
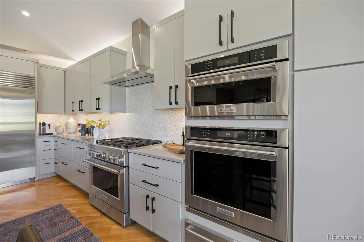
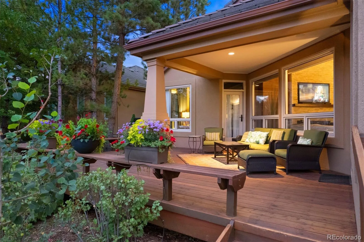
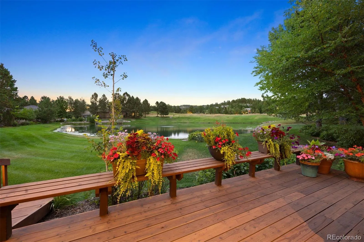
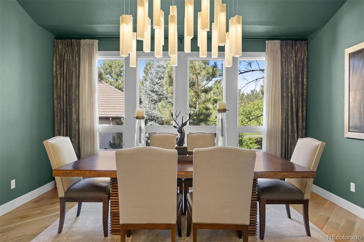
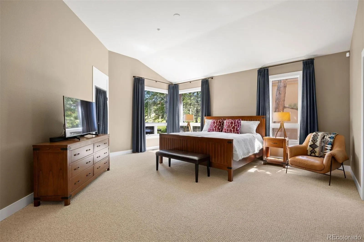
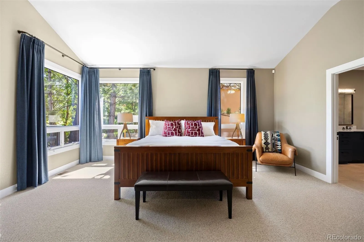
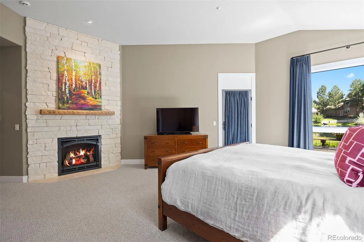
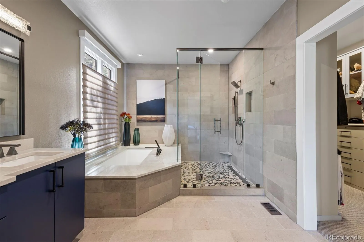
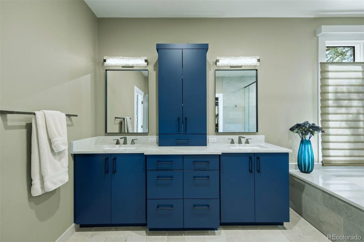
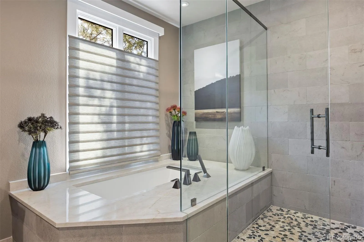
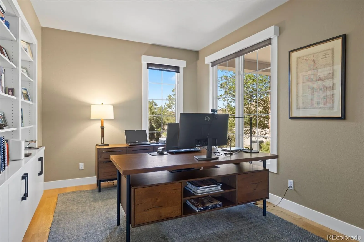
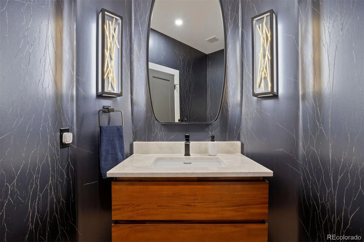
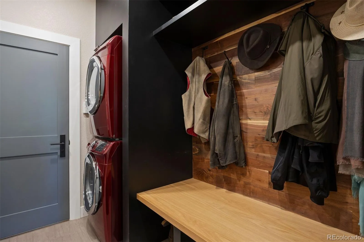
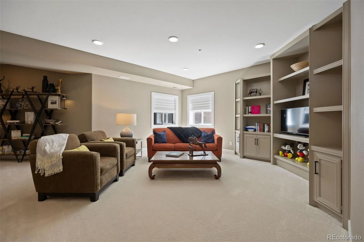
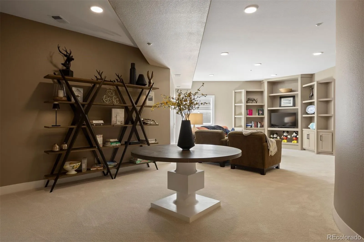
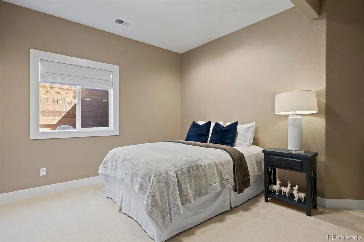
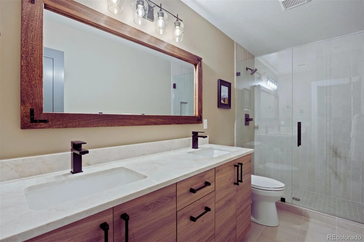
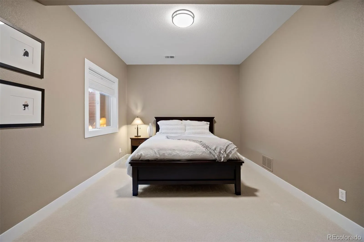
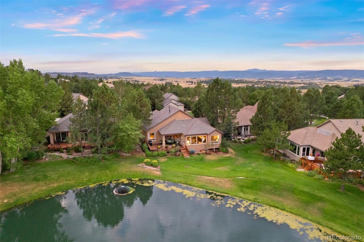
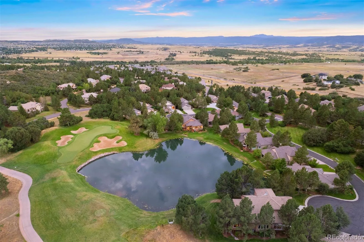
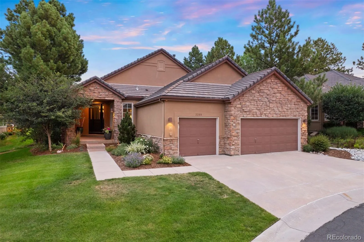
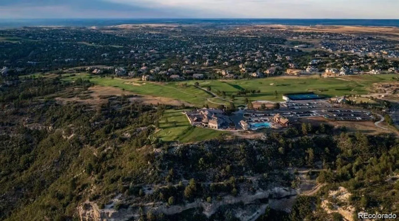
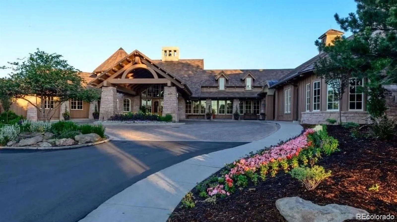
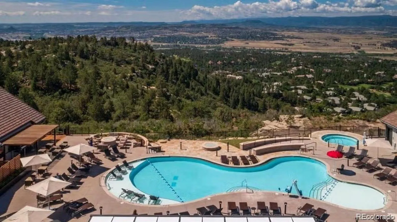
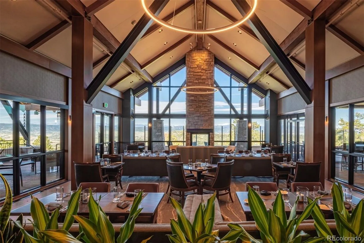
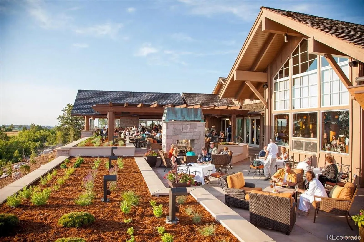


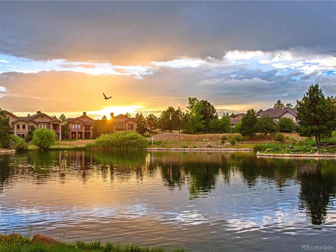
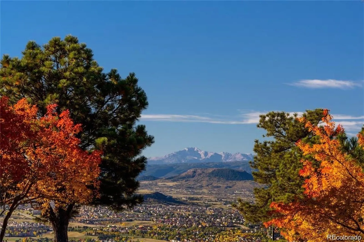
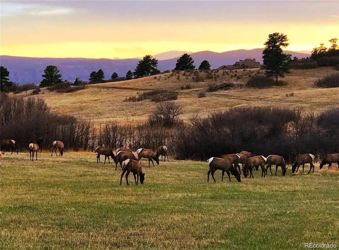
From the moment you step through the front door and take in the expansive waterfront views, this COMPLETELY remodeled residence captures your full attention with its refined western contemporary aesthetic. Every detail has been meticulously reconstructed, blending thoughtful architecture with opulent finishes that reflect the beauty of the surrounding landscape. Anchored in luxury, the great room offers a front-row seat to an extraordinary view of the rippling lake, manicured Castle Pines Country Club 14th fairway, and the scenic cliffs of Castle Pines Village above. Showcasing high-end appliances, custom cabinets, and quartzite counters, the kitchen shines within an open concept layout that flows into the family room and sits adjacent to an elegant dining room and private office. Step outside to discover a north-facing shaded deck that feels like an outdoor sanctuary—cool, breezy, and perfectly framed by mature landscaping and stunning views. The setting offers a rare blend of privacy and natural beauty, with abundant wildlife and vivid seasonal transitions. The primary suite features a limestone fireplace with a reclaimed wood mantel and outdoor access. Completely updated with natural stone finishes, a deep soaking tub, and heated marble floors, the spa-like bath is enhanced by premium fixtures and designer architectural lighting. A striking powder room and functional laundry room | mud room and 3-car garage round out the main level. Downstairs, the lower level features a sizable family room, two generously sized bedrooms, and a well-appointed three-quarter bathroom—ideal for hosting or everyday comfort. An additional 800+ SF of unfinished space offers expansion opportunity. Beyond the obvious, this property includes full interior trim replacement and HVAC updates as well as significant infrastructure upgrades detailed in the attached Features List. A true statement of elegance, this one-of-a-kind home and lot offer Colorado living at its absolute finest.
Property Details
Price:
$1,975,000
MLS #:
REC2987906
Status:
Active
Beds:
3
Baths:
3
Type:
Single Family
Subtype:
Single Family Residence
Subdivision:
Castle Pines Village
Finished Sq Ft:
4,262
Total Sq Ft:
4,262
Lot Size:
6,098 sqft / 0.14 acres (approx)
Year Built:
1999
Schools
School District:
Douglas RE-1
Elementary School:
Buffalo Ridge
Middle School:
Rocky Heights
High School:
Rock Canyon
Interior
Above Grade Finished Area
2131
Appliances
Convection Oven, Cooktop, Dishwasher, Disposal, Double Oven, Microwave, Oven, Range, Range Hood, Refrigerator, Warming Drawer, Wine Cooler
Bathrooms
1 Full Bathroom, 1 Three Quarter Bathroom, 1 Half Bathroom
Below Grade Finished Area
1321
Below Grade Unfinished Area
810
Cooling
Central Air
Fireplaces Total
2
Flooring
Carpet, Wood
Heating
Forced Air, Natural Gas
Interior Features
Breakfast Bar, Five Piece Bath, Kitchen Island, Open Floorplan, Primary Suite, Quartz Counters, Smoke Free, Walk-In Closet(s)
Levels
Two
Main Level Bathrooms
2
Main Level Bedrooms
1
Exterior
Architectural Style
Mountain Contemporary
Association Amenities
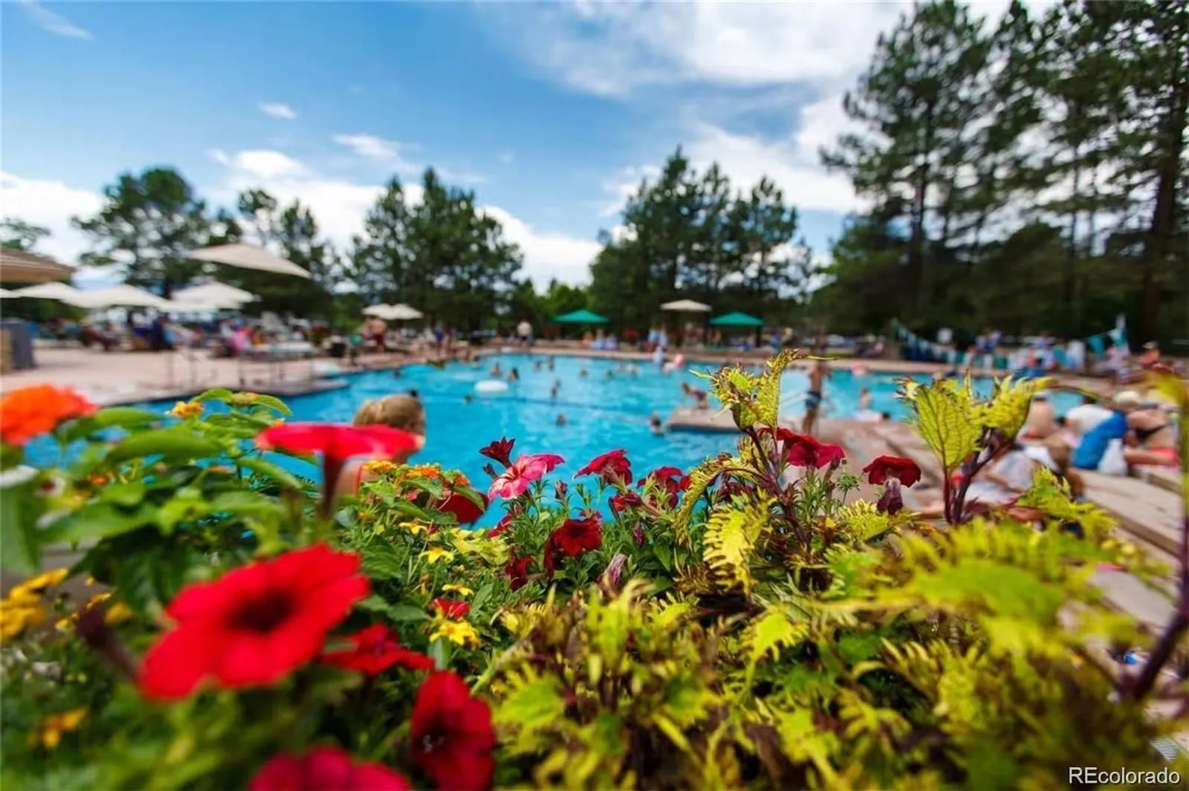
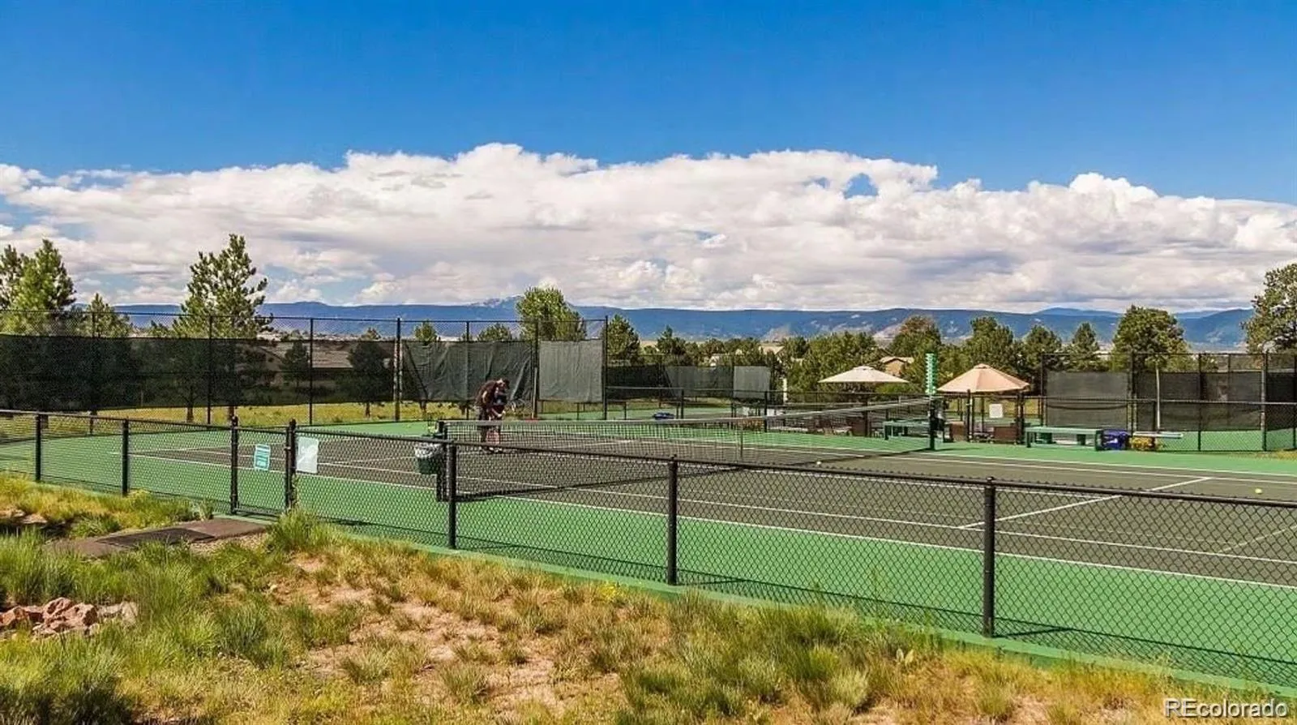
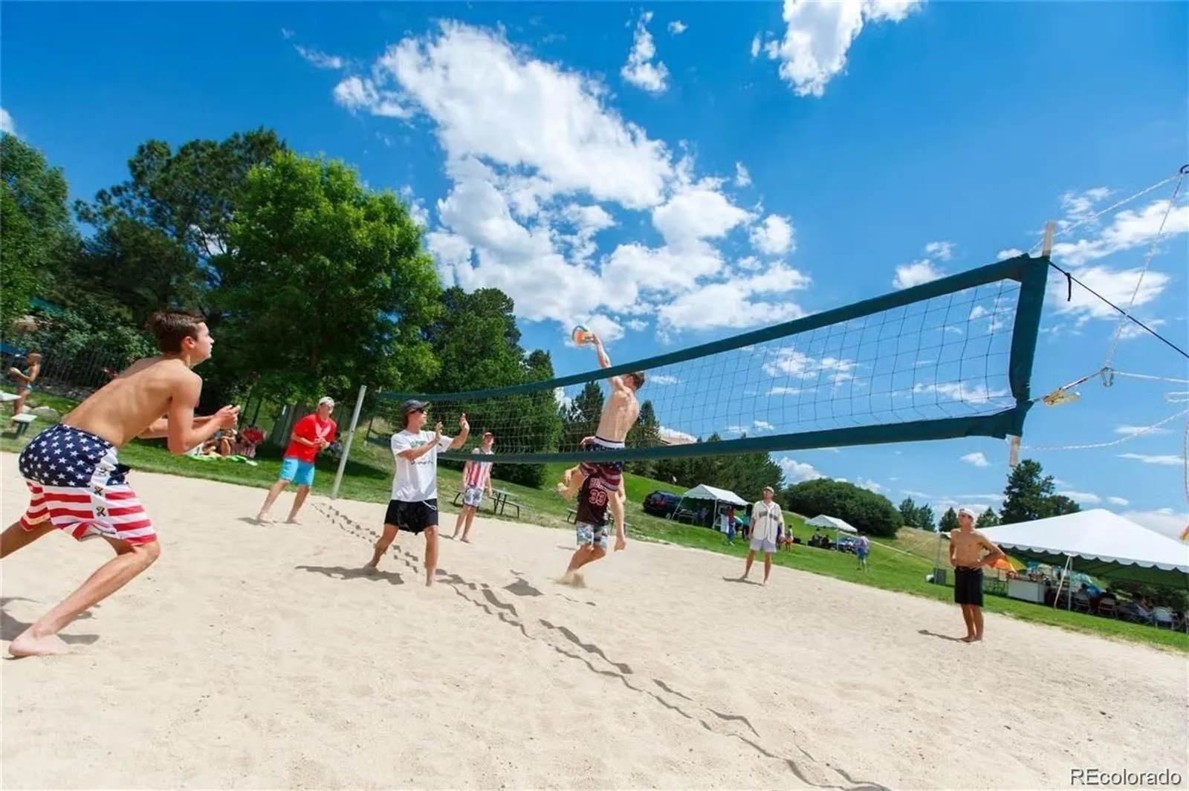
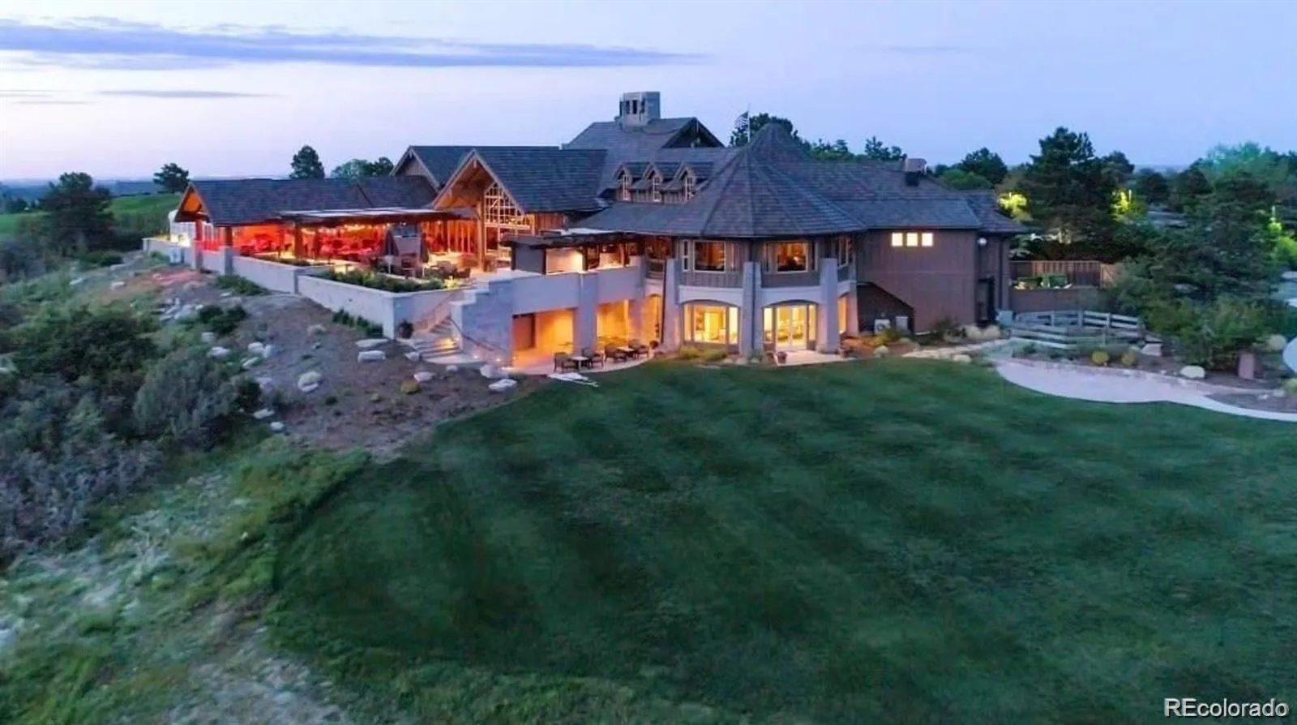
Fitness Center, Gated, Park, Playground, Pond Seasonal, Pool, Security, Spa/Hot Tub, Tennis Court(s), Trail(s)
Attached Garage YN
1
Construction Materials
Stone, Stucco
Fencing
None
Garage Spaces
3
Lot Features
Cul-De-Sac, Irrigated, Landscaped, Level, On Golf Course
Parking Spots
3
Parking Total
3
Patio And Porch Features
Covered, Deck, Front Porch
Roof
Concrete
Security Features
Security System
View
Golf Course, Lake
Waterfront Features
Pond, Waterfront
Financial
HOA Fee
$341
HOA Fee 2
$264
HOA Fee 2 Frequency
Monthly
HOA Fee Frequency
Monthly
HOA Includes
Exterior Maintenance w/out Roof, Irrigation, Maintenance Grounds, Recycling, Road Maintenance, Security, Snow Removal, Trash
HOA Name
The Village at Castle Pines
HOA Name 2
The Greens at Castle Pines
HOA Phone
303-814-1345
HOA Phone 2
303-482-2213
Tax Year
2025
Taxes
$9,417
Map
Contact Us
Mortgage Calculator
Property Summary
- Located in the Castle Pines Village subdivision, 3209 Country Club Parkway Castle Rock CO is a Single Family for sale in Castle Rock, CO, 80108. It is listed for $1,975,000 and features 3 beds, 3 baths, and has approximately 4,262 square feet of living space, and was originally constructed in 1999. The current price per square foot is $463. The average price per square foot for Single Family listings in Castle Rock is $267. The average listing price for Single Family in Castle Rock is $1,057,126. To schedule a showing of MLS#rec2987906 at 3209 Country Club Parkway in Castle Rock, CO, contact your Smart Sale AI agent at 3039066915.
Similar Listings Nearby

Additional Details
MLS ID : REC2987906
Listing Key : REC2048733310
Parcel Number : 2351-174-02-048
Zip Code : 80108
City : Castle Rock
State : CO
Building if Condo :
Full Street: 3209 Country Club Parkway
Address : 3209
Address Prefix :
Address Suffix : Parkway
Street : Country Club
Street Prefix :
Street Suffix :
Unit if Condo :
Latitude : 39.436962
Longitude : -104.912209
Property Type : singlefamily
Property Sub Type : Single Family Residence
Stories Total if Condo :
Lot Size : 6,098 sqft / 0.14 acres (approx)
Ownership : Individual
Zoning :
Condition : Updated/Remodeled
Renovation :
Pets Allowed :
Special Conditions : None
Possession : Negotiable
Original Price : 2250000
Close Price :
Close Date :
List Date : May 12, 2026
List Contract Date : 2025-08-08
Off Market Date :
Purchase Contract Date :
Days on Market : 13
Concessions Amount :
Concession Comment :
Renovation :
Company : LIV Sotheby’s International Realty

Copyright 2026. All rights reserved.
3209 Country Club Parkway
Castle Rock, CO