
76 Crestone Way Castle Rock CO 80108 MLS #REC3420222
76 Crestone Way
Castle Rock, CO, 80108
$2,000,000

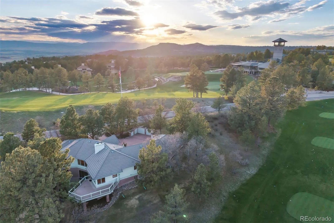
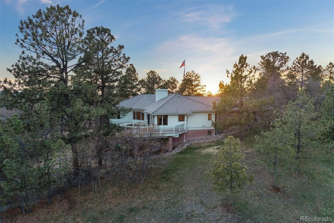
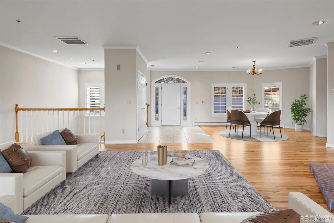
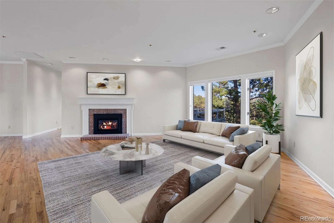
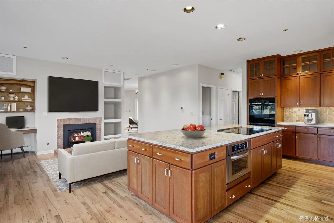
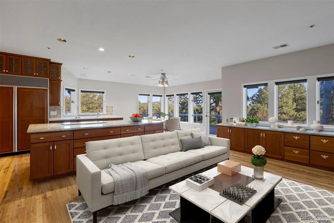
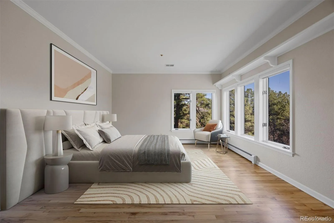
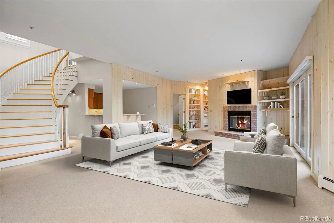
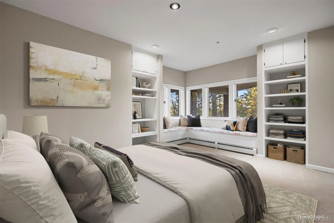
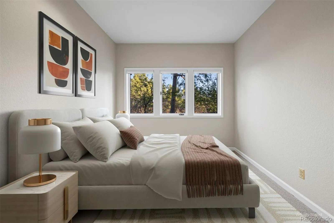
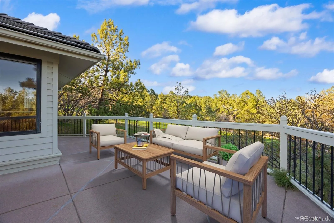
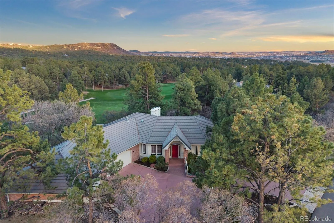
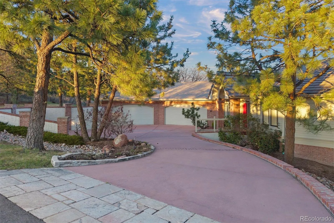
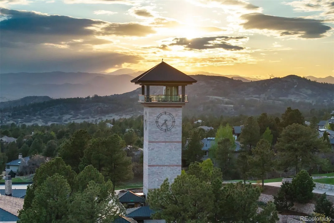
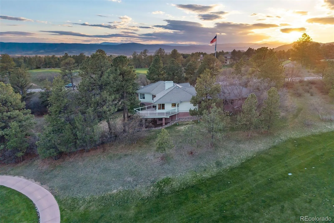
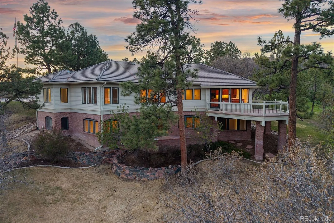
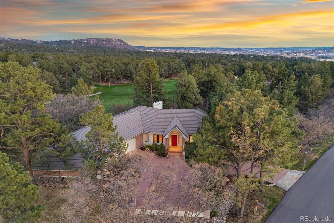
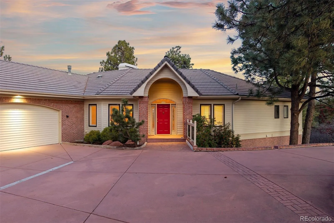
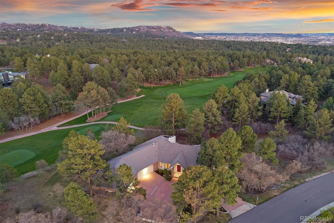
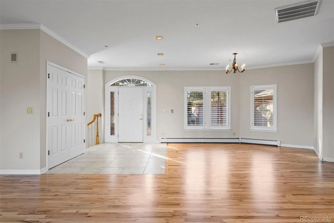
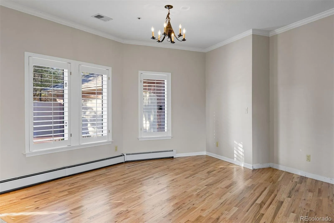
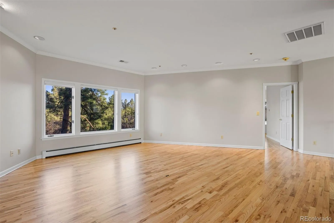
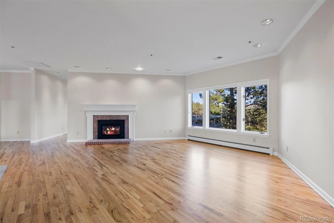
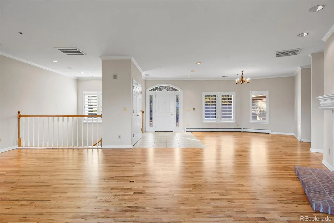
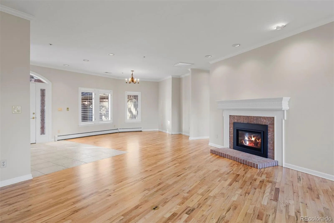
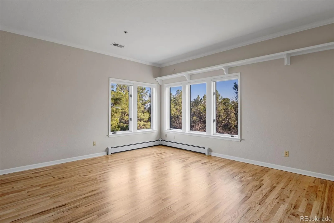
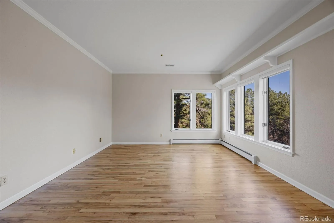
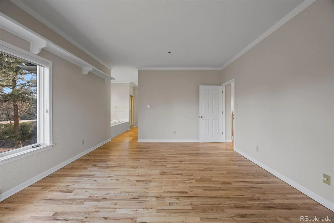
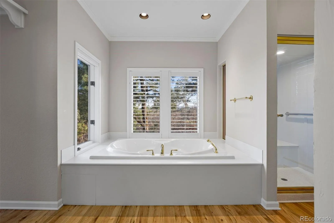
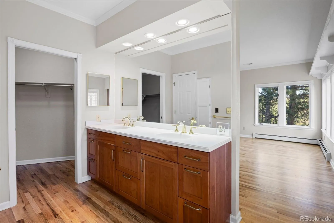
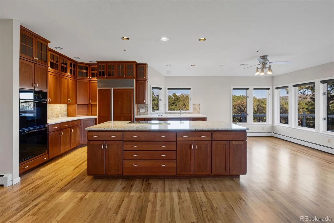
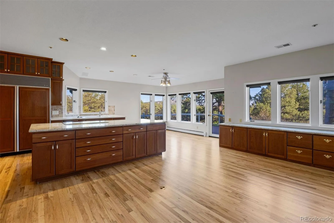
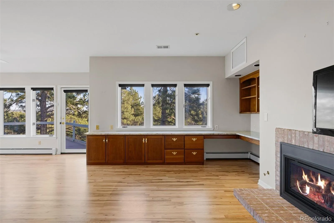
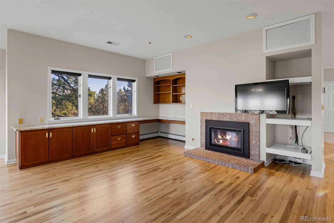
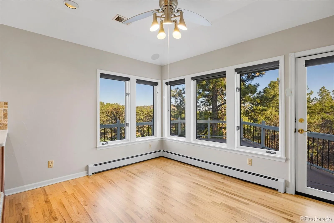
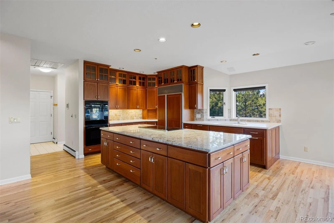
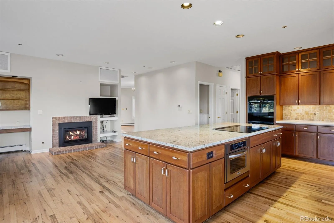
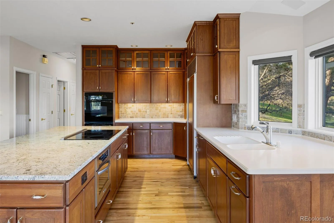
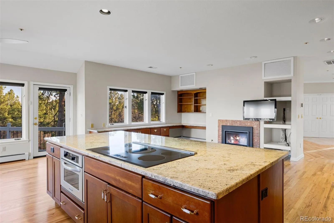
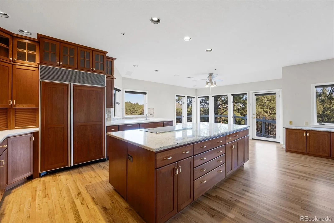
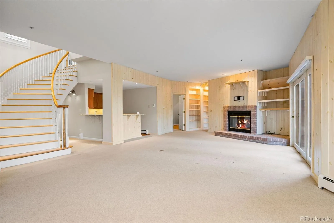
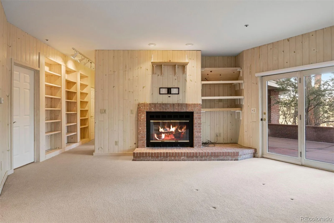
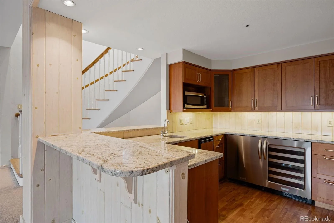
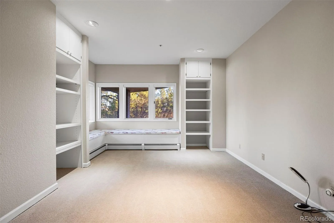
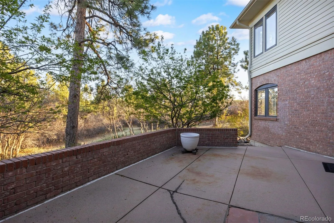
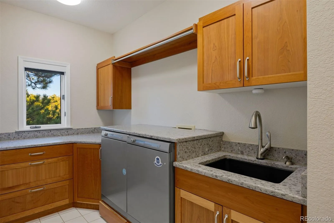
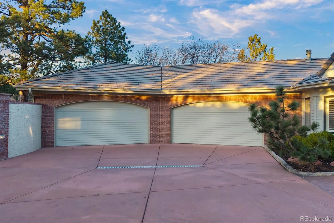
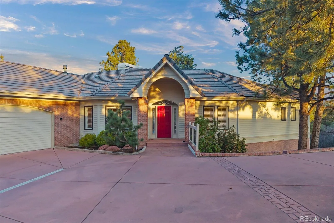
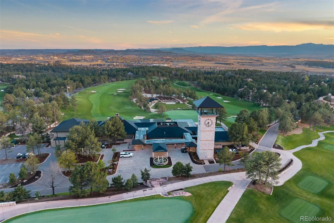
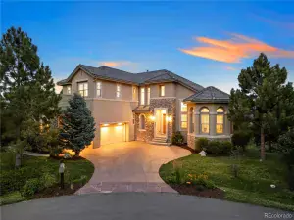
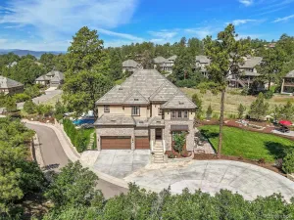
Set along the 10th fairway of The Castle Pines Golf Club, this property offers a rare opportunity to live on one of the most exceptional homesites within the gates of The Village at Castle Pines. With expansive golf course views and a beautifully positioned setting, the oer 1.3 acre lot captures both privacy and a direct connection to the surrounding landscape – a true gem in the community. Lovingly maintained by its original owners, the home reflects a true sense of care and offers a layout centered around main-floor living. Large windows throughout the main living spaces and kitchen bring in natural light and showcase the beautiful backdrop, while a spacious elevated deck provides the perfect vantage point to take in the views and enjoy Colorado’s outdoor lifestyle. The main-floor primary suite adds everyday convenience, and the walkout lower level opens to the yard, offering additional space for guests, entertaining, or recreation. A four-car garage and abundant storage add to the home’s functionality. Residents of The Village at Castle Pines enjoy a secure, gated environment with a host of resort-style amenities, including pools, fitness facilities, tennis courts, and miles of scenic trails woven throughout a stunning natural setting. Whether reimagining the existing home or creating something entirely new, this is a special opportunity to make your mark in one of the community’s most desirable golf course locations.
Property Details
Price:
$2,000,000
MLS #:
REC3420222
Status:
Active Under Contract
Beds:
4
Baths:
4
Type:
Single Family
Subtype:
Single Family Residence
Subdivision:
Castle Pines Village
Finished Sq Ft:
4,200
Total Sq Ft:
4,200
Lot Size:
60,505 sqft / 1.39 acres (approx)
Year Built:
1989
Schools
School District:
Douglas RE-1
Elementary School:
Buffalo Ridge
Middle School:
Rocky Heights
High School:
Rock Canyon
Interior
Above Grade Finished Area
2192
Appliances
Bar Fridge, Cooktop, Dishwasher, Dryer, Microwave, Oven, Range, Refrigerator, Washer, Wine Cooler
Bathrooms
2 Full Bathrooms, 1 Three Quarter Bathroom, 1 Half Bathroom
Below Grade Finished Area
1722
Below Grade Unfinished Area
286
Cooling
Attic Fan, Central Air
Fireplaces Total
2
Flooring
Tile, Wood
Heating
Baseboard, Hot Water
Interior Features
Breakfast Bar, Built-in Features, Ceiling Fan(s), Eat-in Kitchen, Entrance Foyer, Five Piece Bath, Kitchen Island, Primary Suite, Walk-In Closet(s), Wet Bar
Levels
One
Main Level Bathrooms
2
Main Level Bedrooms
1
Exterior
Architectural Style
Traditional
Association Amenities
Pond Seasonal, Pool, Sauna, Security, Spa/Hot Tub, Tennis Court(s), Trail(s)
Attached Garage YN
1
Construction Materials
Frame
Exterior Features
Private Yard
Fencing
None
Garage Spaces
4
Lot Features
On Golf Course
Parking Spots
4
Parking Total
4
Patio And Porch Features
Deck, Patio
Roof
Concrete
Security Features
Carbon Monoxide Detector(s), Security System, Smoke Detector(s)
View
Golf Course
Window Features
Window Treatments
Financial
HOA Fee
$455
HOA Fee Frequency
Monthly
HOA Includes
Security, Snow Removal, Trash
HOA Name
Castle Pines Village HOA
HOA Phone
303-814-1345
Tax Year
2025
Taxes
$13,585
Map
Contact Us
Mortgage Calculator
Property Summary
- Located in the Castle Pines Village subdivision, 76 Crestone Way Castle Rock CO is a Single Family for sale in Castle Rock, CO, 80108. It is listed for $2,000,000 and features 4 beds, 4 baths, and has approximately 4,200 square feet of living space, and was originally constructed in 1989. The current price per square foot is $476. The average price per square foot for Single Family listings in Castle Rock is $267. The average listing price for Single Family in Castle Rock is $1,057,126. To schedule a showing of MLS#rec3420222 at 76 Crestone Way in Castle Rock, CO, contact your Smart Sale AI agent at 3039066915.
Similar Listings Nearby

Additional Details
MLS ID : REC3420222
Listing Key : REC2053936950
Parcel Number : R0273050
Zip Code : 80108
City : Castle Rock
State : CO
Building if Condo :
Full Street: 76 Crestone Way
Address : 76
Address Prefix :
Address Suffix : Way
Street : Crestone
Street Prefix :
Street Suffix :
Unit if Condo :
Latitude : 39.439335
Longitude : -104.897232
Property Type : singlefamily
Property Sub Type : Single Family Residence
Stories Total if Condo :
Lot Size : 60,505 sqft / 1.39 acres (approx)
Ownership : Individual
Zoning : PDU
Condition :
Renovation :
Pets Allowed :
Special Conditions : None
Possession : Negotiable
Original Price : 2000000
Close Price :
Close Date :
List Date : May 7, 2026
List Contract Date : 2026-05-07
Off Market Date : 2026-05-11
Purchase Contract Date : 2026-05-11
Days on Market : 18
Concessions Amount :
Concession Comment :
Renovation :
Company : LIV Sotheby’s International Realty

Copyright 2026. All rights reserved.
76 Crestone Way
Castle Rock, CO