
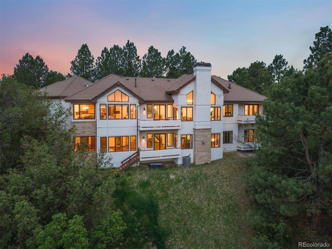
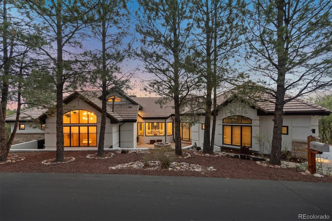
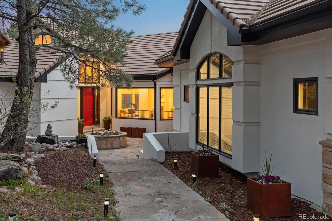
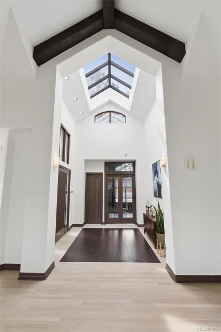
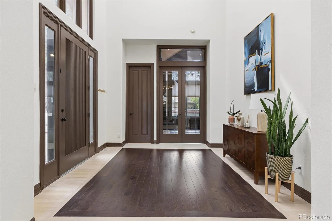
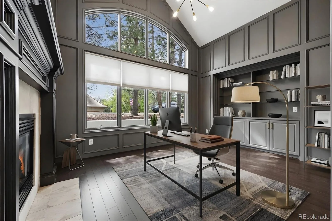
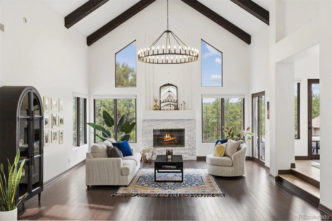
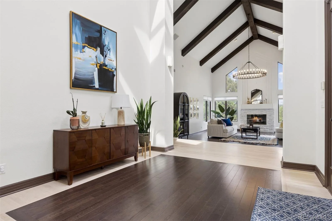
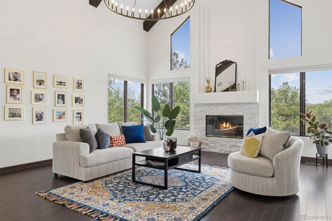
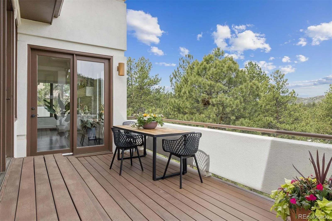
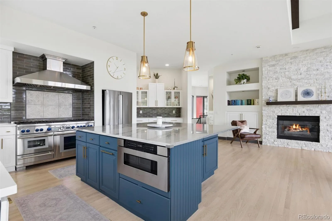
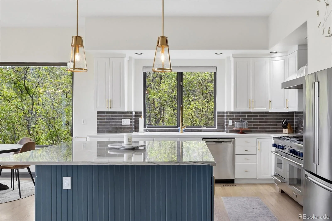
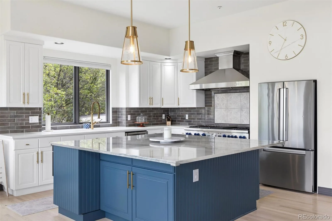
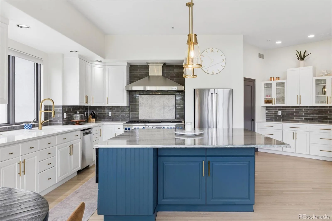
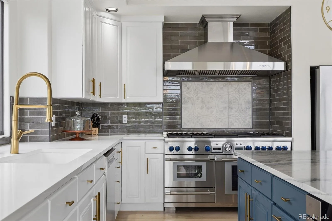
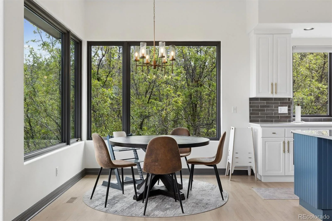
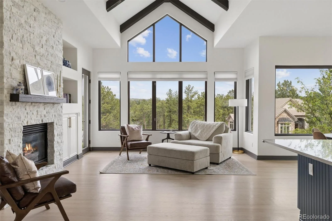
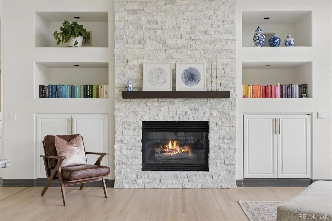
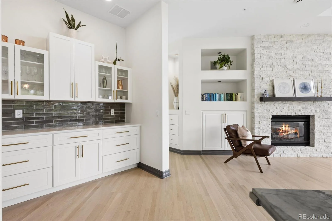
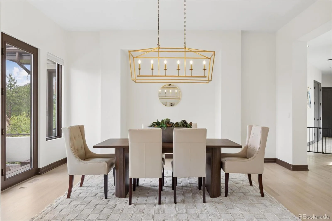
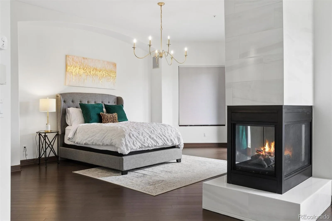
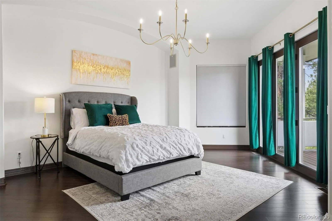
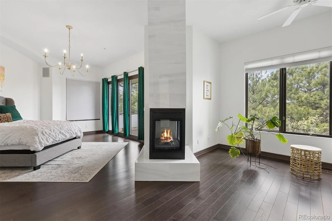
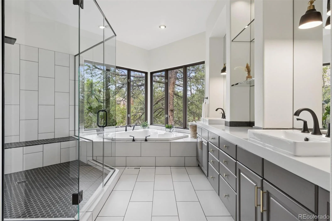
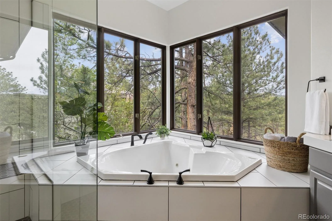
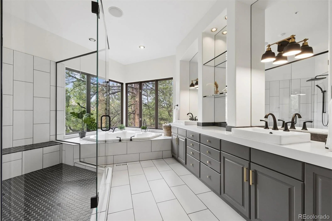
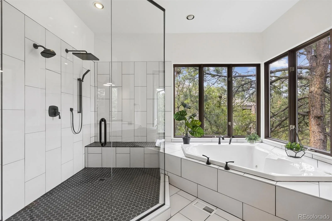
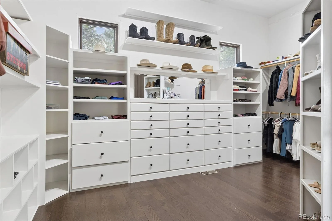
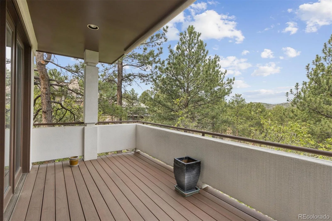
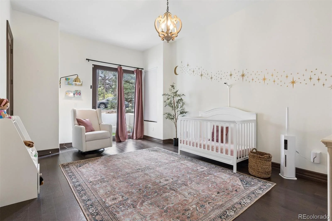
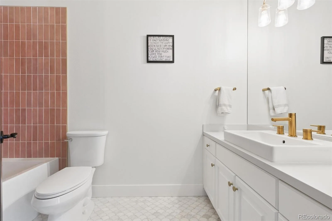
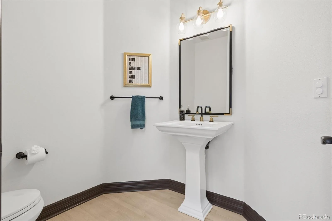
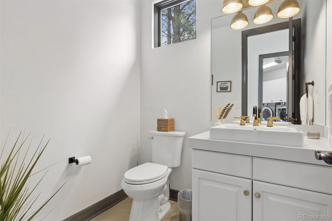
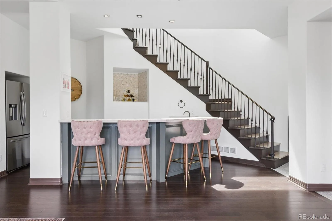
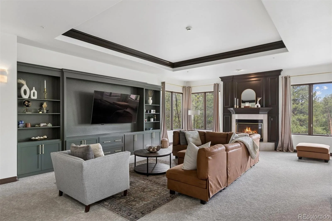
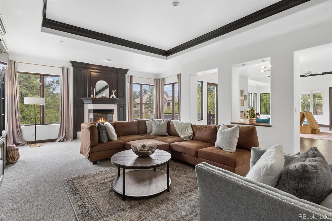
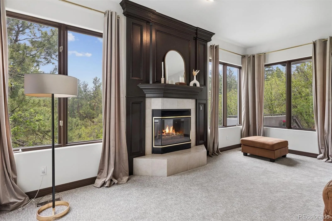
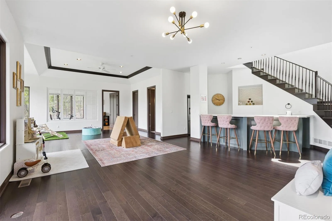
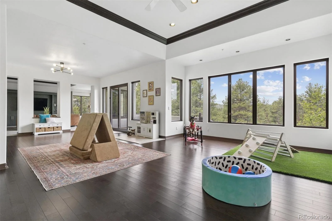
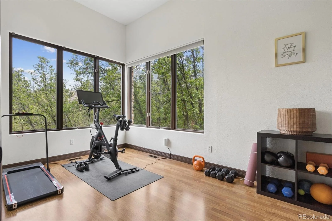
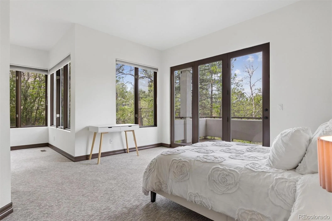
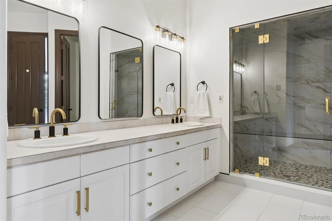
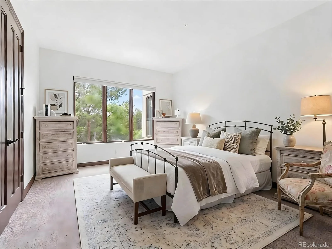
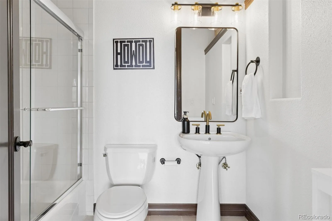
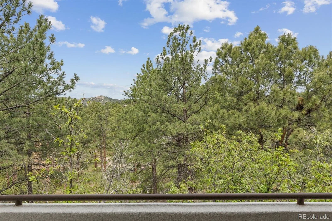
Surrounded by towering pines on a quiet, secluded lot, this extensively remodeled 4 bedroom | 6 bathroom residence offers mountain and sunset views, exceptional privacy, and multiple outdoor living spaces designed to take full advantage of the setting. Spanning approximately 6,800 square feet, the home features soaring vaulted ceilings, expansive windows, fresh interior paint, updated flooring, and five balconies and decks creating a seamless connection to the outdoors. New Marvin windows across the front elevation and kitchen nook frame the wooded landscape and views toward Cherokee Ranch. A dramatic great room offers exposed ceiling beams, gas fireplace, updated stone surround, and large windows bringing in natural light from every direction. Nearby, the redesigned kitchen showcases an expanded island, quartz counters, built-out butler’s pantry and coffee bar, walk-in pantry, Thermador professional range and hood, Bosch dishwasher, built-in microwave, refinished floors, and a cozy sitting area with ceiling beams and gas fireplace. The main level primary suite features a private balcony, sitting area, gas fireplace, custom closet organization, and a fully updated bathroom with soaking tub, rain shower, dual vanities, quartz counters, and new tile finishes. A secondary main level bedroom with en suite bath and courtyard access provides flexibility for guests or multigenerational living. A formal office with gas fireplace, laundry room and two powder rooms complete the main level. The walkout lower level includes a large family | rec room with gas fireplace, wet bar with two refrigerators, workout room with exterior access, extensive storage, a spacious bedroom with updated bathroom, an additional bedroom and a 3/4 bath. Additional highlights include updated mechanicals and a 3-car garage. Rarely does a home feel so connected to the landscape, with walls of windows drawing in views of the surrounding pines and creating the sensation of living among the treetops.
Property Details
Price:
$2,250,000
MLS #:
REC1721699
Status:
Active
Beds:
4
Baths:
6
Type:
Single Family
Subtype:
Single Family Residence
Subdivision:
Castle Pines Village
Finished Sq Ft:
6,800
Total Sq Ft:
6,869
Lot Size:
29,185 sqft / 0.67 acres (approx)
Year Built:
1996
Schools
School District:
Douglas RE-1
Elementary School:
Buffalo Ridge
Middle School:
Rocky Heights
High School:
Rock Canyon
Interior
Above Grade Finished Area
3908
Appliances
Bar Fridge, Dishwasher, Disposal, Dryer, Freezer, Microwave, Oven, Range, Refrigerator, Washer, Wine Cooler
Bathrooms
2 Full Bathrooms, 2 Three Quarter Bathrooms, 2 Half Bathrooms
Below Grade Finished Area
2892
Below Grade Unfinished Area
69
Cooling
Central Air
Fireplaces Total
5
Flooring
Carpet, Wood
Heating
Forced Air
Interior Features
Breakfast Bar, Built-in Features, Ceiling Fan(s), Eat-in Kitchen, Entrance Foyer, Five Piece Bath, High Ceilings, Open Floorplan, Primary Suite, Walk-In Closet(s), Wet Bar
Levels
One
Main Level Bathrooms
4
Main Level Bedrooms
2
Exterior
Association Amenities
Fitness Center, Gated, Park, Playground, Pond Seasonal, Pool, Security, Spa/Hot Tub, Tennis Court(s), Trail(s)
Attached Garage YN
1
Construction Materials
Stone, Stucco
Garage Spaces
3
Parking Spots
3
Parking Total
3
Patio And Porch Features
Covered, Deck
Roof
Concrete
Security Features
Carbon Monoxide Detector(s), Smoke Detector(s)
Window Features
Double Pane Windows, Window Coverings, Window Treatments
Financial
HOA Fee
$455
HOA Fee Frequency
Monthly
HOA Includes
Maintenance Grounds, Recycling, Security, Trash
HOA Name
Castle Pines Village
HOA Phone
303-814-1345
Tax Year
2025
Taxes
$16,903
Map
Contact Us
Mortgage Calculator
Property Summary
- Located in the Castle Pines Village subdivision, 163 Glengarry Place Castle Rock CO is a Single Family for sale in Castle Rock, CO, 80108. It is listed for $2,250,000 and features 4 beds, 6 baths, and has approximately 6,869 square feet of living space, and was originally constructed in 1996. The current price per square foot is $328. The average price per square foot for Single Family listings in Castle Rock is $247. The average listing price for Single Family in Castle Rock is $1,052,096. To schedule a showing of MLS#rec1721699 at 163 Glengarry Place in Castle Rock, CO, contact your Smart Sale AI agent at 3039066915.
Similar Listings Nearby

Additional Details
MLS ID : REC1721699
Listing Key : REC2054464331
Parcel Number : R0337151
Zip Code : 80108
City : Castle Rock
State : CO
Building if Condo :
Full Street: 163 Glengarry Place
Address : 163
Address Prefix :
Address Suffix : Place
Street : Glengarry
Street Prefix :
Street Suffix :
Unit if Condo :
Latitude : 39.444431
Longitude : -104.906342
Property Type : singlefamily
Property Sub Type : Single Family Residence
Stories Total if Condo :
Lot Size : 29,185 sqft / 0.67 acres (approx)
Ownership : Individual
Zoning : PDU
Condition :
Renovation :
Pets Allowed :
Special Conditions : None
Possession : Closing/DOD
Original Price : 2350000
Close Price :
Close Date :
List Date : May 31, 2026
List Contract Date : 2026-05-31
Off Market Date :
Purchase Contract Date :
Days on Market : 91
Concessions Amount :
Concession Comment :
Renovation :
Company : LIV Sotheby’s International Realty

Copyright 2026. All rights reserved.
163 Glengarry Place
Castle Rock, CO