
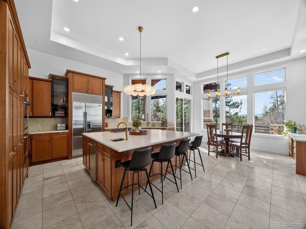
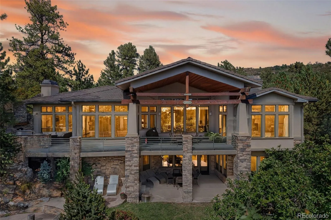
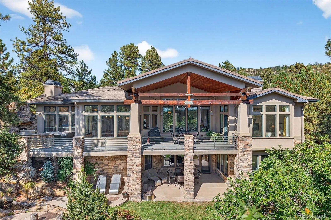
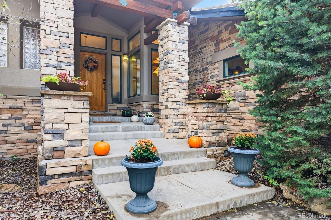
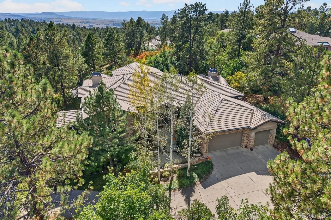
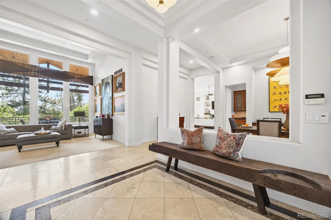
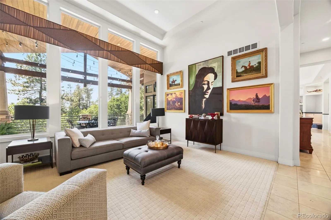
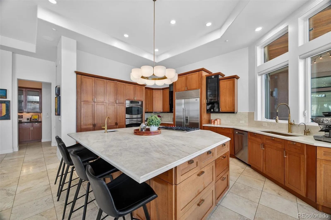
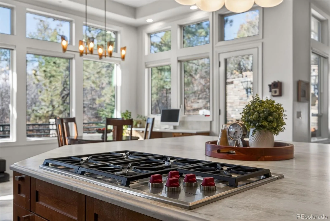
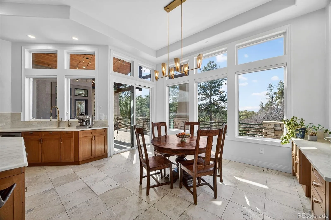
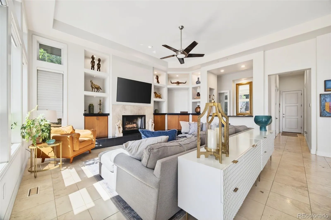
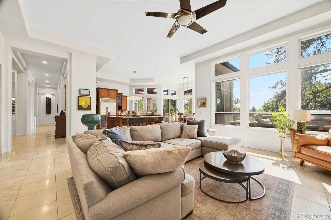
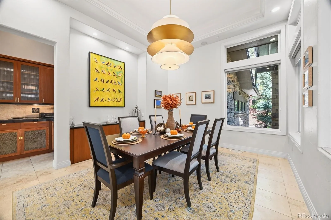
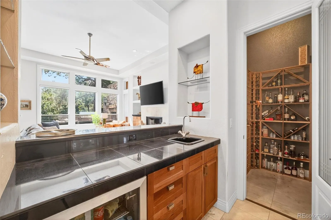
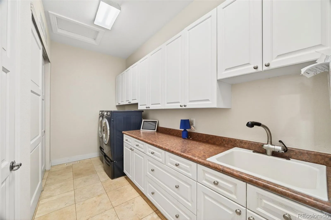
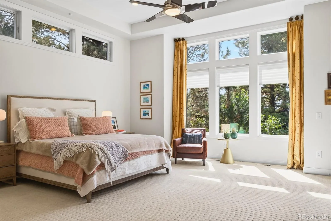
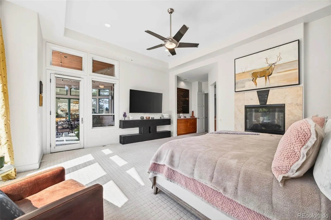
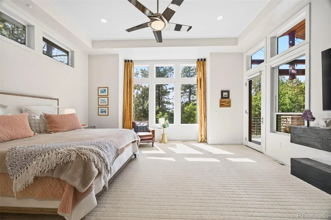
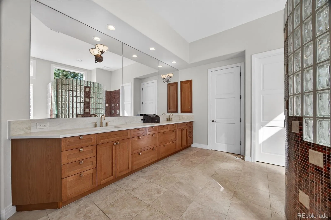
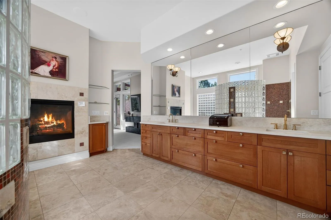
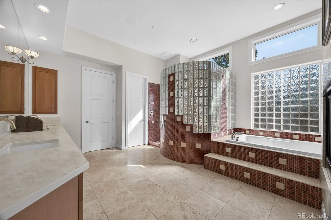
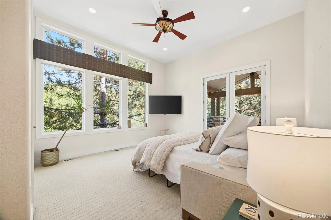
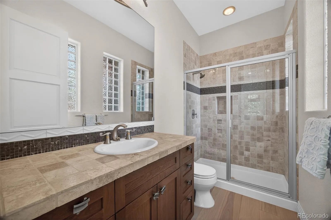
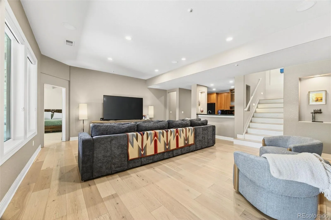
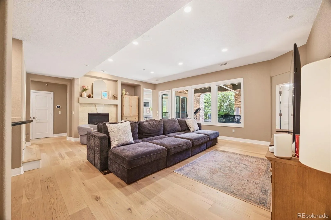
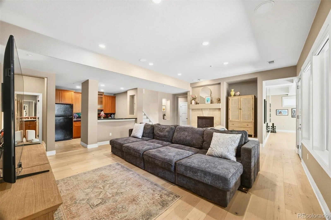
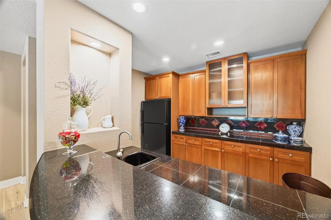
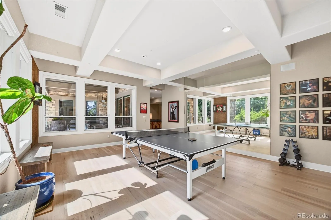
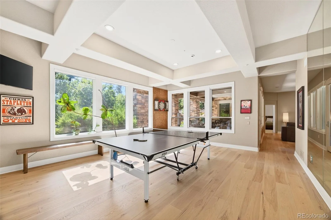
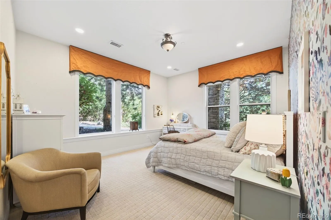
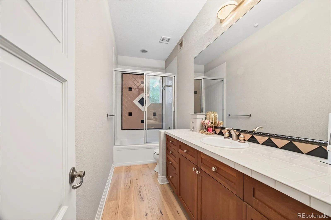
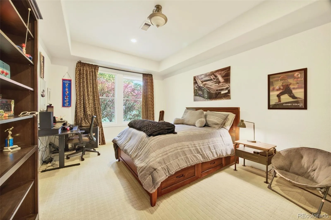
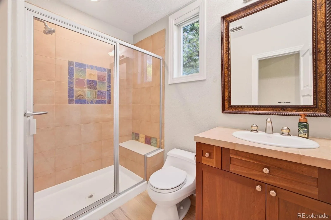
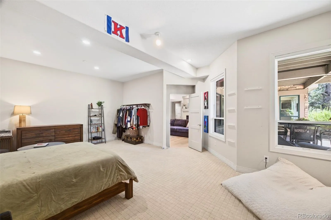
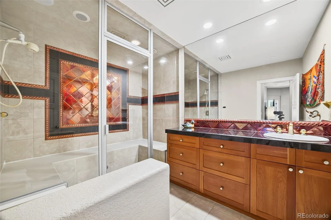
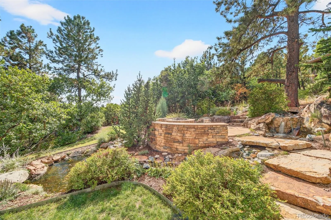
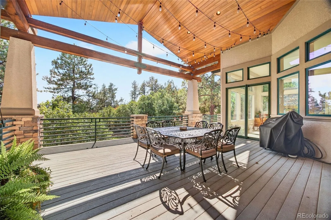
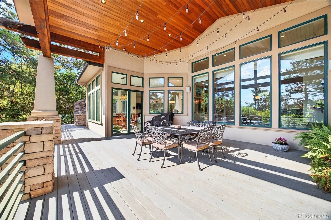
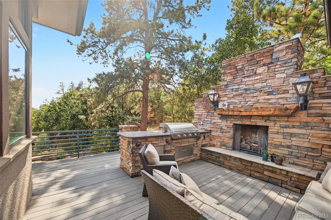
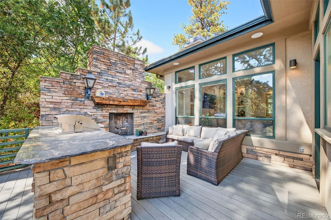
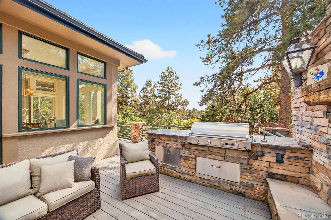
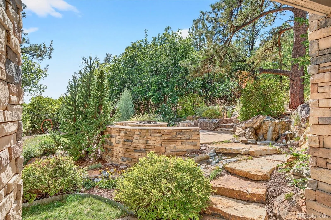
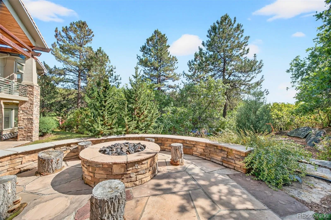
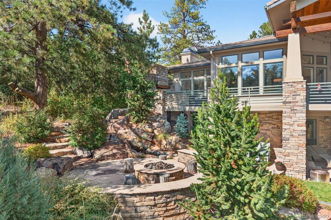
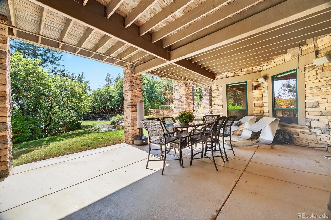
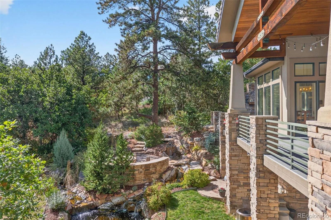
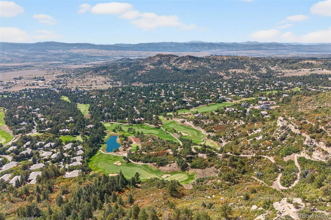
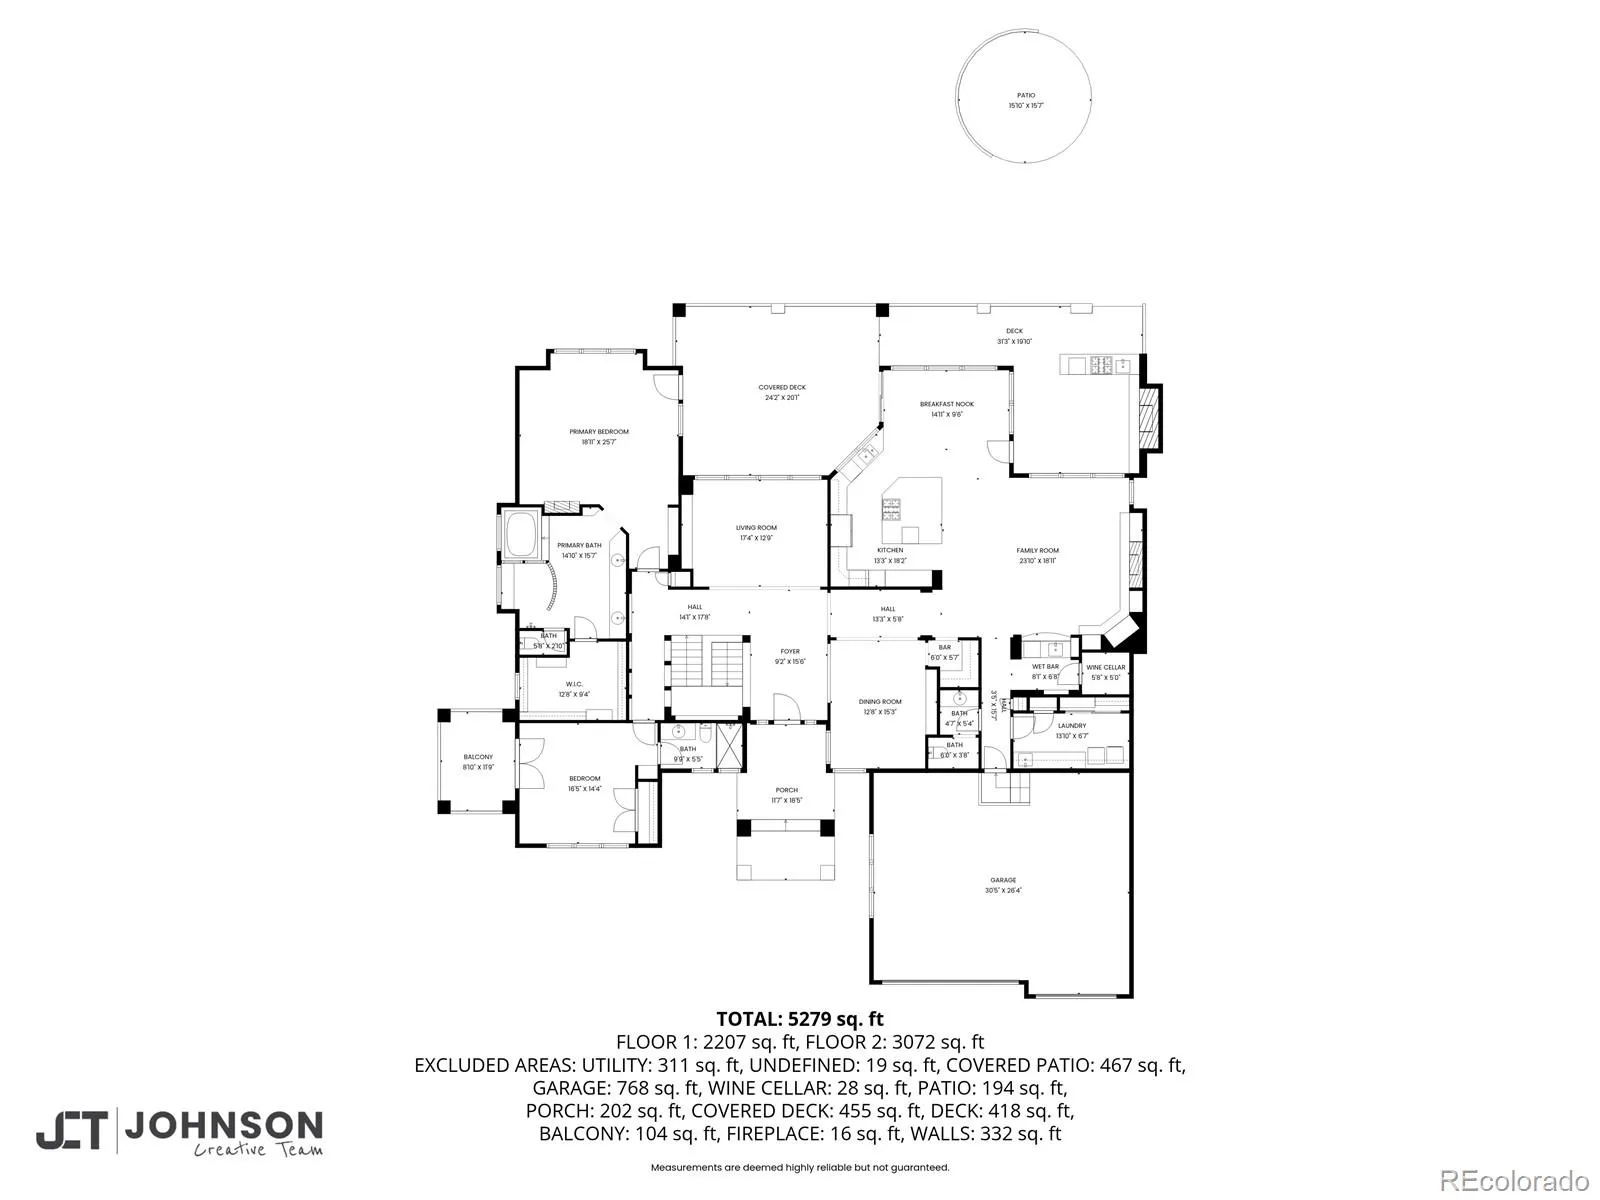
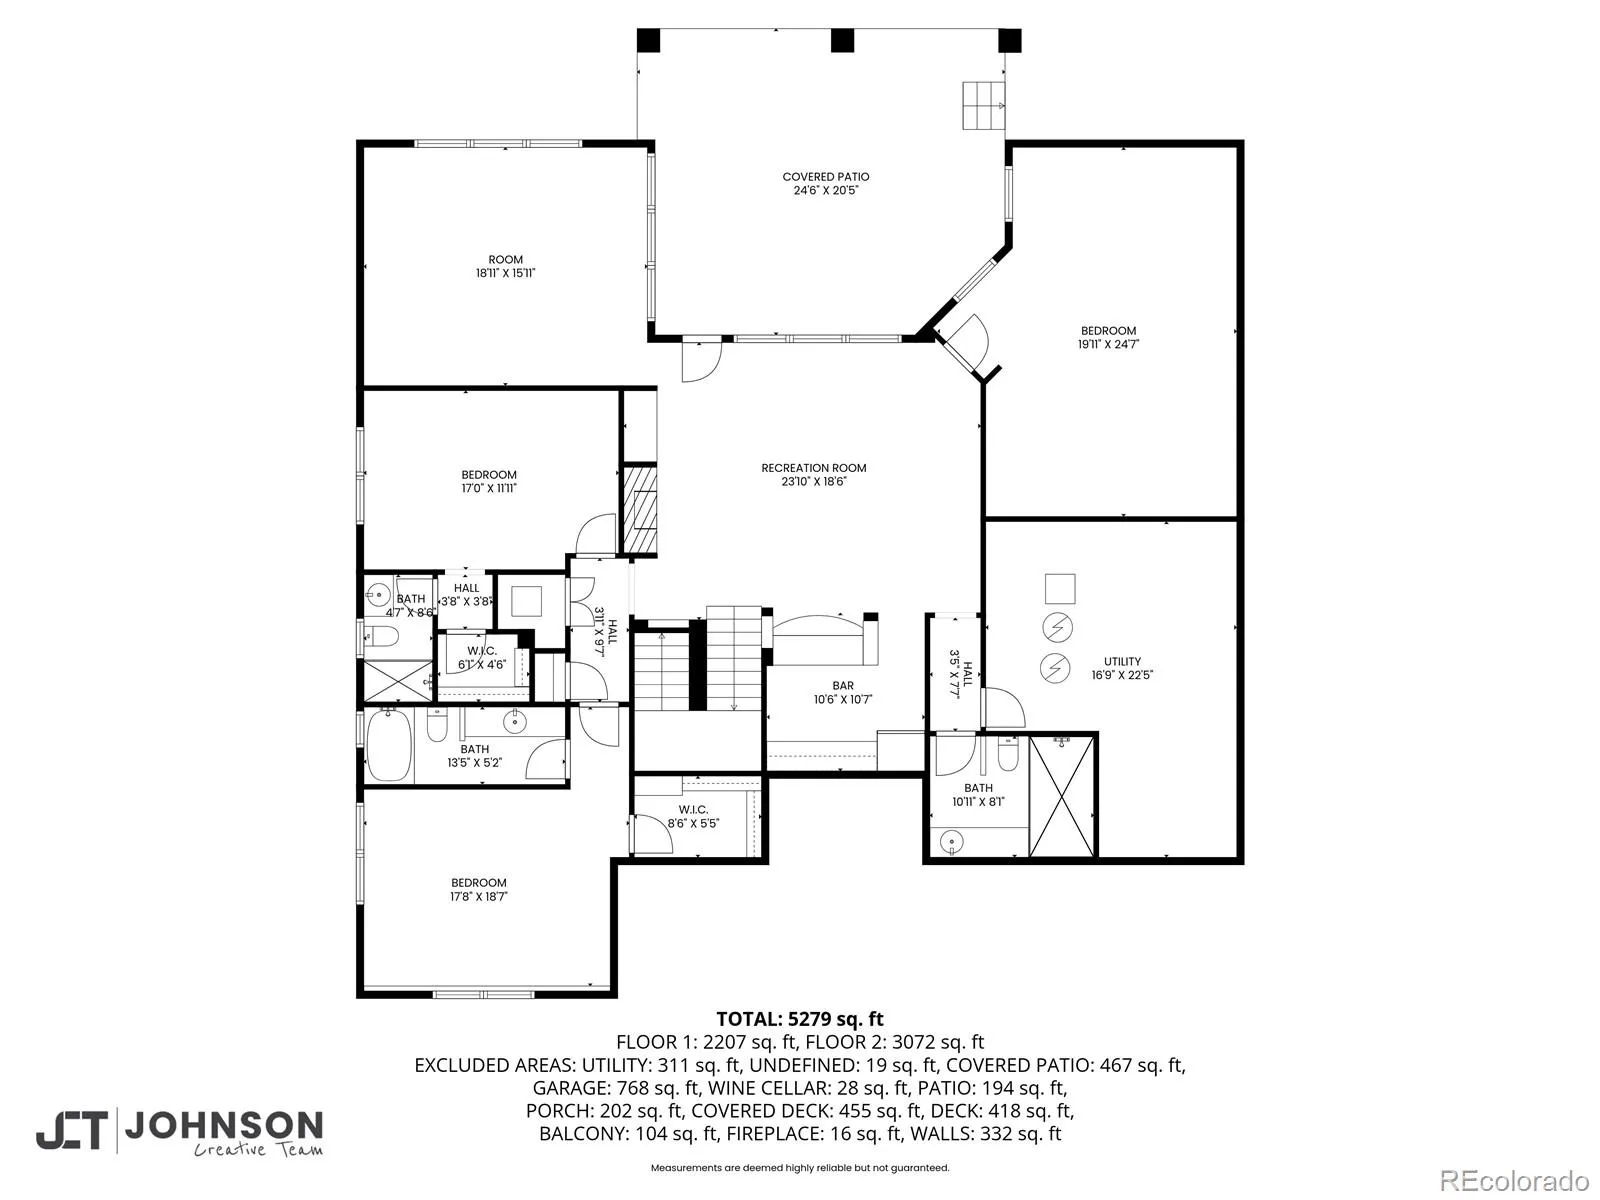
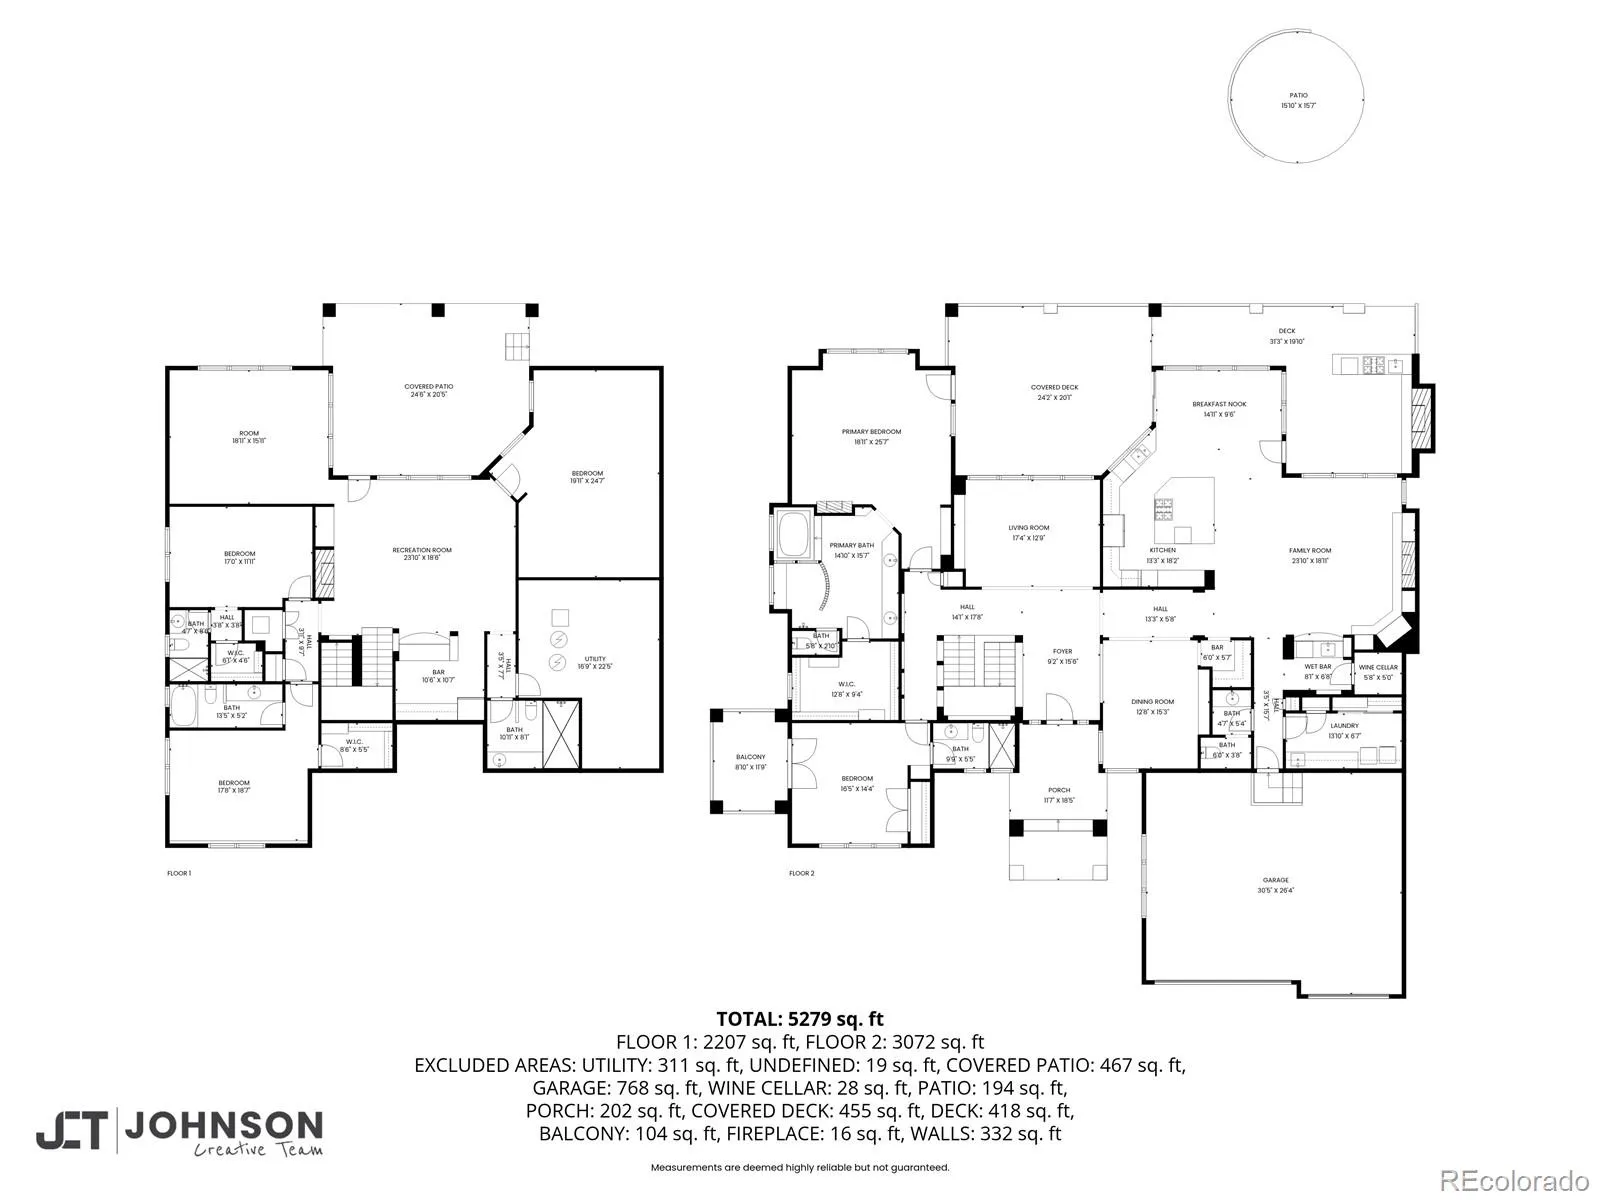
Tucked behind the gates of prestigious Castle Pines Village, this exceptional 5-bedroom, 6-bath residence sits on nearly an acre, offering privacy, sweeping views, and a lifestyle defined by elegance and ease. Designed for both refined entertaining and everyday comfort, the home blends timeless architecture with remarkable indoor-outdoor living. A dramatic wall of windows anchors the gorgeous living room, filling the space with natural light and framing the surrounding landscape. The formal dining room, complete with its own bar, sets the stage for memorable gatherings, while the expansive kitchen serves as the heart of the home with a generous island, high-end appliances, warm wood cabinetry, and seamless flow into the inviting family room with fireplace, wet bar, and temperature-controlled wine room. Outdoor living is exceptional. A composite deck and flagstone terrace extend into the landscape, featuring a built-in outdoor kitchen and stone gas fireplace, perfect for entertaining or quiet evenings under Colorado skies. The main-floor primary suite is a true sanctuary, offering beautiful views, a double-sided fireplace, spa-inspired bath, and custom walk-in closet. A secondary en-suite bedroom provides ideal flexibility for guests or a private office. A spacious laundry and mudroom connect to the oversized three-car garage. The walkout lower level is designed for both relaxation and recreation, featuring three additional bedrooms, three baths including a steam shower, a media room with fireplace, game room or gym, wet bar, and direct access to a third outdoor living area with fire pit and flat grassy yard. Life in Castle Pines Village offers a rare blend of privacy and connection, with 24-hour gated security, championship golf, pools, fitness center, tennis and pickleball, and miles of scenic trails.
Colorado living at its most refined – private, scenic, and truly exceptional.
Colorado living at its most refined – private, scenic, and truly exceptional.
Property Details
Price:
$2,500,000
MLS #:
REC6581237
Status:
Active
Beds:
5
Baths:
6
Type:
Single Family
Subtype:
Single Family Residence
Subdivision:
Castle Pines Village
Finished Sq Ft:
5,793
Total Sq Ft:
6,174
Lot Size:
34,543 sqft / 0.79 acres (approx)
Year Built:
1999
Schools
School District:
Douglas RE-1
Elementary School:
Buffalo Ridge
Middle School:
Rocky Heights
High School:
Rock Canyon
Interior
Above Grade Finished Area
3384
Appliances
Bar Fridge, Dishwasher, Disposal, Dryer, Microwave, Oven, Range, Refrigerator, Washer
Bathrooms
2 Full Bathrooms, 3 Three Quarter Bathrooms, 1 Half Bathroom
Below Grade Finished Area
2409
Below Grade Unfinished Area
381
Cooling
Central Air
Heating
Forced Air, Natural Gas
Interior Features
Built-in Features, Ceiling Fan(s), Eat-in Kitchen, Entrance Foyer, Five Piece Bath, Granite Counters, High Ceilings, High Speed Internet, Kitchen Island, Open Floorplan, Primary Suite, Sound System, Vaulted Ceiling(s), Walk-In Closet(s), Wet Bar
Laundry Features
Sink
Levels
One
Main Level Bathrooms
3
Main Level Bedrooms
2
Exterior
Architectural Style
Mountain Contemporary
Association Amenities
Clubhouse, Fitness Center, Gated, Golf Course, Park, Playground, Pool, Security, Spa/Hot Tub, Tennis Court(s), Trail(s)
Attached Garage YN
1
Construction Materials
Frame, Stone, Stucco
Exterior Features
Balcony, Barbecue, Fire Pit, Garden, Gas Grill, Lighting, Private Yard, Water Feature
Garage Spaces
3
Lot Features
Cul-De-Sac, Landscaped, Many Trees, Sprinklers In Front, Sprinklers In Rear
Parking Spots
3
Parking Total
3
Patio And Porch Features
Covered, Deck, Patio
Roof
Concrete
Spa Features
Bath
Window Features
Window Coverings
Financial
HOA Fee
$400
HOA Fee Frequency
Monthly
HOA Includes
Recycling, Security, Sewer, Snow Removal, Trash
HOA Name
Village at Castle Pines HOA
HOA Phone
303-814-1345
Tax Year
2024
Taxes
$15,533
Map
Contact Us
Mortgage Calculator
Property Summary
- Located in the Castle Pines Village subdivision, 218 Hidden Valley Lane Castle Rock CO is a Single Family for sale in Castle Rock, CO, 80108. It is listed for $2,500,000 and features 5 beds, 6 baths, and has approximately 5,793 square feet of living space, and was originally constructed in 1999. The current price per square foot is $432. The average price per square foot for Single Family listings in Castle Rock is $247. The average listing price for Single Family in Castle Rock is $1,052,819. To schedule a showing of MLS#rec6581237 at 218 Hidden Valley Lane in Castle Rock, CO, contact your Smart Sale AI agent at 3039066915.
Similar Listings Nearby

Additional Details
MLS ID : REC6581237
Listing Key : REC2049848455
Parcel Number : R0409699
Zip Code : 80108
City : Castle Rock
State : CO
Building if Condo :
Full Street: 218 Hidden Valley Lane
Address : 218
Address Prefix :
Address Suffix : Lane
Street : Hidden Valley
Street Prefix :
Street Suffix :
Unit if Condo :
Latitude : 39.447952
Longitude : -104.908455
Property Type : singlefamily
Property Sub Type : Single Family Residence
Stories Total if Condo :
Lot Size : 34,543 sqft / 0.79 acres (approx)
Ownership : Individual
Zoning : PDU
Condition : Updated/Remodeled
Renovation :
Pets Allowed :
Special Conditions : None
Possession : Negotiable
Original Price : 2700000
Close Price :
Close Date :
List Date : Sep 26, 2025
List Contract Date : 2025-09-26
Off Market Date :
Purchase Contract Date :
Days on Market : 338
Concessions Amount :
Concession Comment :
Renovation :
Company : Coldwell Banker Realty 24

Copyright 2026. All rights reserved.
218 Hidden Valley Lane
Castle Rock, CO