
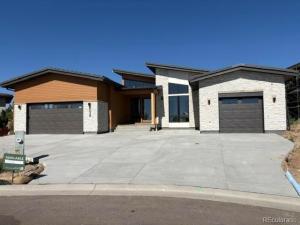
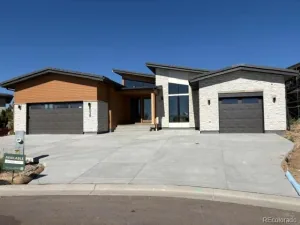
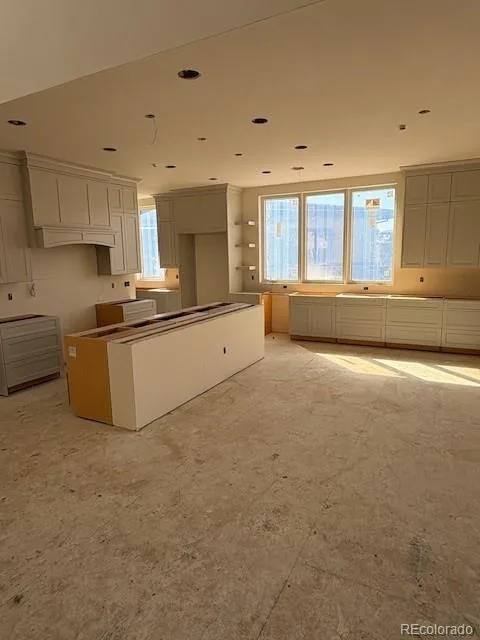
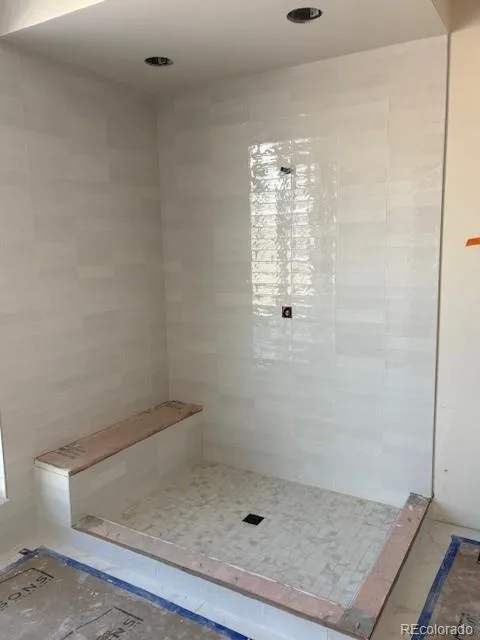
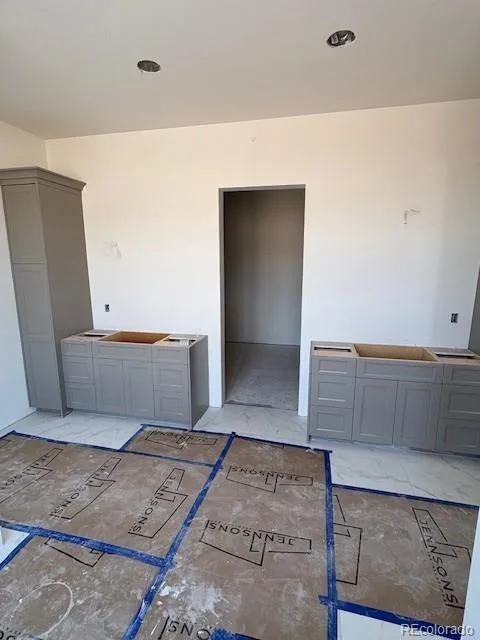
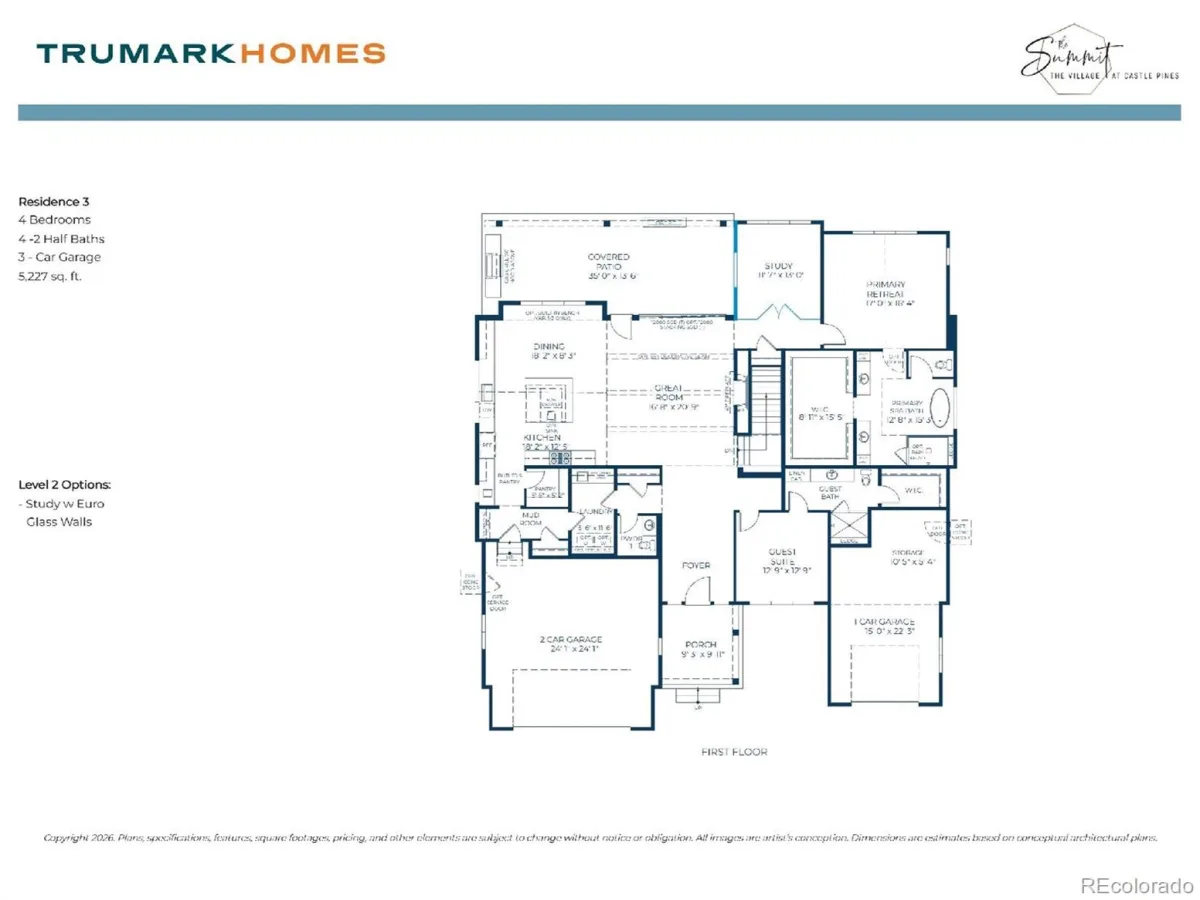
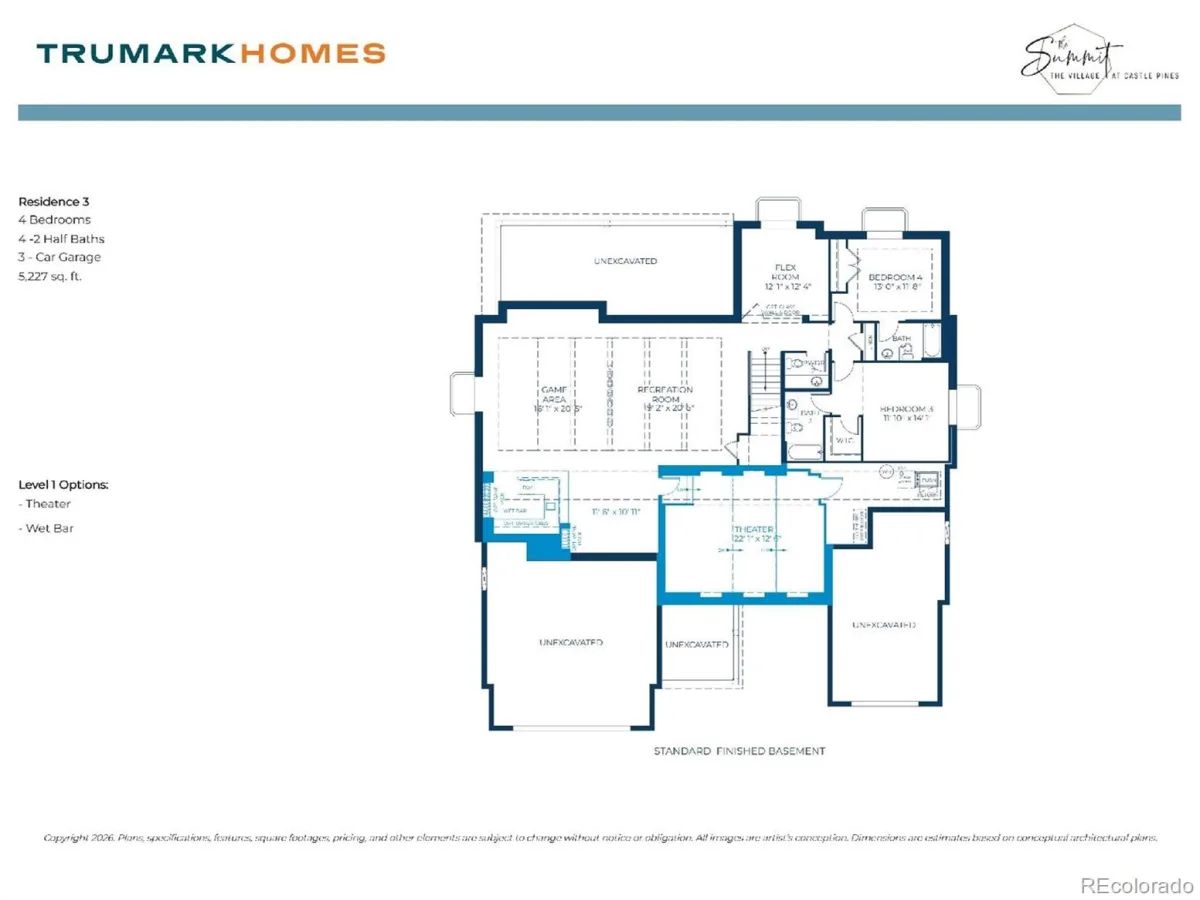
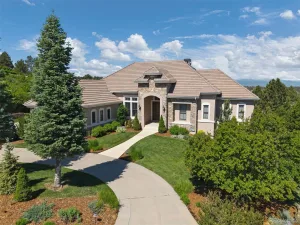
NEW RANCH HOME: SUMMER MOVE-IN! Discover refined mountain living in this 5,202sq. ft. home at The Summit at The Village at Castle Pines. Soar under vaulted ceilings as you gather around the dramatic fireplace and slide open oversized glass doors to let the outdoors in. Cook and entertain in a chef’s kitchen that showcases Wolf & SubZero appliances, the soft sophistication of keystone grey cabinetry complemented by a large island, and a butler’s pantry with prep sink that extends the joy of making meals. Retreat each night to a main-level luxury primary suite, where you can unwind in a spa-inspired bath before stepping into a spacious walk-in closet. Host guests in the fully finished basement, where a sleek wet bar invites conversation, two ensuite bedrooms ensure comfort and step into your own private home theater room. Savor your private backyard oasis as you glide out to grill on the built-in Wolf grill, gather by the modern firepit, and relax on the covered patio designed for year-round Colorado living. Embrace the elevated lifestyle of The Village at Castle Pines, with resort-style amenities like private golf, pools, tennis, pickleball, fitness, trails, and a vibrant calendar of social events, all within a gated and pine forest-filled haven of nature. This home doesn’t just welcome you; it inspires you. Visit today.
Property Details
Price:
$2,349,990
MLS #:
REC4008223
Status:
Active
Beds:
4
Baths:
6
Type:
Single Family
Subtype:
Single Family Residence
Subdivision:
Castle Pines Village
Finished Sq Ft:
5,202
Total Sq Ft:
5,353
Lot Size:
11,761 sqft / 0.27 acres (approx)
Year Built:
2026
Schools
School District:
Douglas RE-1
Elementary School:
Buffalo Ridge
Middle School:
Rocky Heights
High School:
Rock Canyon
Interior
Above Grade Finished Area
2788
Appliances
Dishwasher, Disposal, Range, Range Hood, Refrigerator, Tankless Water Heater
Bathrooms
3 Full Bathrooms, 1 Three Quarter Bathroom, 2 Half Bathrooms
Below Grade Finished Area
2414
Below Grade Unfinished Area
151
Cooling
Central Air
Fireplaces Total
2
Flooring
Carpet, Tile, Wood
Heating
Forced Air, Natural Gas
Interior Features
Eat-in Kitchen, Entrance Foyer, Five Piece Bath, High Ceilings, Kitchen Island, Open Floorplan, Primary Suite, Quartz Counters, Smart Thermostat, Smoke Free, Walk-In Closet(s), Wet Bar, Wired for Data
Laundry Features
In Unit
Levels
One
Main Level Bathrooms
3
Main Level Bedrooms
2
Exterior
Architectural Style
Contemporary
Association Amenities
Fitness Center, Gated, Park, Playground, Pool, Security, Tennis Court(s), Trail(s)
Attached Garage YN
1
Construction Materials
Frame, Stone
Direction Faces
East
Exterior Features
Fire Pit, Gas Grill, Private Yard, Rain Gutters
Fencing
None
Garage Spaces
3
Lot Features
Cul-De-Sac, Greenbelt
Parking Features
Concrete, Smart Garage Door
Parking Spots
3
Parking Total
3
Patio And Porch Features
Covered, Front Porch, Patio
Roof
Concrete, Metal
Security Features
Carbon Monoxide Detector(s), Security System, Smoke Detector(s)
Window Features
Double Pane Windows
Financial
HOA Fee
$341
HOA Fee 2
$56
HOA Fee 2 Frequency
Monthly
HOA Fee Frequency
Monthly
HOA Includes
Reserves, Security, Snow Removal, Trash
HOA Name
The Village at Castle Pines
HOA Name 2
The Summit
HOA Phone
303-814-1345
HOA Phone 2
303-814-1345
Tax Year
2025
Taxes
$9,833
Map
Contact Us
Mortgage Calculator
Property Summary
- Located in the Castle Pines Village subdivision, 8038 Vestal Peak Court Castle Rock CO is a Single Family for sale in Castle Rock, CO, 80108. It is listed for $2,349,990 and features 4 beds, 6 baths, and has approximately 5,353 square feet of living space, and was originally constructed in 2026. The current price per square foot is $439. The average price per square foot for Single Family listings in Castle Rock is $247. The average listing price for Single Family in Castle Rock is $1,052,819. To schedule a showing of MLS#rec4008223 at 8038 Vestal Peak Court in Castle Rock, CO, contact your Smart Sale AI agent at 3039066915.
Similar Listings Nearby

Additional Details
MLS ID : REC4008223
Listing Key : REC2052725466
Parcel Number : R0611364
Zip Code : 80108
City : Castle Rock
State : CO
Building if Condo : The Summit at The Village at Castle Pines
Full Street: 8038 Vestal Peak Court
Address : 8038
Address Prefix :
Address Suffix : Court
Street : Vestal Peak
Street Prefix :
Street Suffix :
Unit if Condo :
Latitude : 39.448536
Longitude : -104.893303
Property Type : singlefamily
Property Sub Type : Single Family Residence
Stories Total if Condo :
Lot Size : 11,761 sqft / 0.27 acres (approx)
Ownership : Builder
Zoning :
Condition : New Construction,Under Construction
Renovation :
Pets Allowed : Cats OK,Dogs OK,Yes
Special Conditions : None
Possession : Closing/DOD
Original Price : 2399990
Close Price :
Close Date :
List Date : Mar 17, 2026
List Contract Date : 2026-03-17
Off Market Date :
Purchase Contract Date :
Days on Market : 167
Concessions Amount :
Concession Comment :
Renovation :
Company : RE/MAX Professionals

Copyright 2026. All rights reserved.
8038 Vestal Peak Court
Castle Rock, CO